
Leave a Message

By providing your contact information to Tracey Ross, your personal information will be processed in accordance with Tracey Ross's Privacy Policy. By checking the box(es) below, you expressly consent to receive marketing or promotional real estate communication from Tracey Ross in the manner selected by you. For SMS text messages, message frequency varies. Message and data rates may apply. Consent is not a condition of purchase of any goods or services. You may opt out of receiving further communications from Tracey Ross at any time. To opt out of receiving SMS text messages, reply STOP to unsubscribe. SMS text messaging is subject to our Terms of Use.

Thank you for your message. I'll be in touch with you shortly.

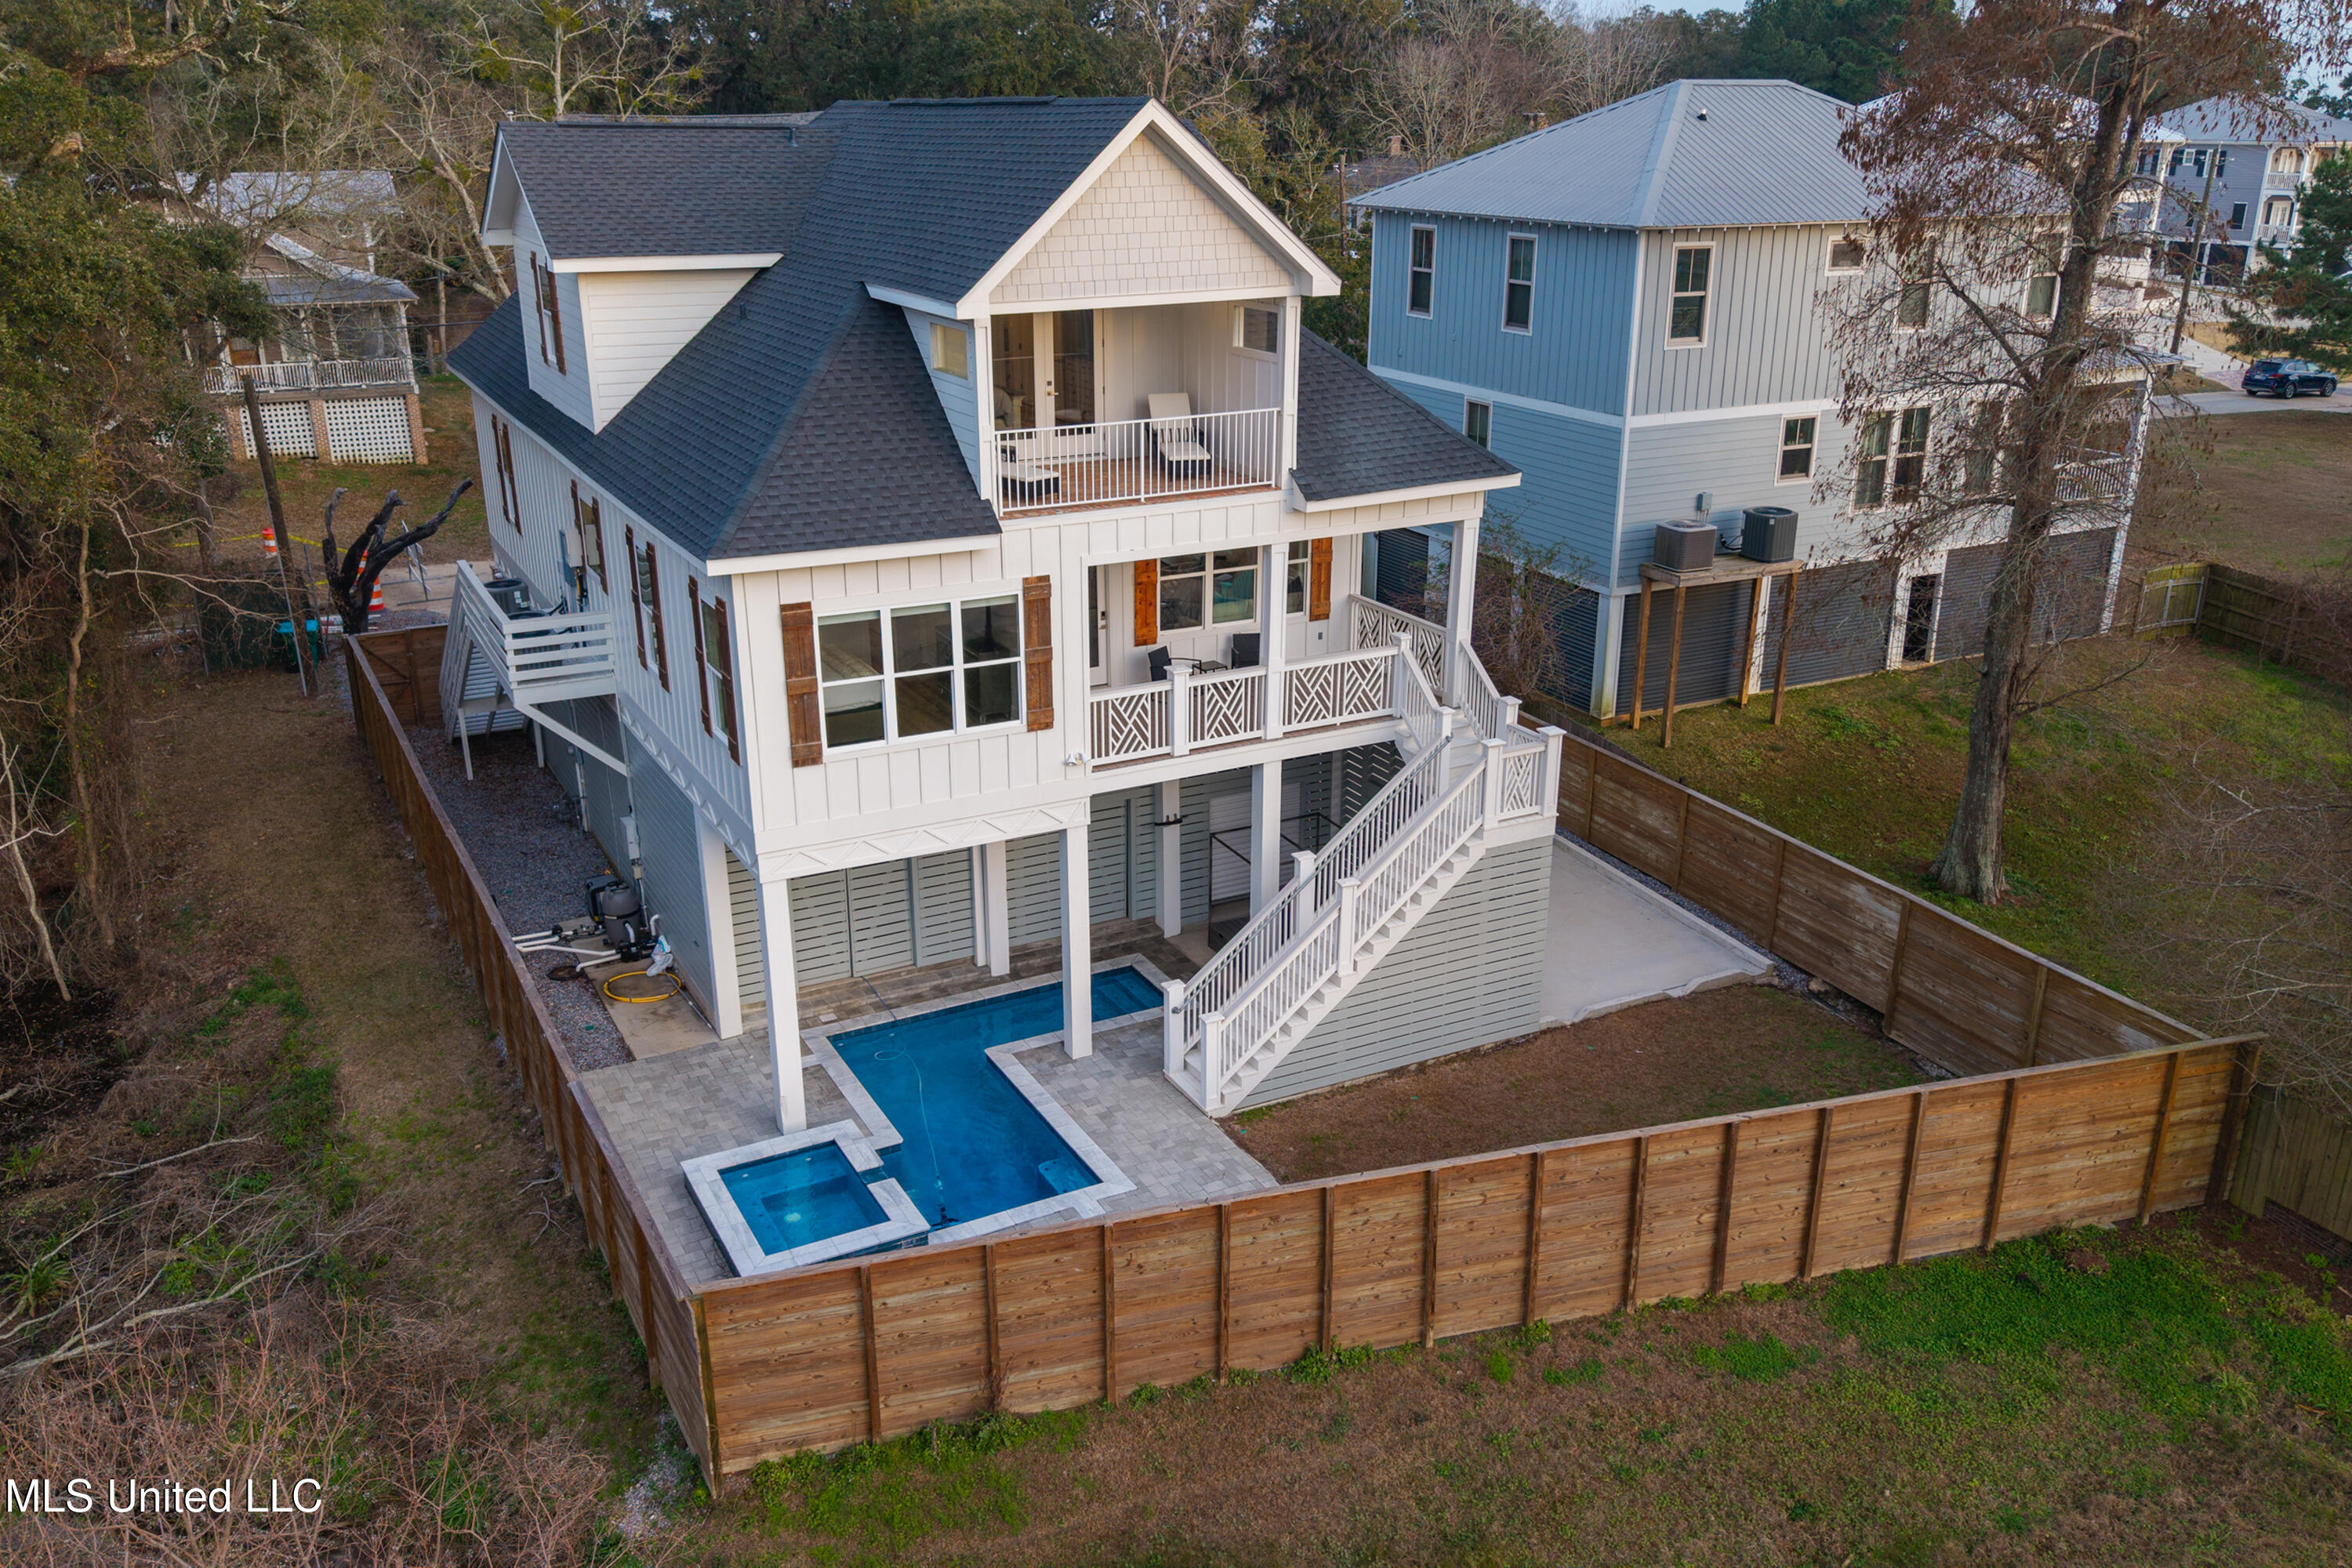
White multi-level coastal-style home with covered porches and a backyard pool, seen from above.
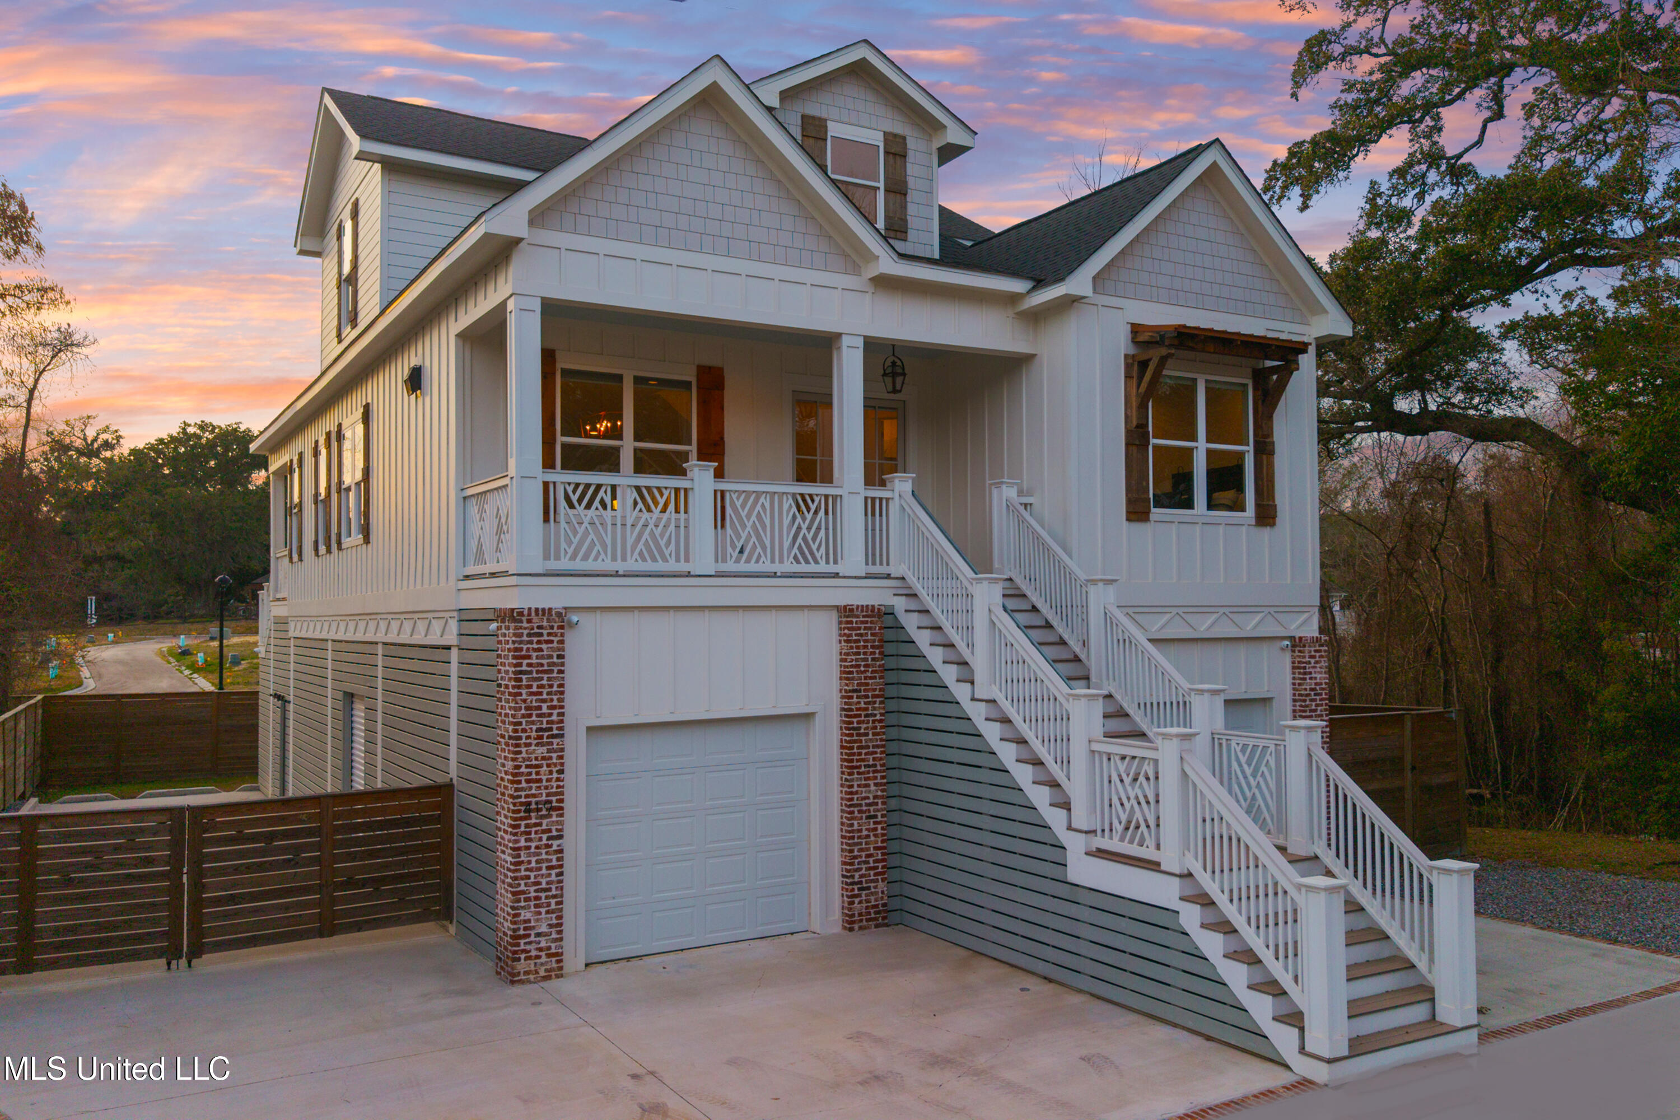
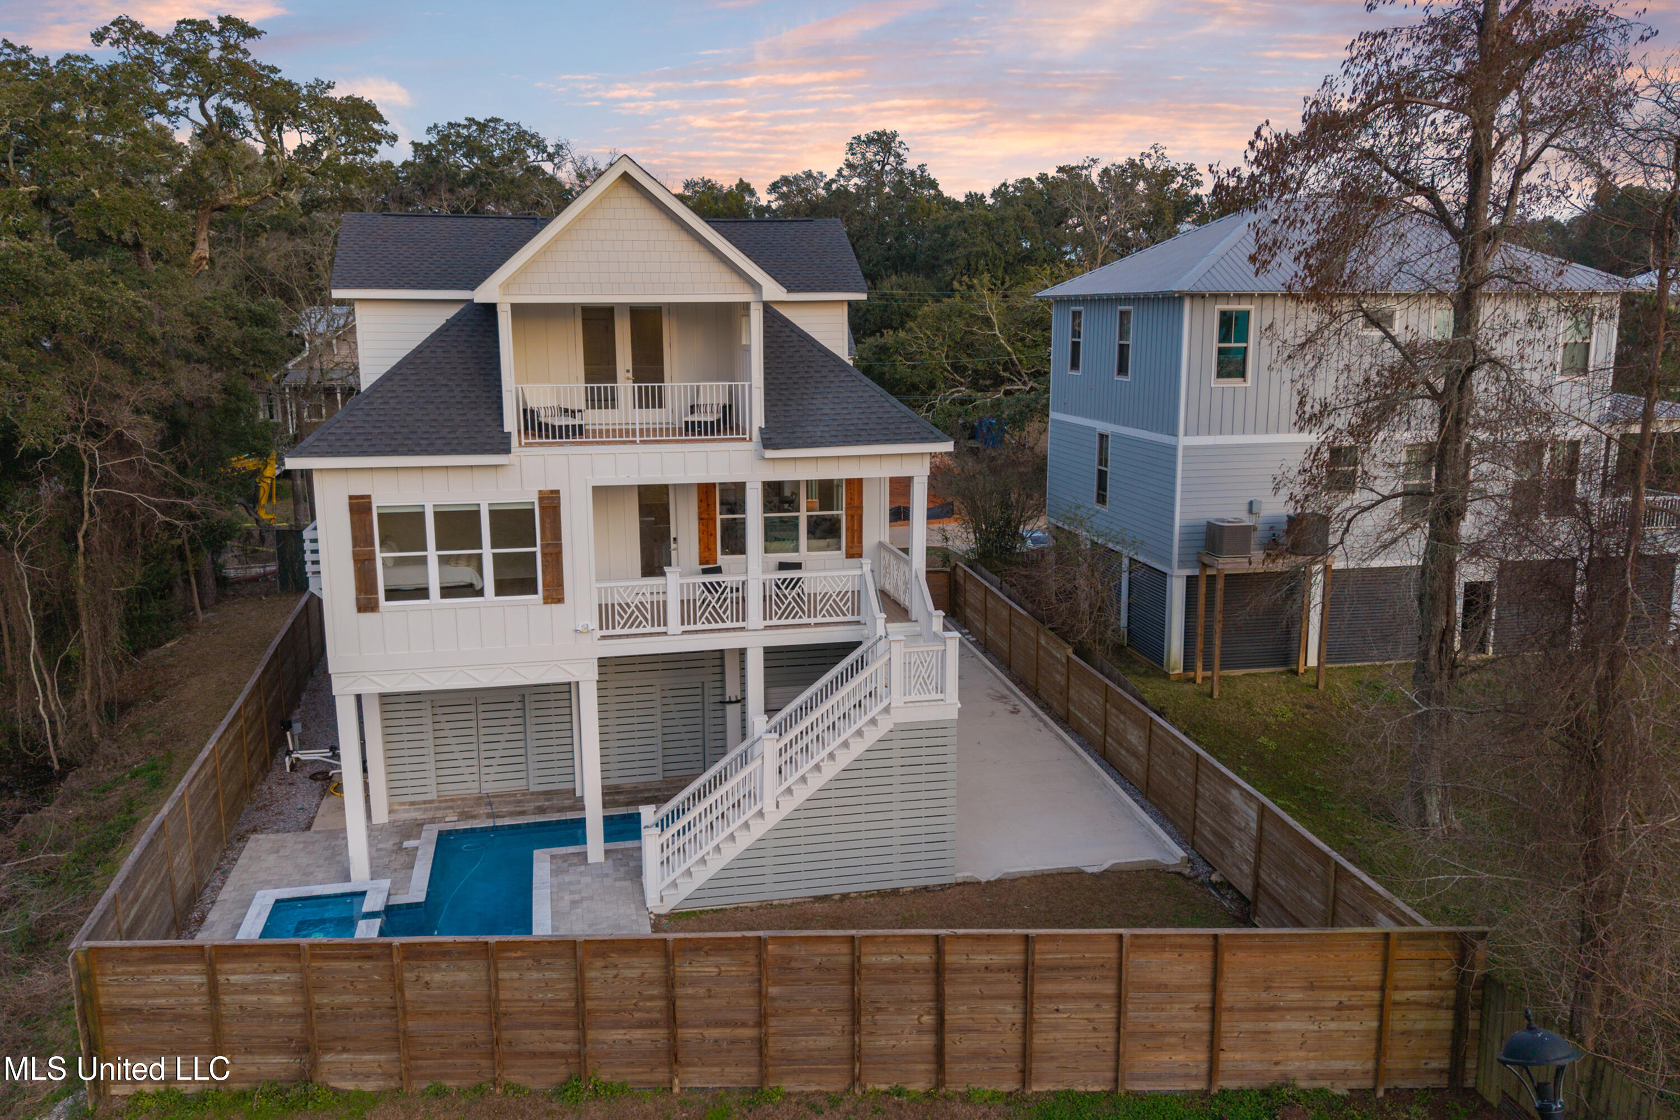
White raised house with a covered porch, long exterior staircase, and garage beneath the home at dusk.
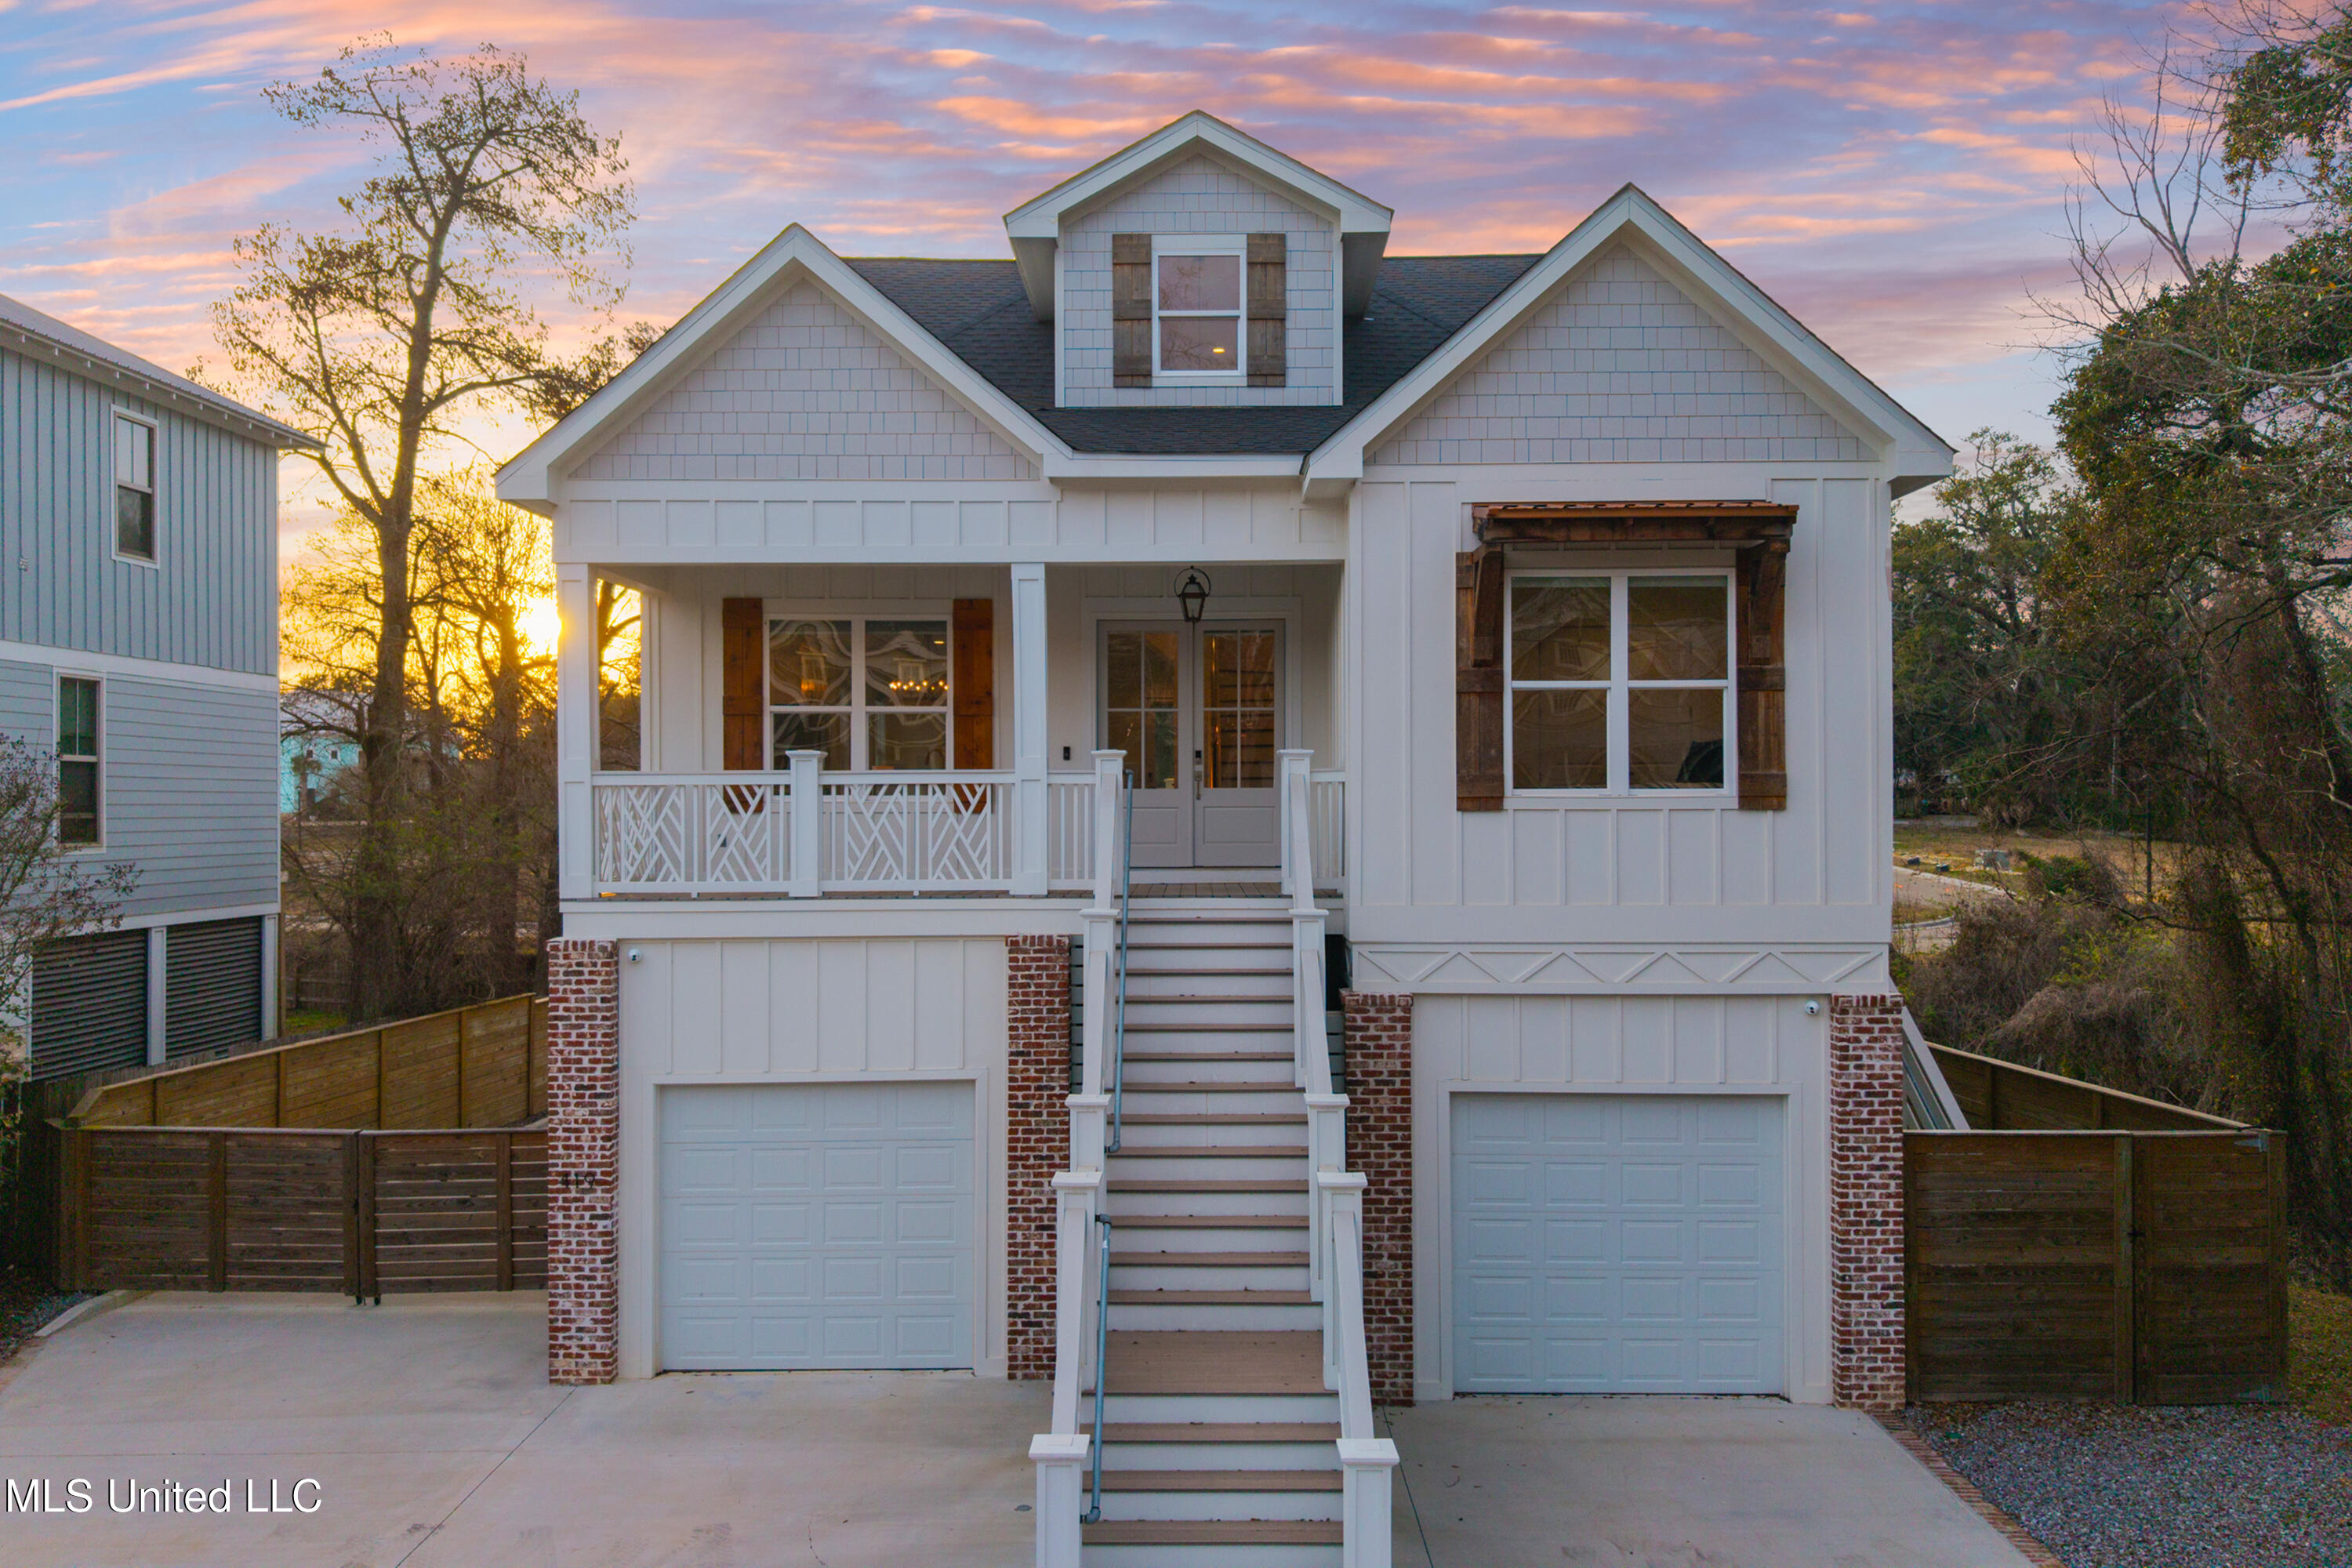
White two-story home with a covered porch, central staircase, brick accents, and two garage doors at sunset.
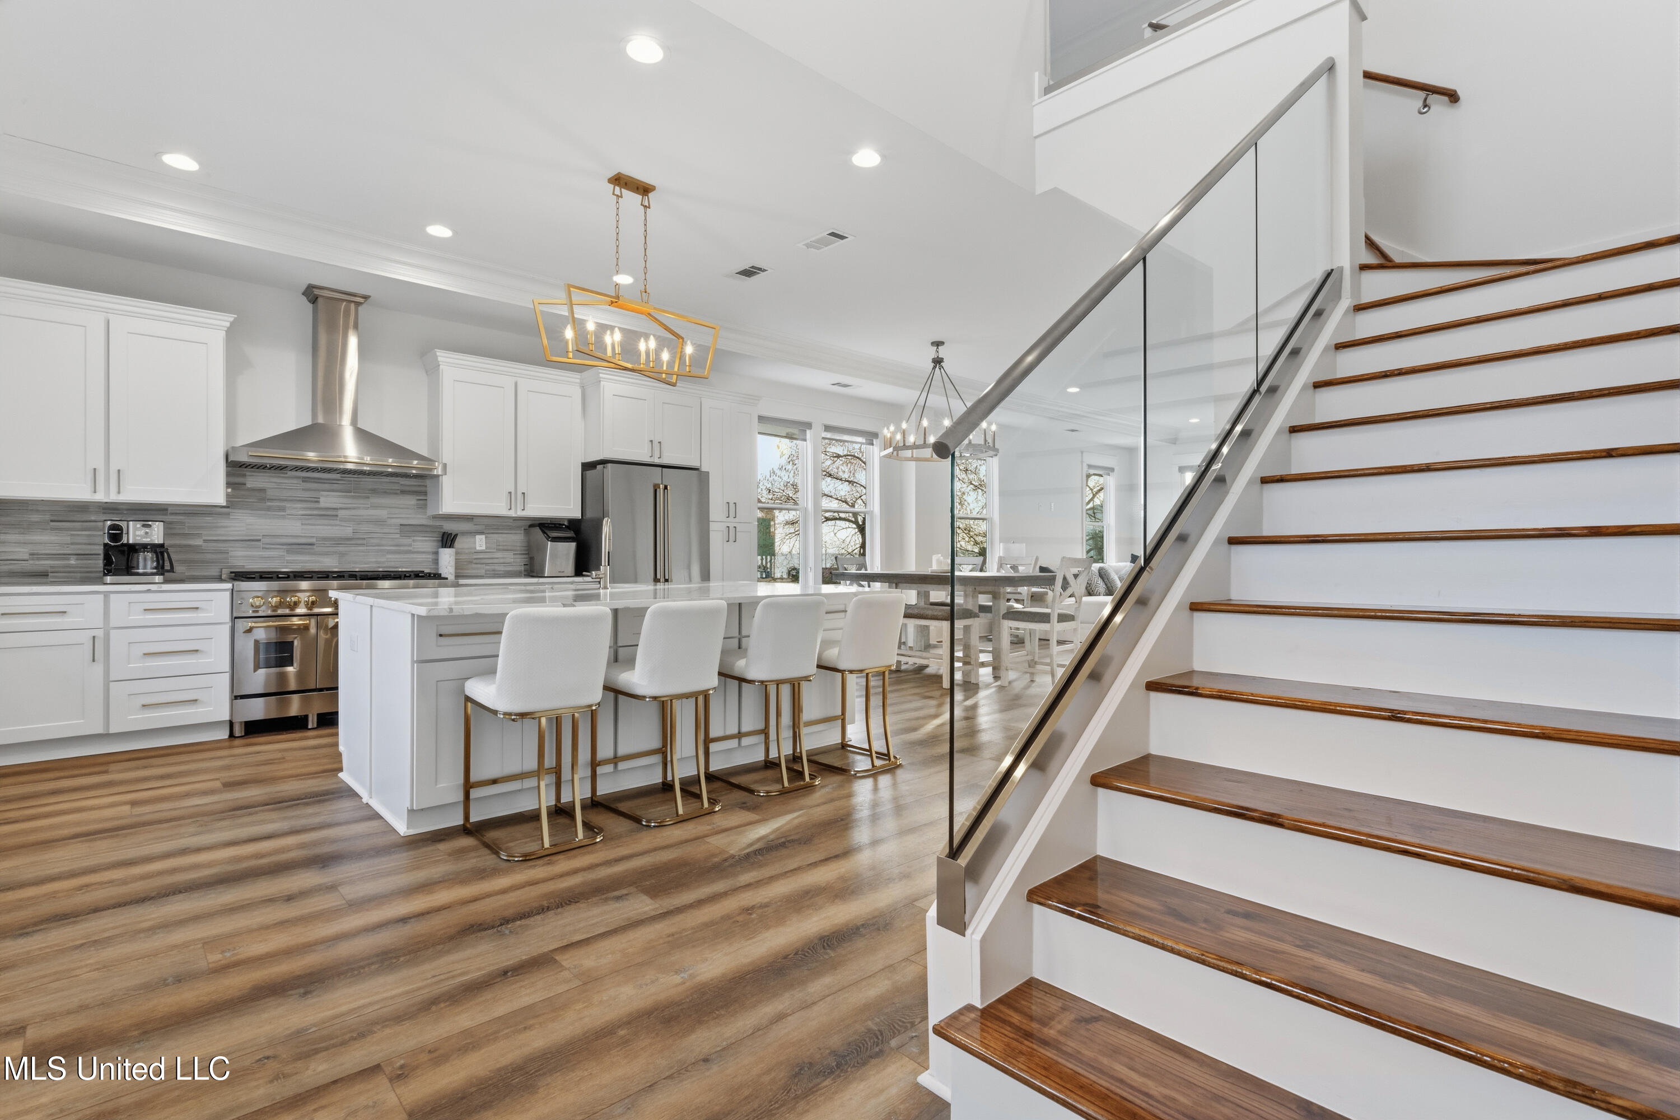
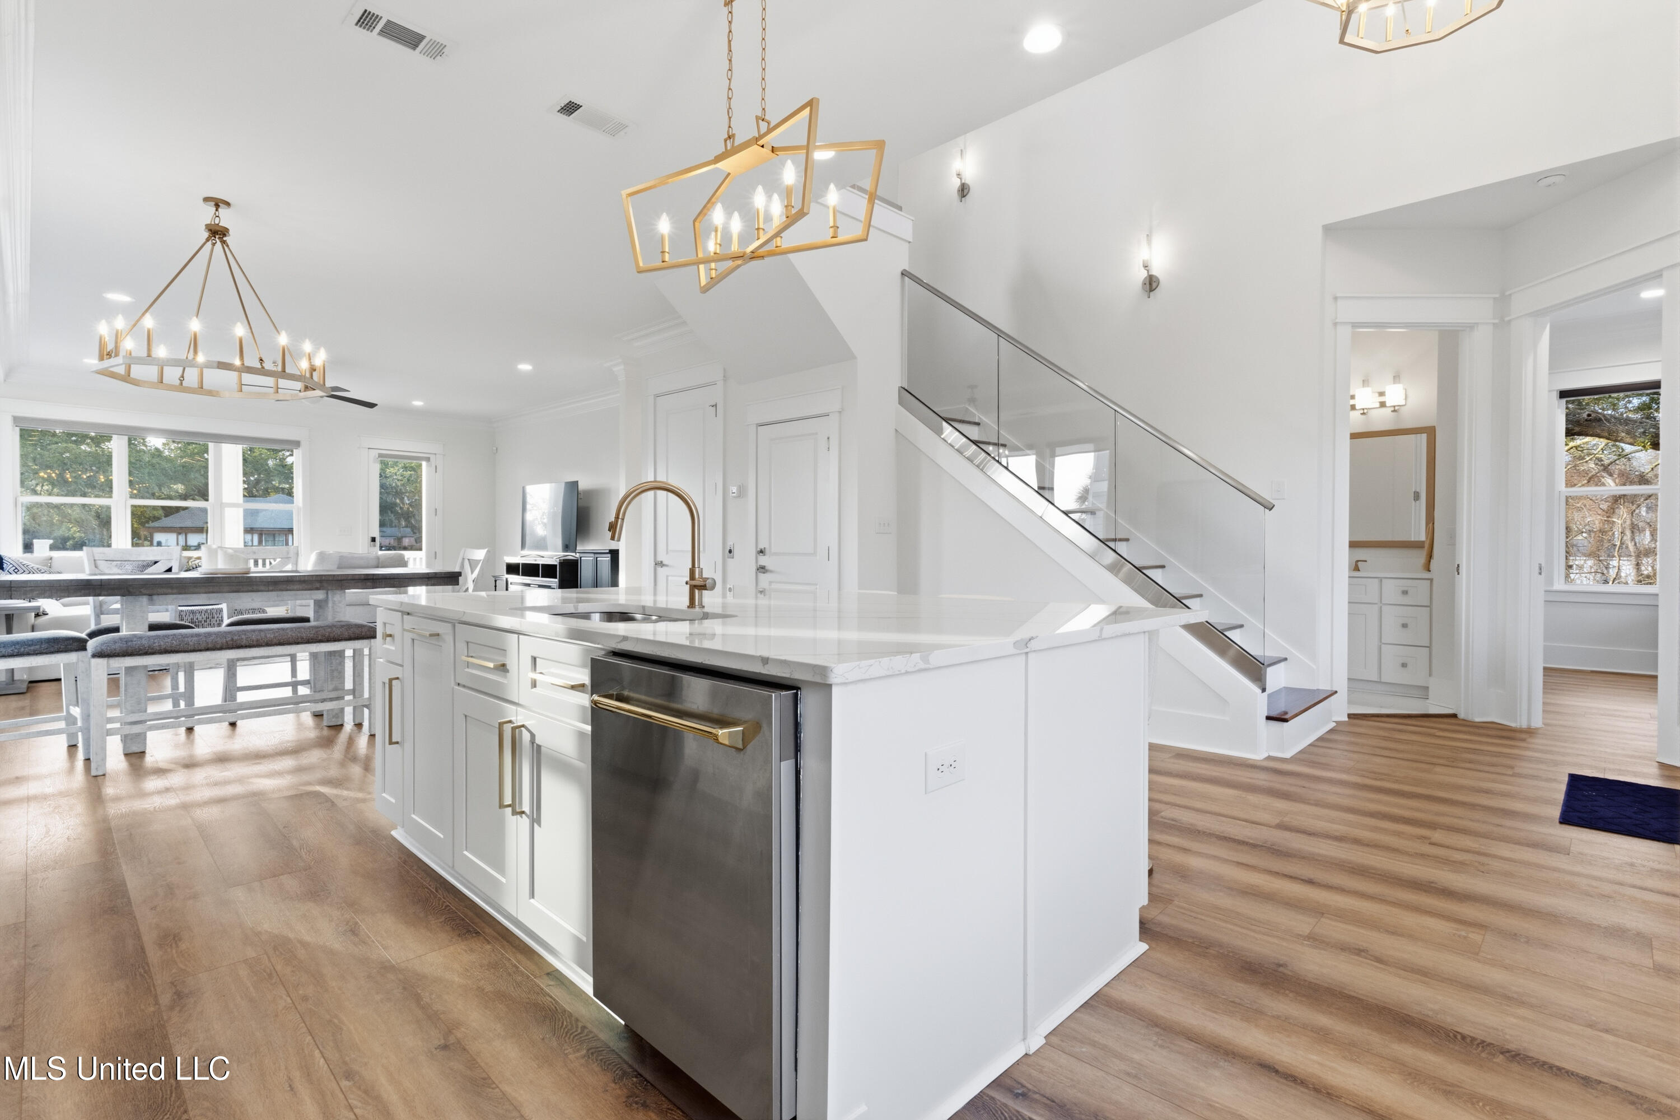
Open-plan kitchen with a large island and glass-railed staircase with wood treads.
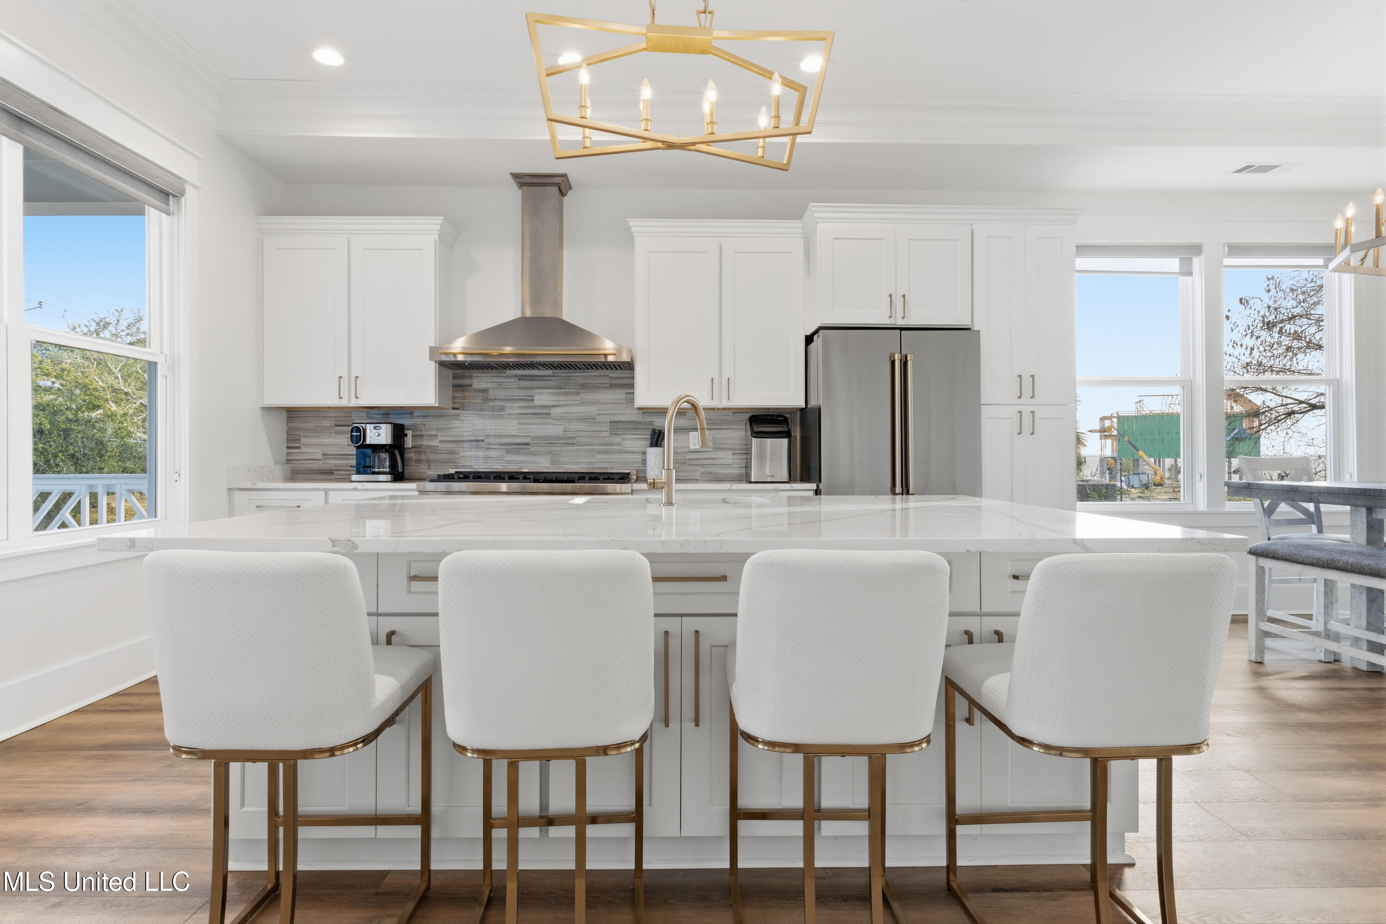
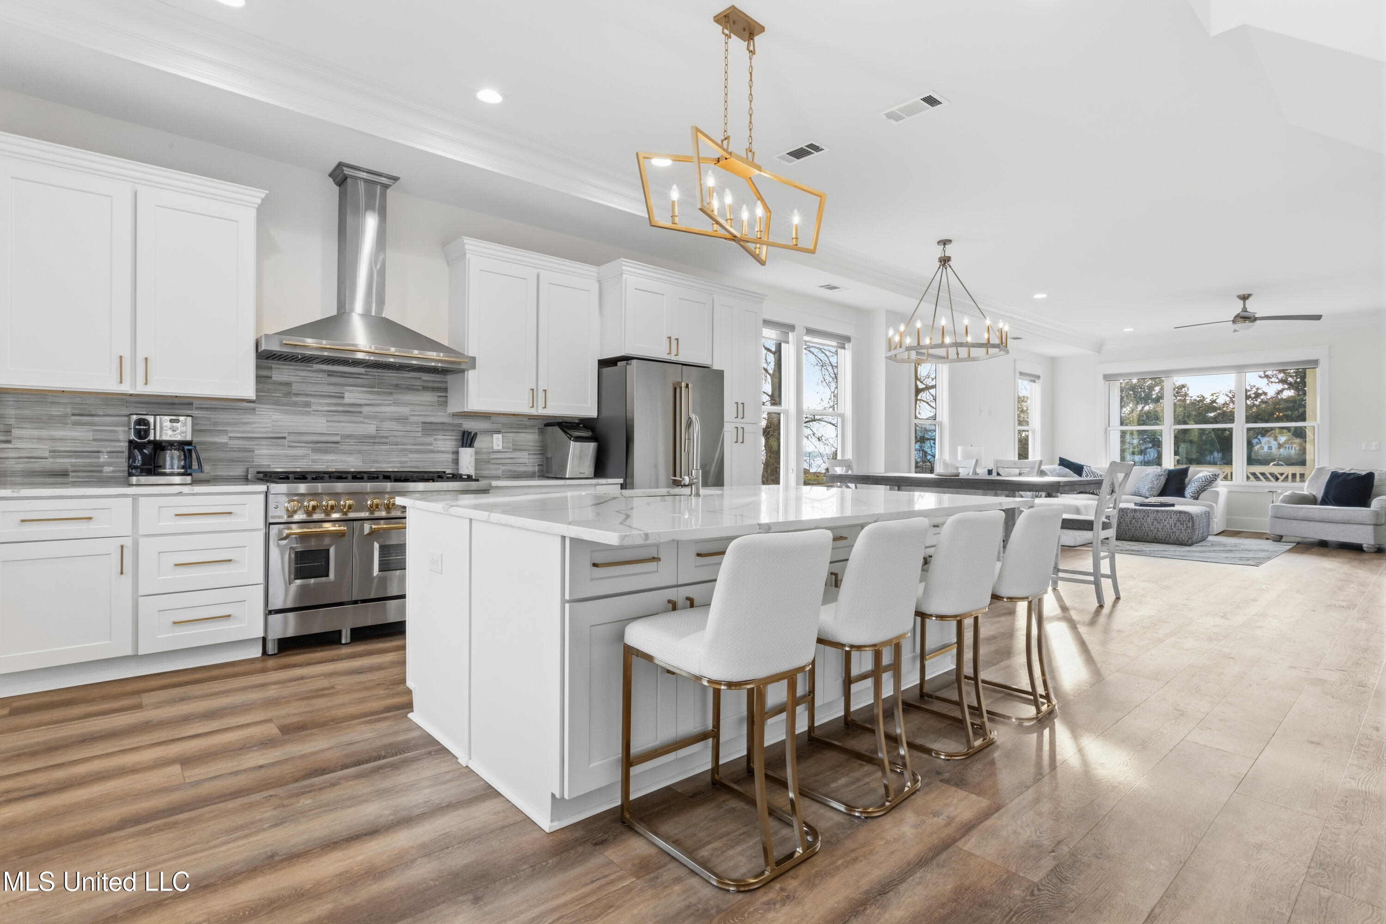
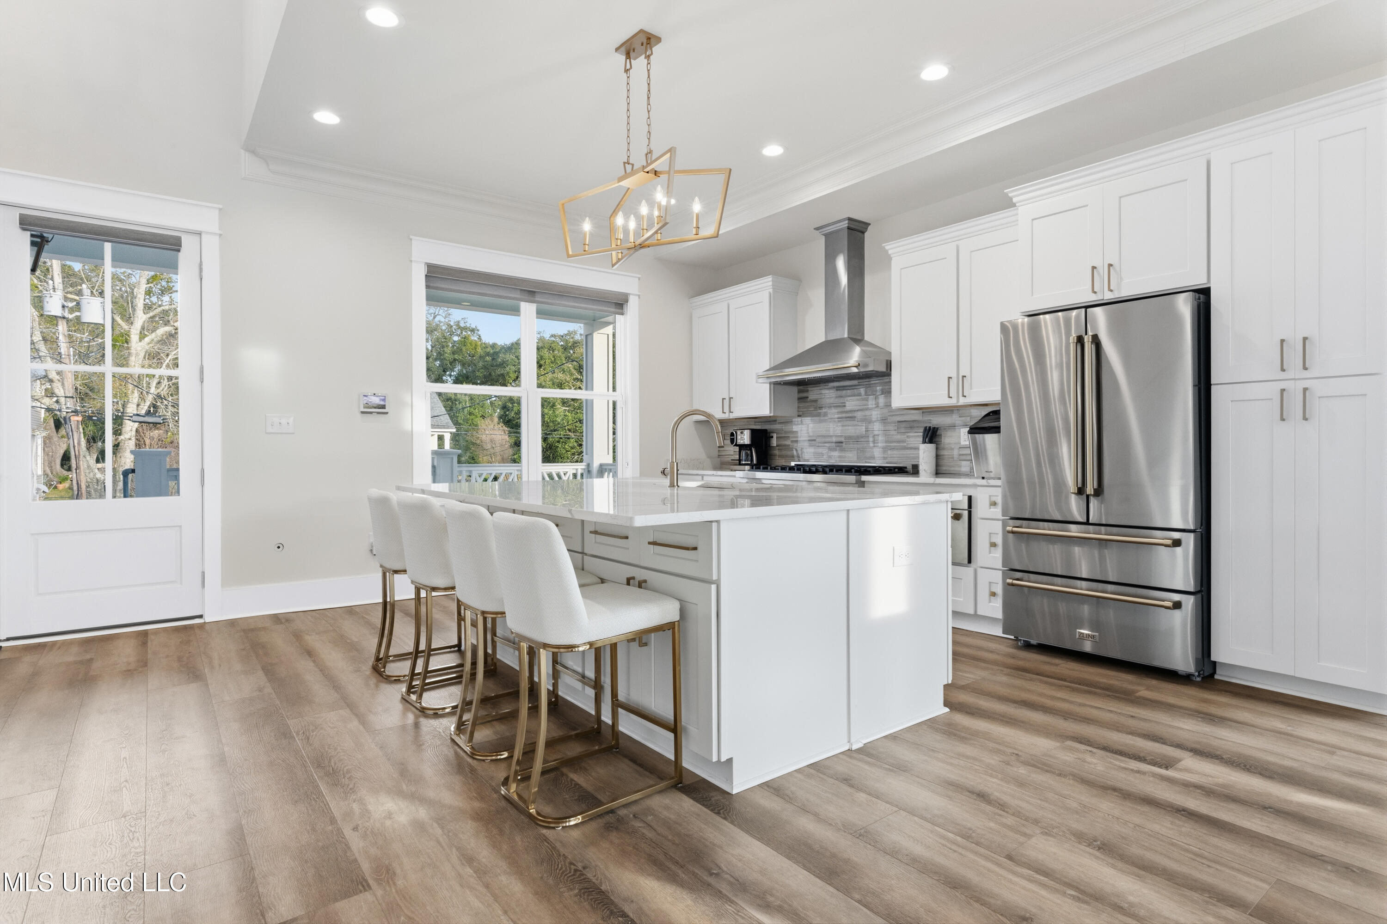
Bright white kitchen with a large island, four upholstered stools, stainless steel appliances, and gold-tone fixtures.
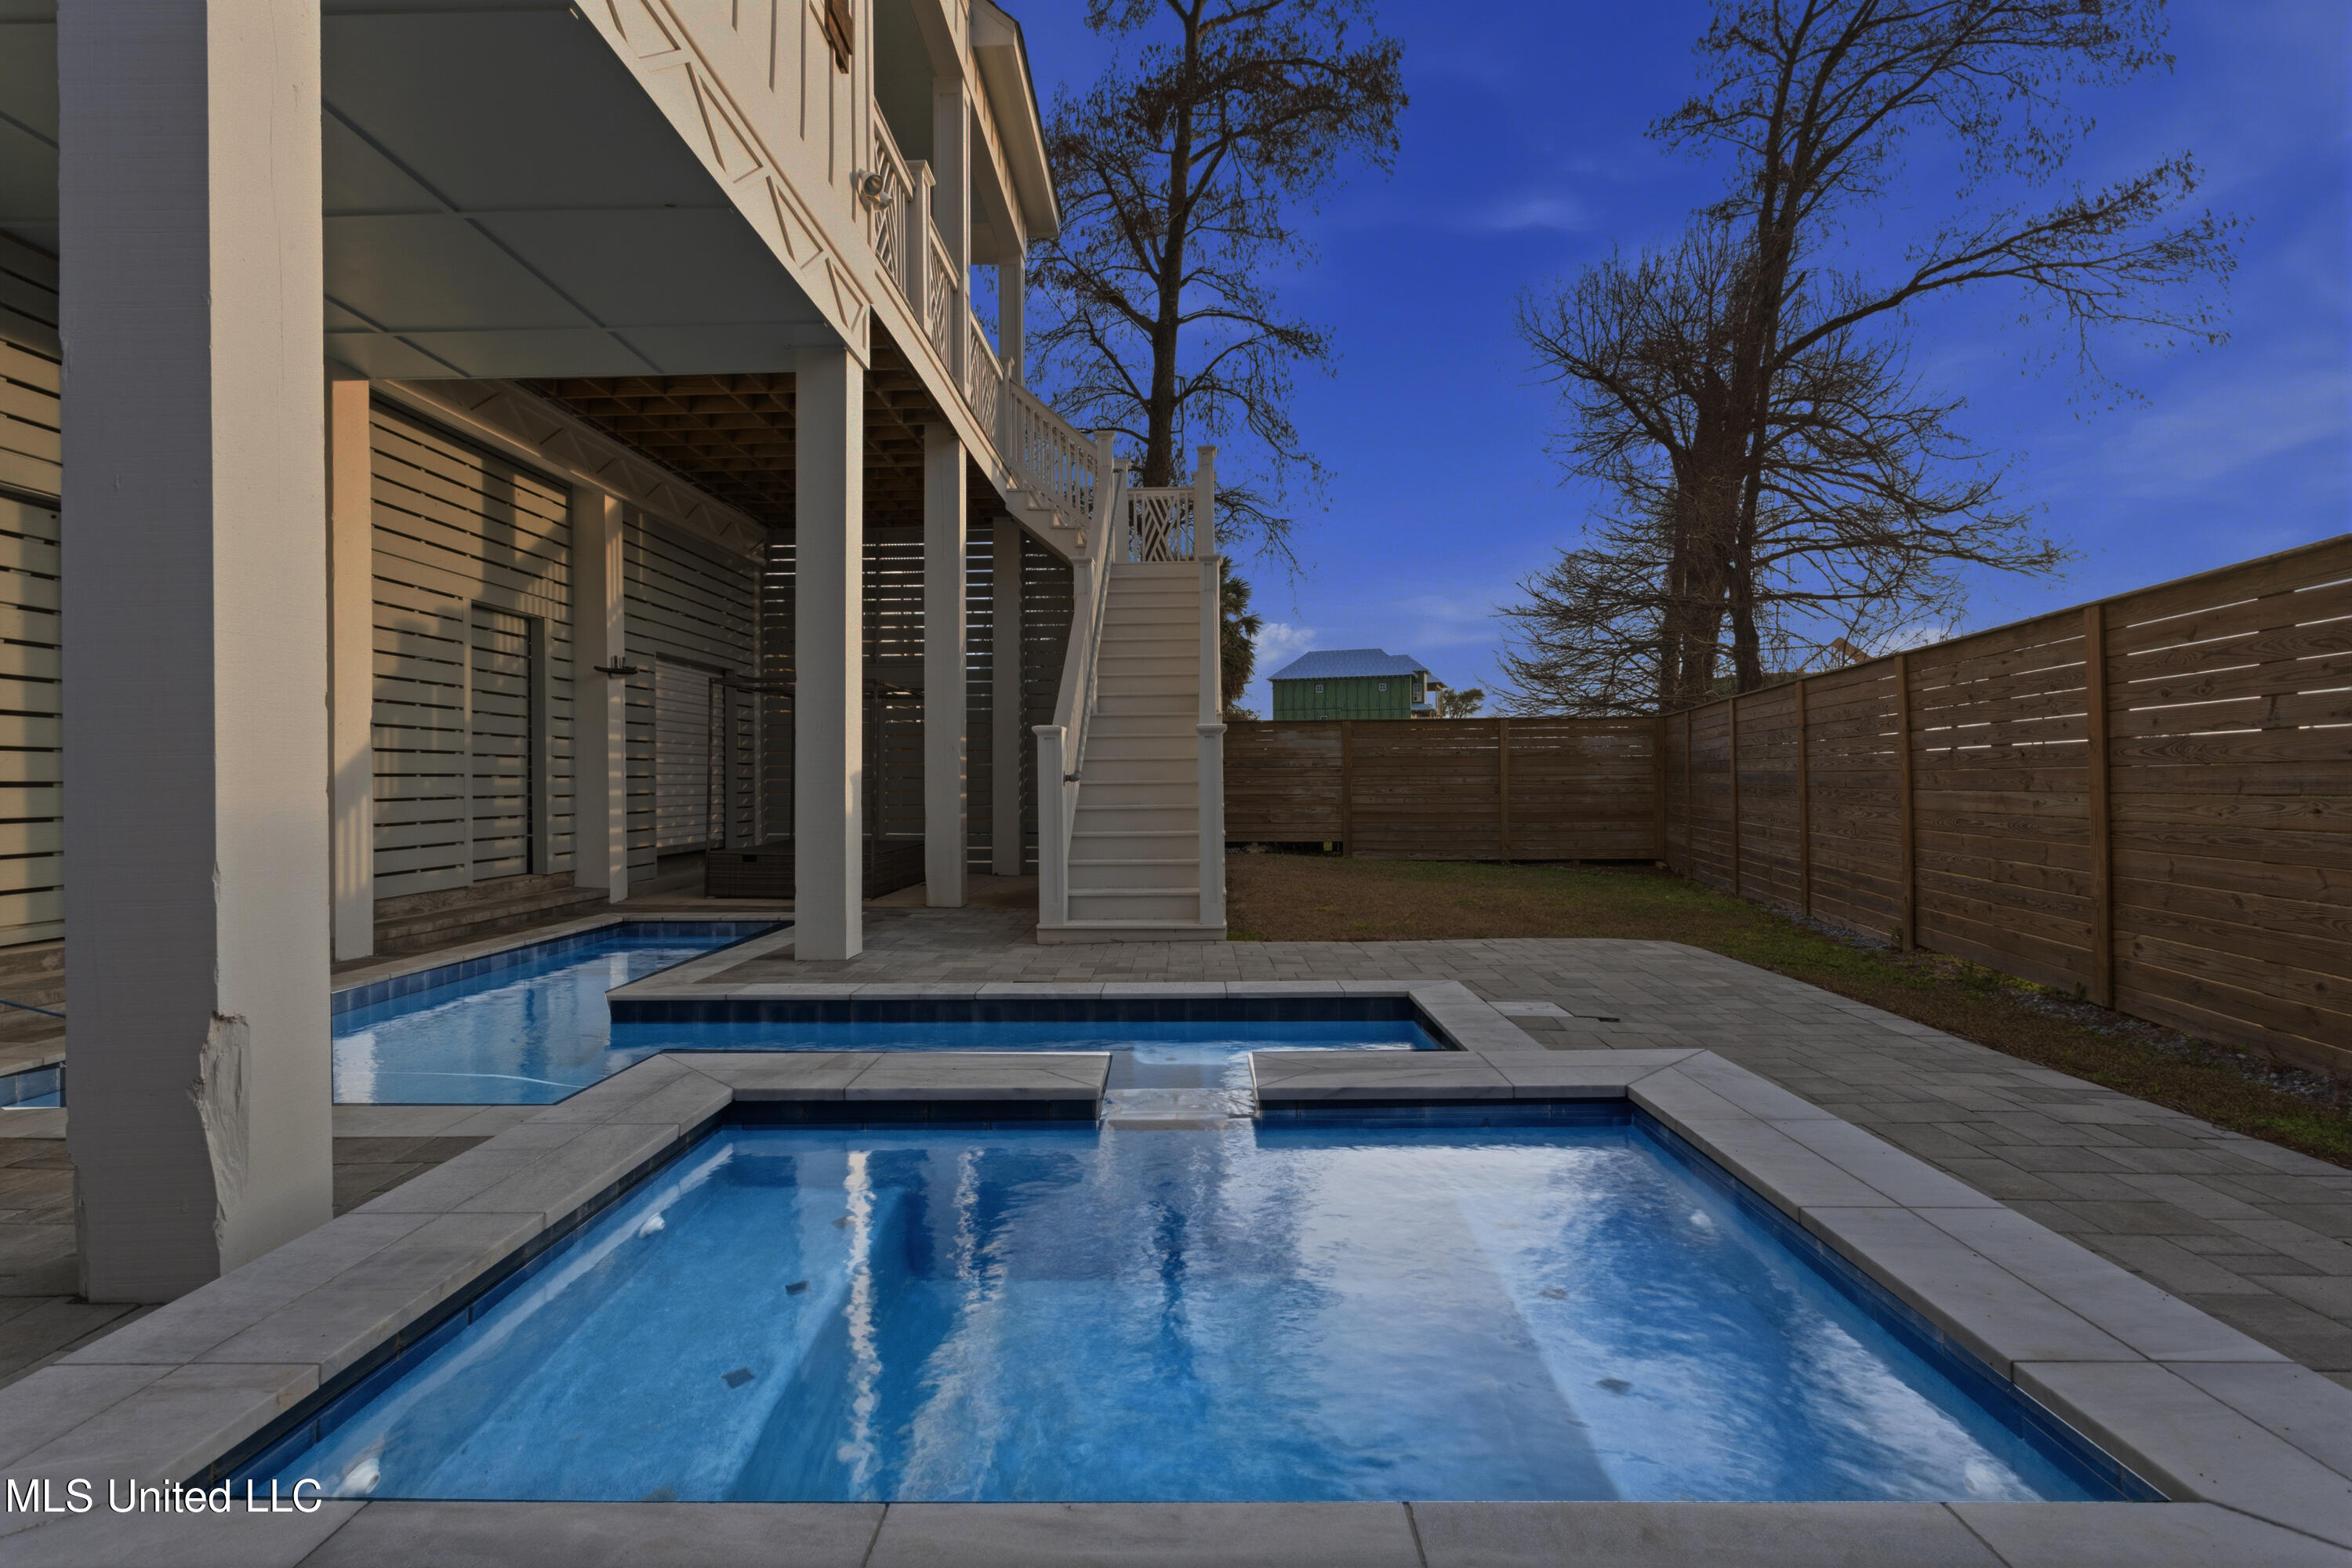
Backyard pool beside a raised house, with an exterior staircase and tall wooden privacy fence.
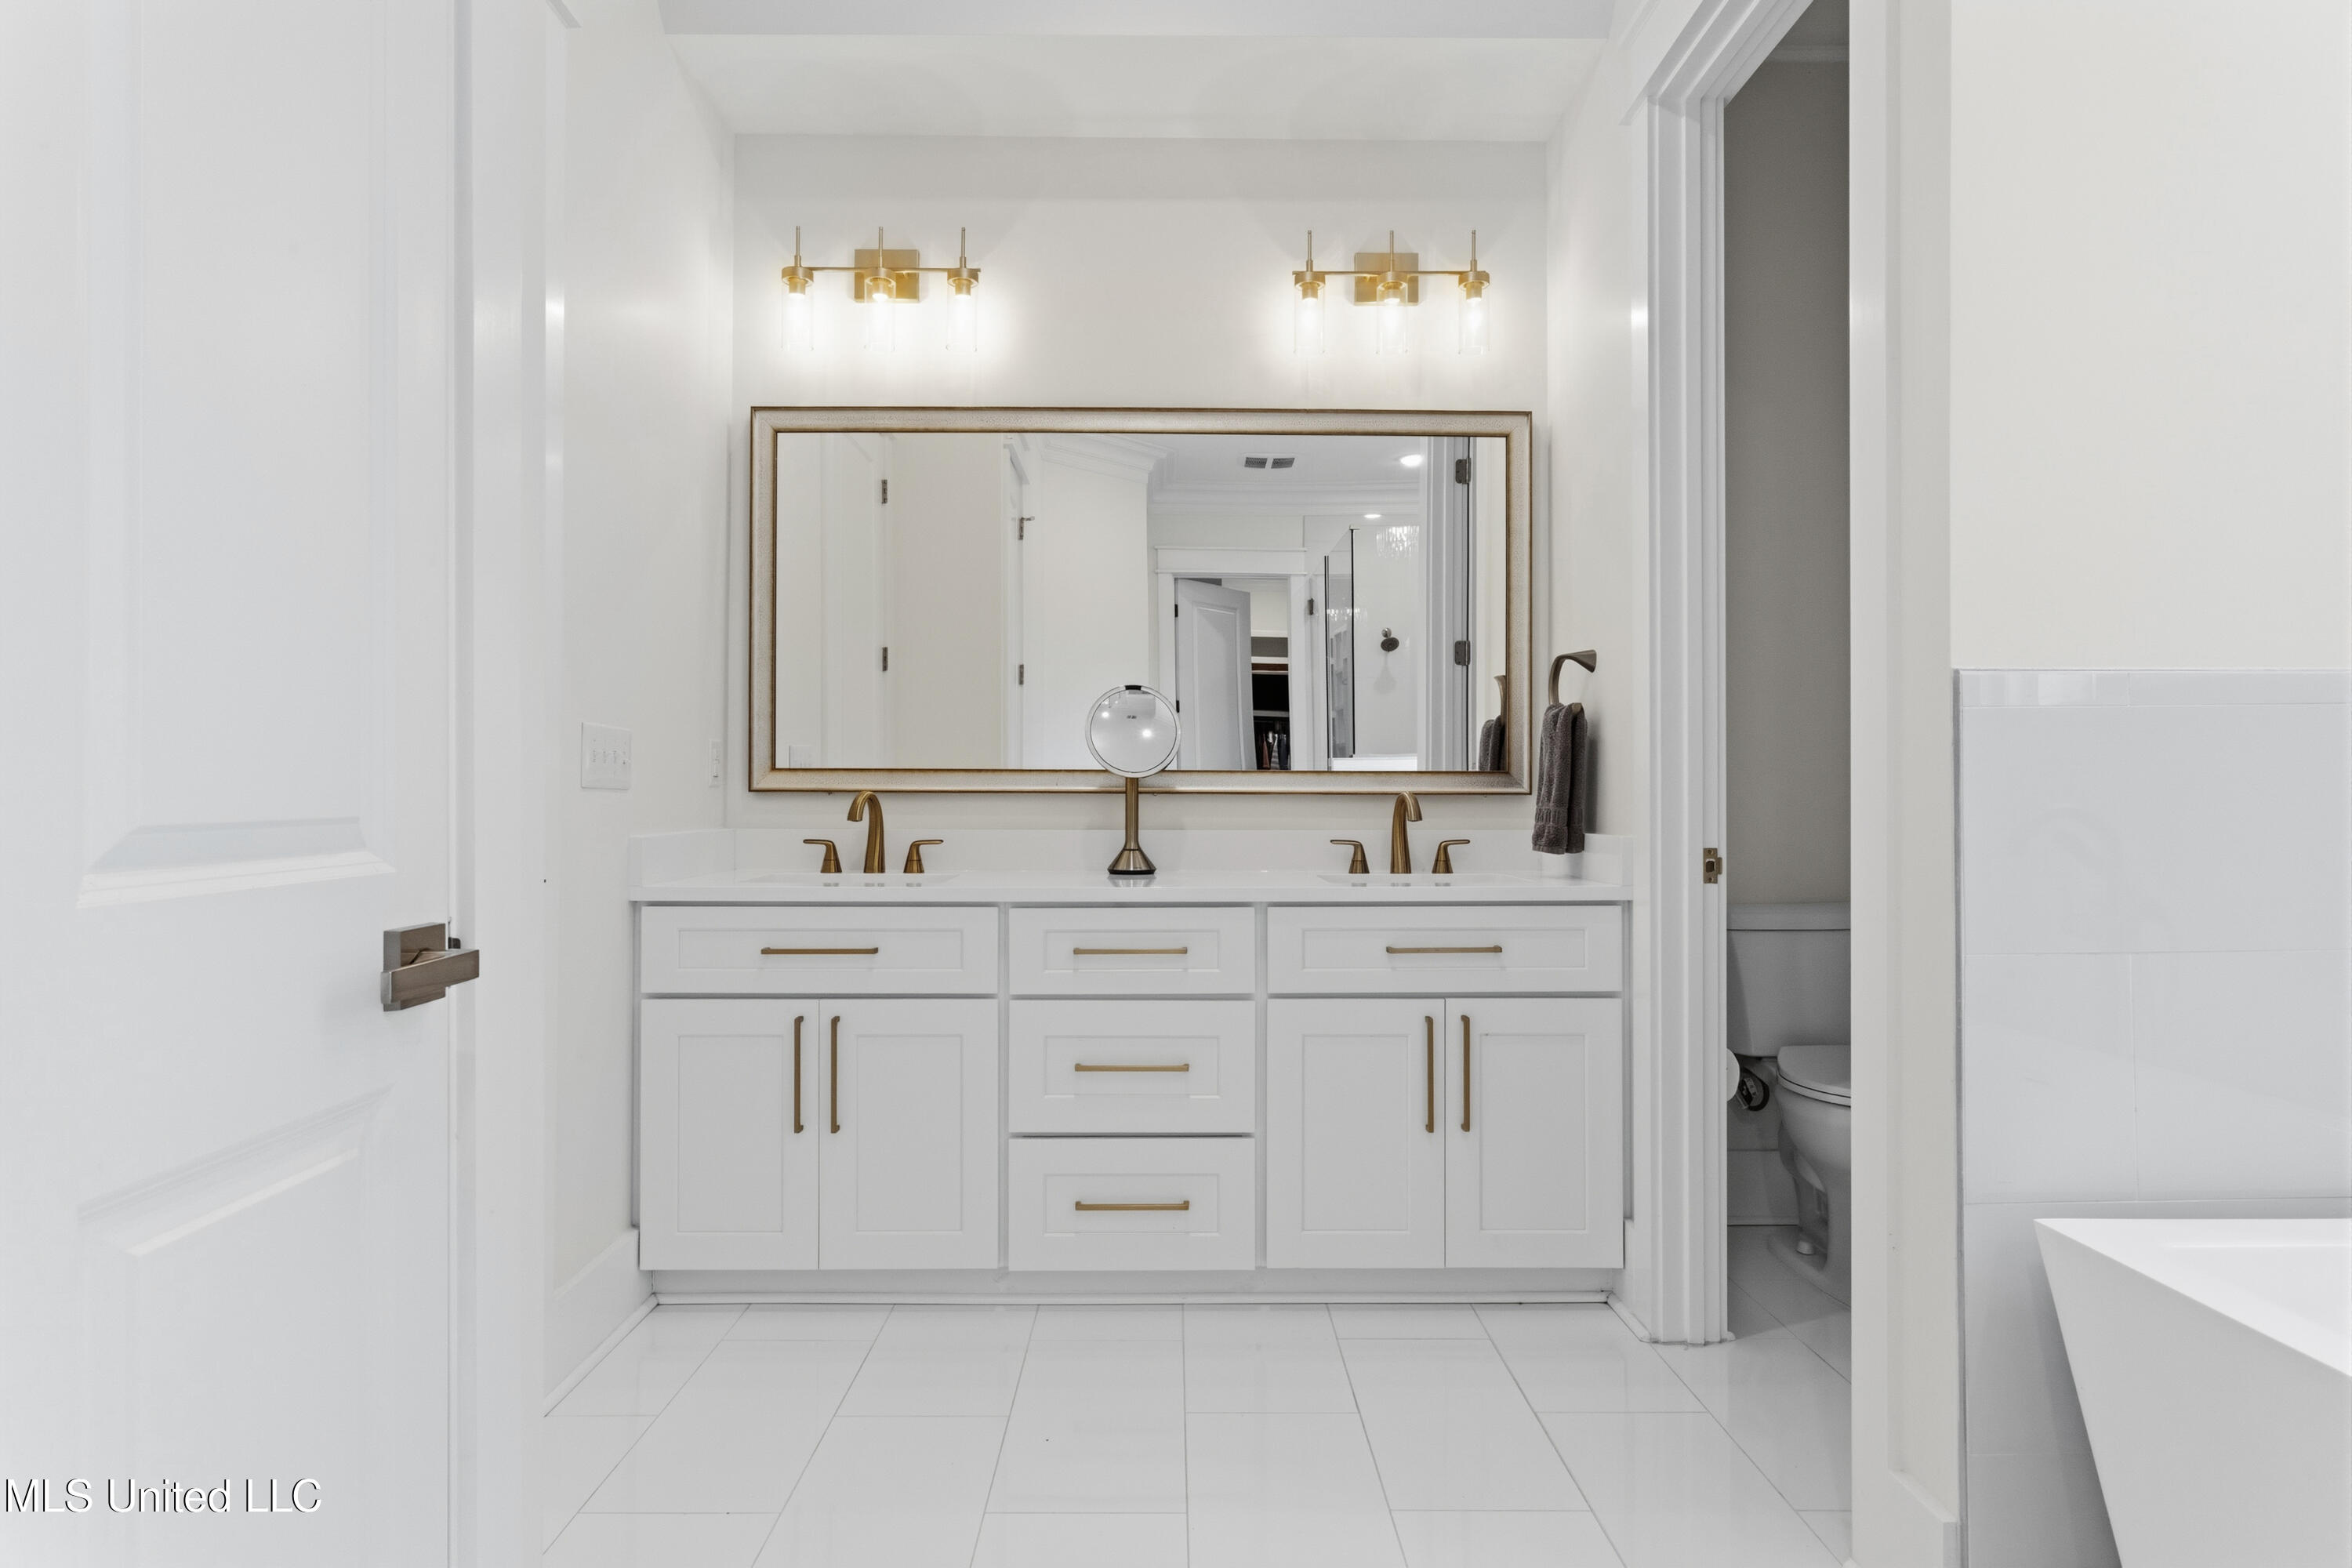
Bathroom with a white double vanity, brass fixtures, and a large framed mirror.
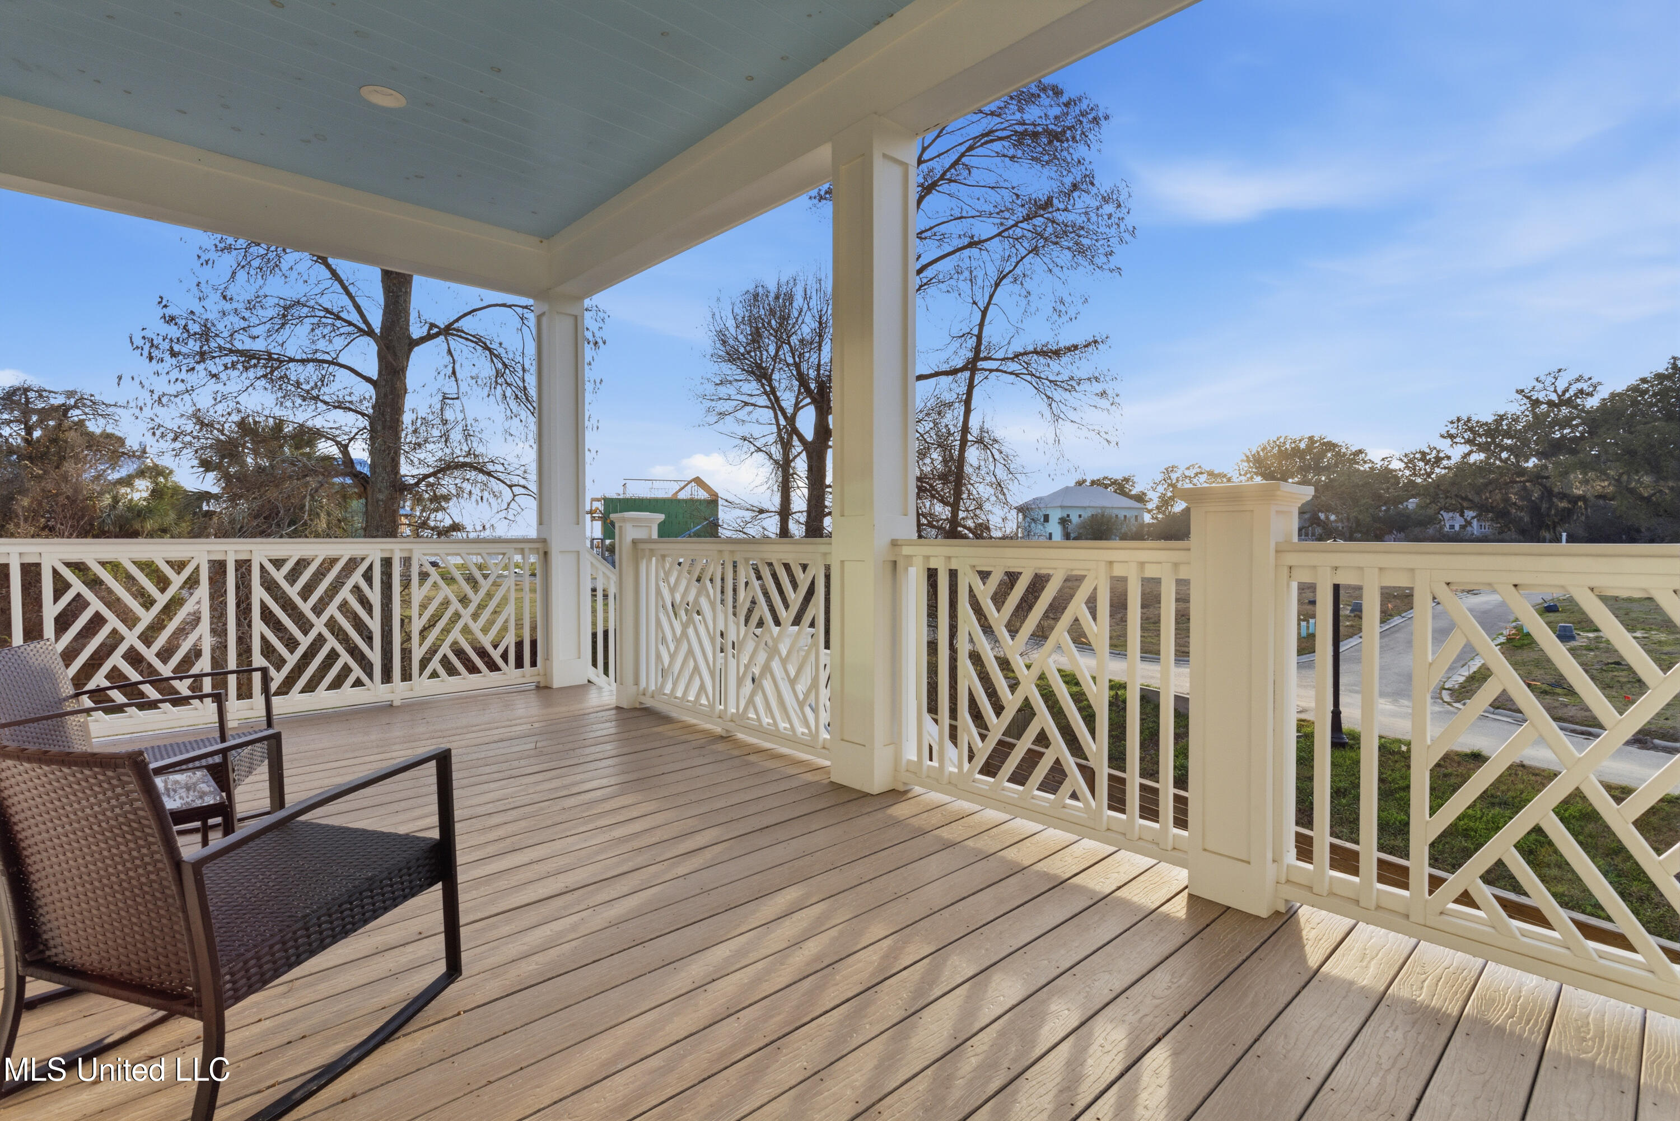
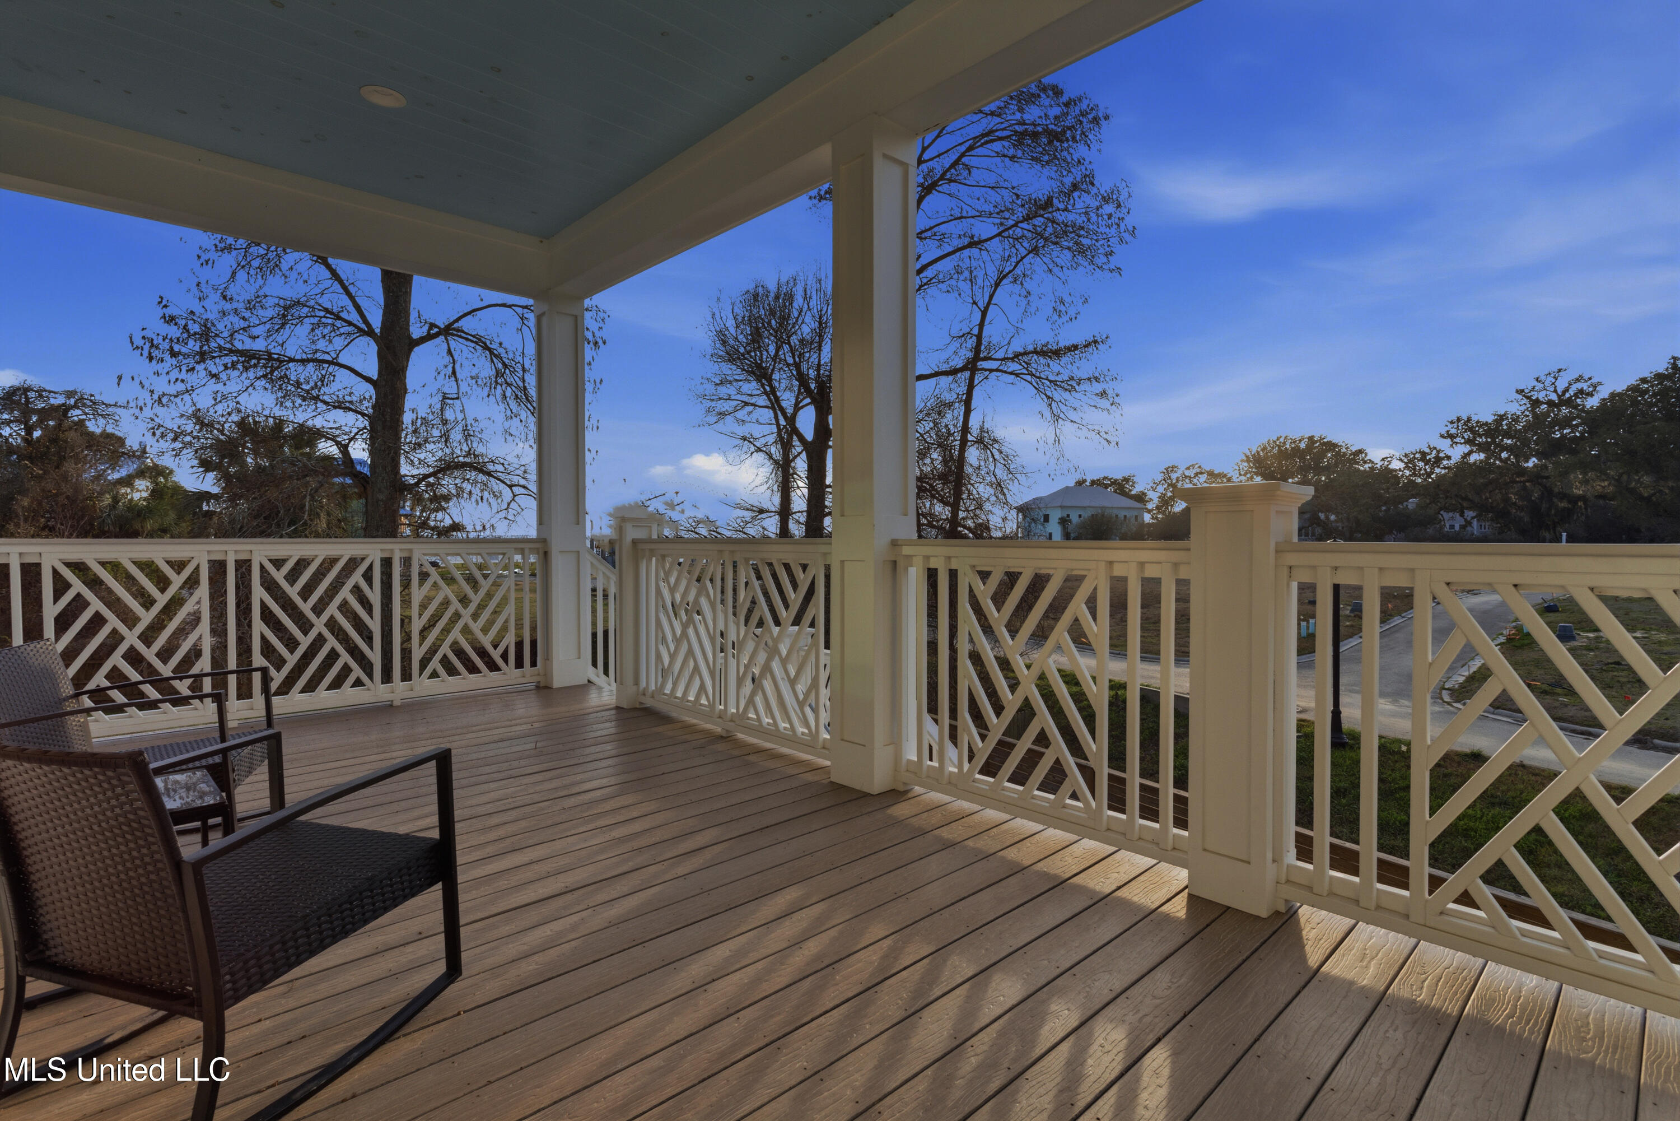
Covered wood-deck porch with cream X-pattern railings, woven chairs, and a view of the neighborhood.
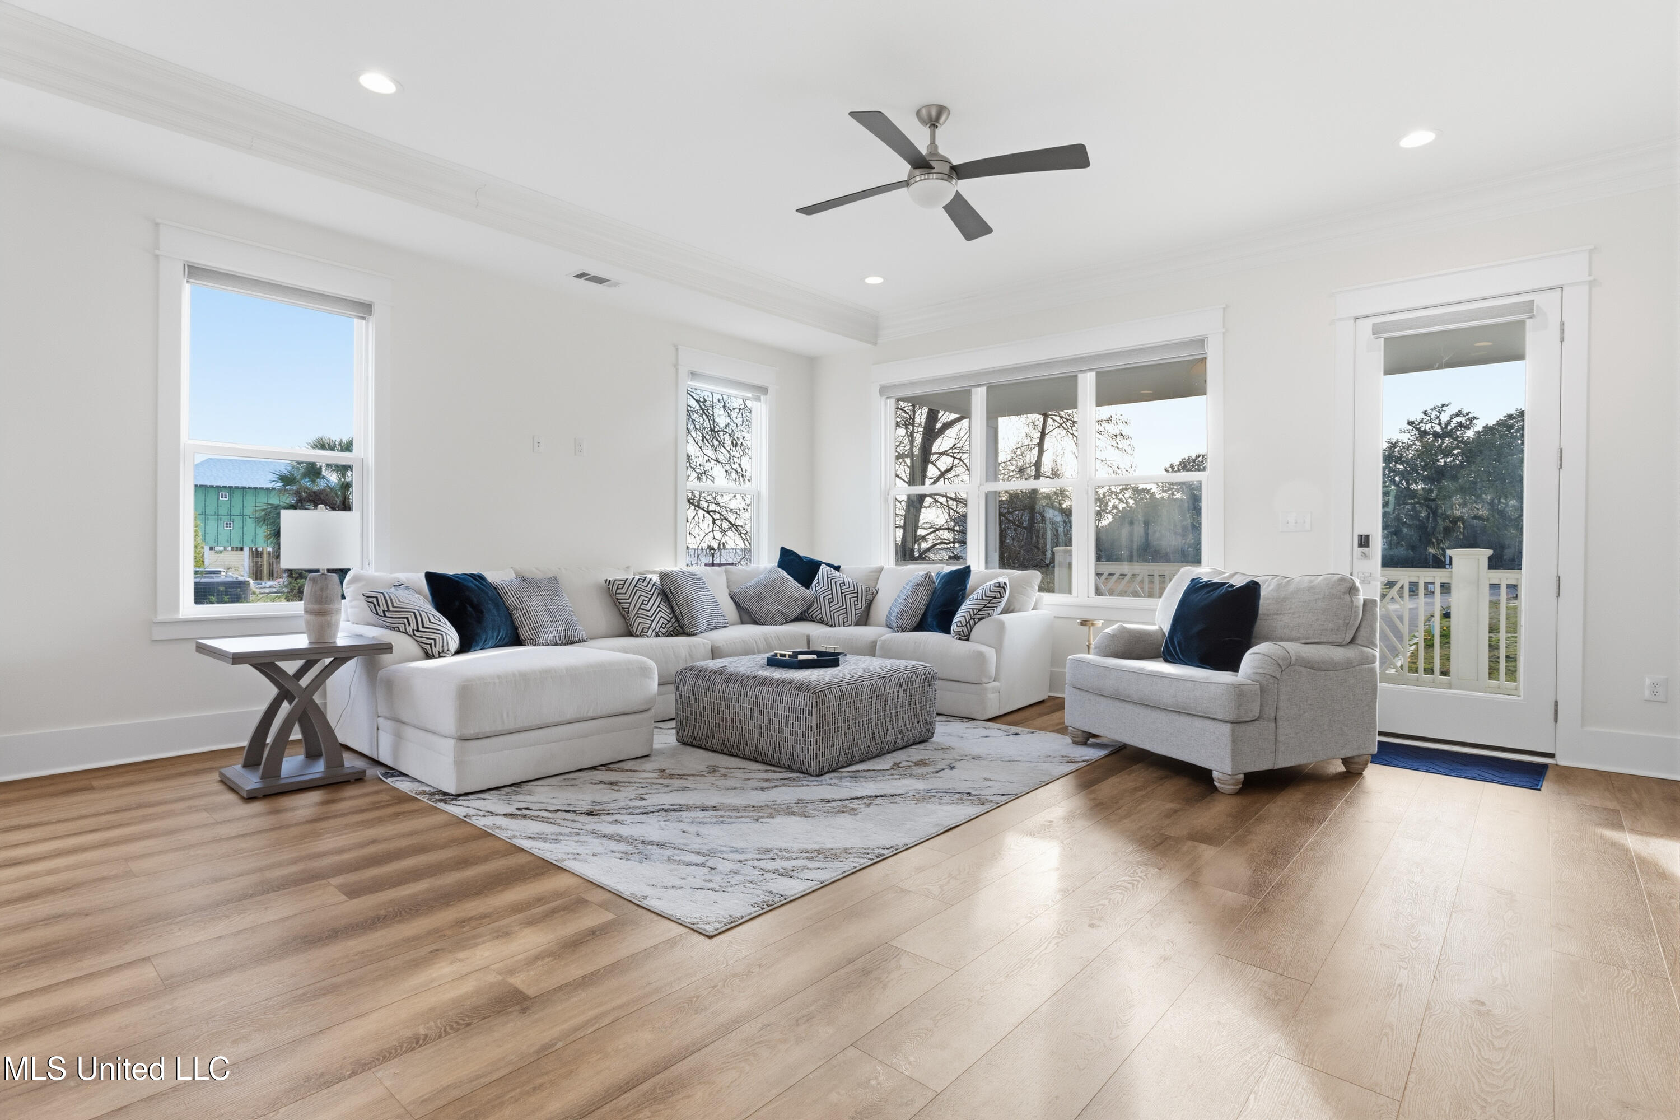
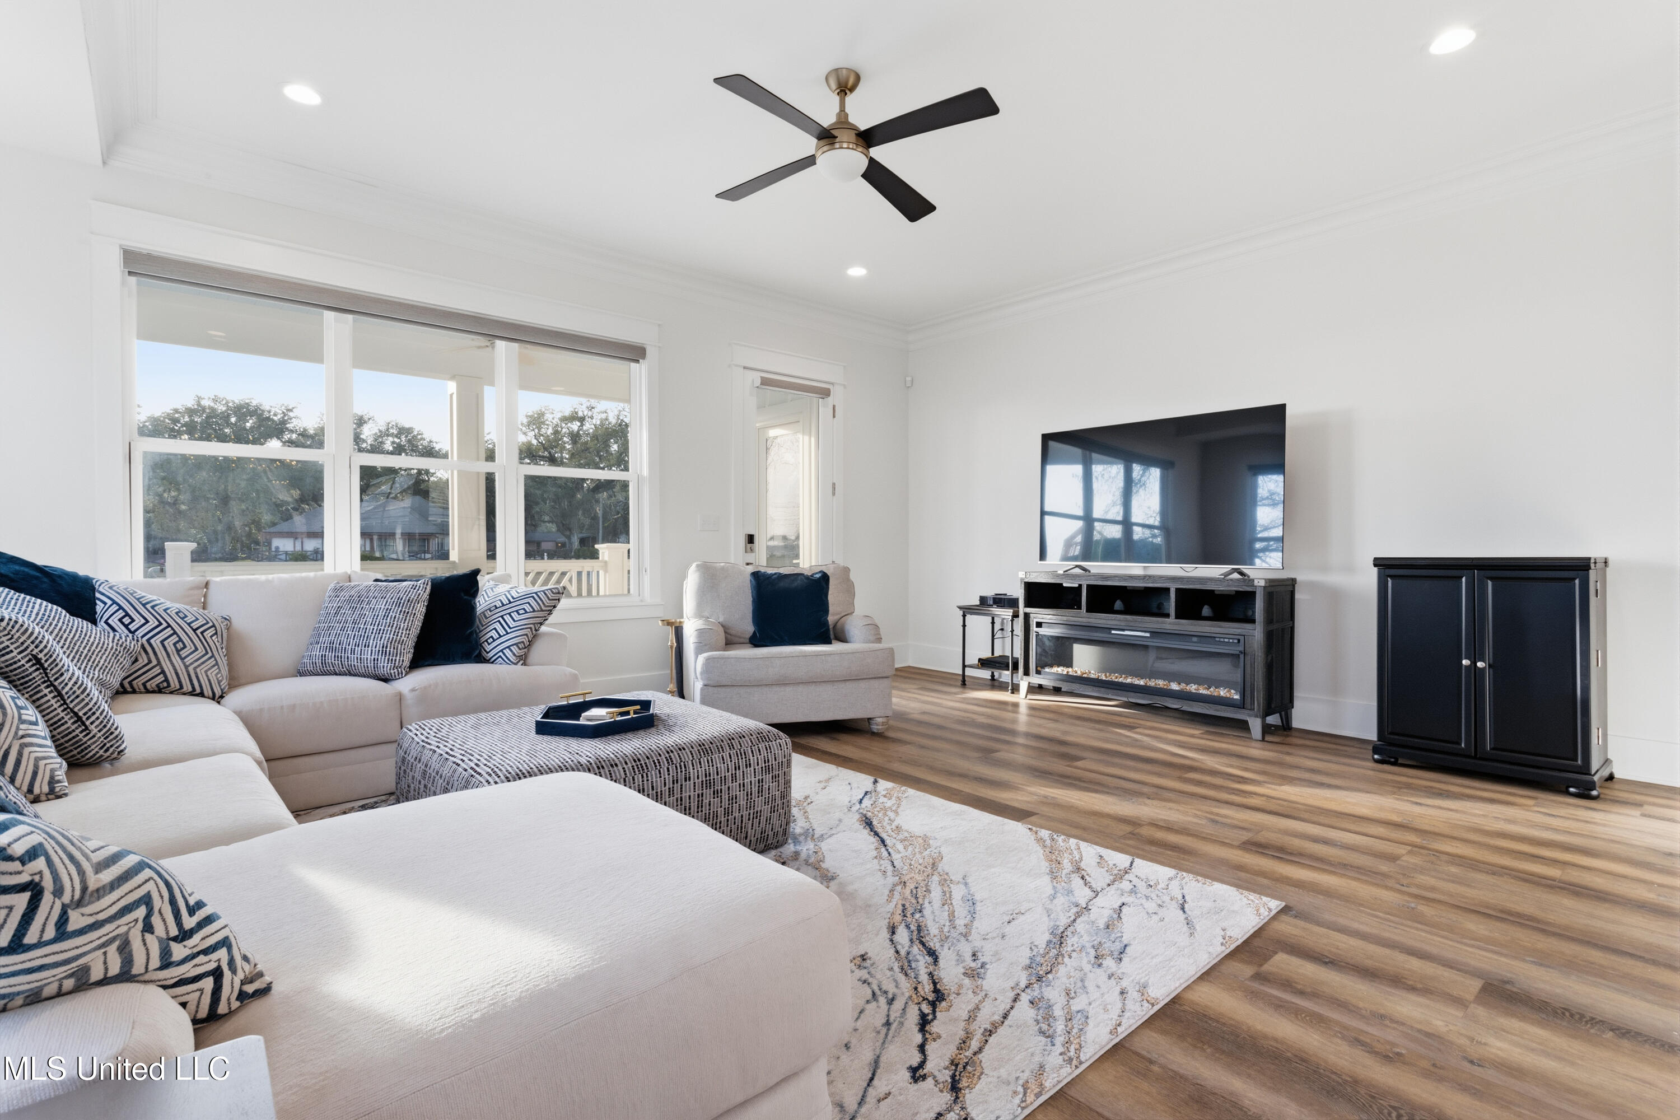
Bright living room with a white sectional, navy accents, wood floors, and windows overlooking a deck.
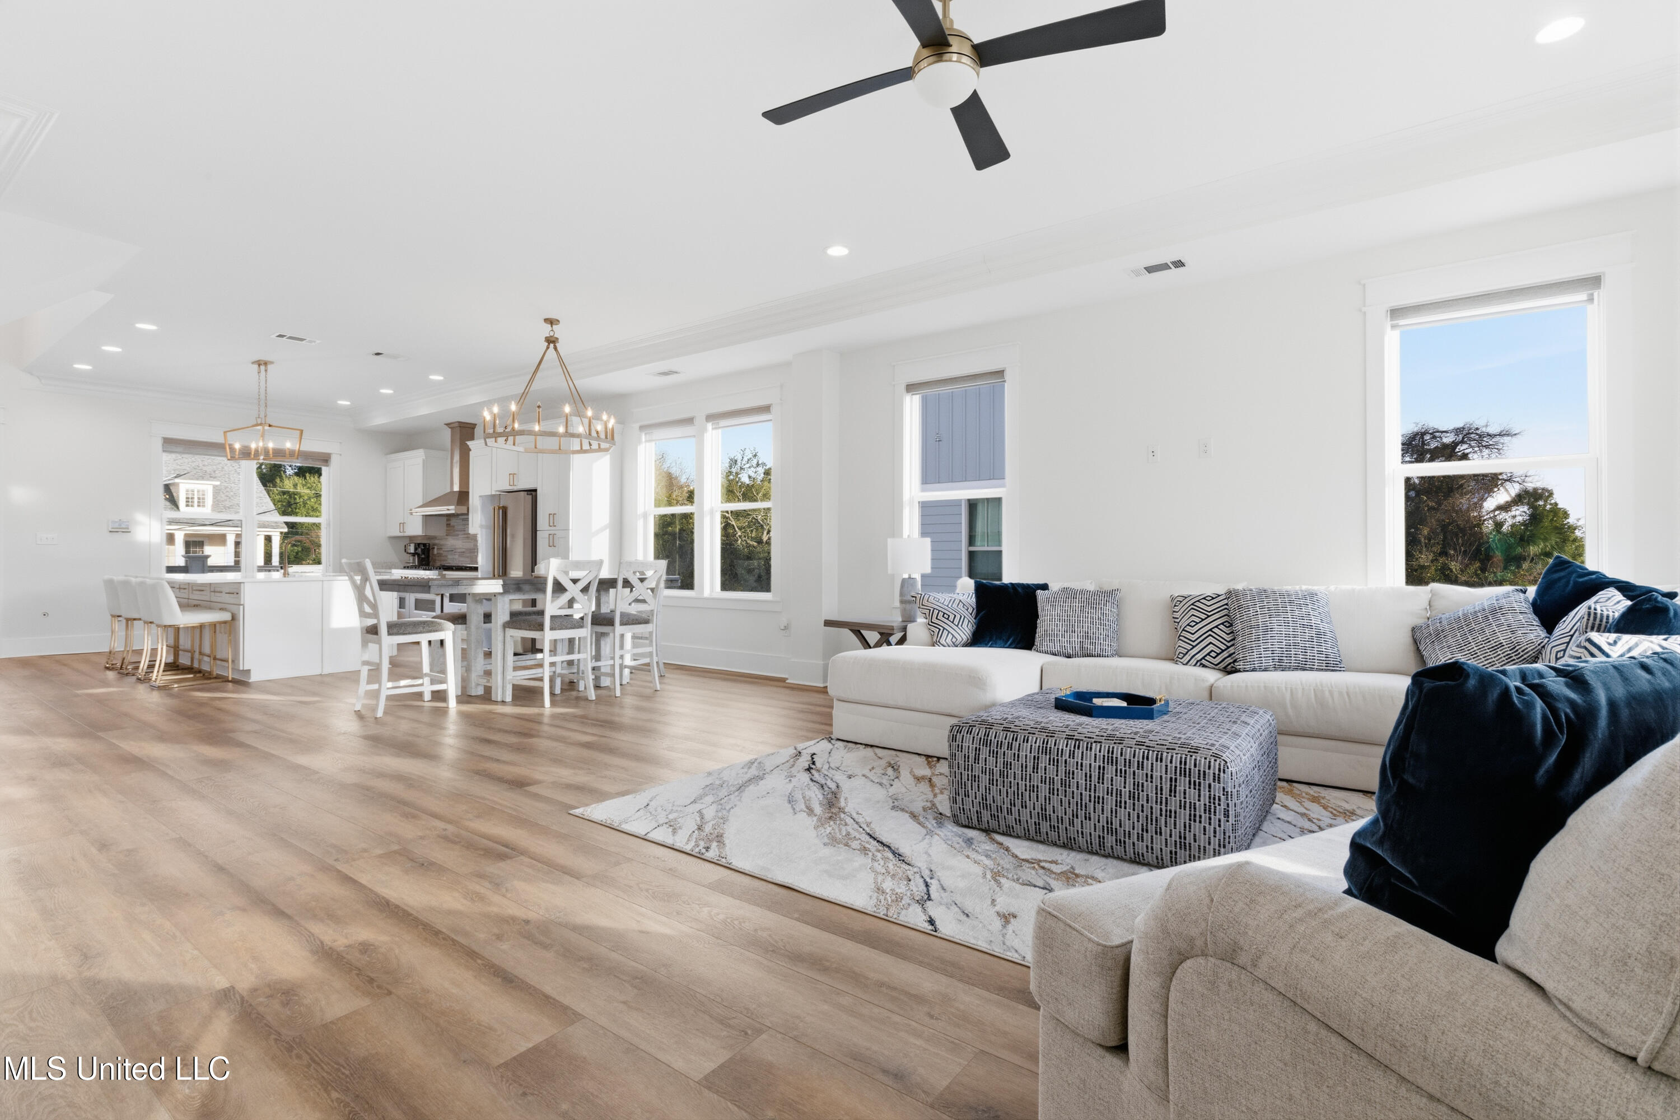
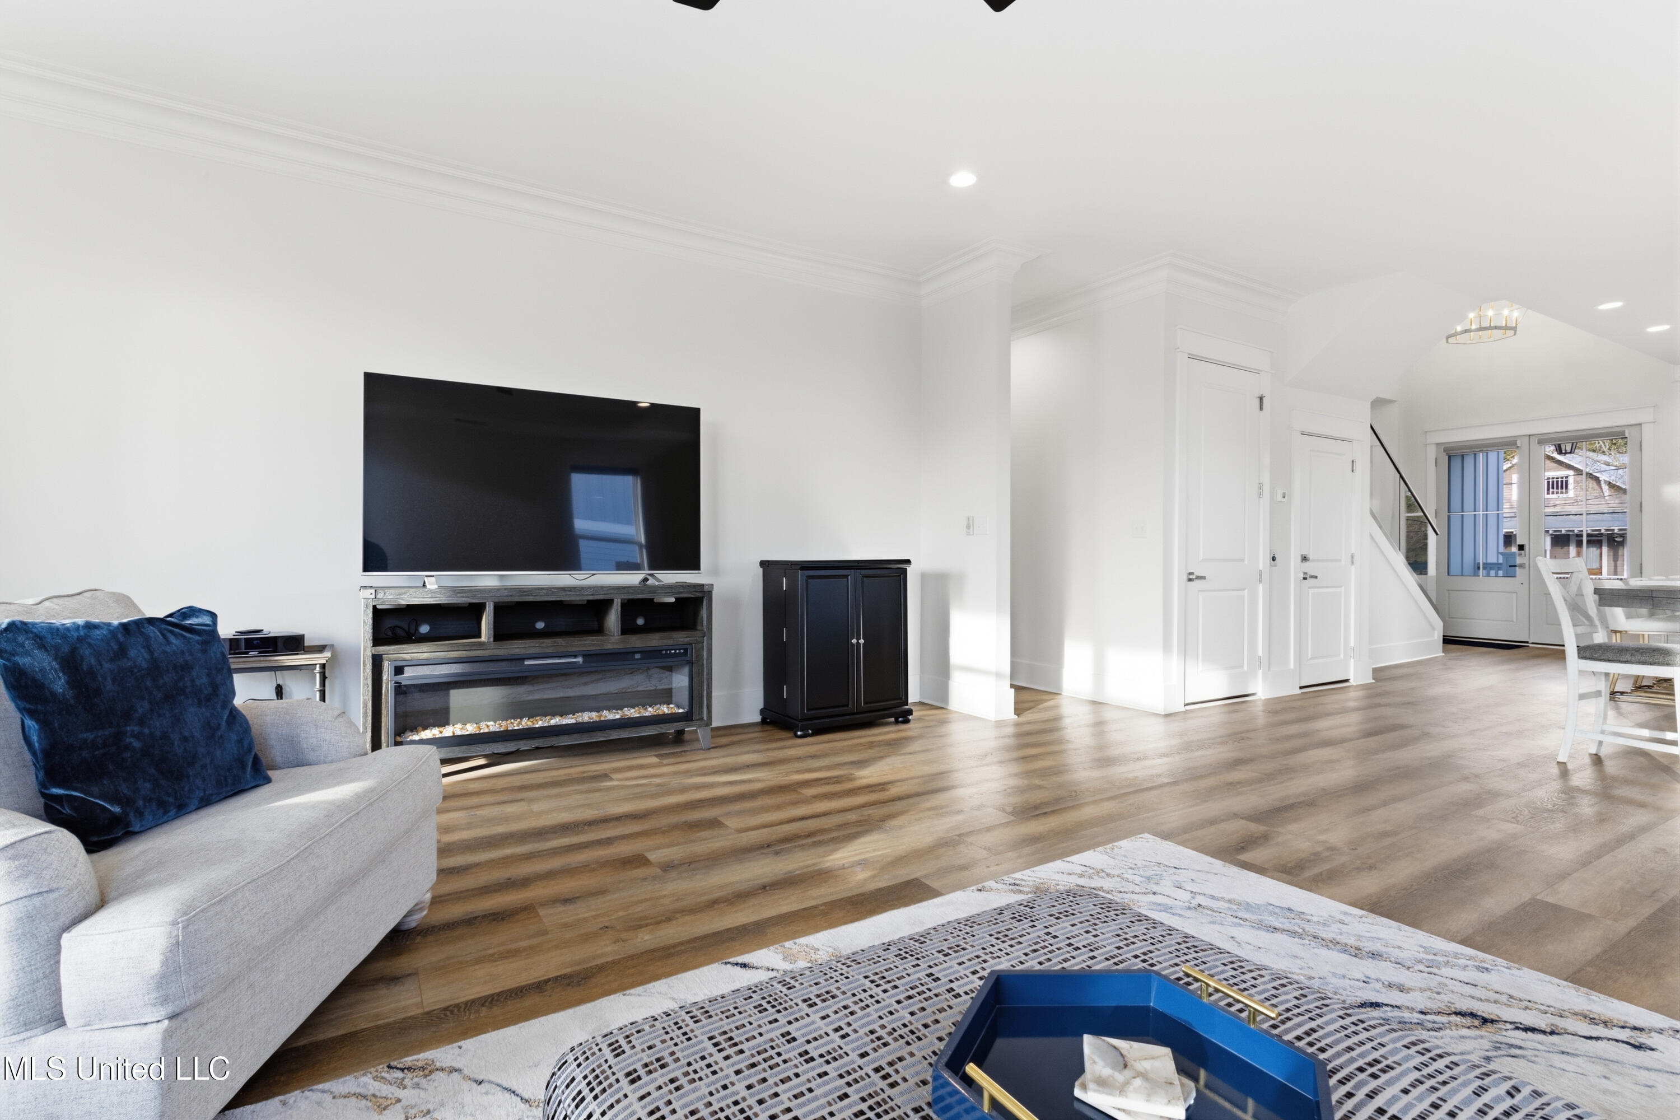
Open-plan living room with a large sectional sofa beside the dining area and kitchen.
Open kitchen with a large white island, stainless steel appliances, and adjoining living area.
Bright white kitchen with a large quartz island, brass fixtures, and a glass-railed staircase.
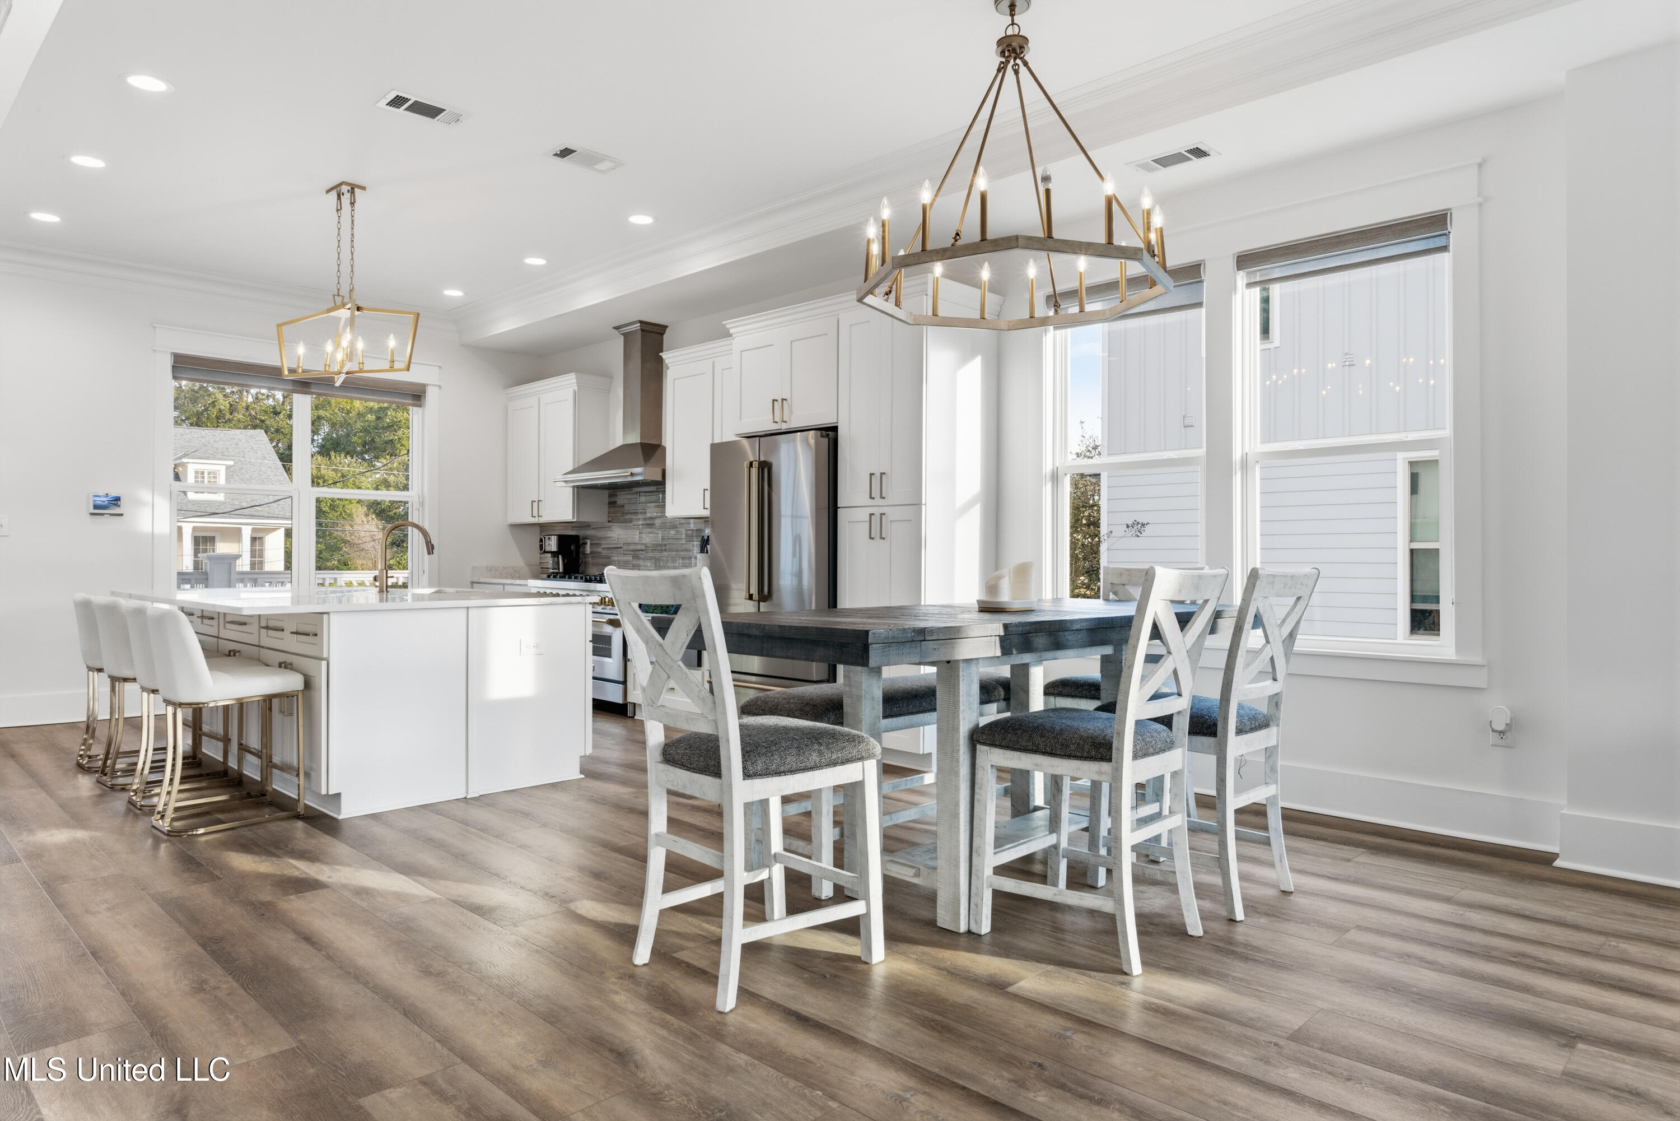
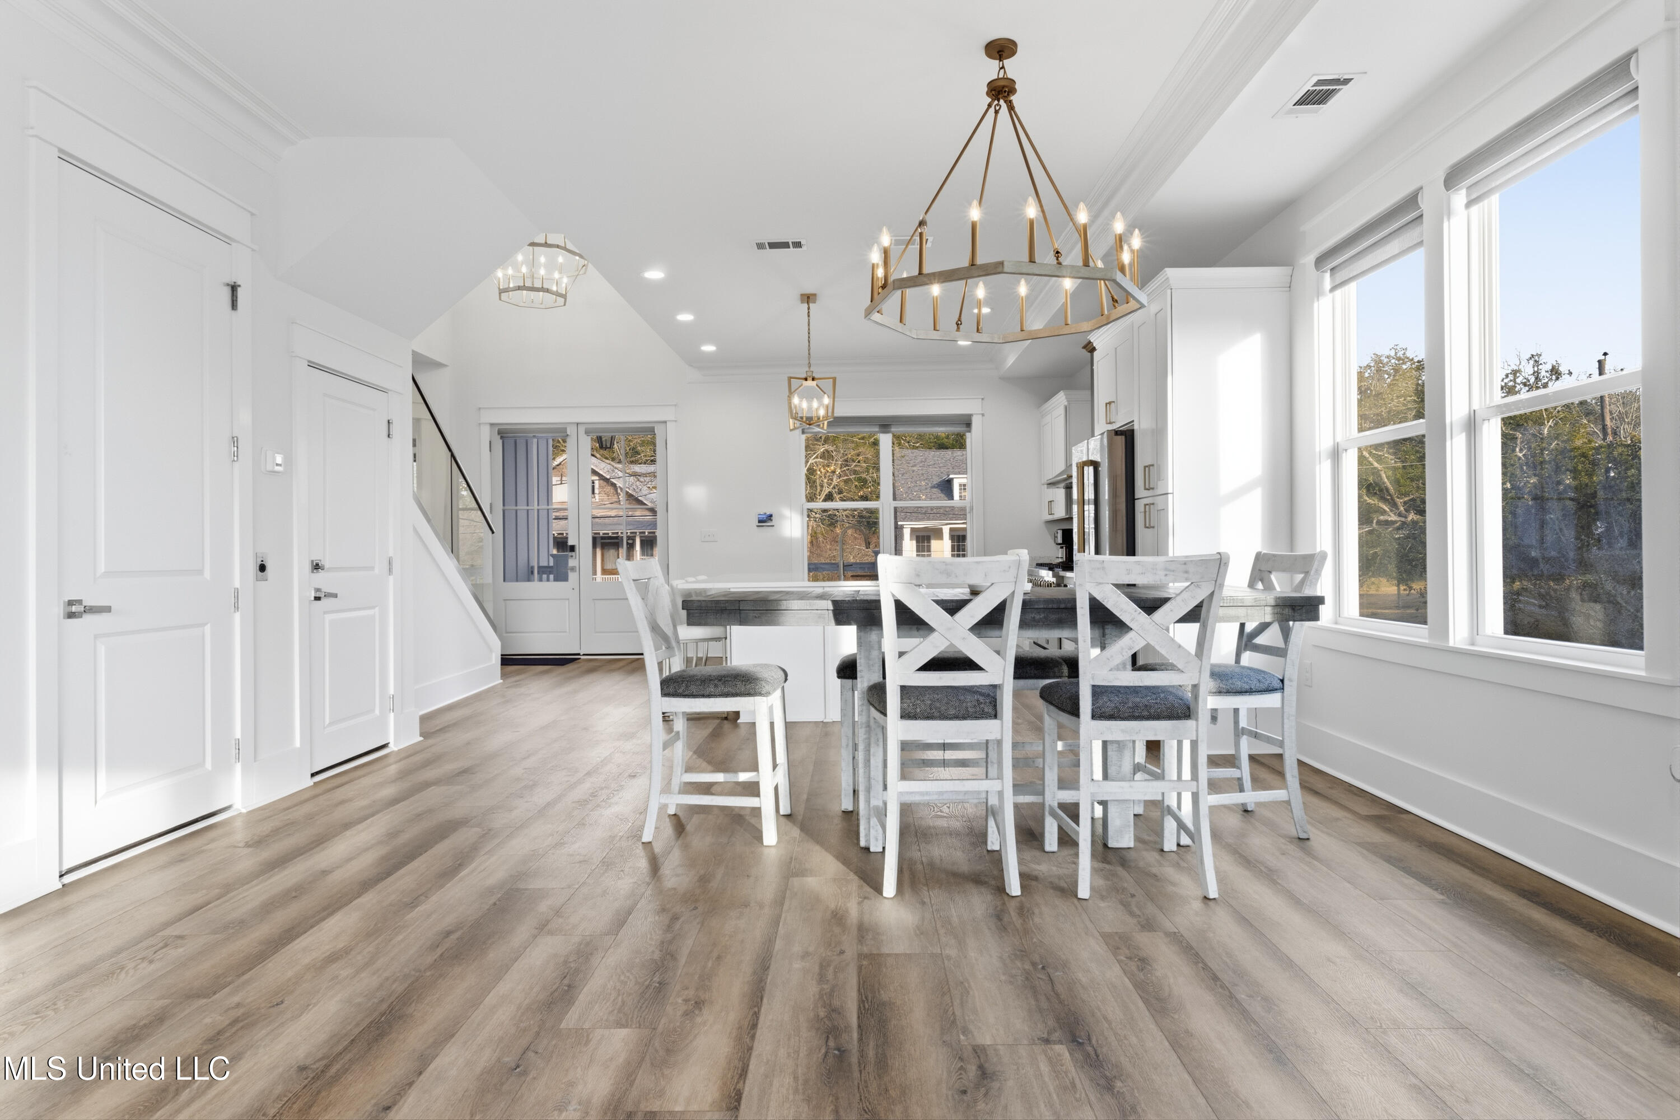
Open-plan kitchen and dining area with white cabinetry, a large island, and a dark wood table beneath brass chandeliers.
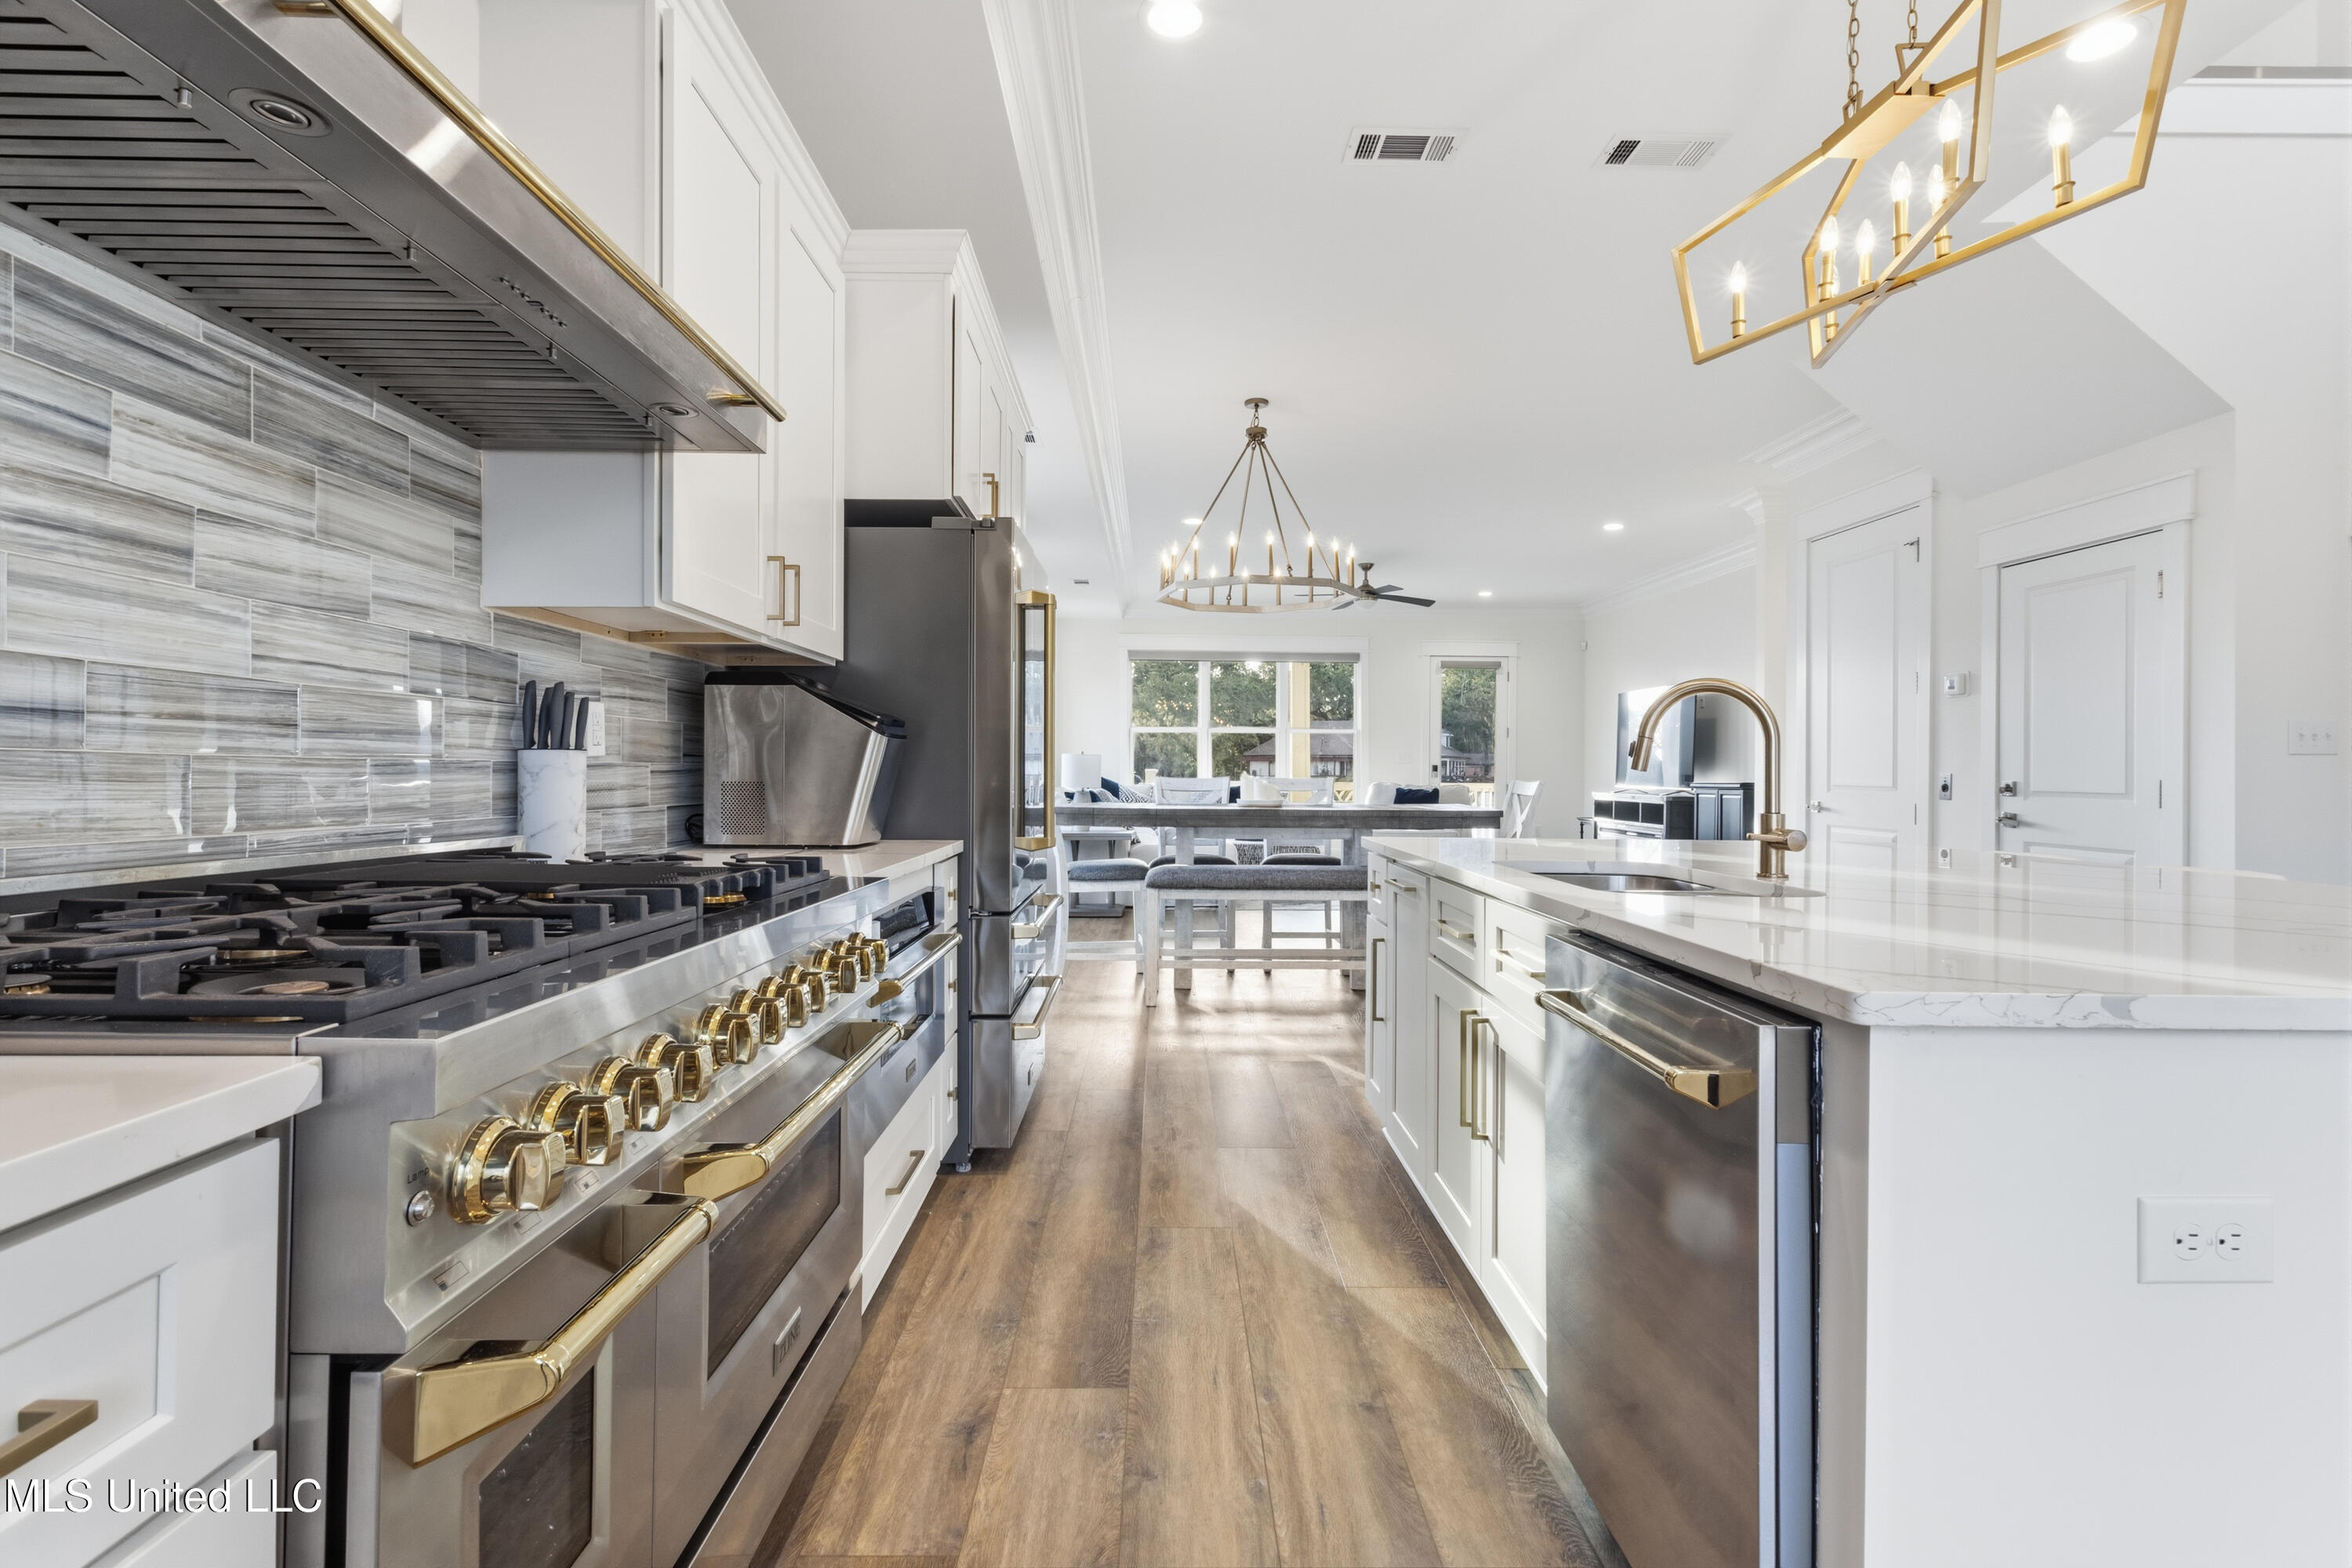
Bright kitchen with a large island, stainless-steel range, gray tile backsplash, and dining area beyond.
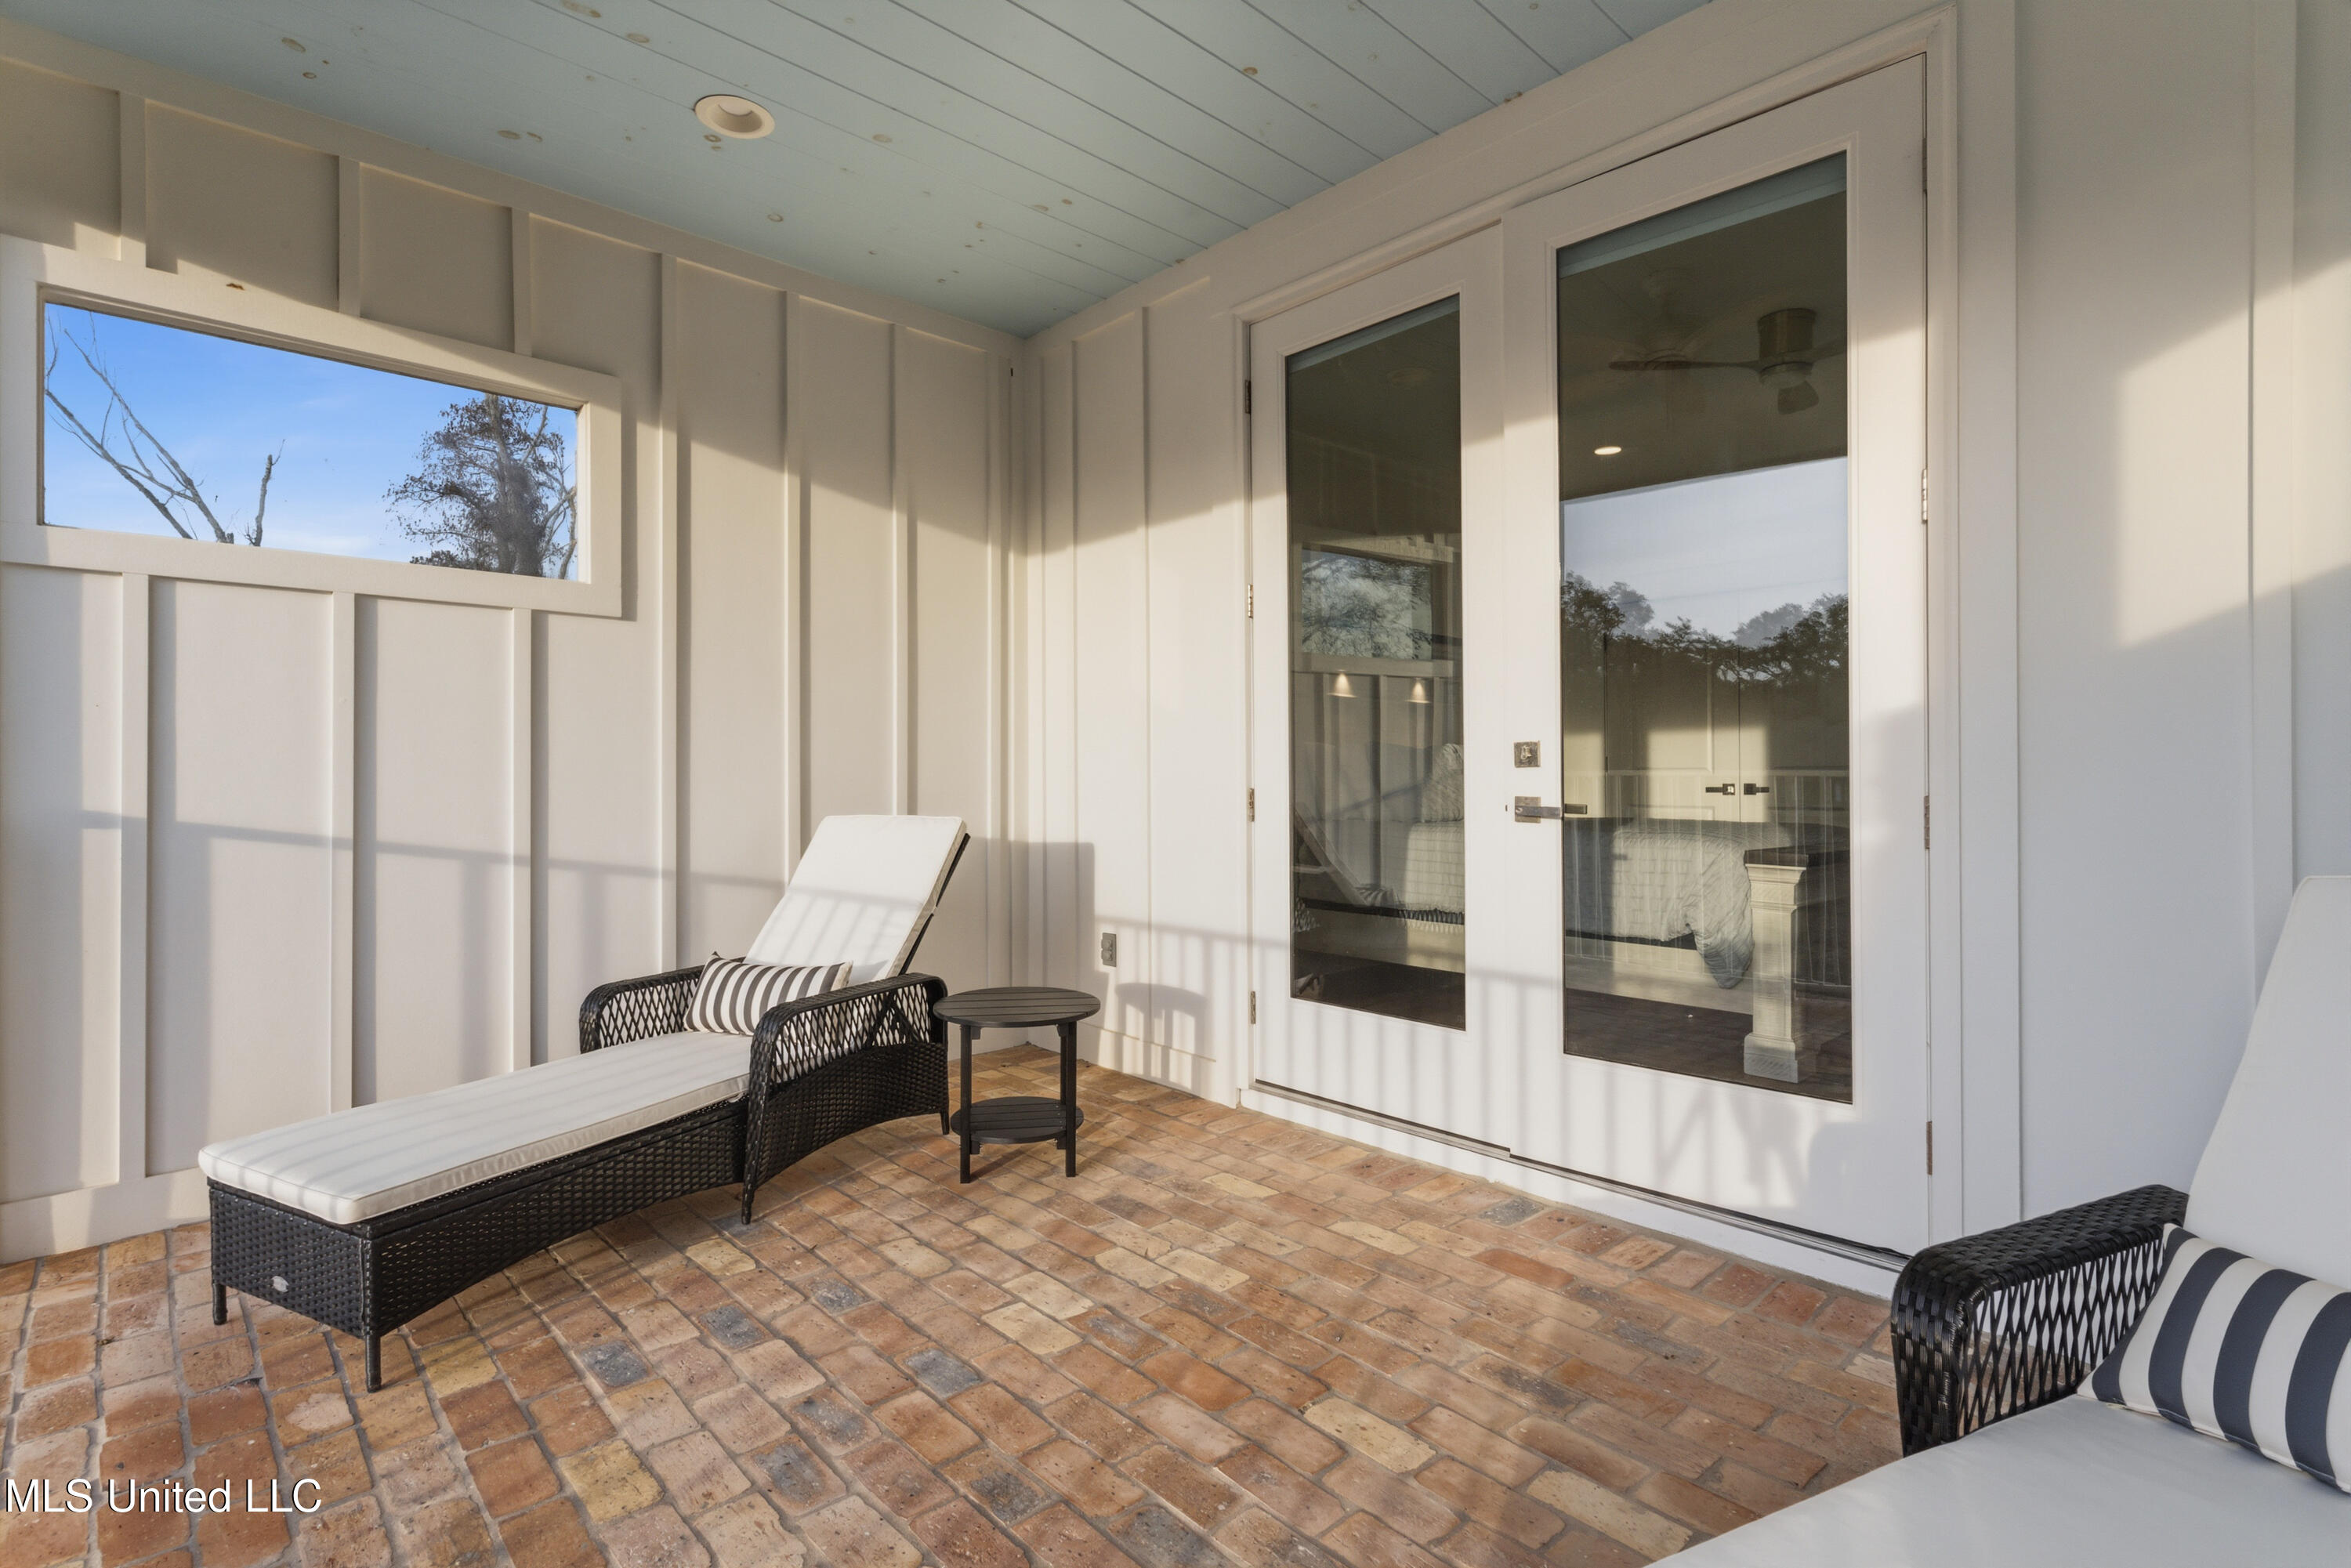
Covered patio with brick pavers, black wicker chaise lounges, and glass doors.
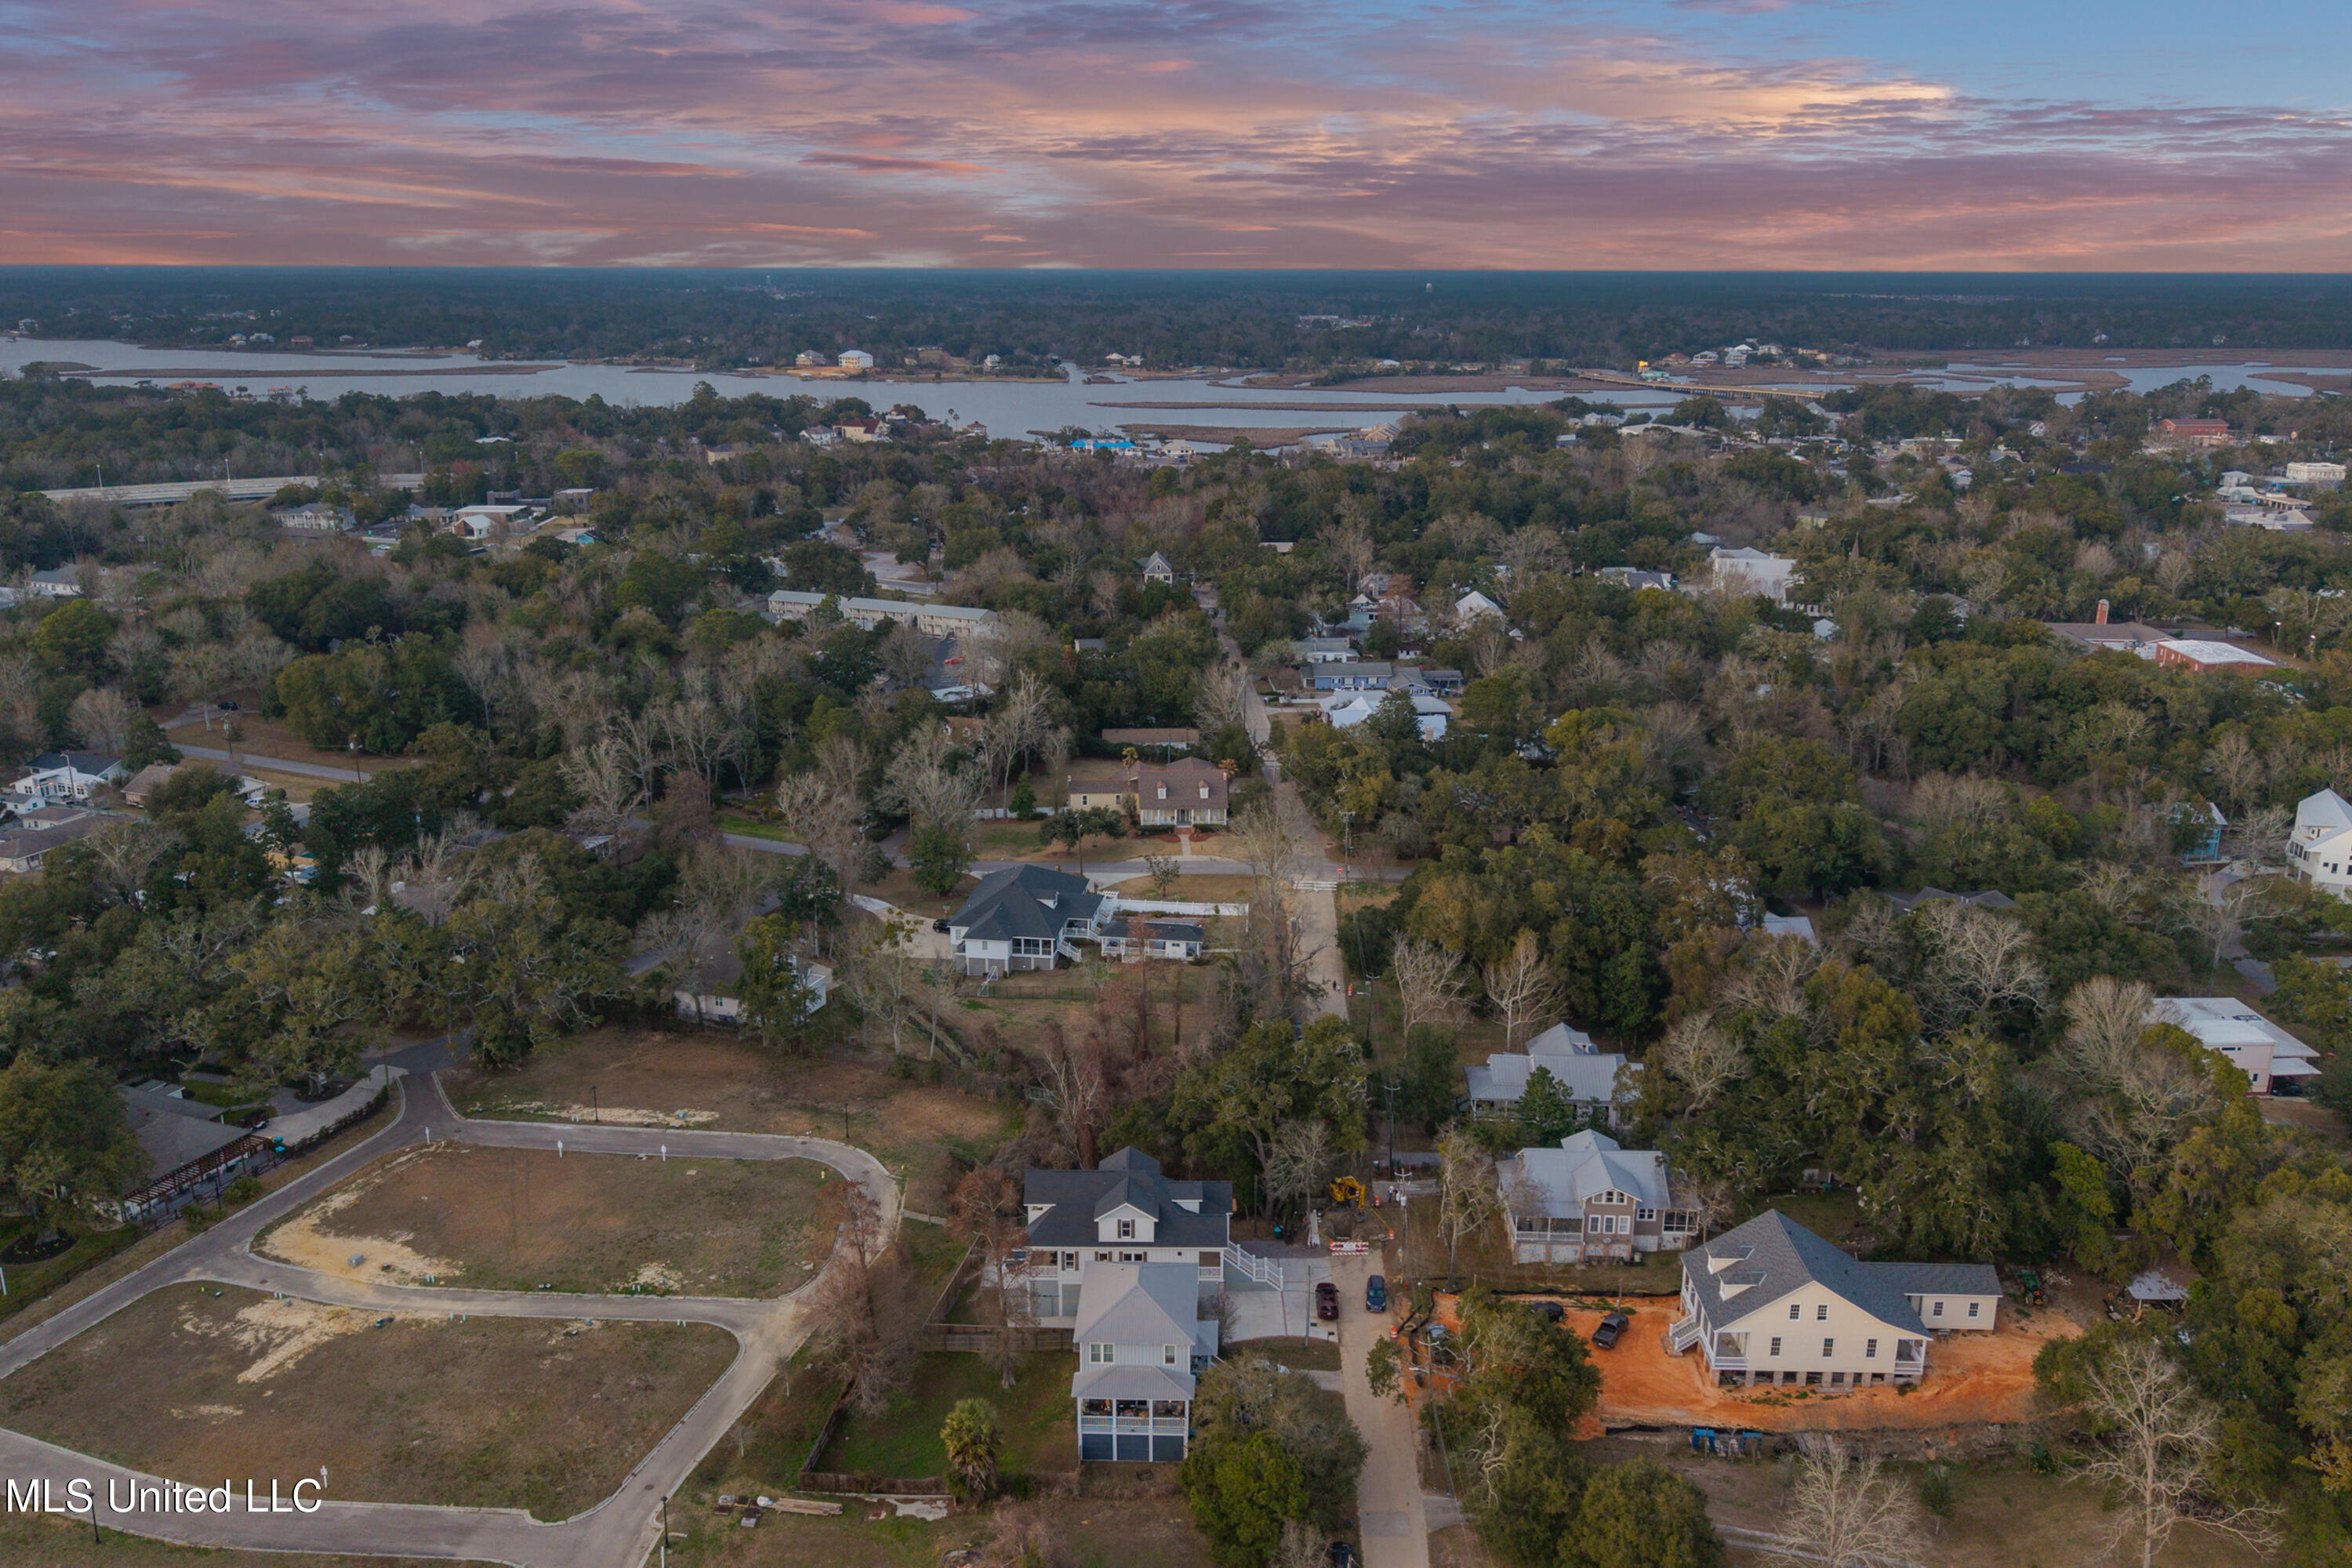
Aerial view of two coastal homes beside undeveloped lots, with bridges crossing the water beyond.
Covered wooden porch with white cross-braced railings and two woven chairs overlooking the neighborhood.
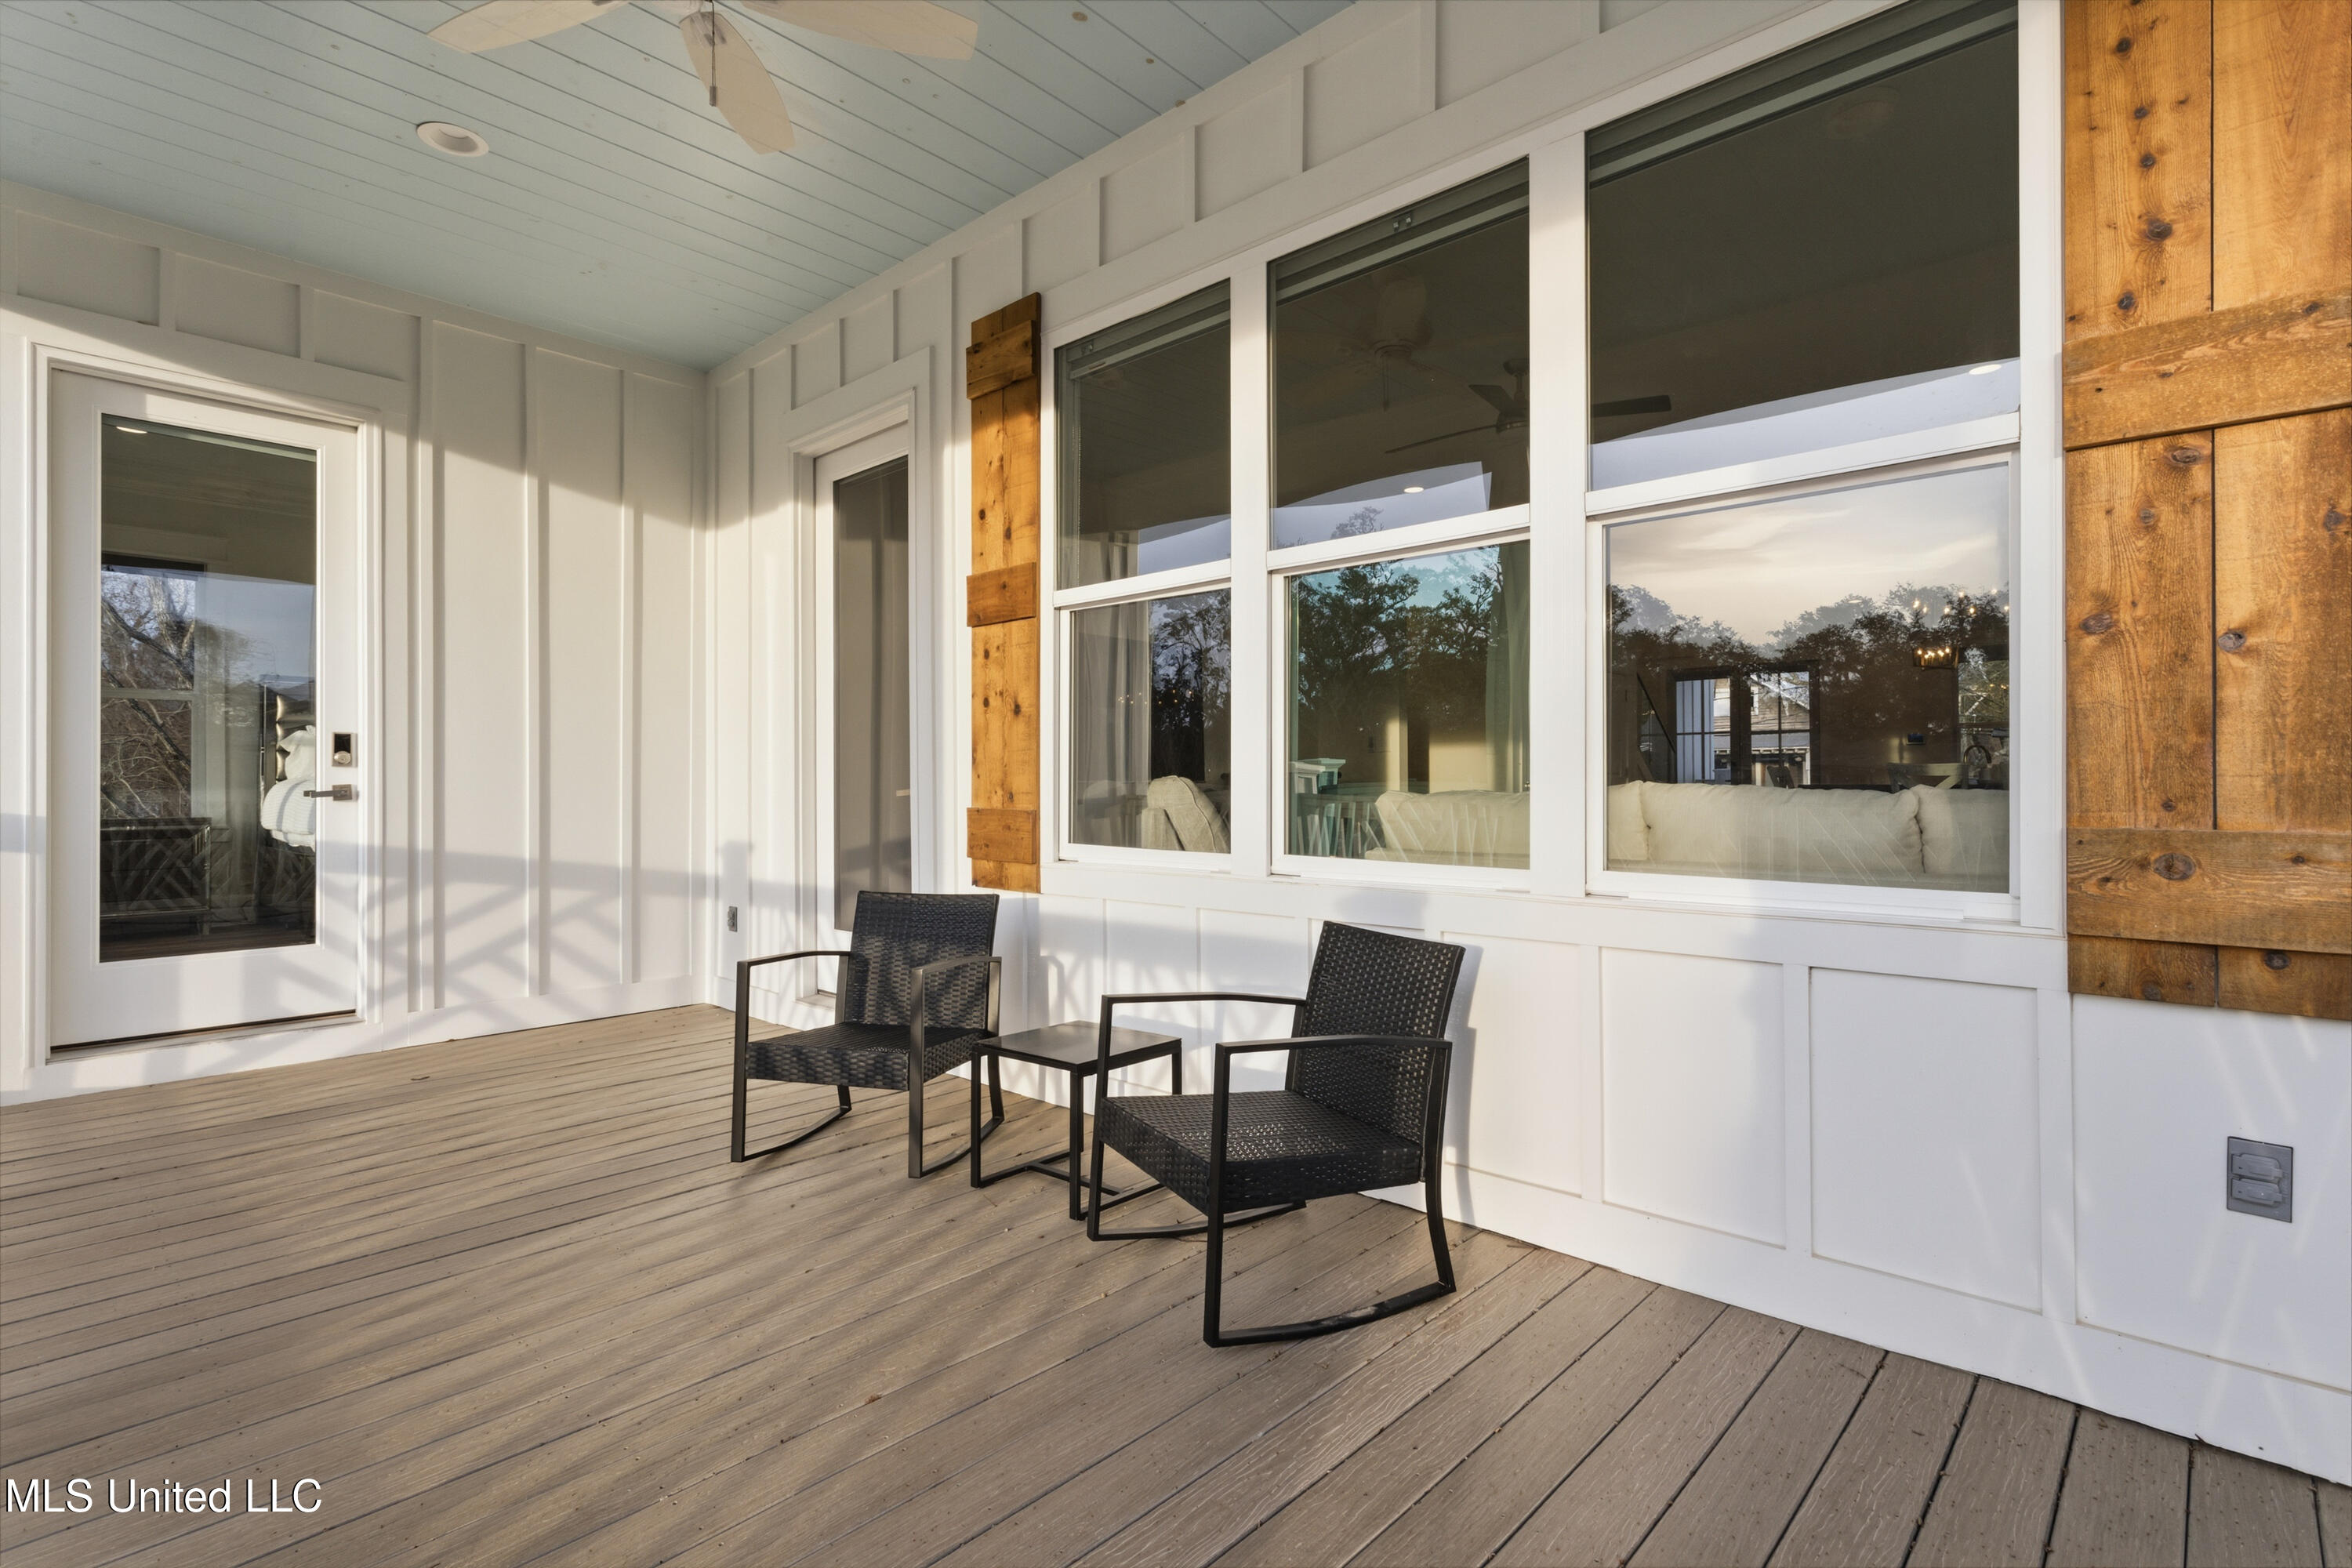
Covered porch with two black chairs, a small table, and large windows along white siding.
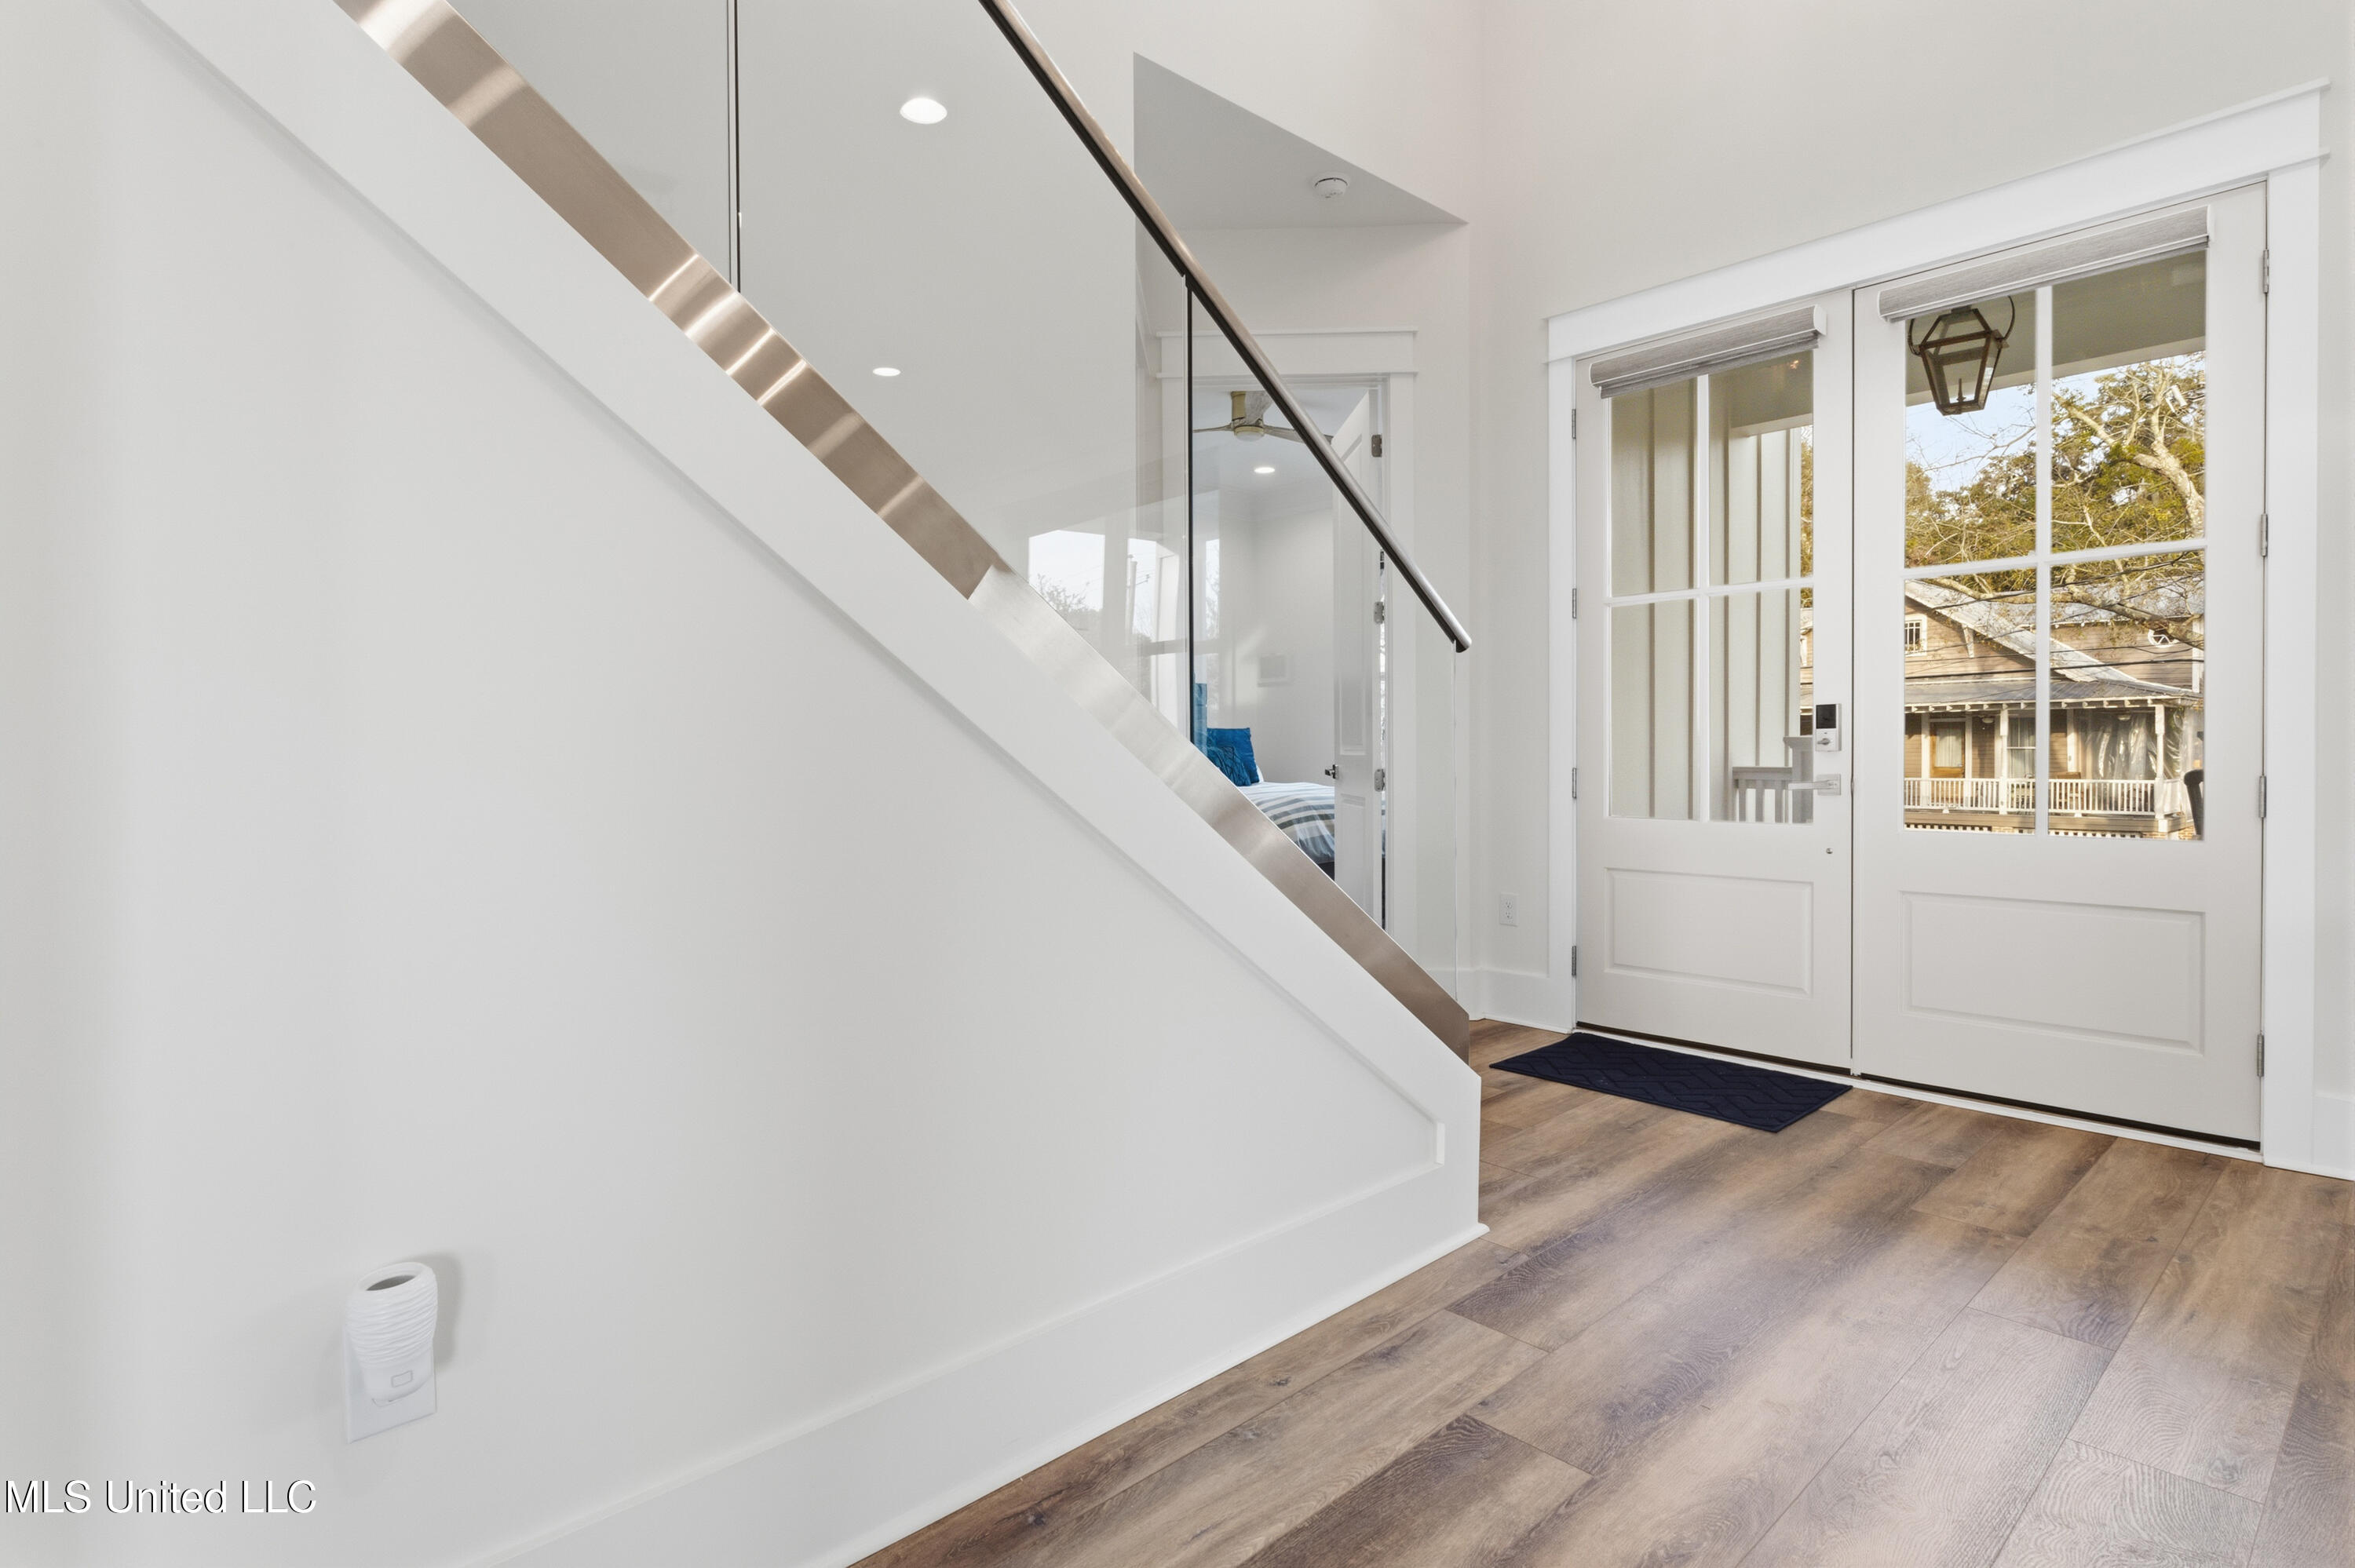
Entry foyer with a glass-railed staircase, wood flooring, and double glass-paneled doors.
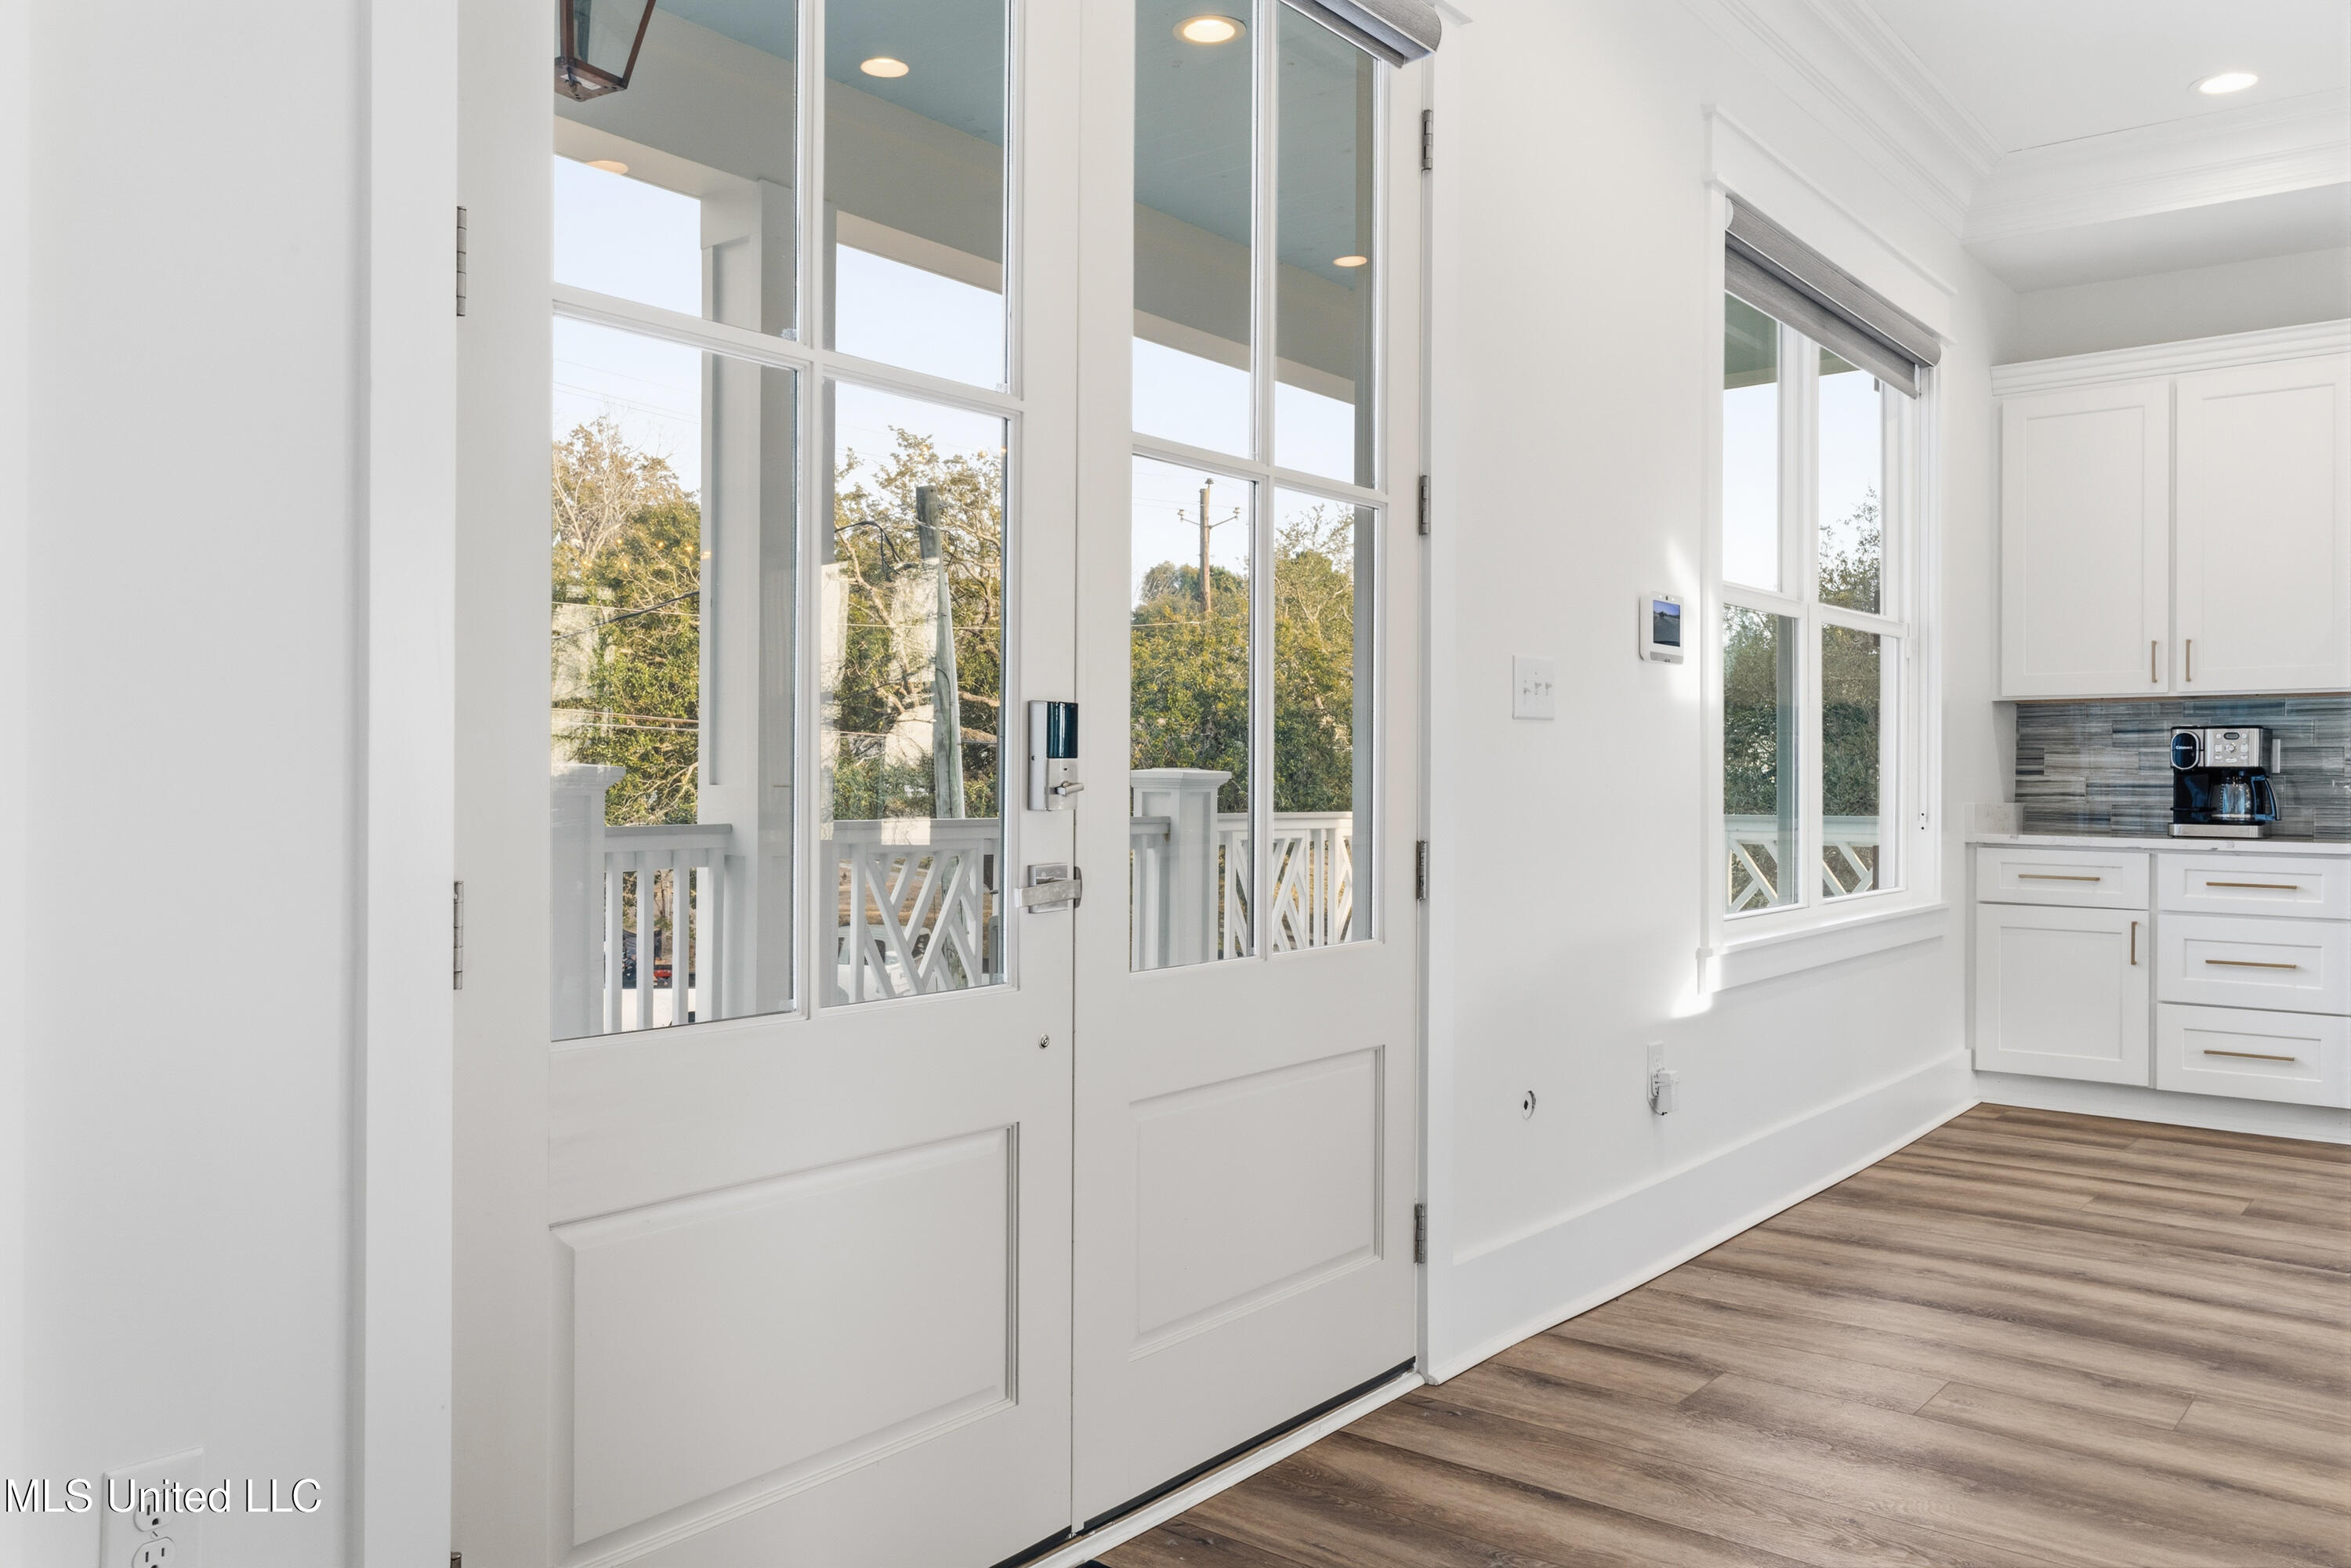
Bright entry with glass-paneled doors, tall windows, and a glimpse of the white kitchen.
Furnished living room with a cream sectional, large windows, and a TV above an electric fireplace.
Furnished living room with a large television, fireplace console, and open dining area.
Modern white kitchen with a large island, upholstered bar stools, and stainless steel appliances.
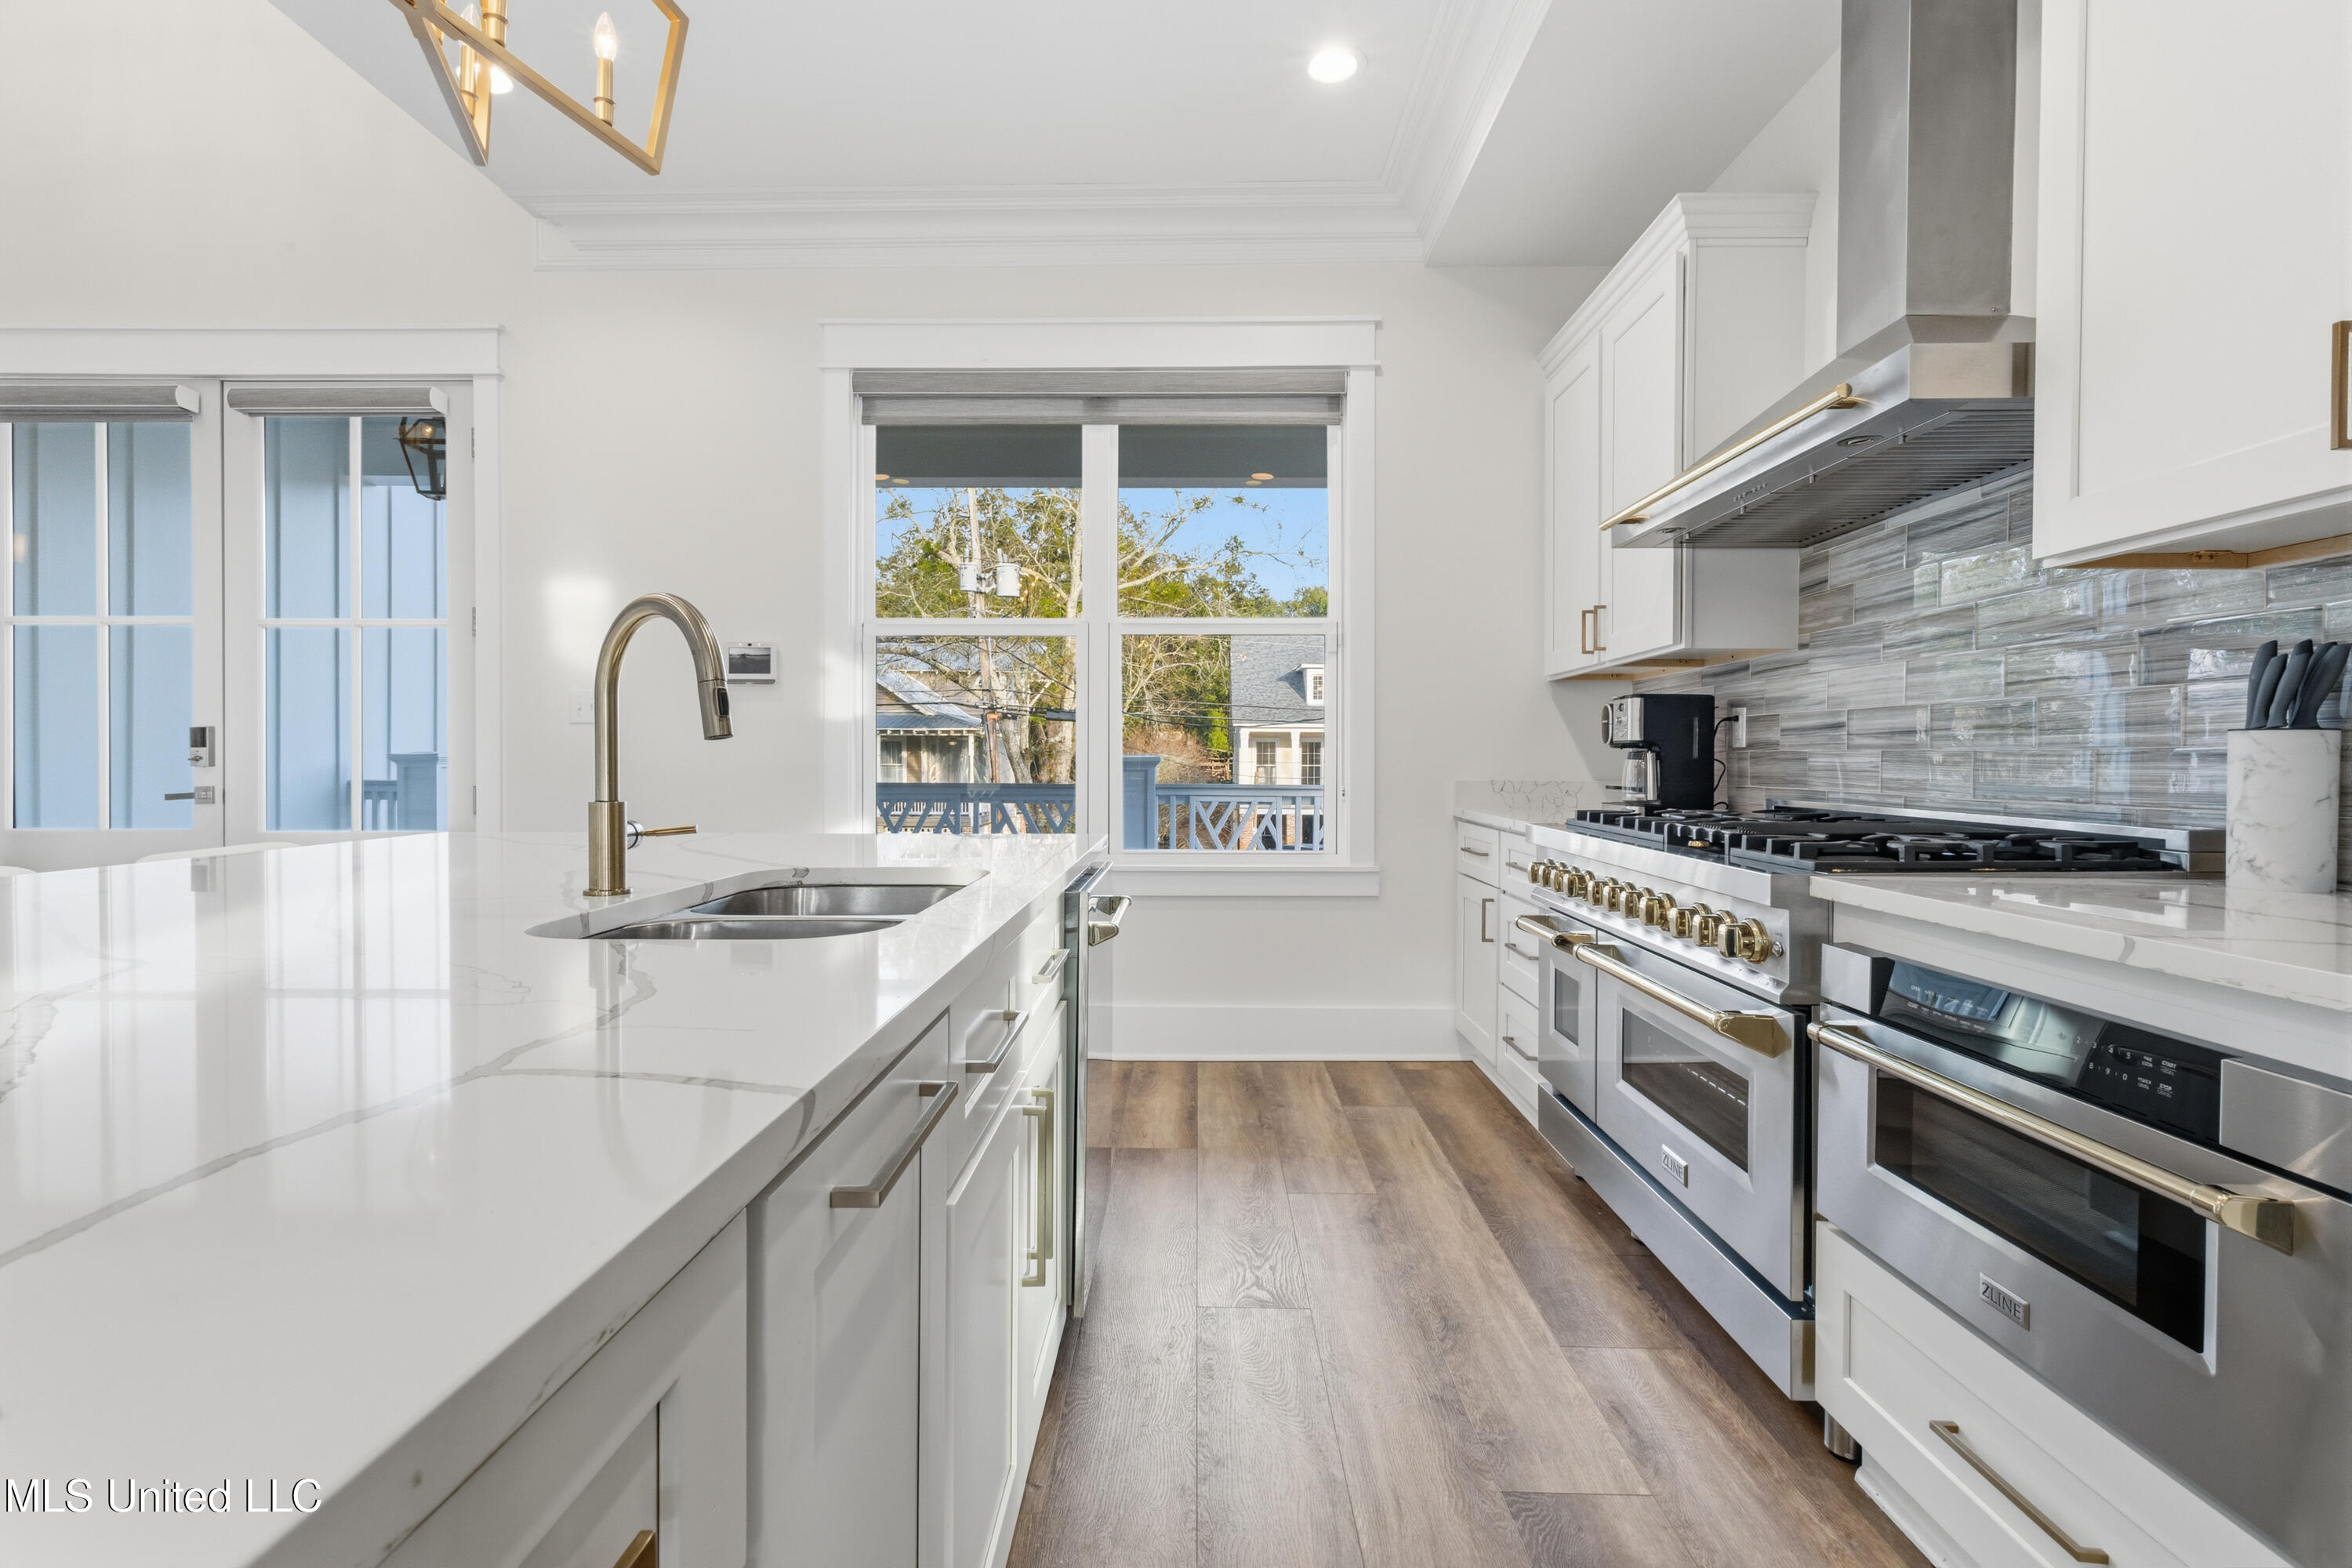
Modern white kitchen with marble-look island and double sink, brass fixtures, and stainless steel range and ovens.
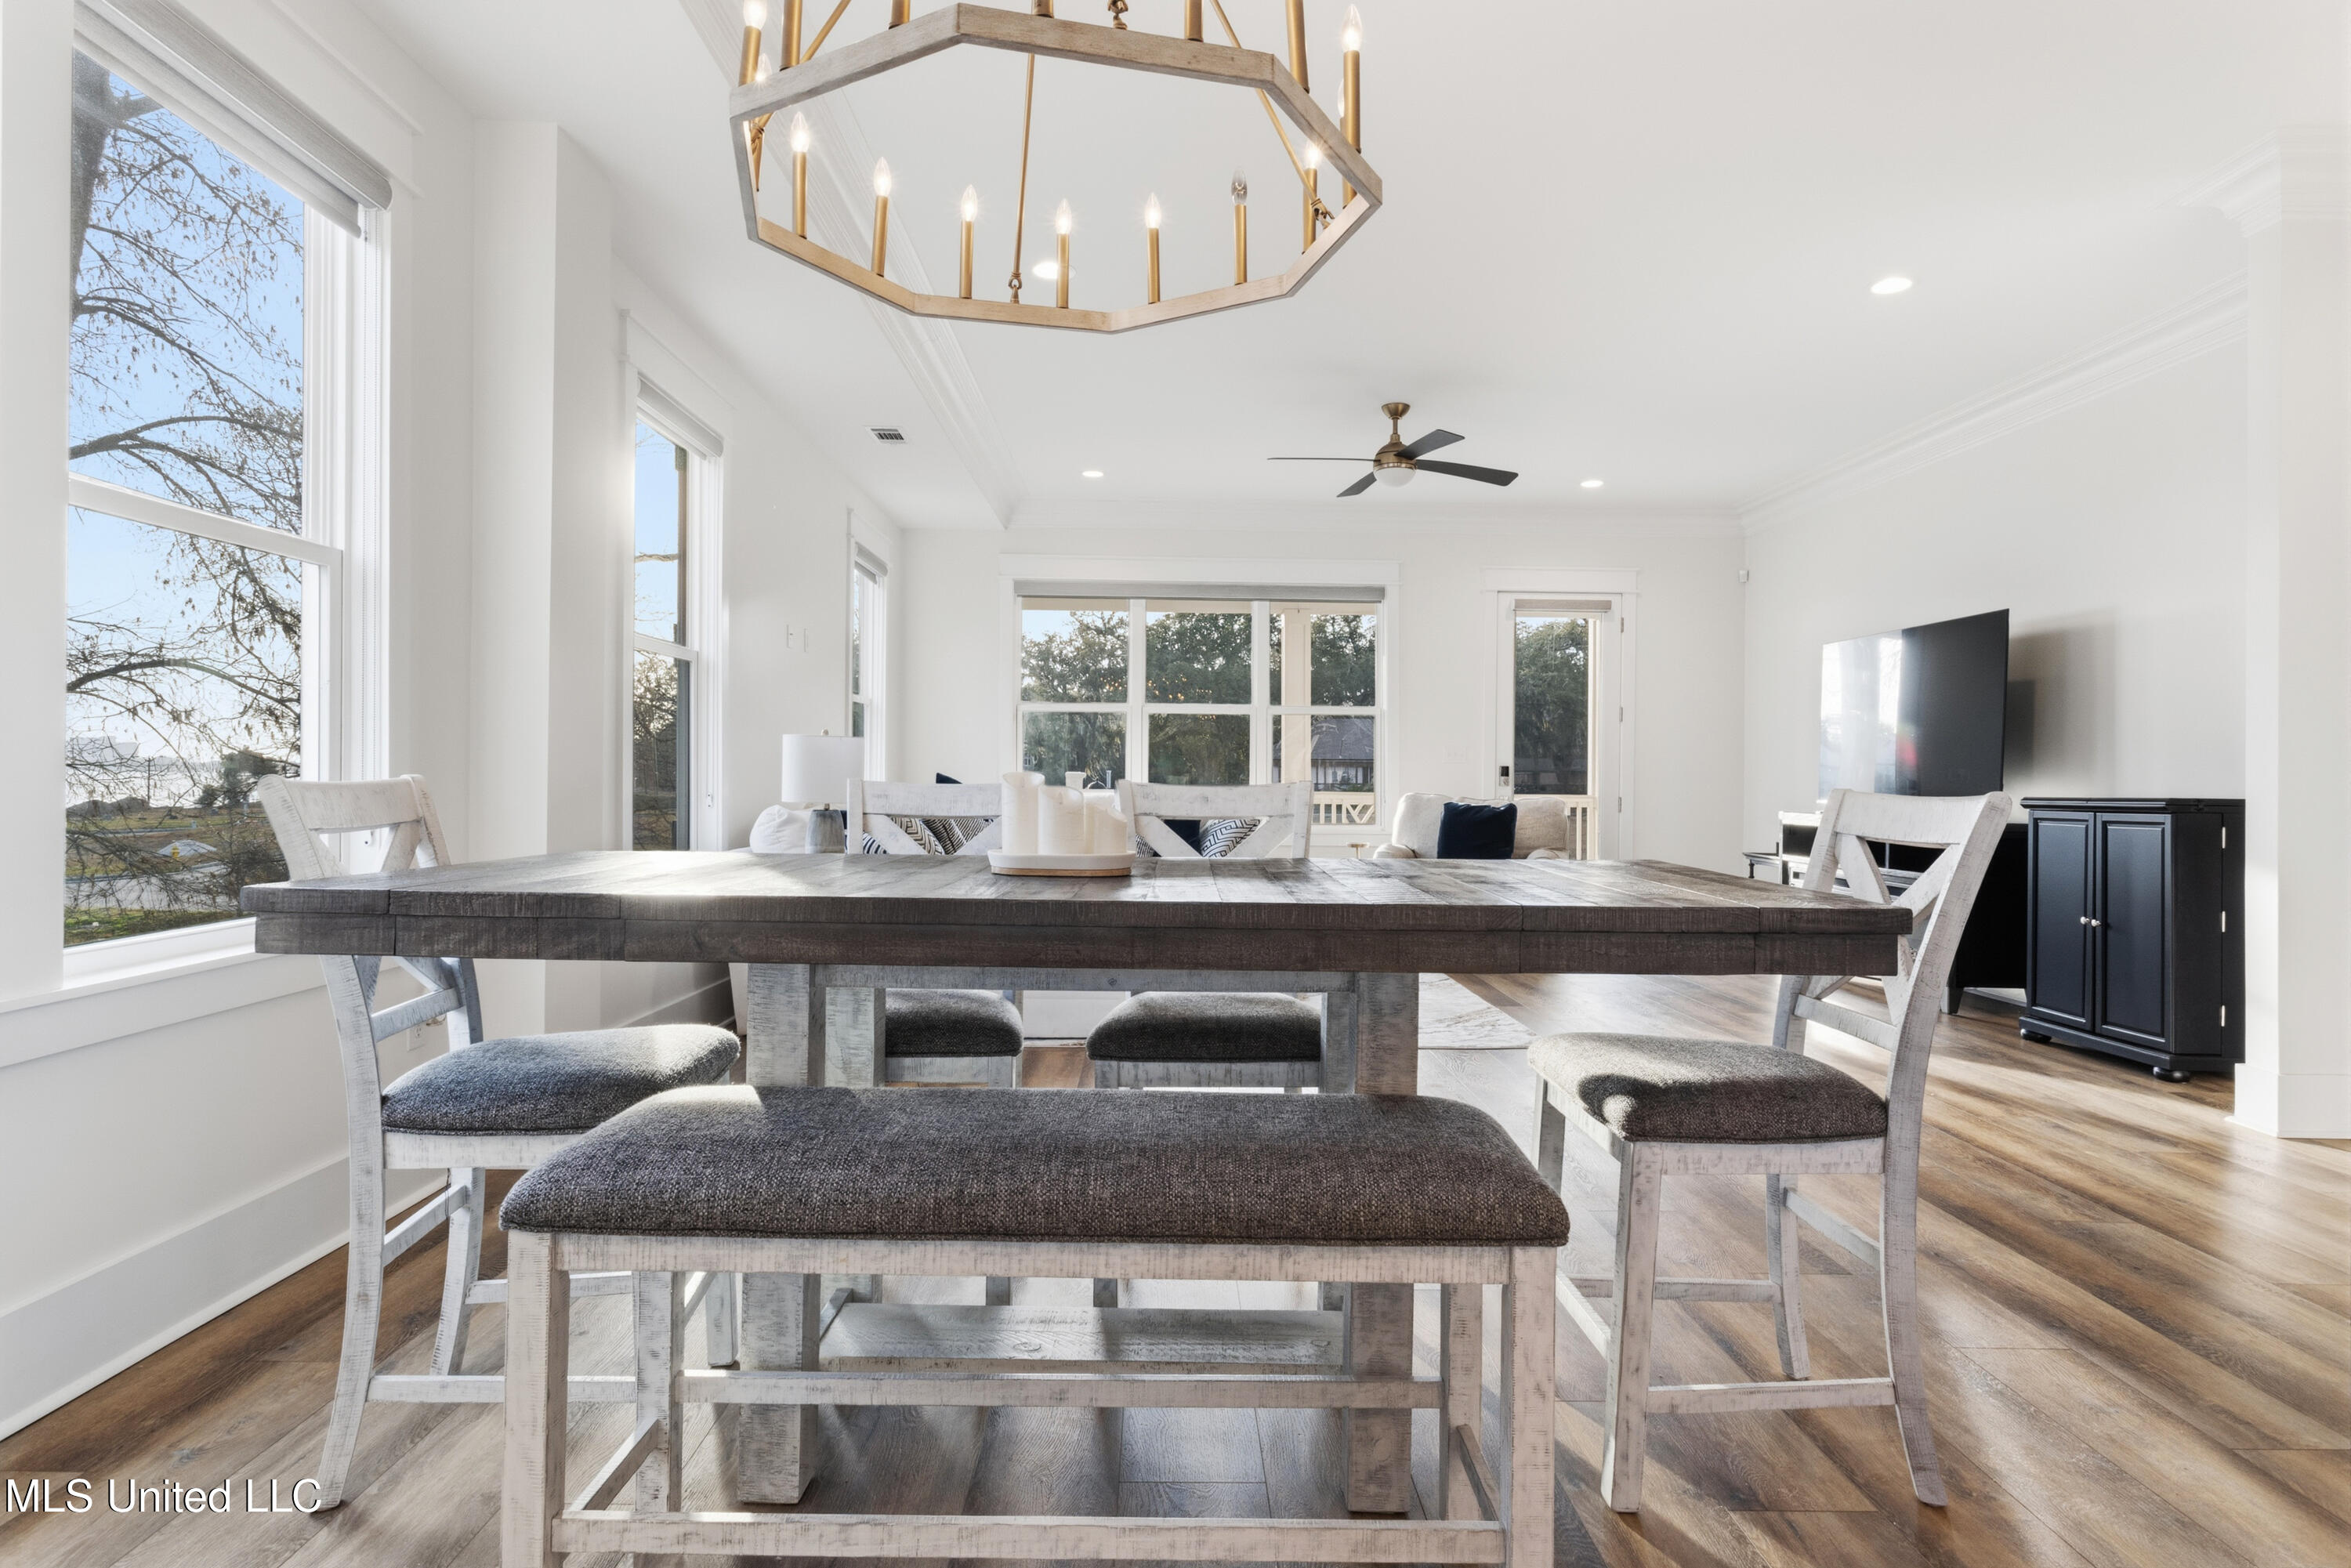
Dining area with a rustic wood table, upholstered seating, geometric chandelier, and tall windows.
Dining area with white cross-back chairs, brass pendant lights, and large windows.
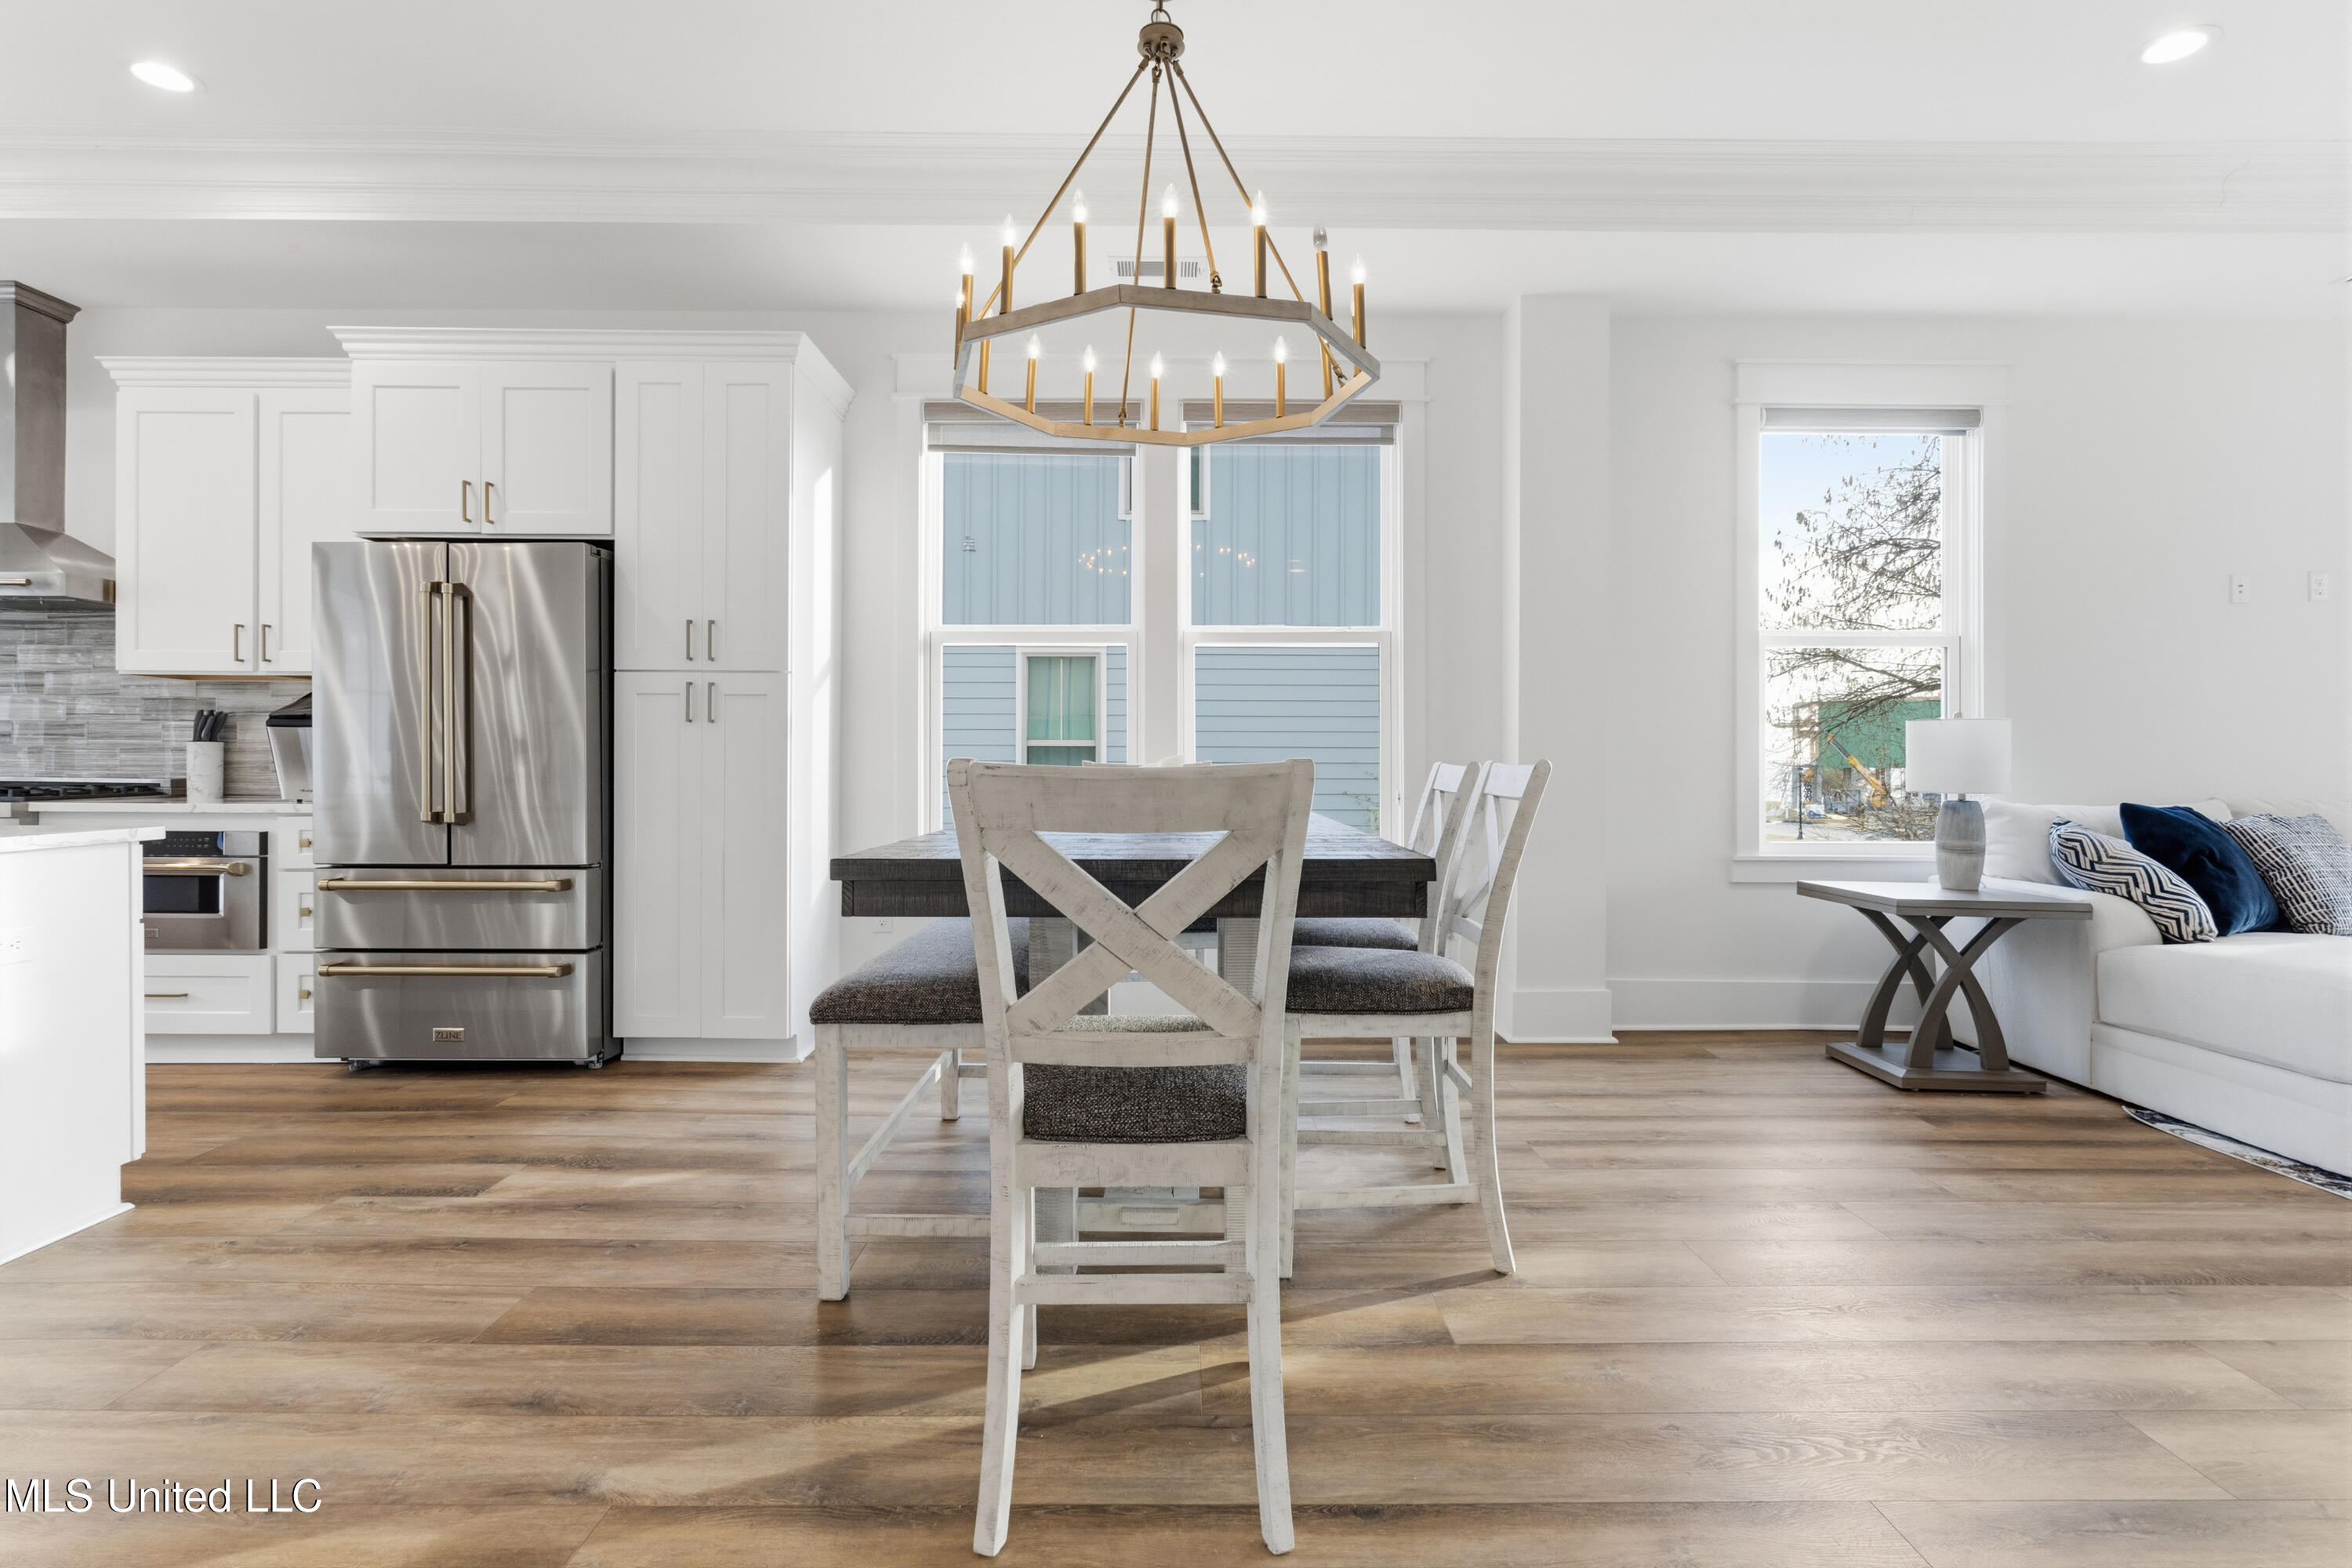
Open-plan kitchen and dining area with white cabinetry, stainless appliances, a geometric chandelier, and wood-look floors.
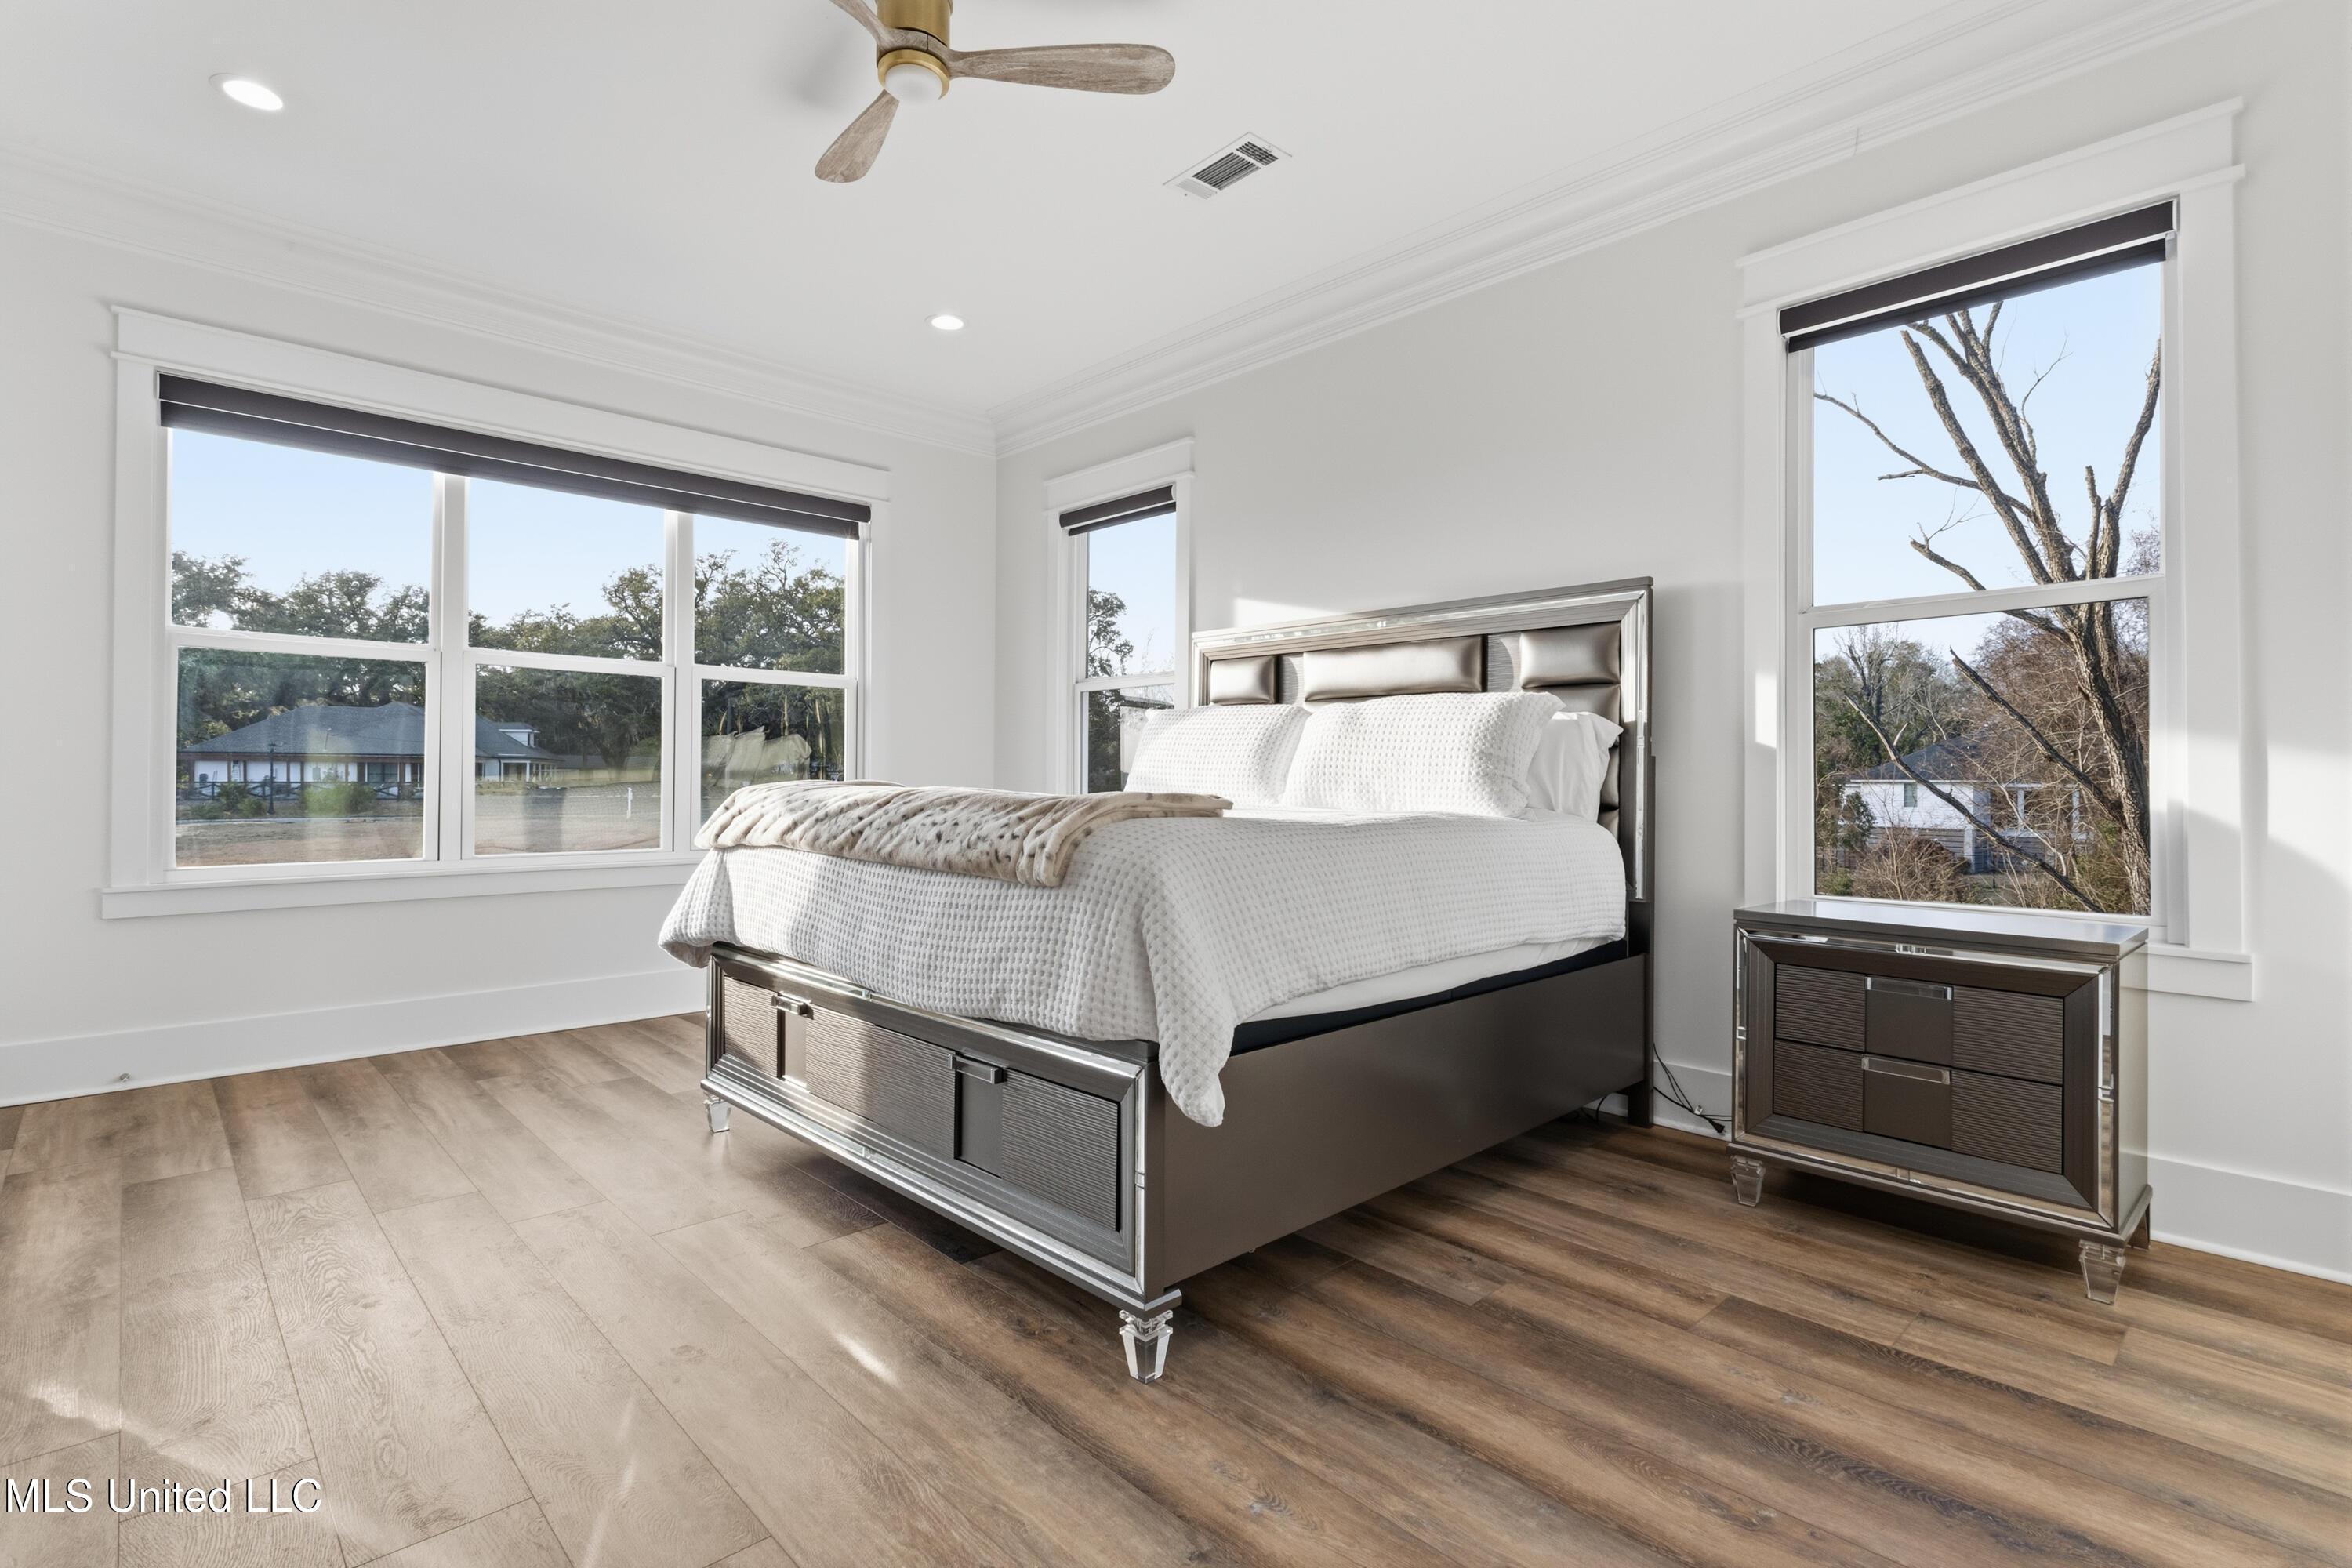
Staged bedroom with a metallic bed, white bedding, wide windows, and wood-look flooring.
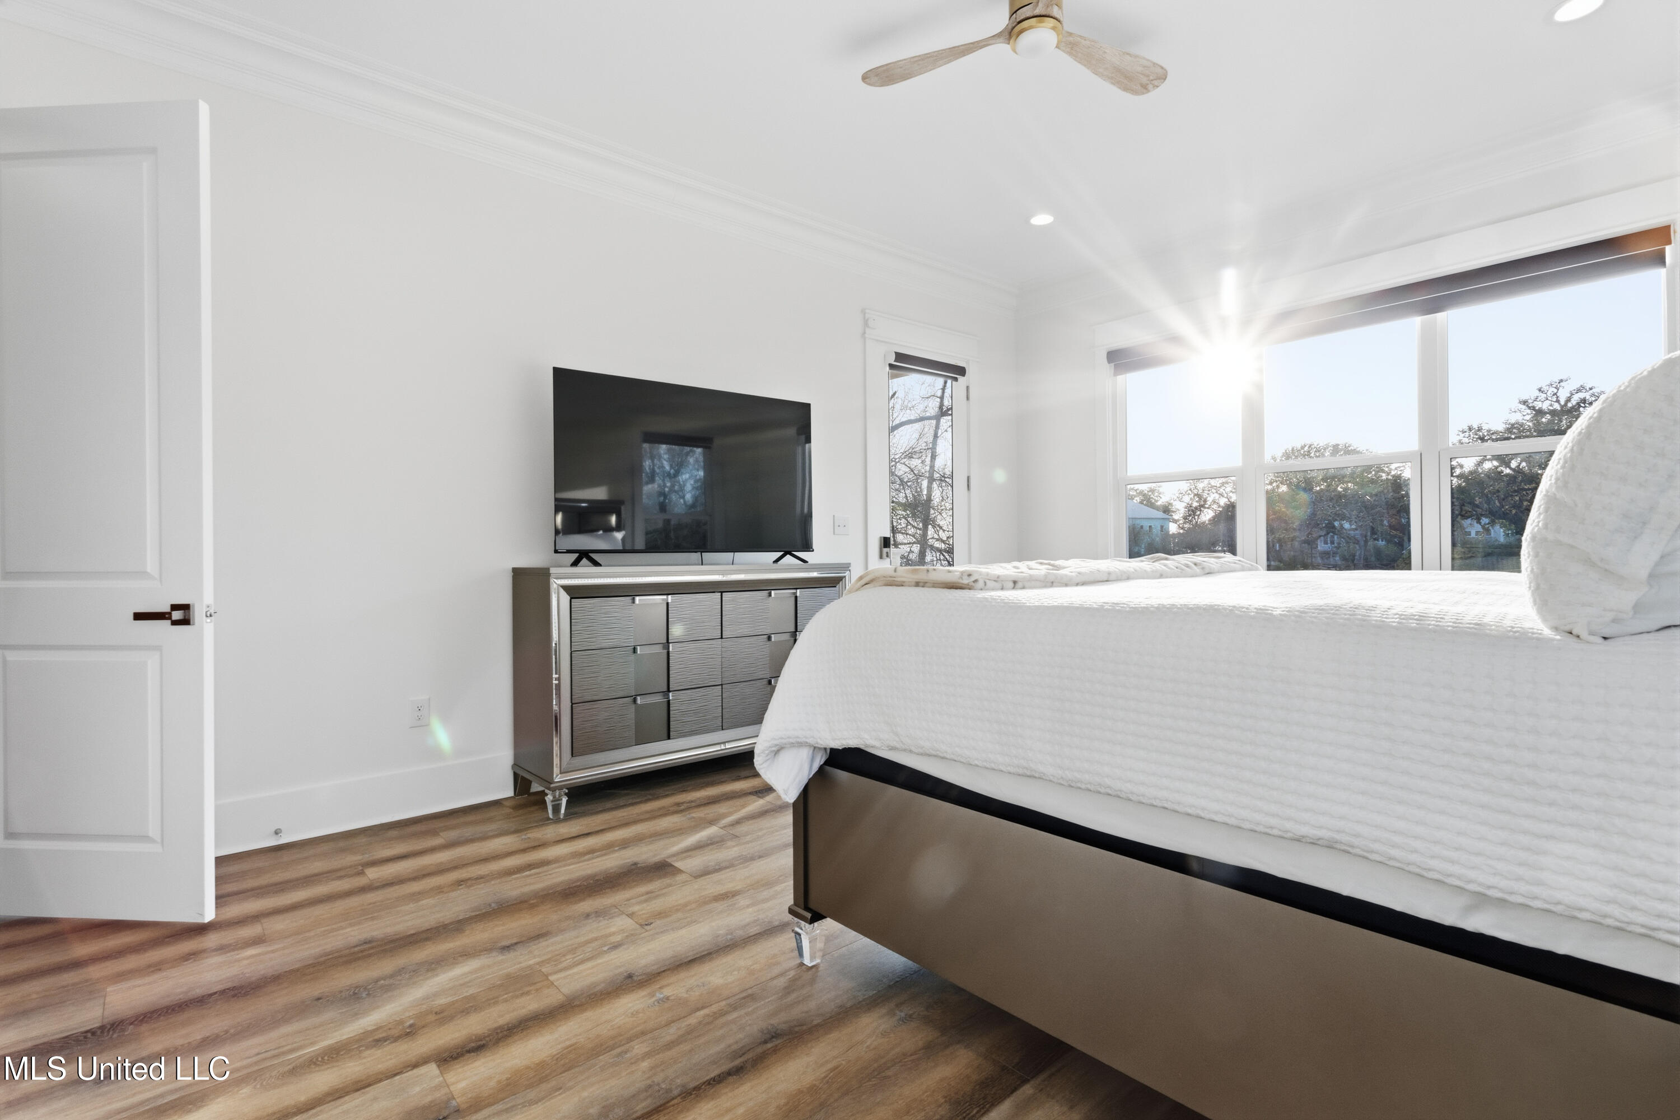
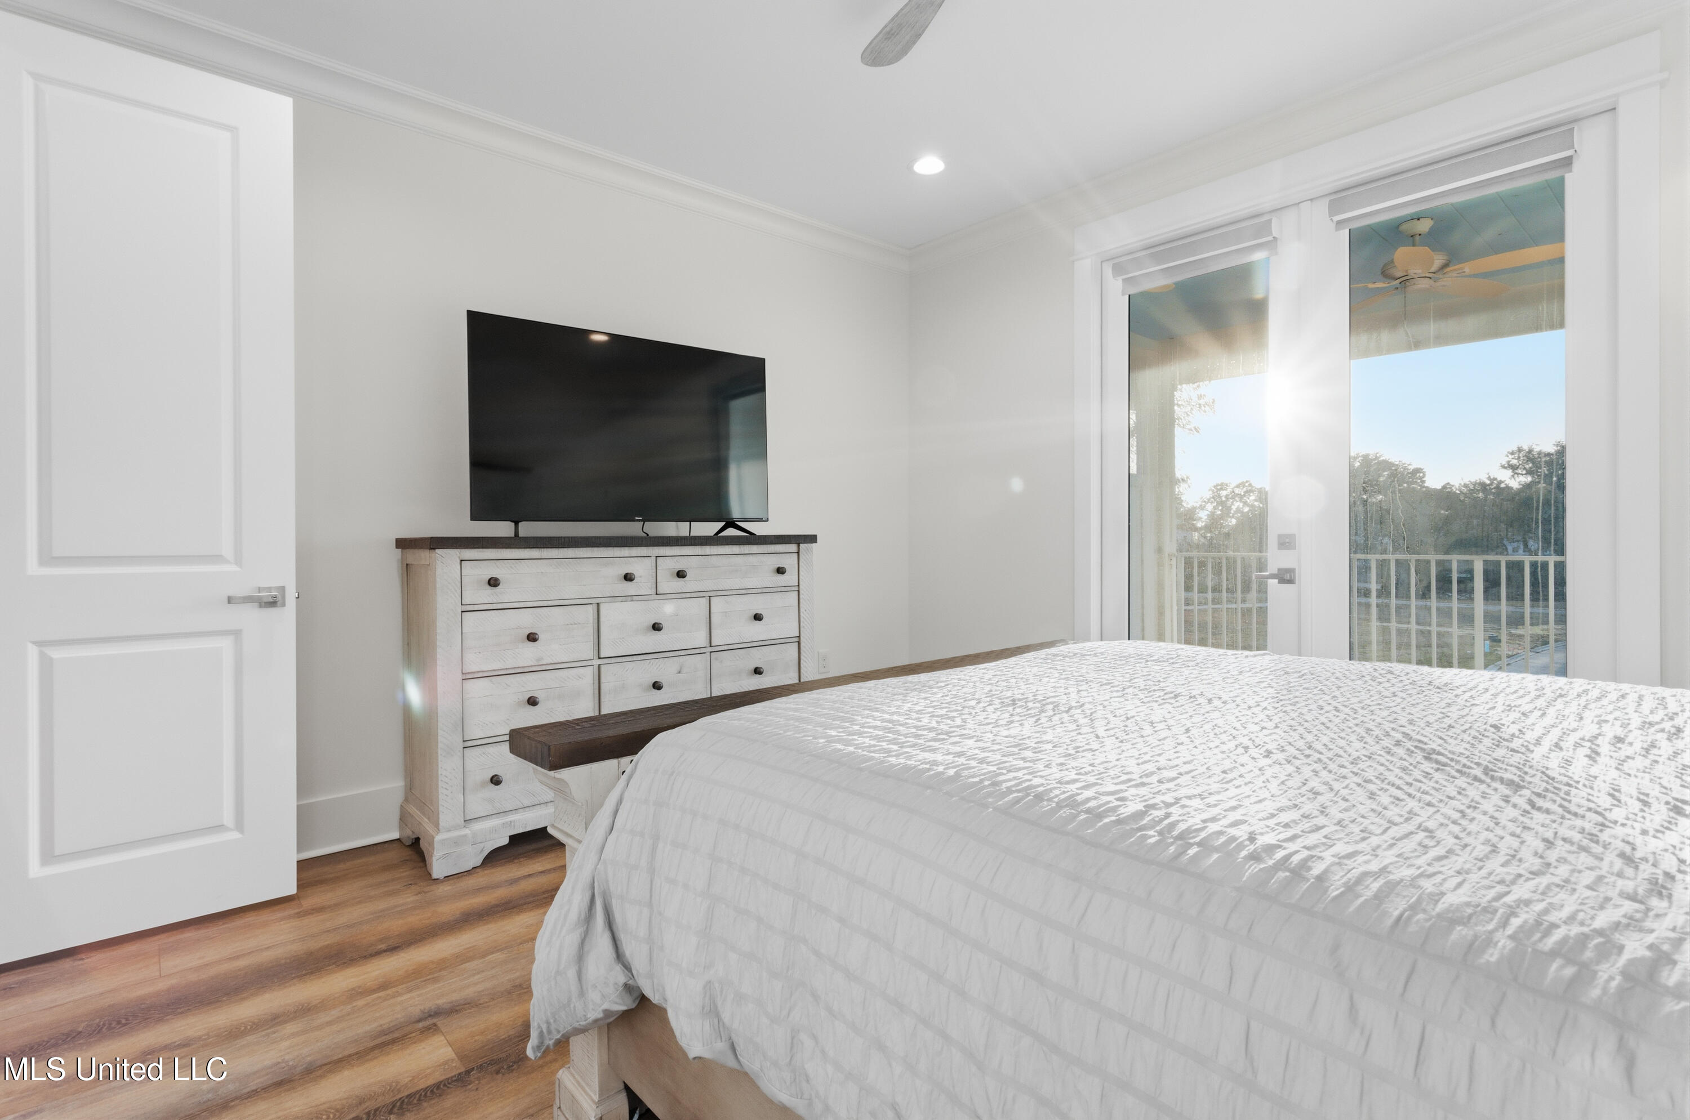
Bright bedroom with a large white bed, wood-look floors, television, and wide sunlit windows.
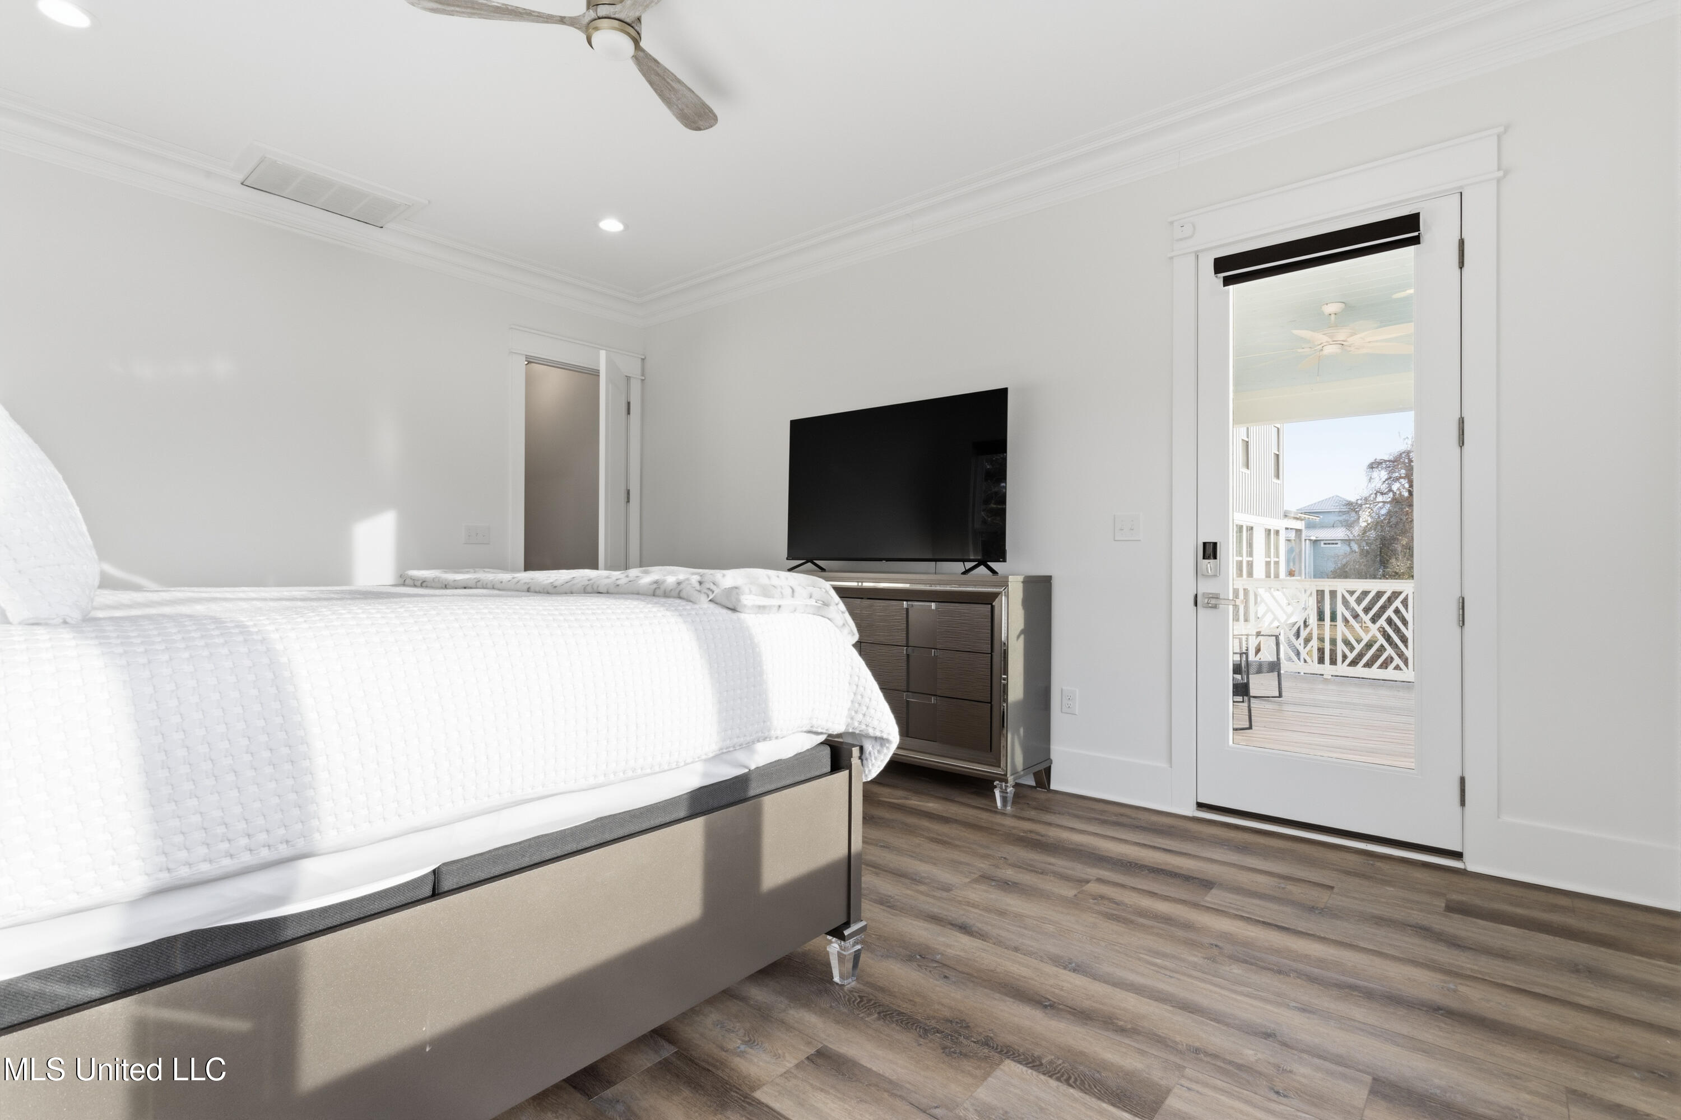
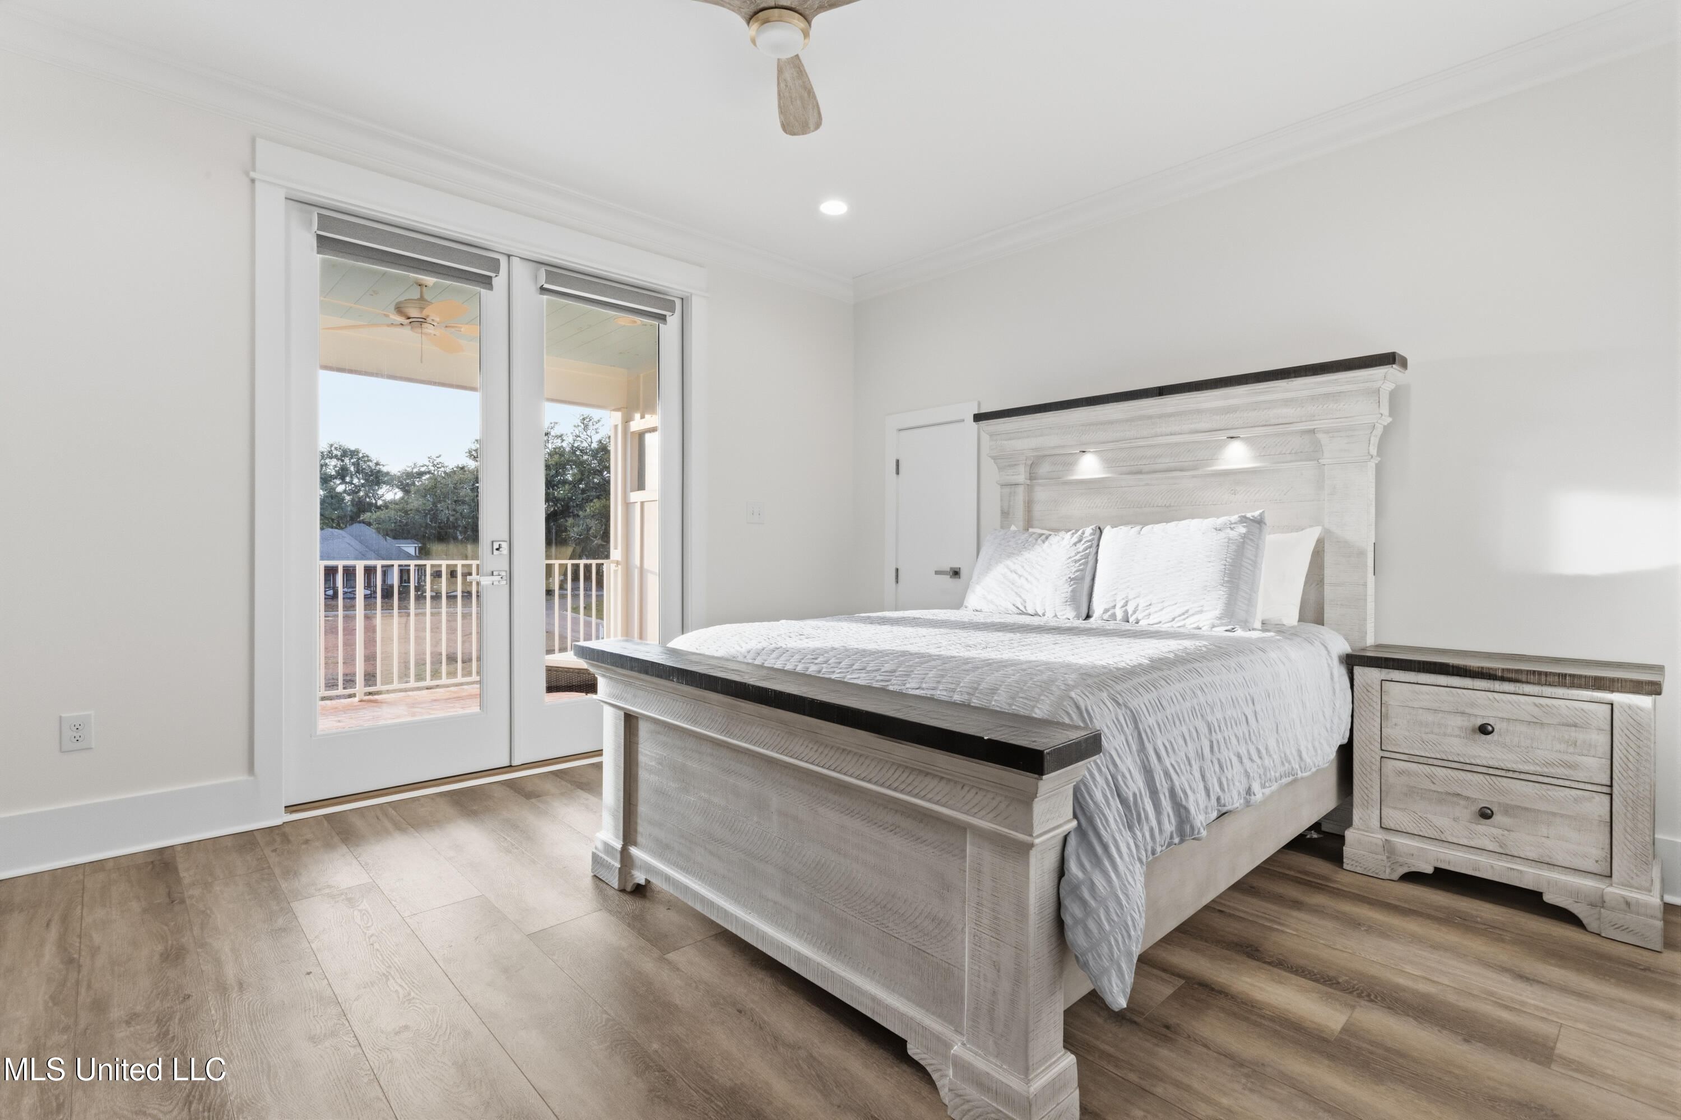
Bright bedroom with a white bed, TV, and glass door to a deck with white railings.
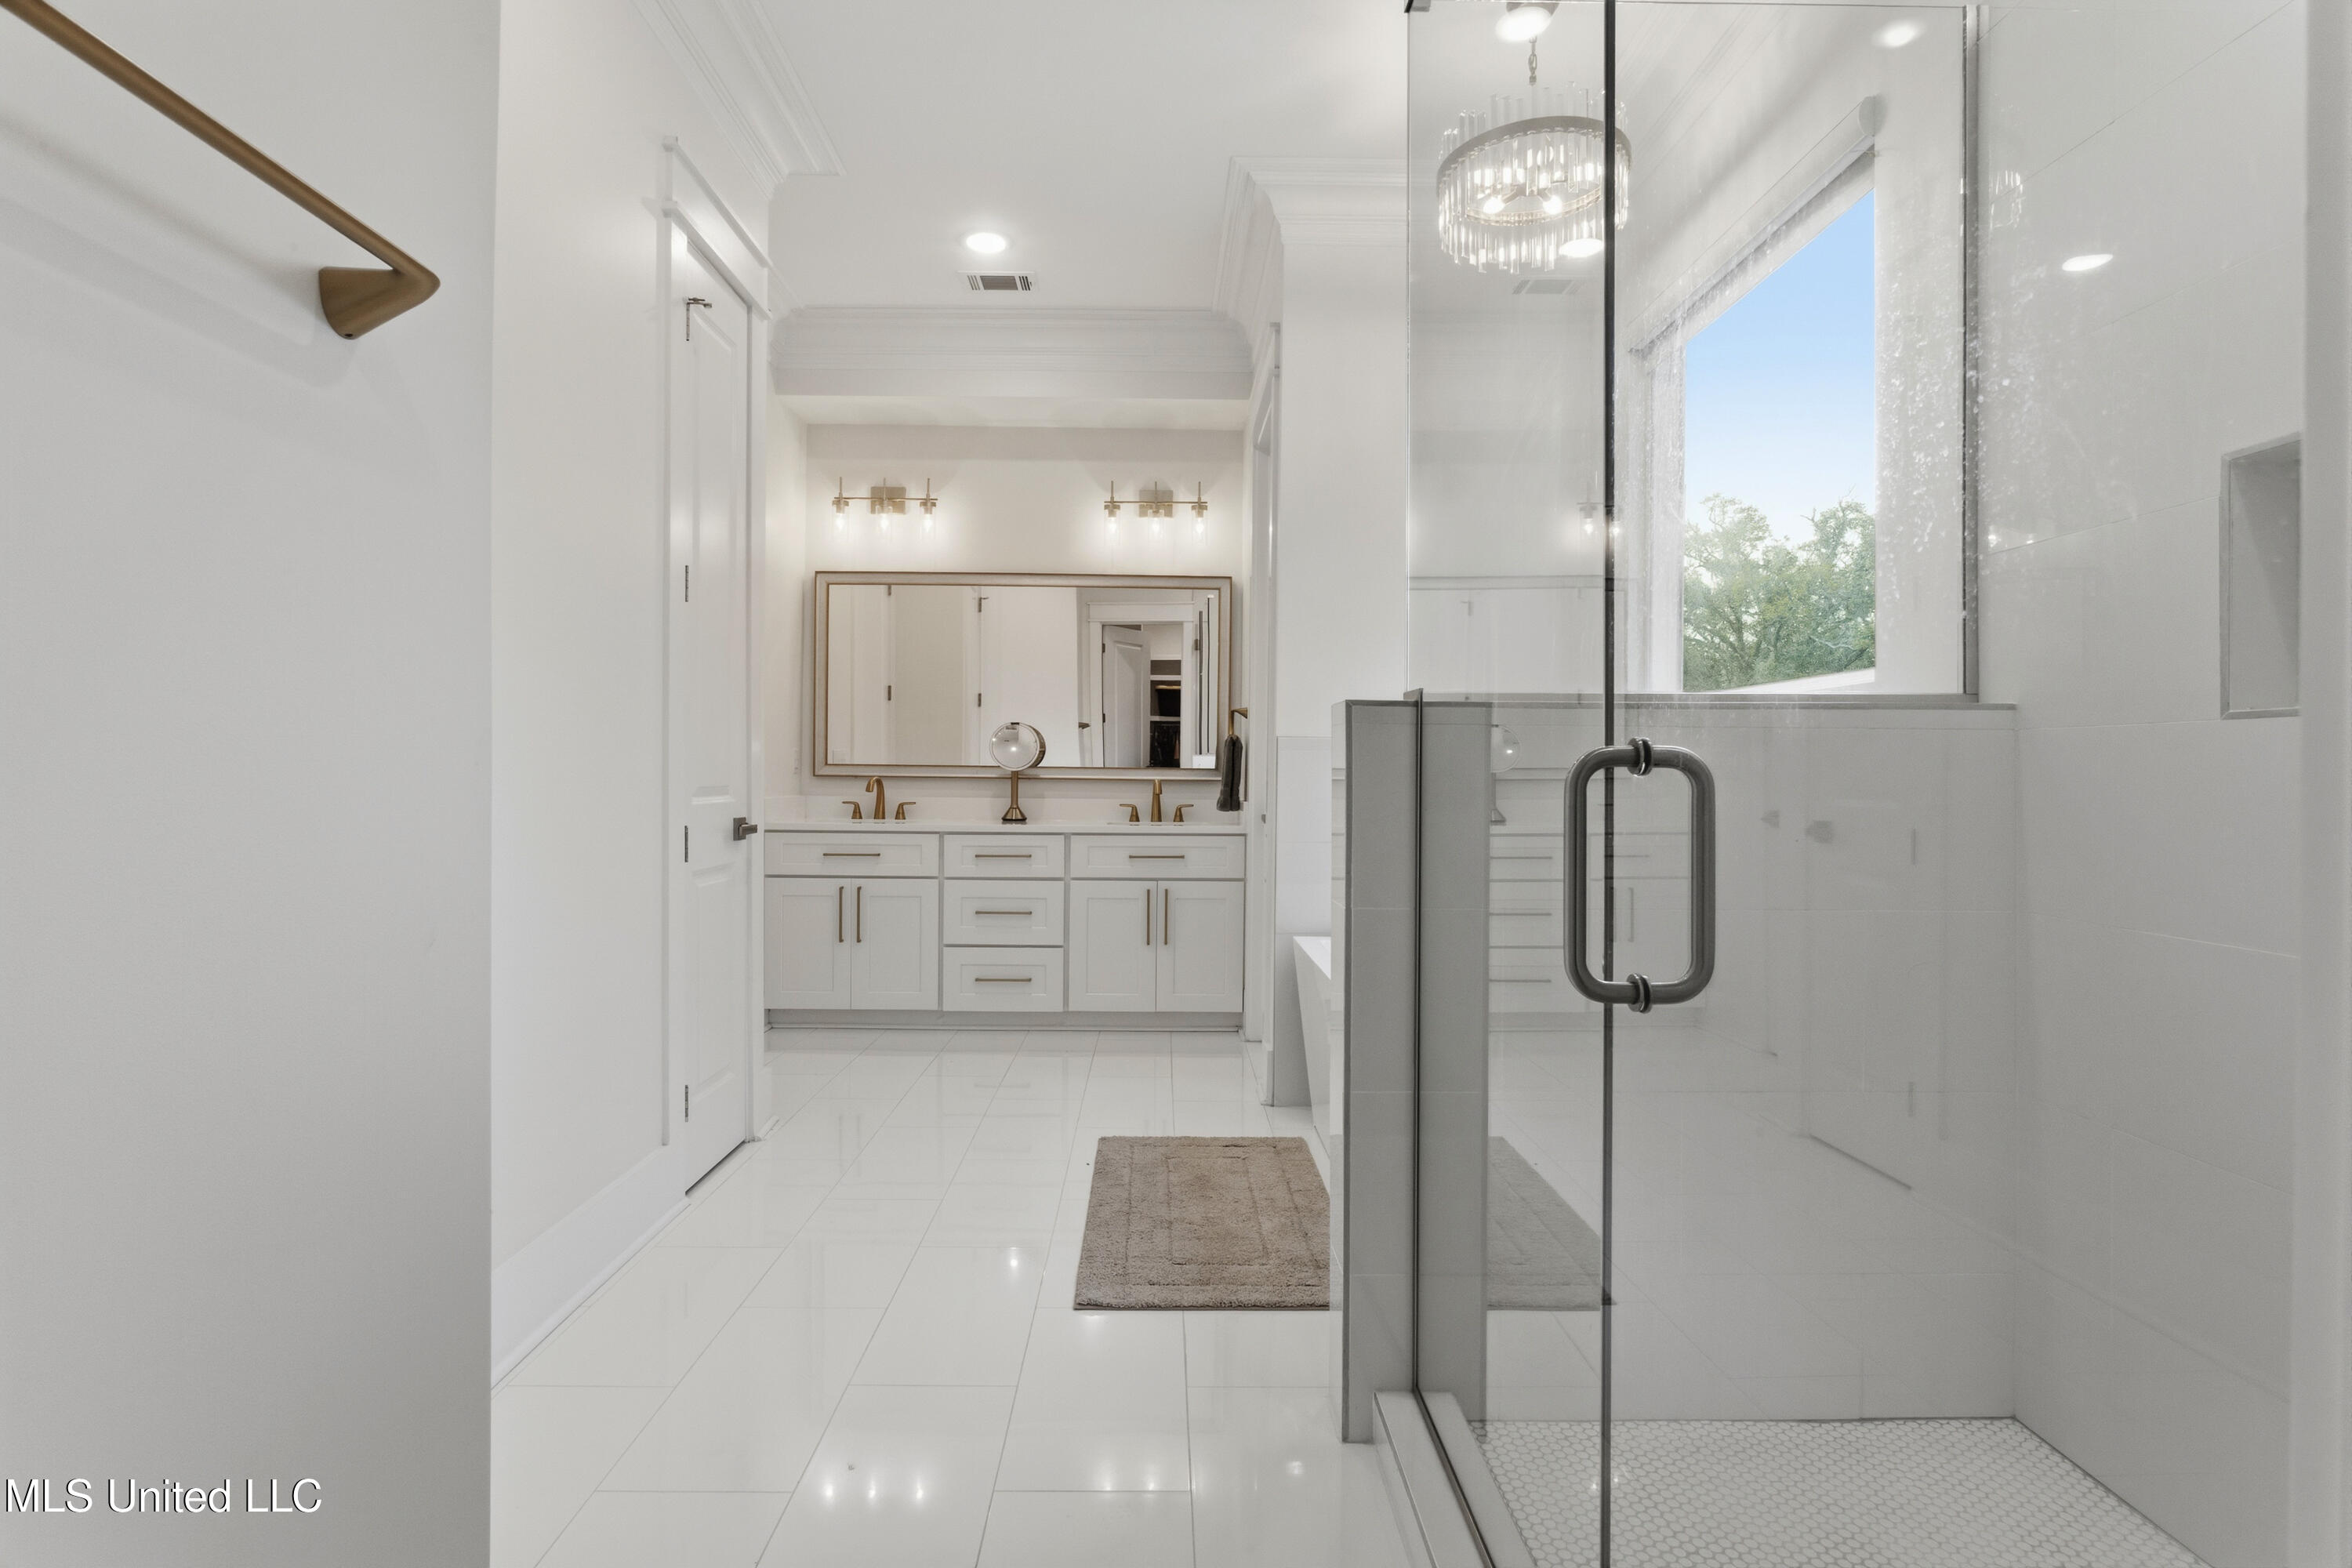
Bright bathroom with a double vanity and glass-enclosed shower beside a large window.
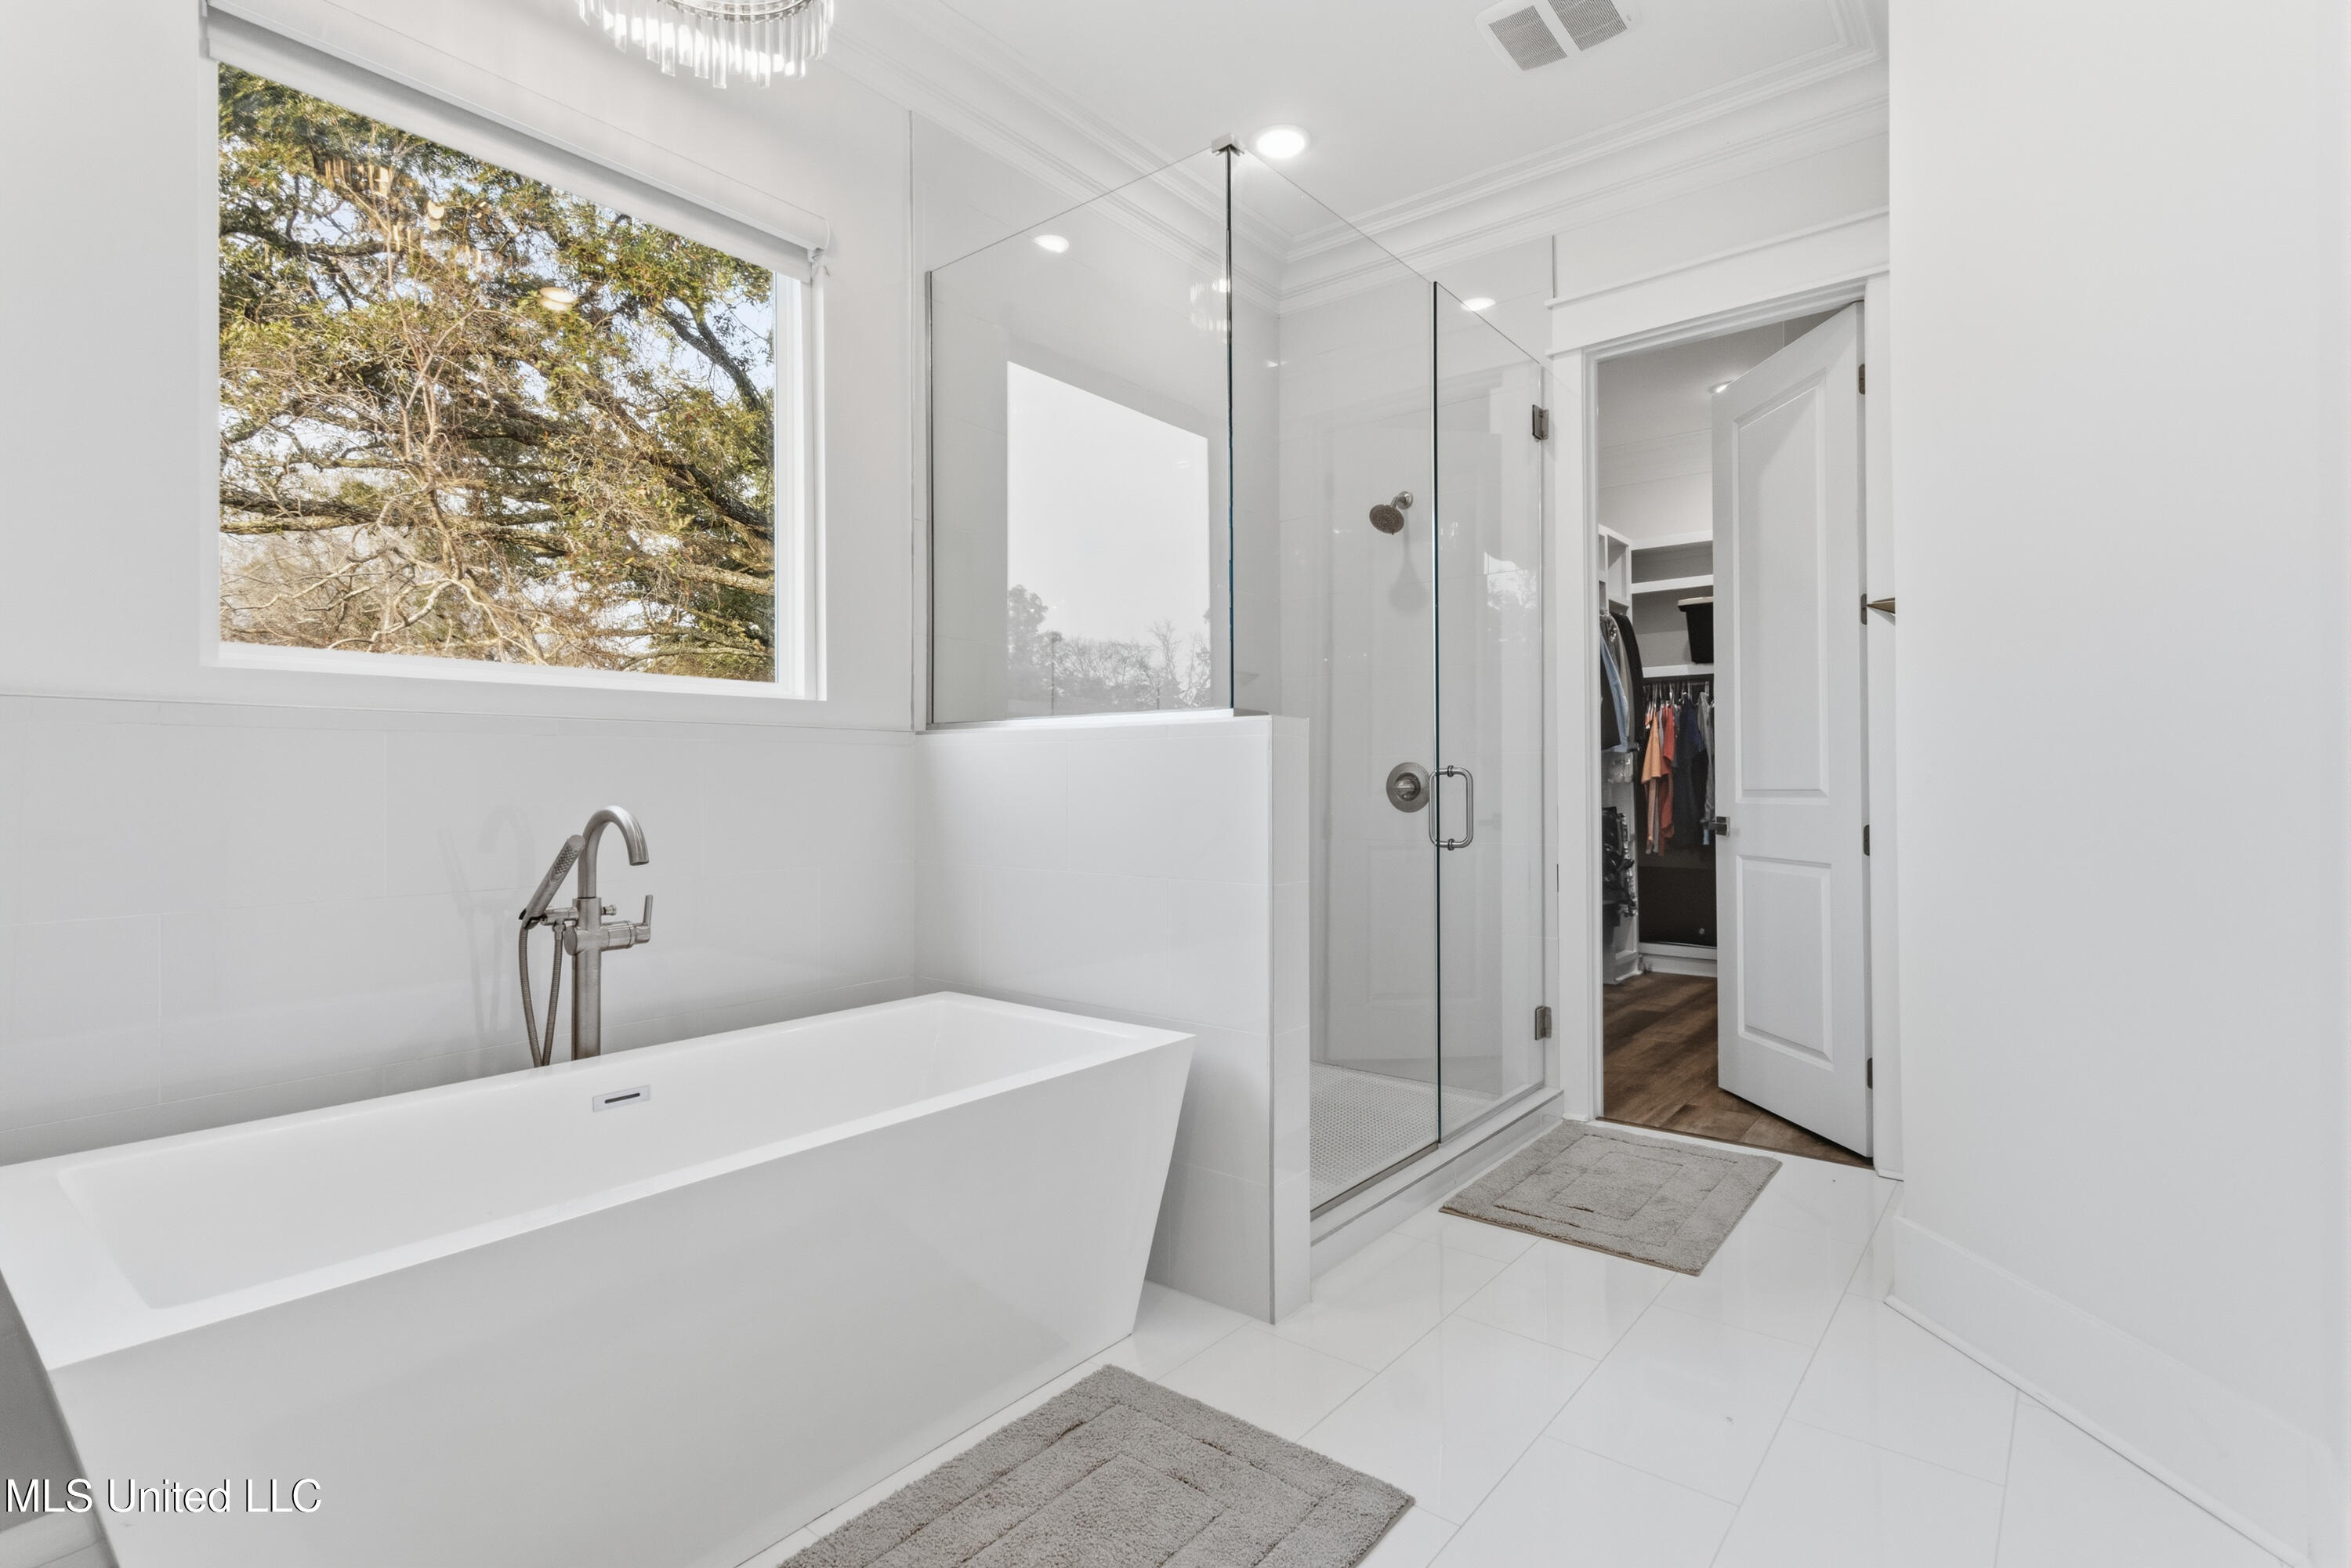
Bathroom with a freestanding tub, glass shower, and large window overlooking trees.
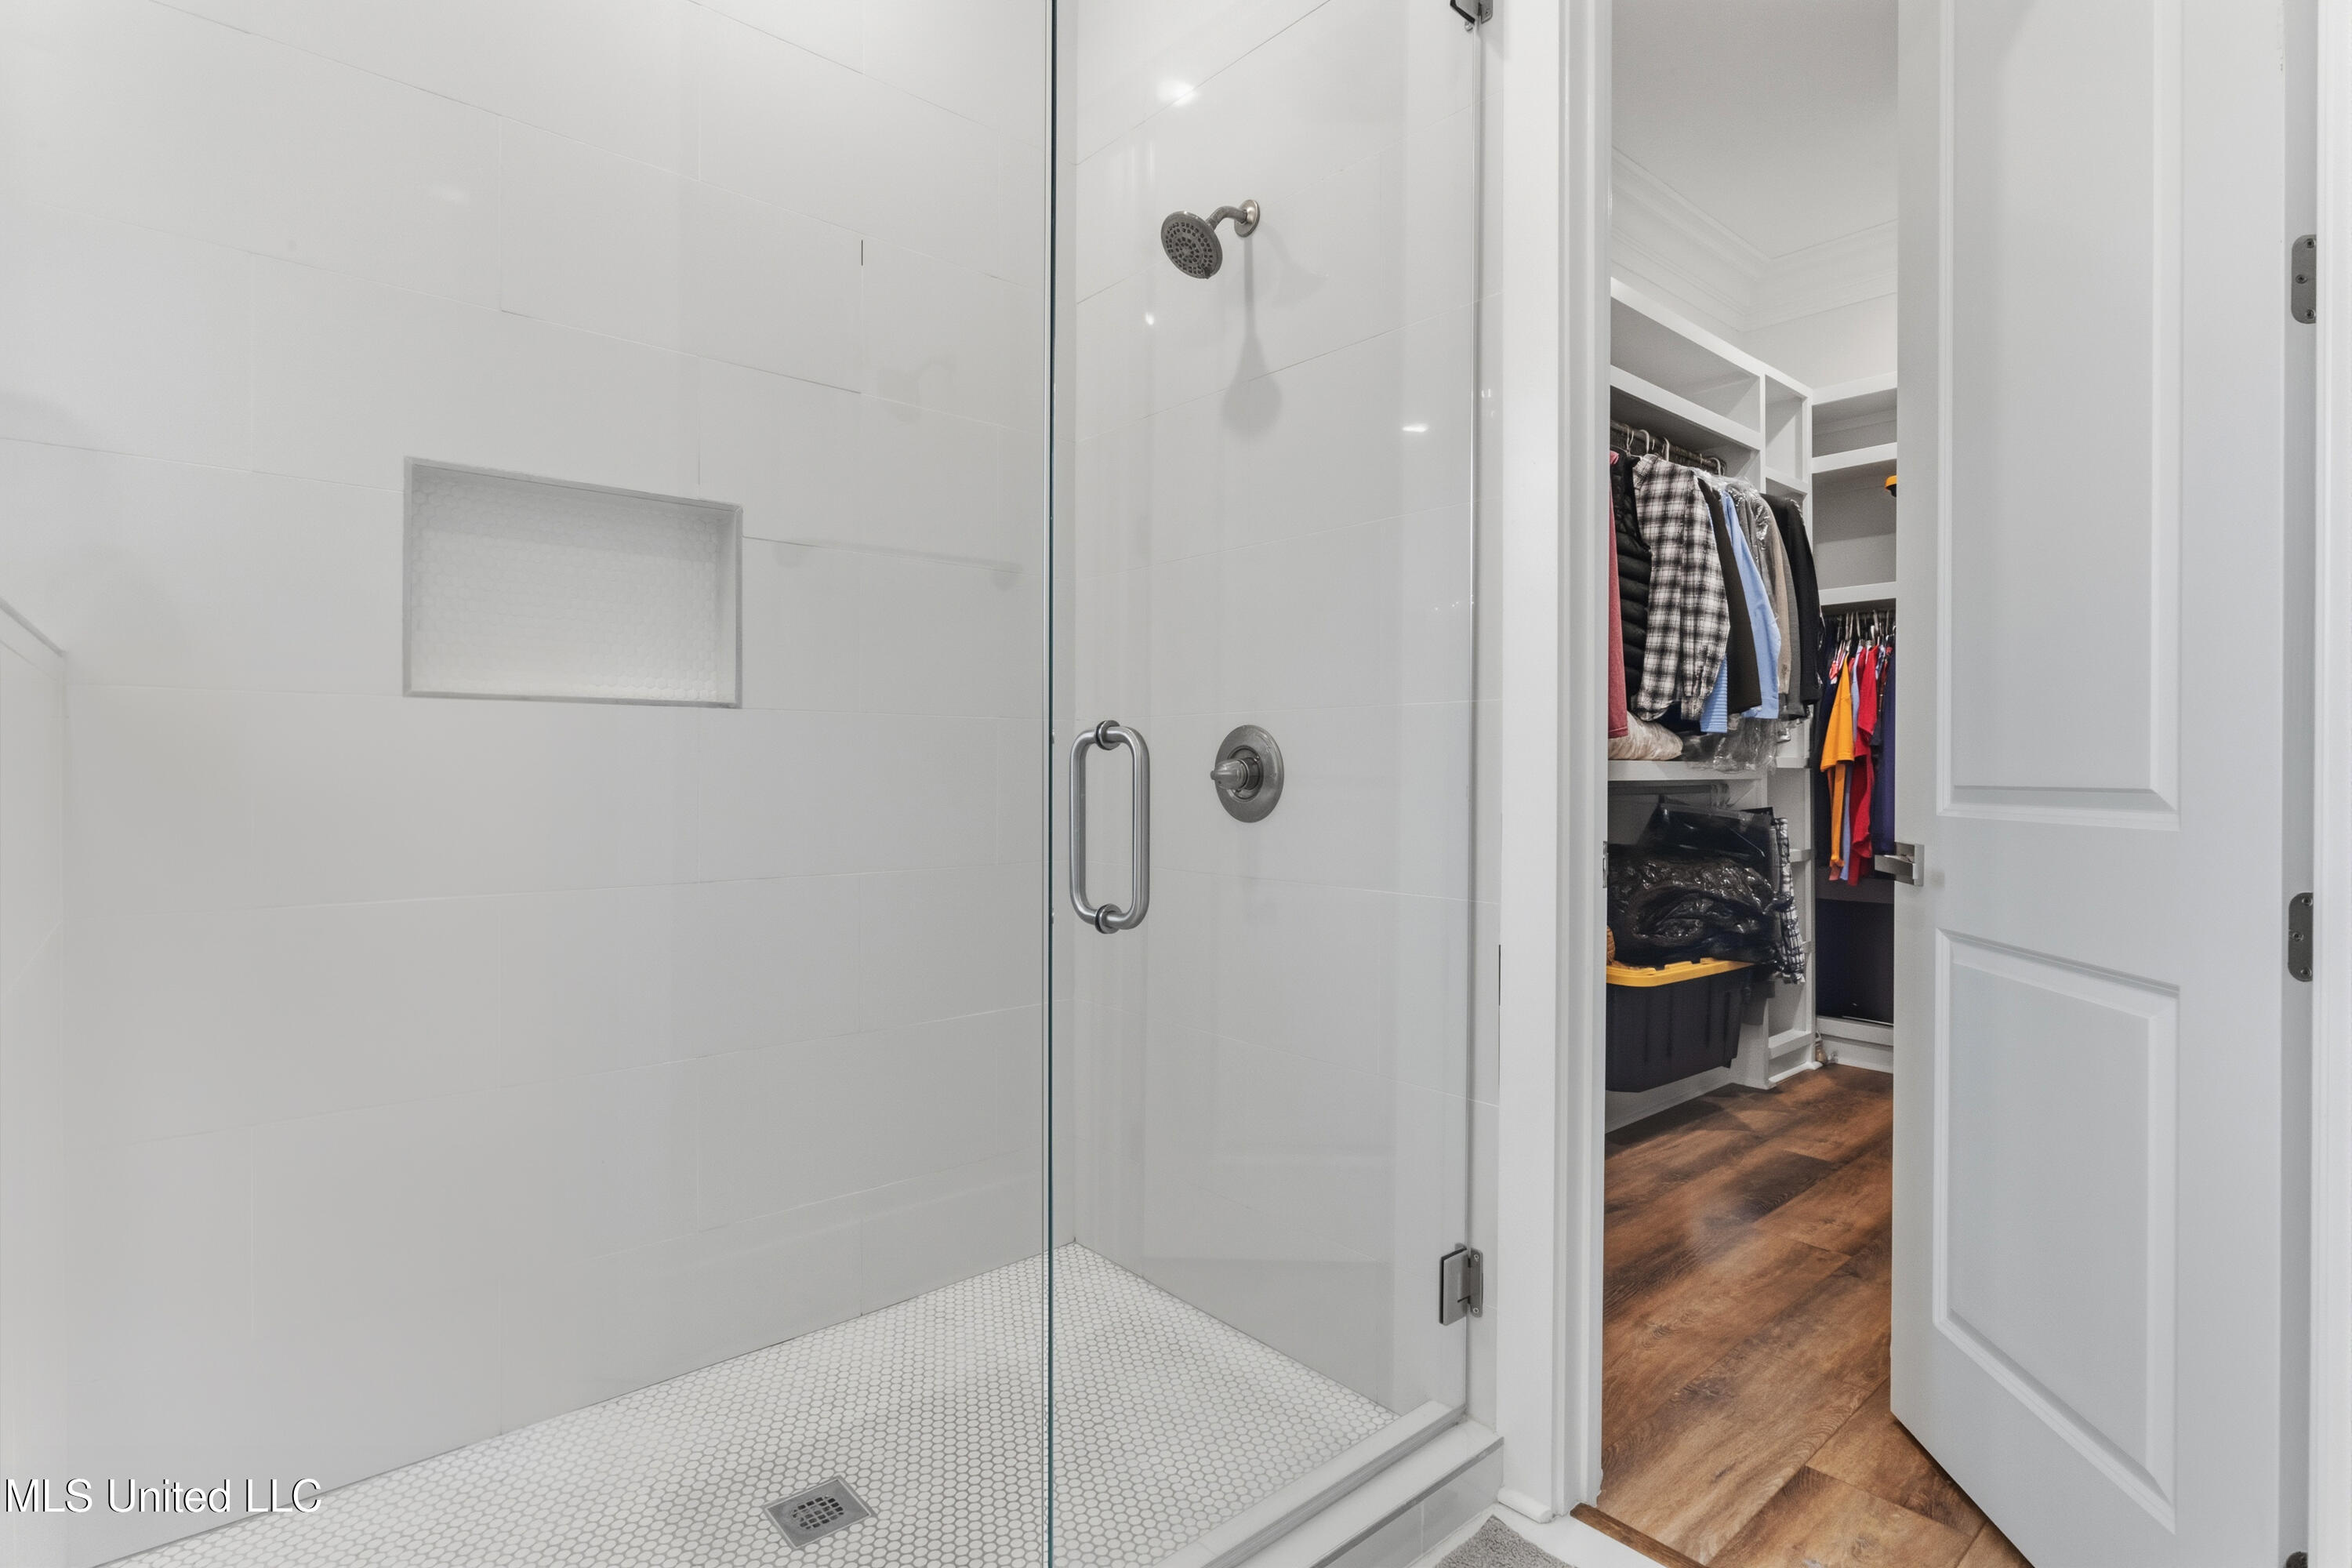
White-tiled walk-in shower with glass door beside an open, clothes-filled walk-in closet.
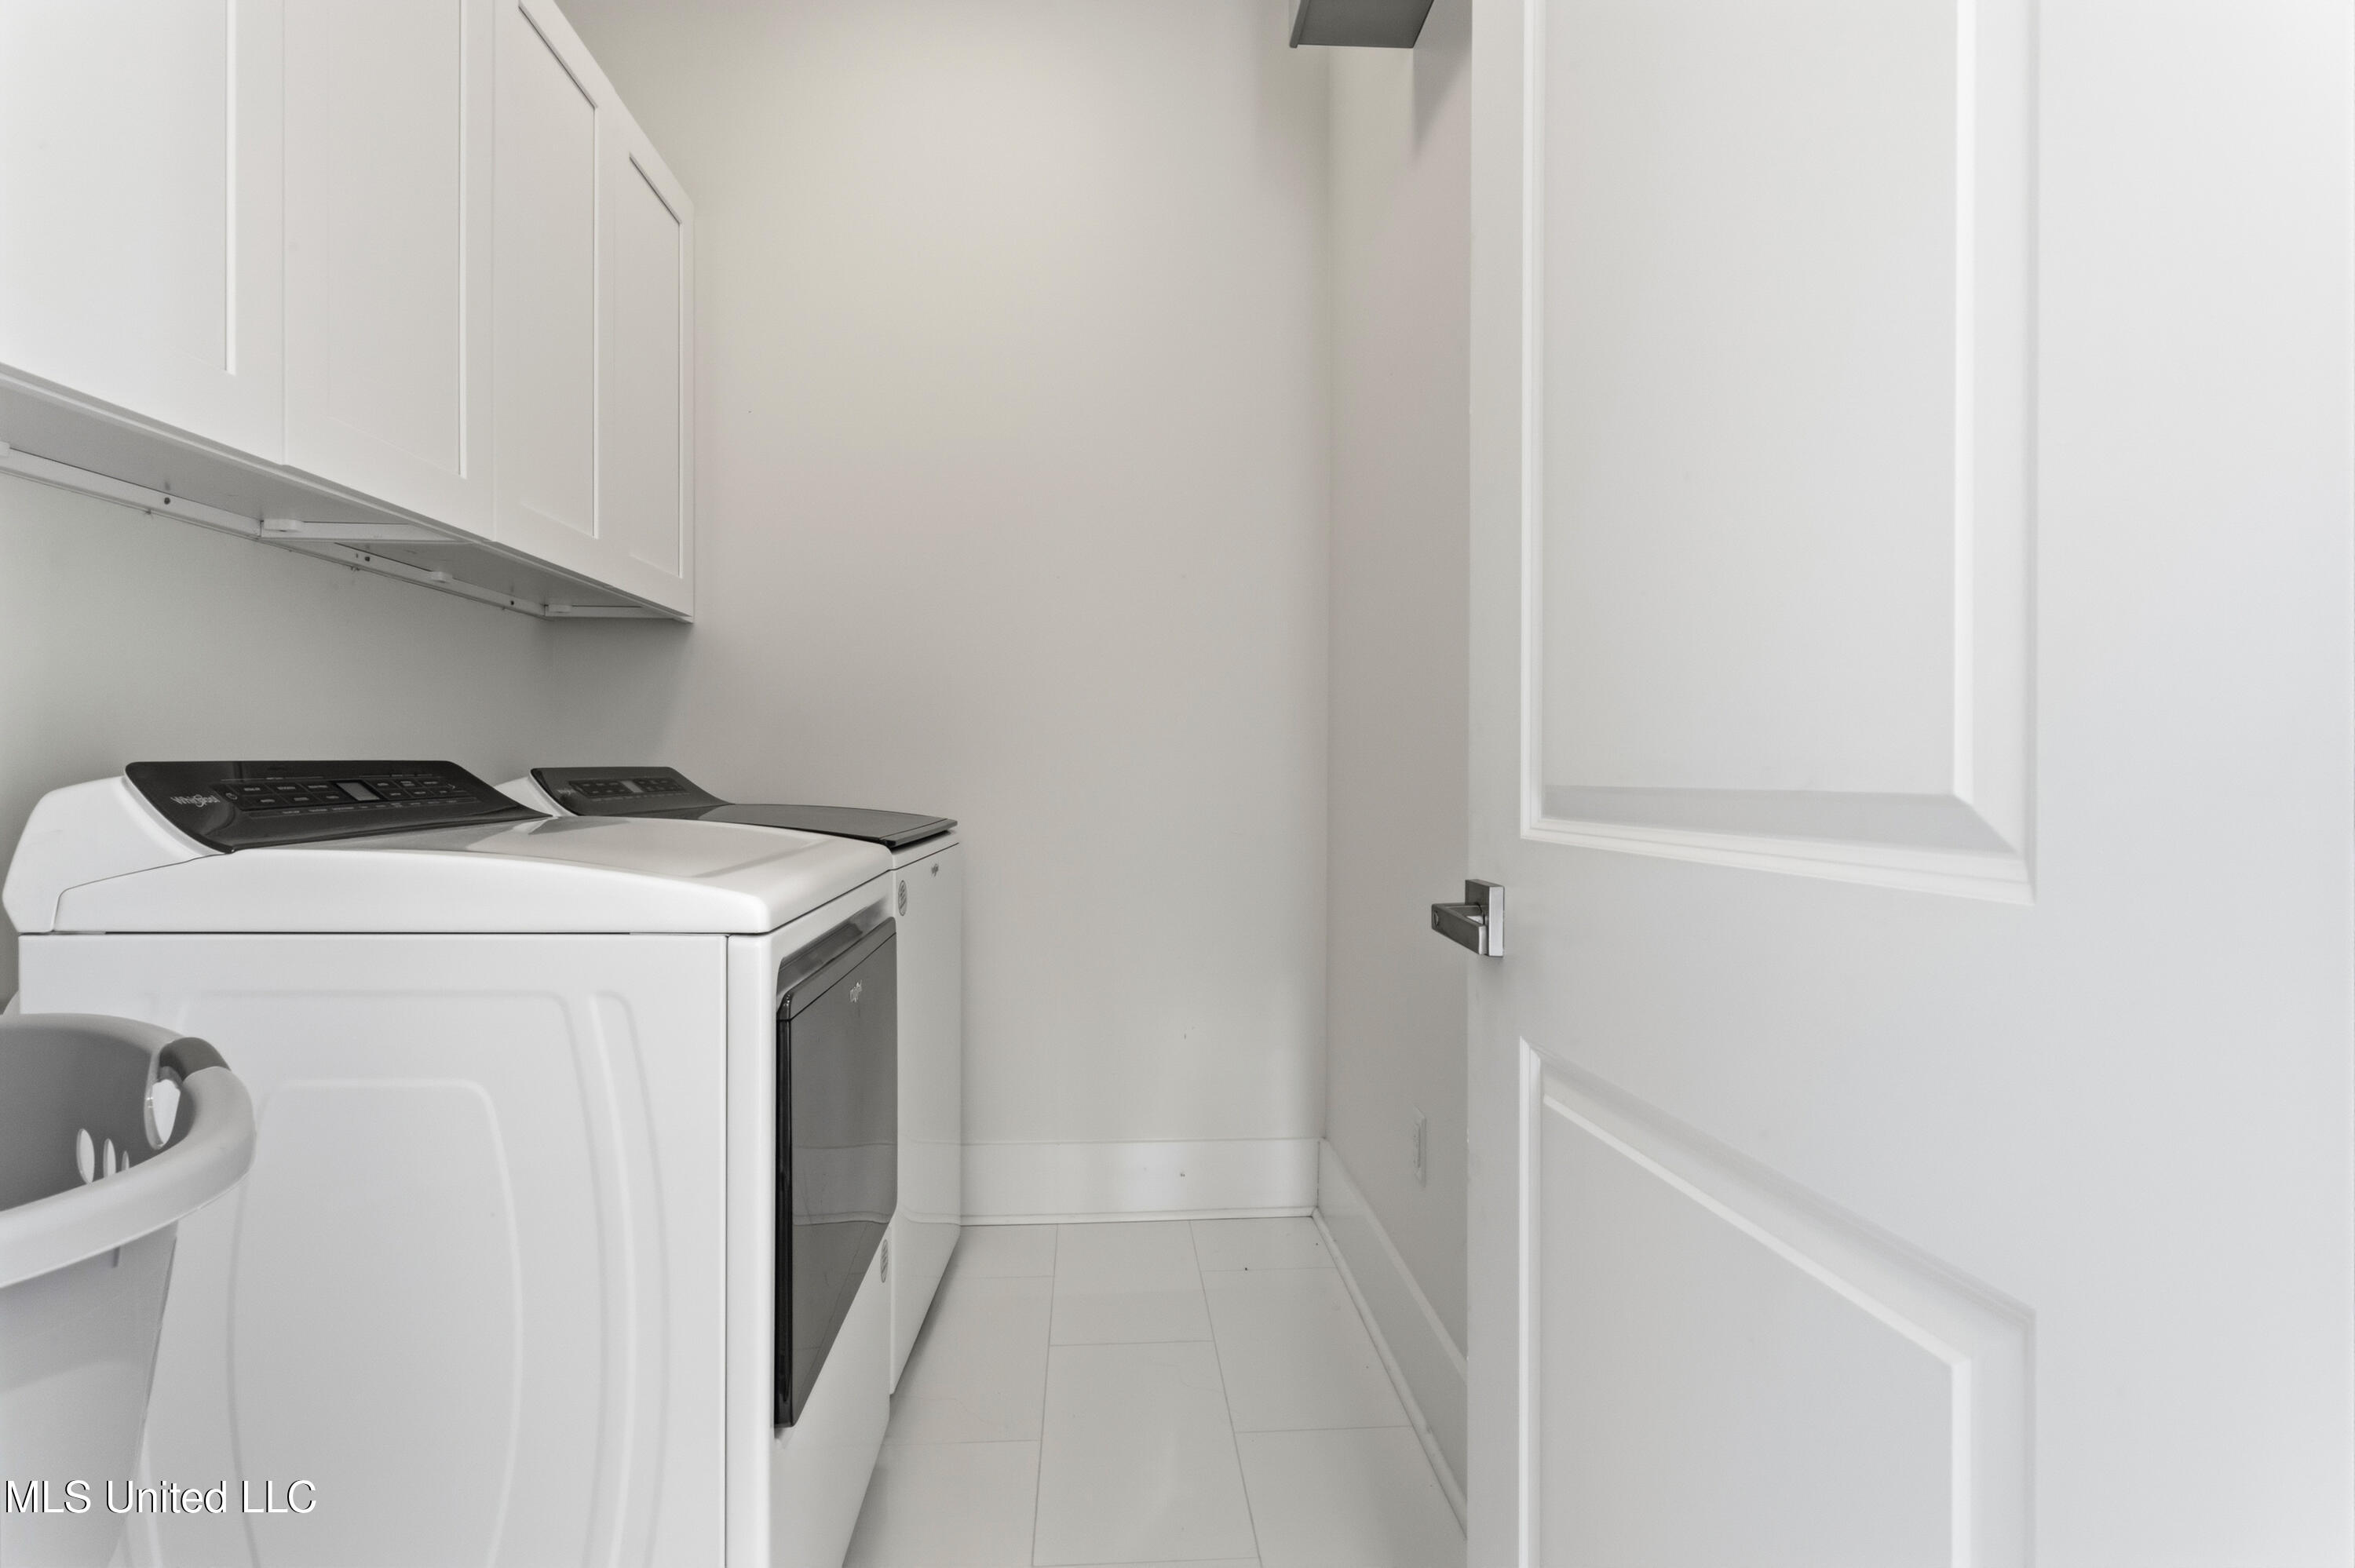
Laundry room with white washer and dryer, overhead cabinets, and a partially open paneled door.
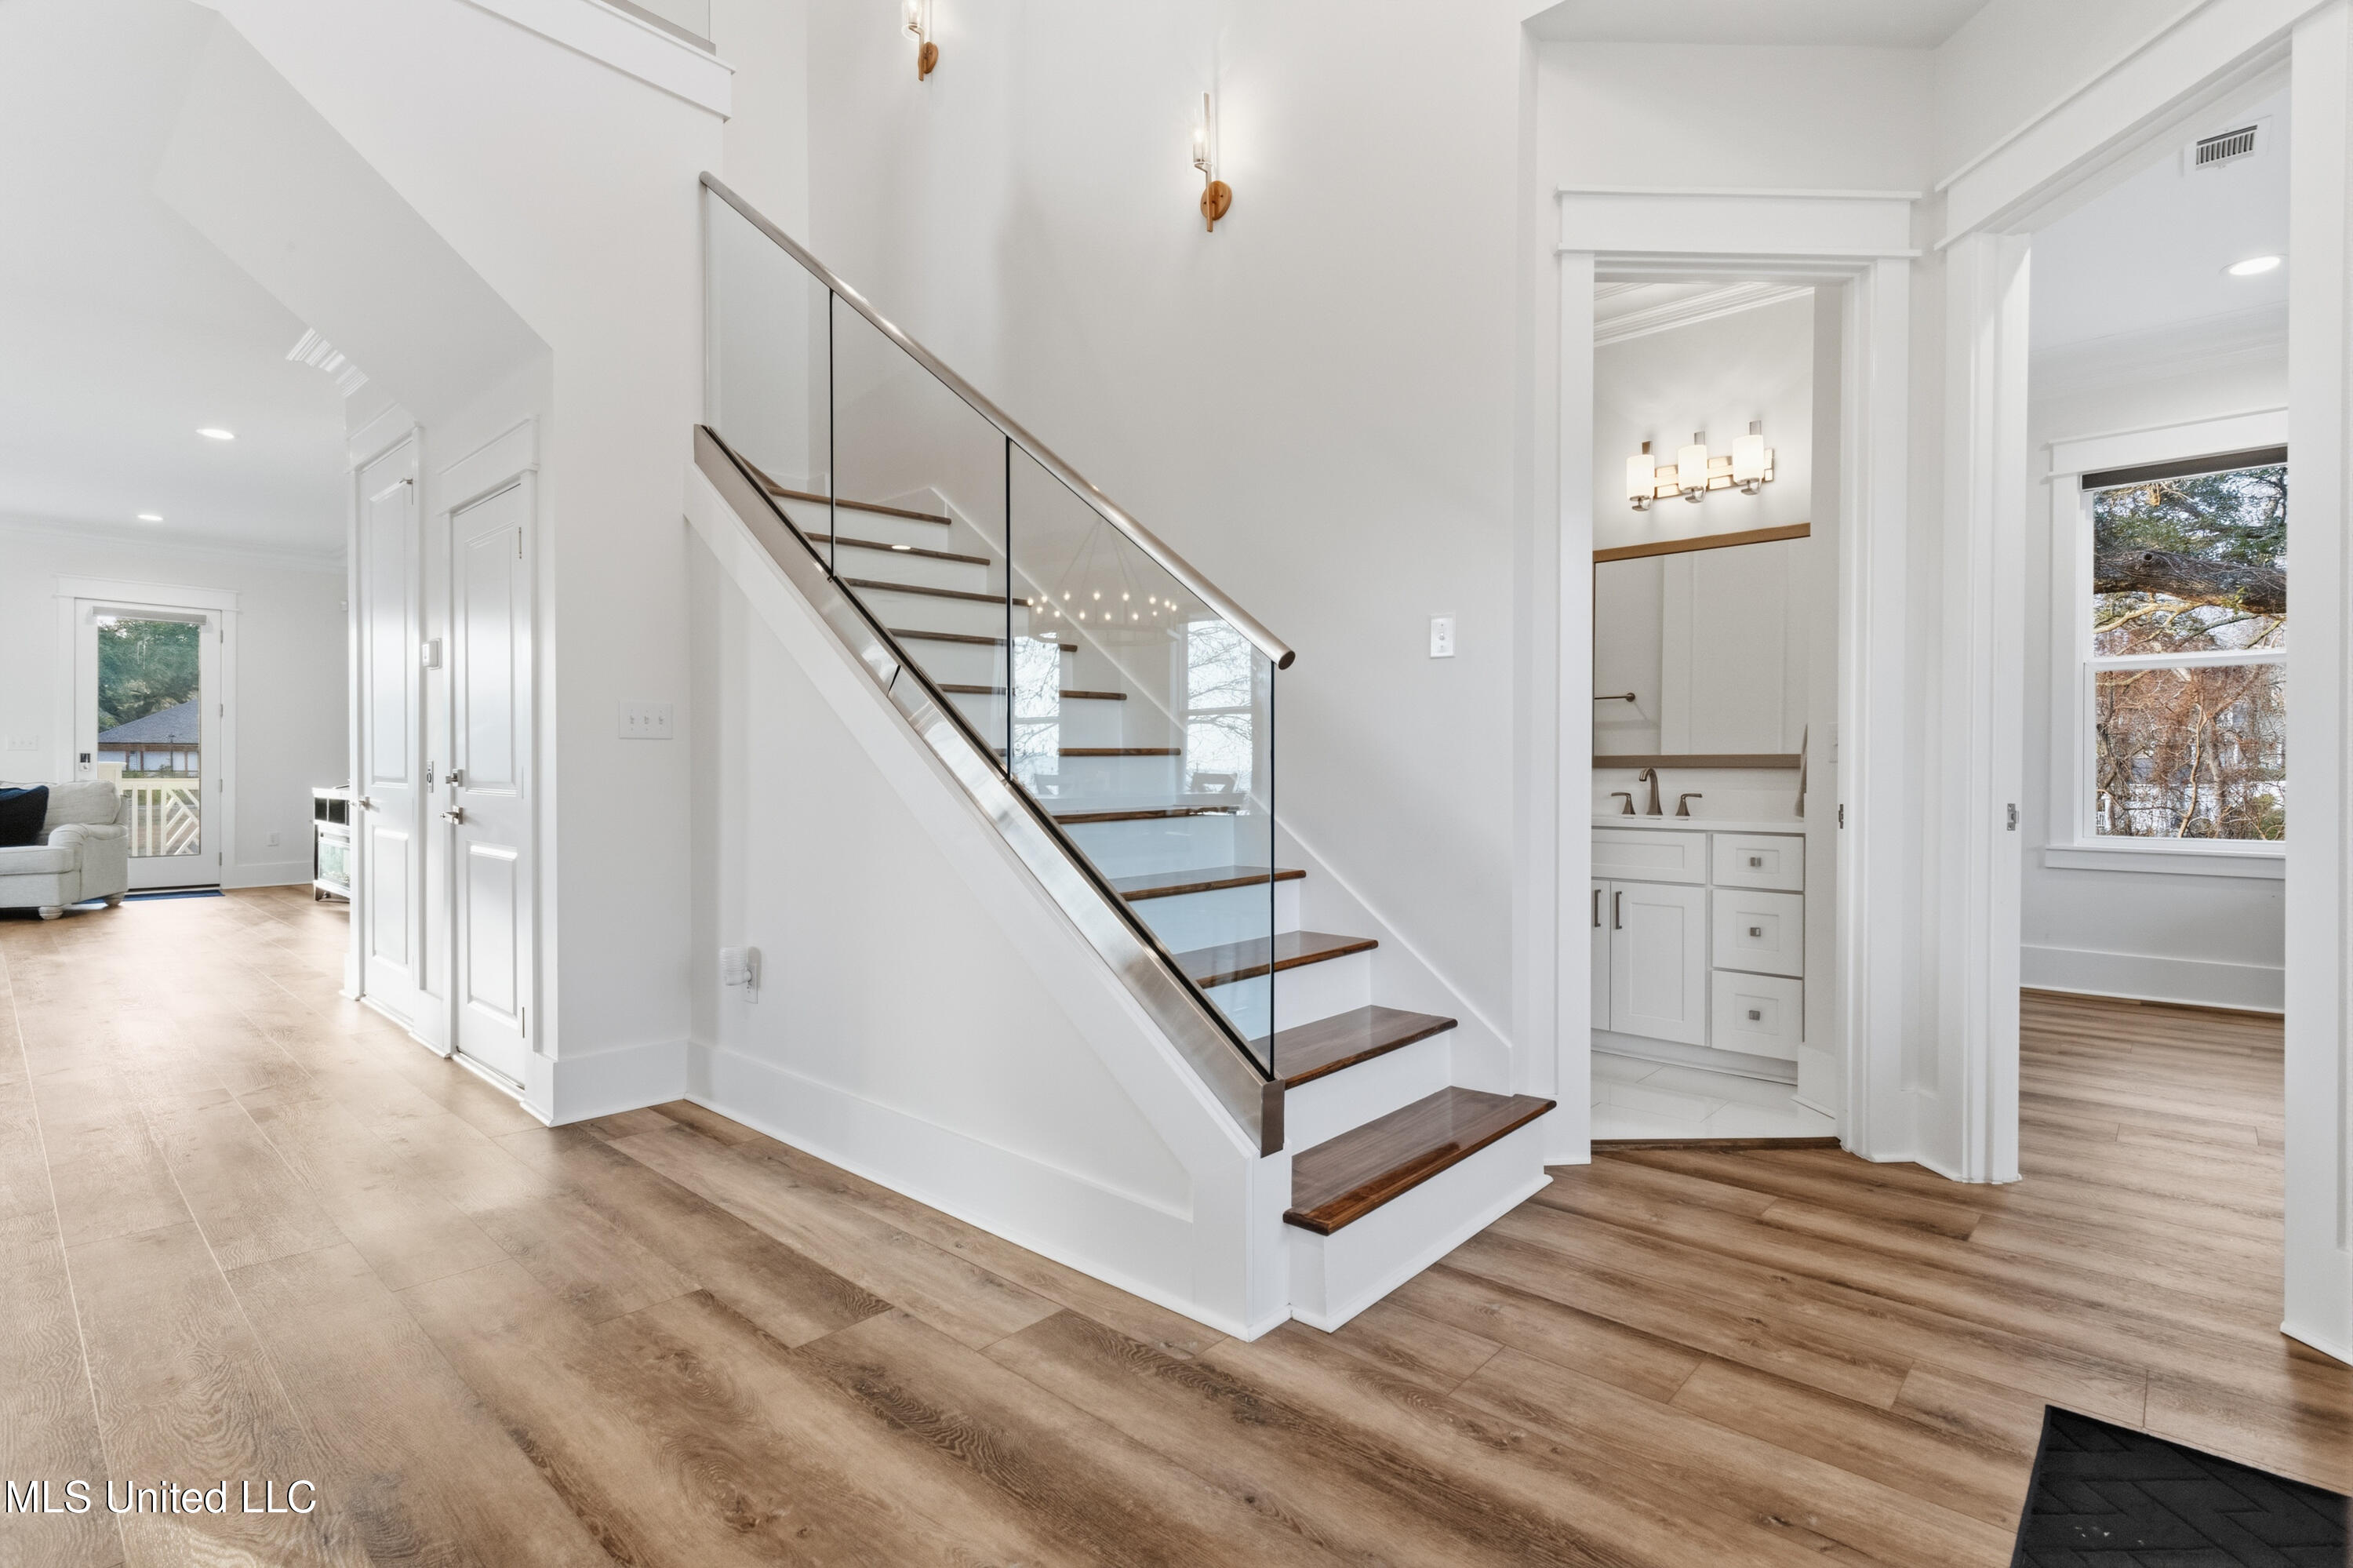
Bright foyer with a glass-railed staircase, dark wood treads, and wood-look flooring.
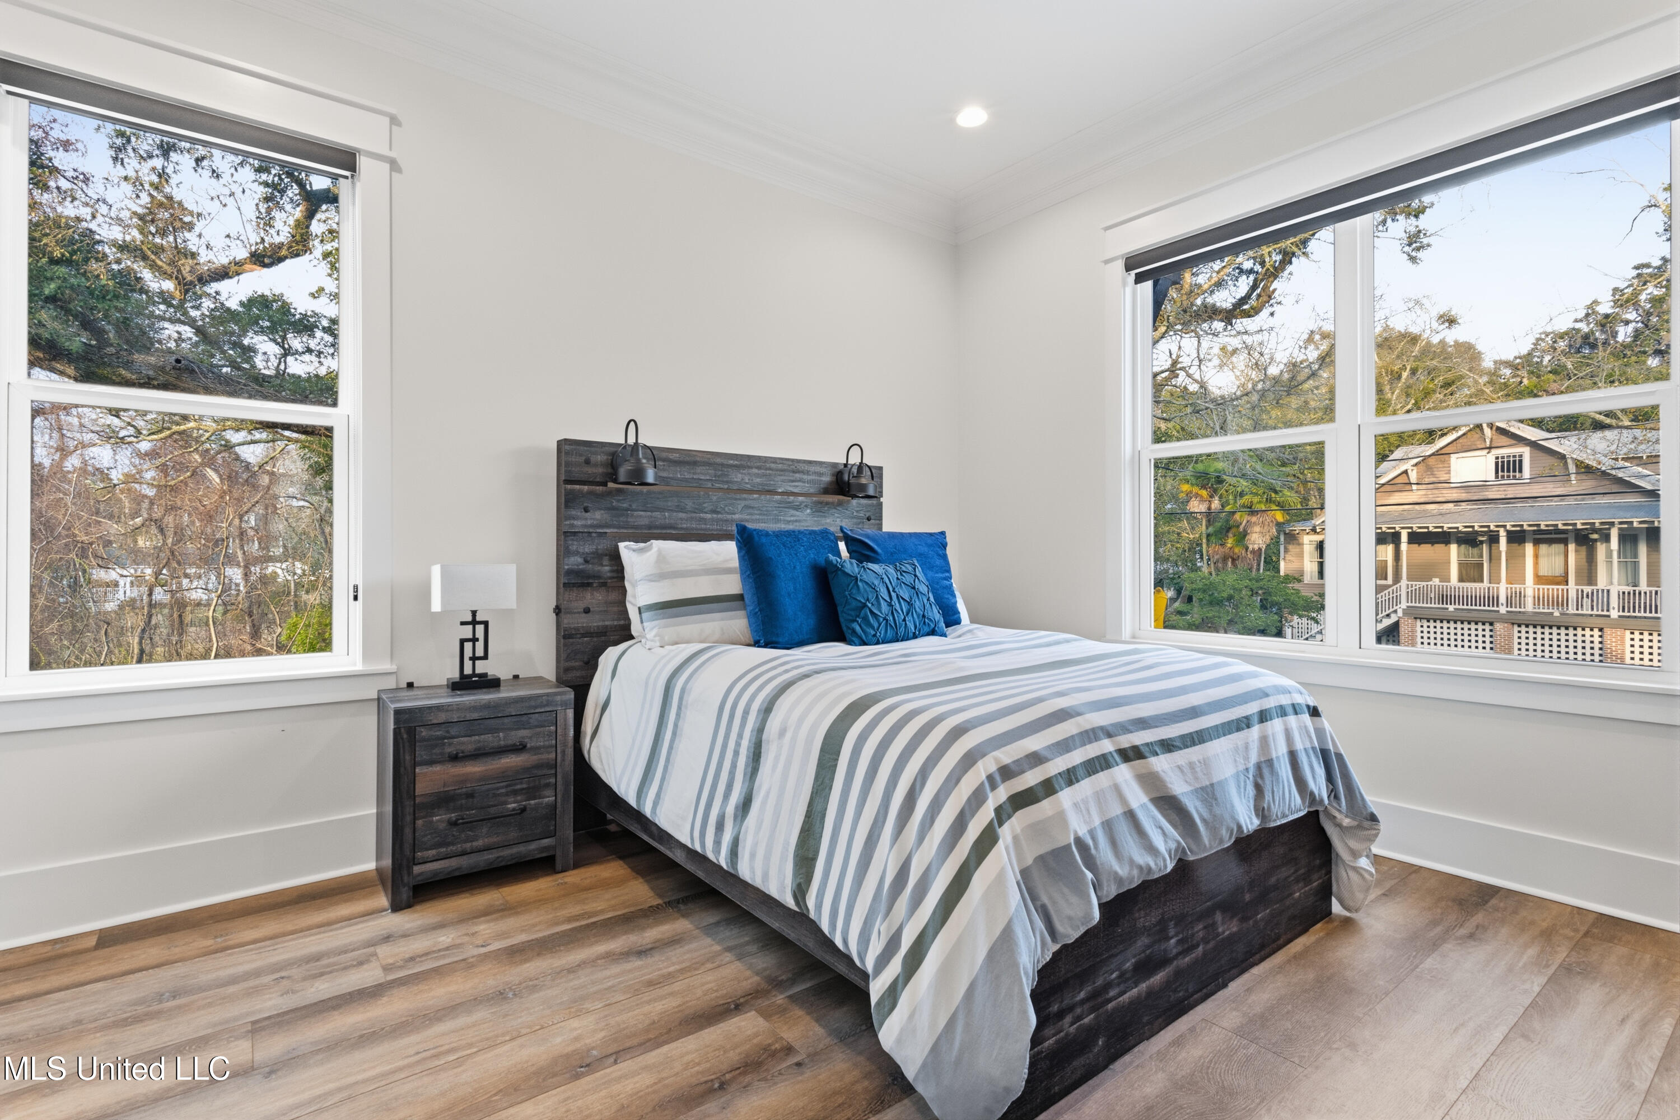
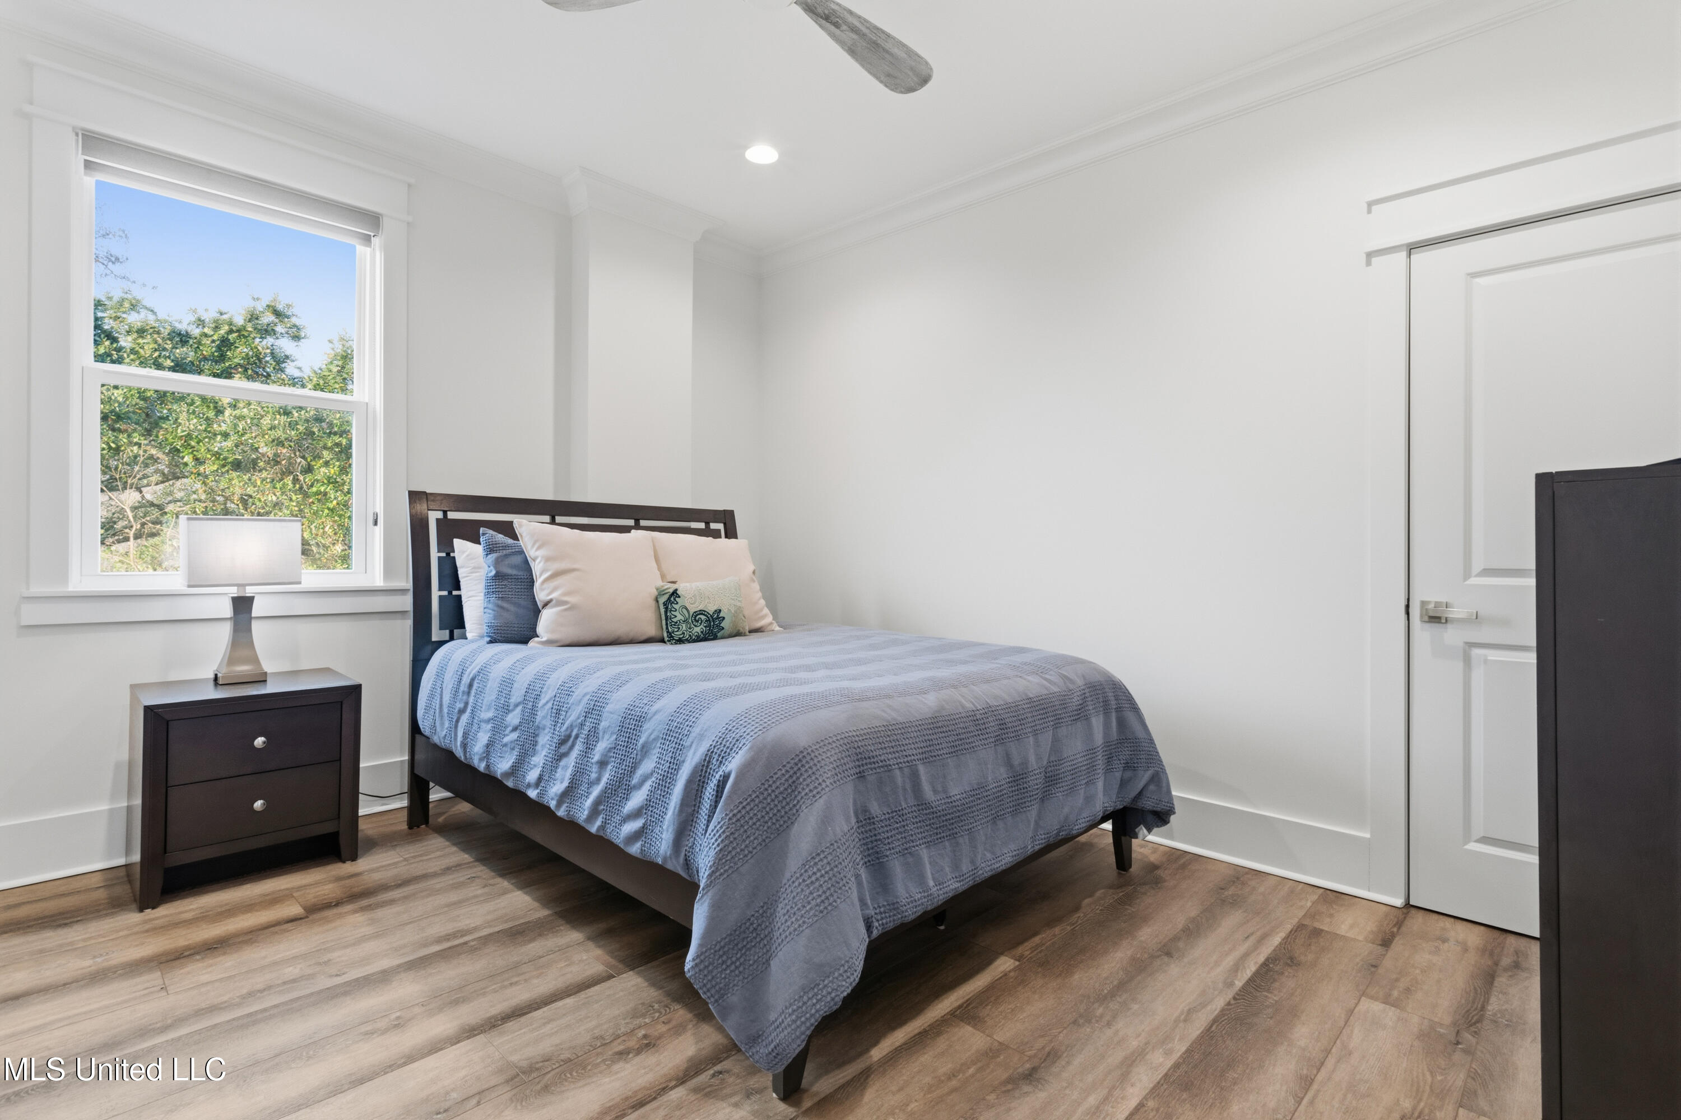
Bedroom with a dark wood bed, striped bedding, blue pillows, and large windows overlooking trees.
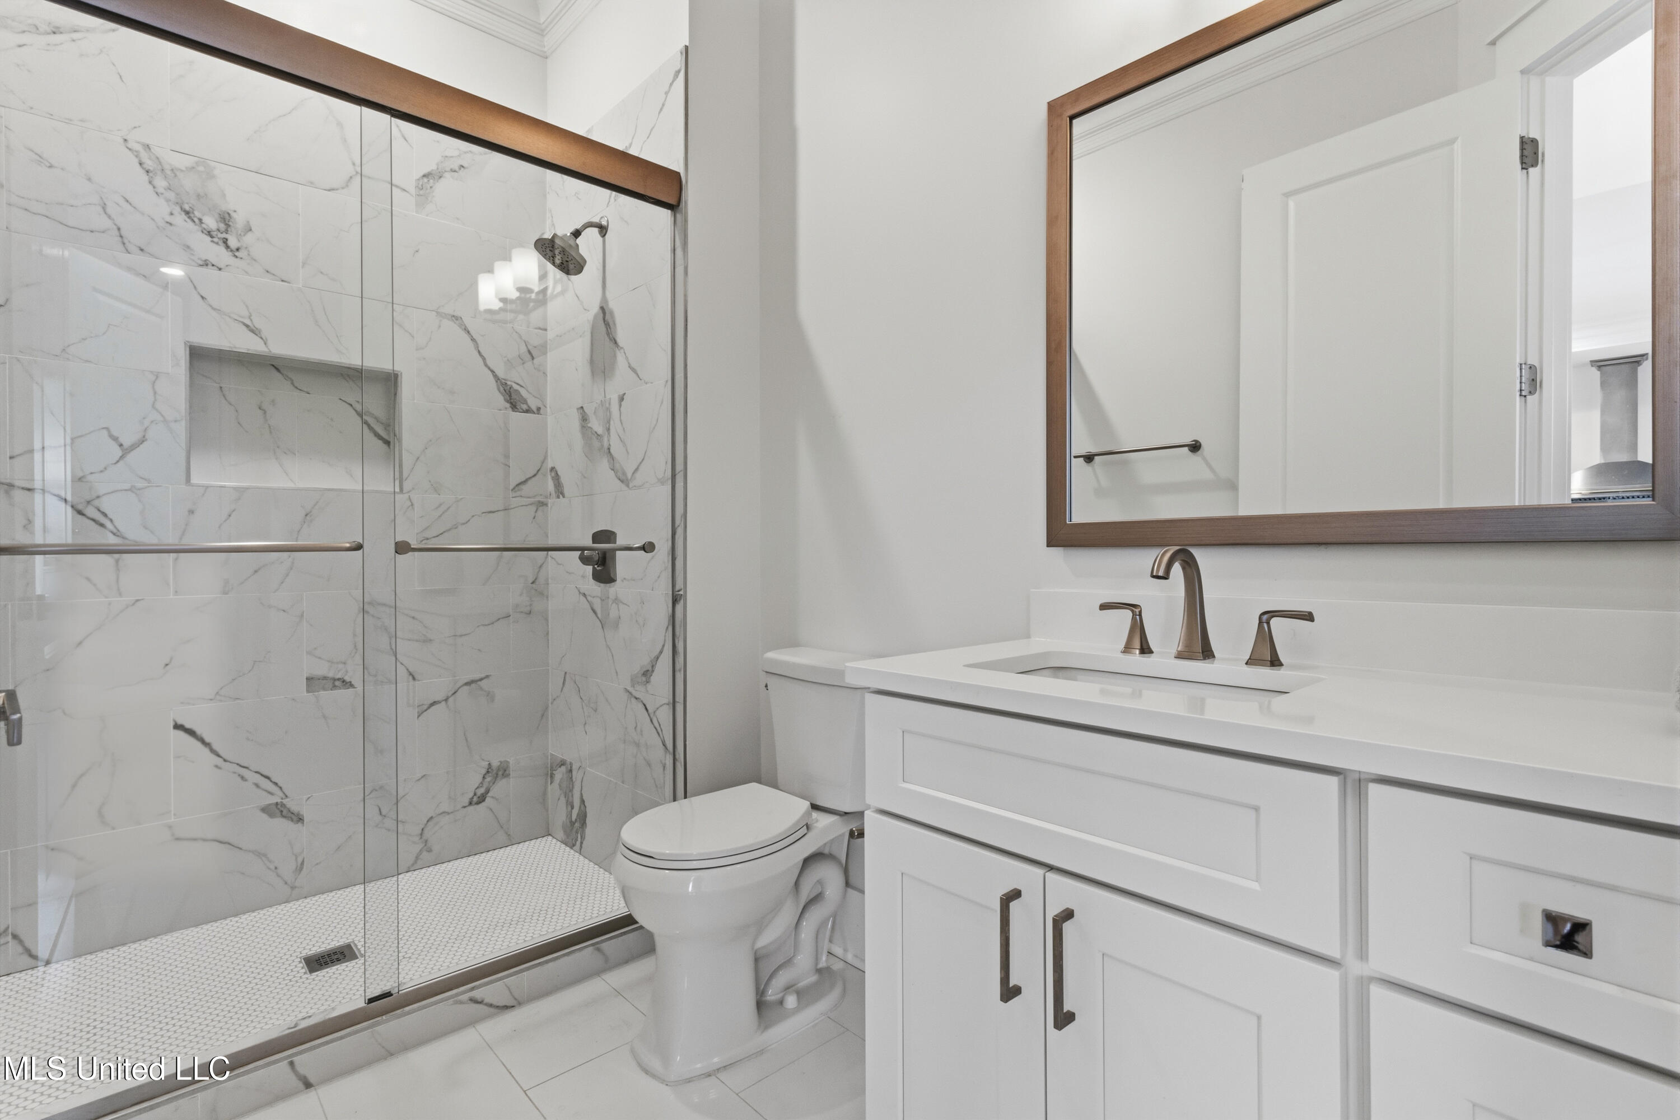
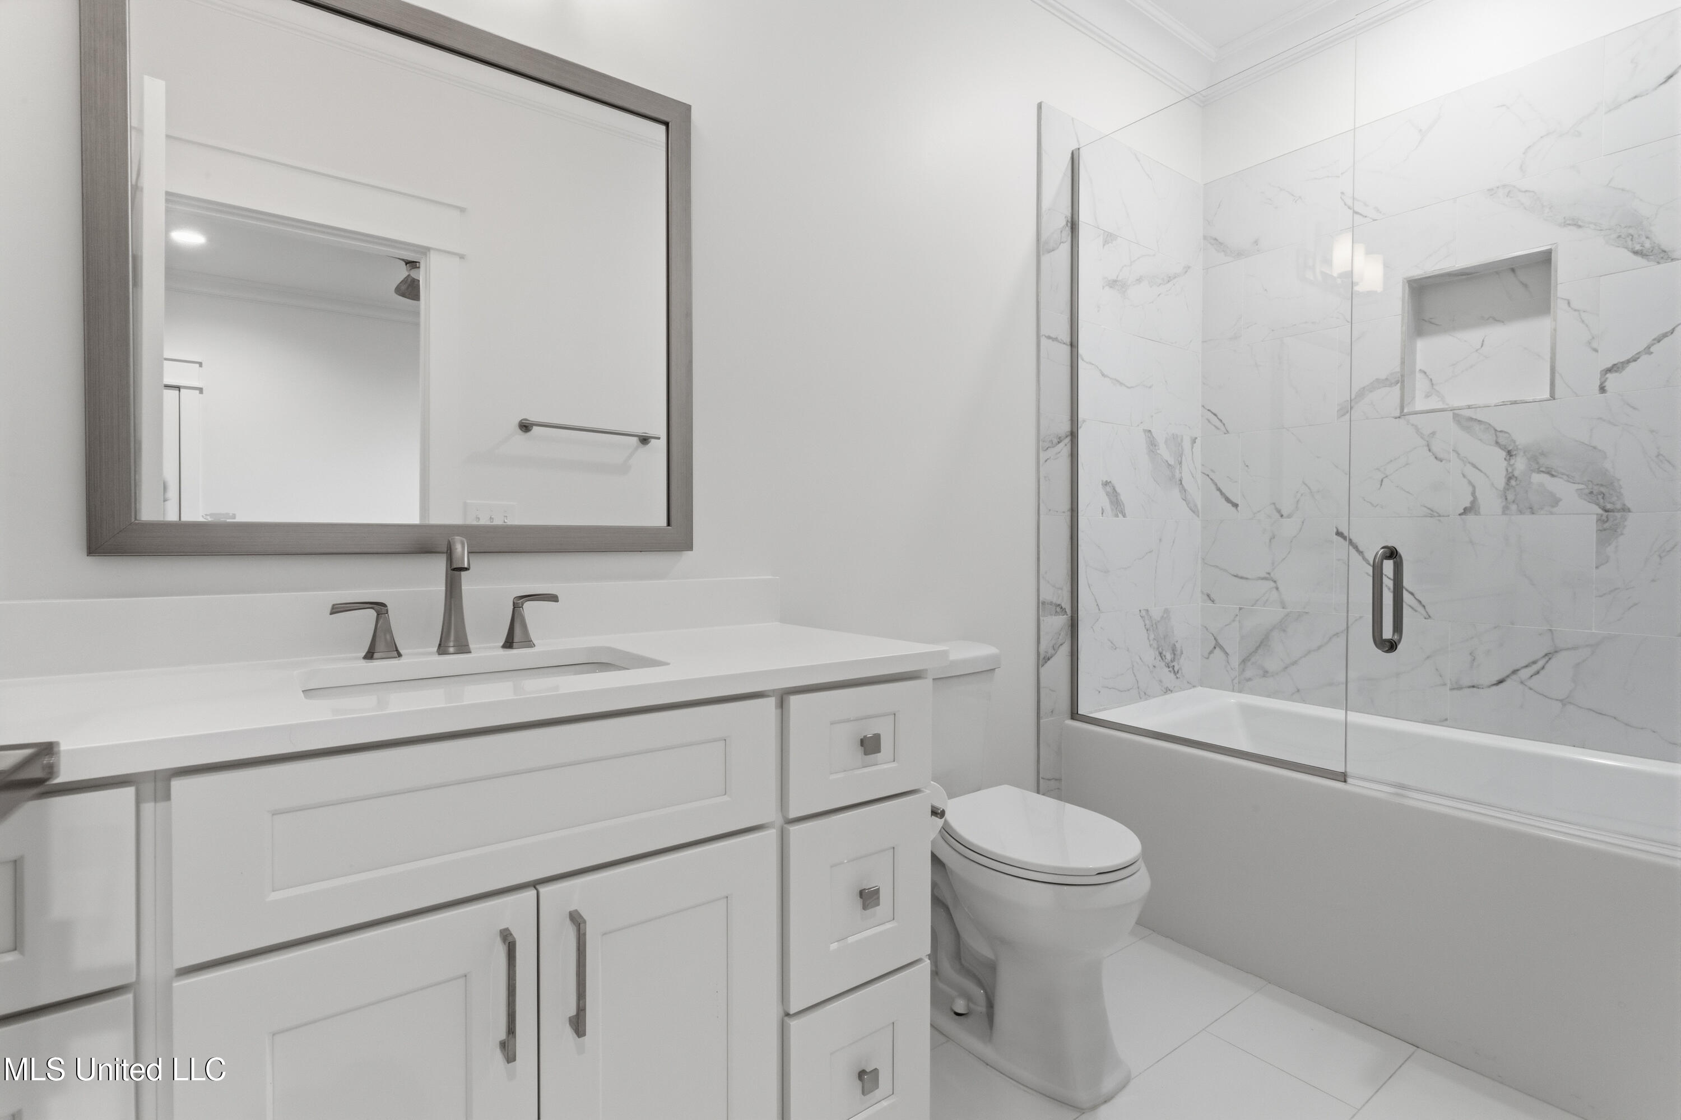
Bathroom with a marble-look tiled glass shower, white vanity, and wood-framed mirror.
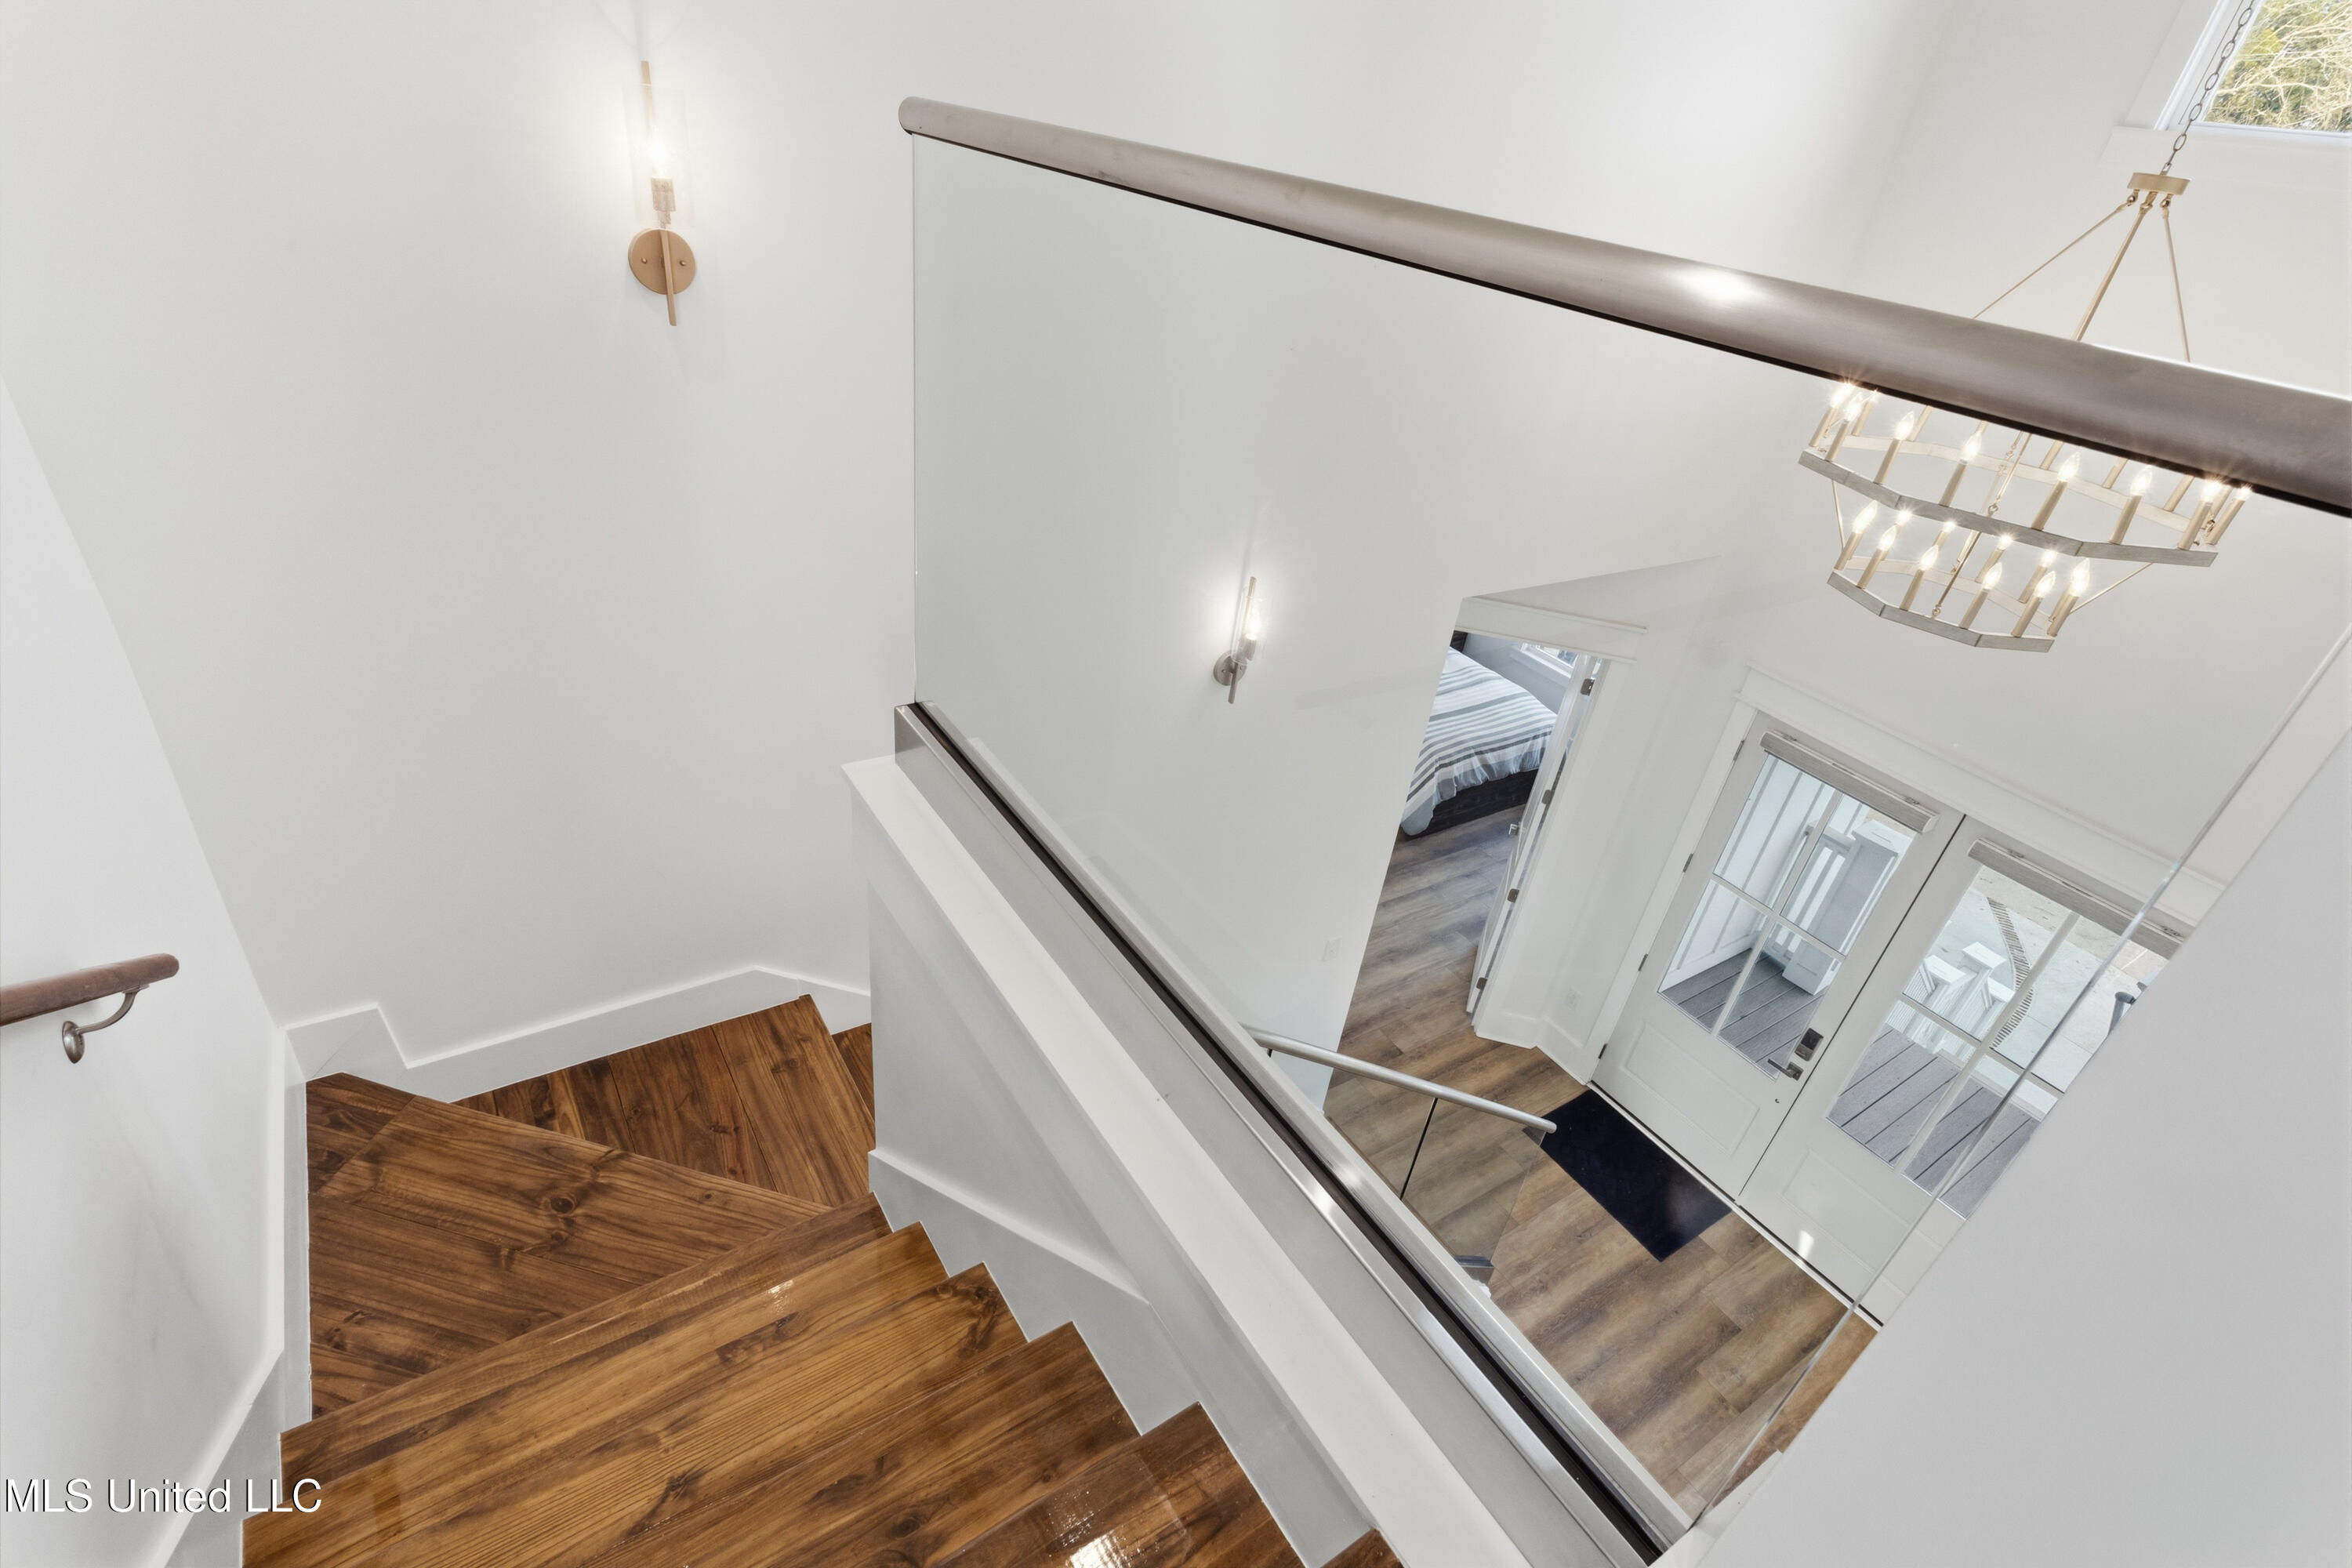
Wood staircase with glass railing overlooking a bright foyer with glass entry doors and a geometric chandelier.
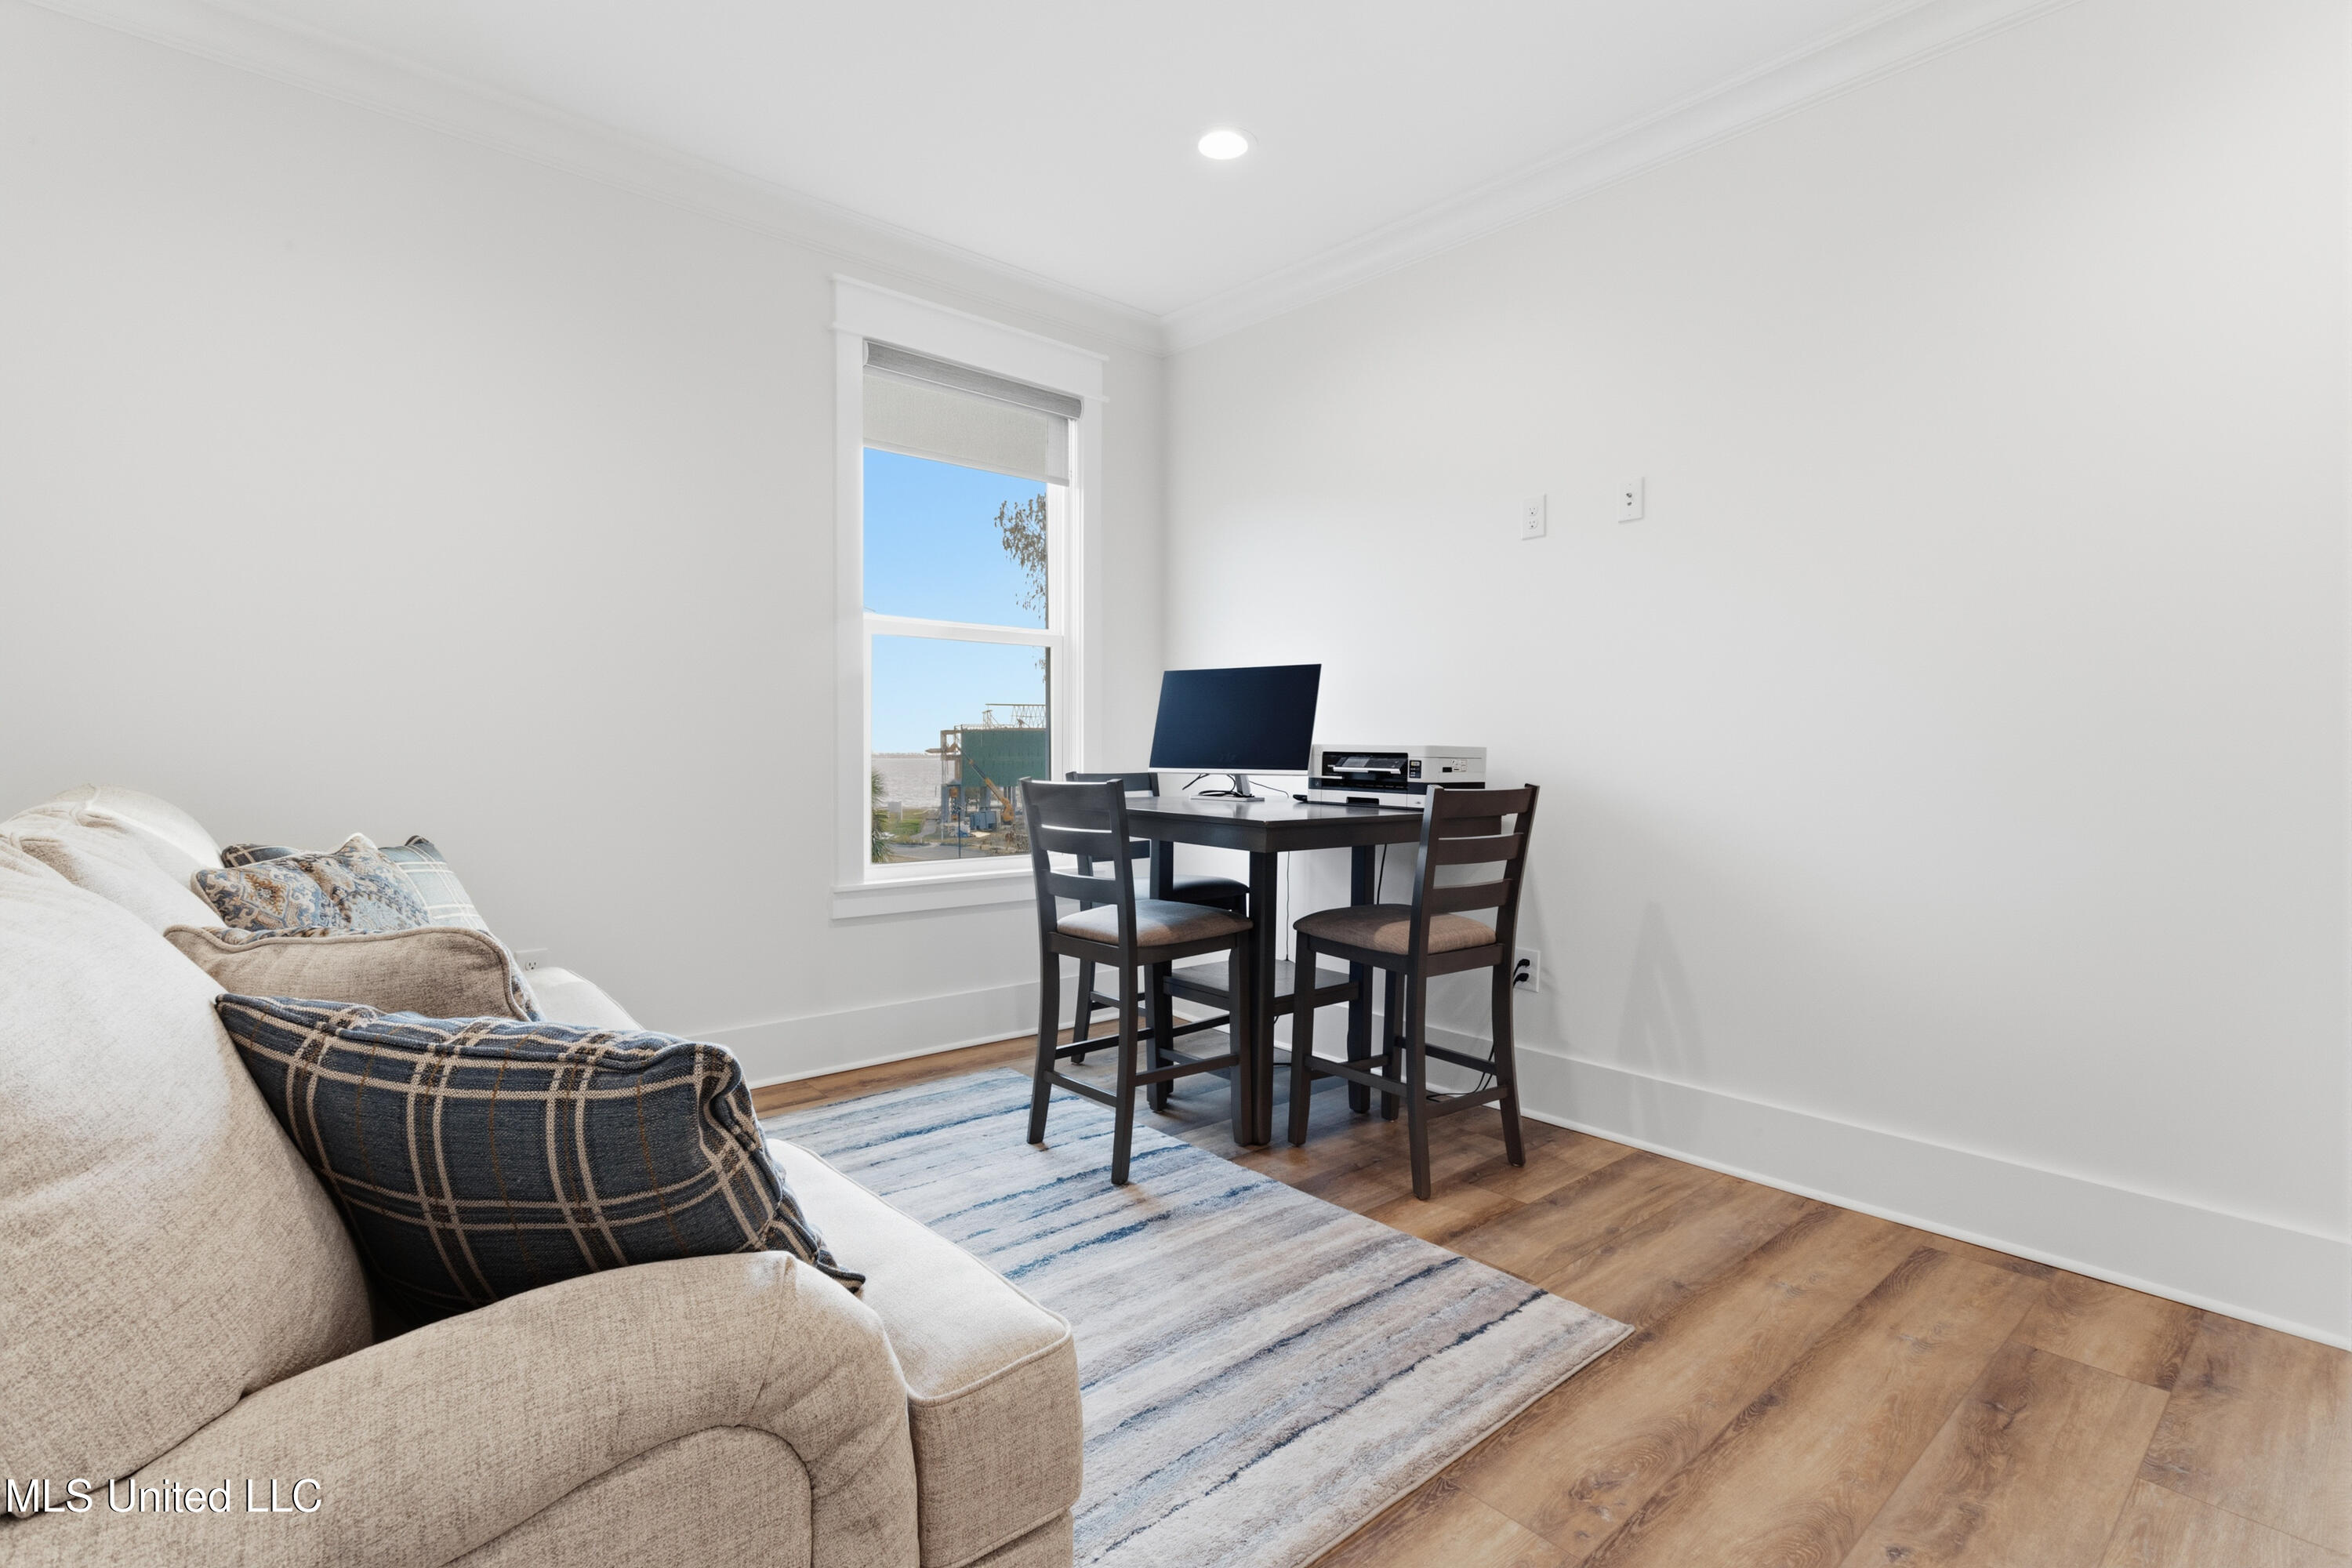
Furnished living room with beige sofa, desk, computer, and water visible through the window.
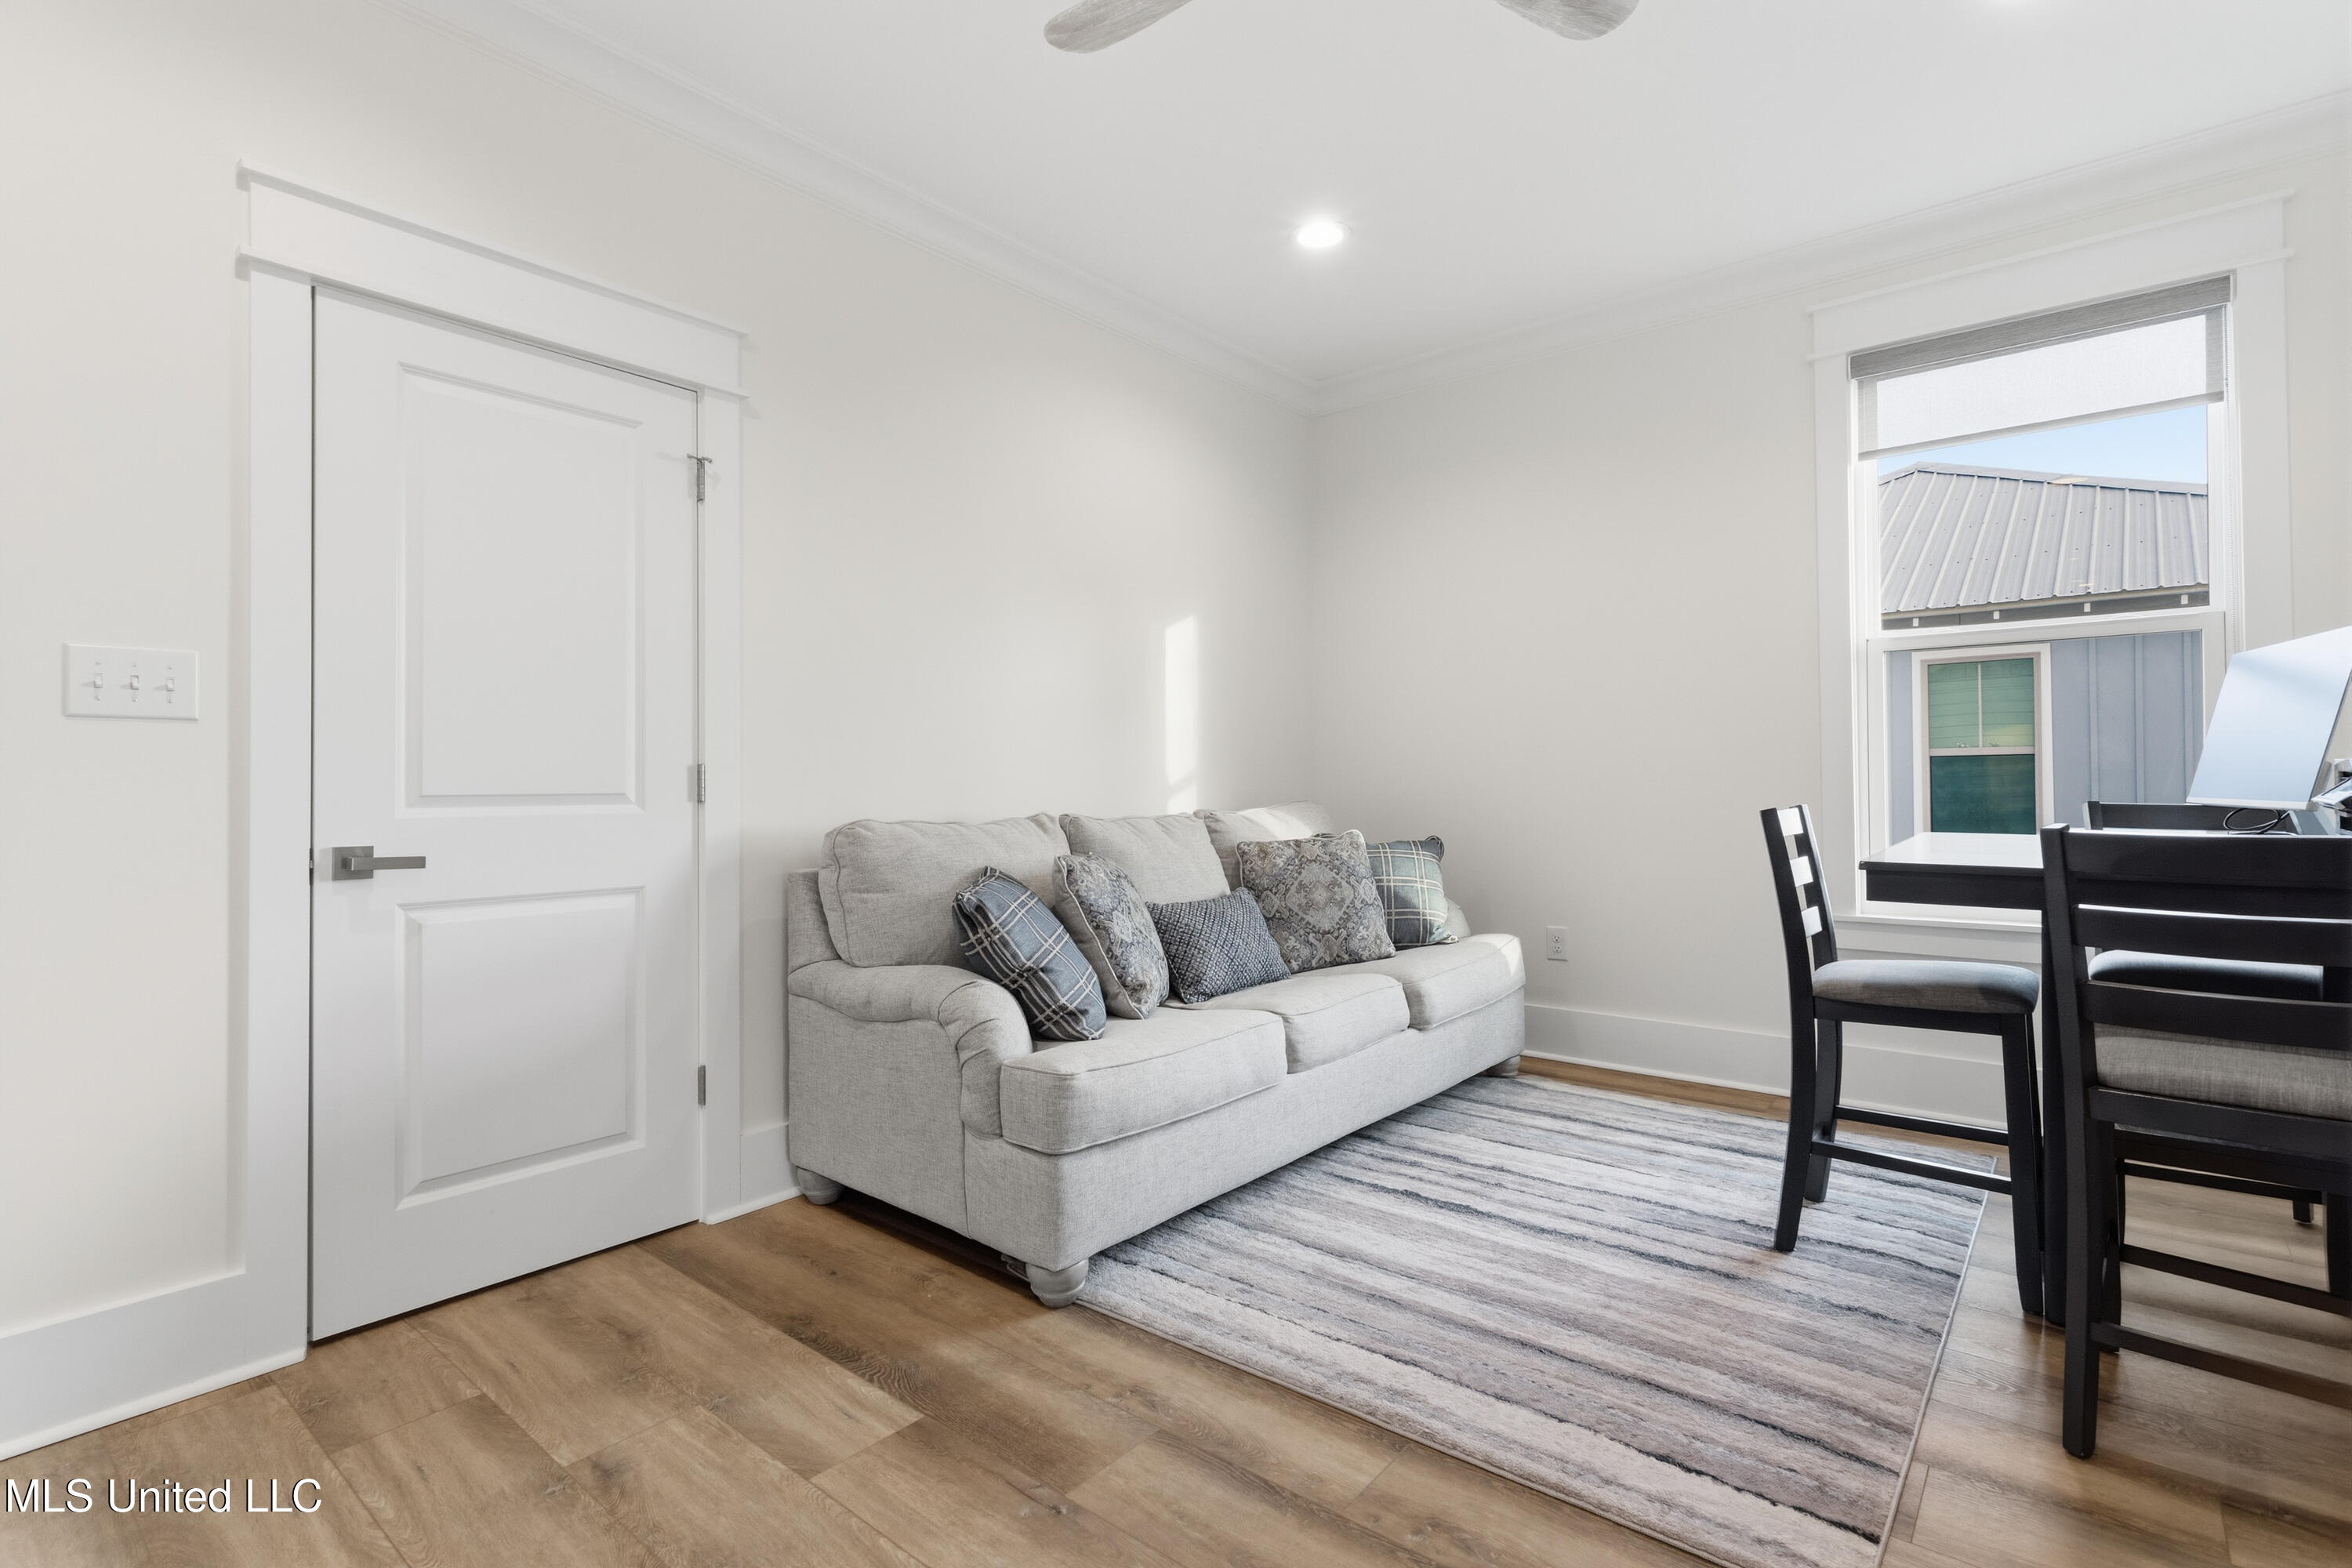
Living room with a gray sofa, striped rug, and dining table beside a window.
Staged bedroom with blue bedding, dark wood furniture, and a large window overlooking trees.
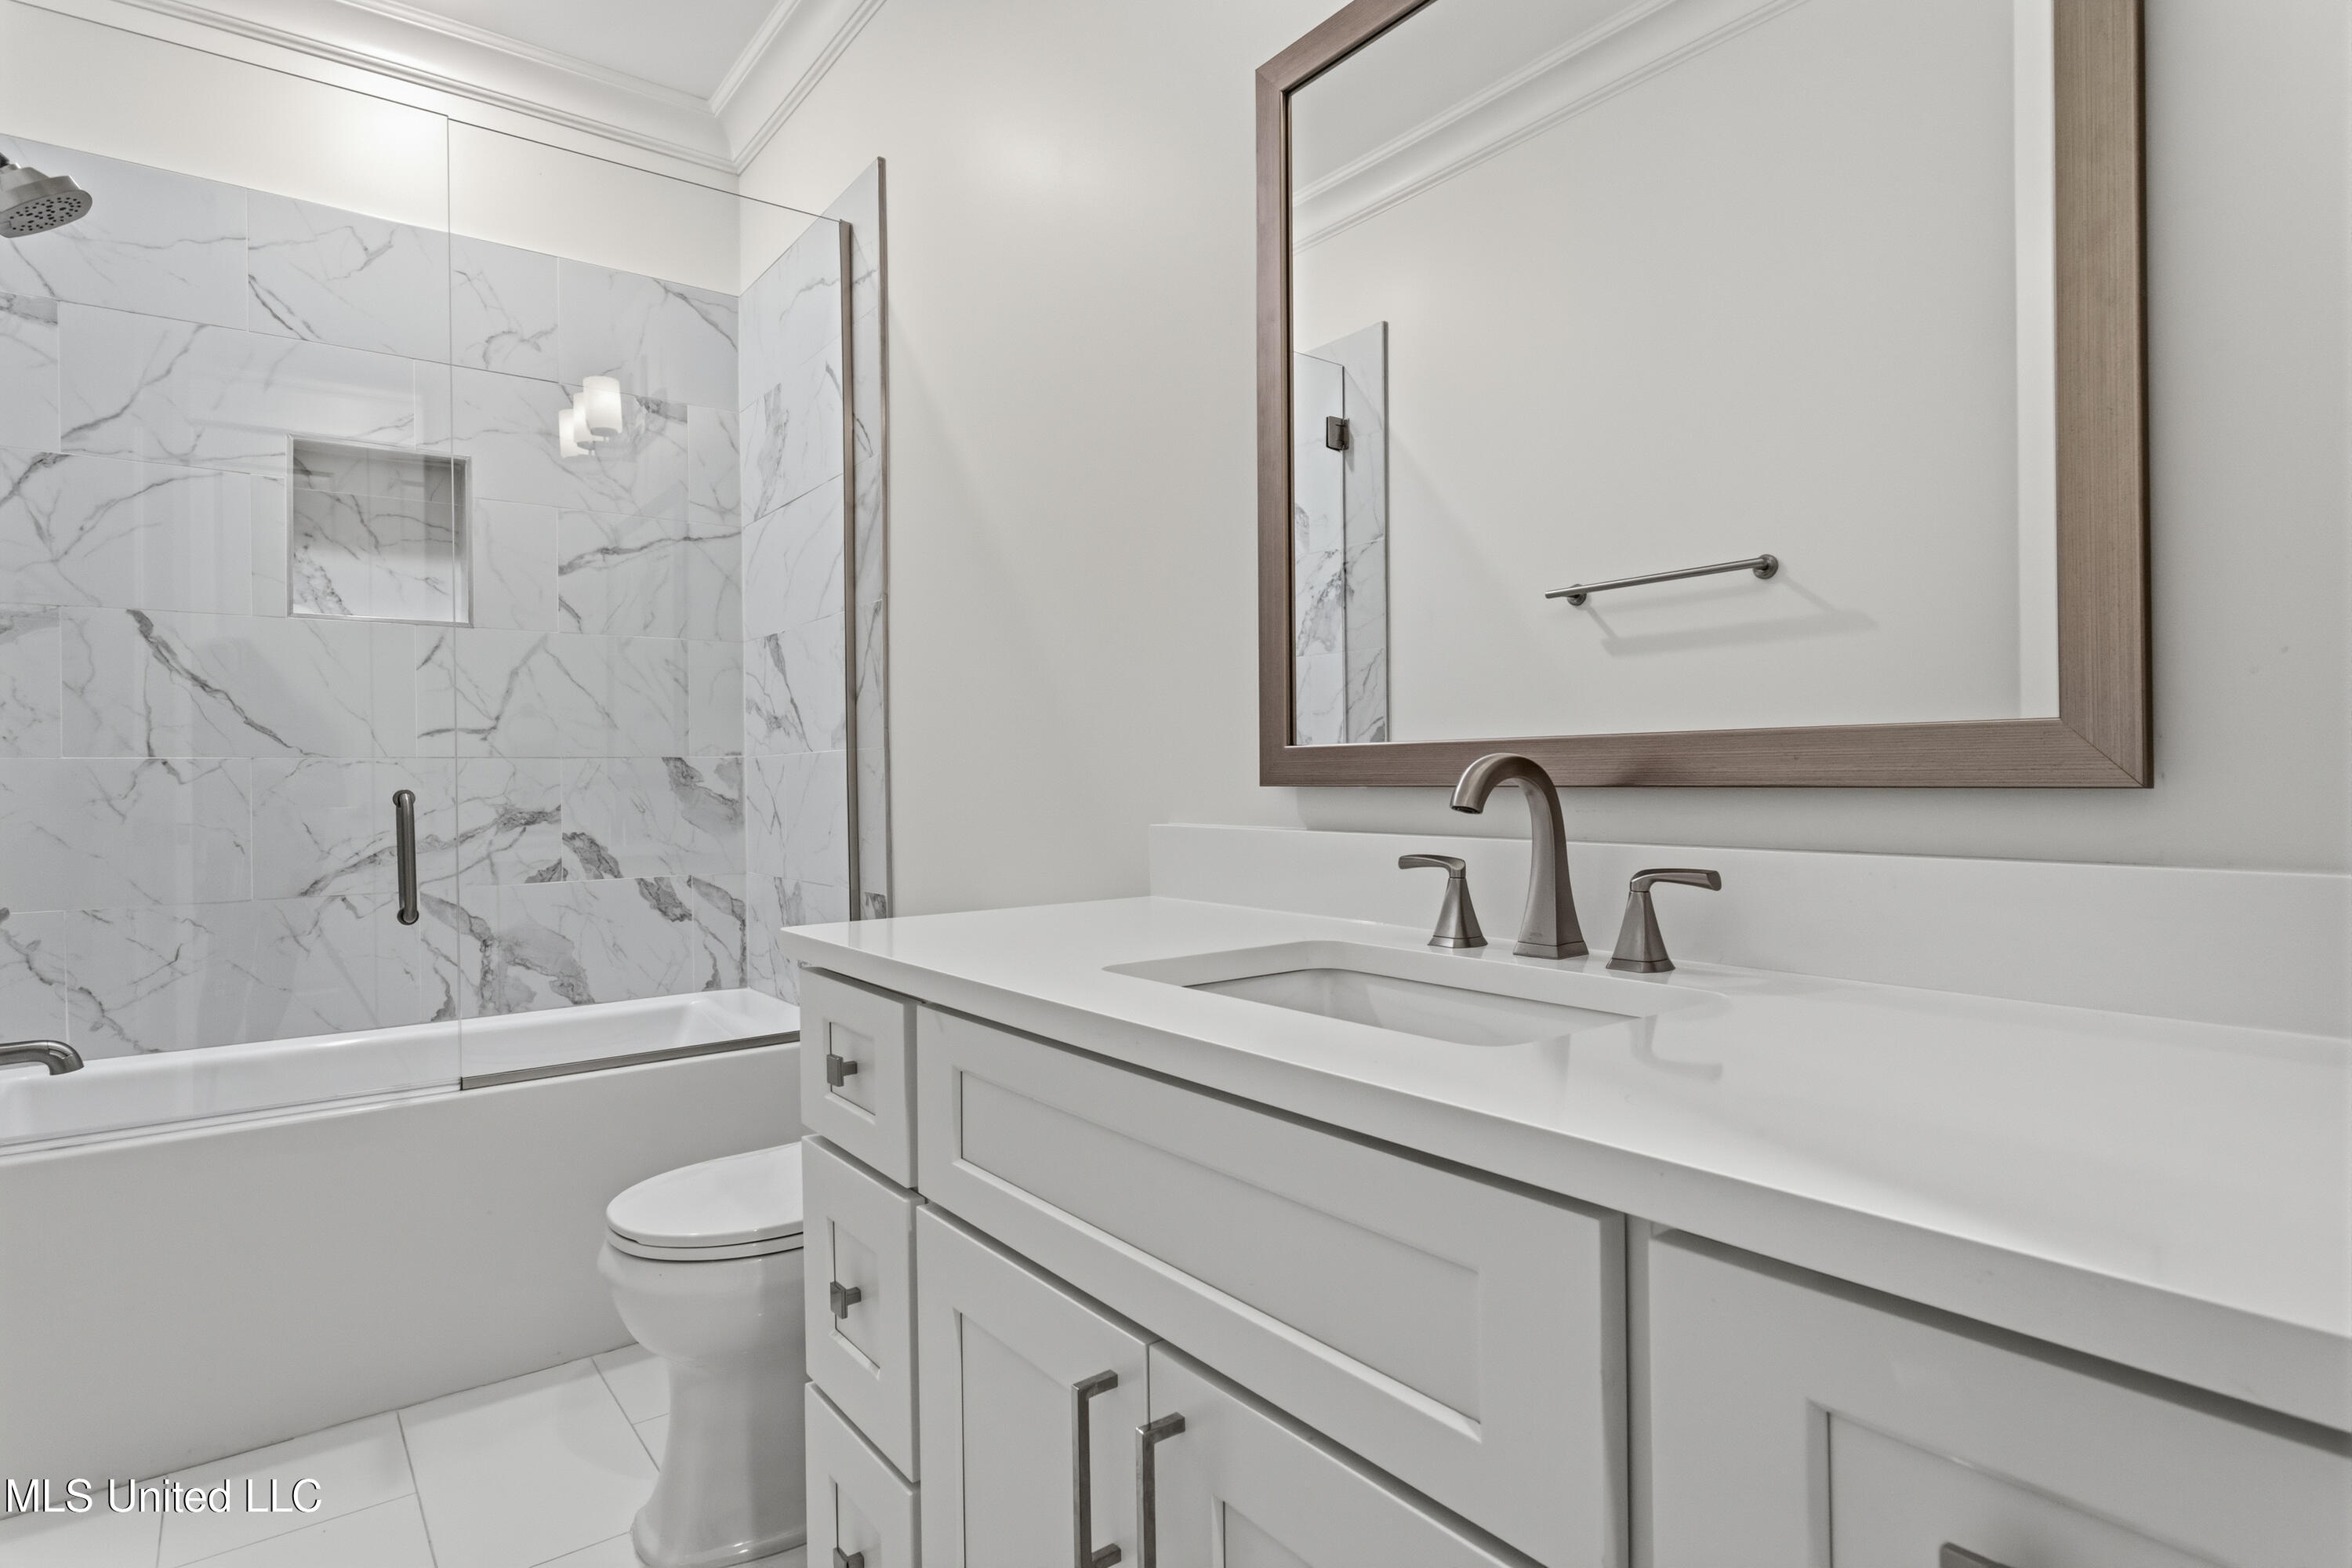
Bathroom with a white vanity and a glass-enclosed tub surrounded by marble-look tile.
Bright bedroom with a white bed beside glass doors opening to a covered balcony.
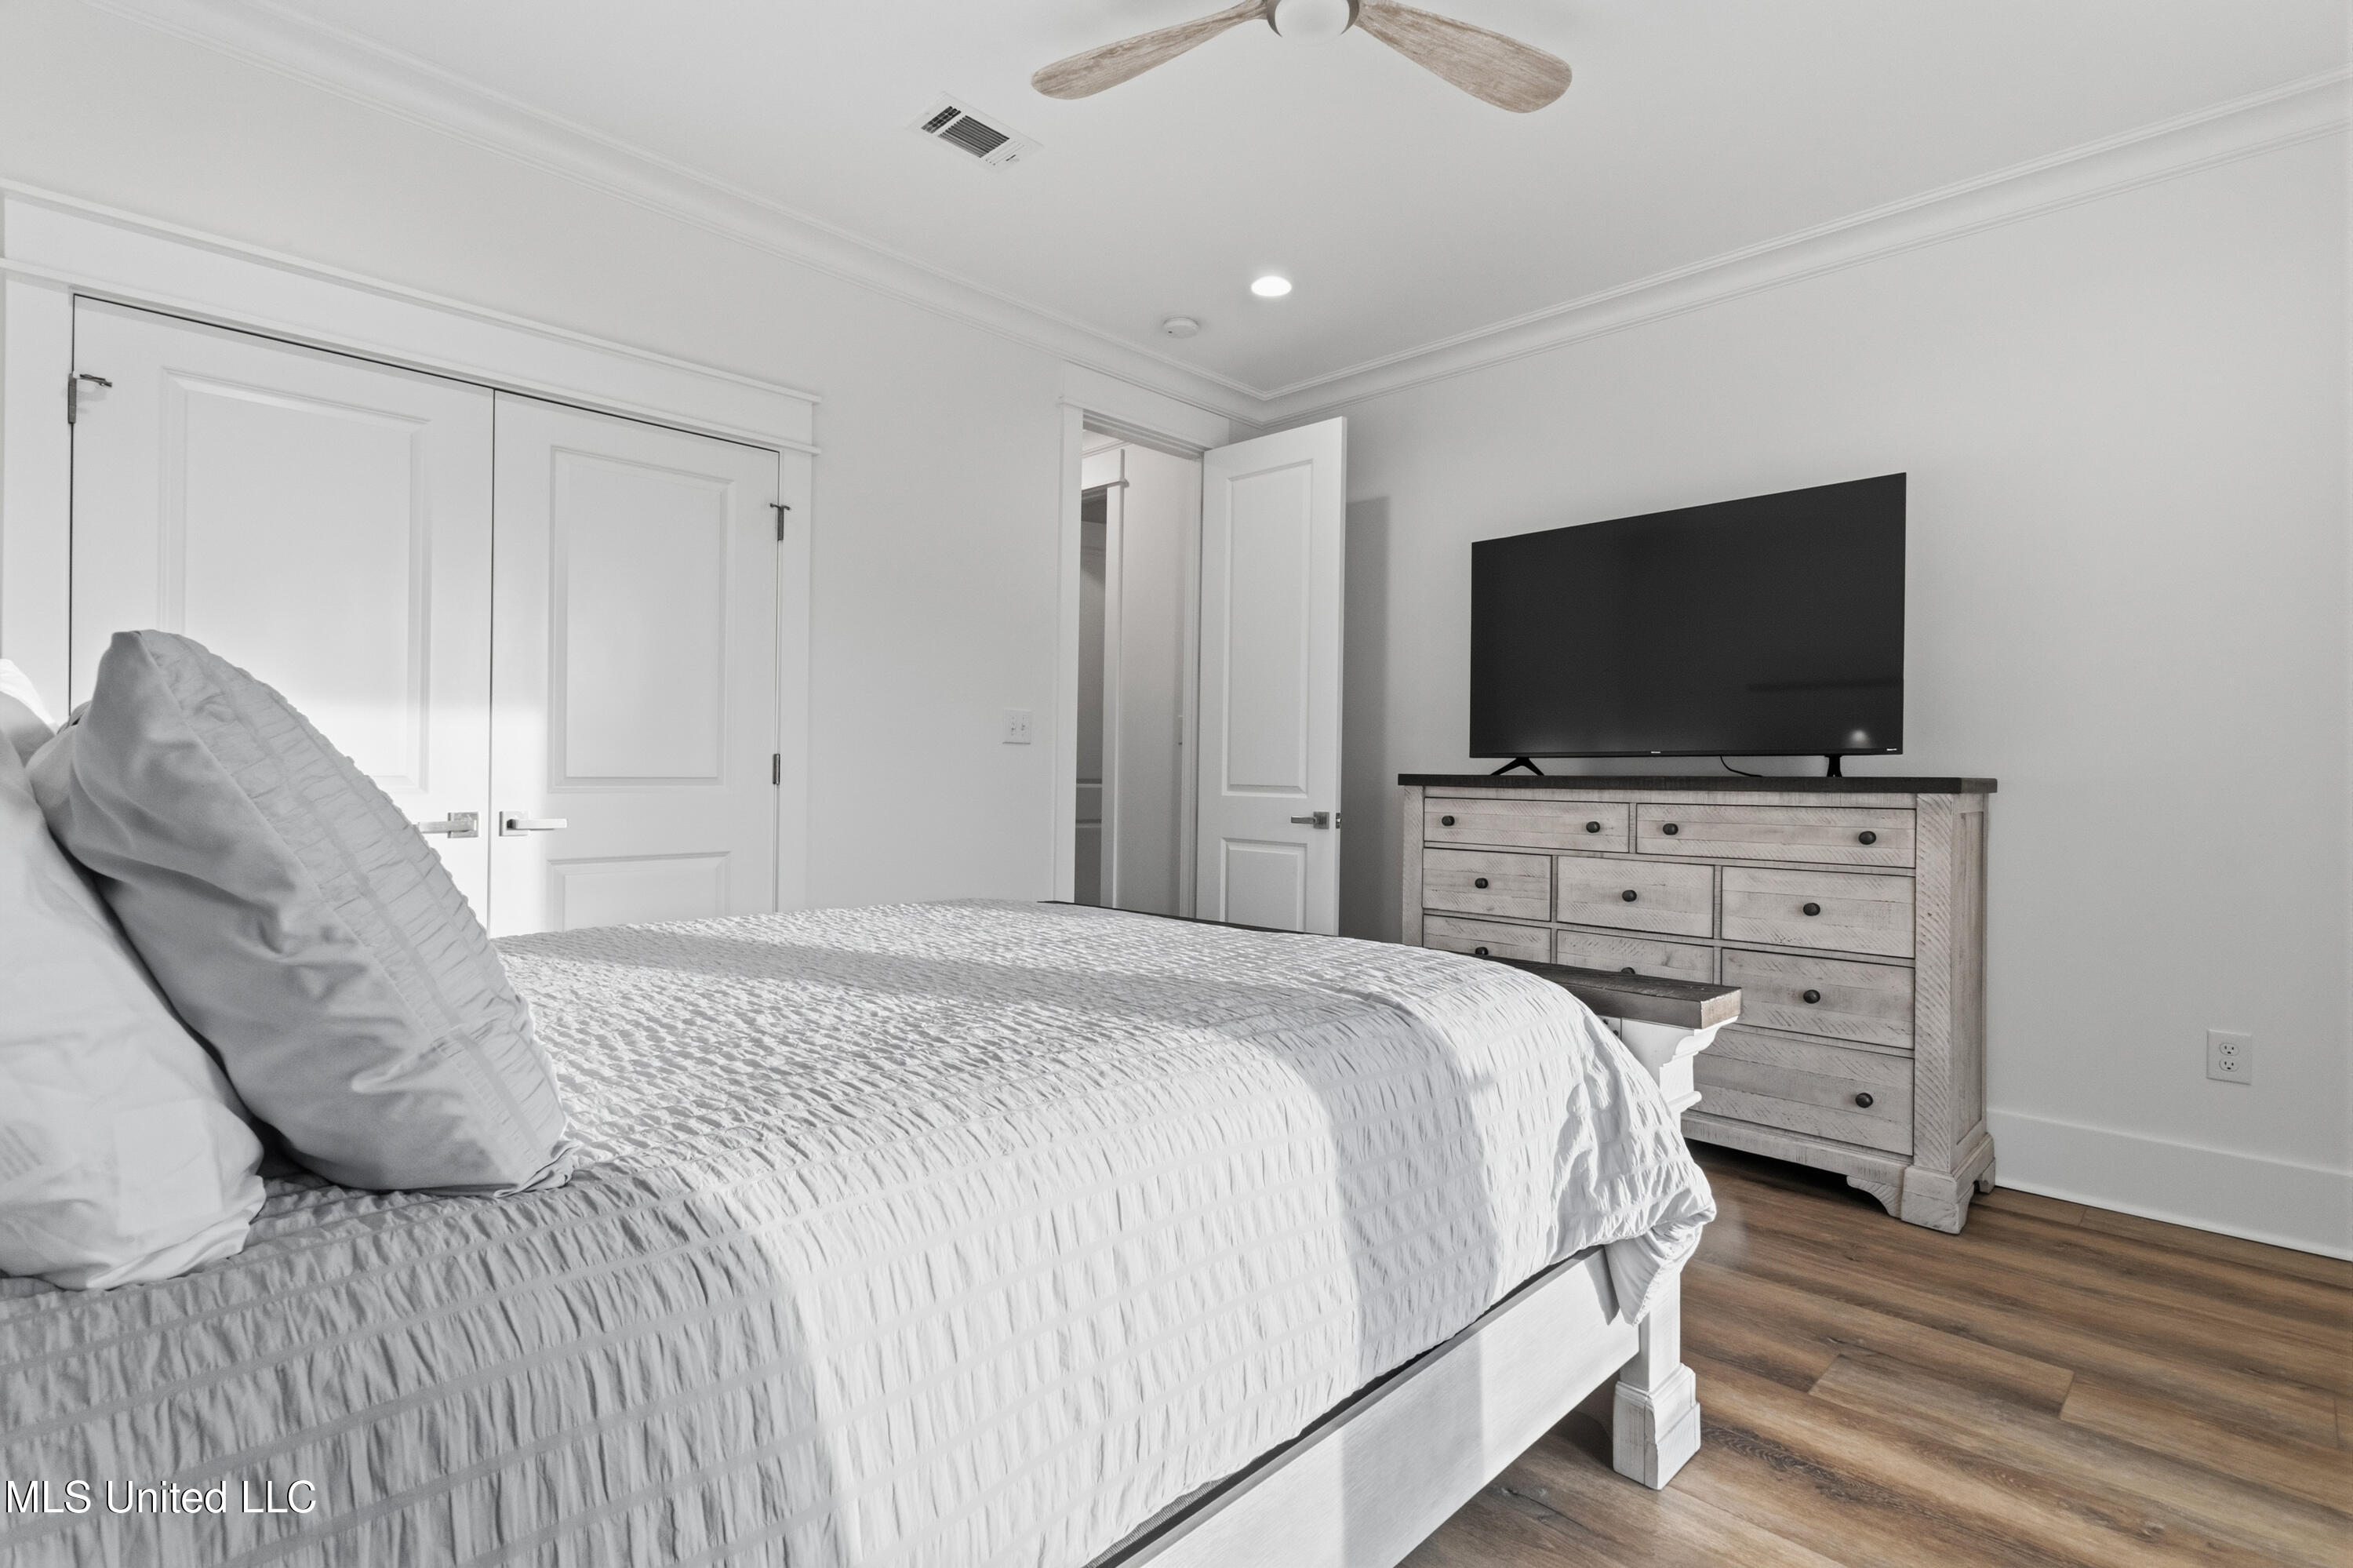
Bedroom with white bedding, paneled doors, and a wood dresser topped by a television.
Furnished bedroom with white bedding, a television, and sliding doors to a balcony.
Bathroom with a white vanity and a glass-enclosed tub-shower featuring marble-look tile.
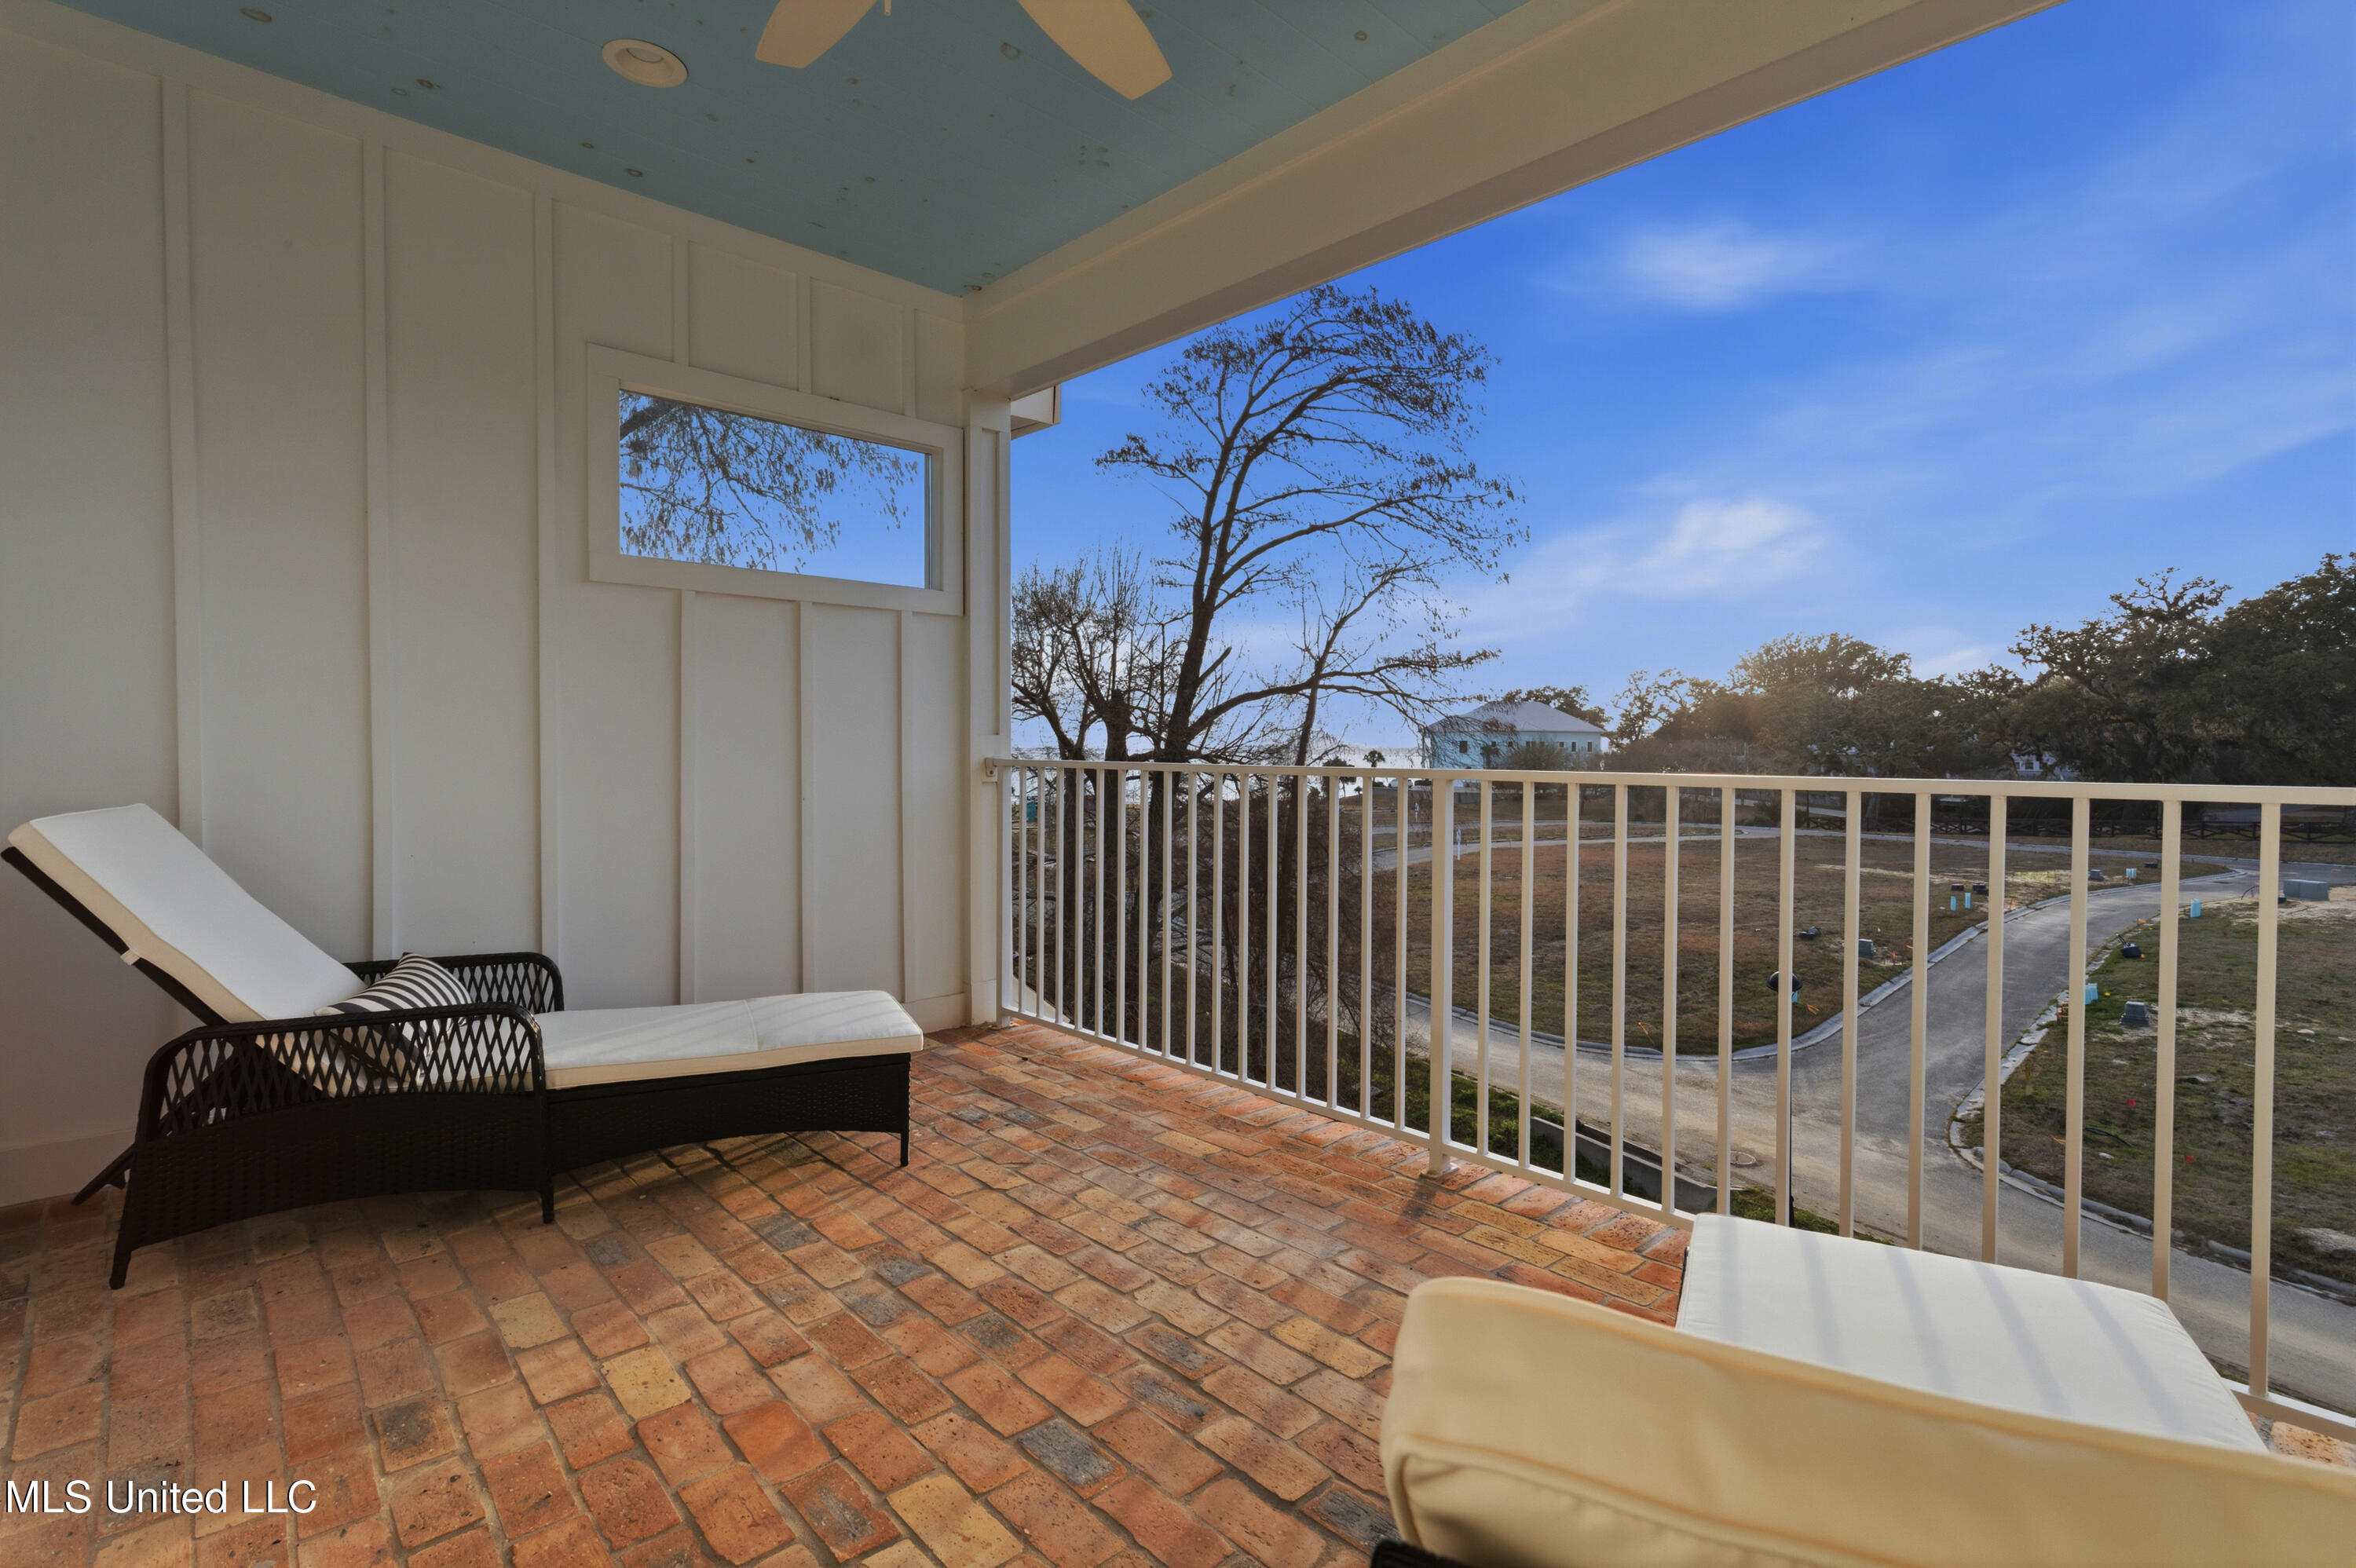
Covered balcony with brick flooring, cushioned lounge chairs, and a view over nearby grounds.
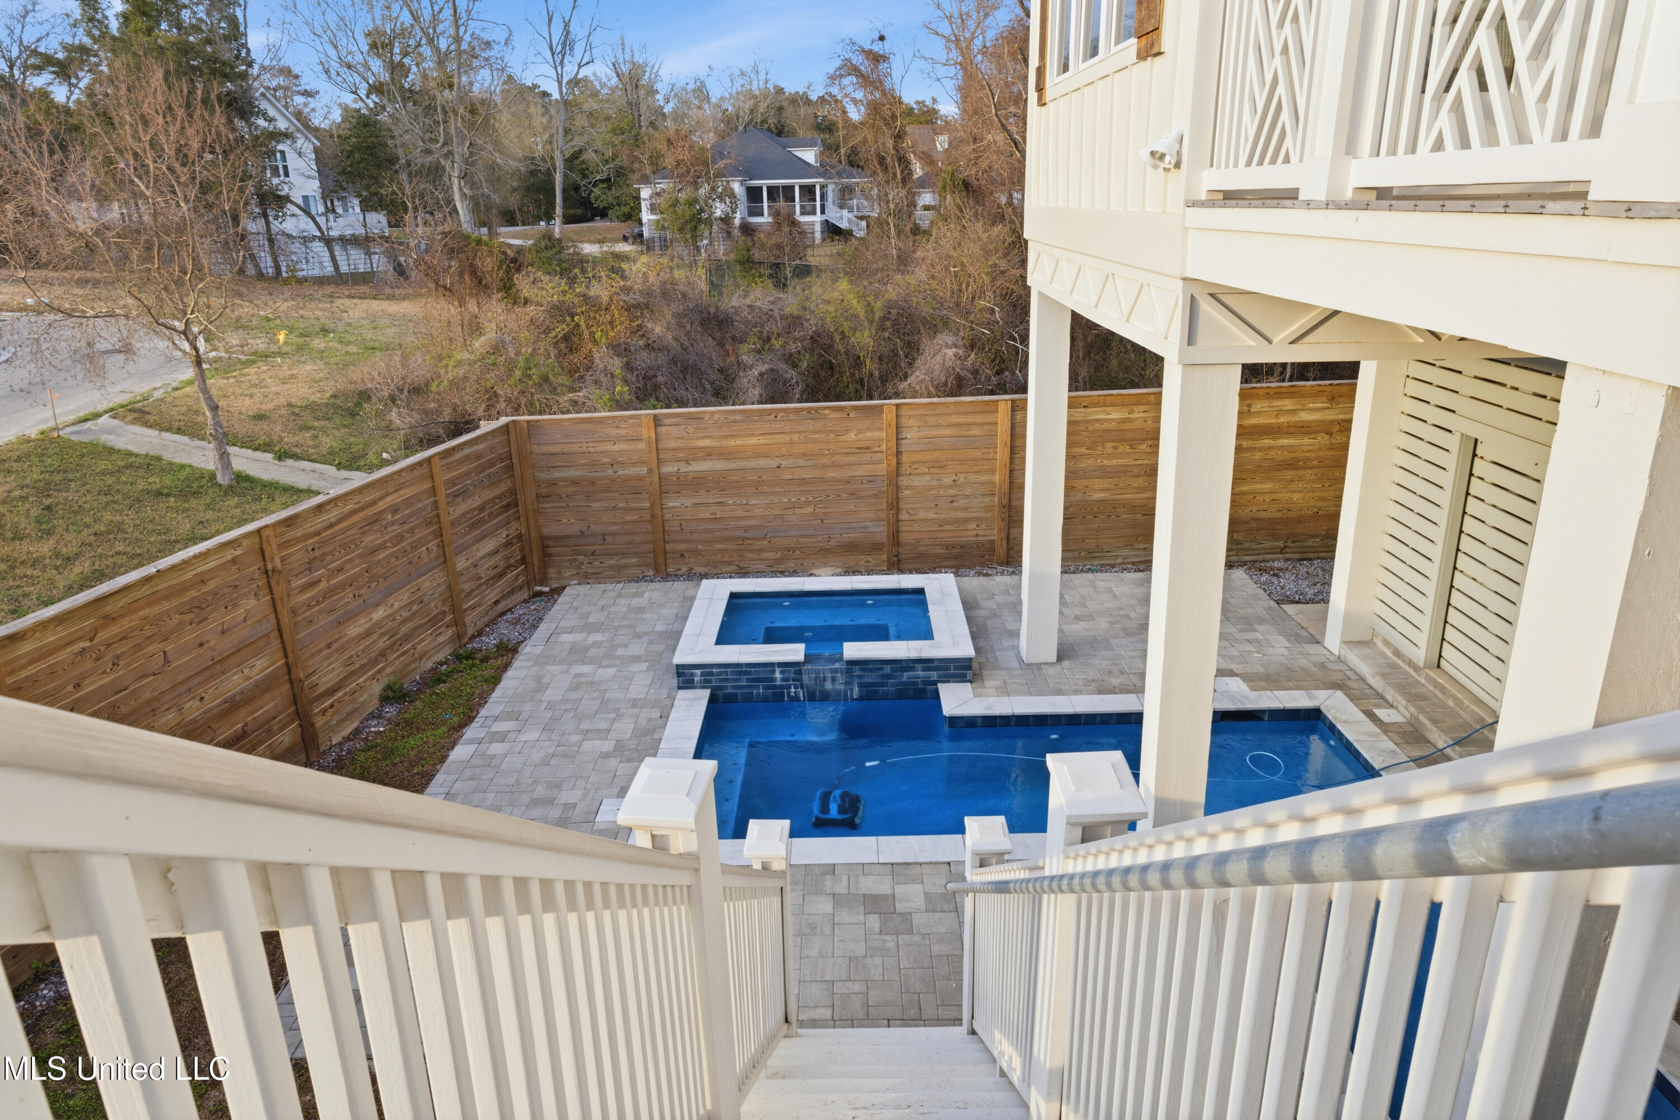
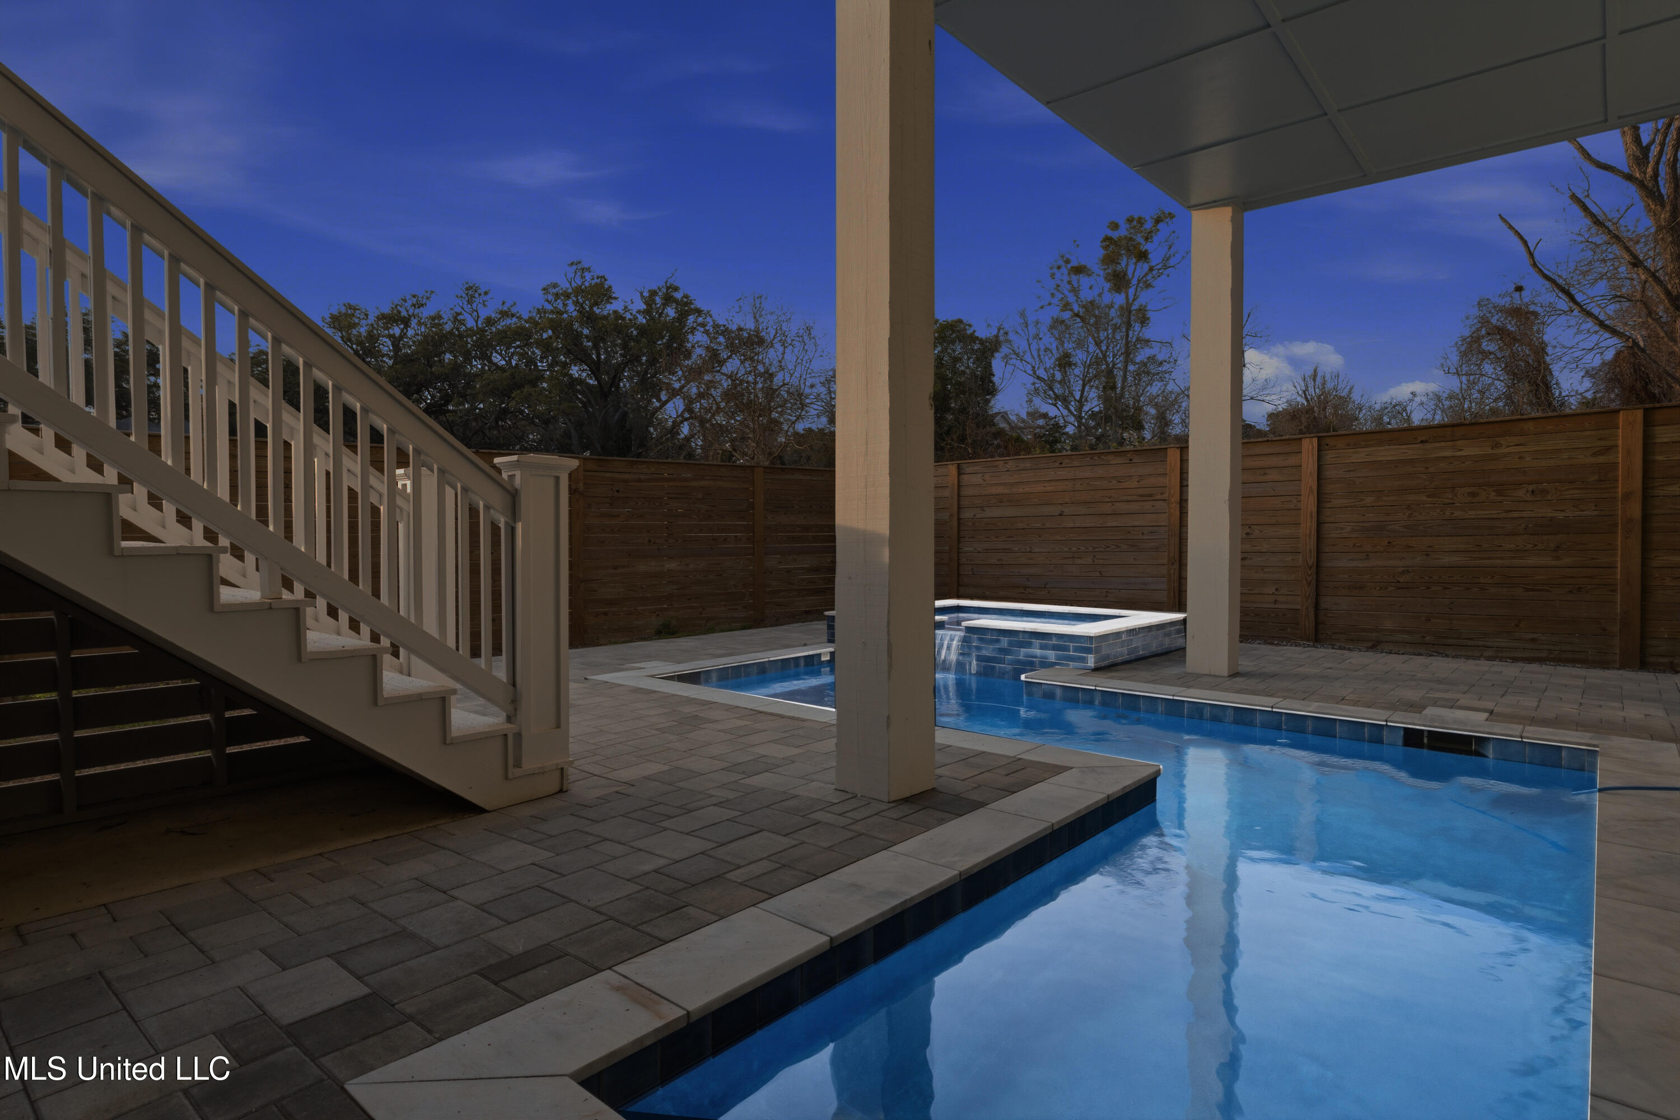
Backyard pool and raised spa viewed from white stairs, with a paved patio and wooden privacy fence.
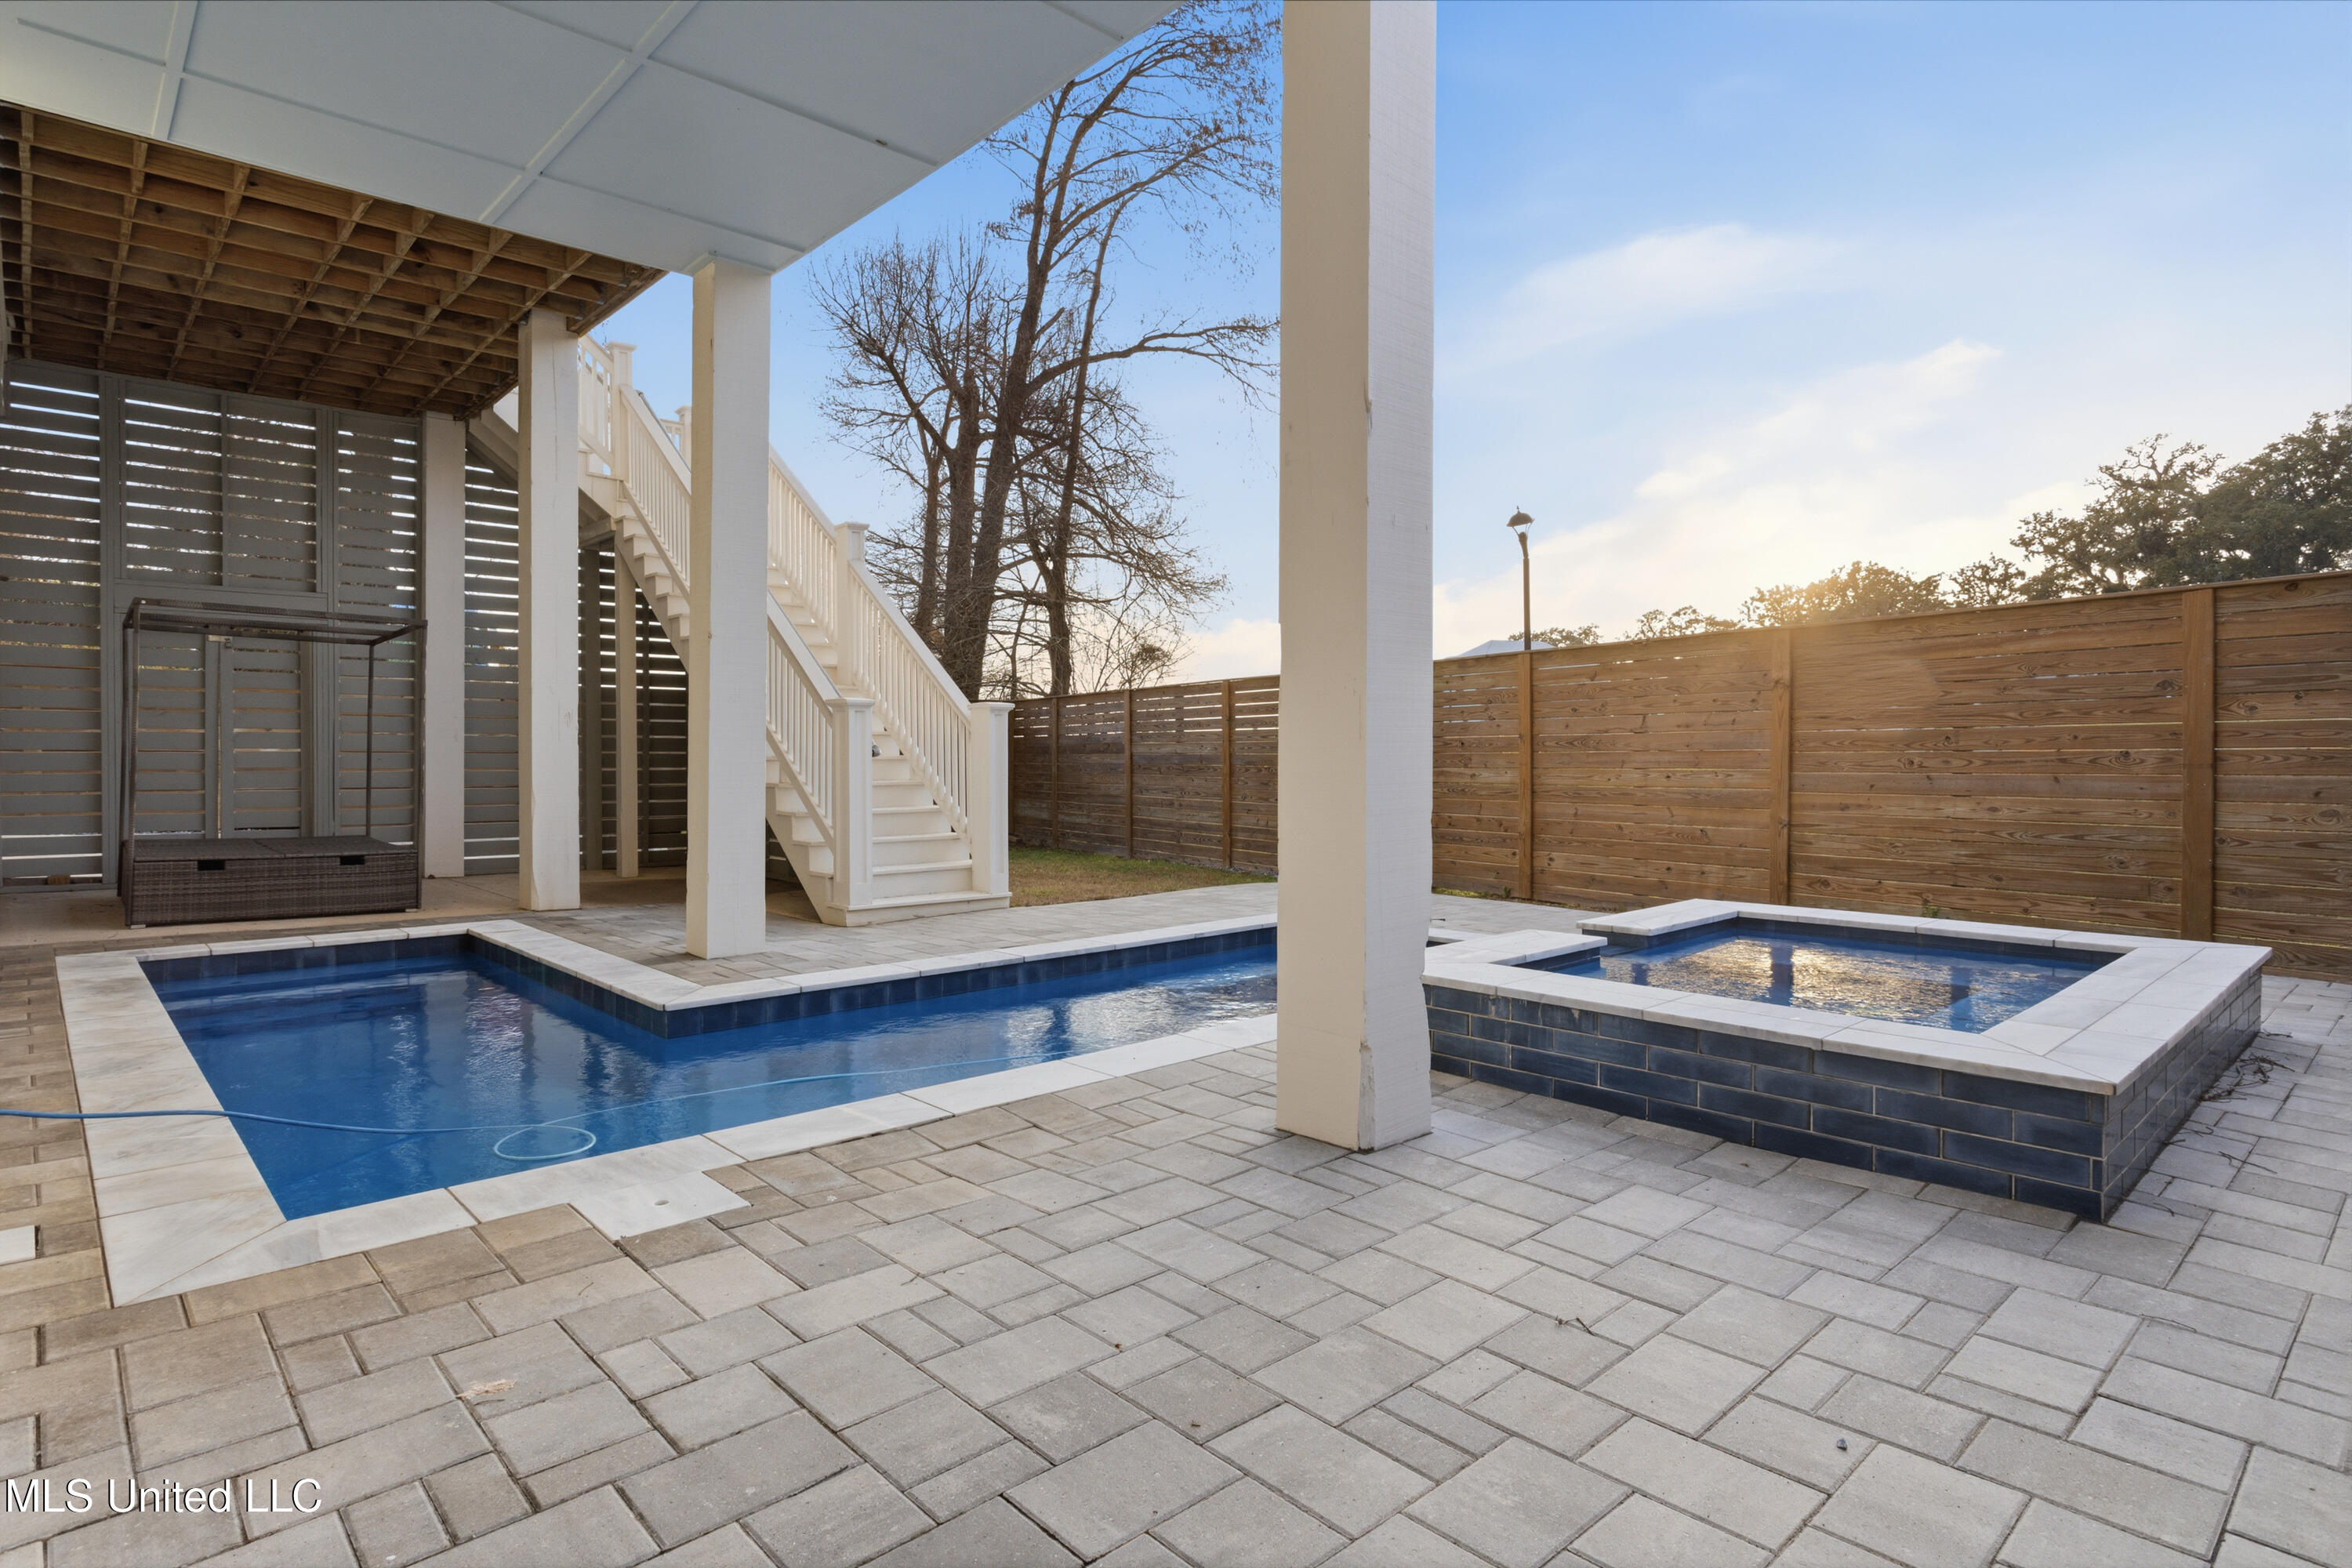
Backyard pool and raised spa beneath a covered patio, enclosed by a wooden privacy fence.
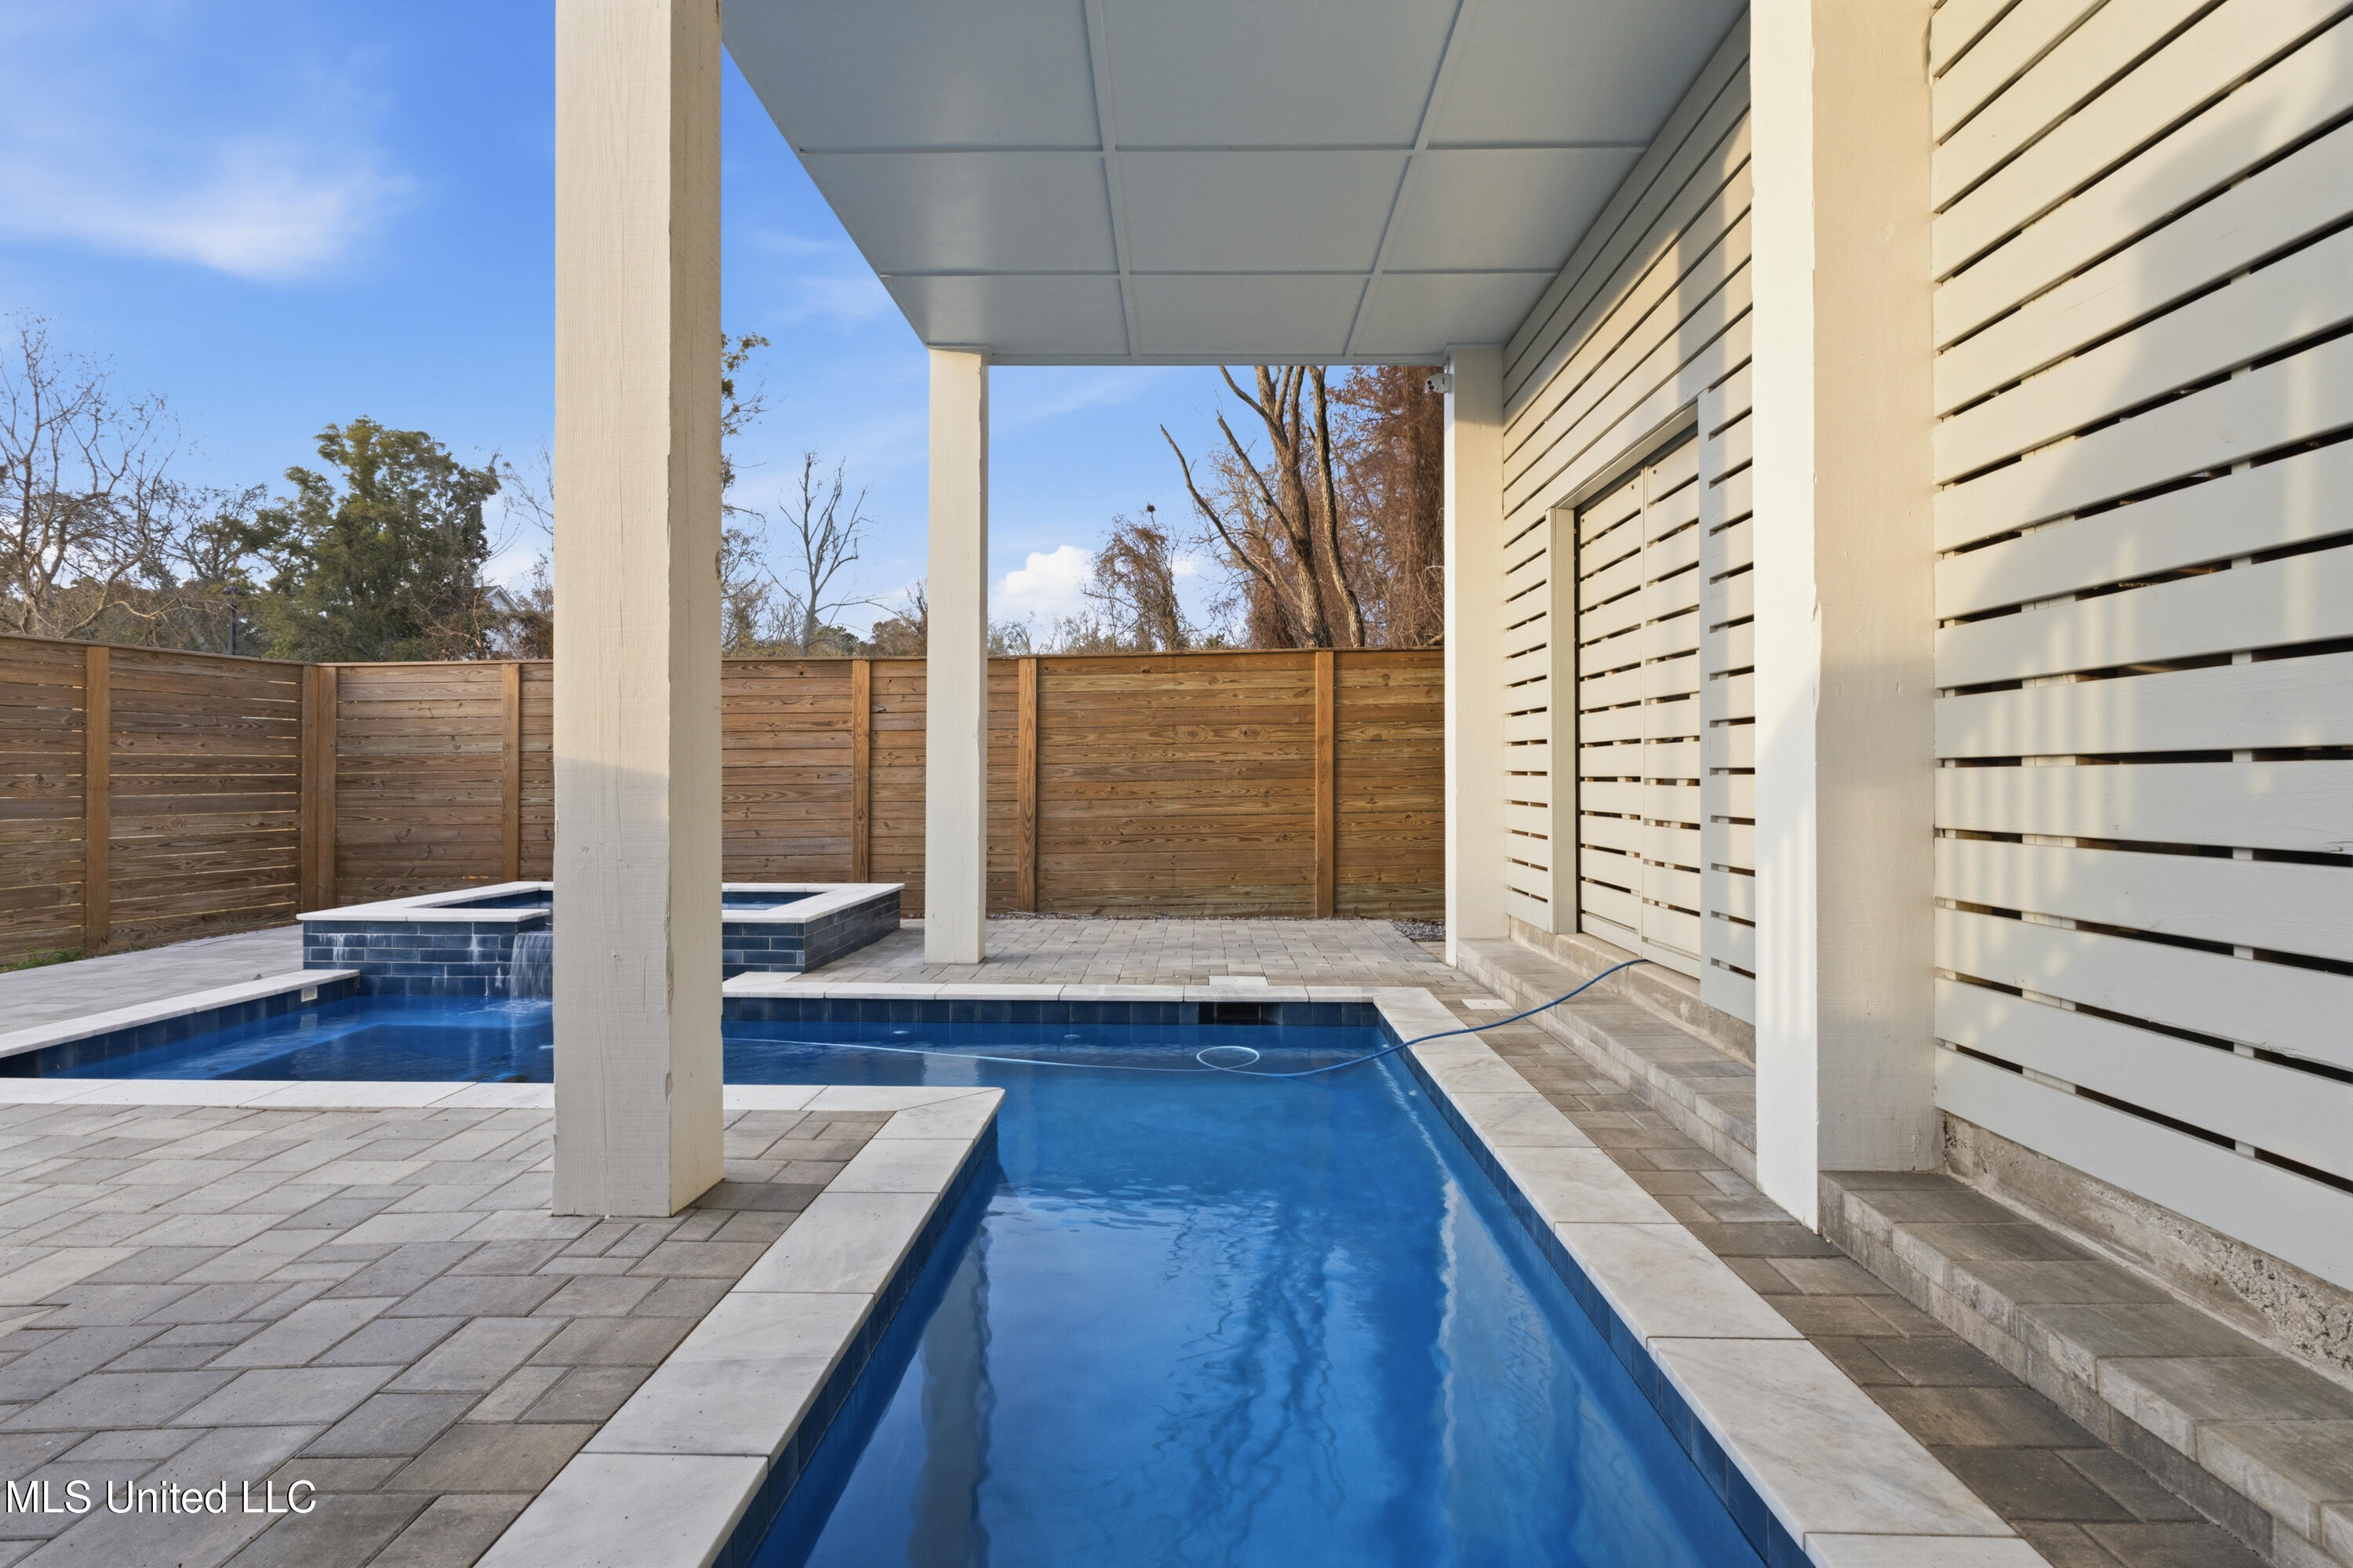
Backyard pool beneath a covered patio, with white stairs, gray pavers, and a wooden privacy fence.
Backyard pool and raised spa beside a covered patio, white staircase, and wooden privacy fence.
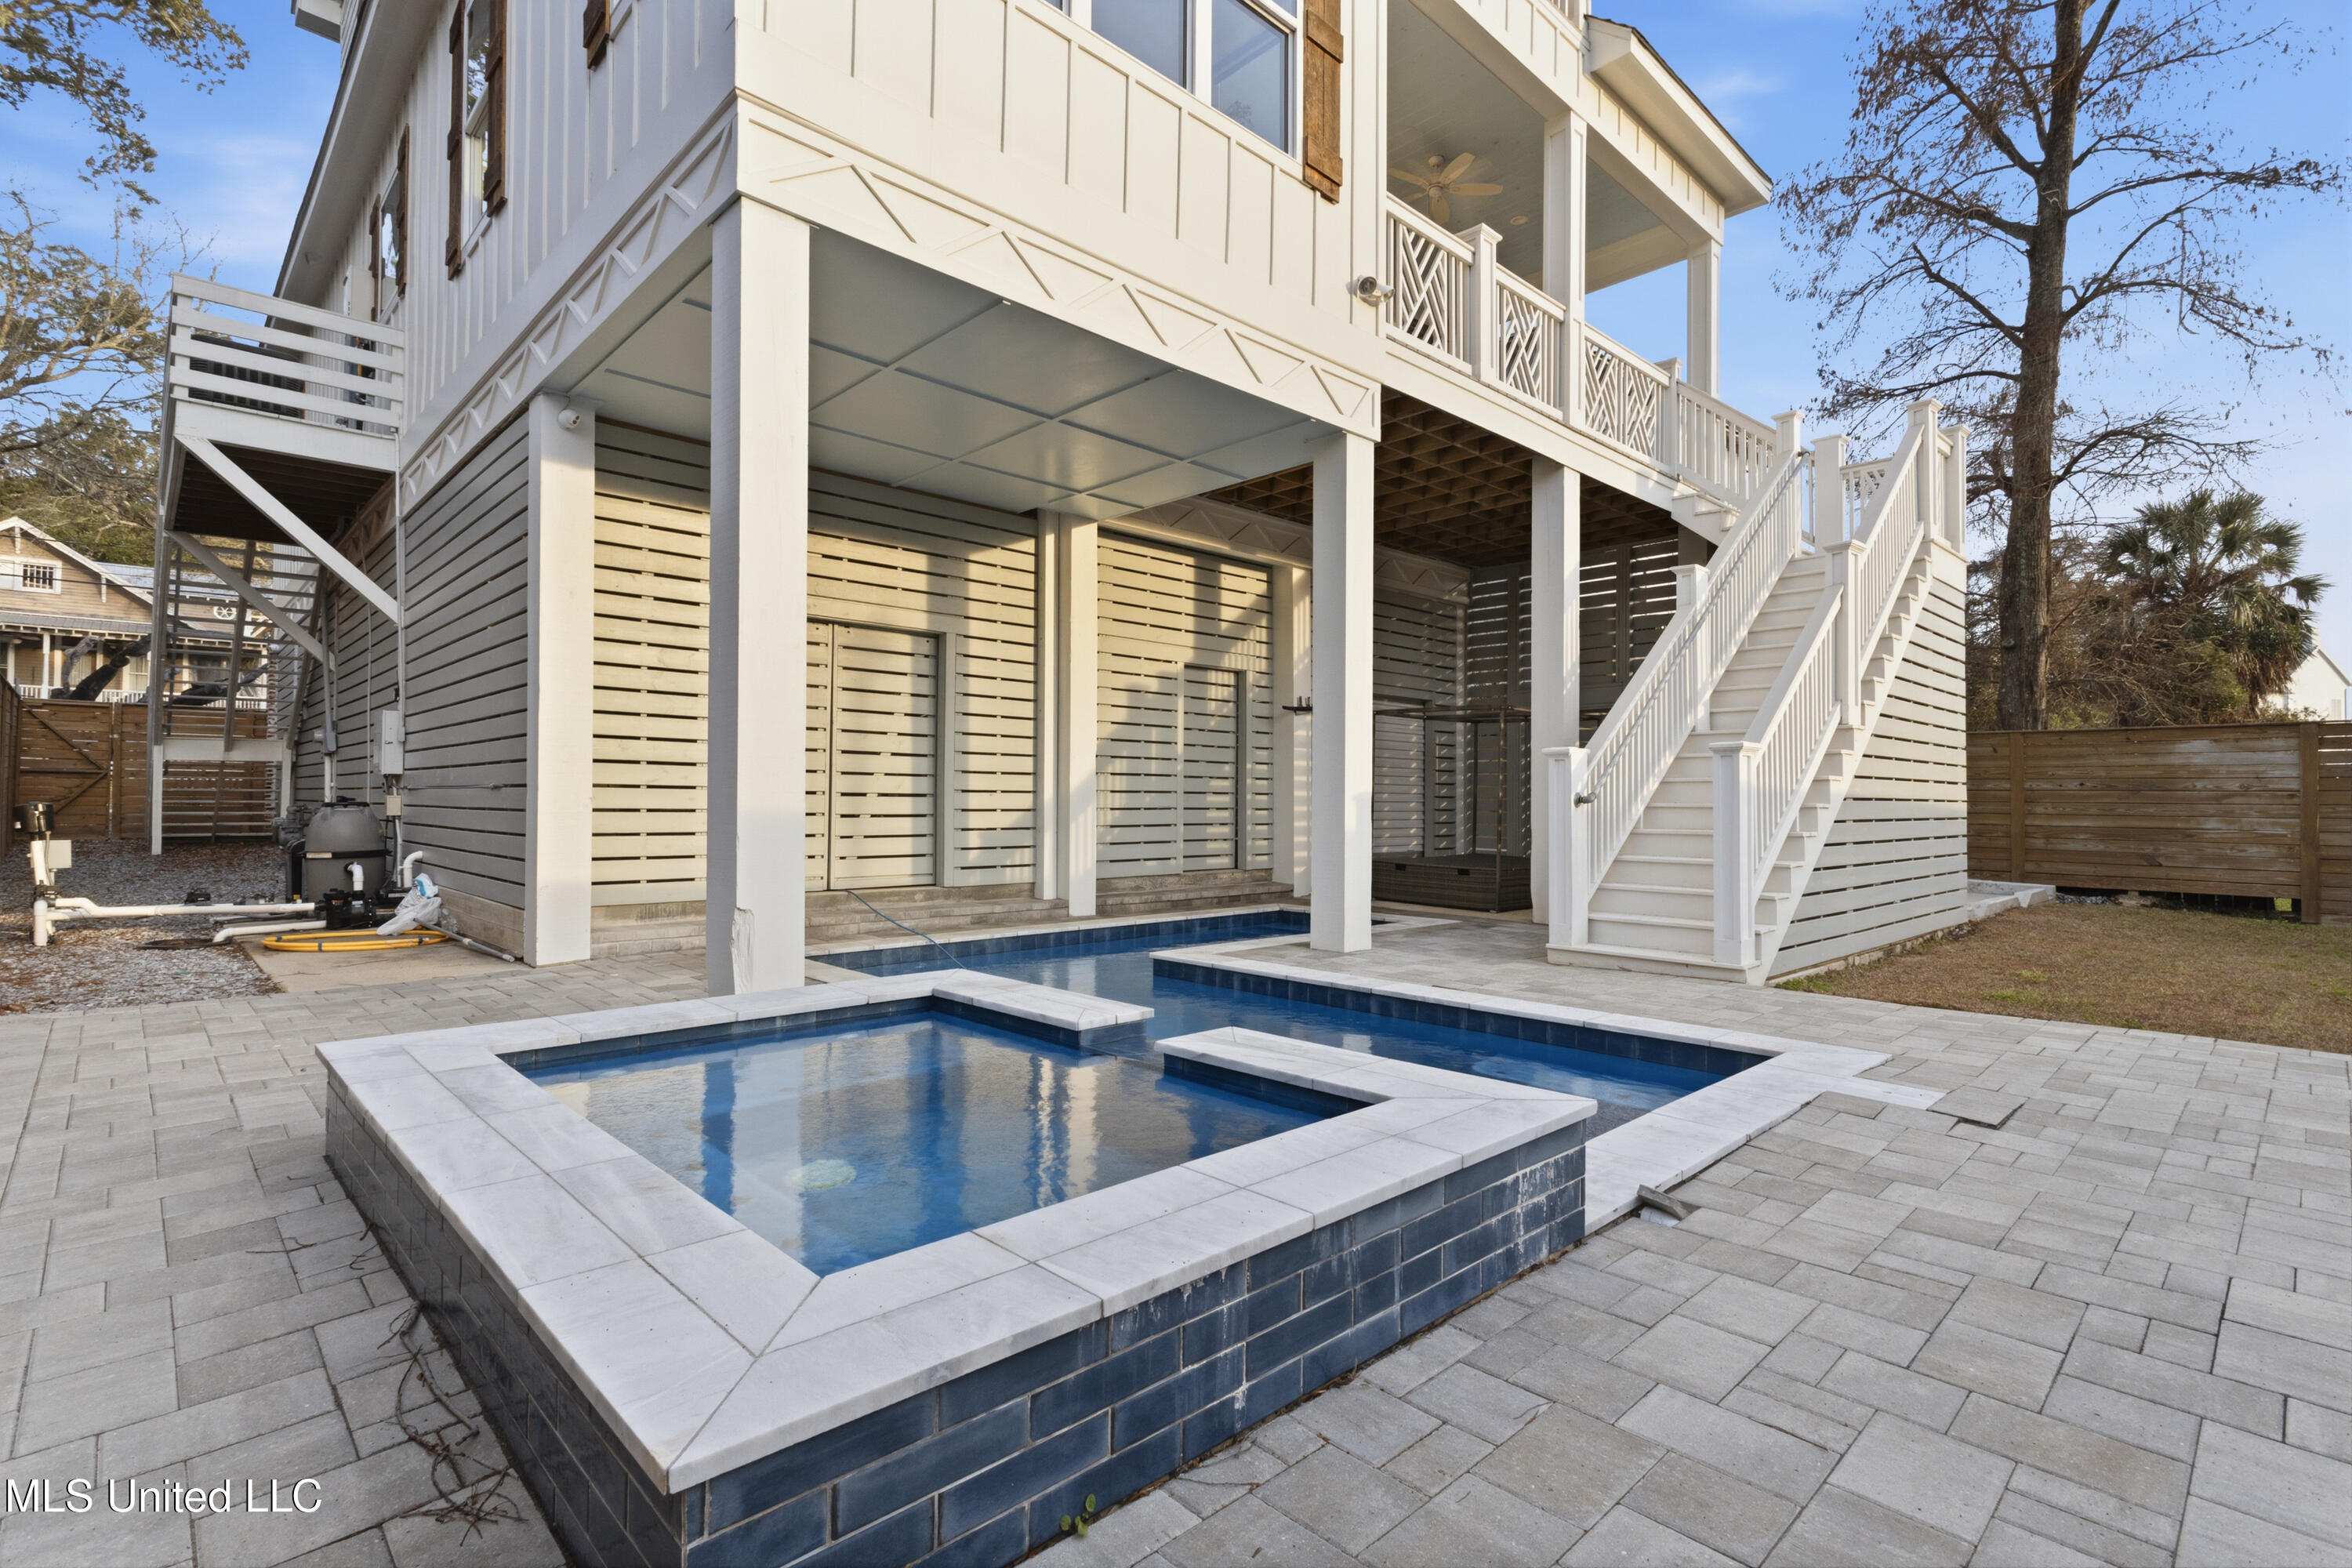
Raised white house with an exterior staircase and a blue-tiled pool in the paved backyard.
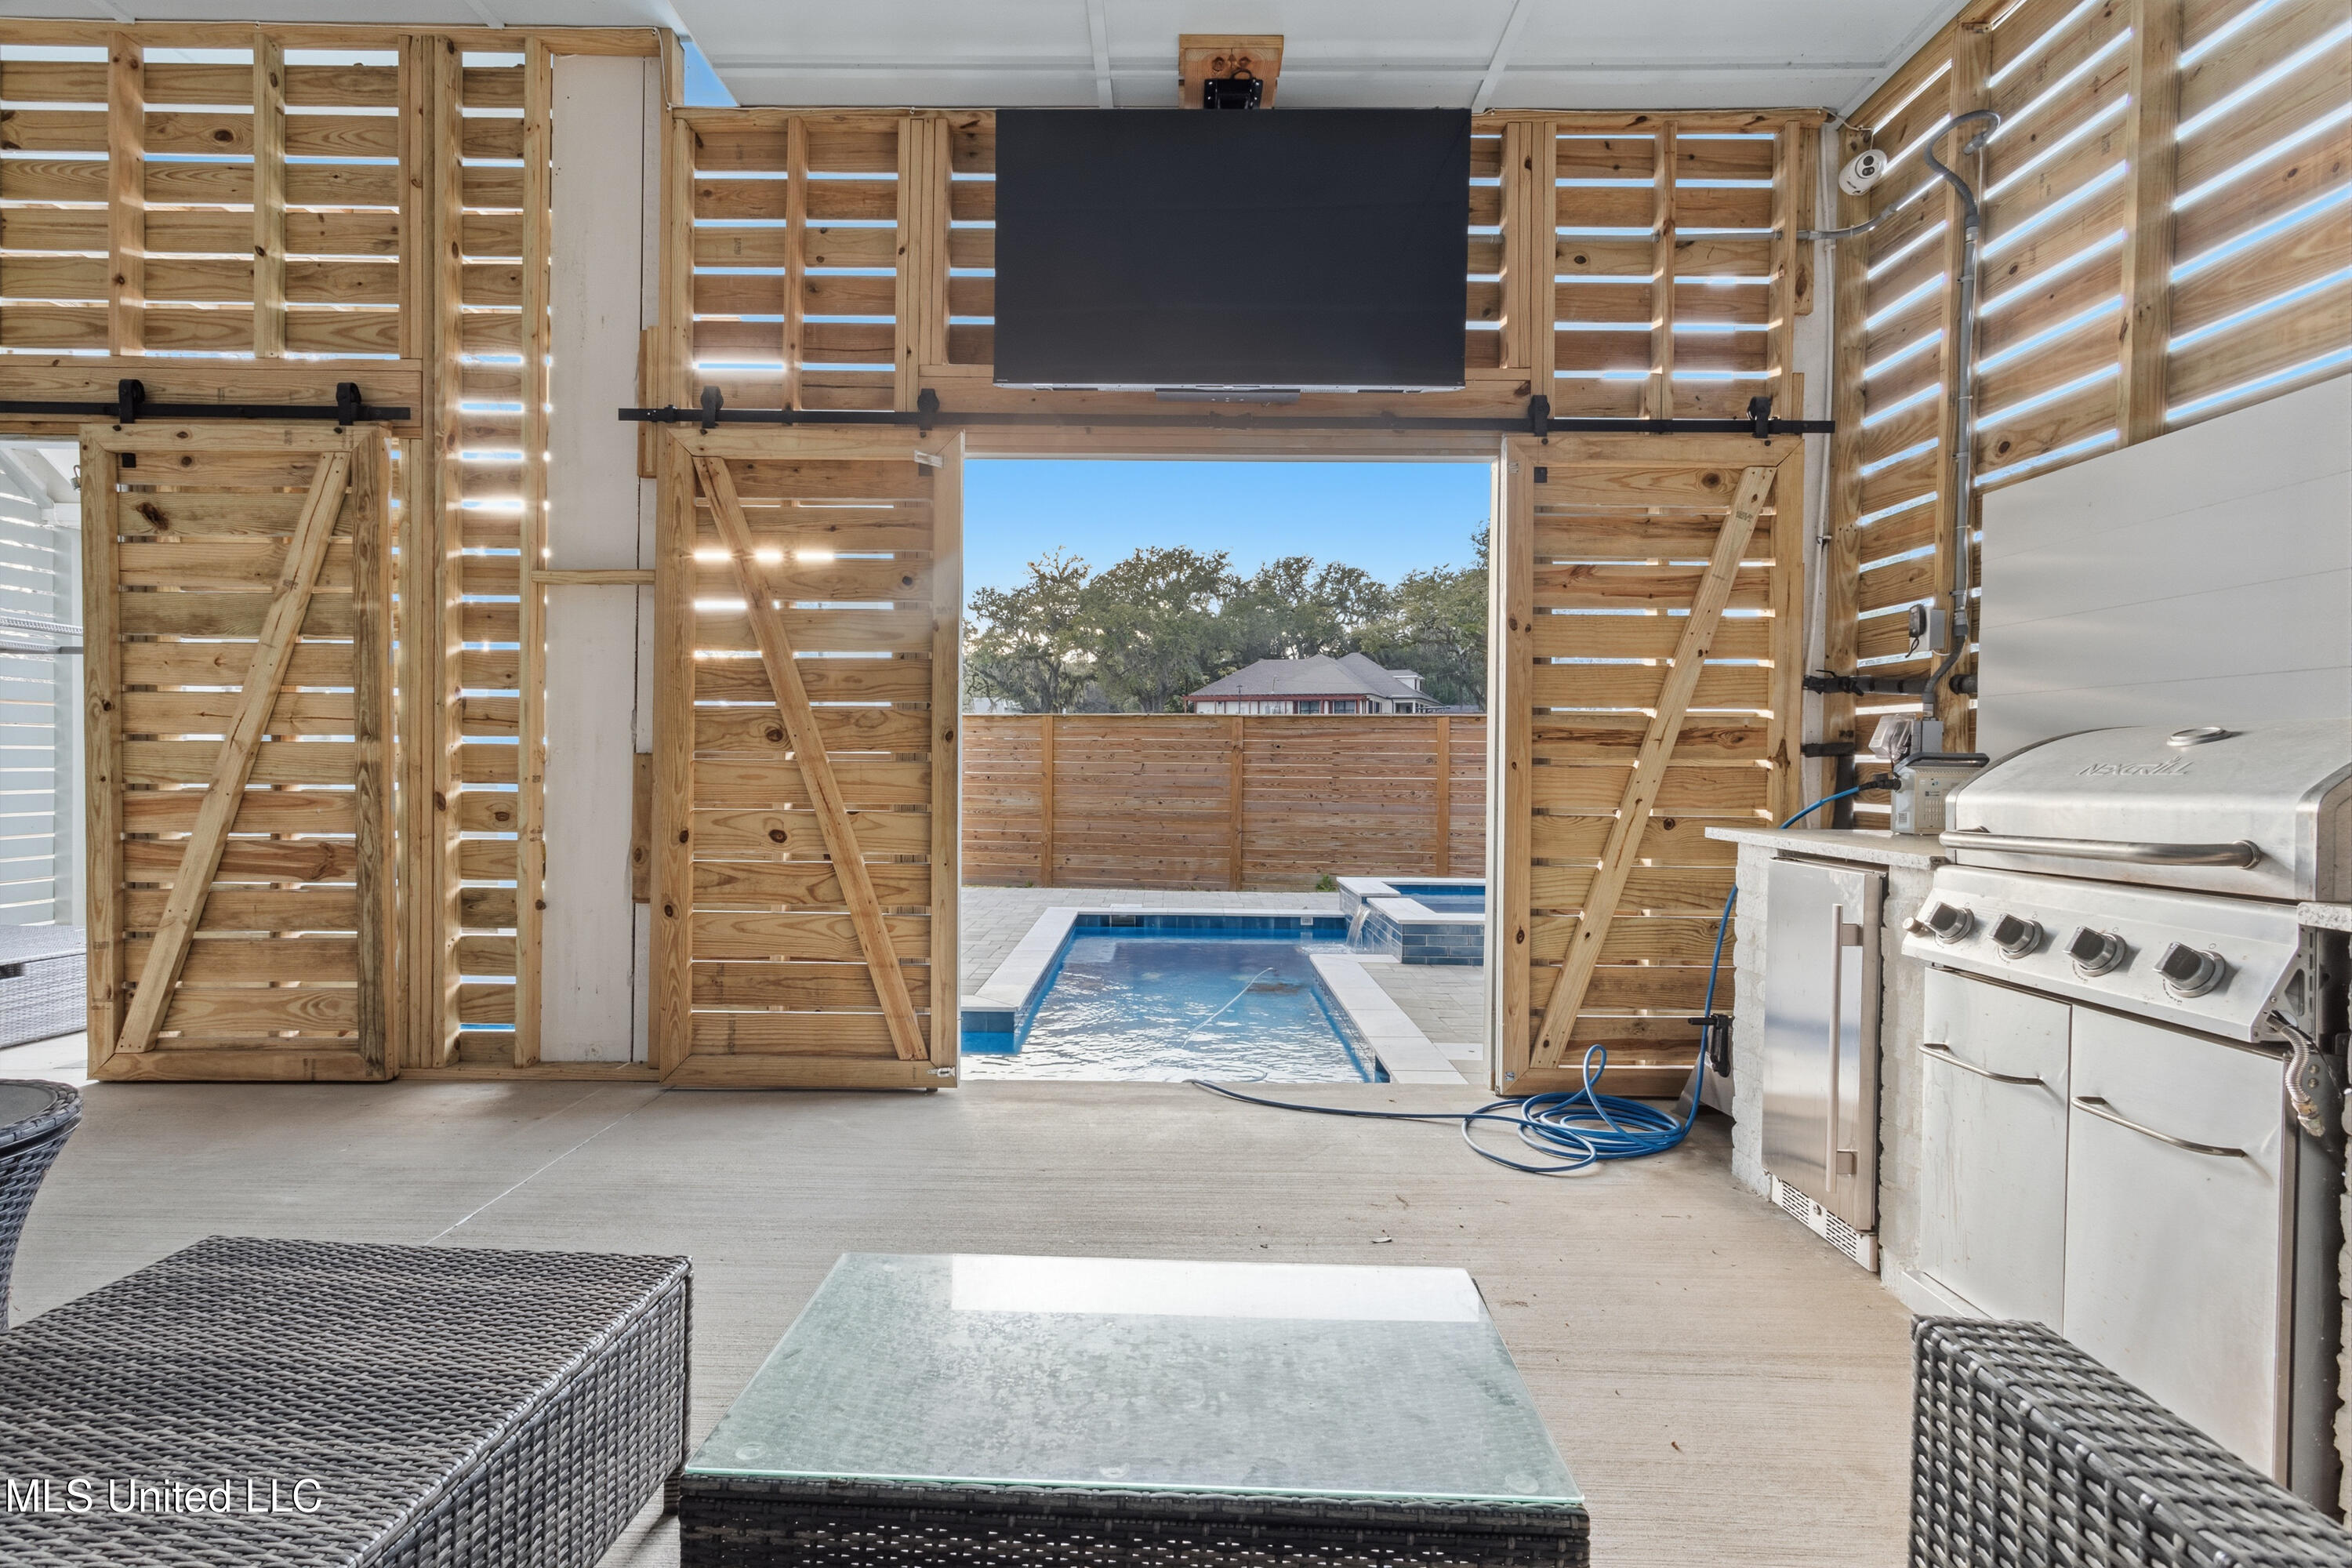
Covered patio with wooden shutters and grill opening onto a backyard swimming pool.
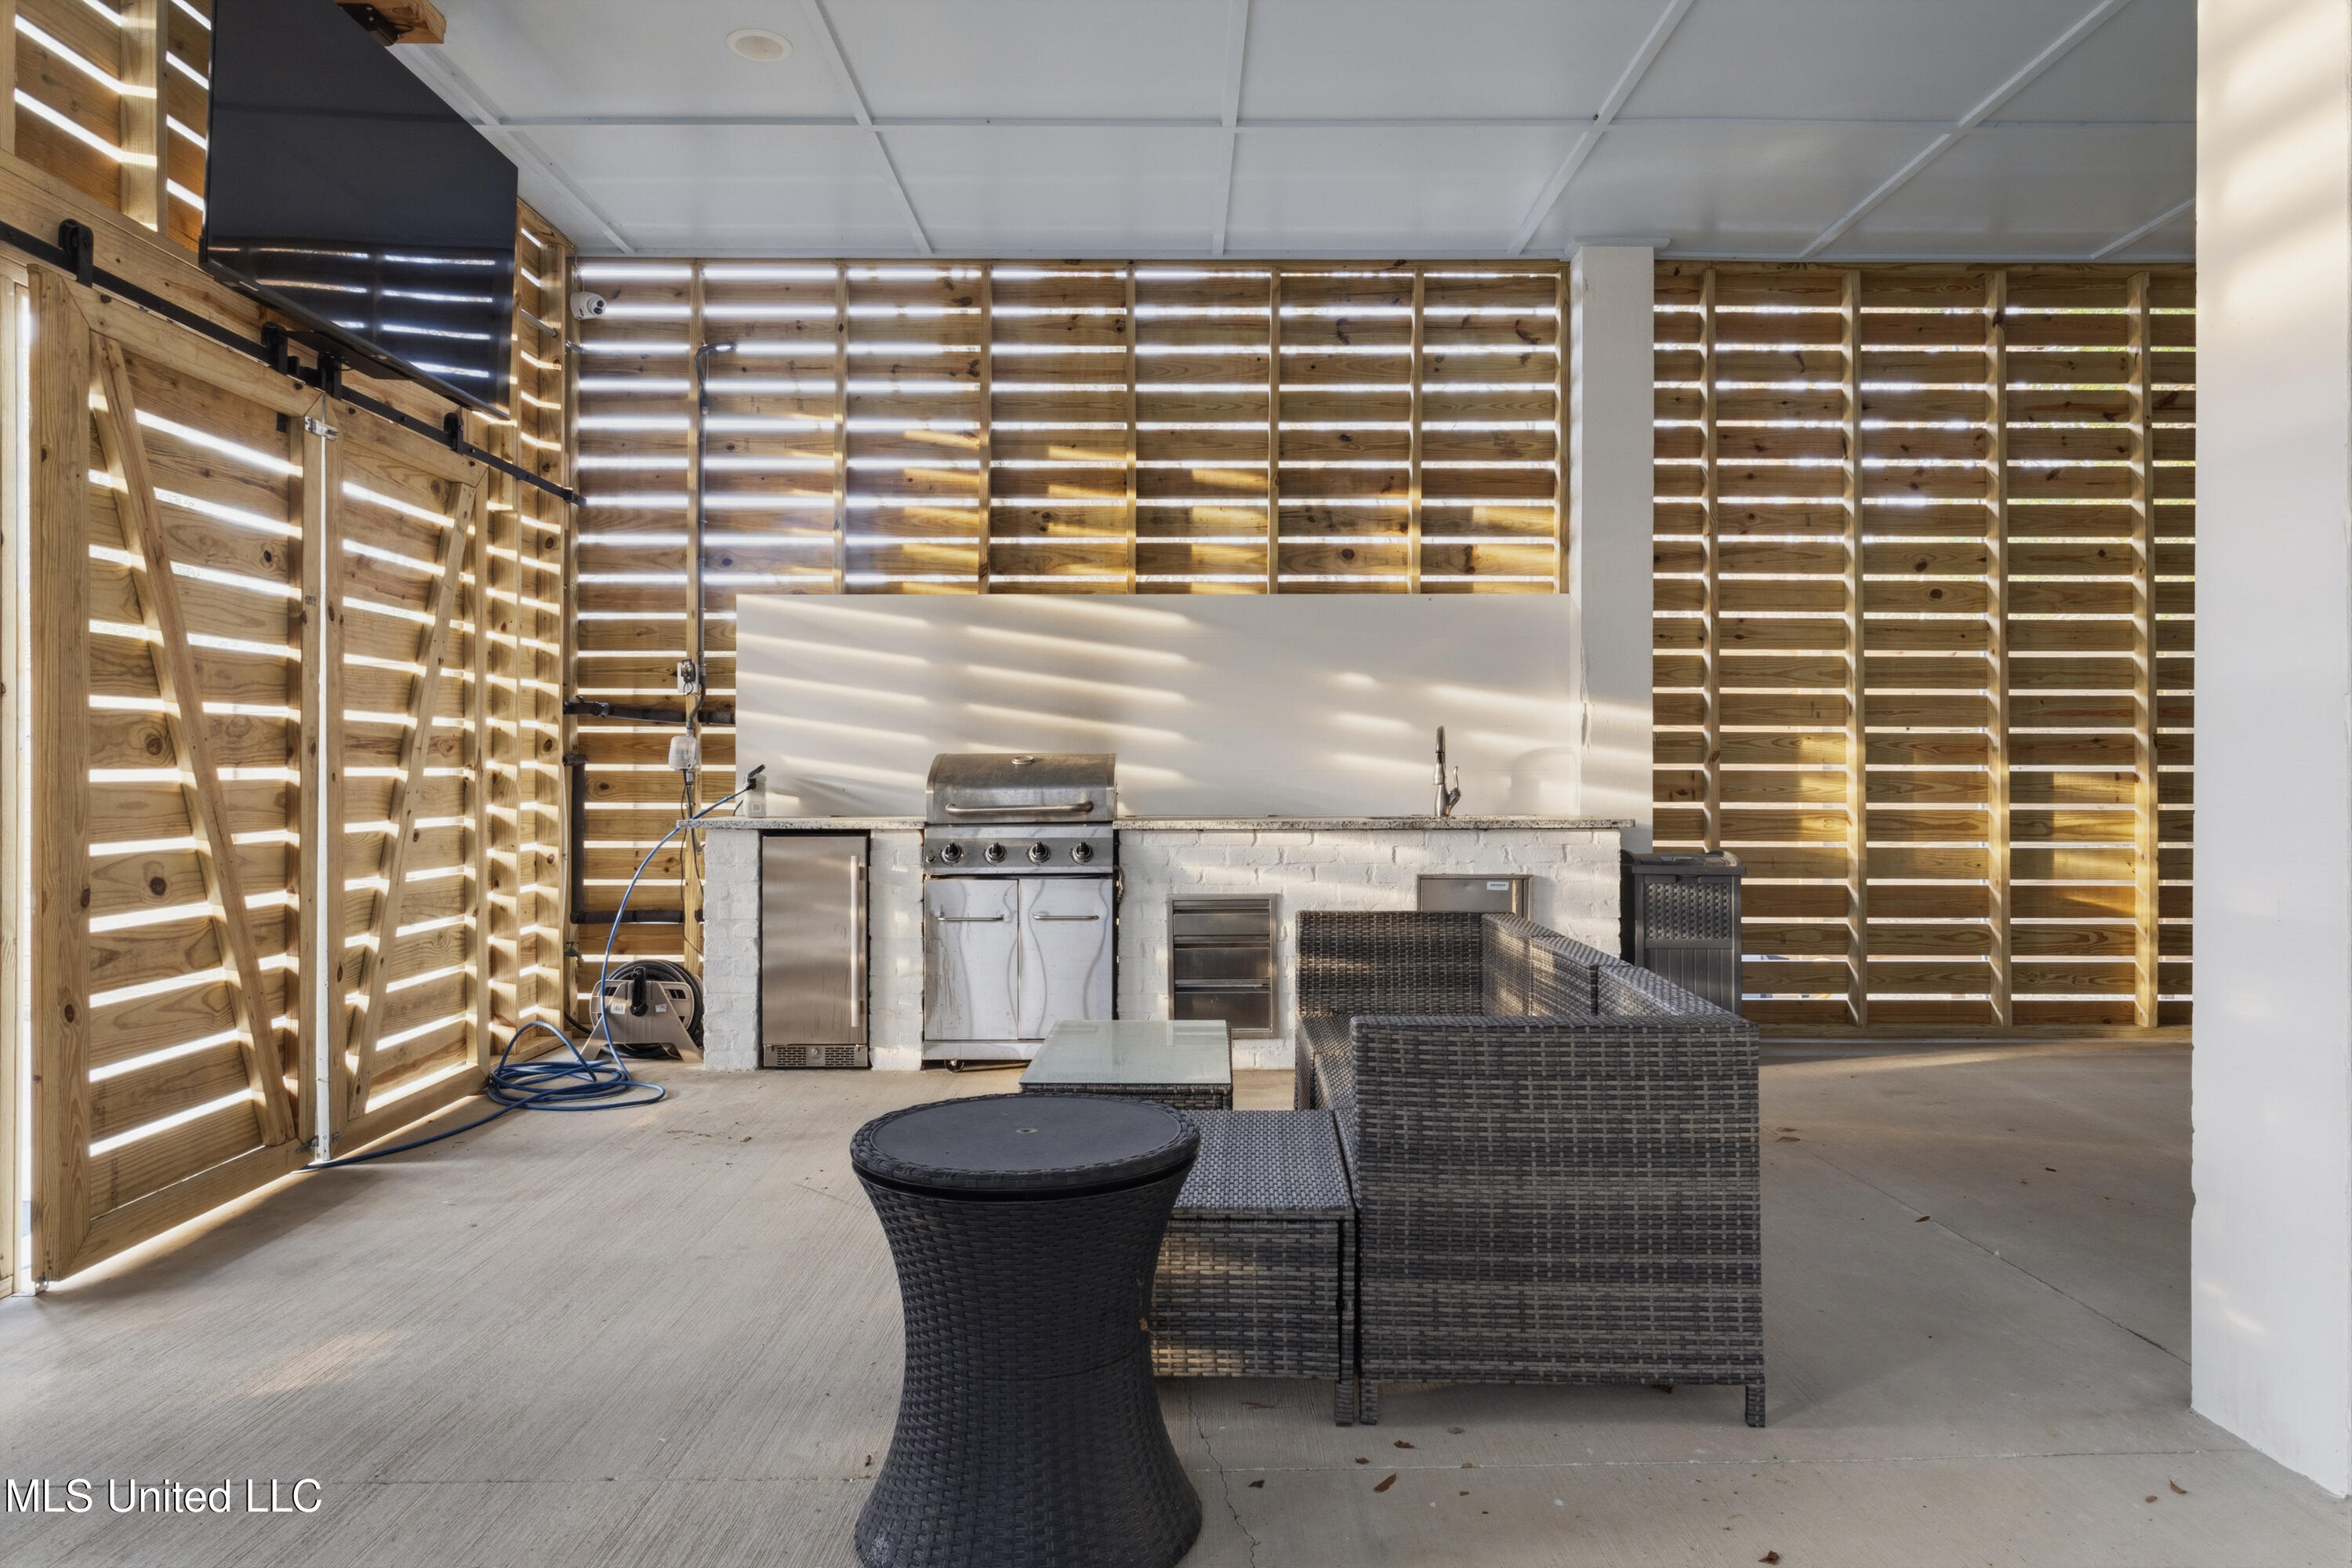
Covered patio with built-in grill and sink, wooden slatted walls, and dark wicker seating.
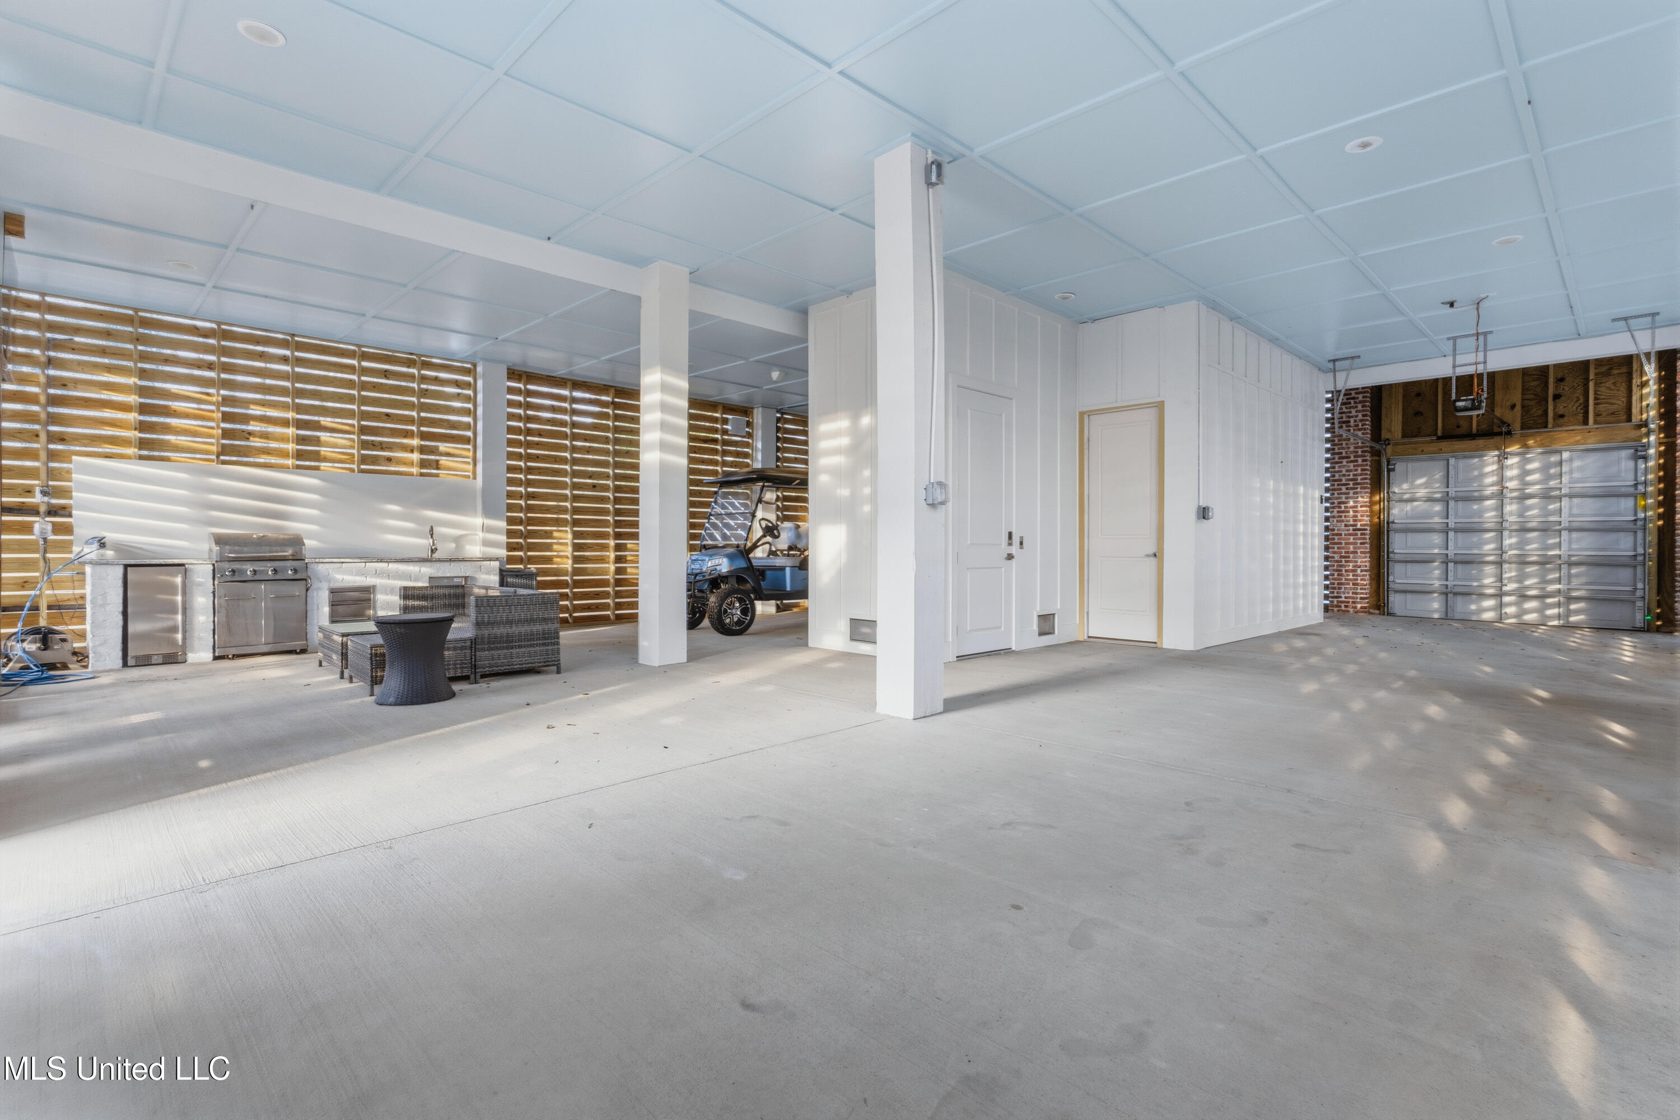
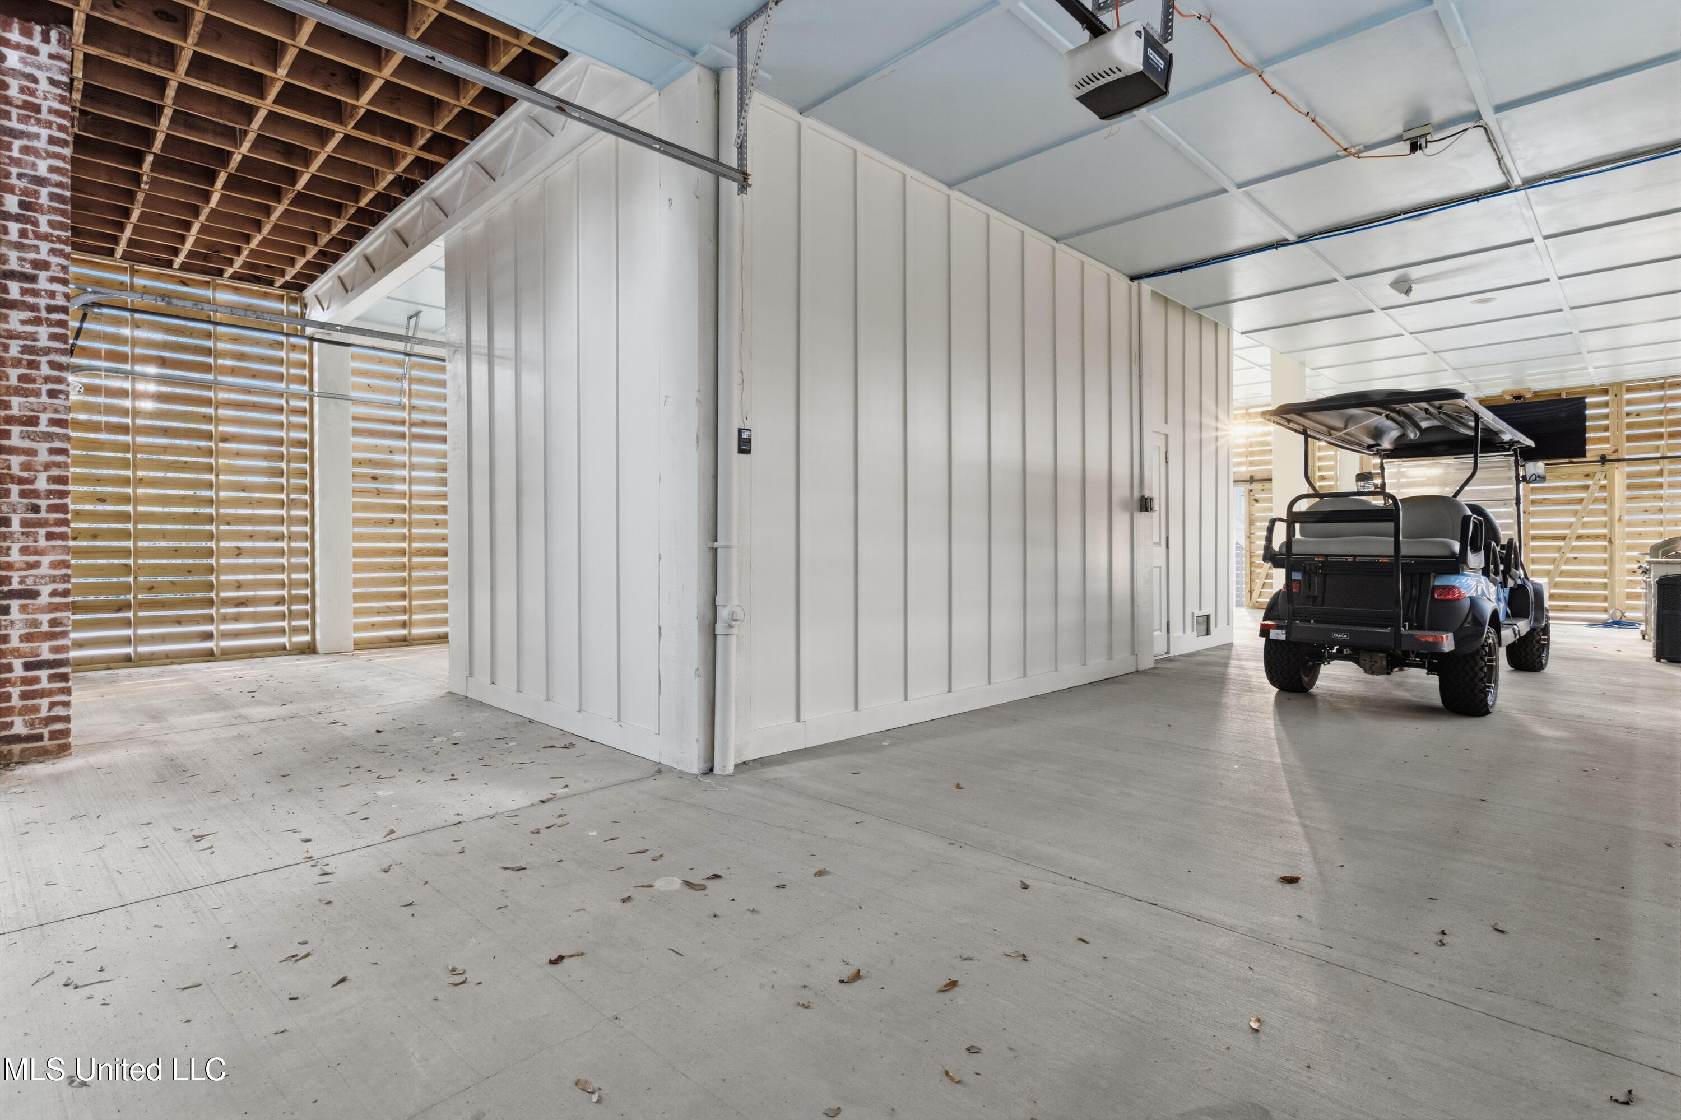
Spacious garage with a golf cart, outdoor kitchen, wicker seating, and overhead garage door.
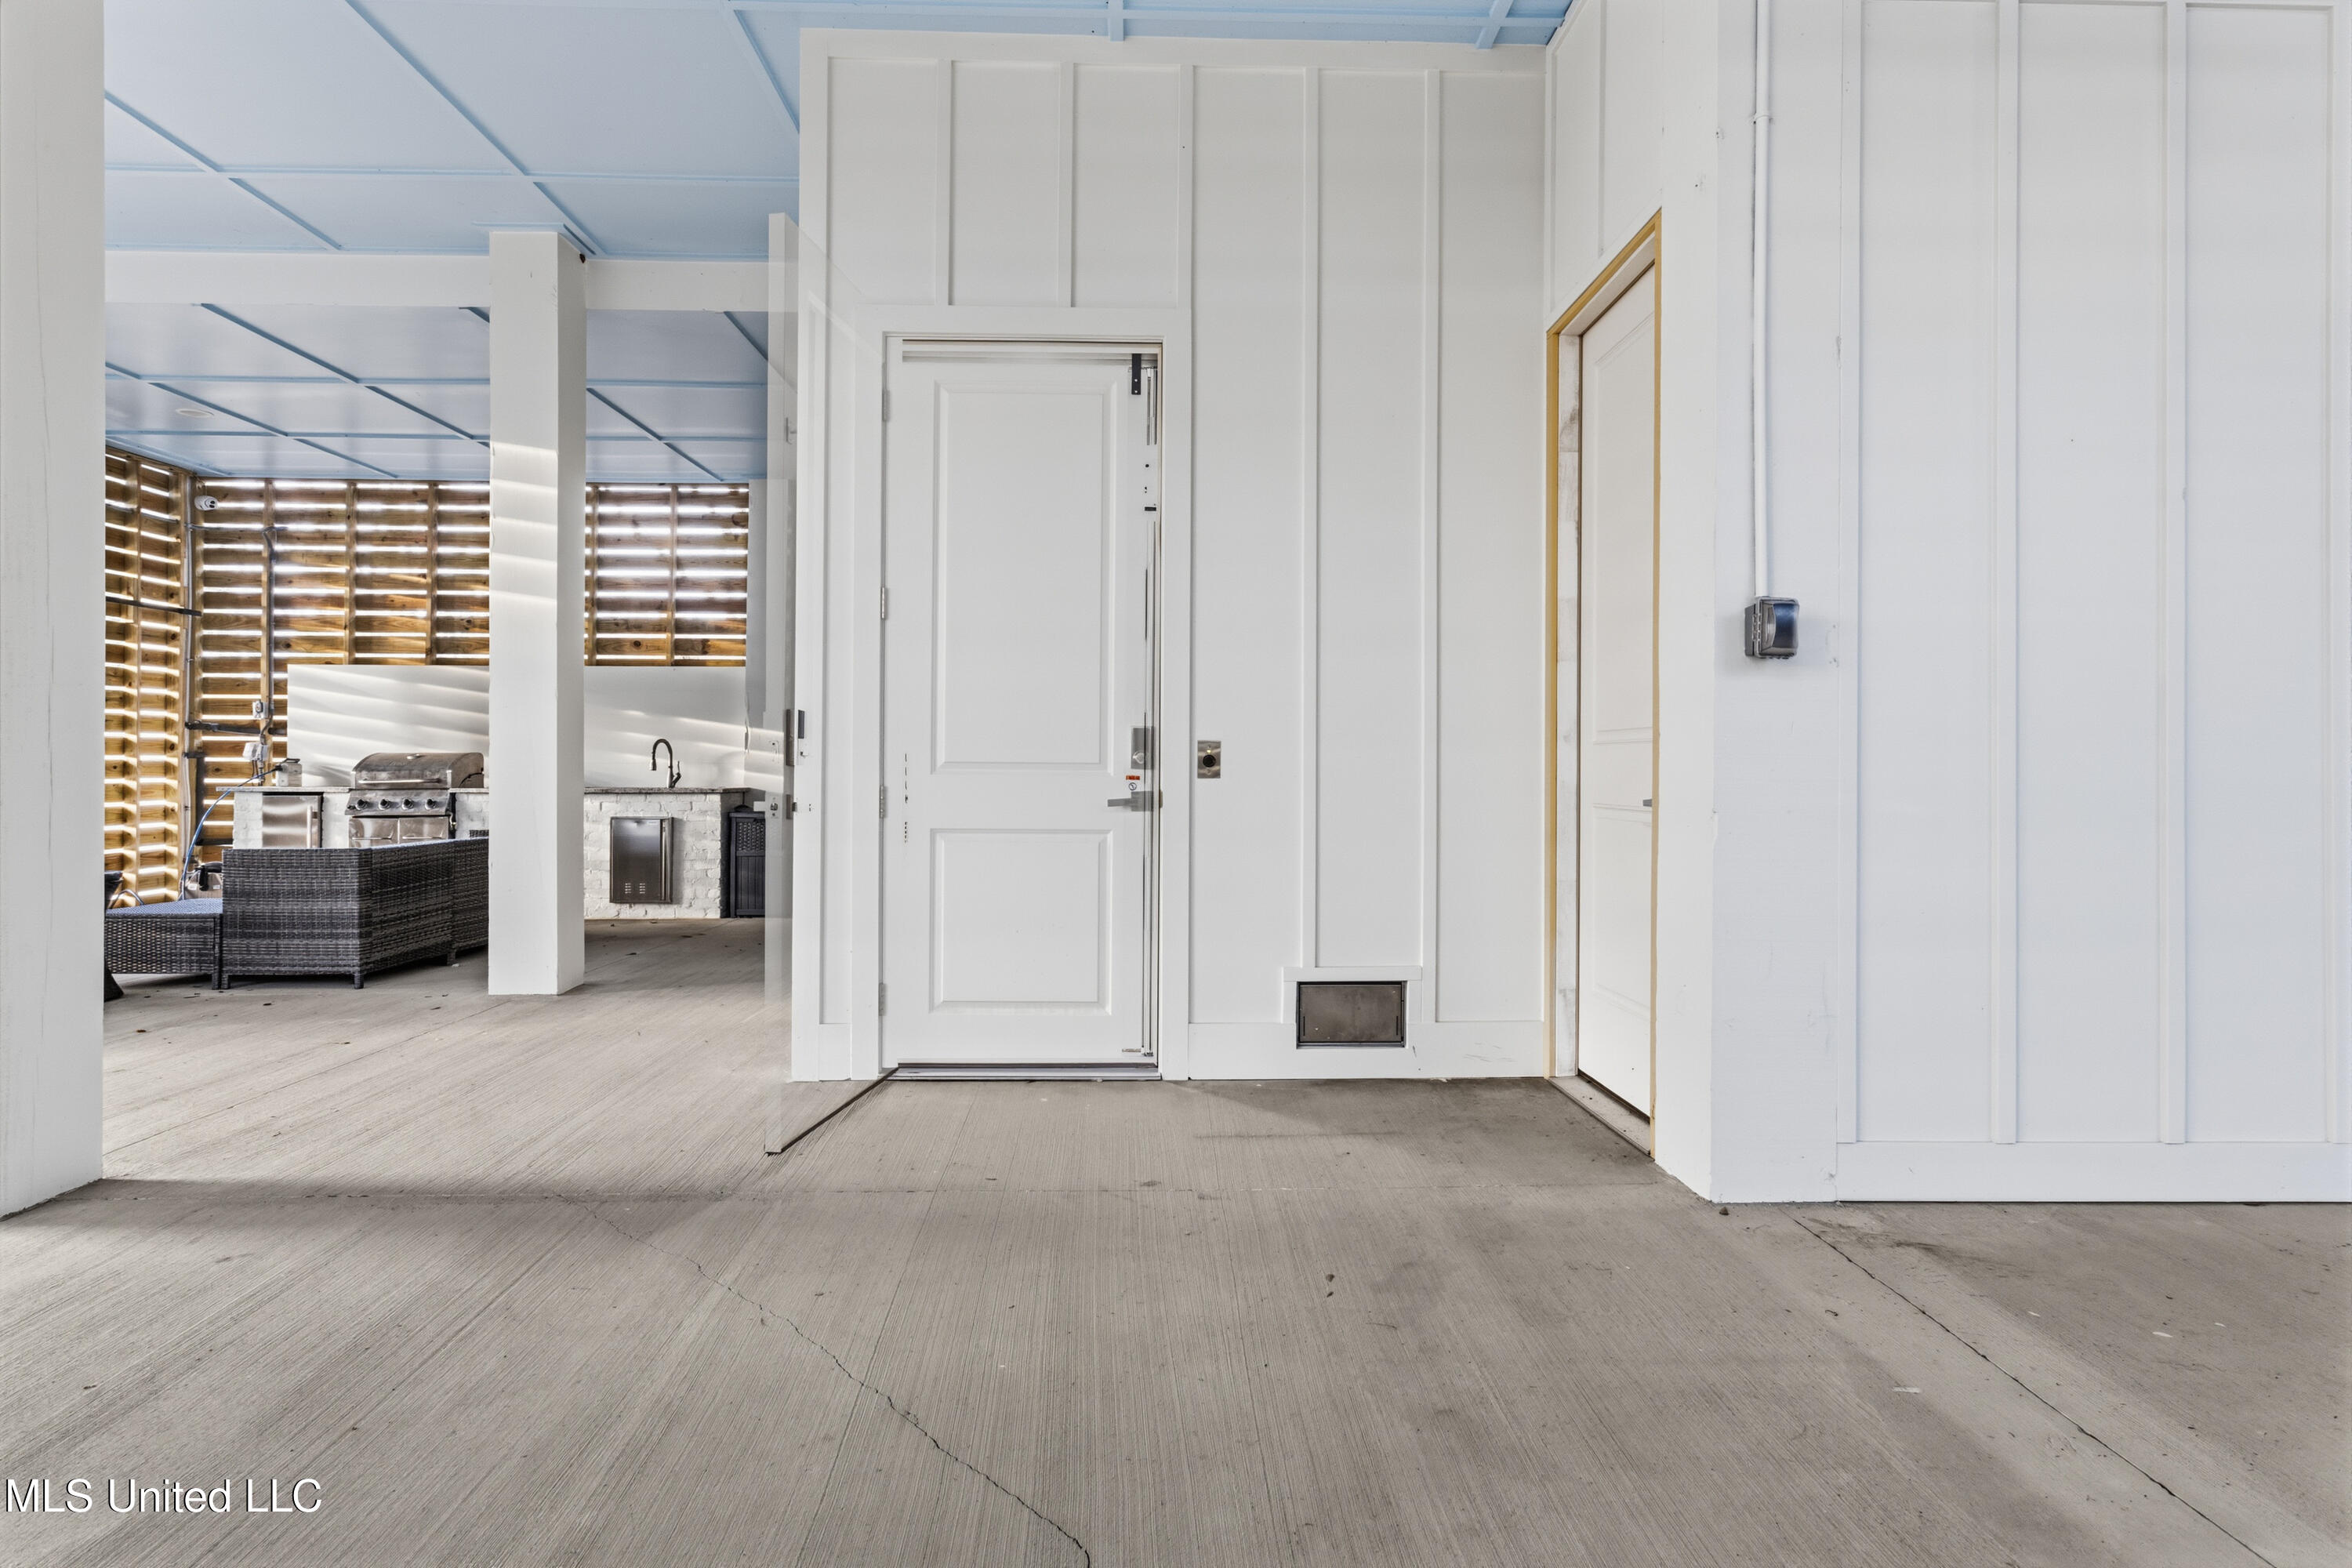
Covered patio with a white entry door, outdoor grill, and dark wicker seating.
Spacious garage with a golf cart, concrete floor, and slatted wooden walls.
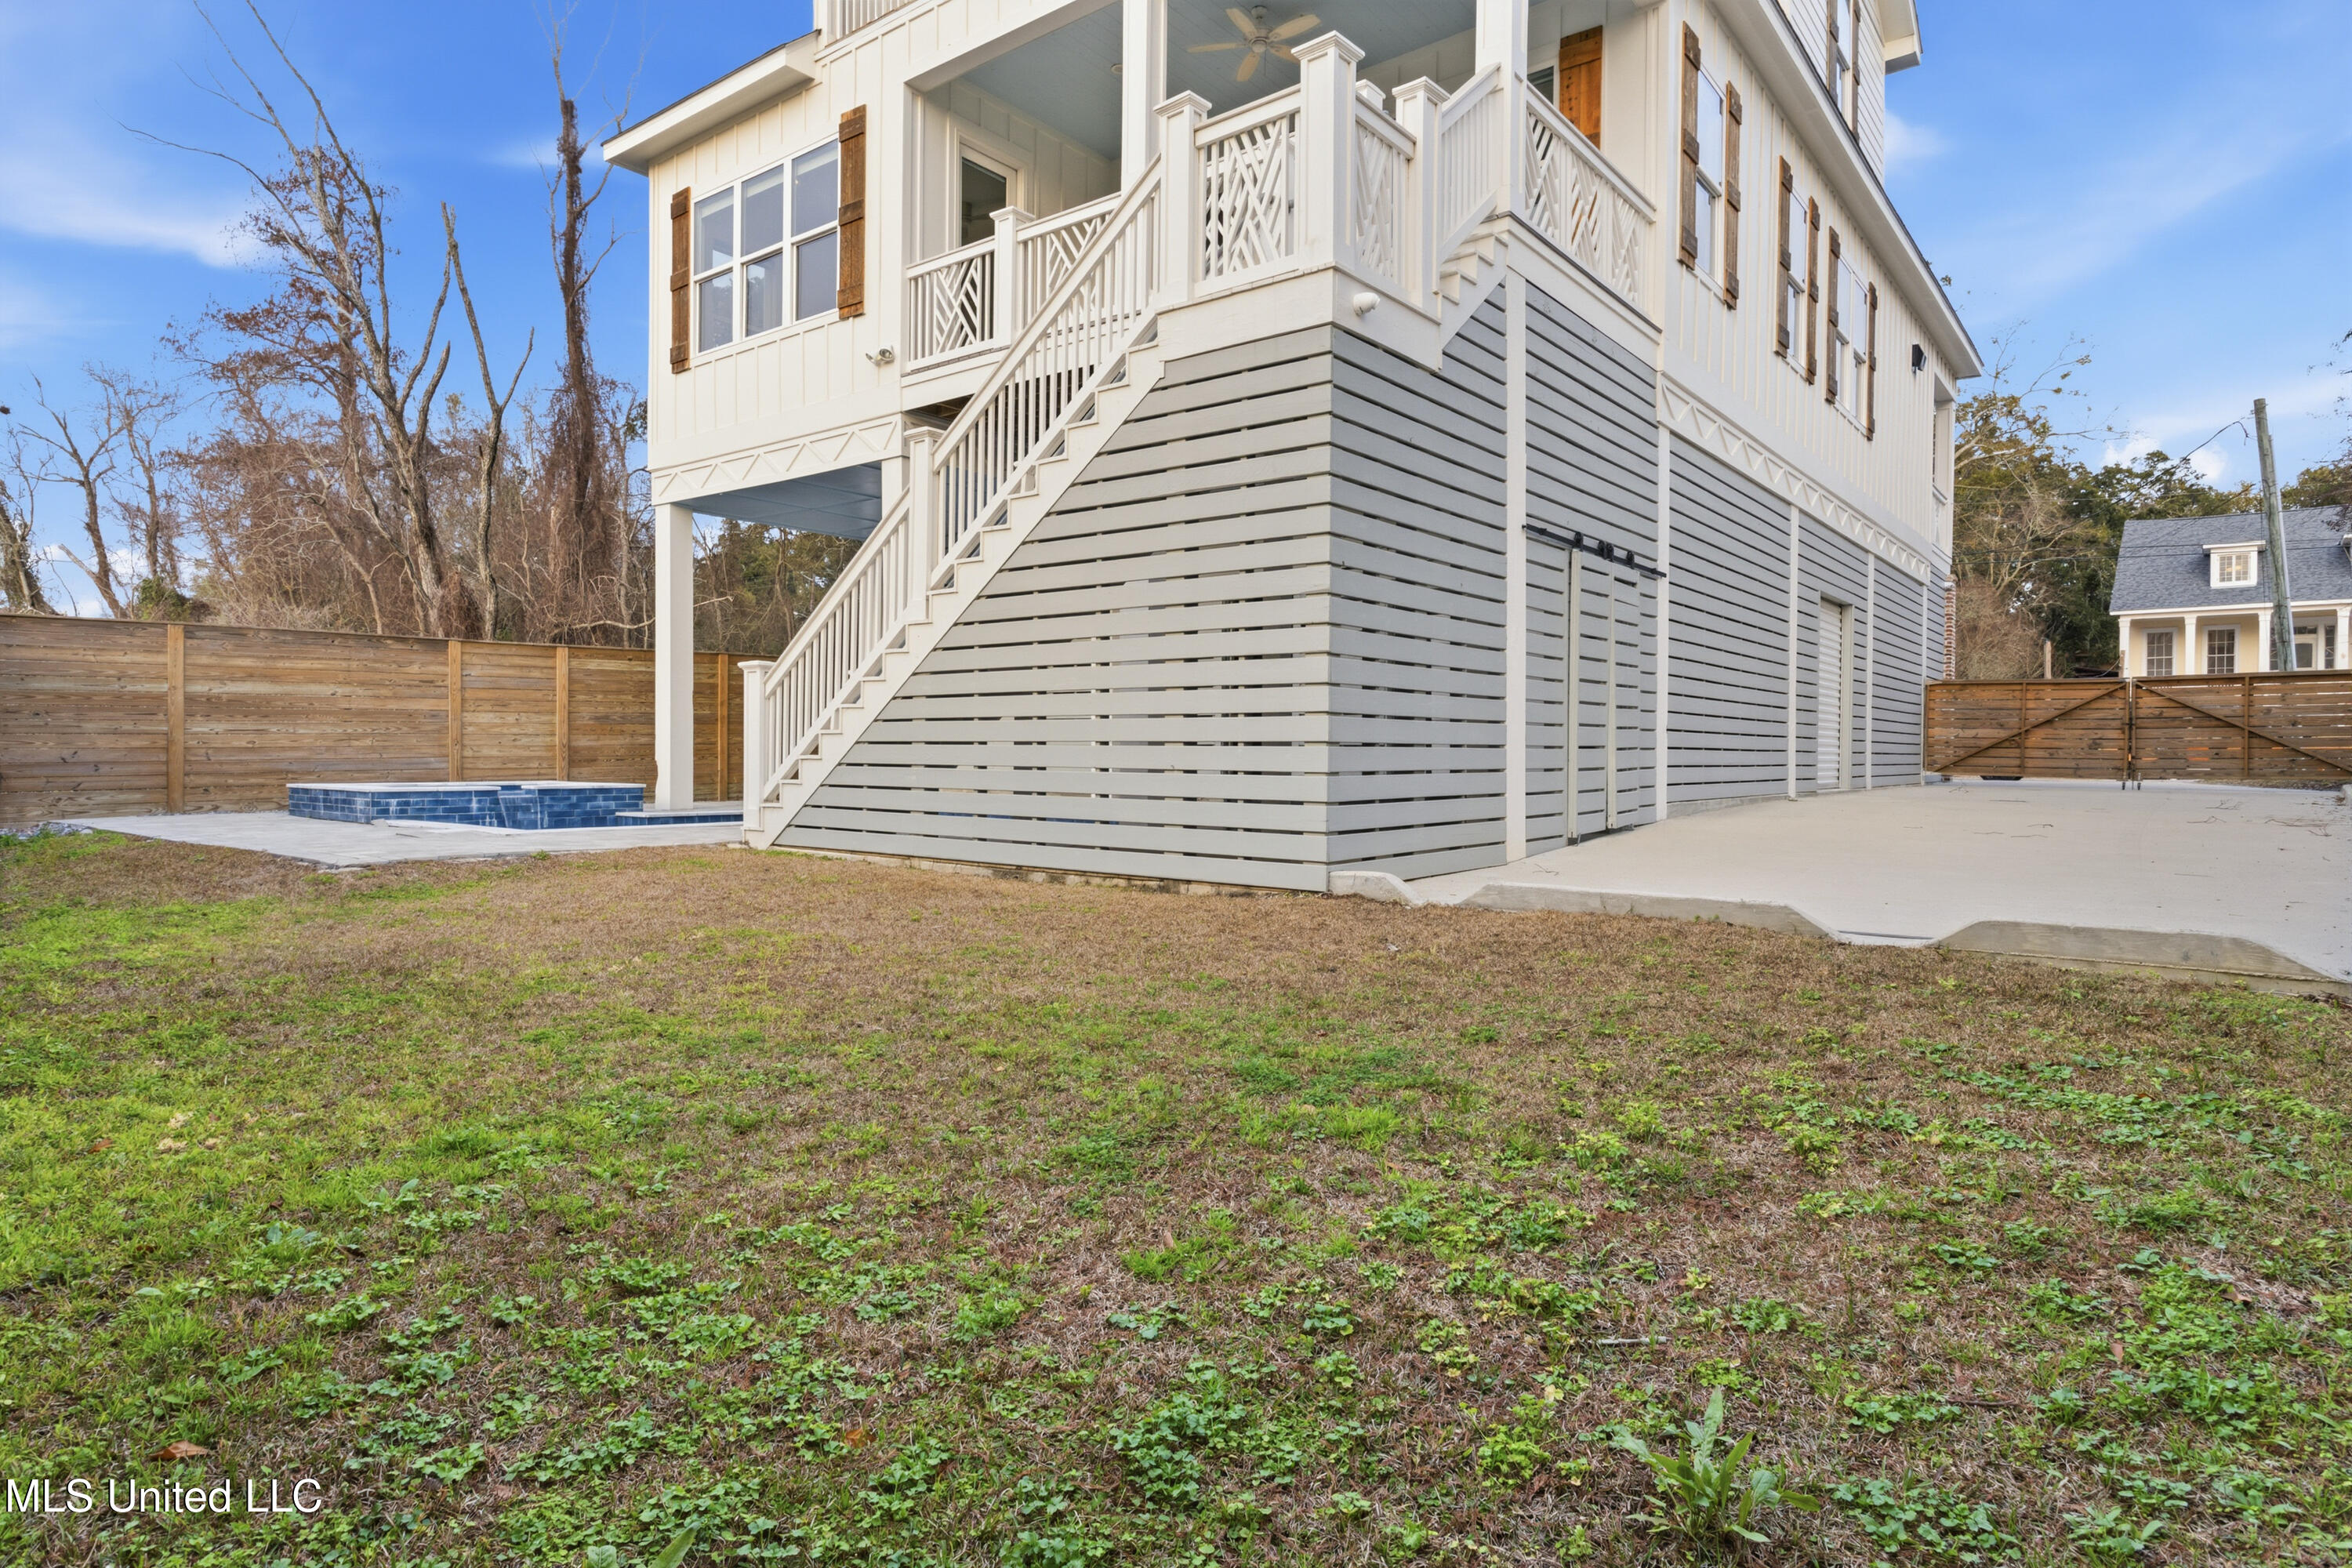
Raised white-and-gray home with an exterior staircase, covered porch, small pool, and fenced yard.
Raised white two-story home with porches, exterior stairs, and a backyard pool, viewed from above.
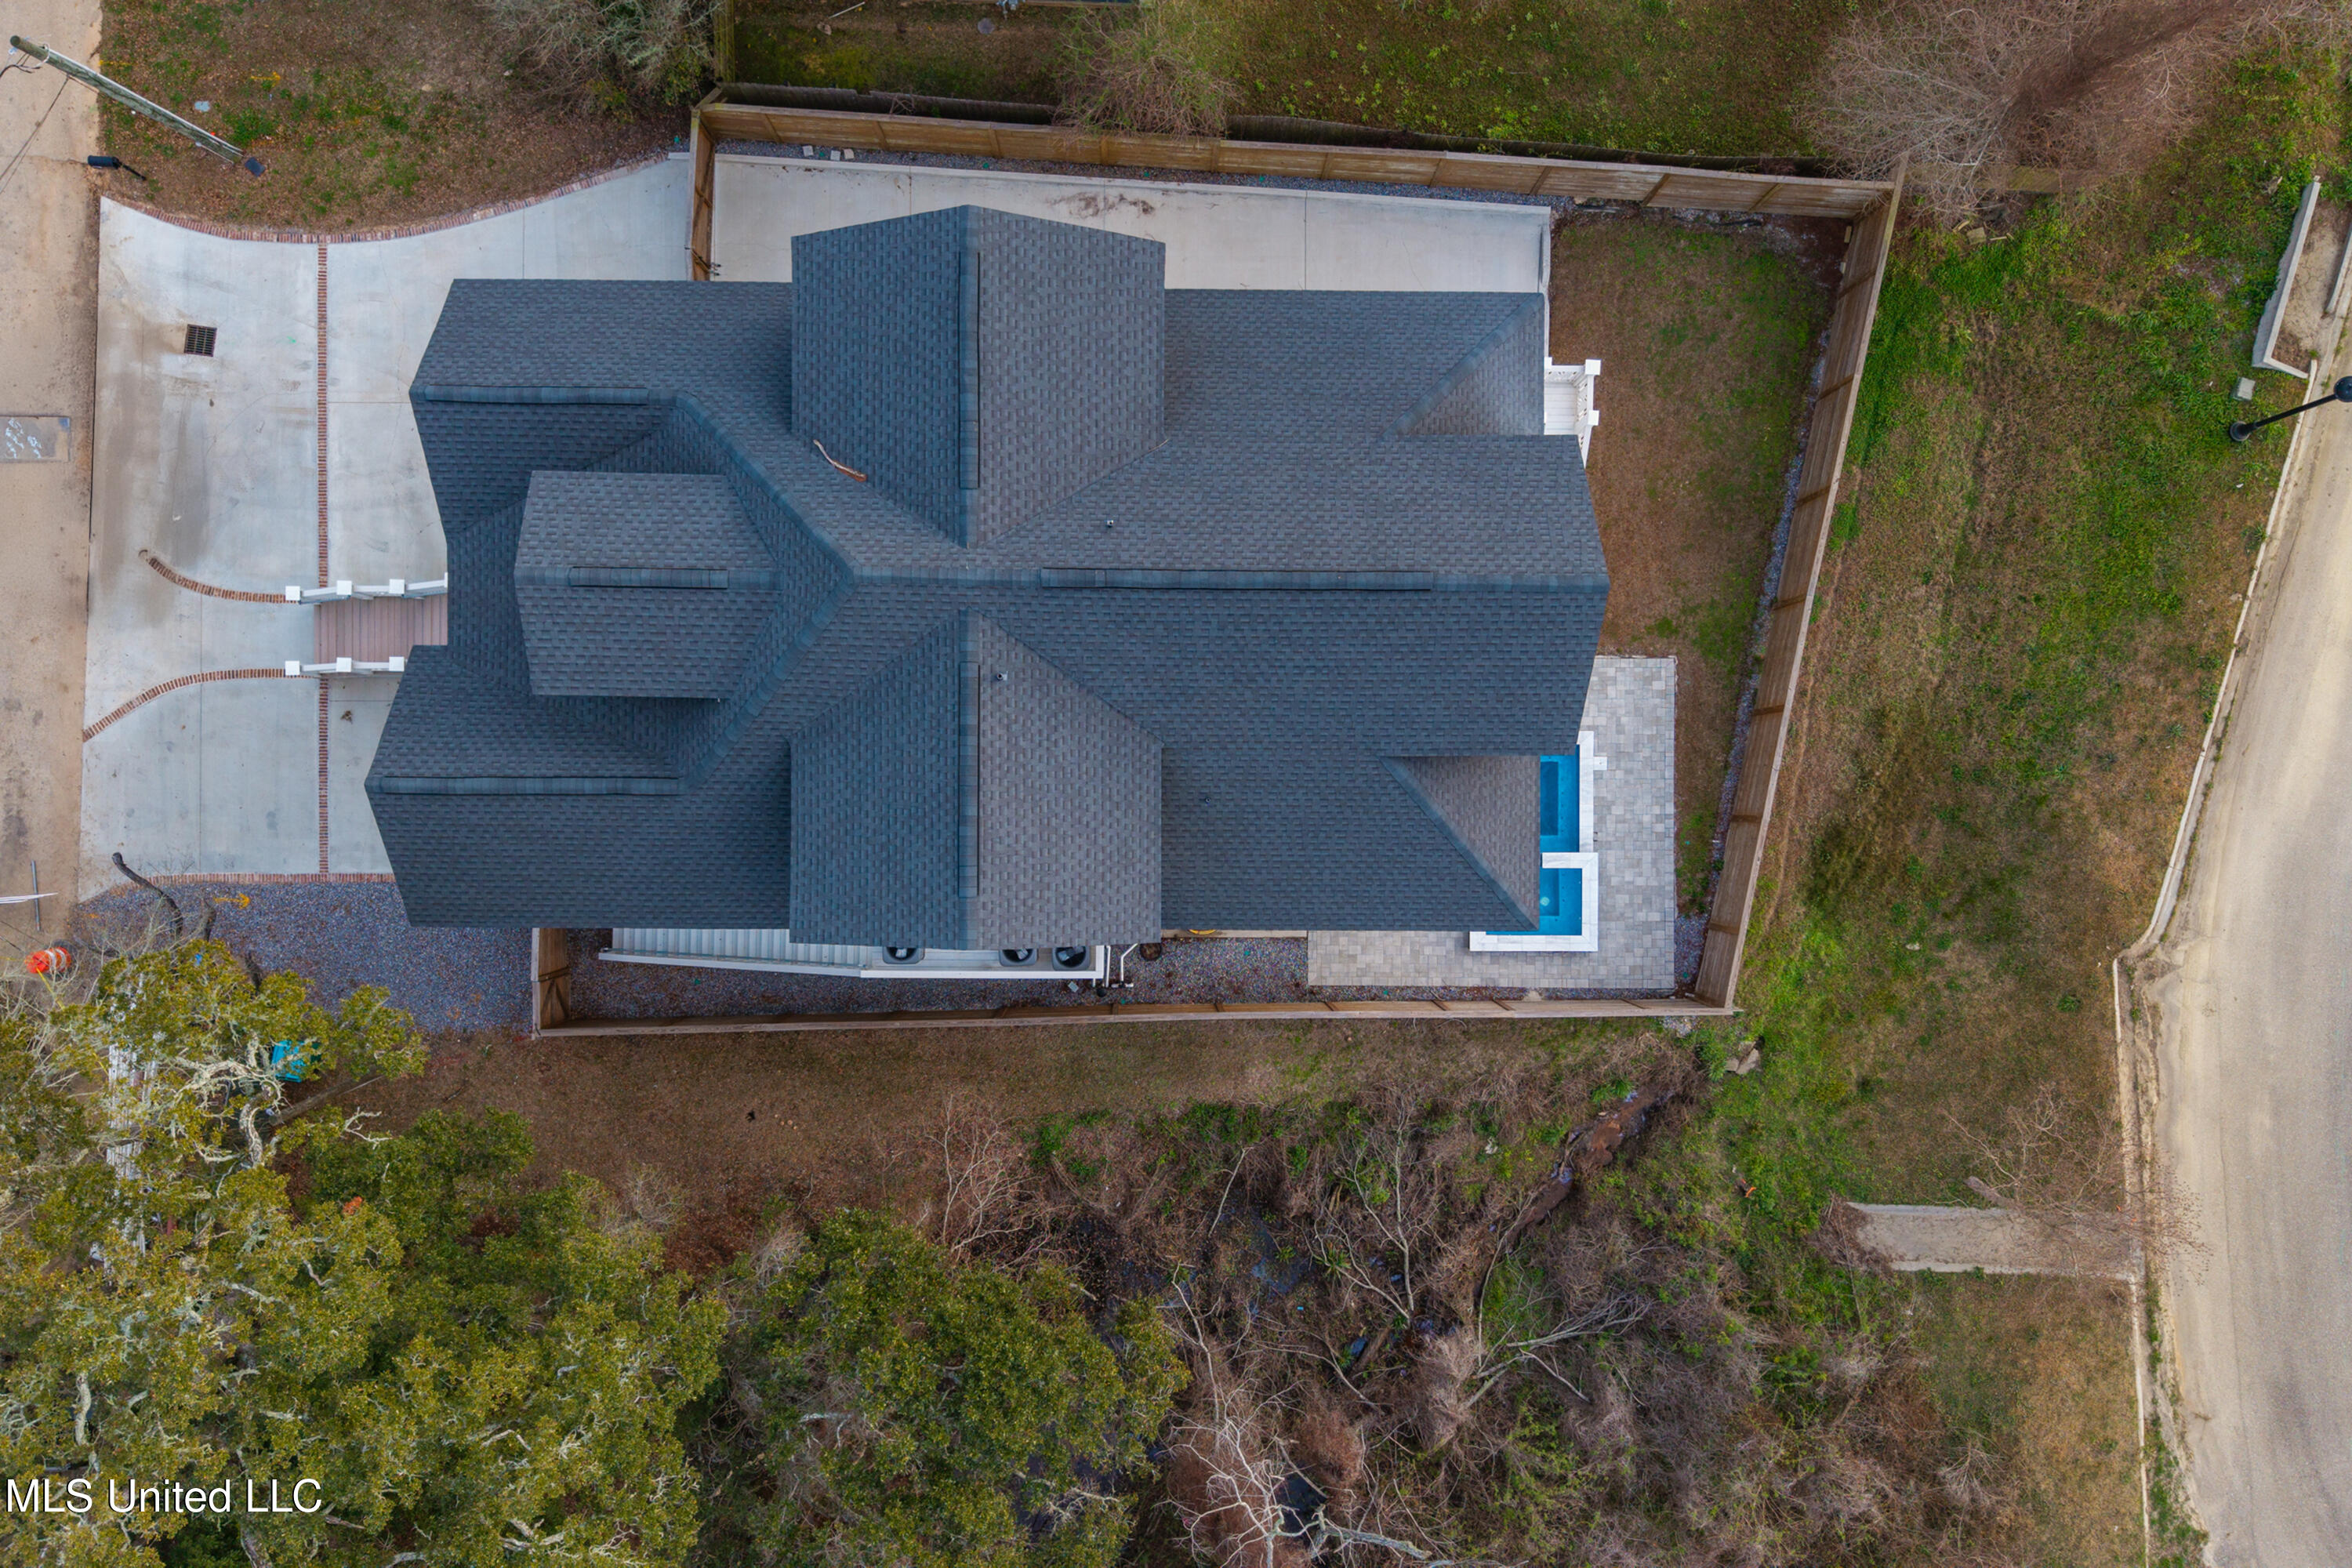
Aerial view of a house with a dark roof, fenced yard, driveway, and small blue pool.
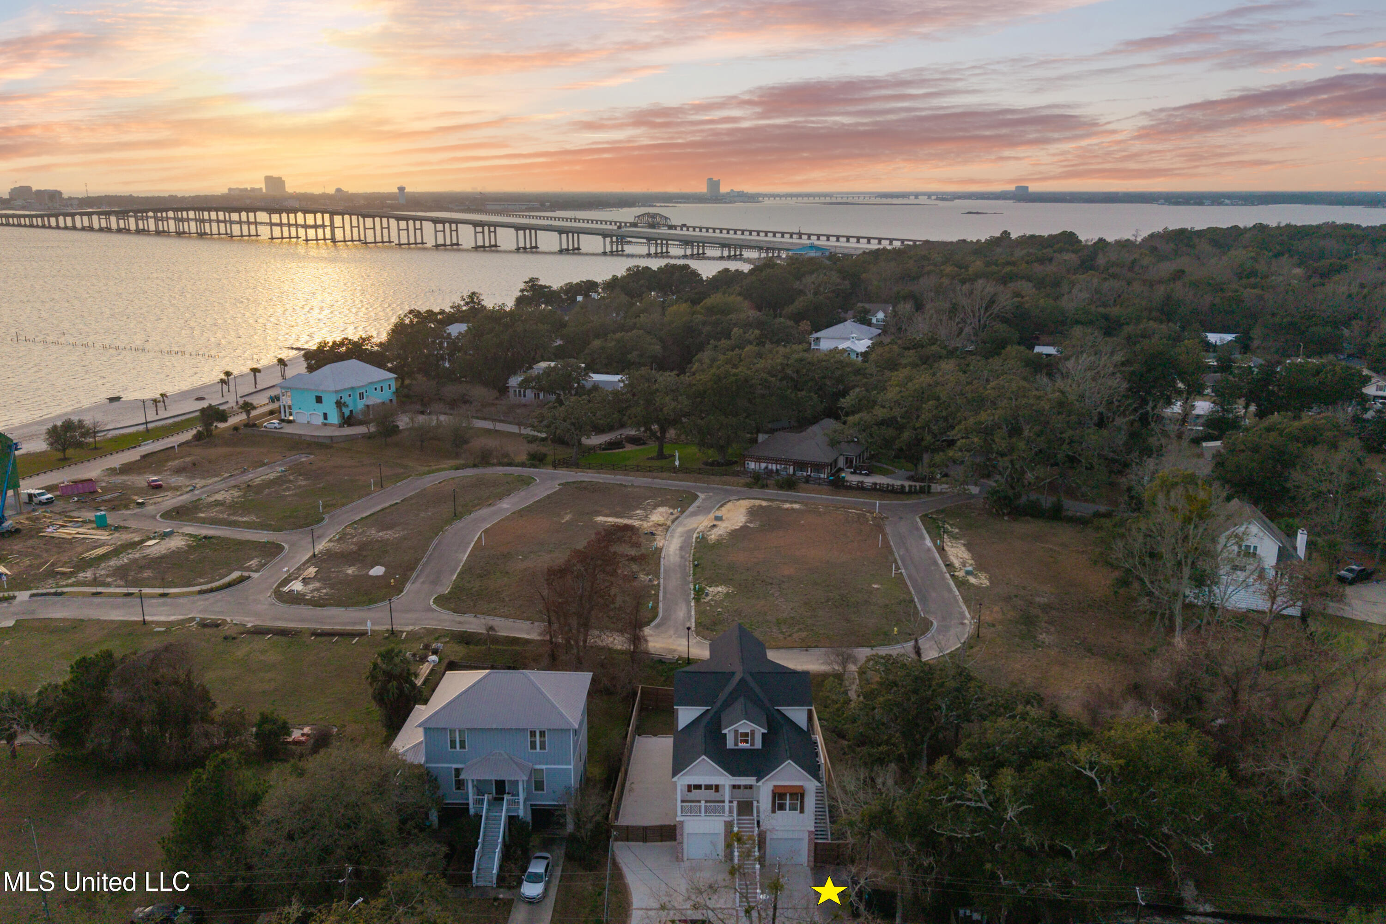
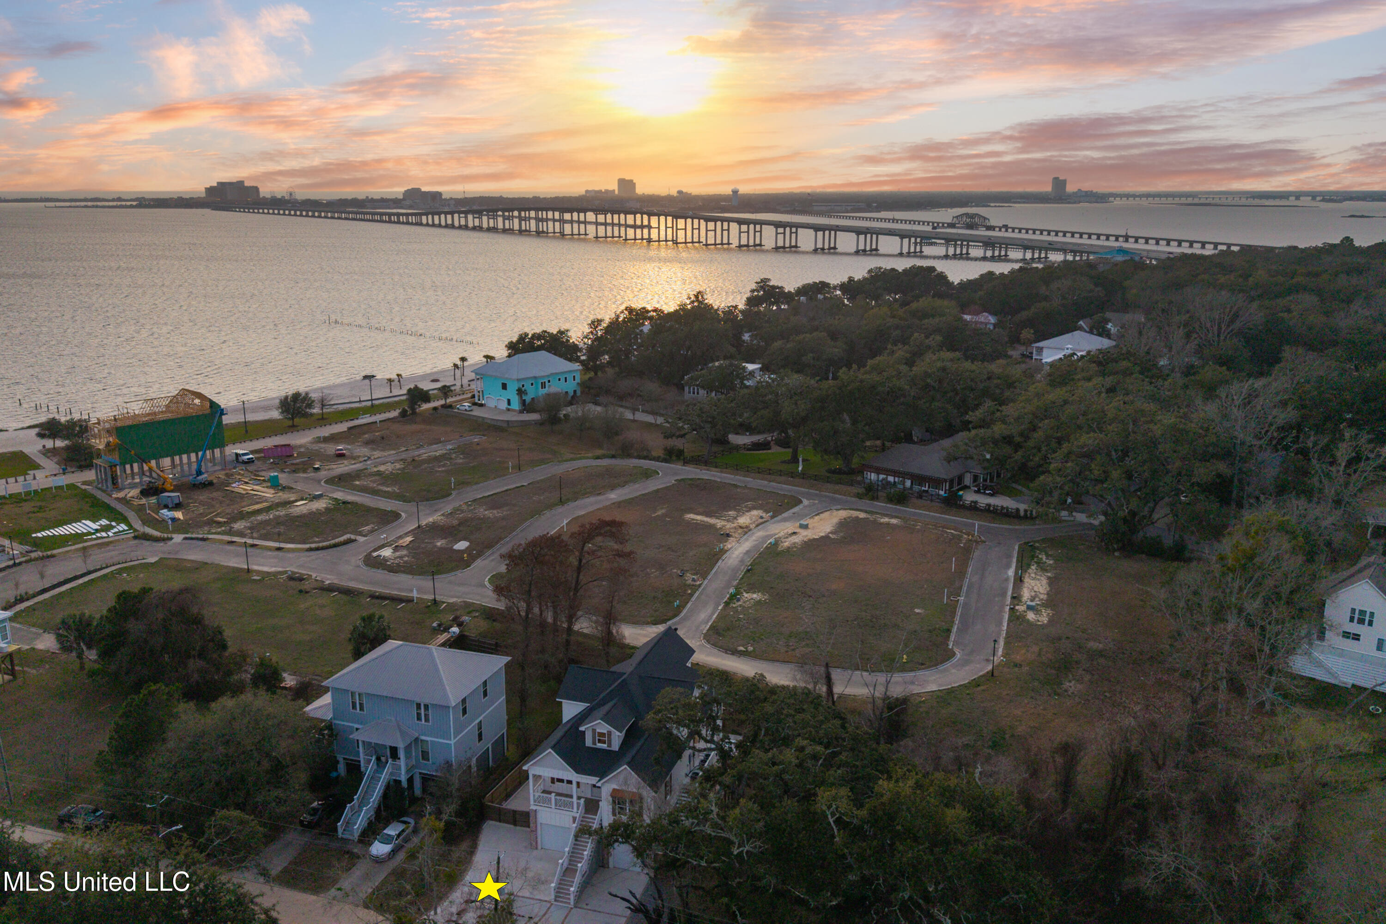
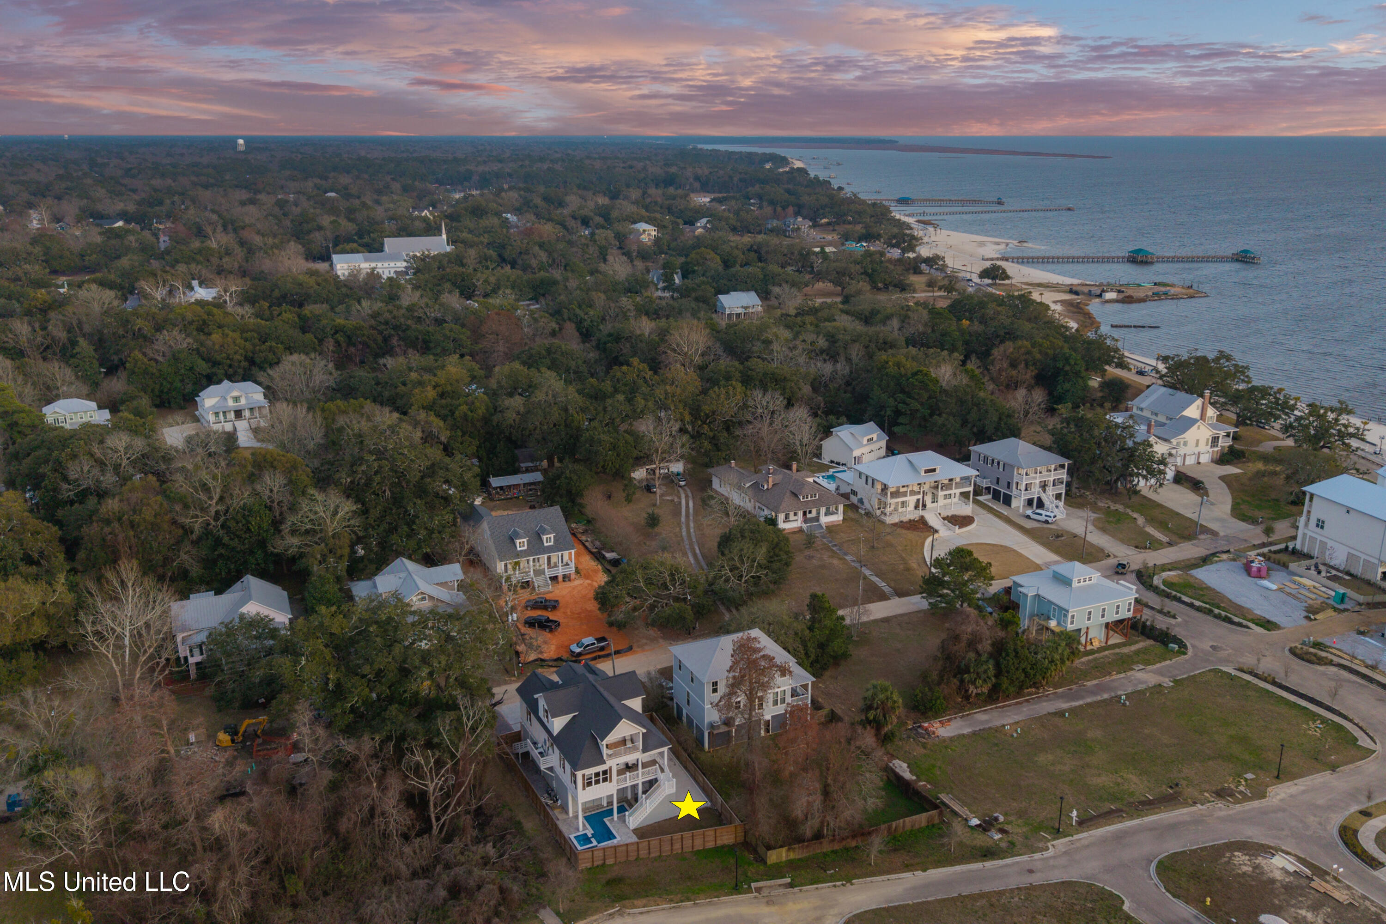
Aerial view of the marked property beside the water, with a long bridge at sunset.
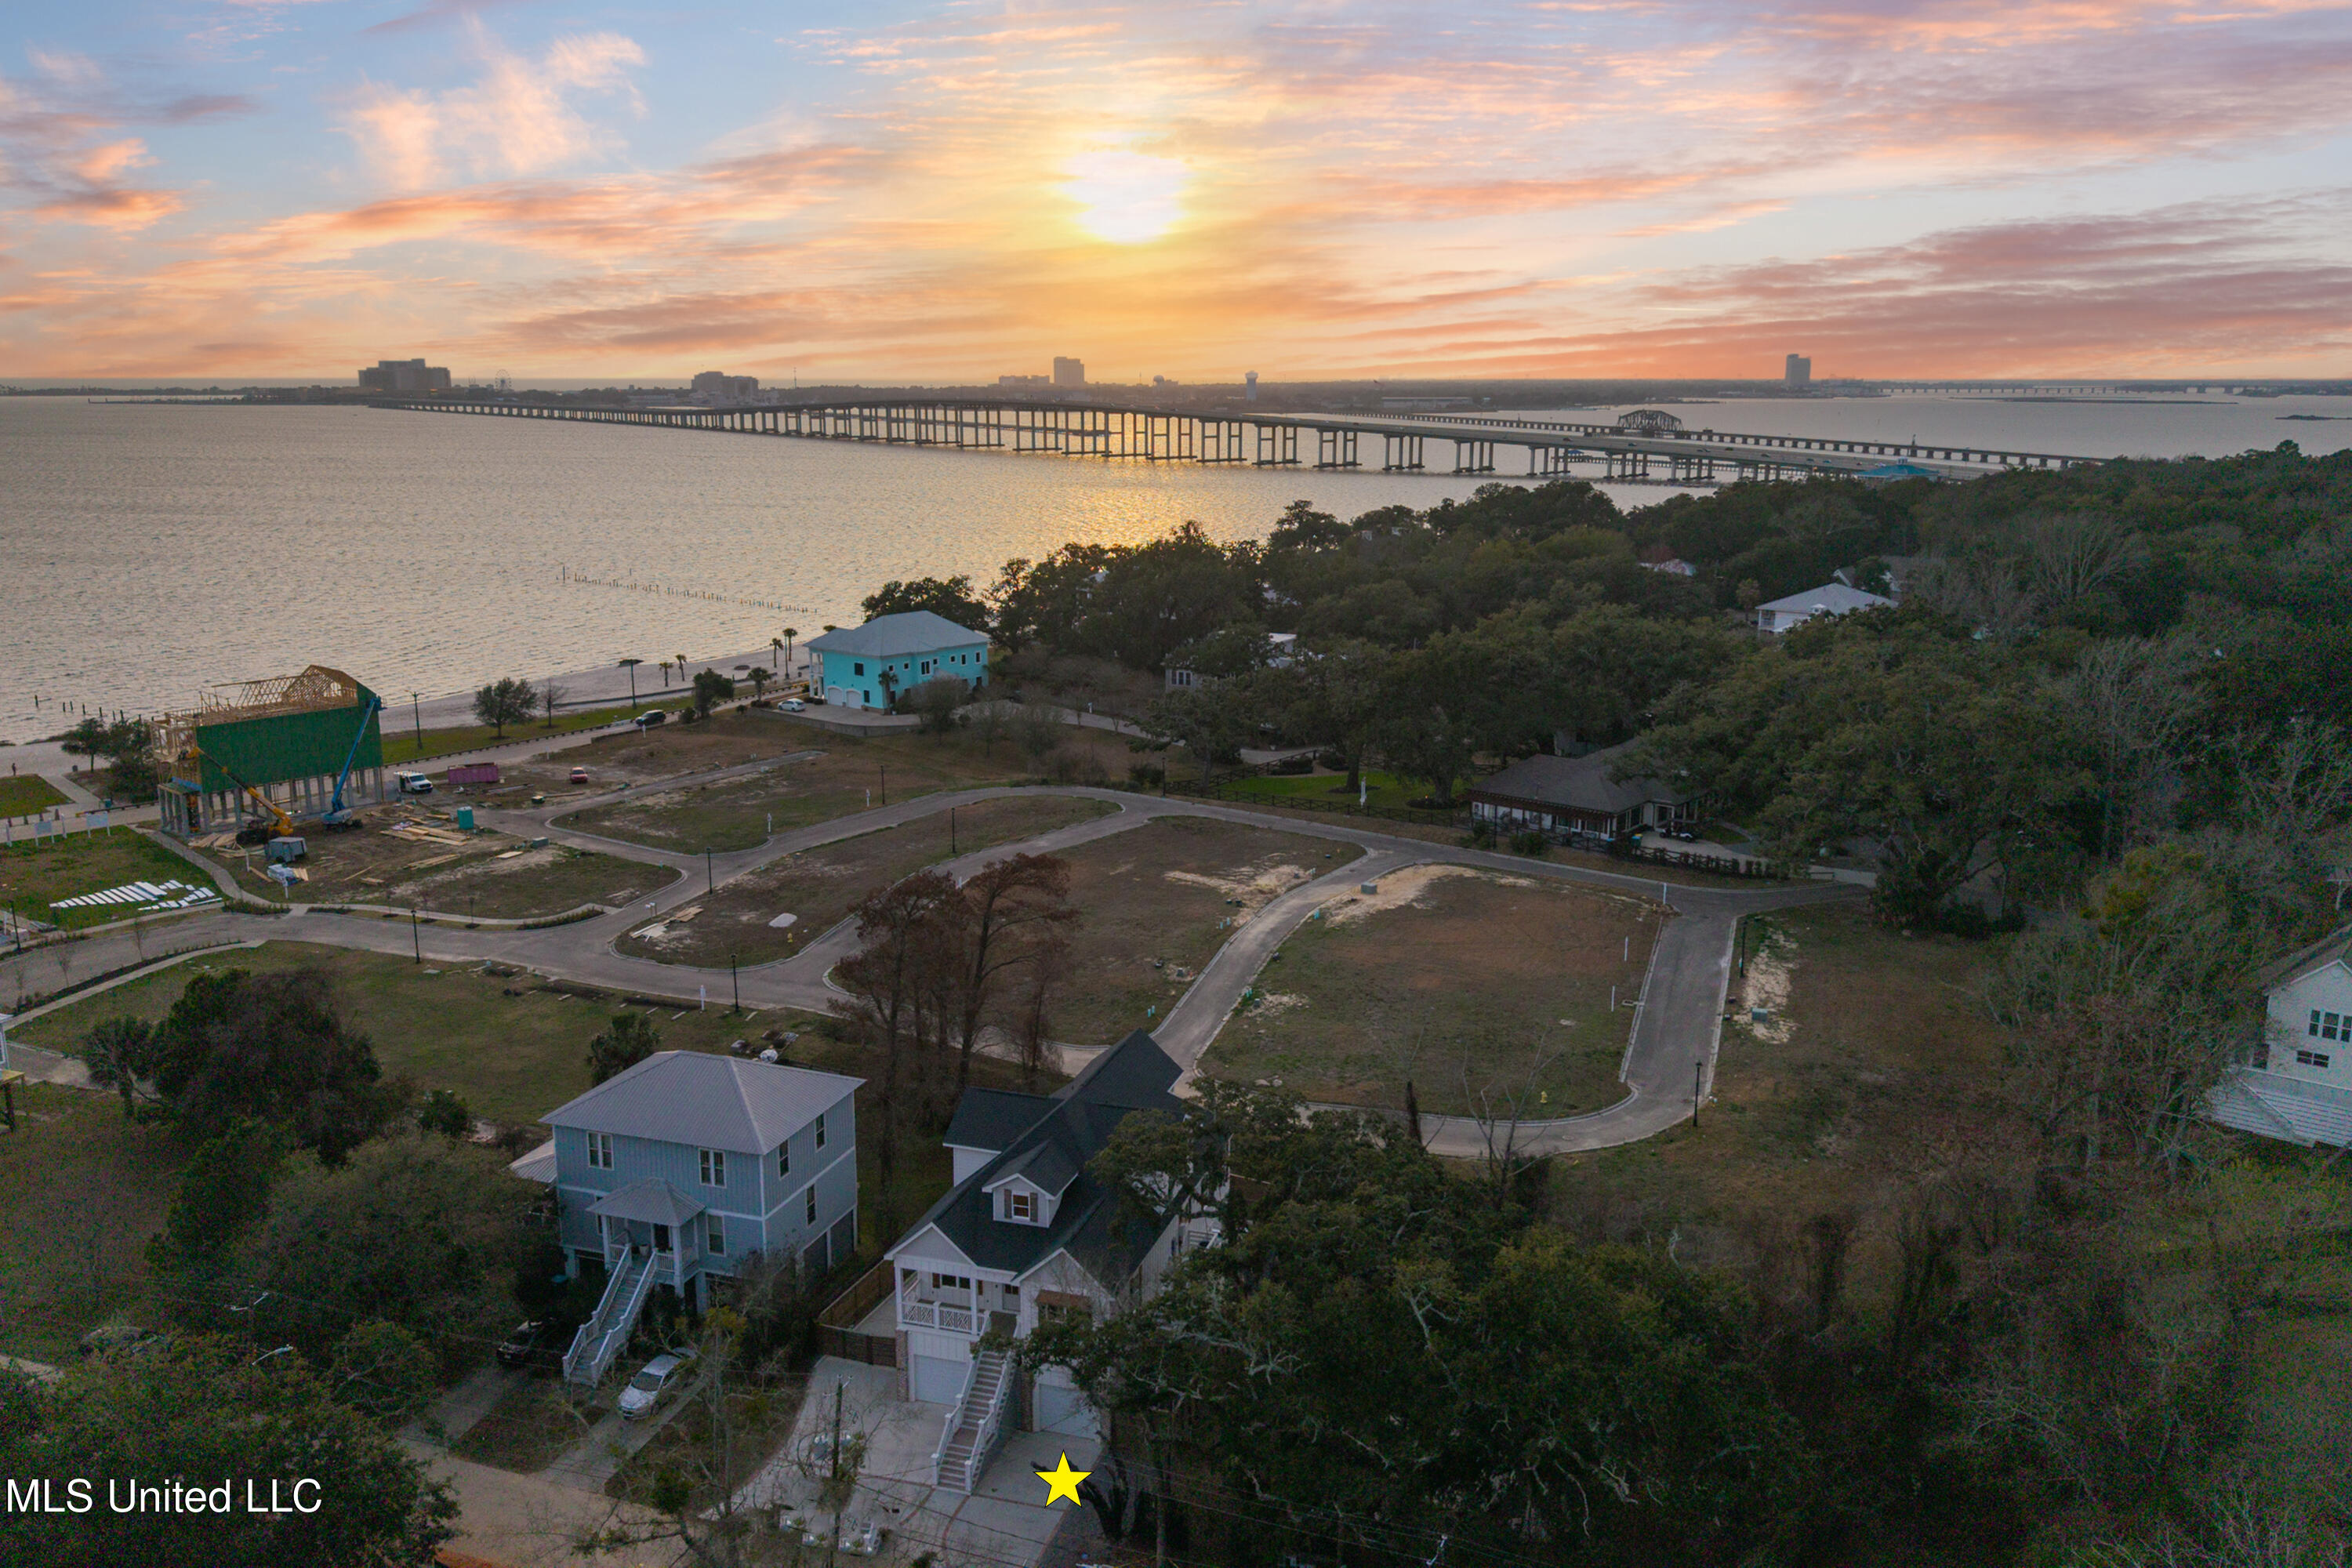
Aerial view of the marked home near the bay, with vacant lots, a long bridge, and sunset sky.
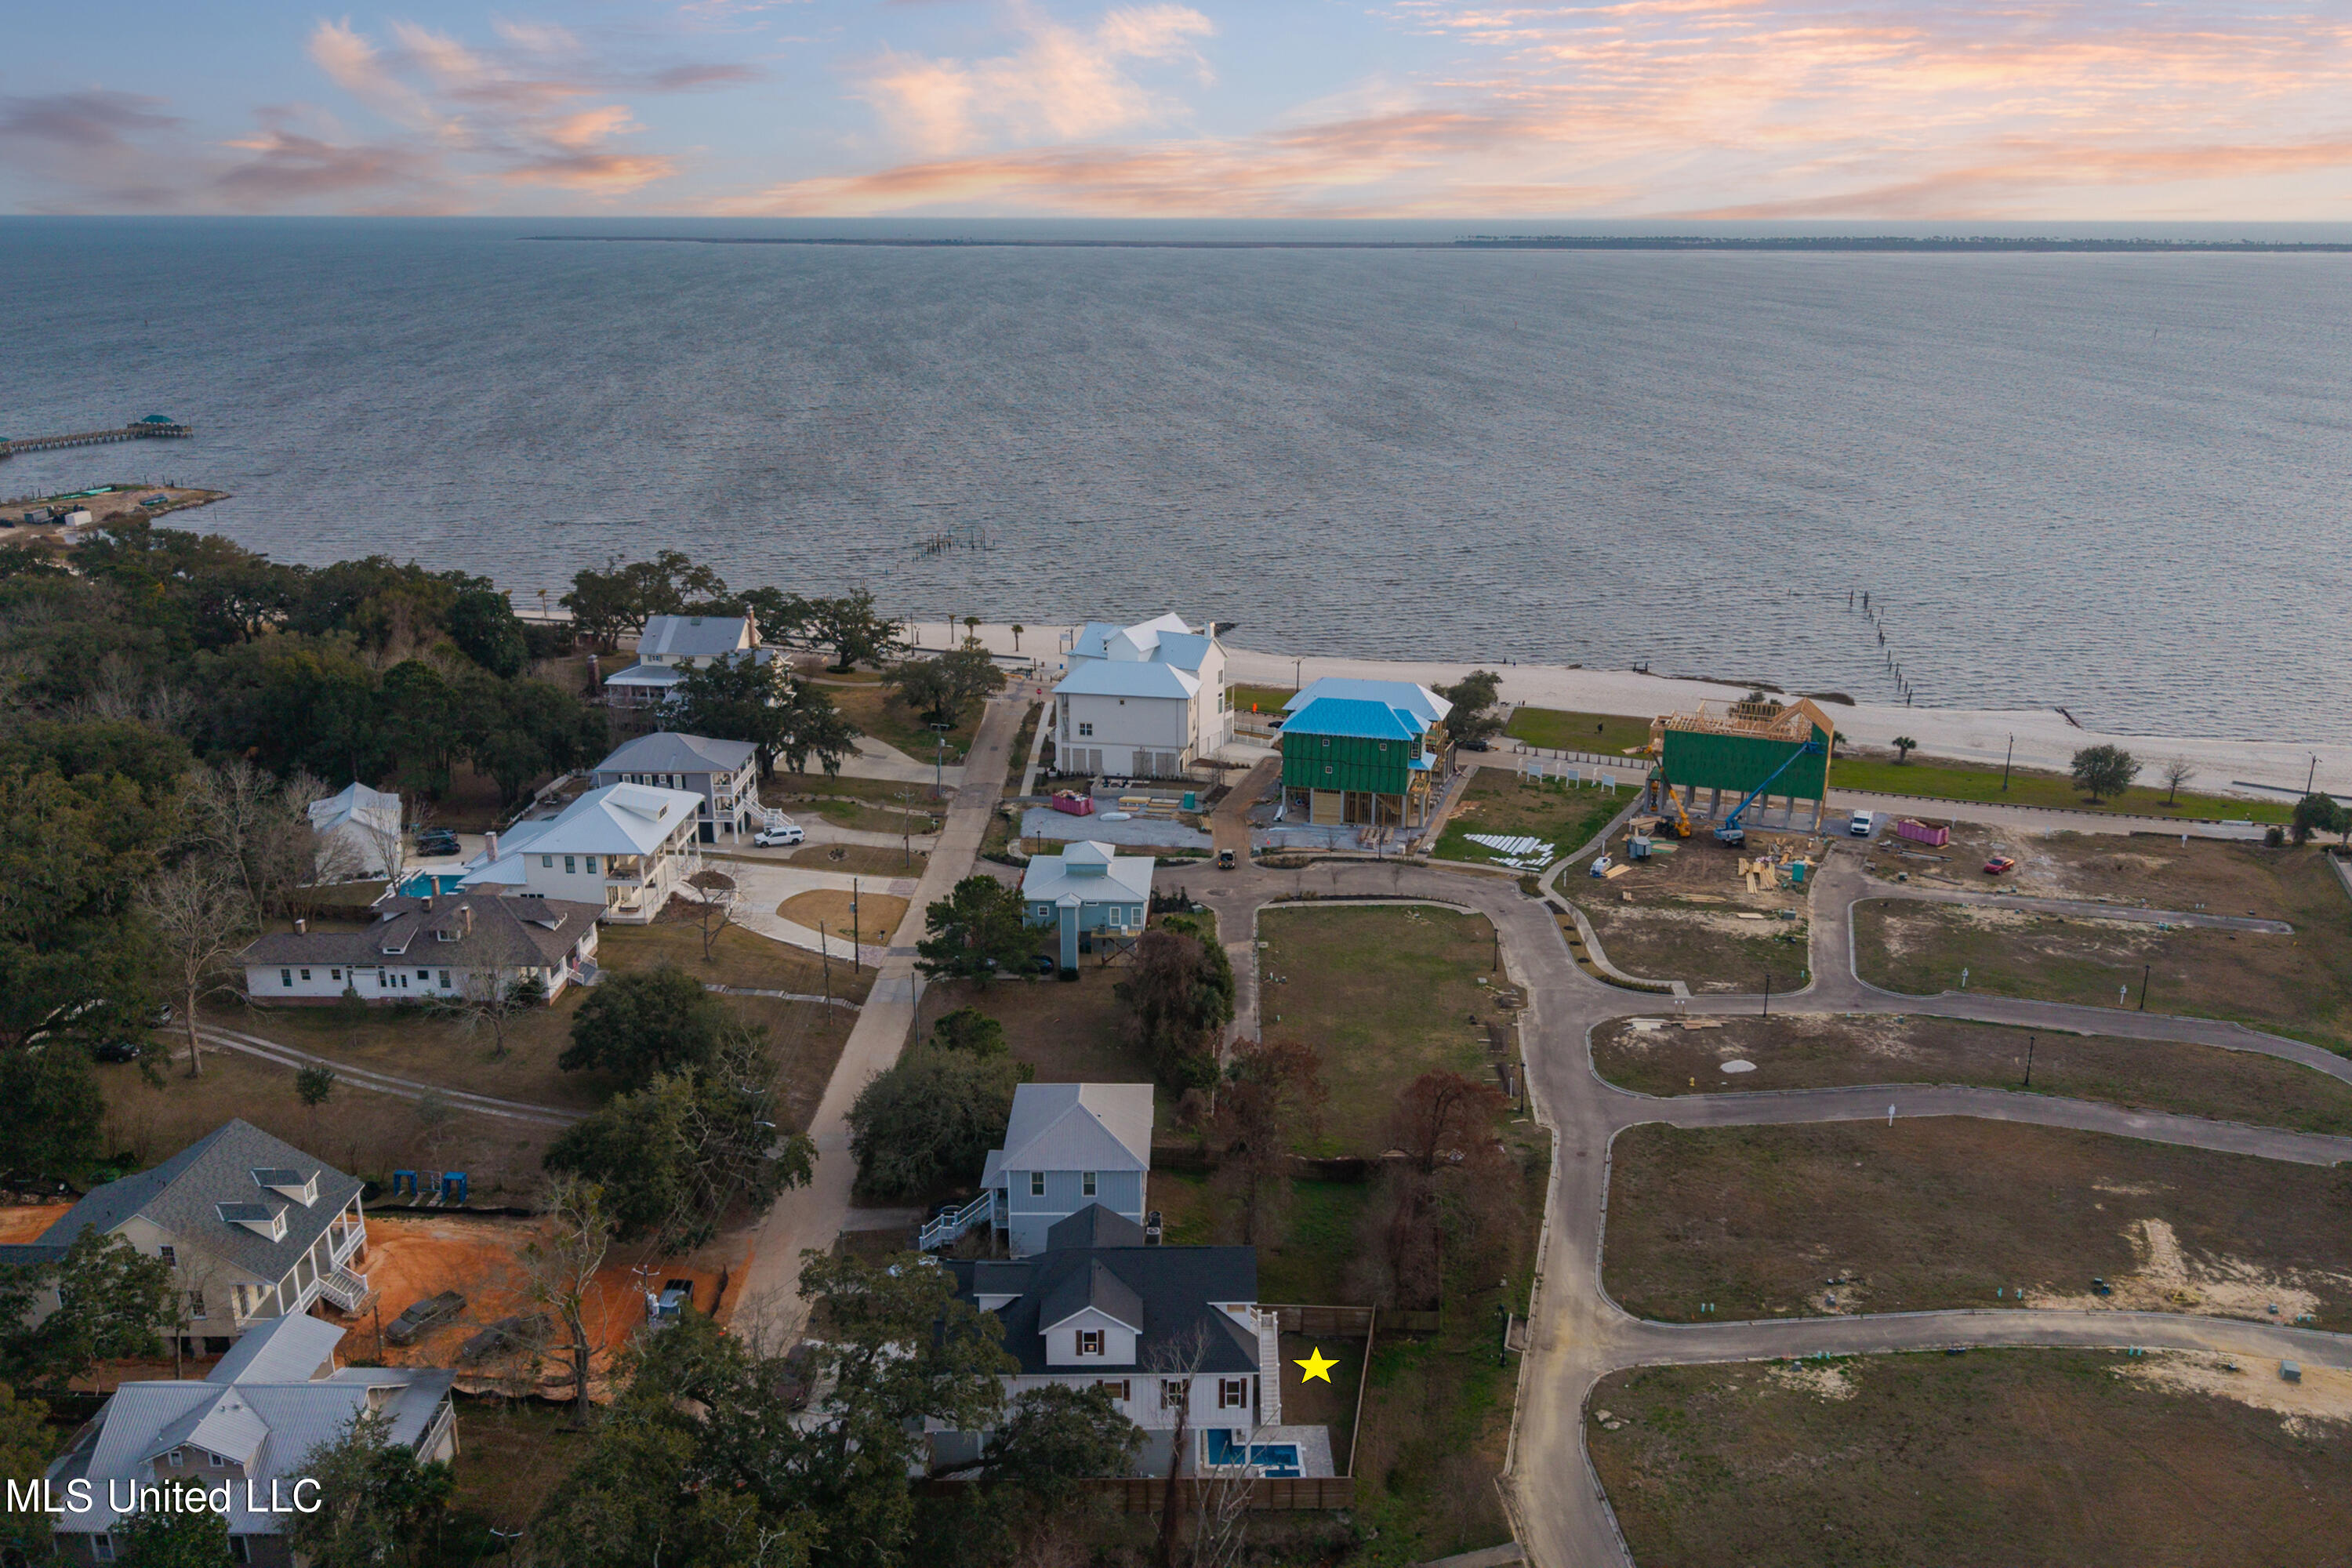
Aerial view of the marked coastal home beside the beach and shoreline.
Aerial view of 419 Martin Avenue beside the beach, with a backyard pool.
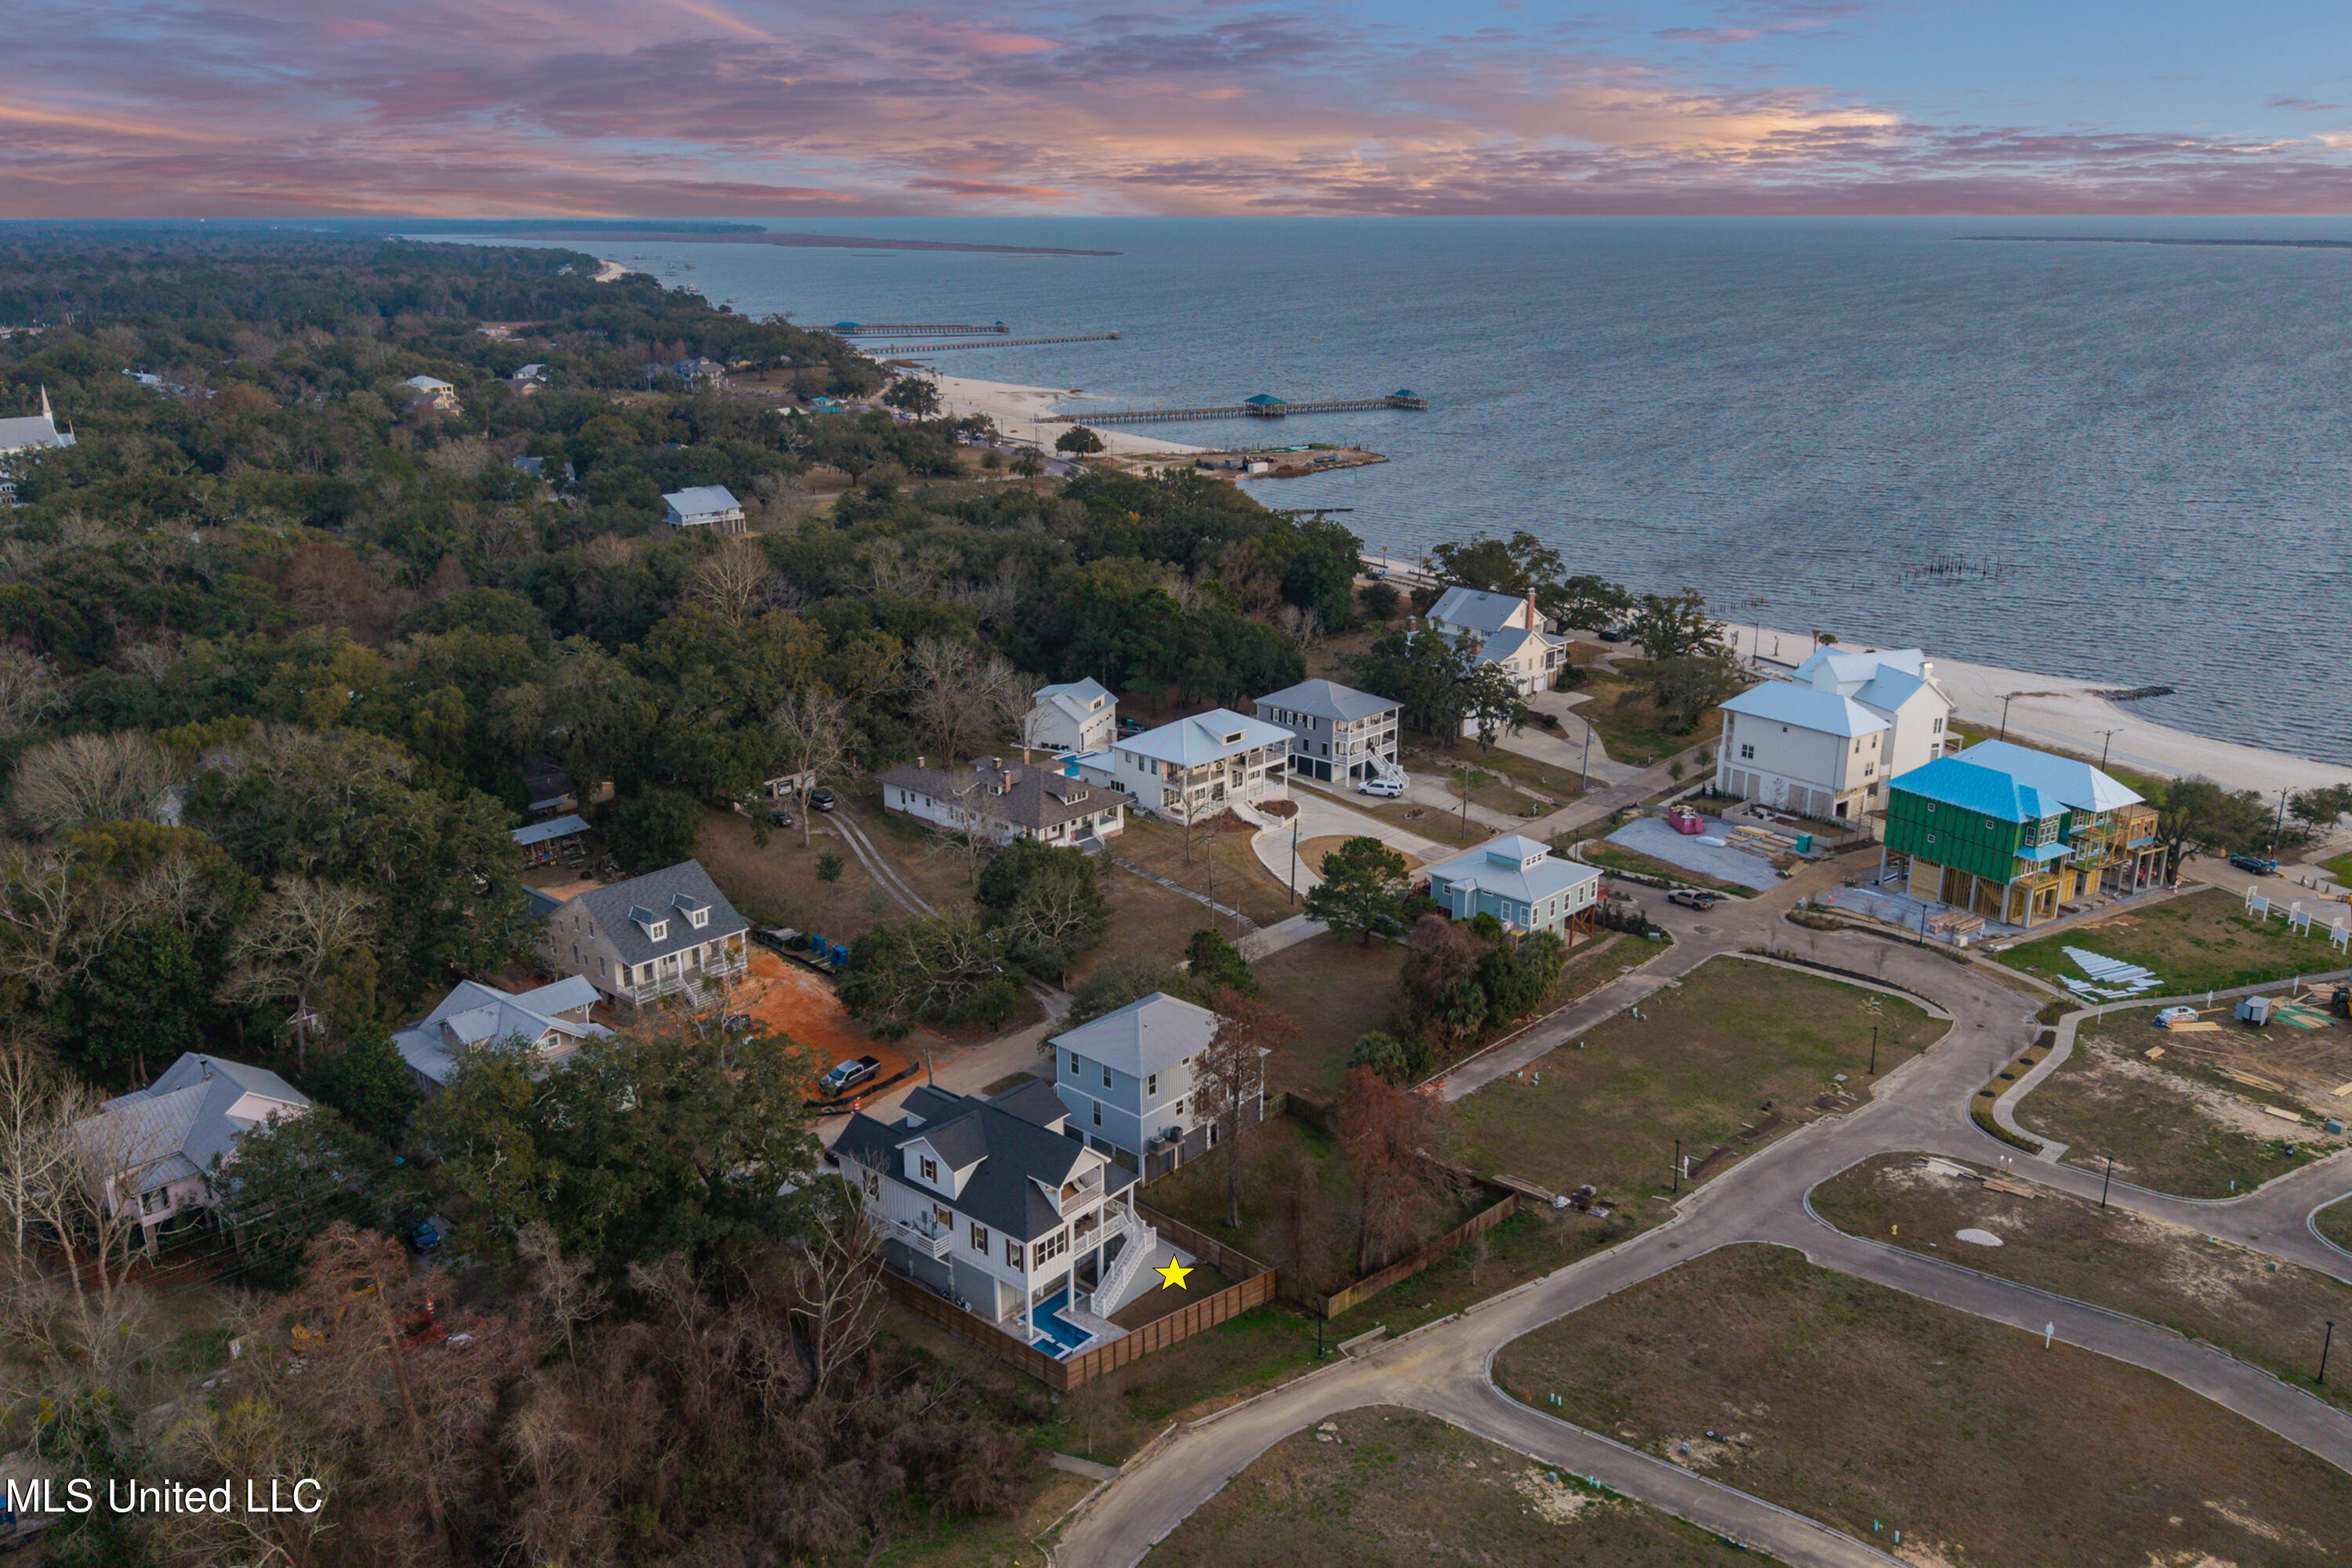
Aerial view of the star-marked coastal home and pool, with shoreline and piers beyond.
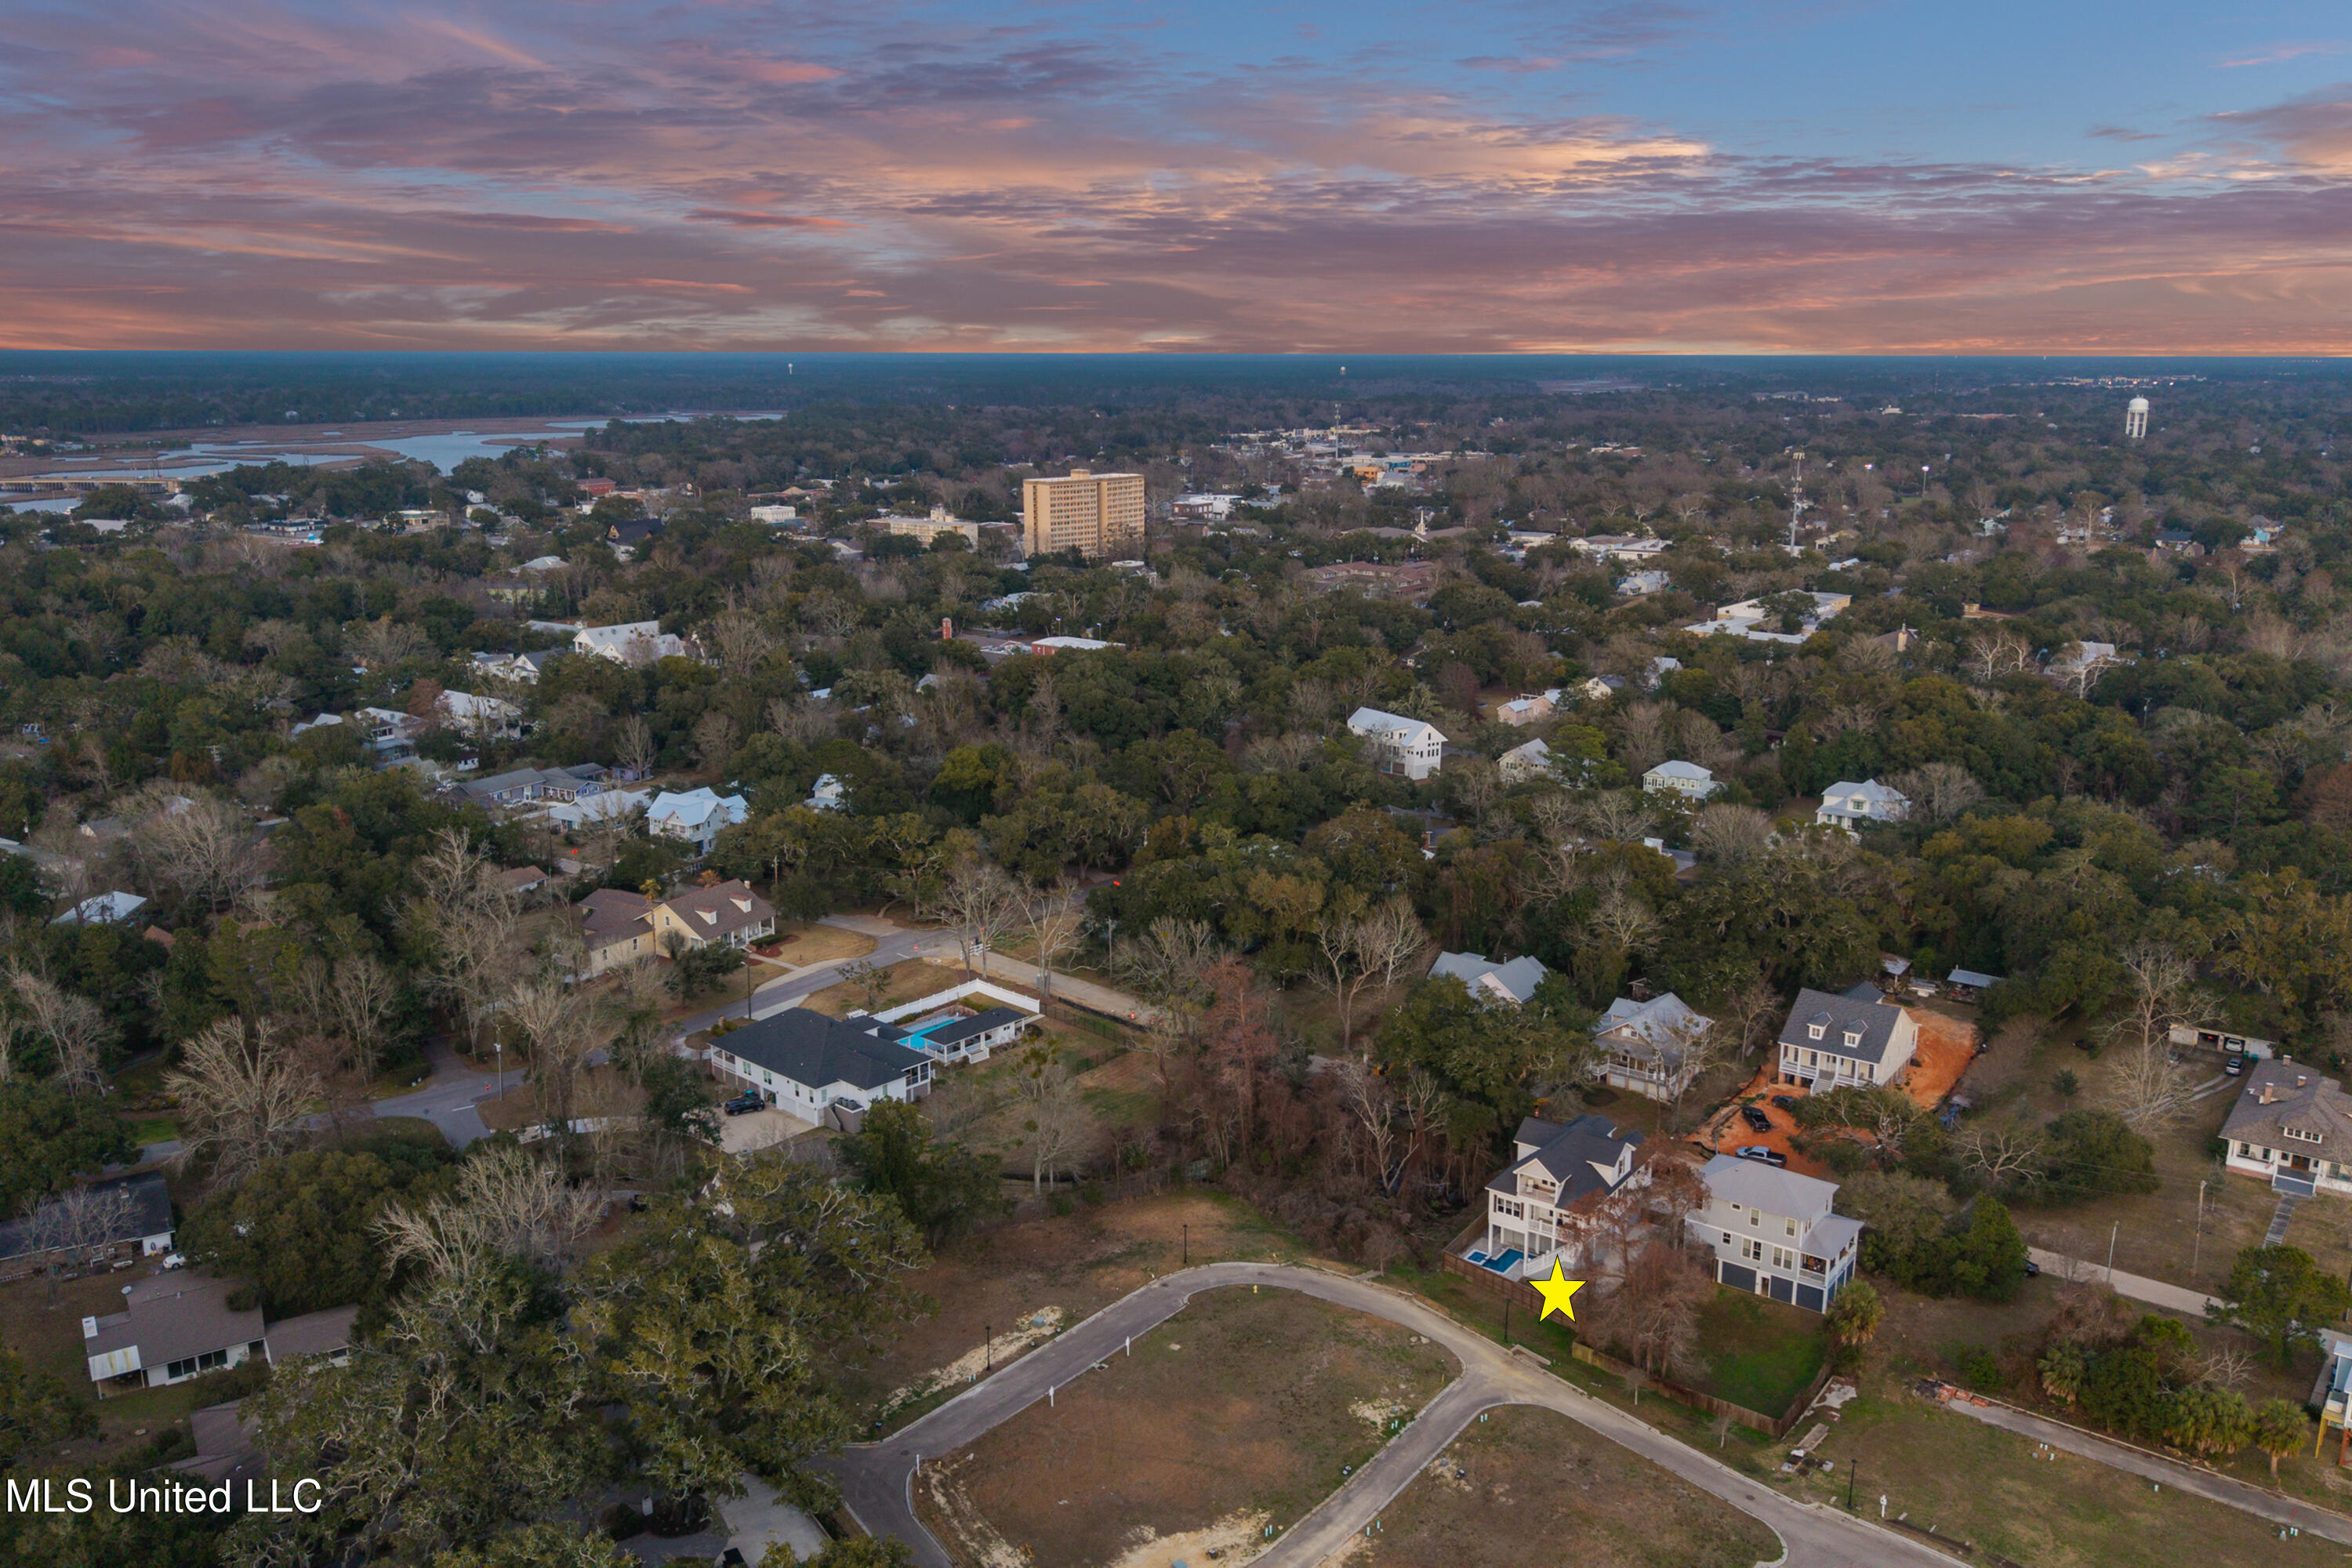
Aerial view of the Martin Avenue property, marked by a yellow star among tree-lined homes.
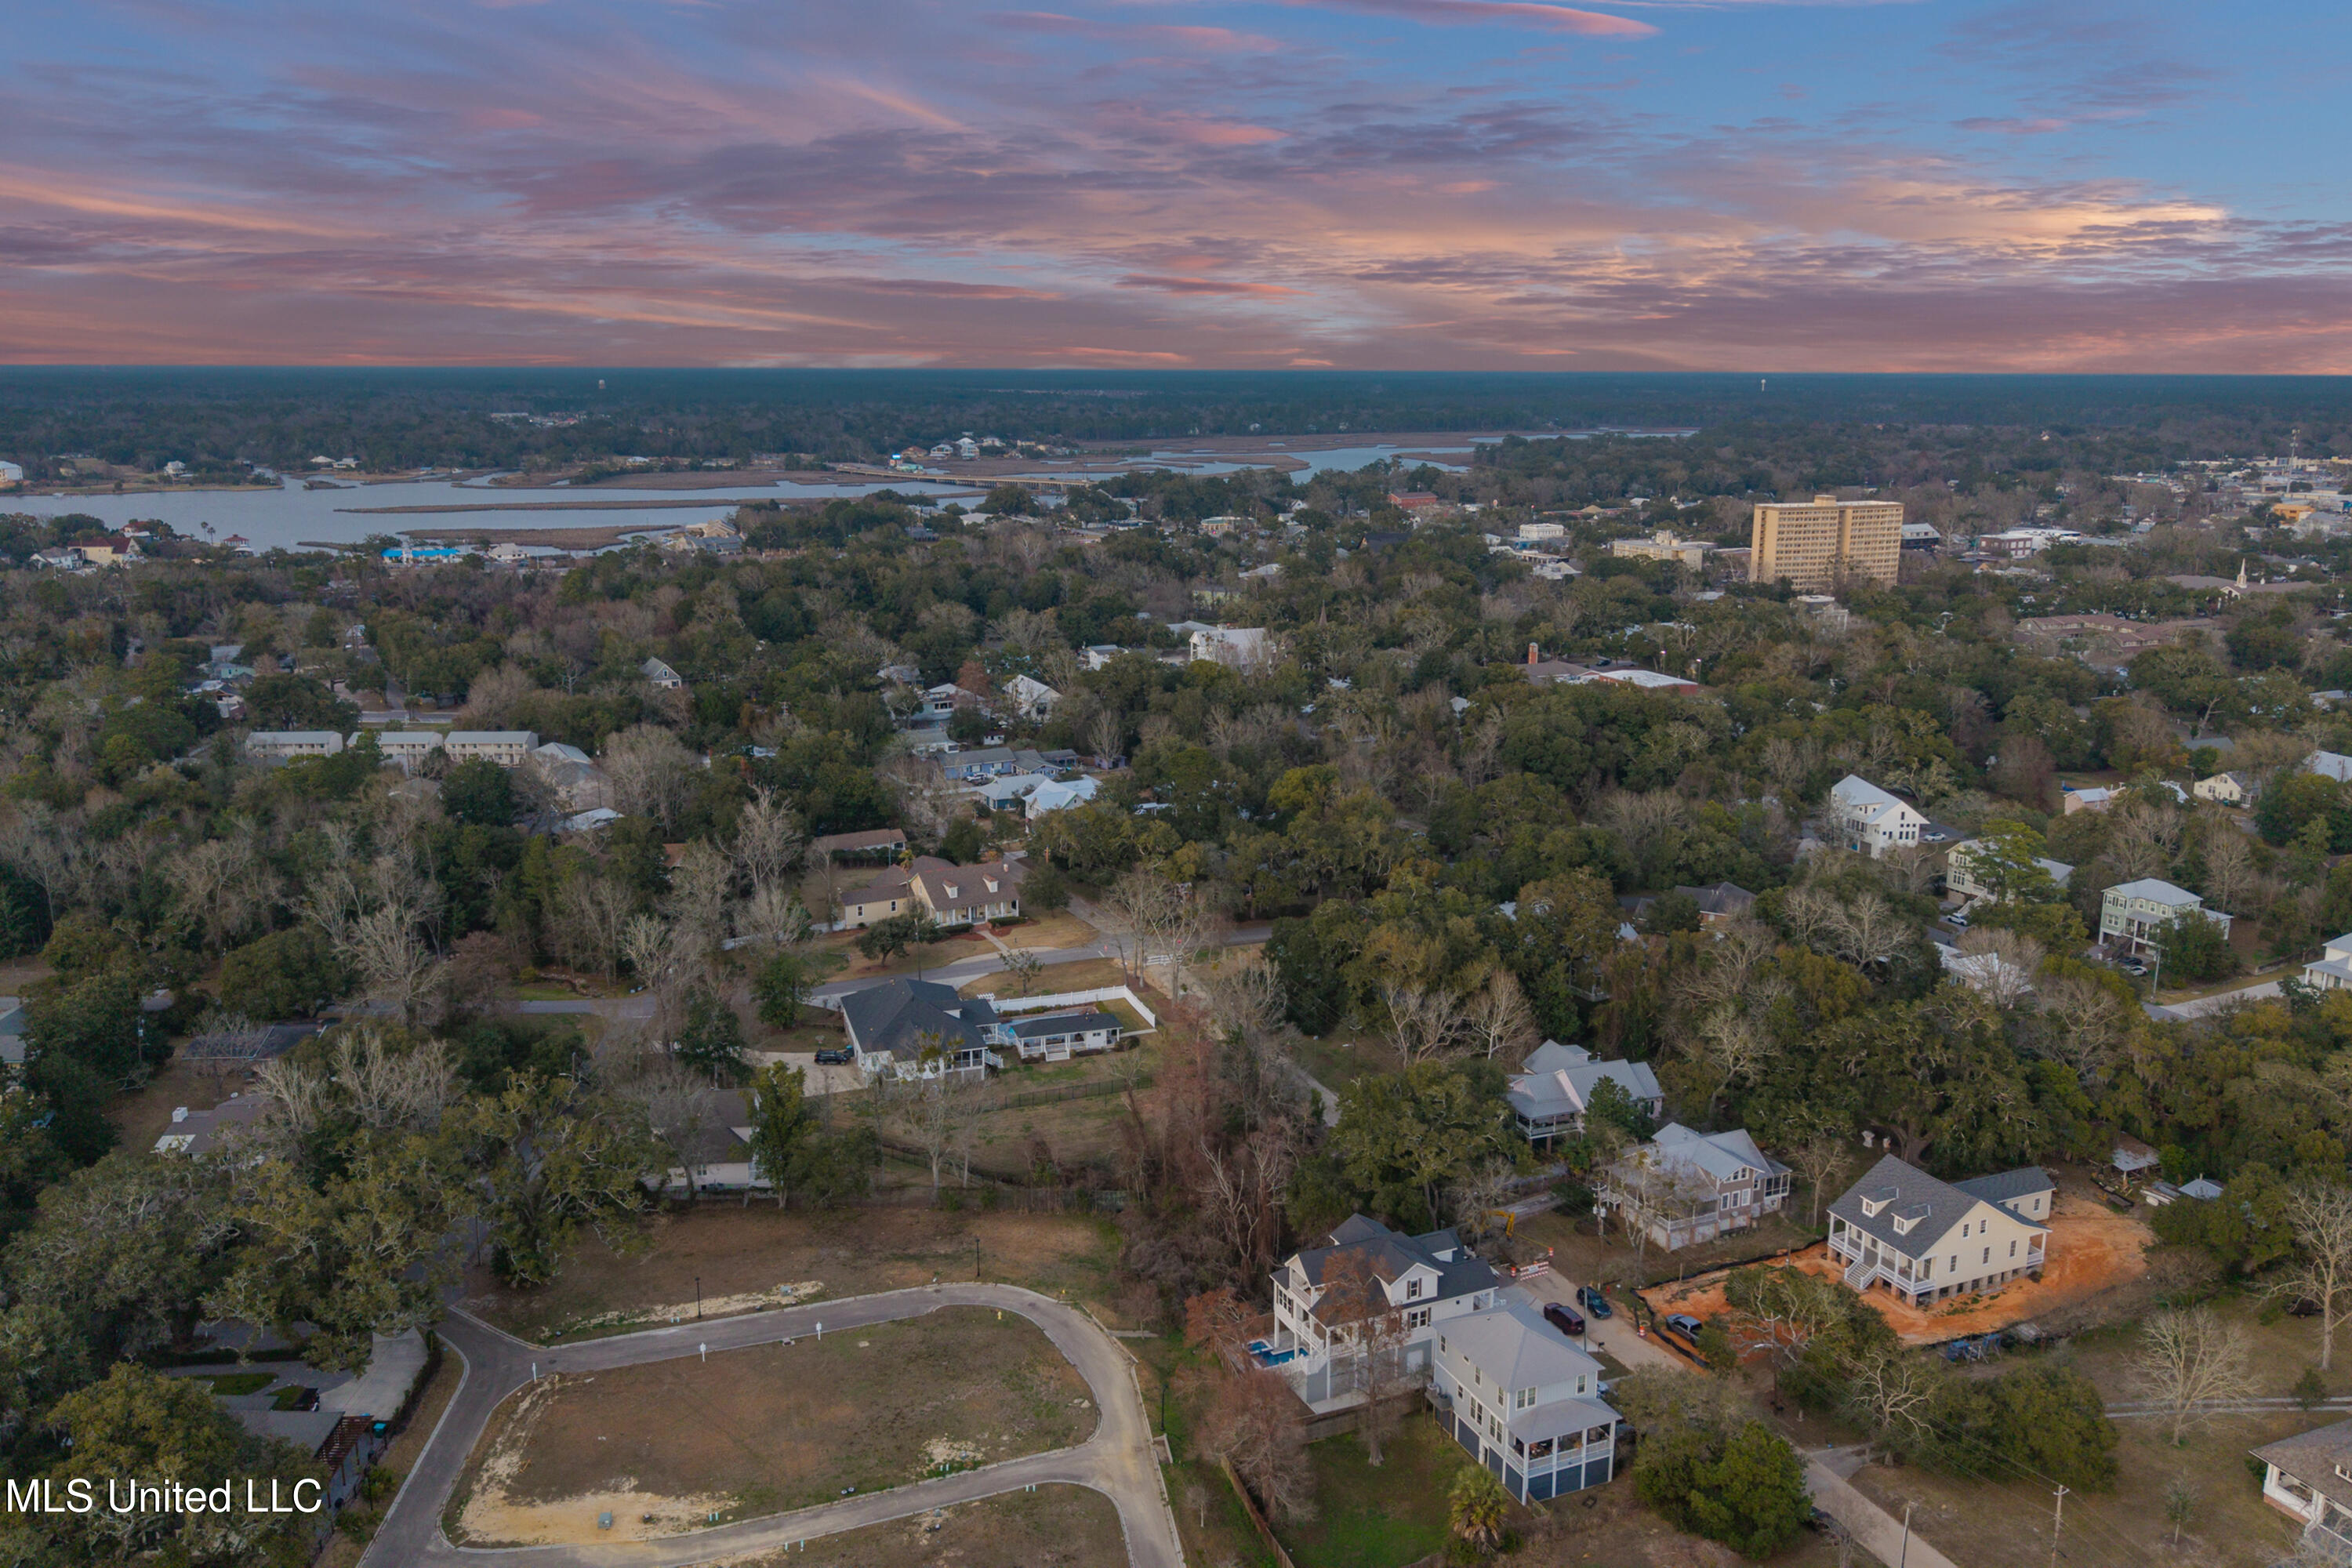
Aerial view of a wooded neighborhood and waterways beneath a colorful dusk sky.
Aerial view of a wooded neighborhood and coastal waterways beneath a pink and blue dusk sky.
Coastal neighborhood beside a bay, with a long bridge and sunset reflections on the water.
SEE ALL PHOTOS
White multi-level coastal-style home with covered porches and a backyard pool, seen from above.
White raised house with a covered porch, long exterior staircase, and garage beneath the home at dusk.
White two-story home with a covered porch, central staircase, brick accents, and two garage doors at sunset.
Open-plan kitchen with a large island and glass-railed staircase with wood treads.
Bright white kitchen with a large island, four upholstered stools, stainless steel appliances, and gold-tone fixtures.
Backyard pool beside a raised house, with an exterior staircase and tall wooden privacy fence.
Bathroom with a white double vanity, brass fixtures, and a large framed mirror.
Covered wood-deck porch with cream X-pattern railings, woven chairs, and a view of the neighborhood.
Bright living room with a white sectional, navy accents, wood floors, and windows overlooking a deck.
Open-plan living room with a large sectional sofa beside the dining area and kitchen.
Open kitchen with a large white island, stainless steel appliances, and adjoining living area.
Bright white kitchen with a large quartz island, brass fixtures, and a glass-railed staircase.
Open-plan kitchen and dining area with white cabinetry, a large island, and a dark wood table beneath brass chandeliers.
Bright kitchen with a large island, stainless-steel range, gray tile backsplash, and dining area beyond.
Covered patio with brick pavers, black wicker chaise lounges, and glass doors.
Aerial view of two coastal homes beside undeveloped lots, with bridges crossing the water beyond.
Covered wooden porch with white cross-braced railings and two woven chairs overlooking the neighborhood.
Covered porch with two black chairs, a small table, and large windows along white siding.
Entry foyer with a glass-railed staircase, wood flooring, and double glass-paneled doors.
Bright entry with glass-paneled doors, tall windows, and a glimpse of the white kitchen.
Furnished living room with a cream sectional, large windows, and a TV above an electric fireplace.
Furnished living room with a large television, fireplace console, and open dining area.
Modern white kitchen with a large island, upholstered bar stools, and stainless steel appliances.
Modern white kitchen with marble-look island and double sink, brass fixtures, and stainless steel range and ovens.
Dining area with a rustic wood table, upholstered seating, geometric chandelier, and tall windows.
Dining area with white cross-back chairs, brass pendant lights, and large windows.
Open-plan kitchen and dining area with white cabinetry, stainless appliances, a geometric chandelier, and wood-look floors.
Staged bedroom with a metallic bed, white bedding, wide windows, and wood-look flooring.
Bright bedroom with a large white bed, wood-look floors, television, and wide sunlit windows.
Bright bedroom with a white bed, TV, and glass door to a deck with white railings.
Bright bathroom with a double vanity and glass-enclosed shower beside a large window.
Bathroom with a freestanding tub, glass shower, and large window overlooking trees.
White-tiled walk-in shower with glass door beside an open, clothes-filled walk-in closet.
Laundry room with white washer and dryer, overhead cabinets, and a partially open paneled door.
Bright foyer with a glass-railed staircase, dark wood treads, and wood-look flooring.
Bedroom with a dark wood bed, striped bedding, blue pillows, and large windows overlooking trees.
Bathroom with a marble-look tiled glass shower, white vanity, and wood-framed mirror.
Wood staircase with glass railing overlooking a bright foyer with glass entry doors and a geometric chandelier.
Furnished living room with beige sofa, desk, computer, and water visible through the window.
Living room with a gray sofa, striped rug, and dining table beside a window.
Staged bedroom with blue bedding, dark wood furniture, and a large window overlooking trees.
Bathroom with a white vanity and a glass-enclosed tub surrounded by marble-look tile.
Bright bedroom with a white bed beside glass doors opening to a covered balcony.
Bedroom with white bedding, paneled doors, and a wood dresser topped by a television.
Furnished bedroom with white bedding, a television, and sliding doors to a balcony.
Bathroom with a white vanity and a glass-enclosed tub-shower featuring marble-look tile.
Covered balcony with brick flooring, cushioned lounge chairs, and a view over nearby grounds.
Backyard pool and raised spa viewed from white stairs, with a paved patio and wooden privacy fence.
Backyard pool and raised spa beneath a covered patio, enclosed by a wooden privacy fence.
Backyard pool beneath a covered patio, with white stairs, gray pavers, and a wooden privacy fence.
Backyard pool and raised spa beside a covered patio, white staircase, and wooden privacy fence.
Raised white house with an exterior staircase and a blue-tiled pool in the paved backyard.
Covered patio with wooden shutters and grill opening onto a backyard swimming pool.
Covered patio with built-in grill and sink, wooden slatted walls, and dark wicker seating.
Spacious garage with a golf cart, outdoor kitchen, wicker seating, and overhead garage door.
Covered patio with a white entry door, outdoor grill, and dark wicker seating.
Spacious garage with a golf cart, concrete floor, and slatted wooden walls.
Raised white-and-gray home with an exterior staircase, covered porch, small pool, and fenced yard.
Raised white two-story home with porches, exterior stairs, and a backyard pool, viewed from above.
Aerial view of a house with a dark roof, fenced yard, driveway, and small blue pool.
Aerial view of the marked property beside the water, with a long bridge at sunset.
Aerial view of the marked home near the bay, with vacant lots, a long bridge, and sunset sky.
Aerial view of the marked coastal home beside the beach and shoreline.
Aerial view of 419 Martin Avenue beside the beach, with a backyard pool.
Aerial view of the star-marked coastal home and pool, with shoreline and piers beyond.
Aerial view of the Martin Avenue property, marked by a yellow star among tree-lined homes.
Aerial view of a wooded neighborhood and waterways beneath a colorful dusk sky.
Aerial view of a wooded neighborhood and coastal waterways beneath a pink and blue dusk sky.
Coastal neighborhood beside a bay, with a long bridge and sunset reflections on the water.
Listed by Tracey Ross 228-238-4302 with Rain Residential
For Sale

419 Martin Avenue

419 Martin Avenue, Ocean Springs, MS 39564

$1,498,000
Welcome to a residence that perfectly captures the essence of modern coastal luxury. Tucked within one of Ocean Springs' most desirable neighborhoods and just a short stroll from the beach, this exceptional 2023-built home offers a rare blend of sophisticated design, effortless comfort, and resort-inspired living. From the moment you enter, the home makes a striking impression. Soaring ceilings, expansive interiors, and abundant natural light create an atmosphere that feels both grand and inviting. The living spaces flow beautifully, designed for both elegant entertaining and relaxed everyday living. At the heart of the home, the gourmet kitchen is a true statement of style and function, featuring premium ZLINE appliances and a design that seamlessly anchors the surrounding living and dining areas. Every detail has been thoughtfully curated to reflect clean, modern luxury. Architectural elements elevate the experience throughout, including a dramatic glass staircase and a private bedroom balcony that offers a peaceful retreat. The inclusion of a private elevator provides an added layer of convenience and refinement. Step outside and discover a setting designed for indulgence. The private cocktail pool and hot tub create a serene, low-maintenance escape, while the outdoor kitchen and dedicated poolside bathroom transform the space into an entertainer's dream. A one-of-a-kind remote-controlled TV system lowers and rotates for viewing directly from the pool, delivering an experience reminiscent of a private boutique resort. The expansive lower level, offering approximately 1,900 square feet, presents remarkable versatility with generous storage, a bathroom, and abundant parking -- ideal for accommodating guests, recreational space, or future customization. An additional parking area, along with an 8-foot privacy gate and full fencing, enhances both functionality and seclusion. With NO HOA fees, minimal exterior maintenance, and a private pool enclosed by an 8-foot fence, this property represents a rare opportunity to enjoy a lock-and-leave lifestyle without compromise. This is more than a home -- it is a statement of lifestyle, design, and location.

4
beds

4
baths

2,611 Sq.Ft. LIVING AREA

6,969.6 Sq.Ft. lot

Tracey Ross

Tracey Ross

Features & Amenities

Interior

  • total bedrooms4
  • Total bathrooms4
  • full bathrooms4
  • Laundry room Main Level, Upper Level
  • Flooring Brick, Ceramic Tile, Hardwood, Vinyl
  • APPLIANCES Dishwasher, Disposal, Free-Standing Gas Oven, Instant Hot Water, Microwave, Refrigerator
  • other interior Features Bar, Breakfast Bar, Ceiling Fan(s), Crown Molding, Double Vanity, Dry Bar, Eat-in Kitchen, Elevator, Granite Counters, High Ceilings, High Speed Internet, Kitchen Island, Open Floorplan, Recessed Lighting, Special Wiring, Storage, Walk-In Closet(s)

Area & Lot

  • Status For Sale
  • Living Area2,611 Sq.Ft.
  • Total Area2,611 Sq.Ft.
  • Lot Area6,969.6 Sq.Ft.
  • MLS® ID4139821
  • TypeResidential
  • YEAR BUILT2023
  • NeighborhoodOcean Springs
  • Water FrontageBeach Access
  • Elementary SchoolOak Park
  • Middle SchoolOcean Springs Middle School
  • High SchoolOcean Springs

Exterior

  • STORIES2
  • Garage Space2.0
  • water SourcePublic
  • utilitiesCable Connected, Natural Gas Connected, Sewer Connected, Water Connected
  • PoolHot Tub, In Ground, Pool/Spa Combo, Salt Water
  • roofArchitectural Shingles
  • lot featuresCity Lot, Cleared, Fenced, Few Trees, Landscaped, Near Beach, Near Golf Course, Views
  • parkingConcrete, Covered, Garage Door Opener, Golf Cart Garage, Storage, Direct Access
  • HEAT TYPEElectric
  • AIR CONDITIONINGCentral Air, Electric
  • sewerPublic Sewer
  • SubstructurePilings/Steel/Wood, Raised
  • security FeaturesSmoke Detector(s)
  • other exterior FeaturesBalcony, Elevator, Outdoor Grill, Outdoor Kitchen

Financial

  • Sales Price$1,498,000
  • Real Estate Tax $11,639/yr
View Virtual Tour
White raised house with a covered porch, long exterior staircase, and garage beneath the home at dusk.

Schedule a Showing

I would love to help you see this beautiful home! As a full-service brokerage, I can arrange a tour. Please submit an offer and answer questions about the buying process.

Schedule a Showing

I would love to help you see this beautiful home! As a full-service brokerage, I can arrange a tour. Please submit an offer and answer questions about the buying process.

Thank you for your interest in 419 Martin Avenue, Ocean Springs, MS 39564. We are reviewing your request and will be in touch shortly!

Mortgage Calculator

Estimate your monthly mortgage payment, including the principal and interest, property taxes, and HOA. Adjust the values to generate a more accurate rate.

All estimates are provided for informational purposes only. Actual amounts may vary.
$0,000 Your Payment 20 15 65
$0,000 Your Payment

Ocean Springs

Explore

Work With Tracey

Get assistance in determining current property value, crafting a competitive offer, writing and negotiating a contract, and much more. Contact me today.

Follow Me on Instagram