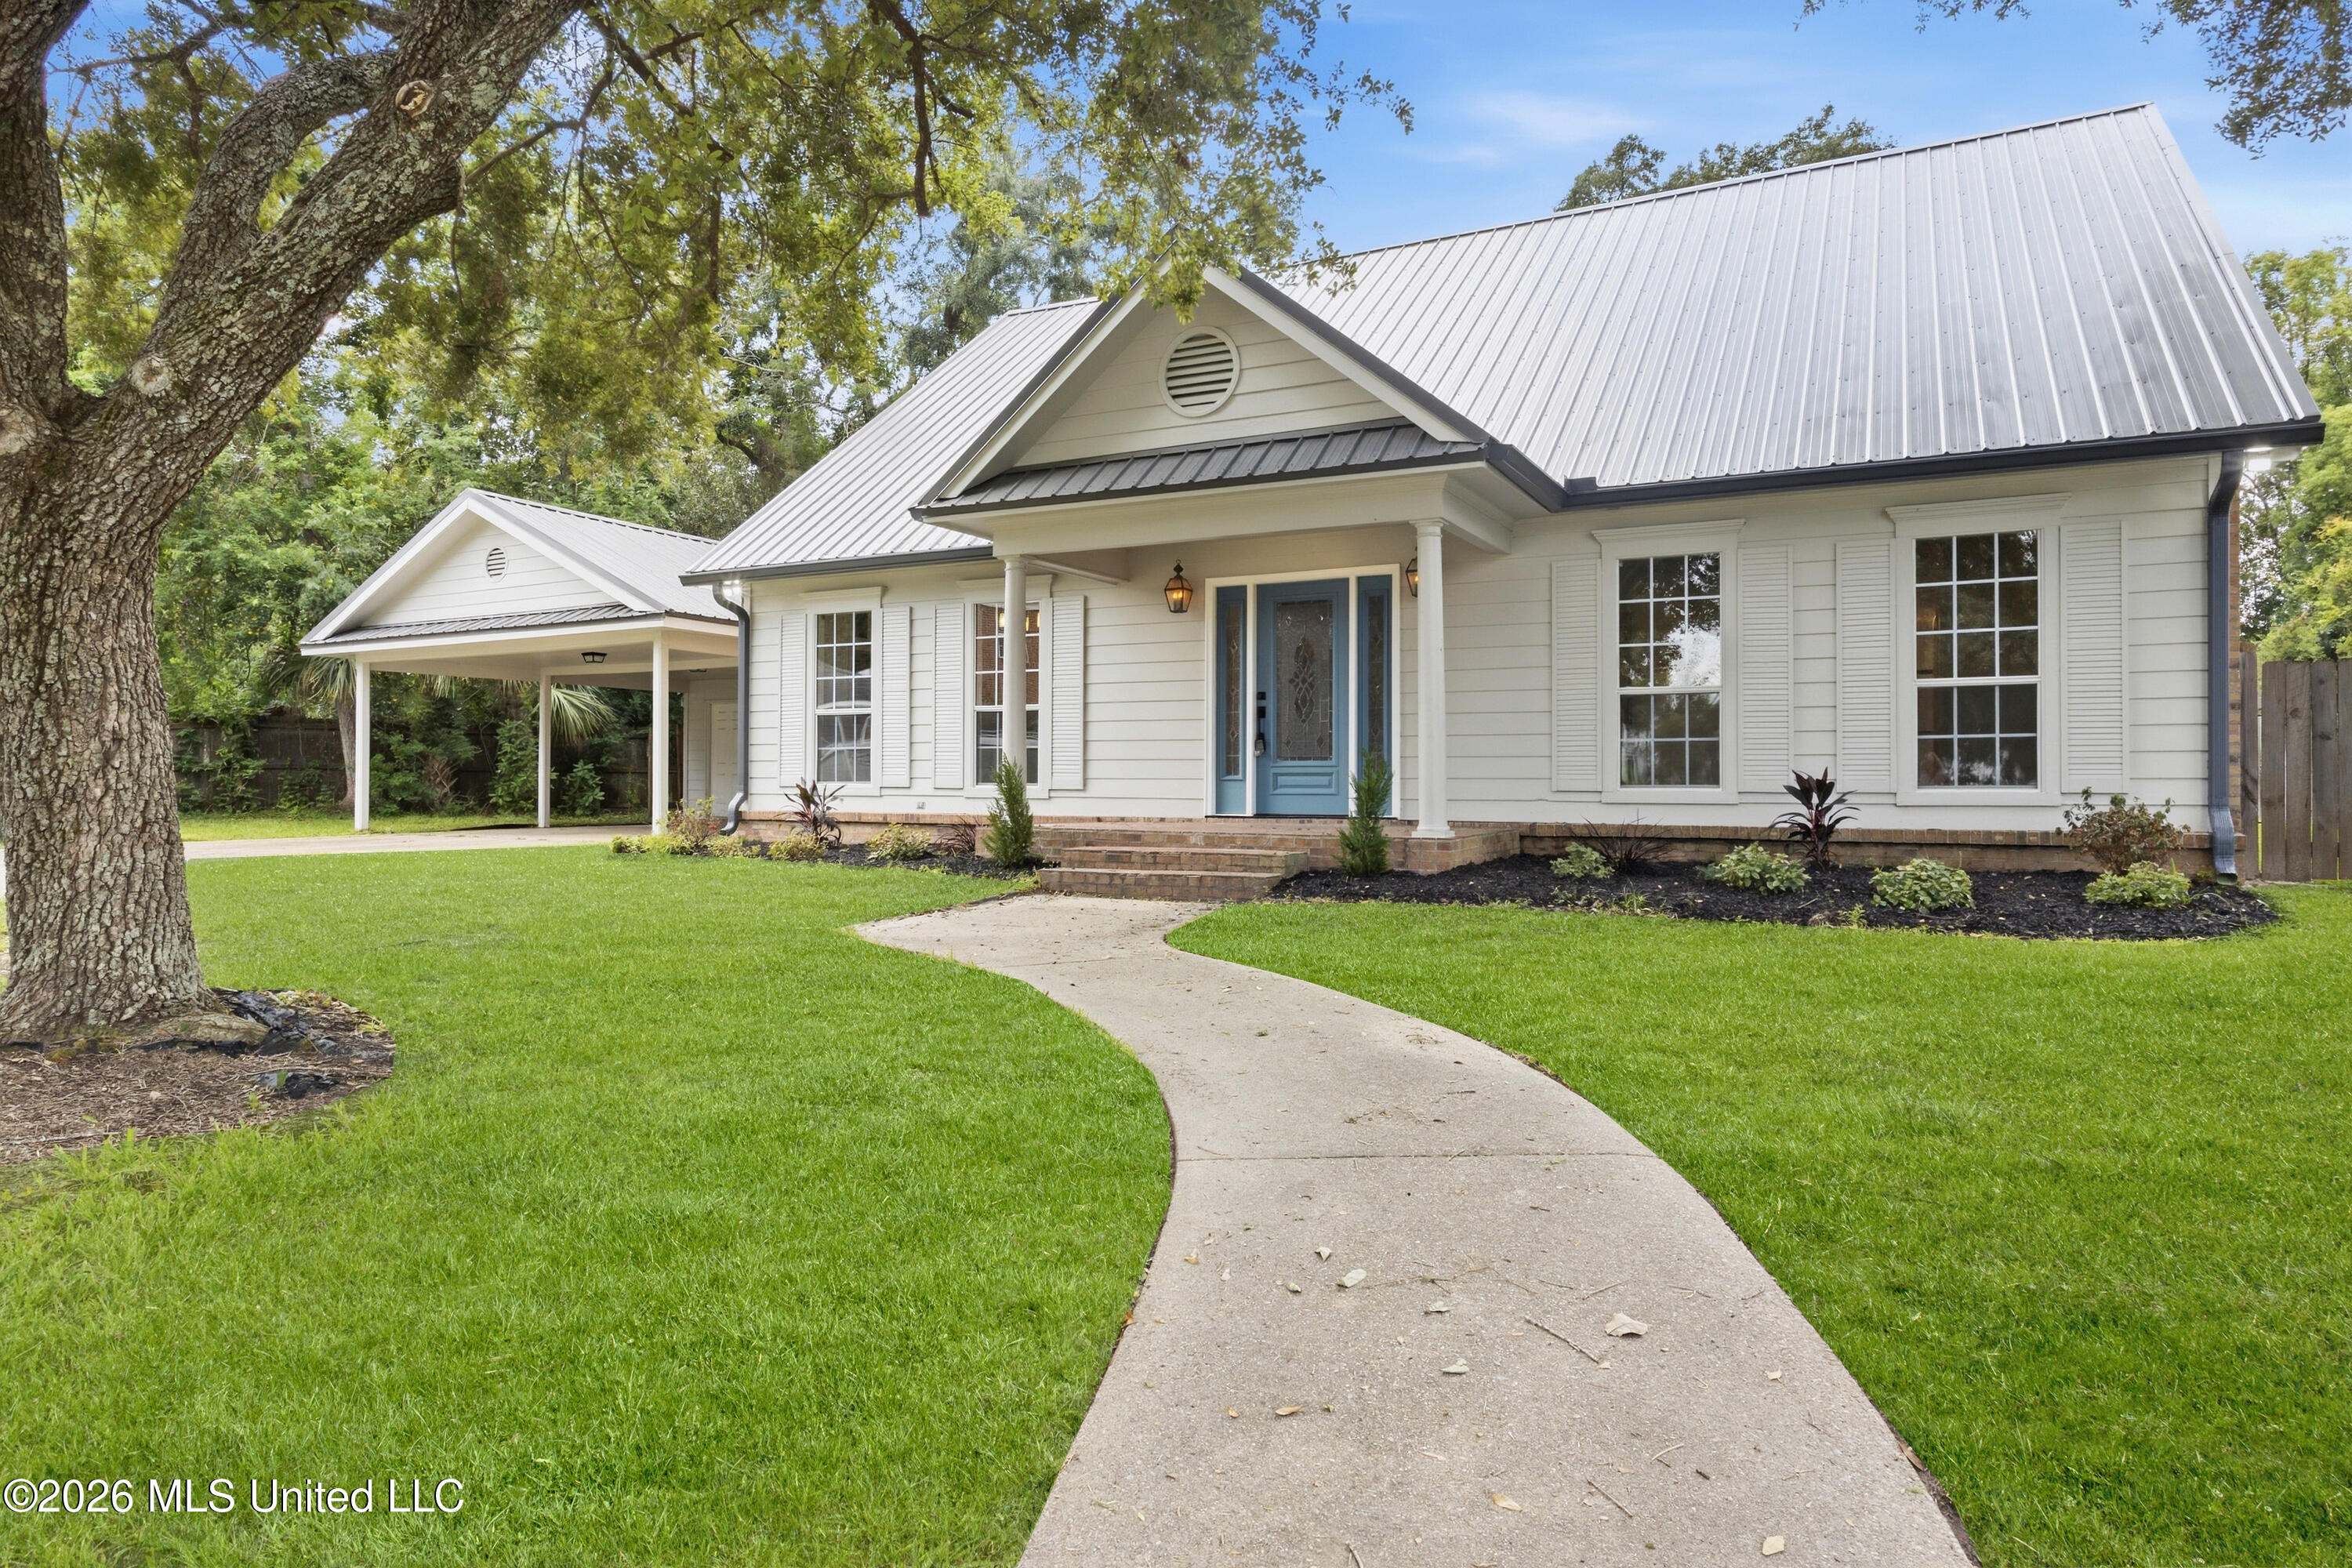
White house with a blue front door, metal roof, covered porch, and attached carport.
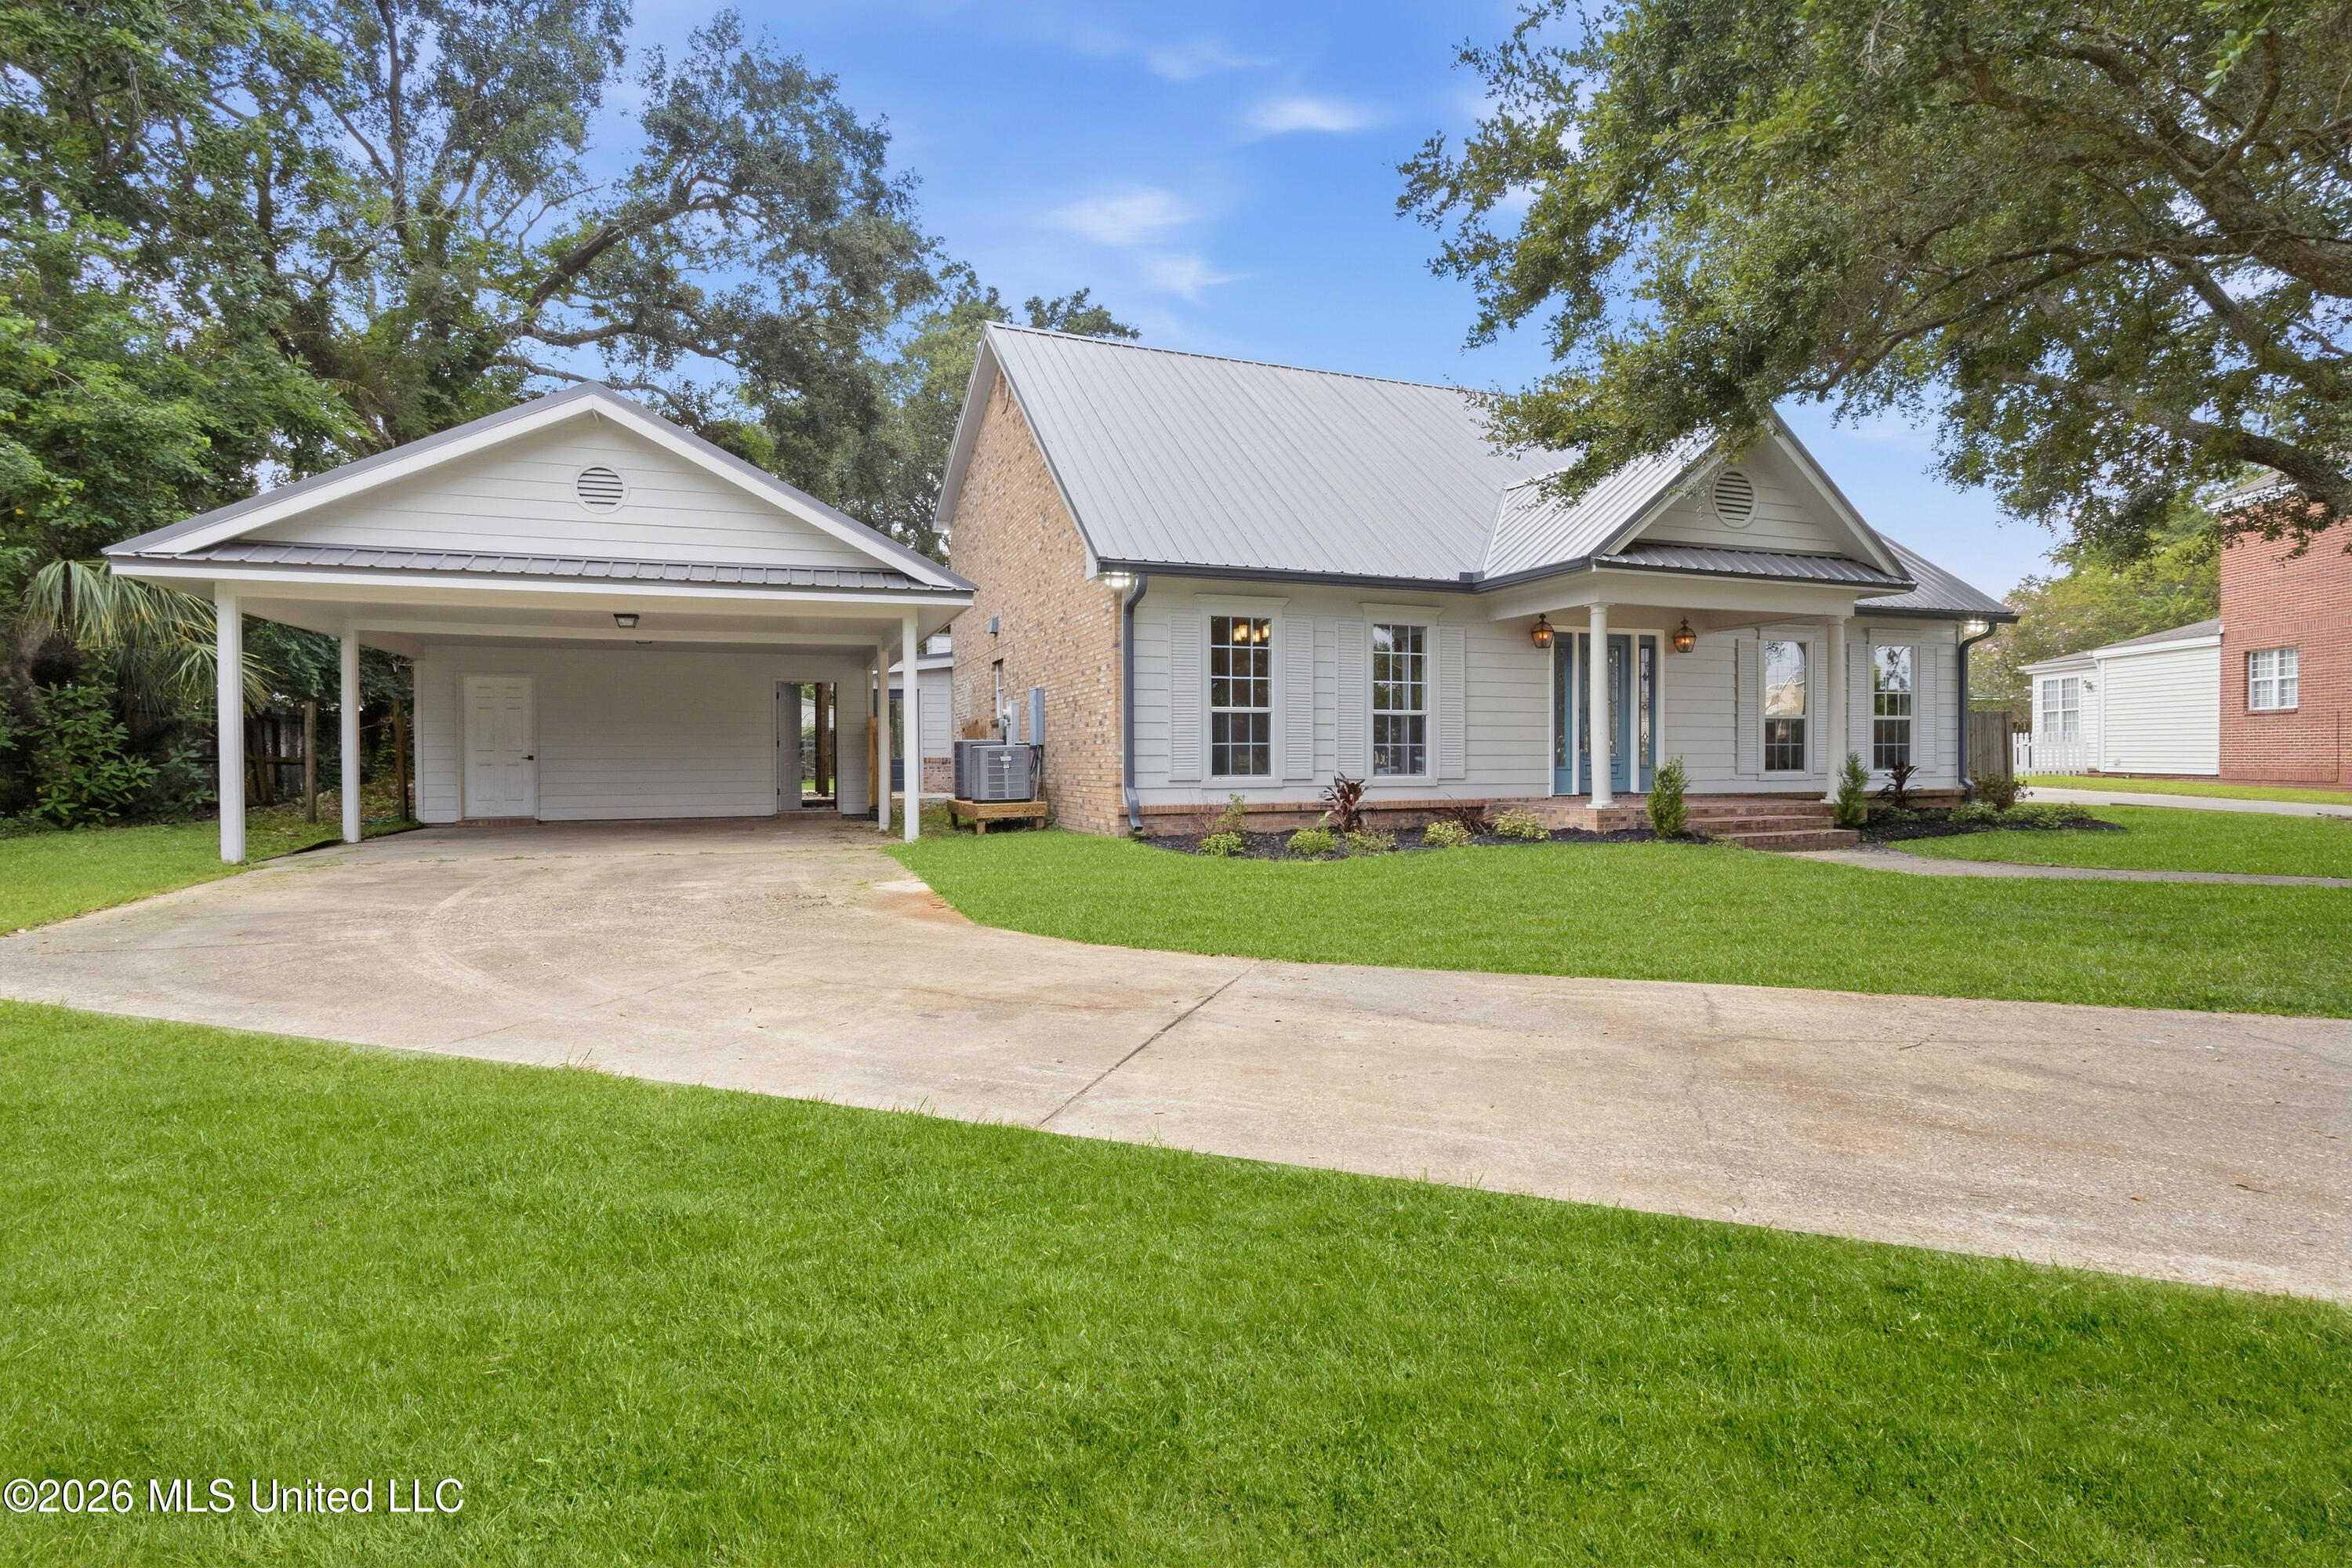
Single-story home with a metal roof, covered porch, attached carport, and broad green lawn.
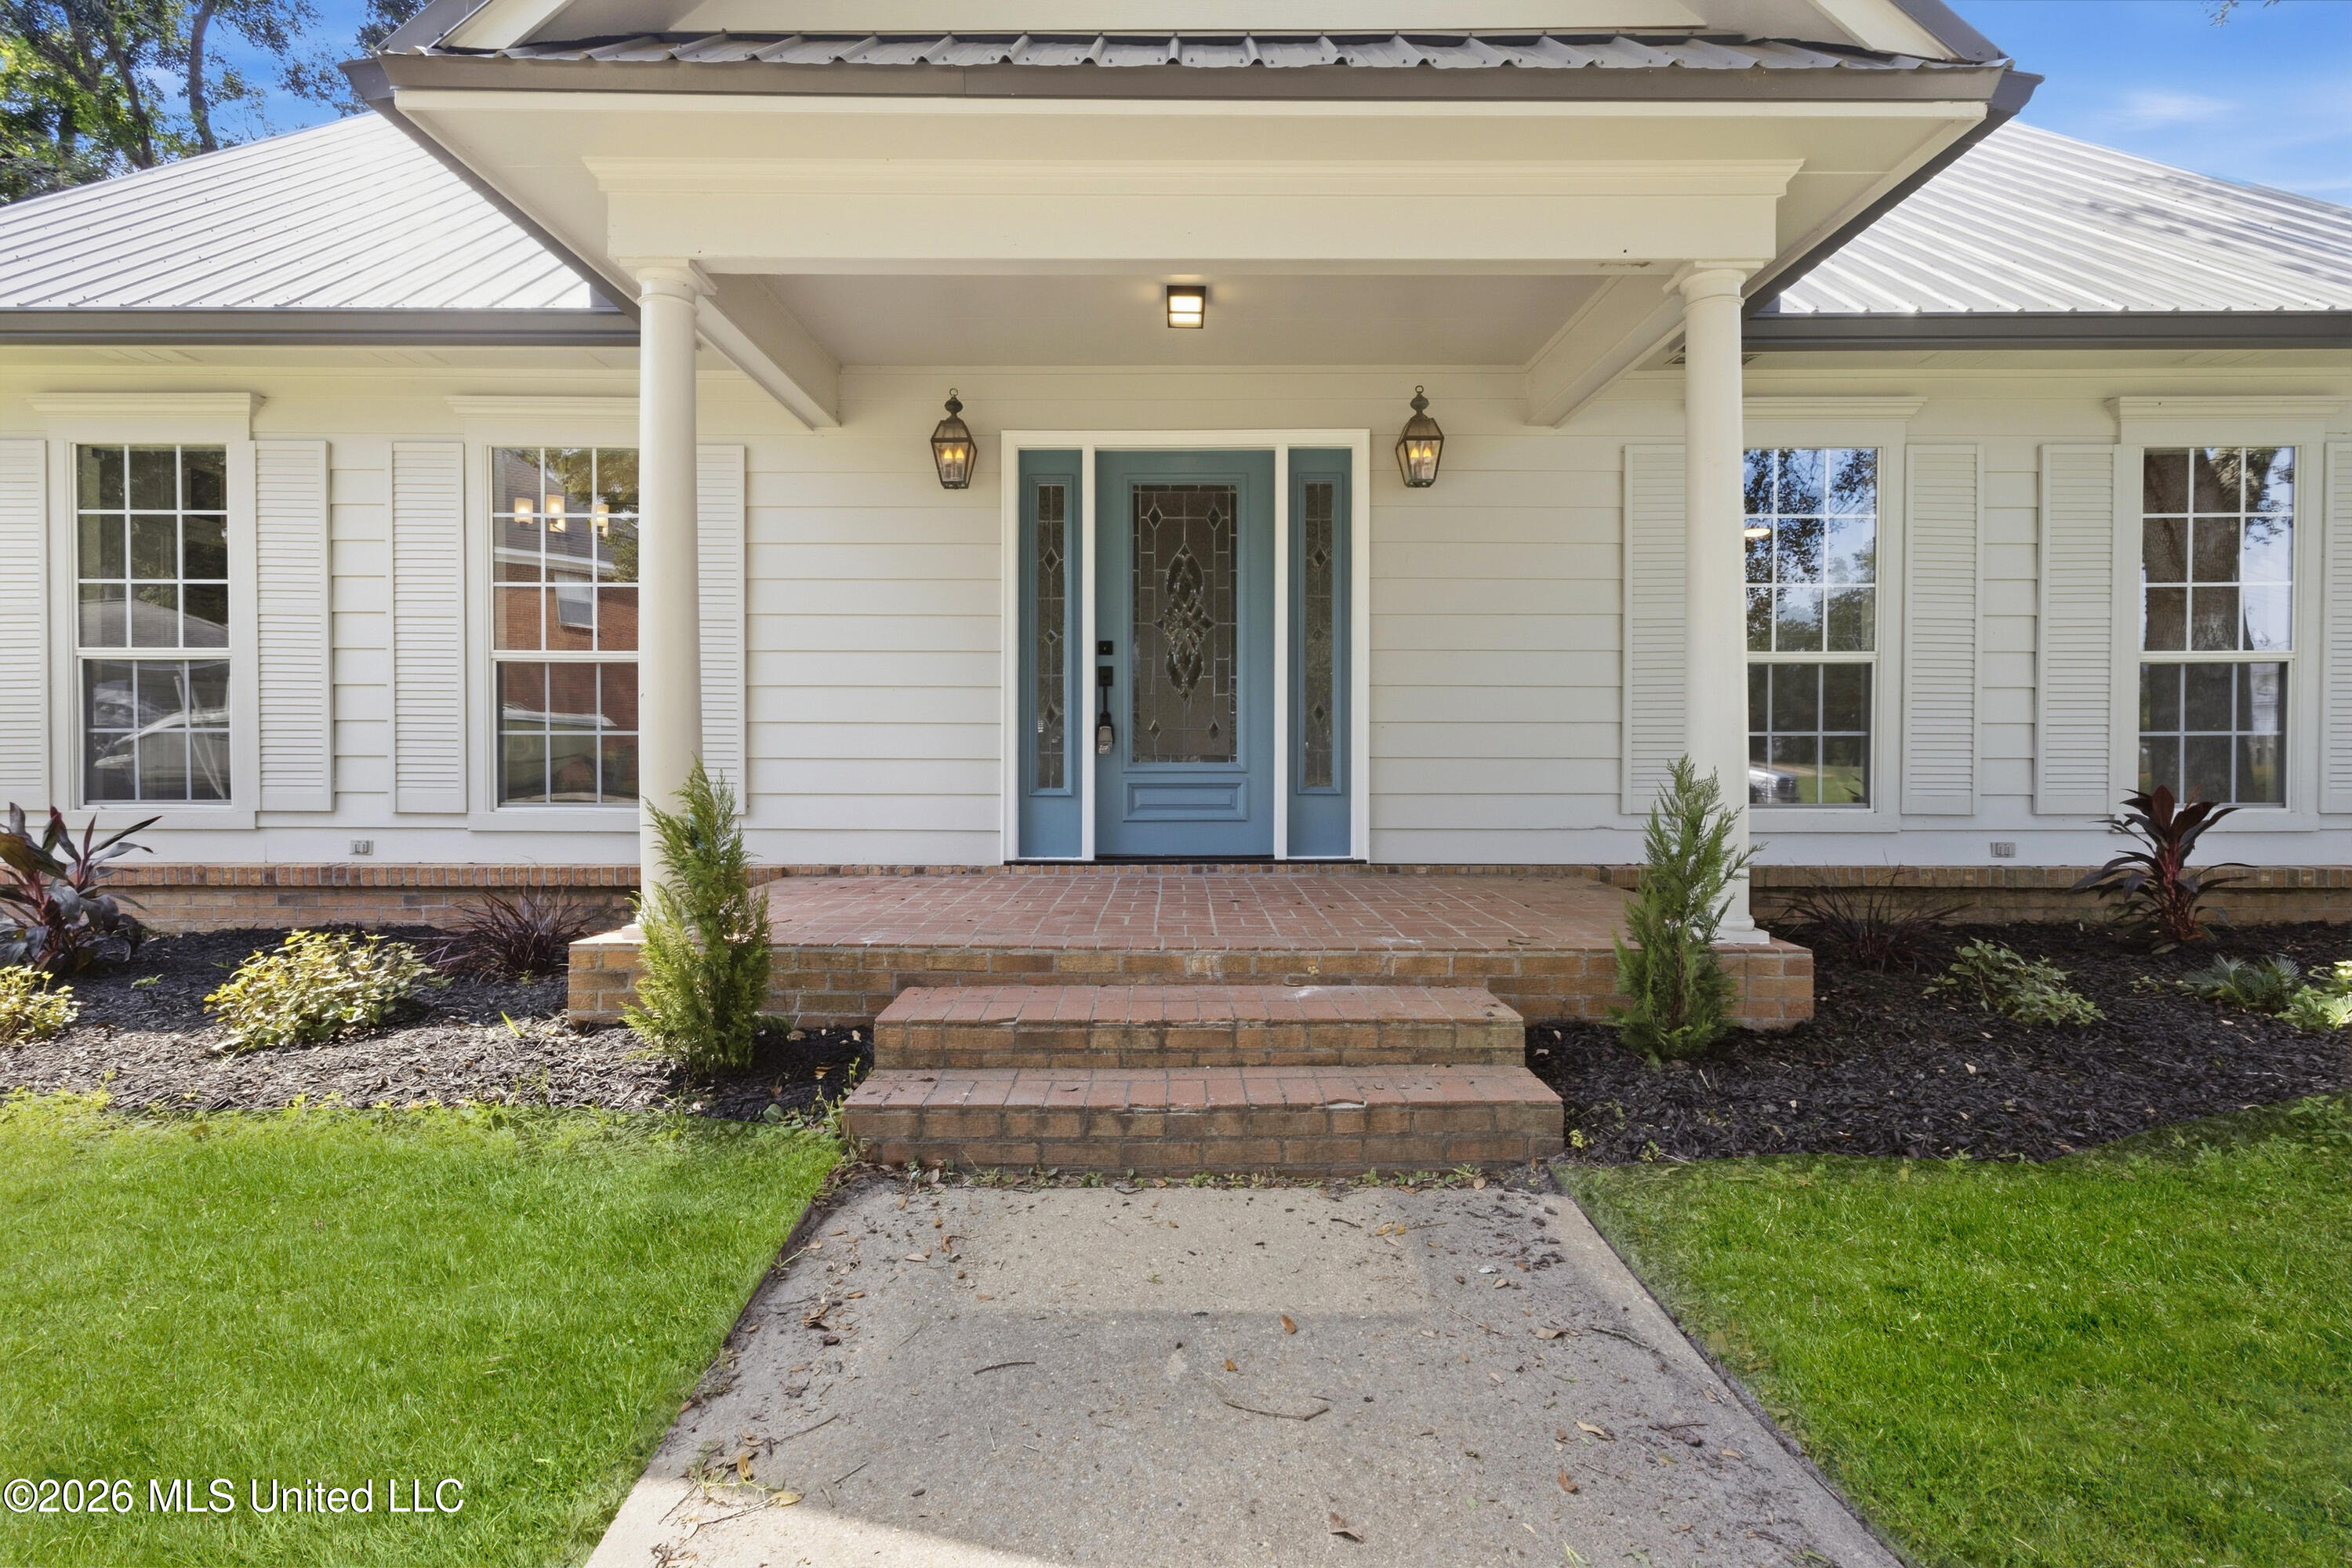
White house entrance with a blue glass door, covered porch, and brick steps.
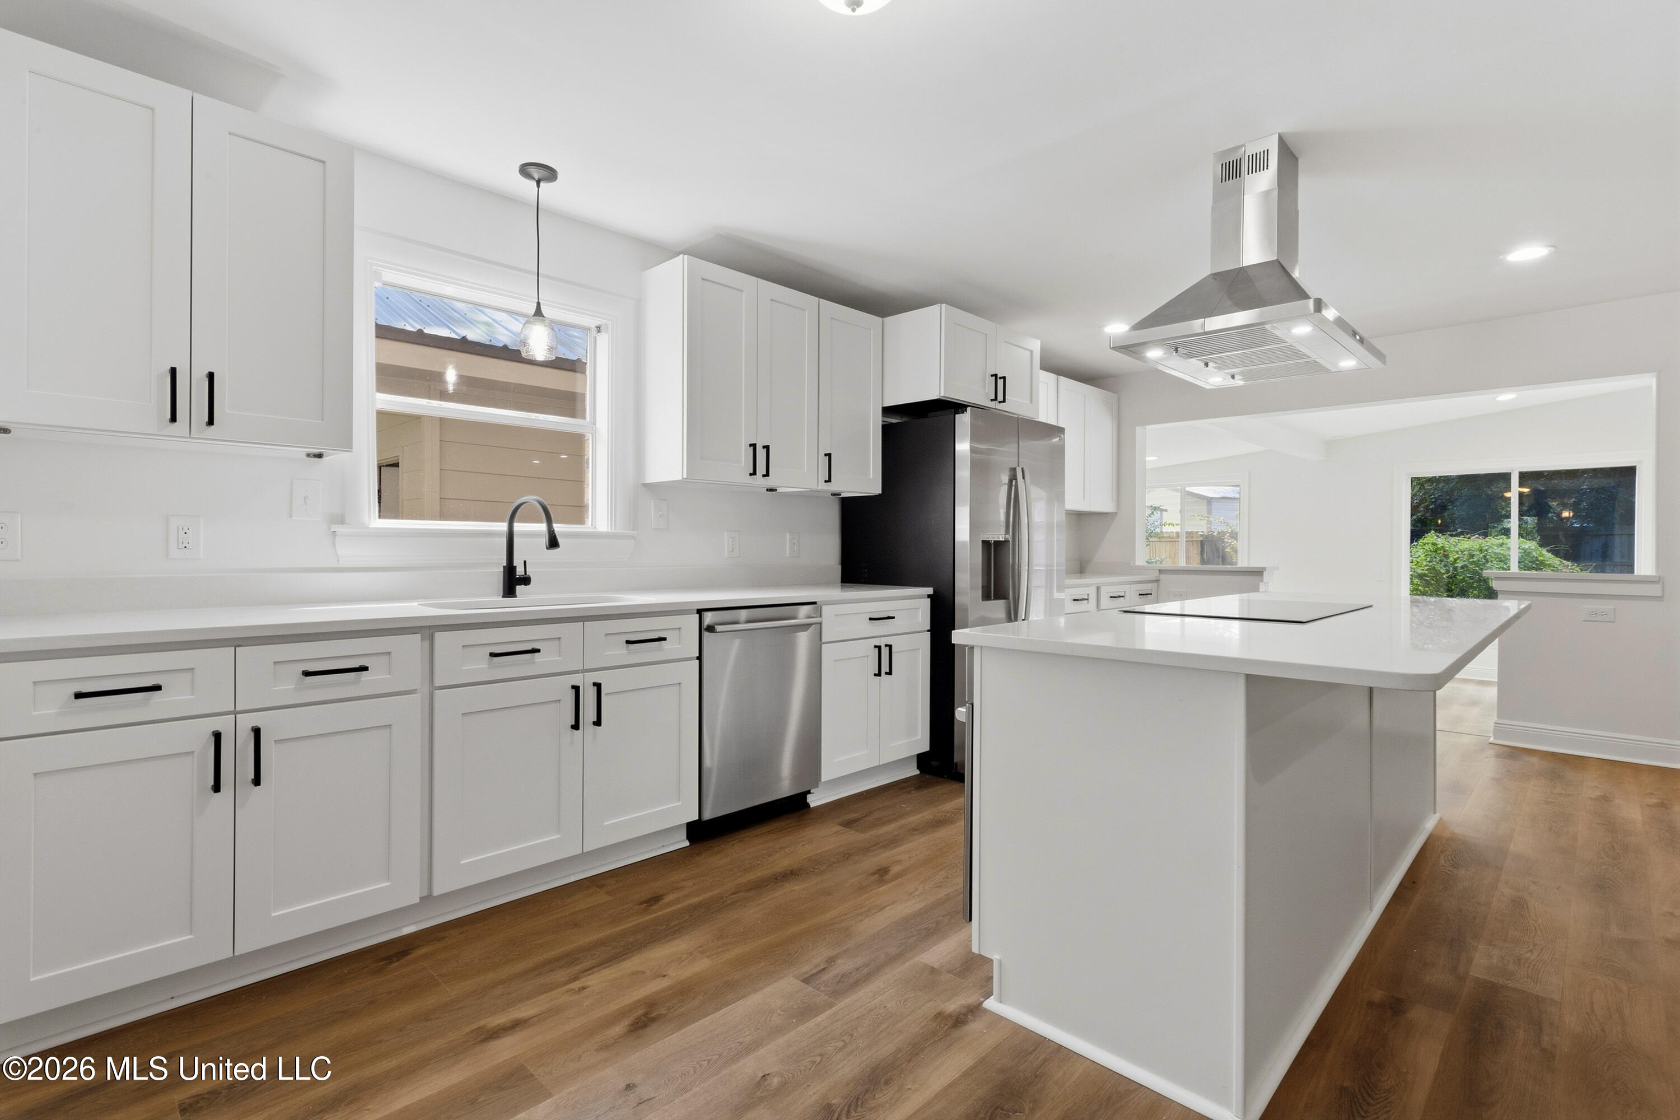
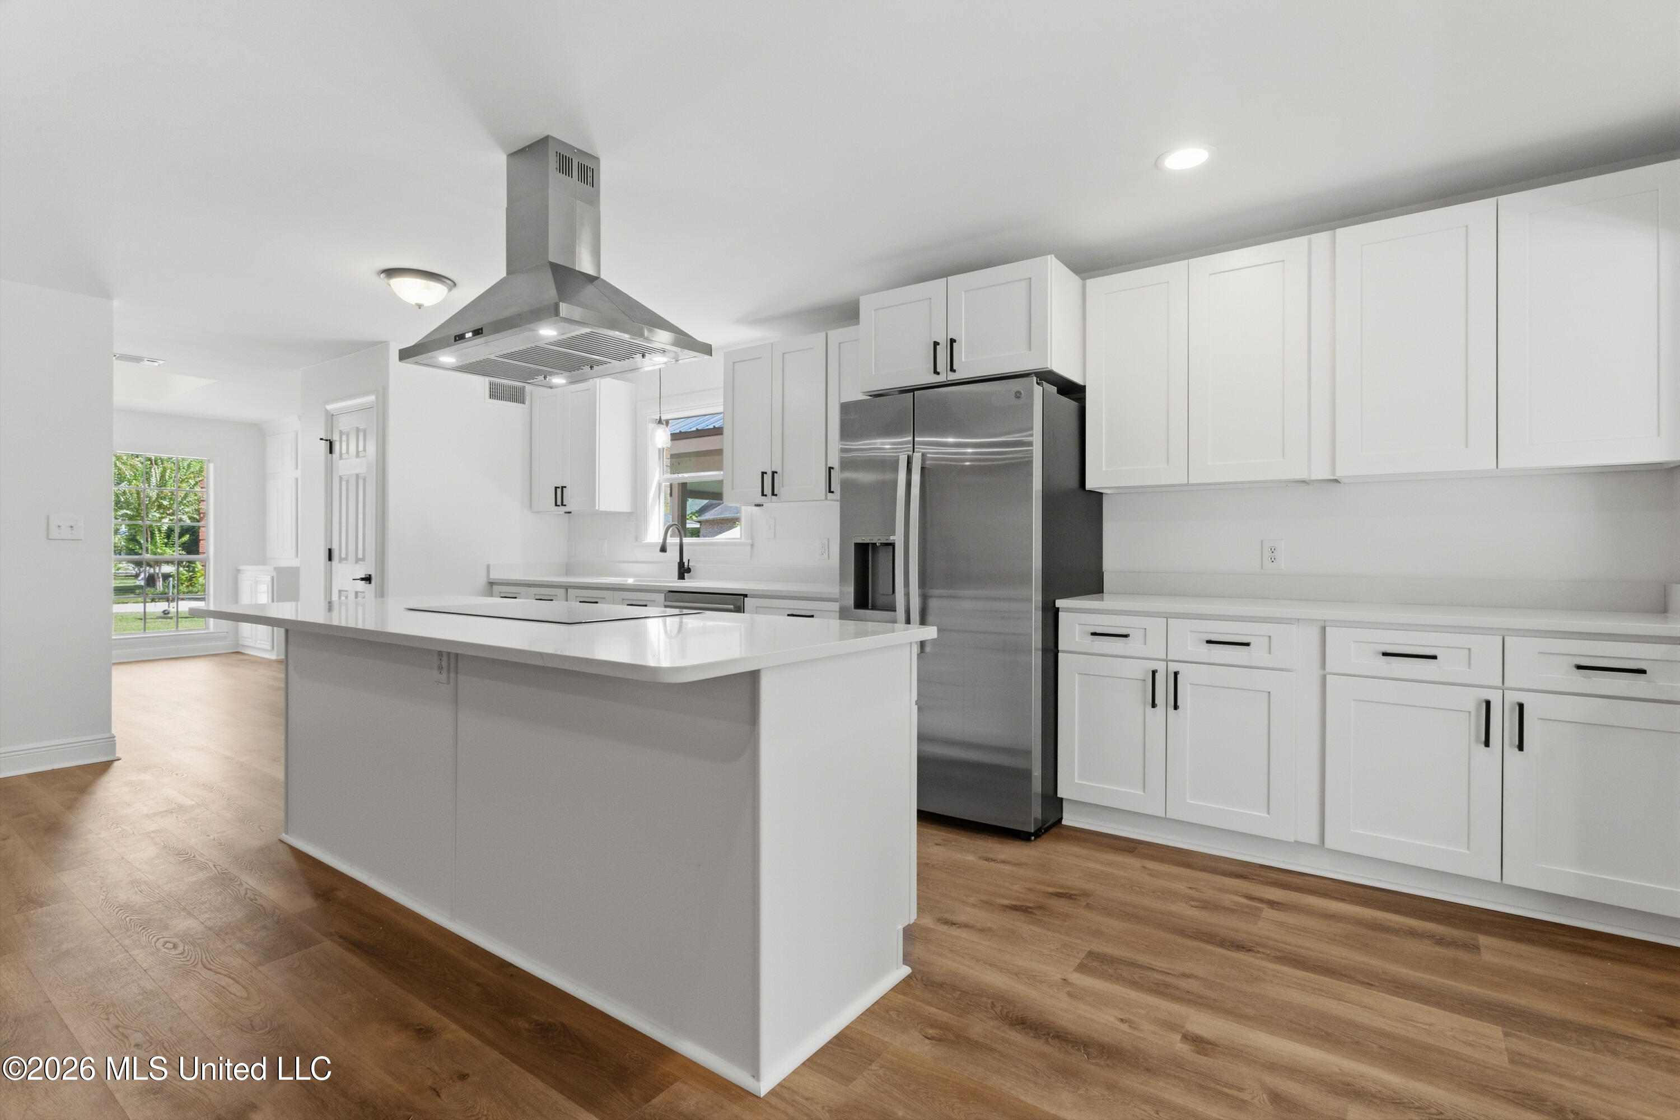
Bright white kitchen with a large cooktop island, stainless steel appliances, and warm wood flooring.
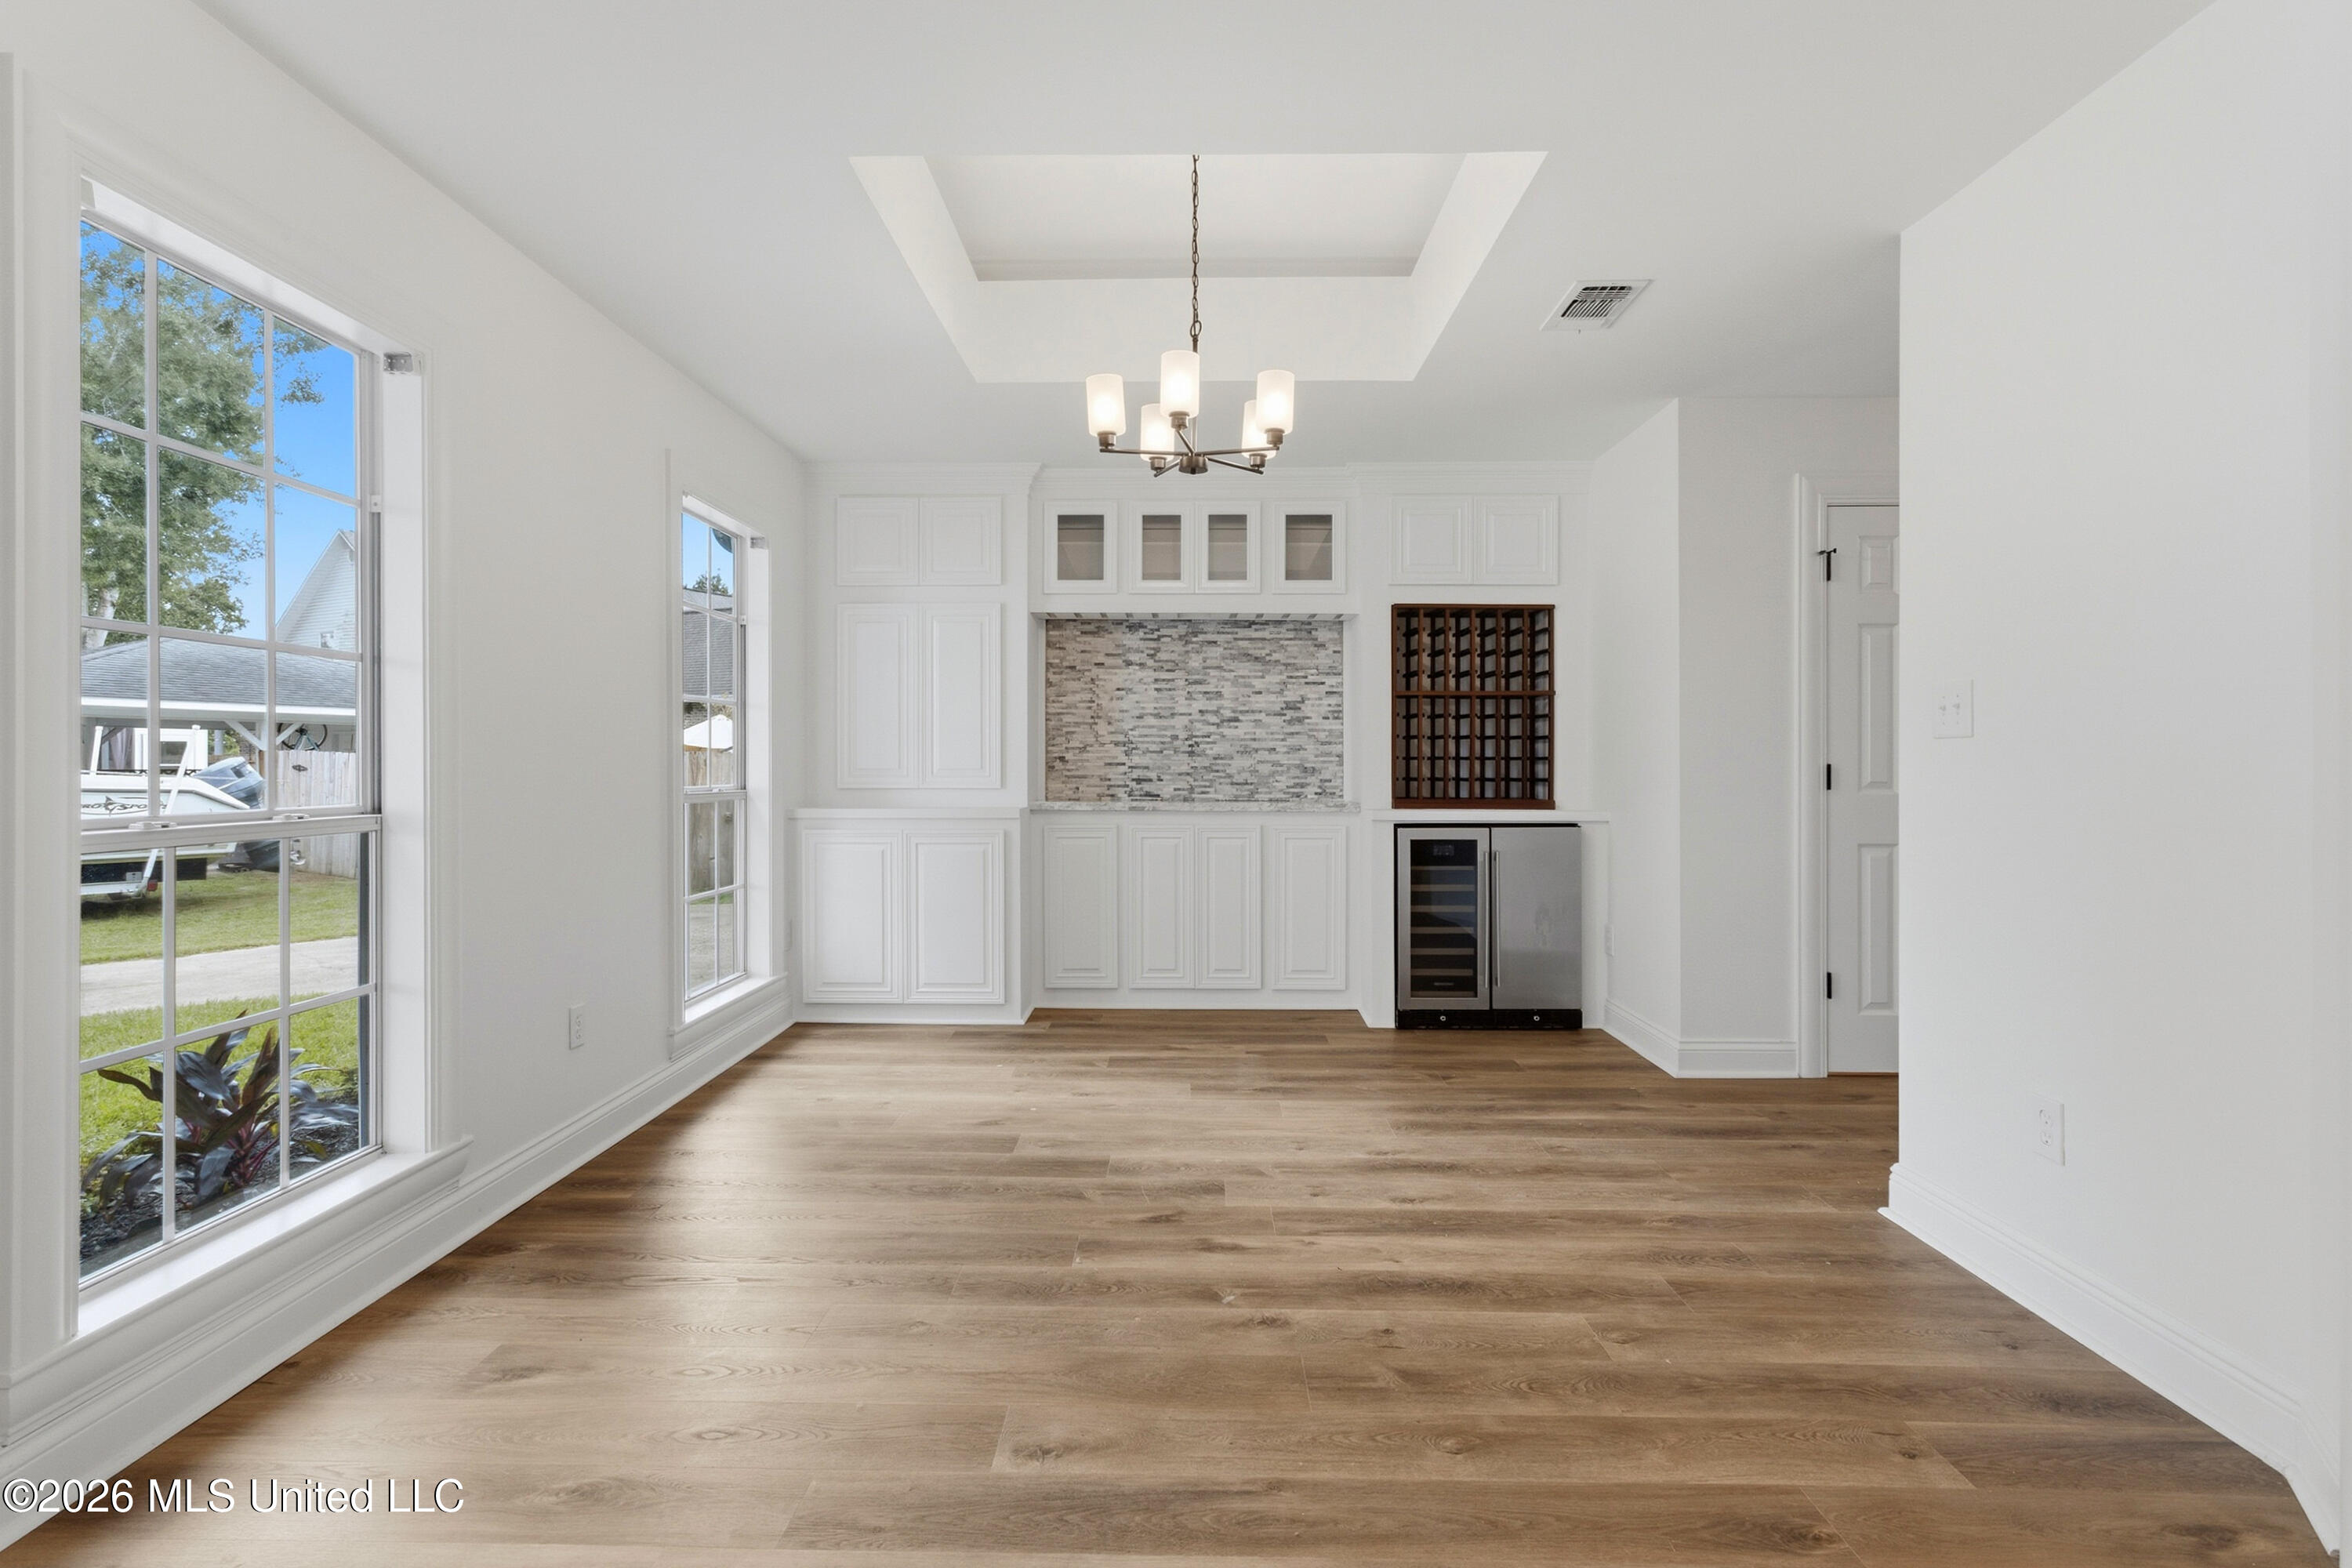
Empty dining room with white built-ins, a wine cooler, wide windows, and wood-look flooring.
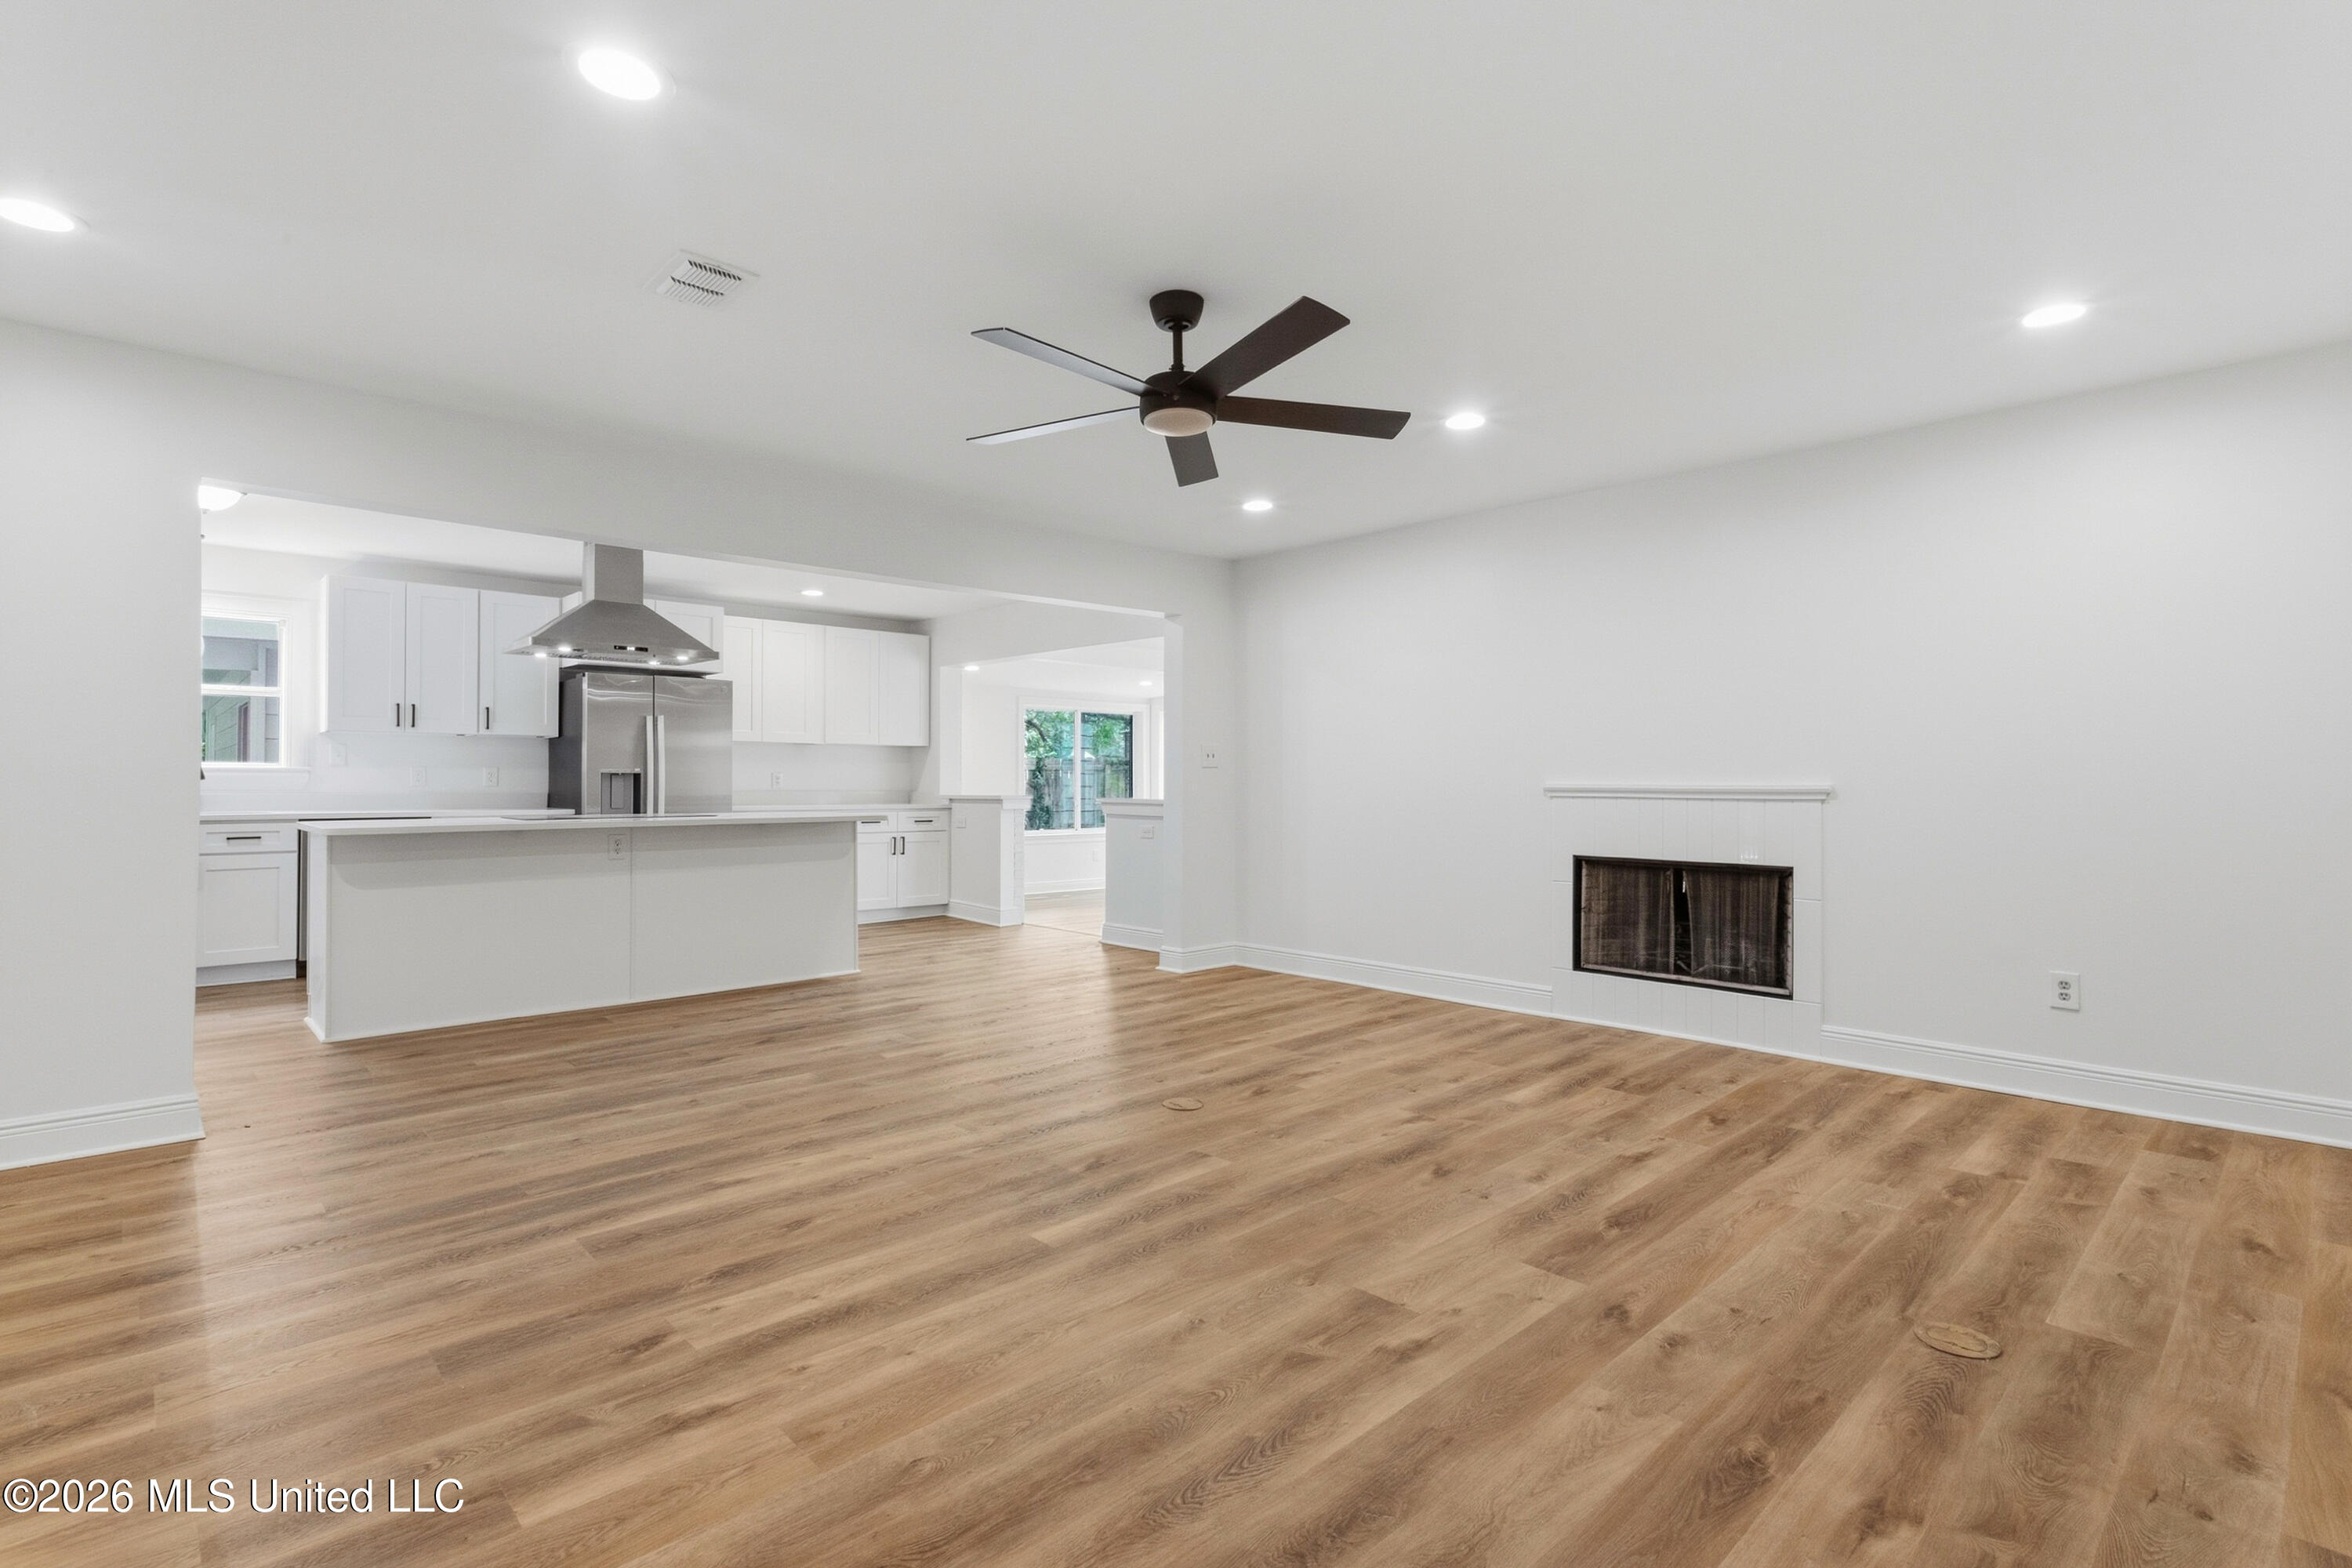
Open living room and kitchen with wood floors, white cabinets, and a fireplace.
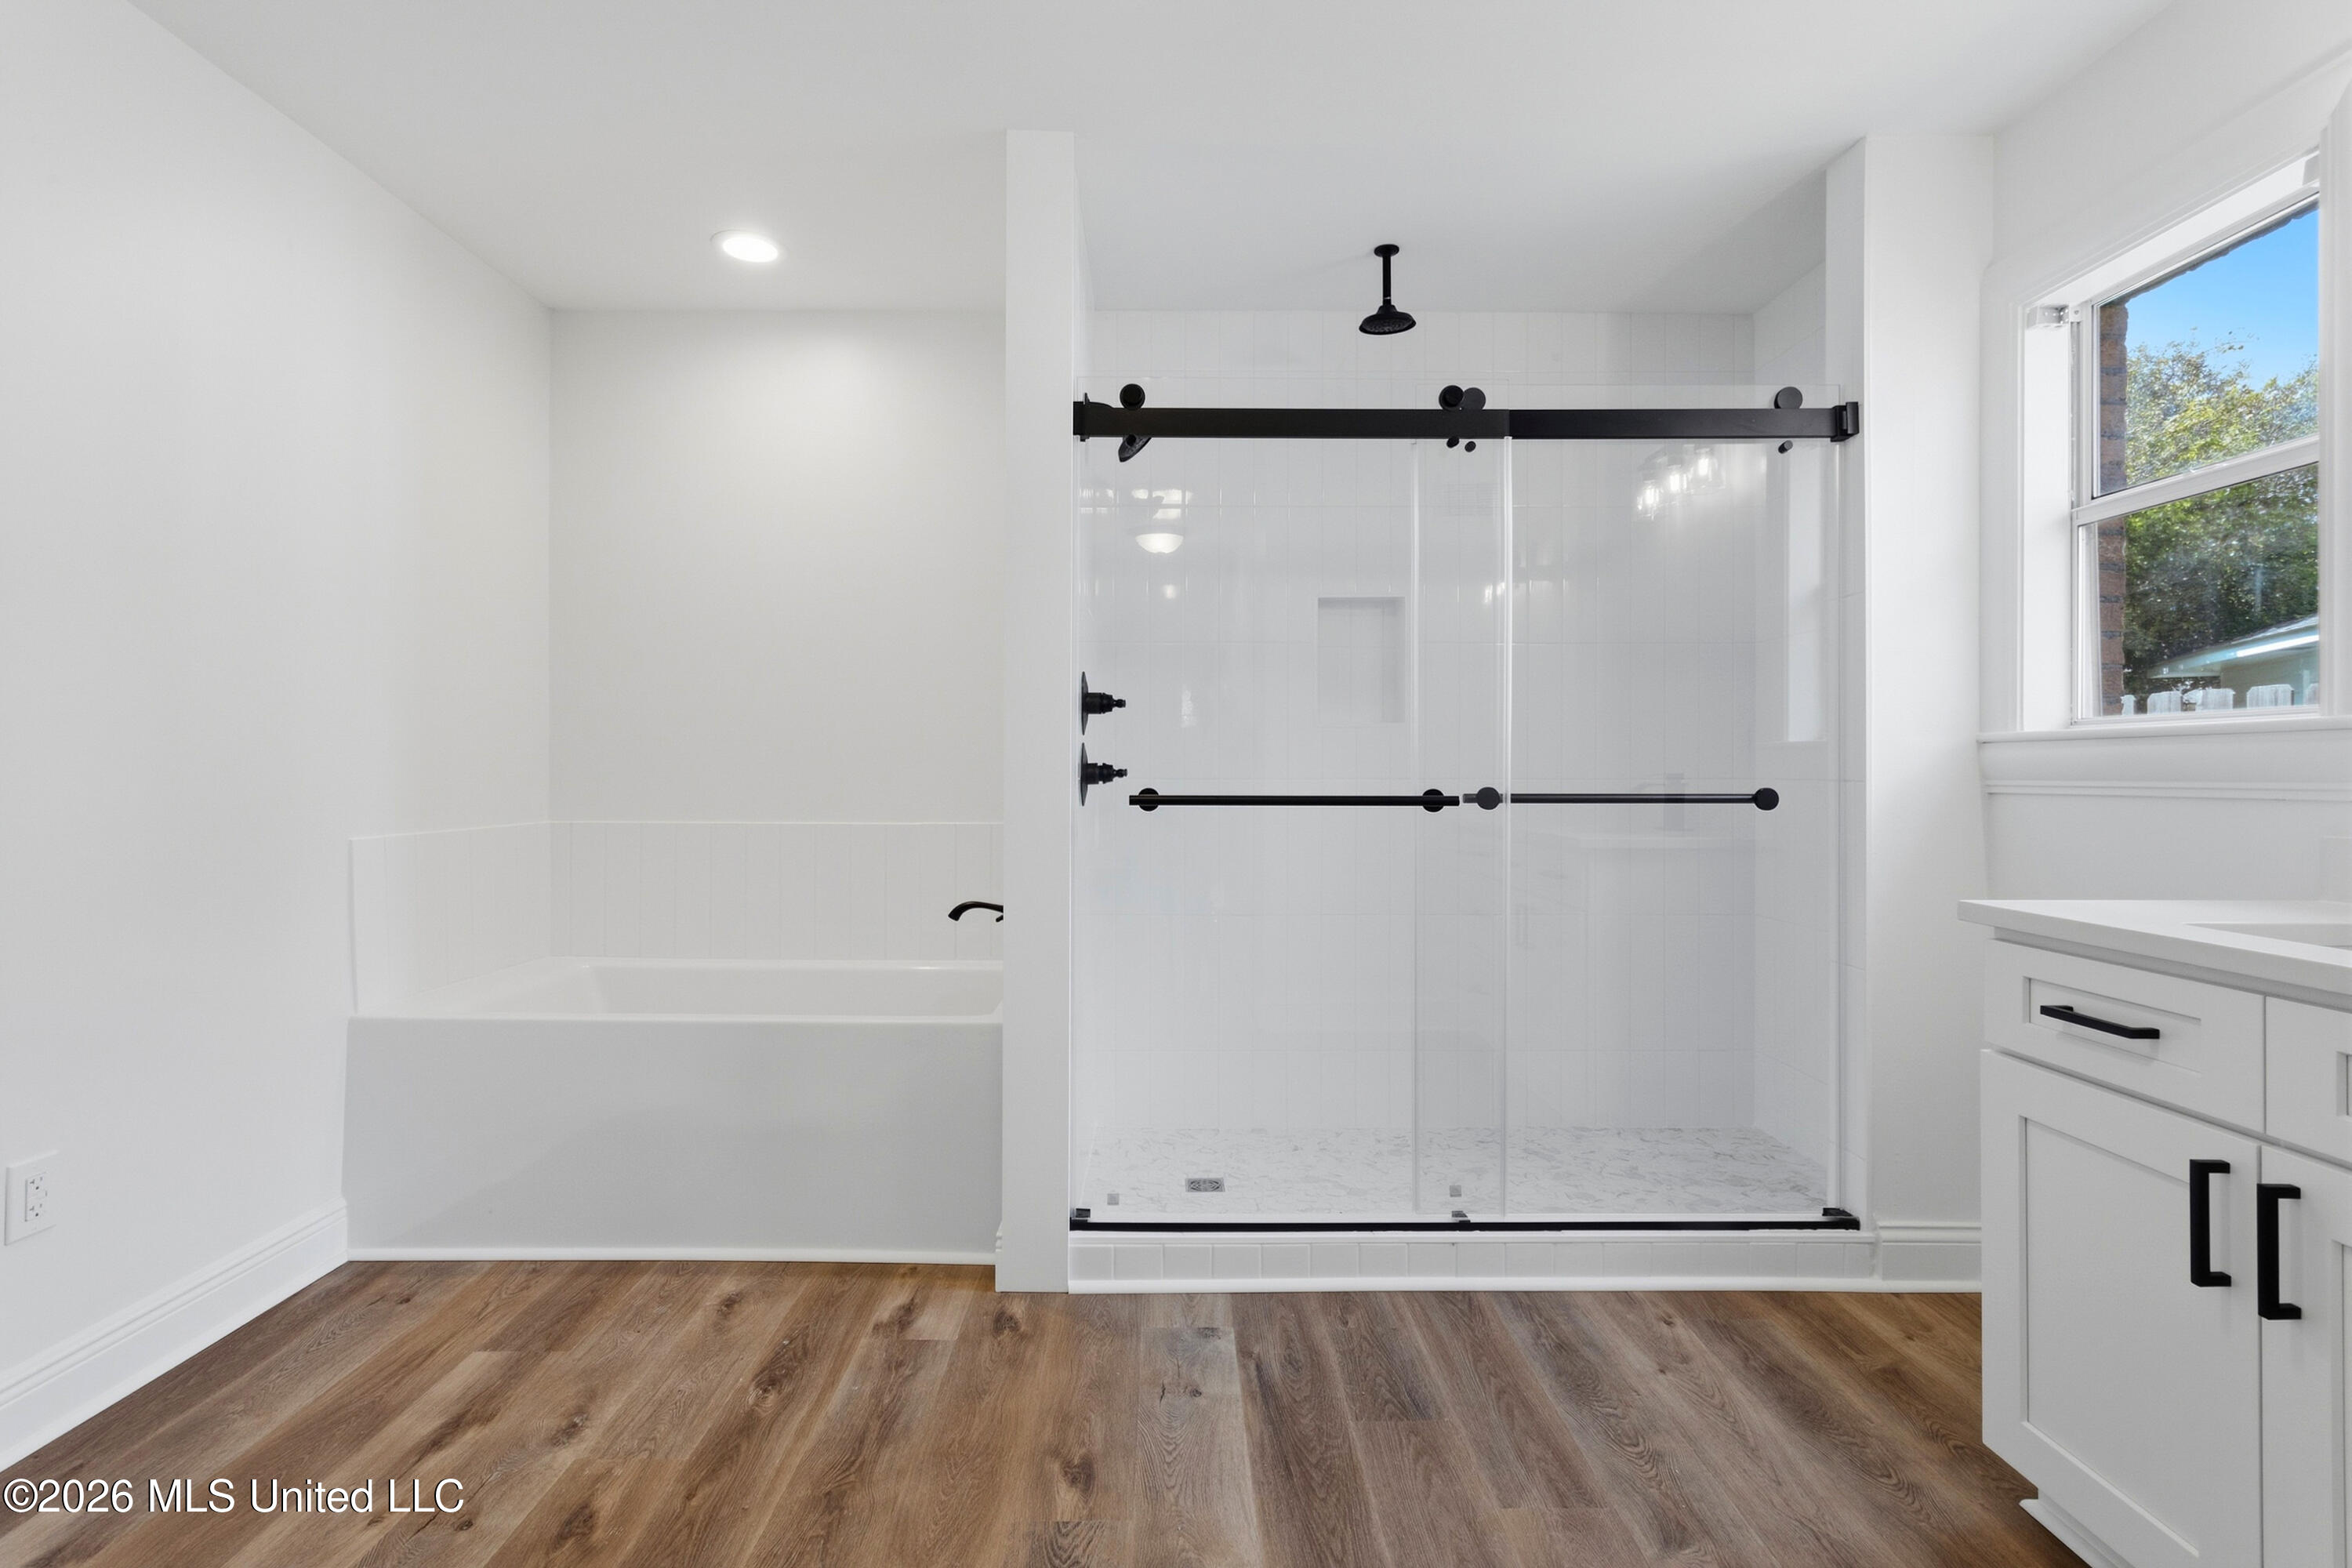
Bathroom with a soaking tub, glass-enclosed walk-in shower, black fixtures, and wood-look flooring.
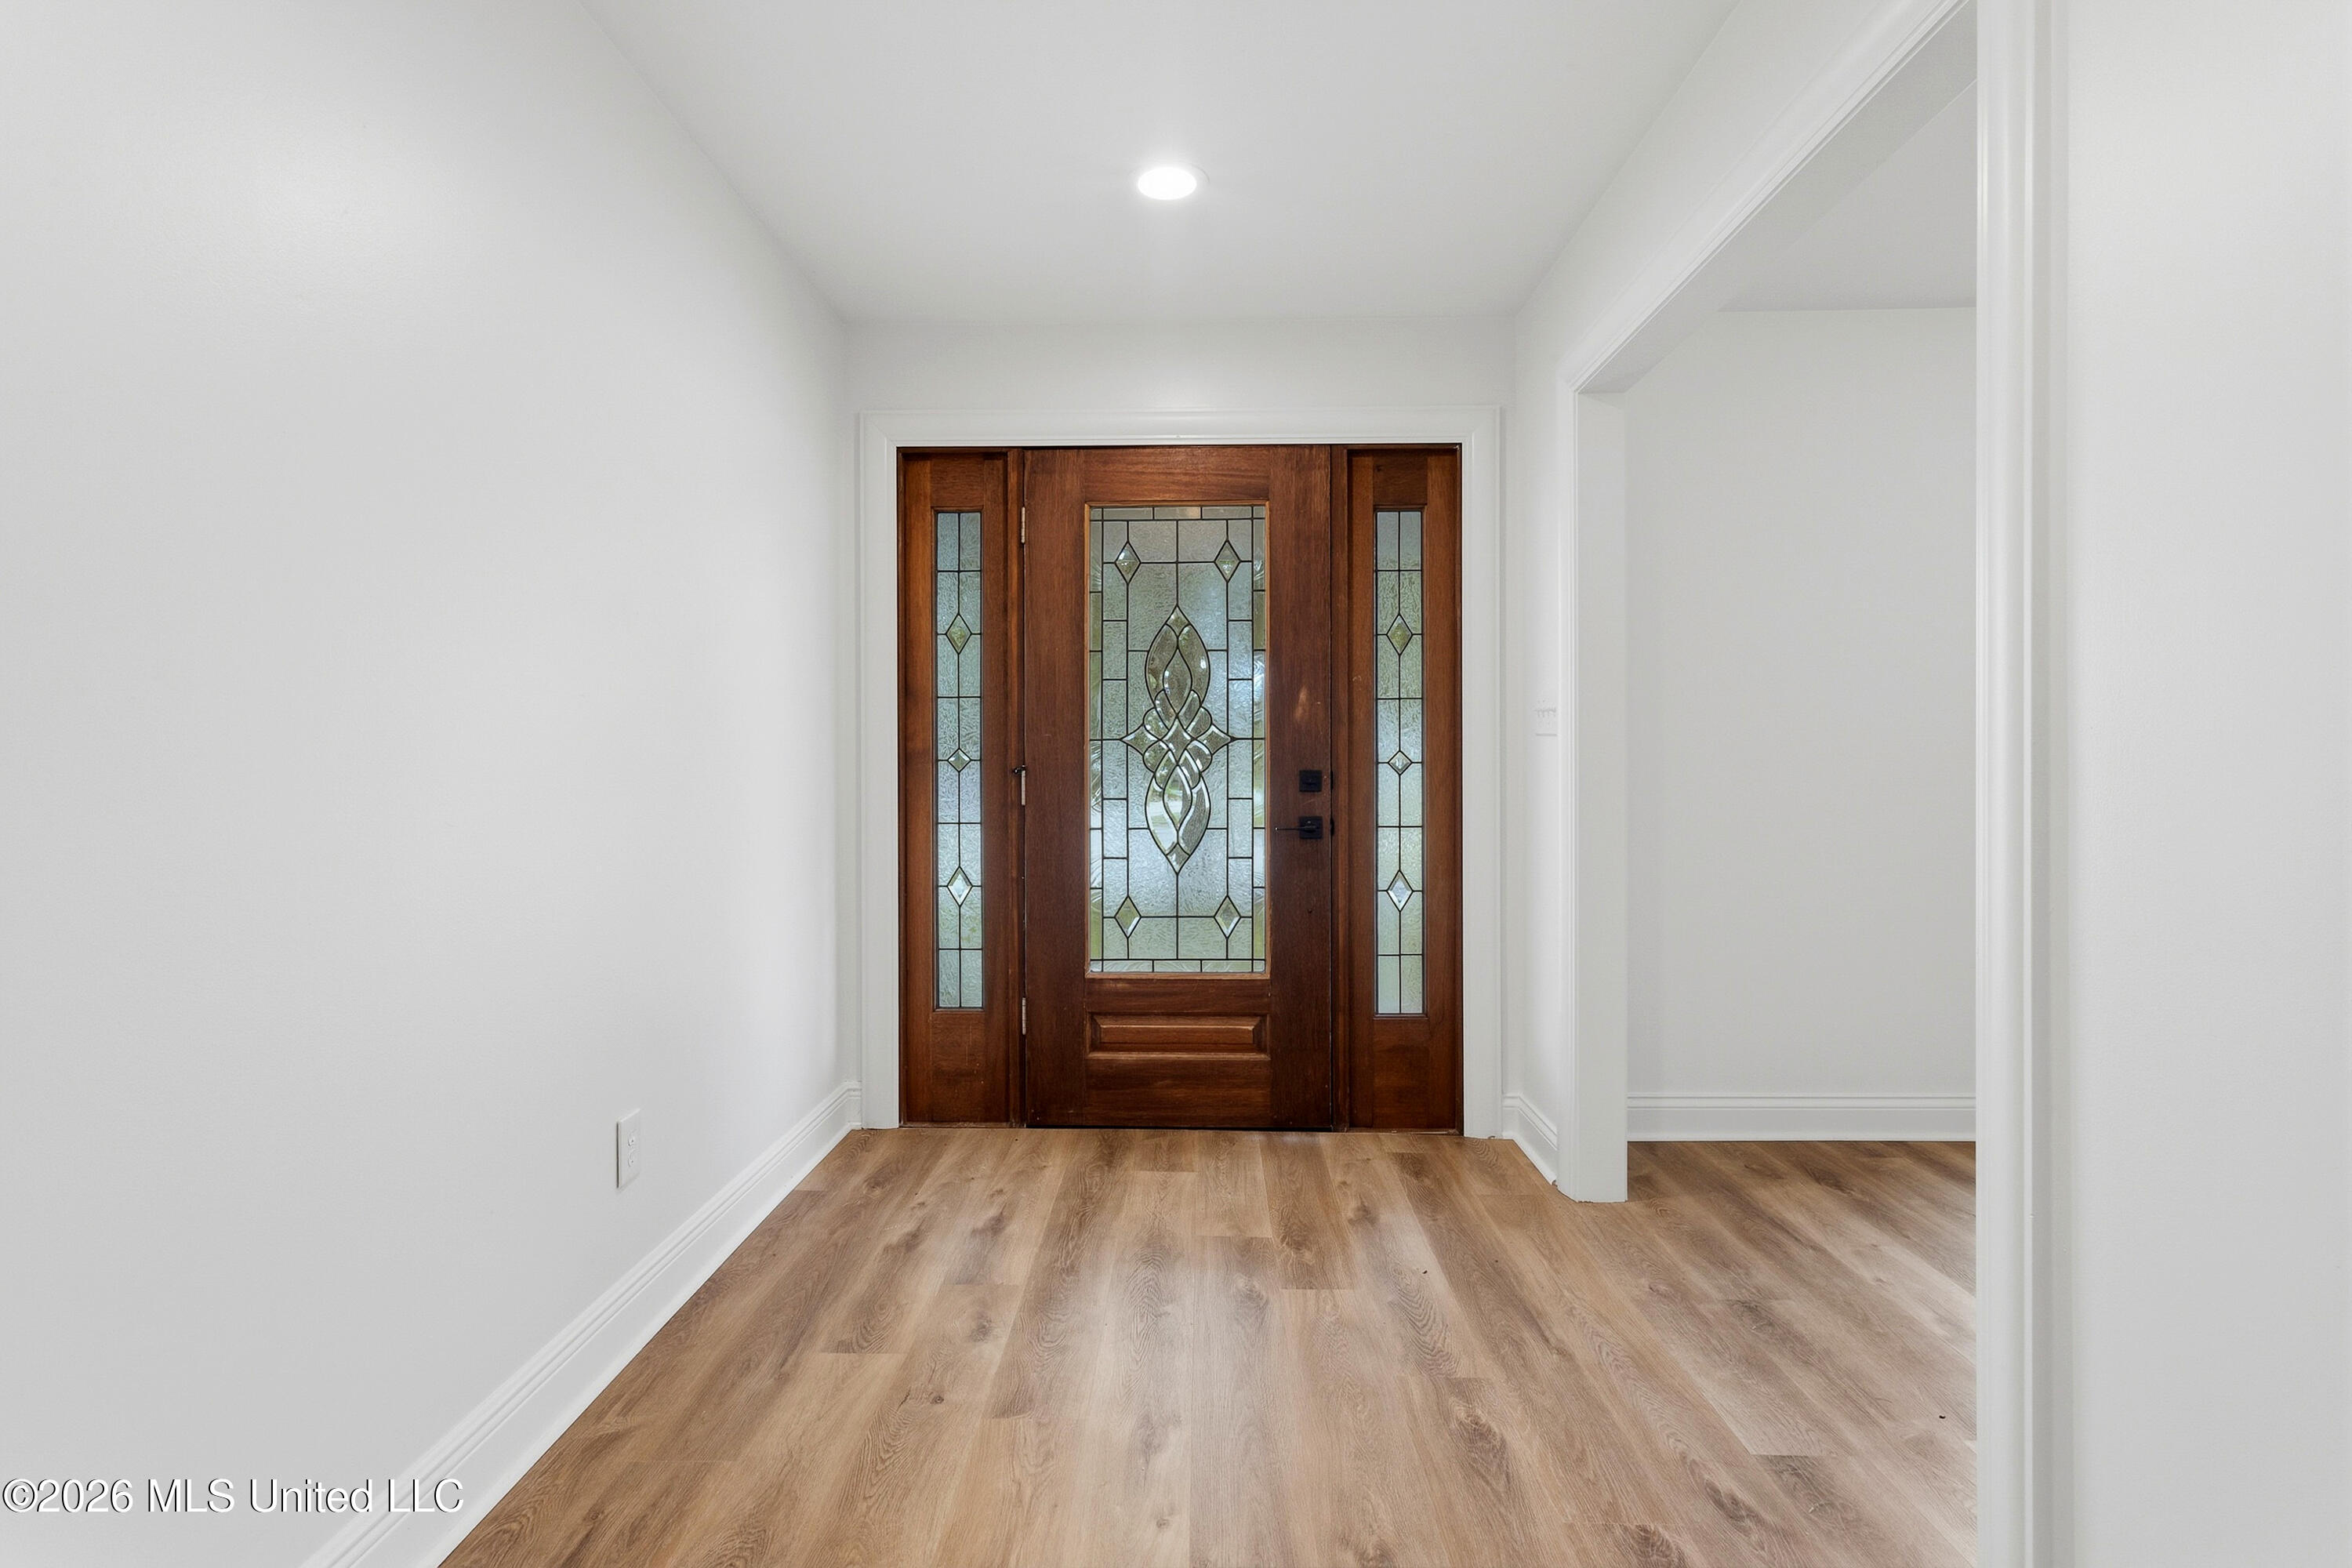
Empty entry hall with a dark wood front door and decorative leaded glass panels.
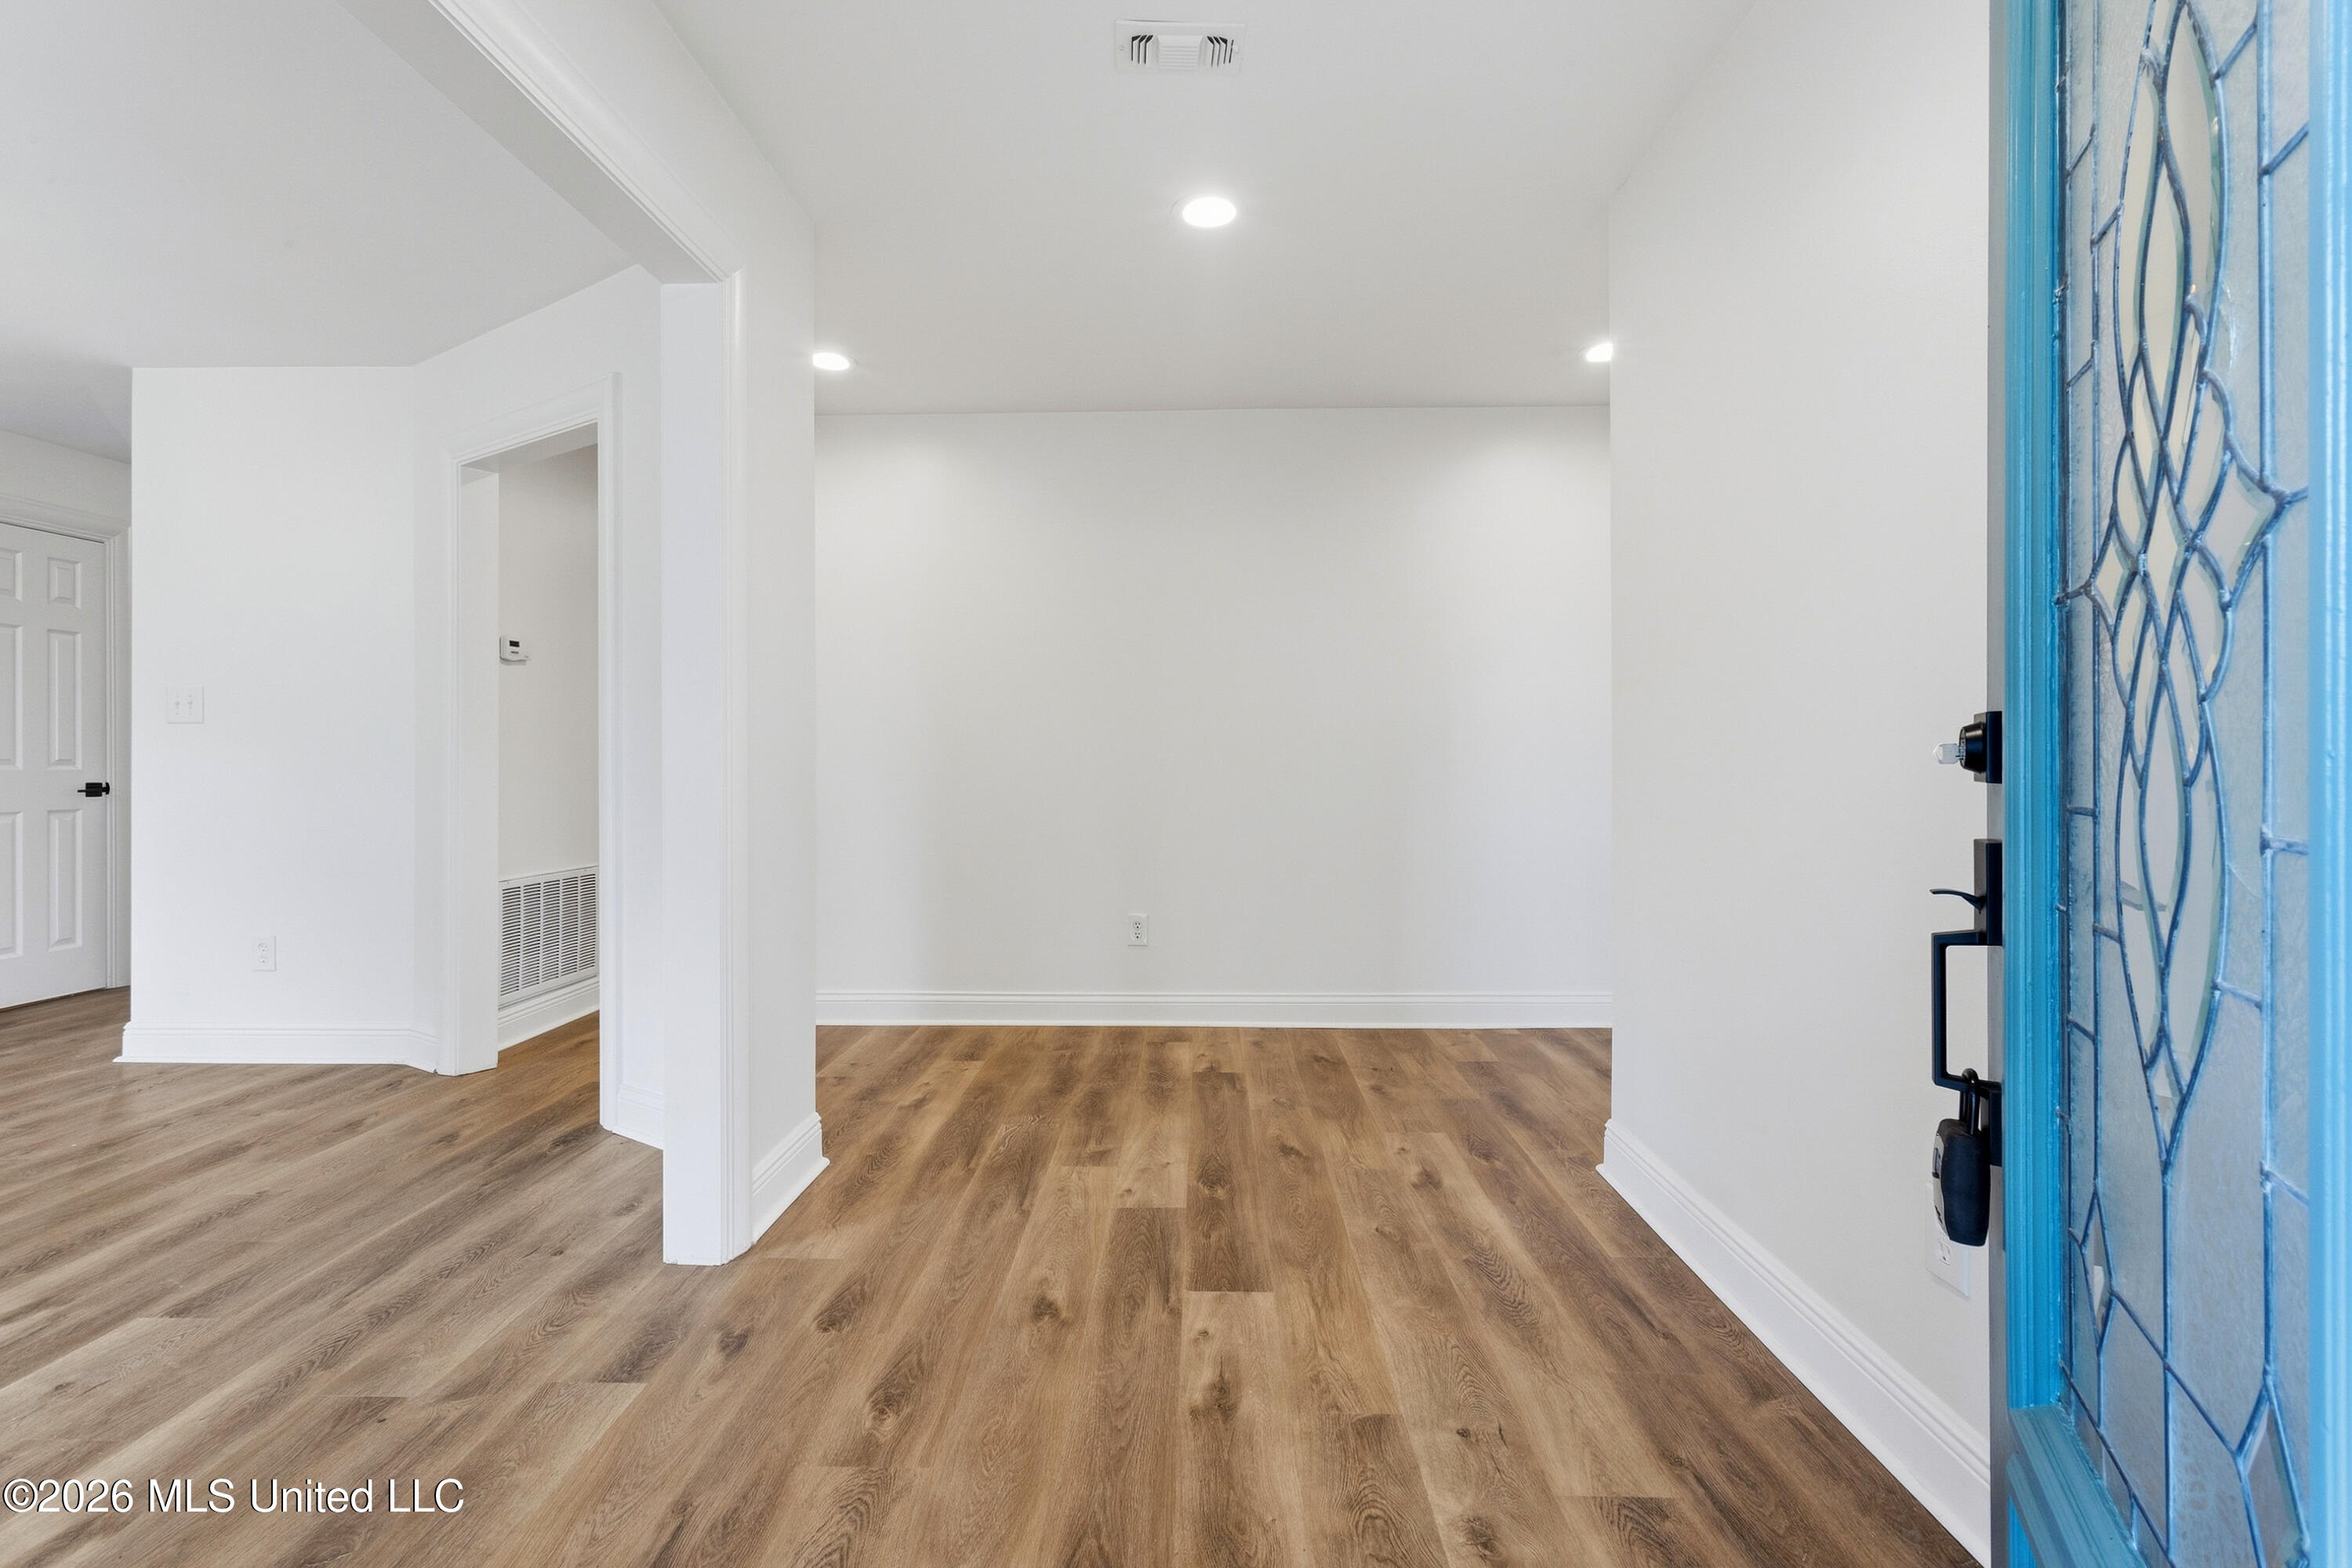
Empty home entry with wood-look flooring and an open blue decorative glass front door.
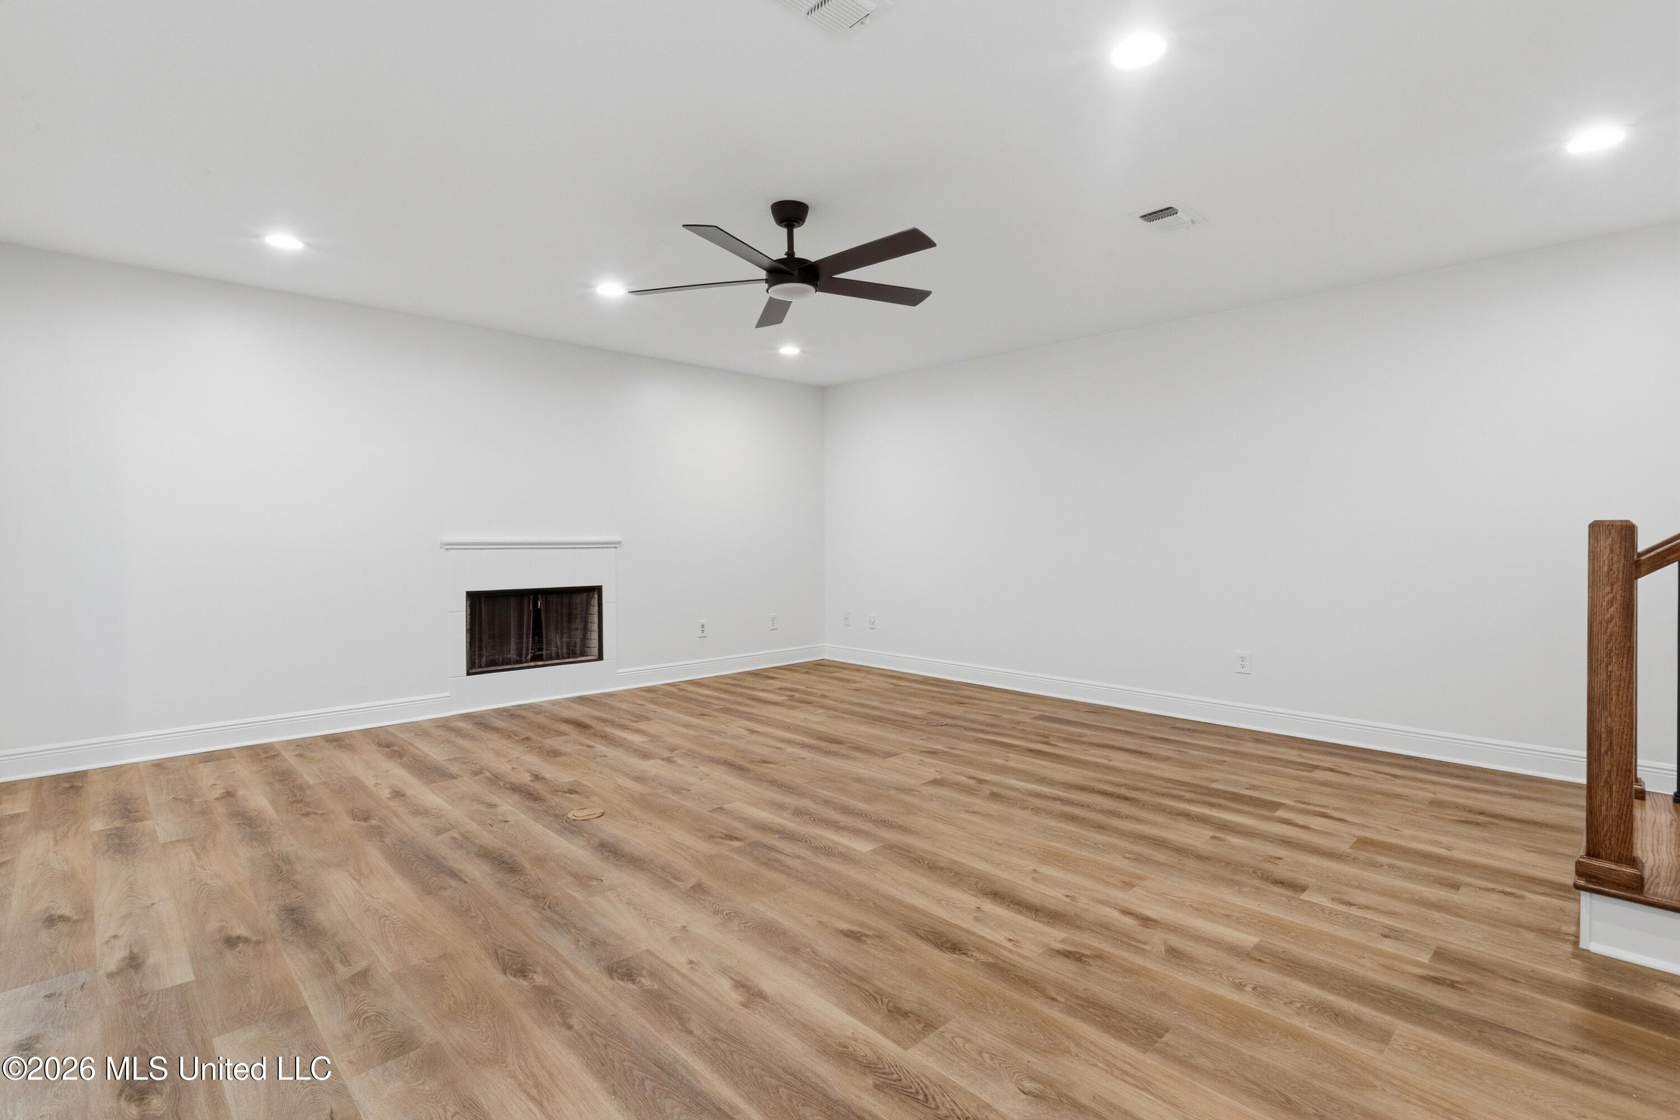
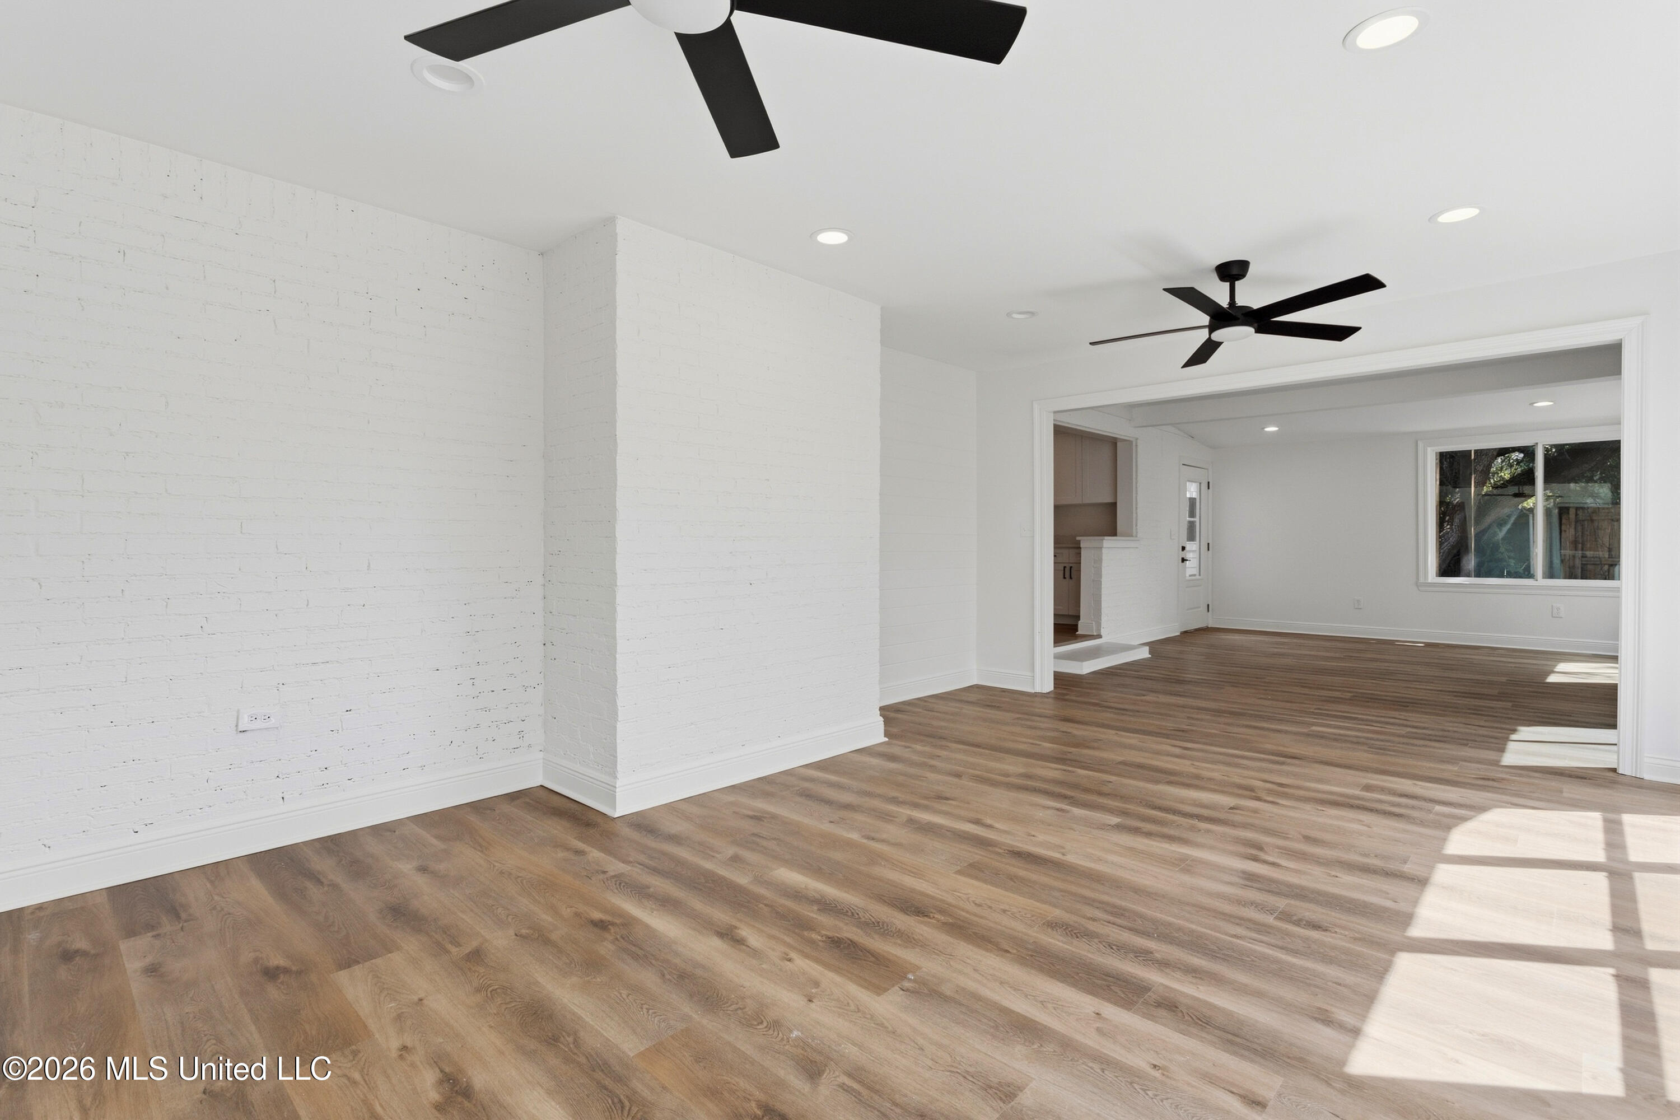
Vacant living room with wood-look flooring, a fireplace, recessed lights, and a dark ceiling fan.
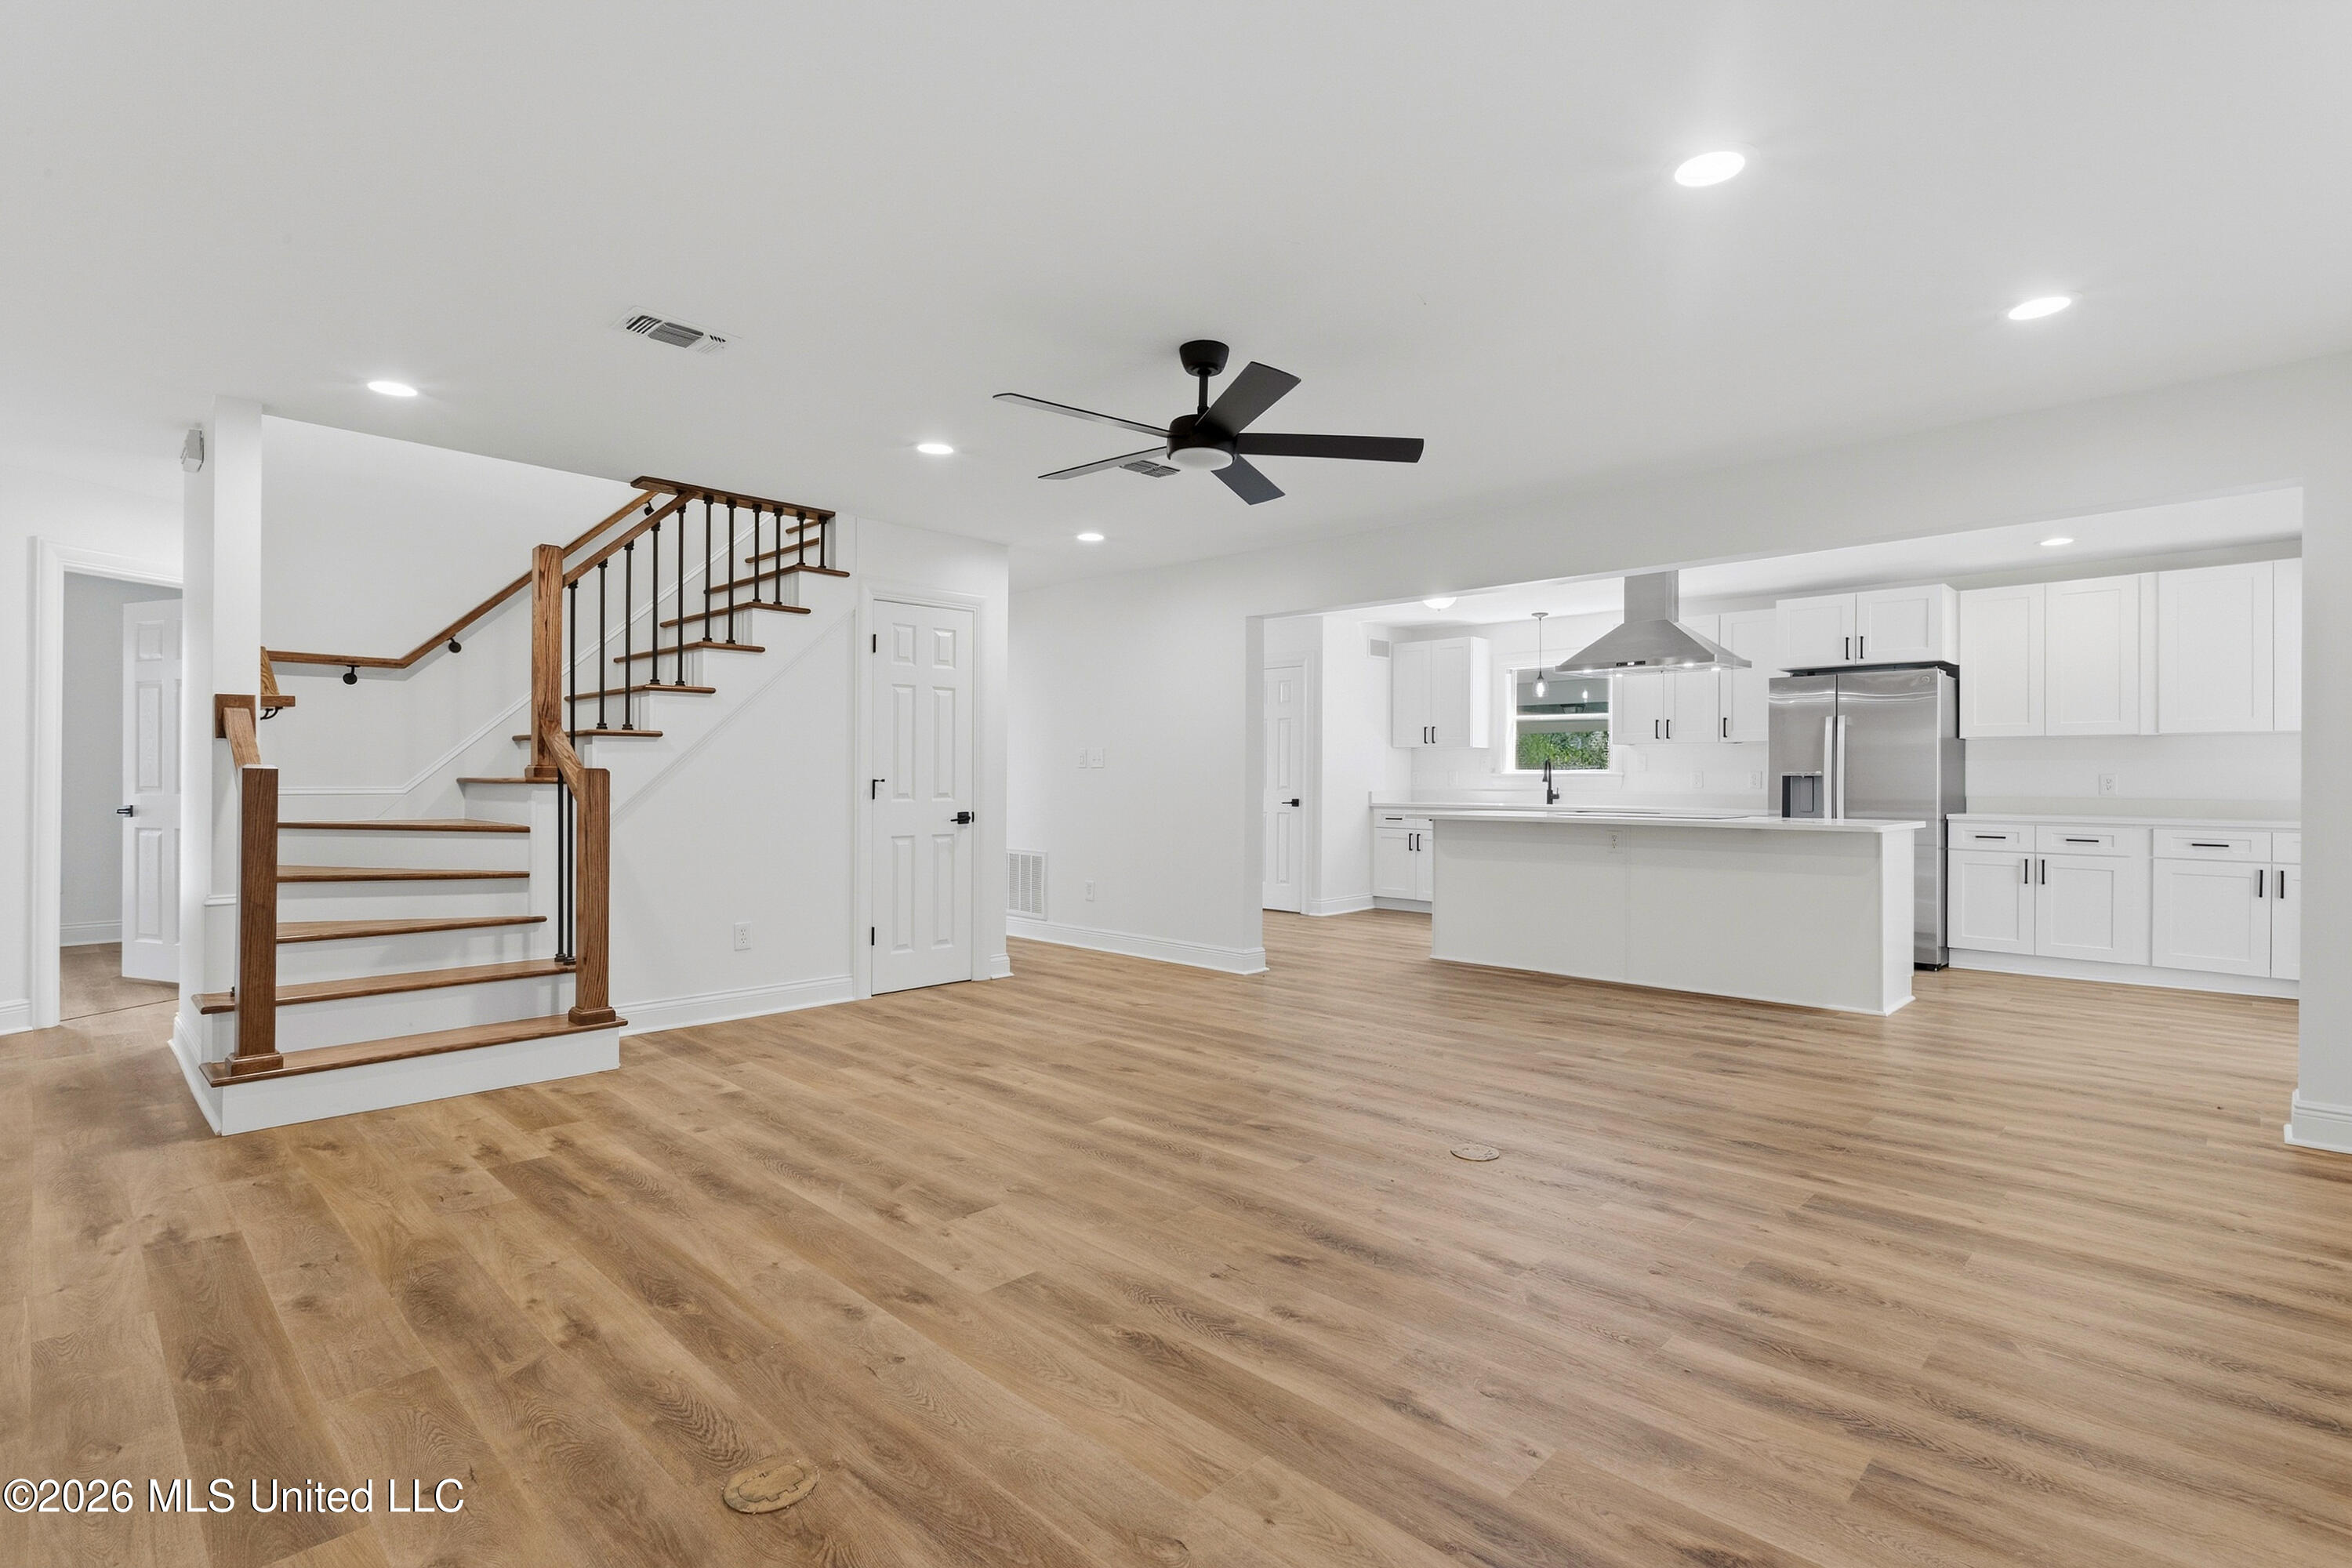
Open-plan kitchen and living area with a white island, wood floors, and a wood-and-metal staircase.
White kitchen with a large island, stainless-steel appliances, and warm wood-look flooring.
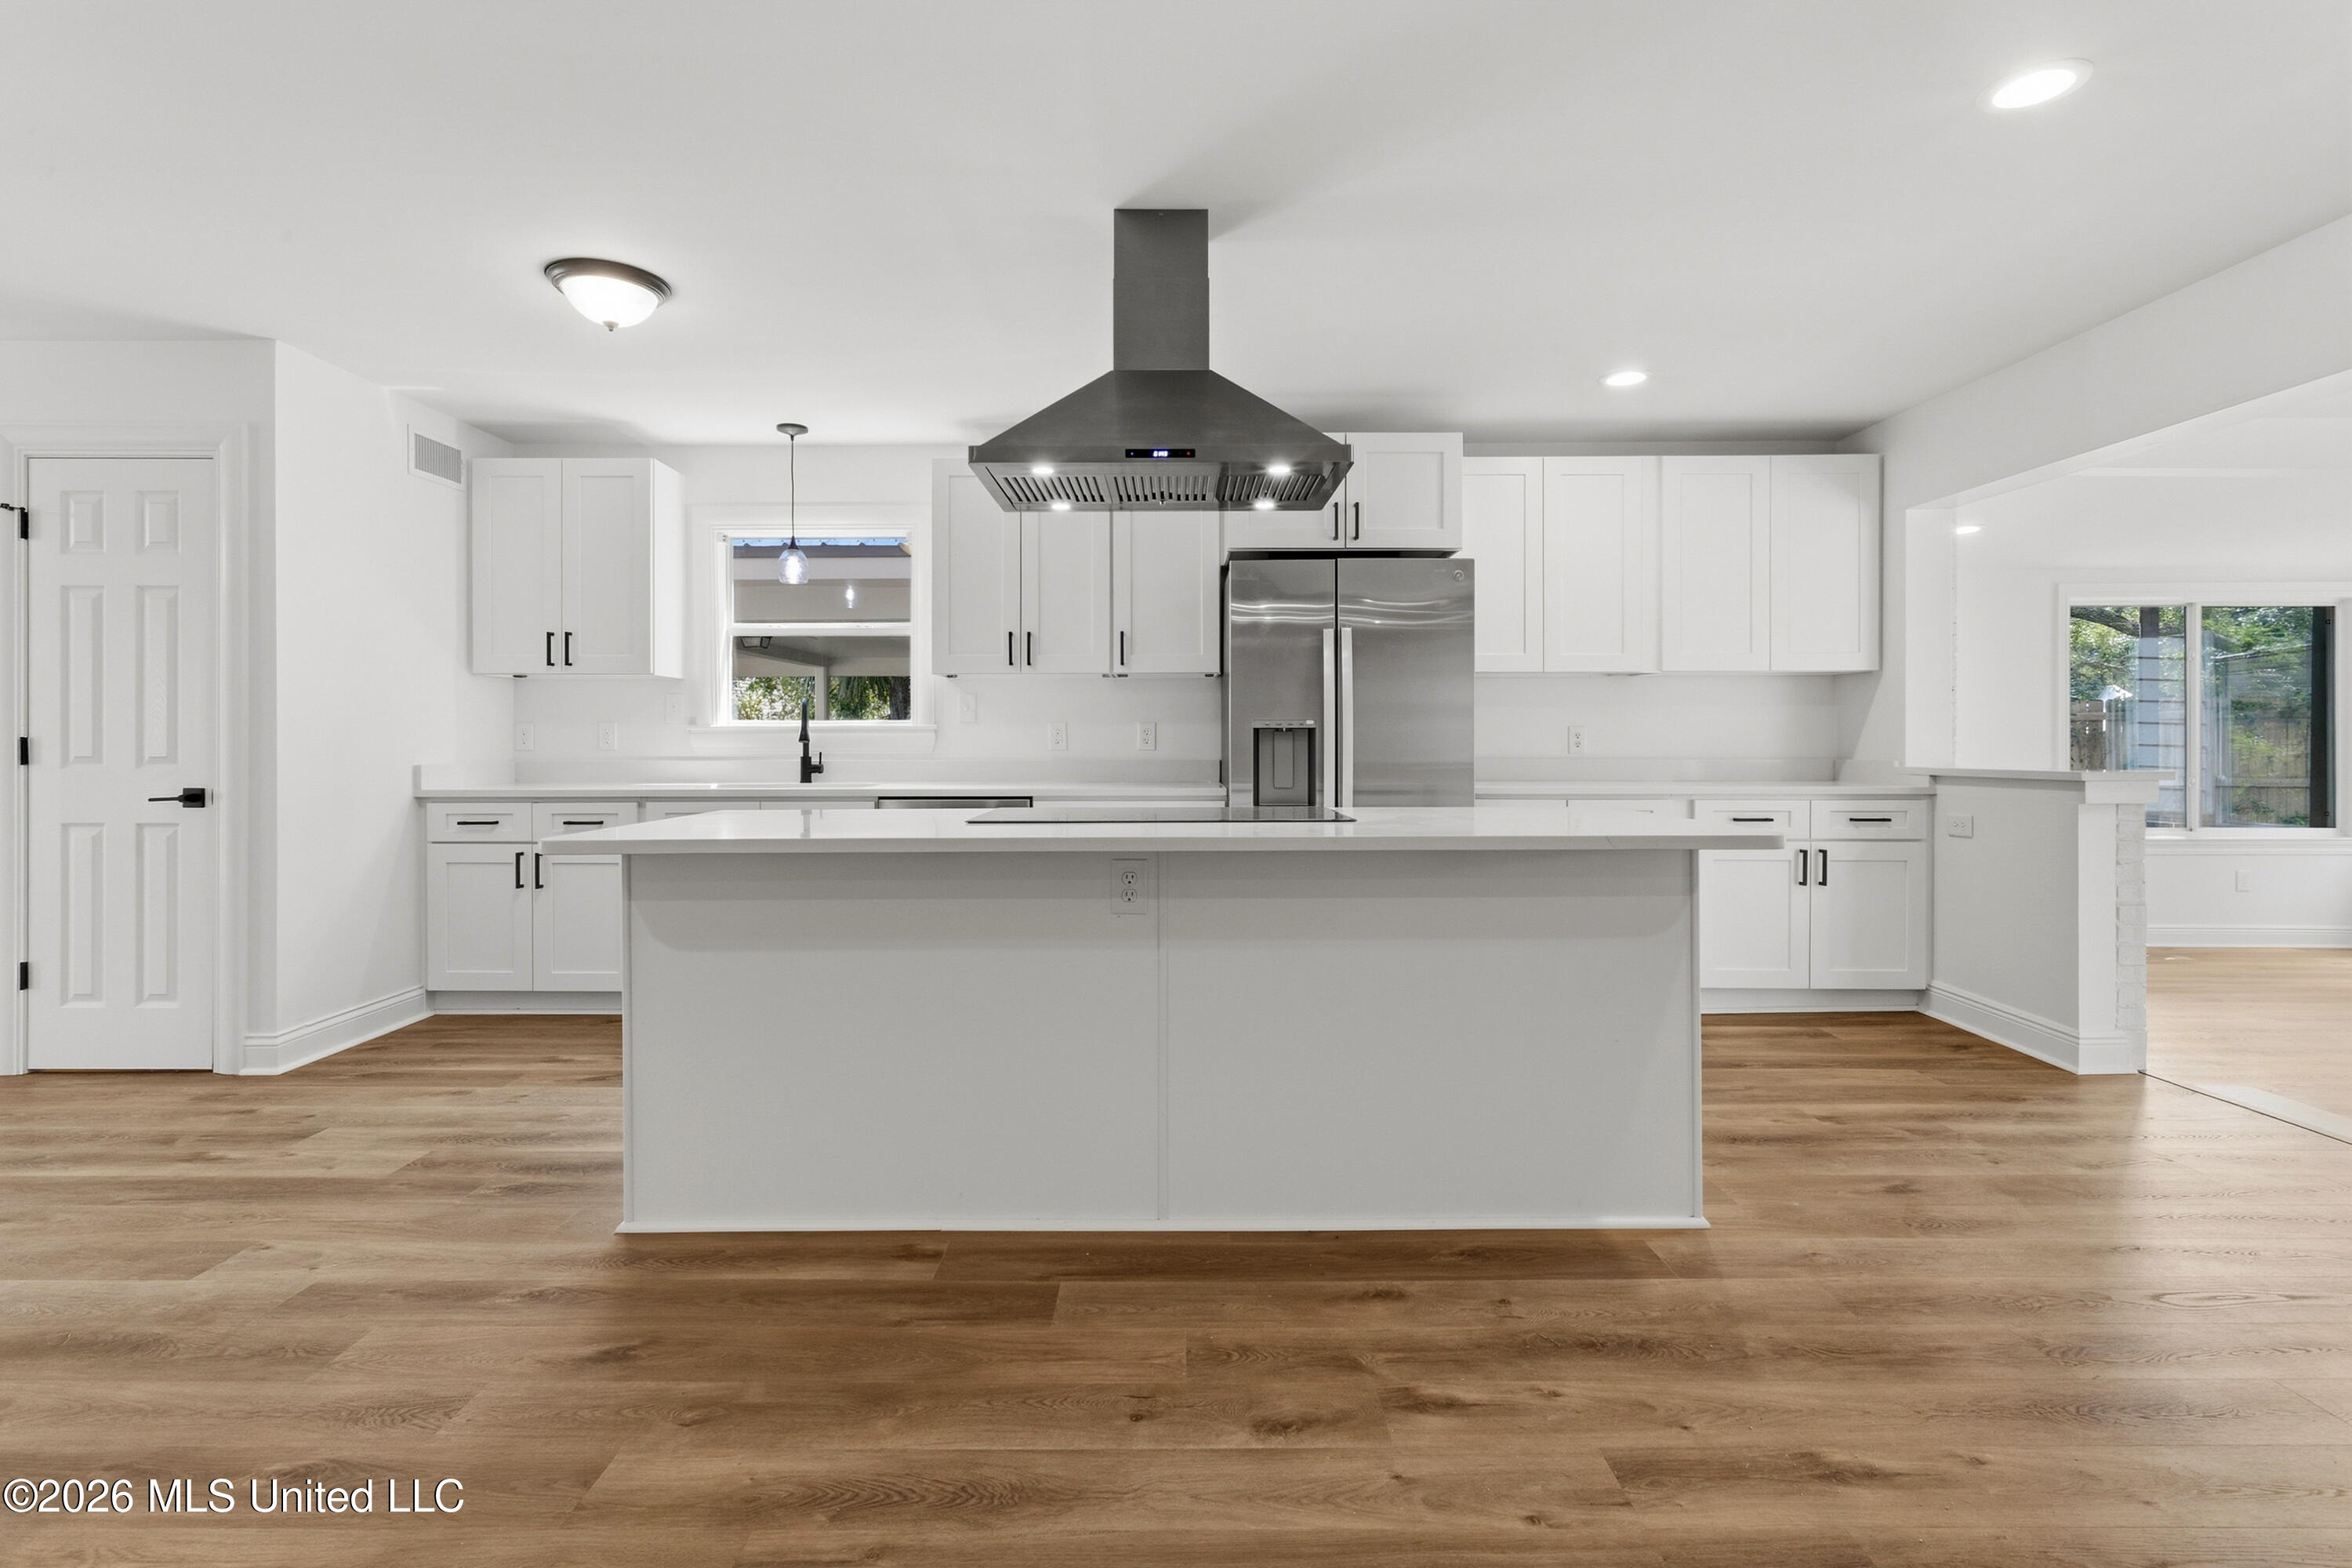
Vacant kitchen with a large cooktop island, white cabinets, stainless steel appliances, and warm wood floors.
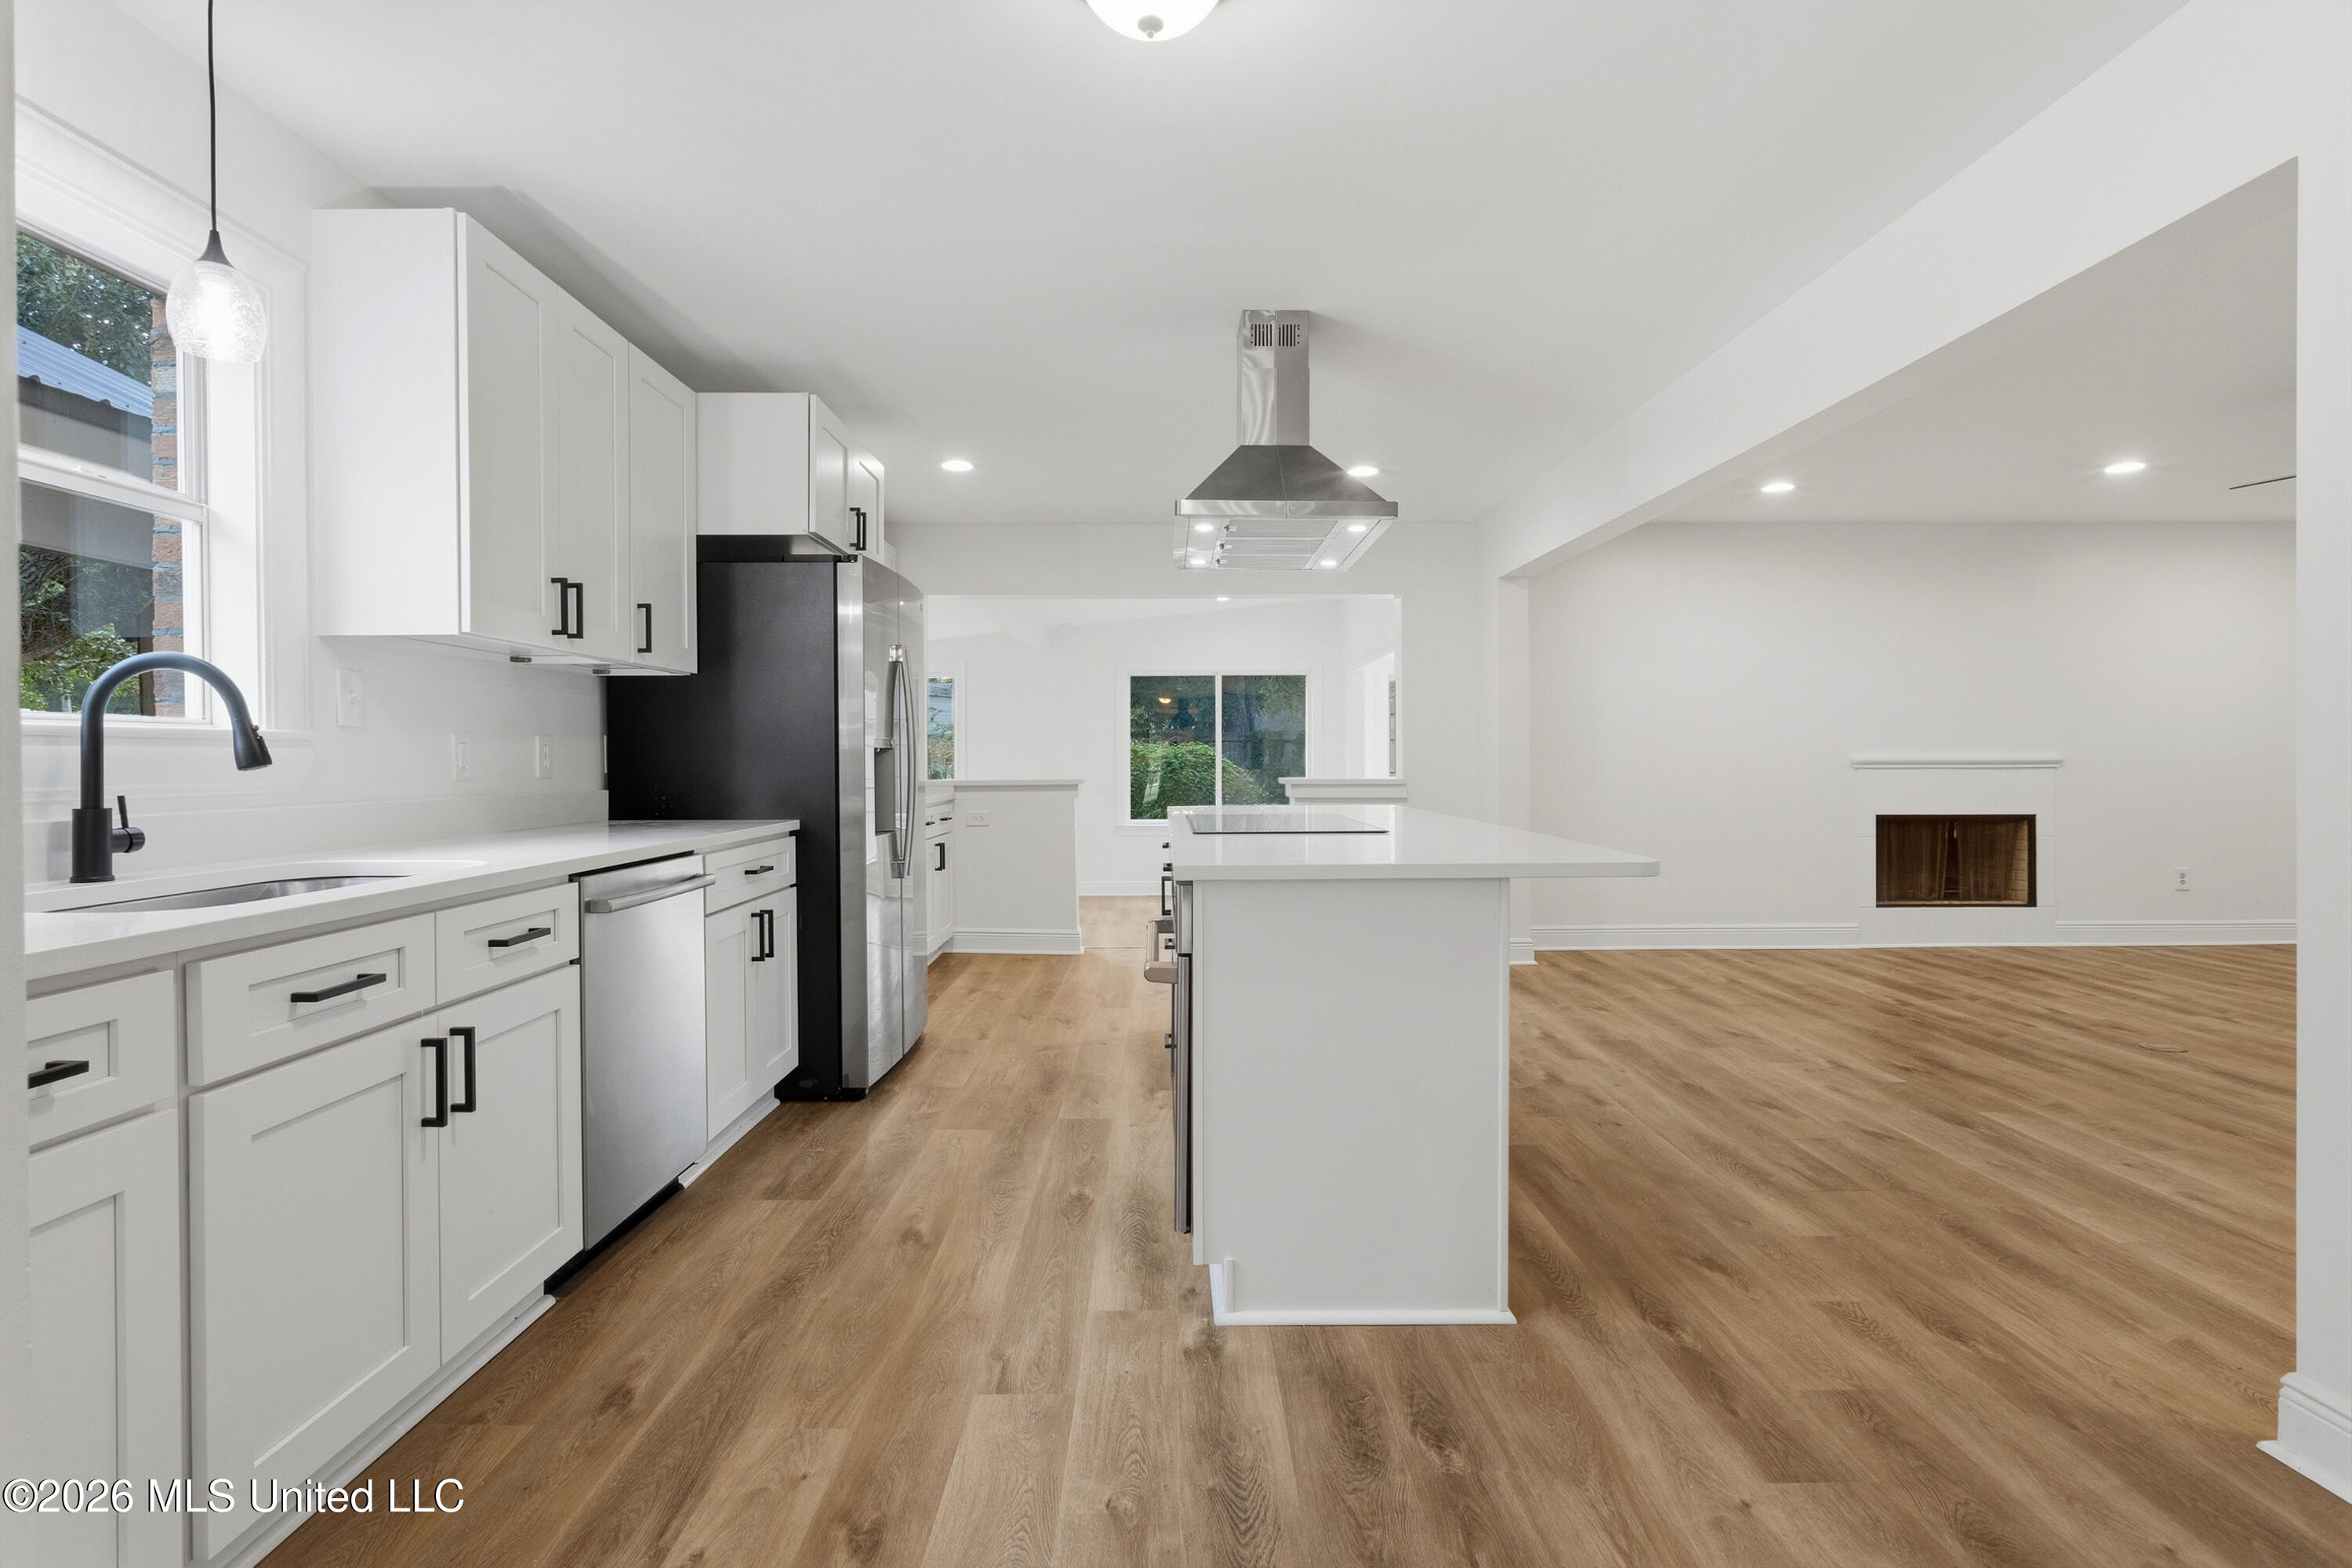
Open kitchen with white cabinets and a large island beside a living area with a fireplace.
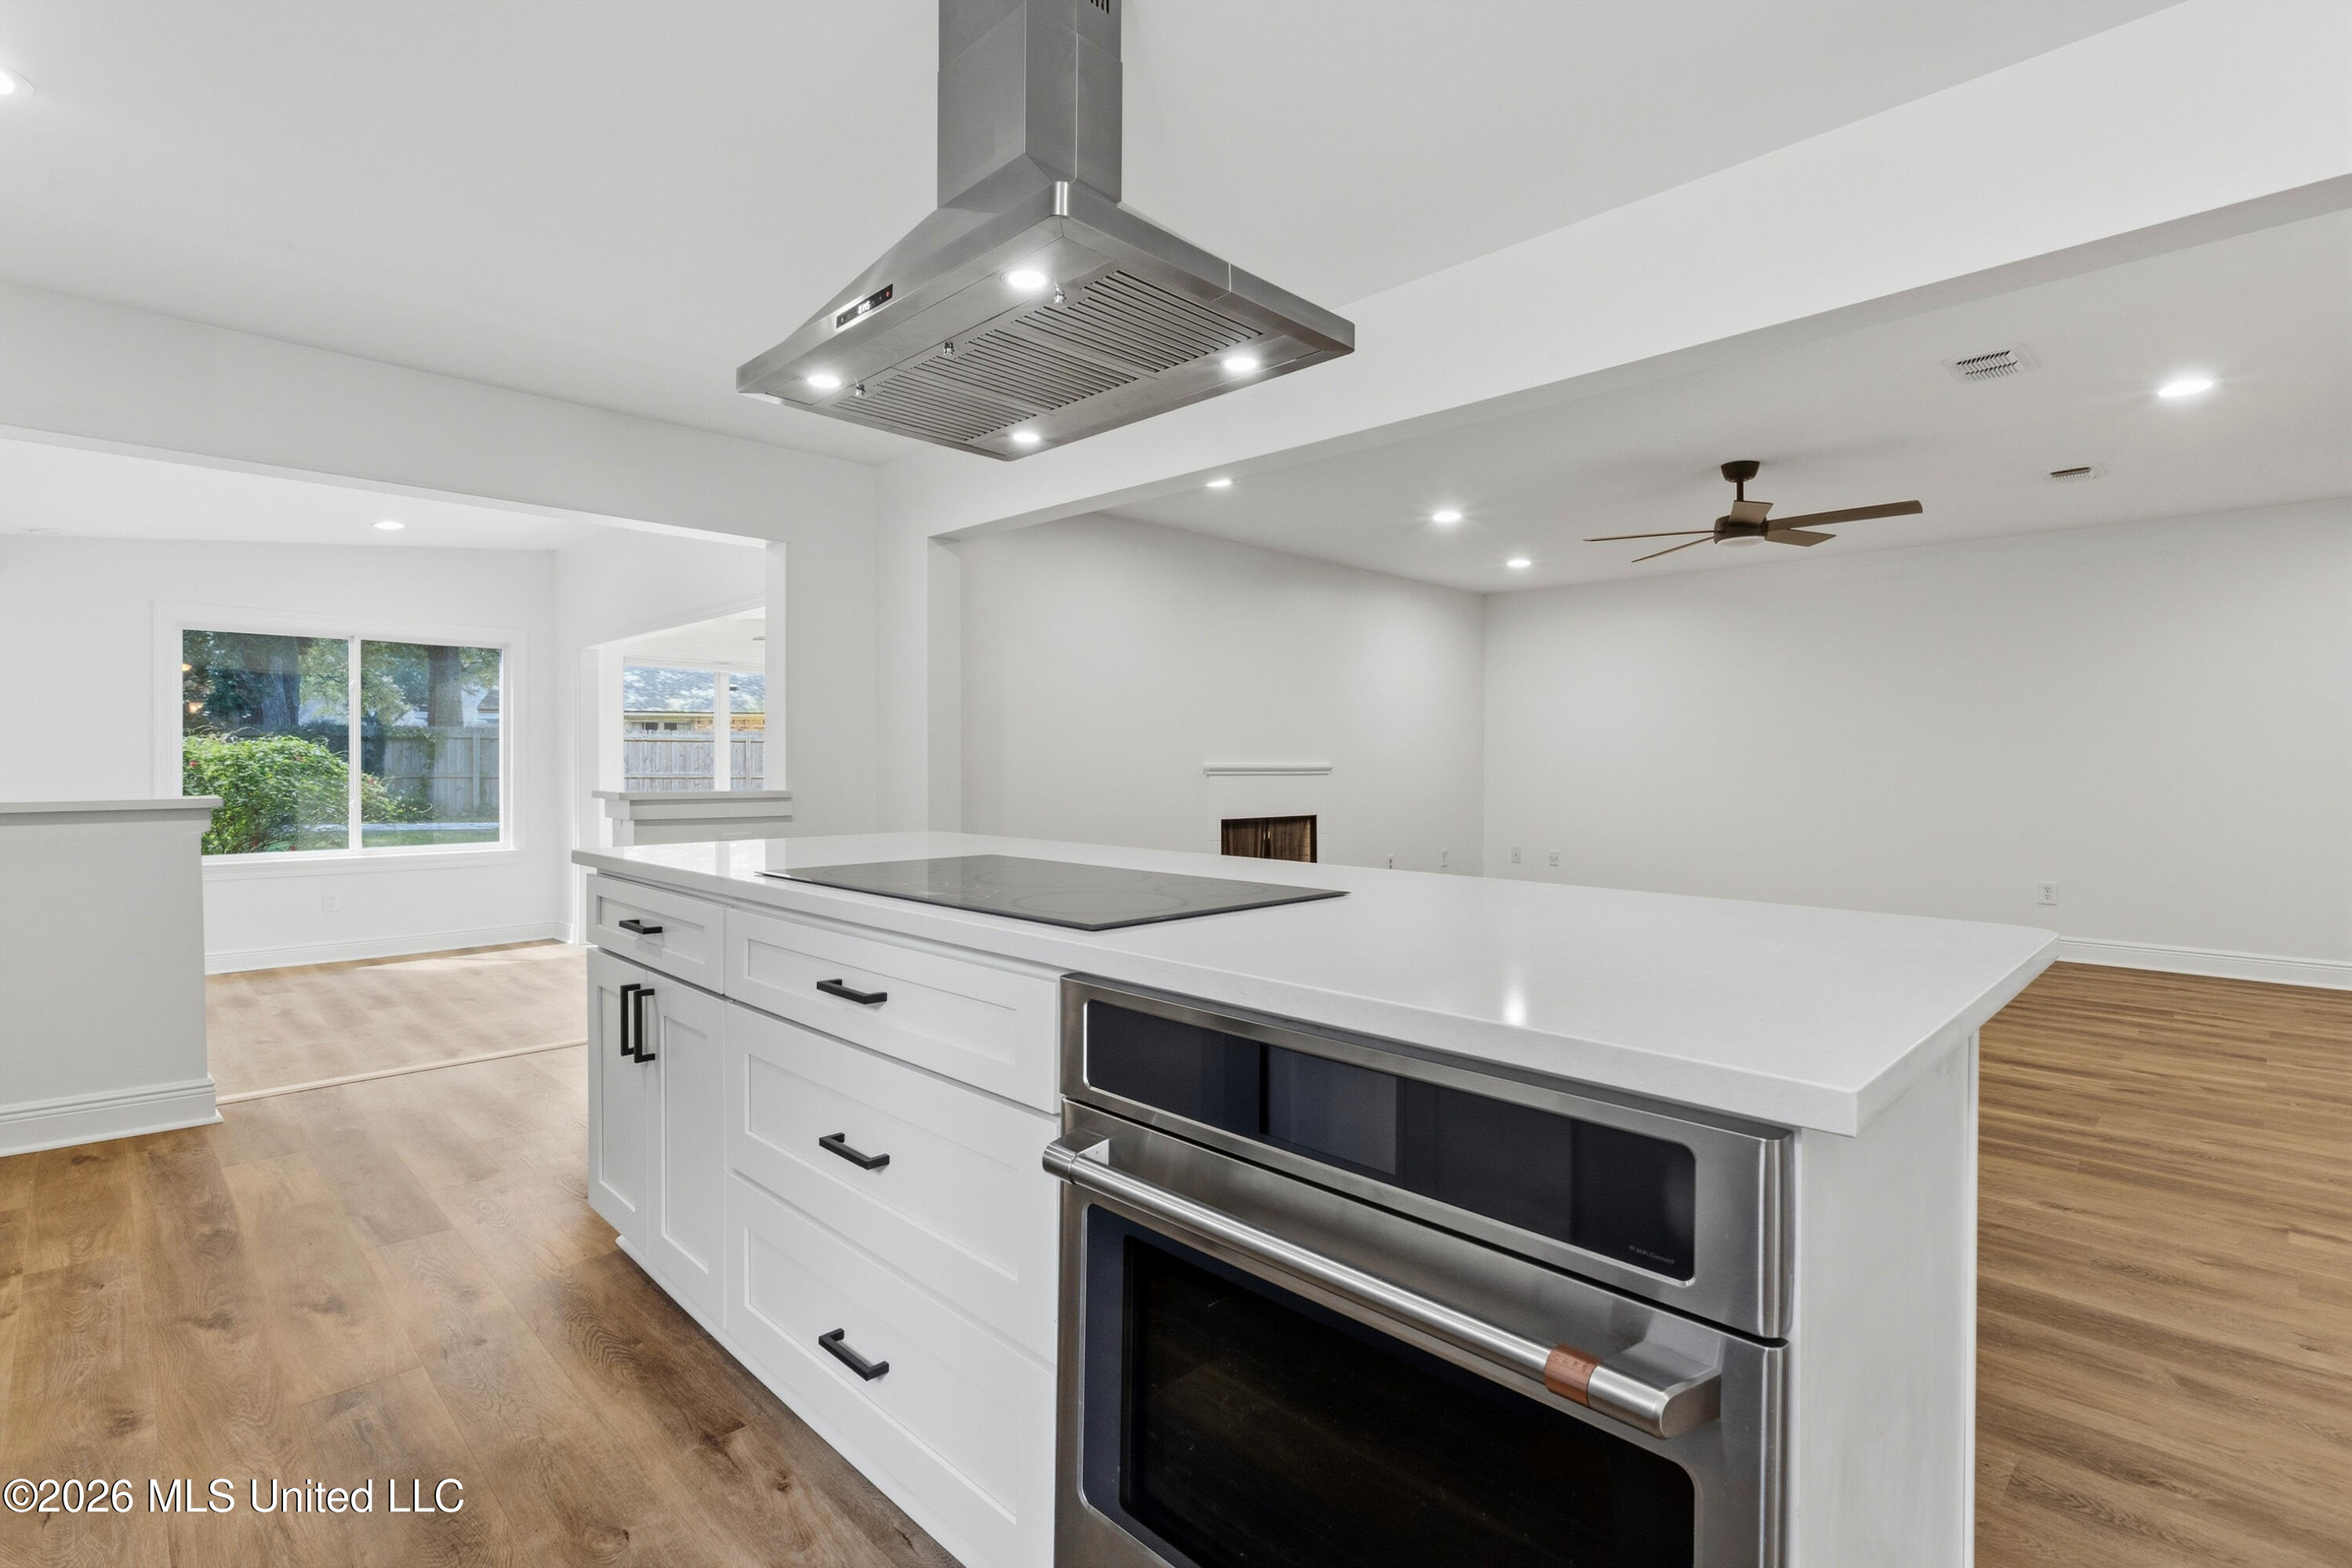
Open-plan kitchen with a large white island, stainless steel double oven, and view into the living area.
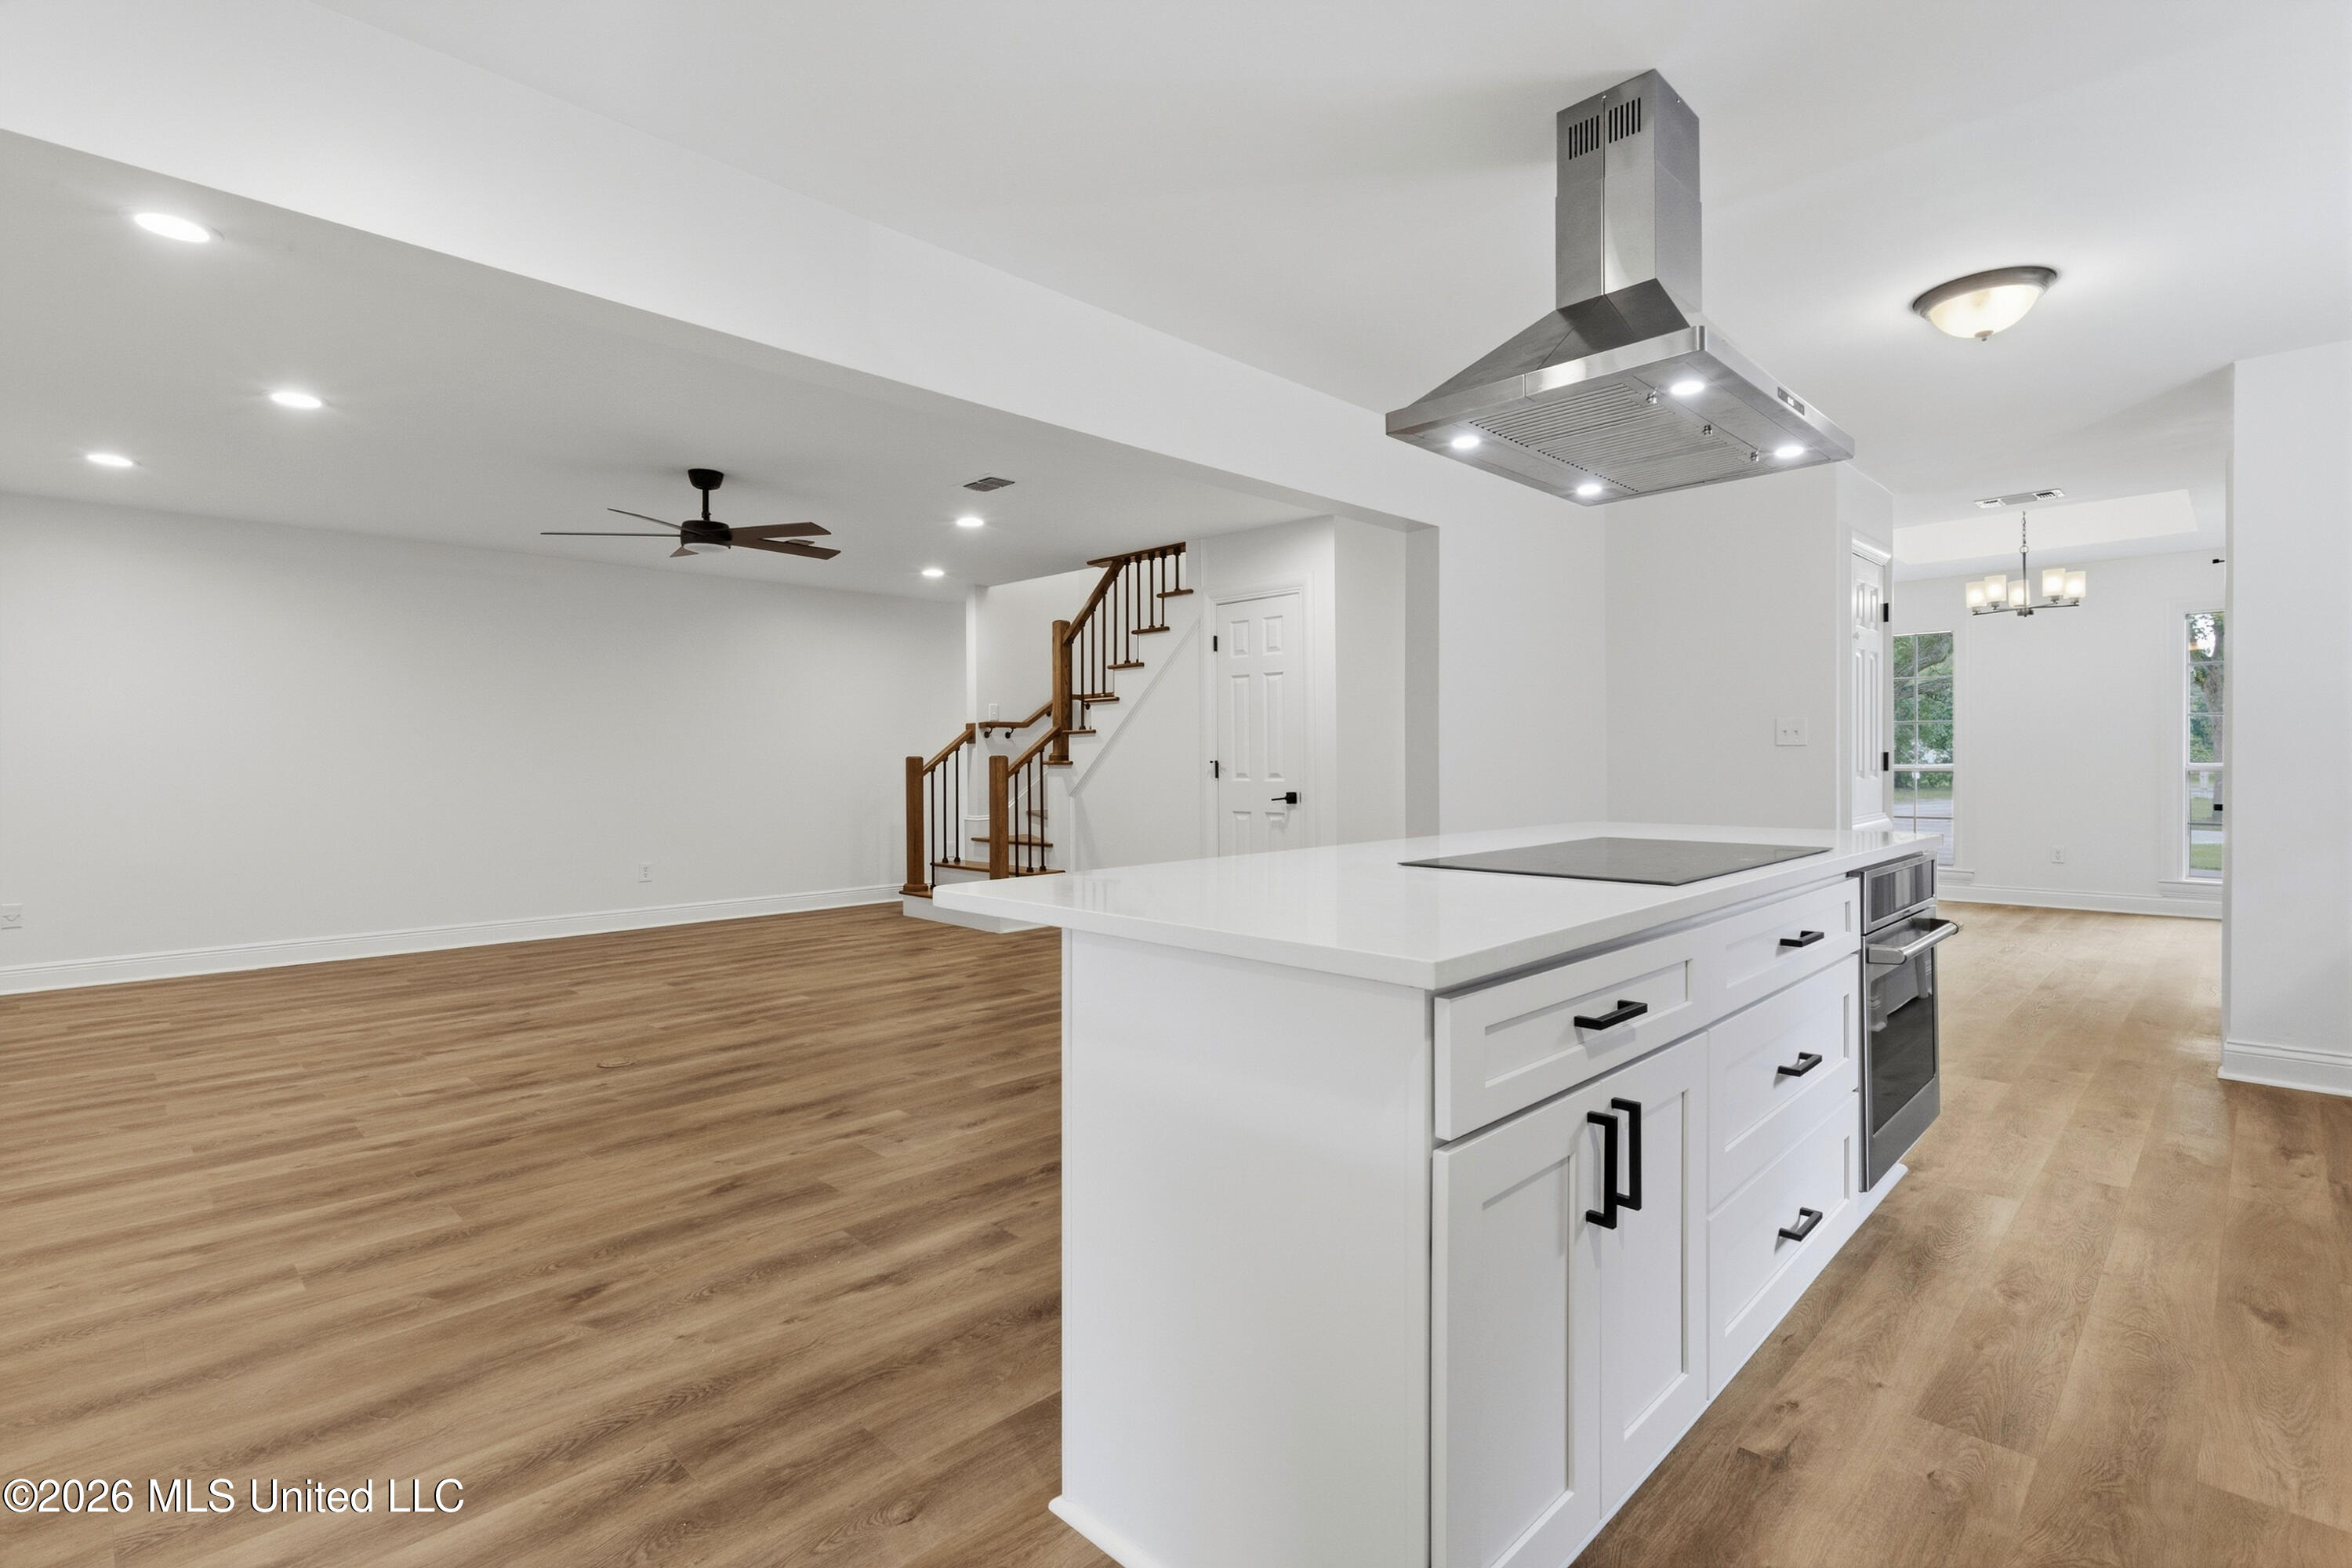
Open-plan kitchen with a large white island, stainless-steel range hood, wood floors, and staircase.
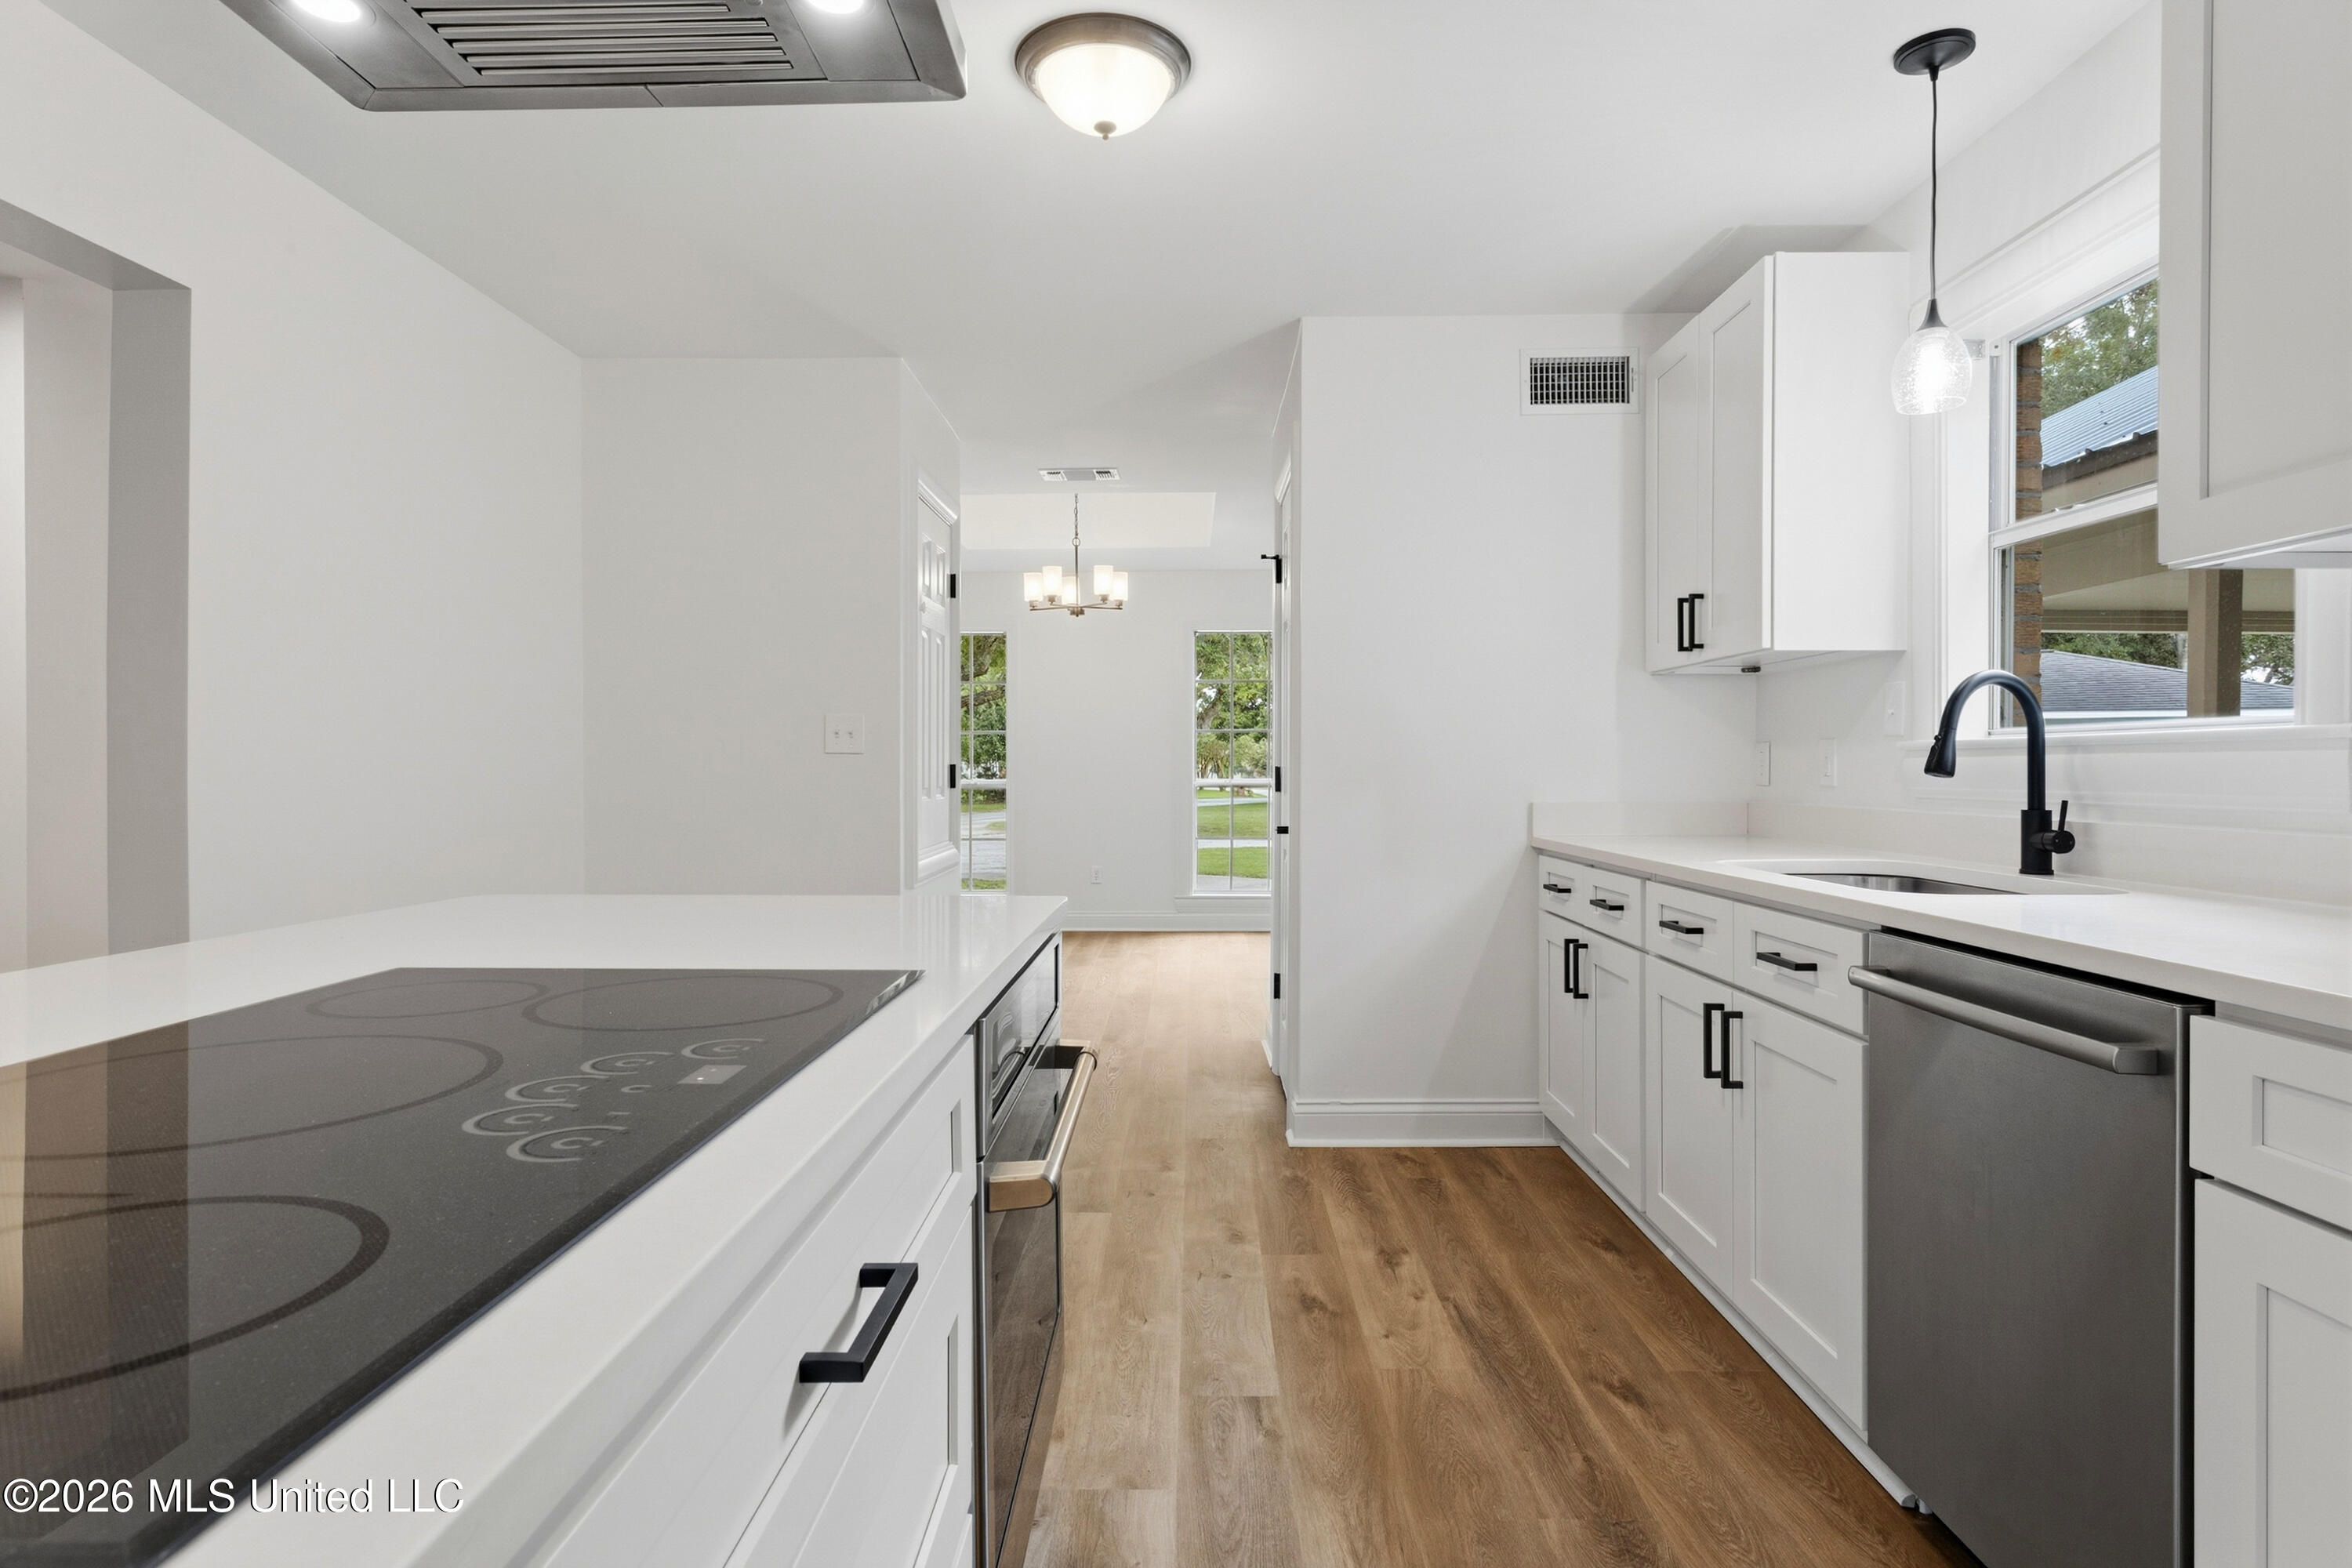
Bright white kitchen with quartz counters, black cooktop, stainless dishwasher, and wood flooring.
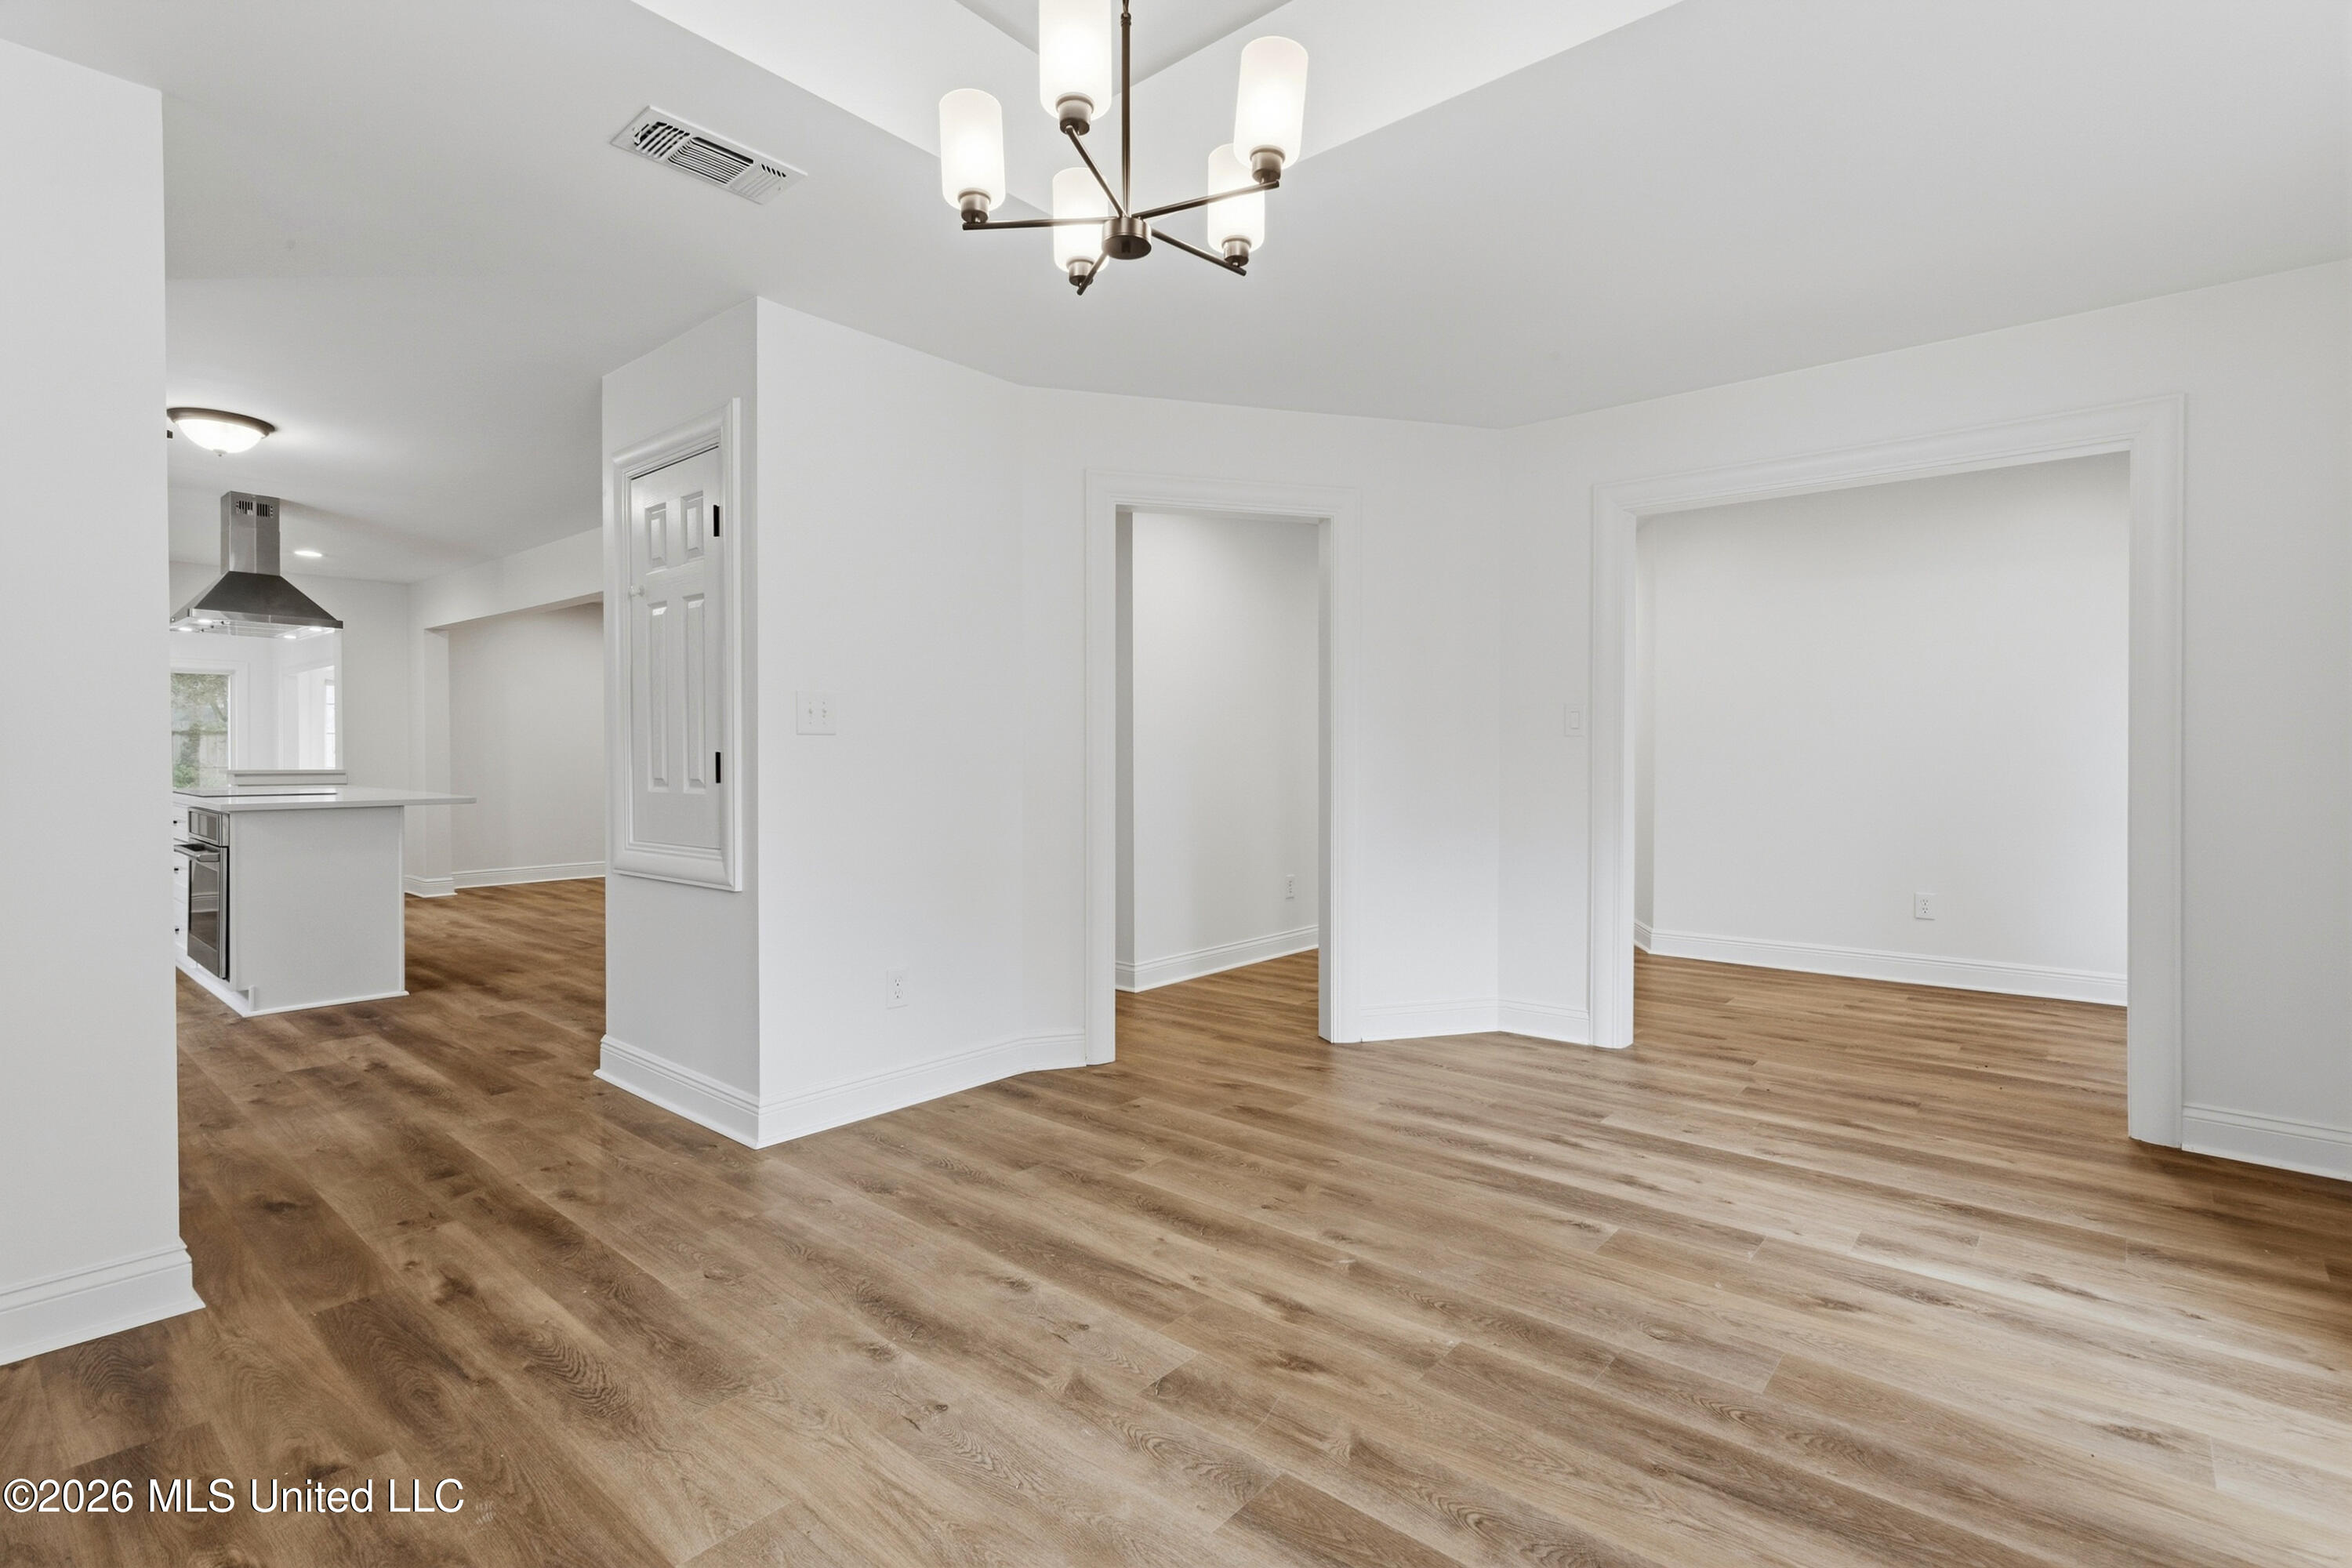
Open-plan living and dining area with wood-look flooring, white walls, and a view into the kitchen.
Empty living room with wide-plank flooring, large windows, and an adjoining sunlit room.
Vacant open-plan living area with light wood floors, white walls, and a view of the staircase.
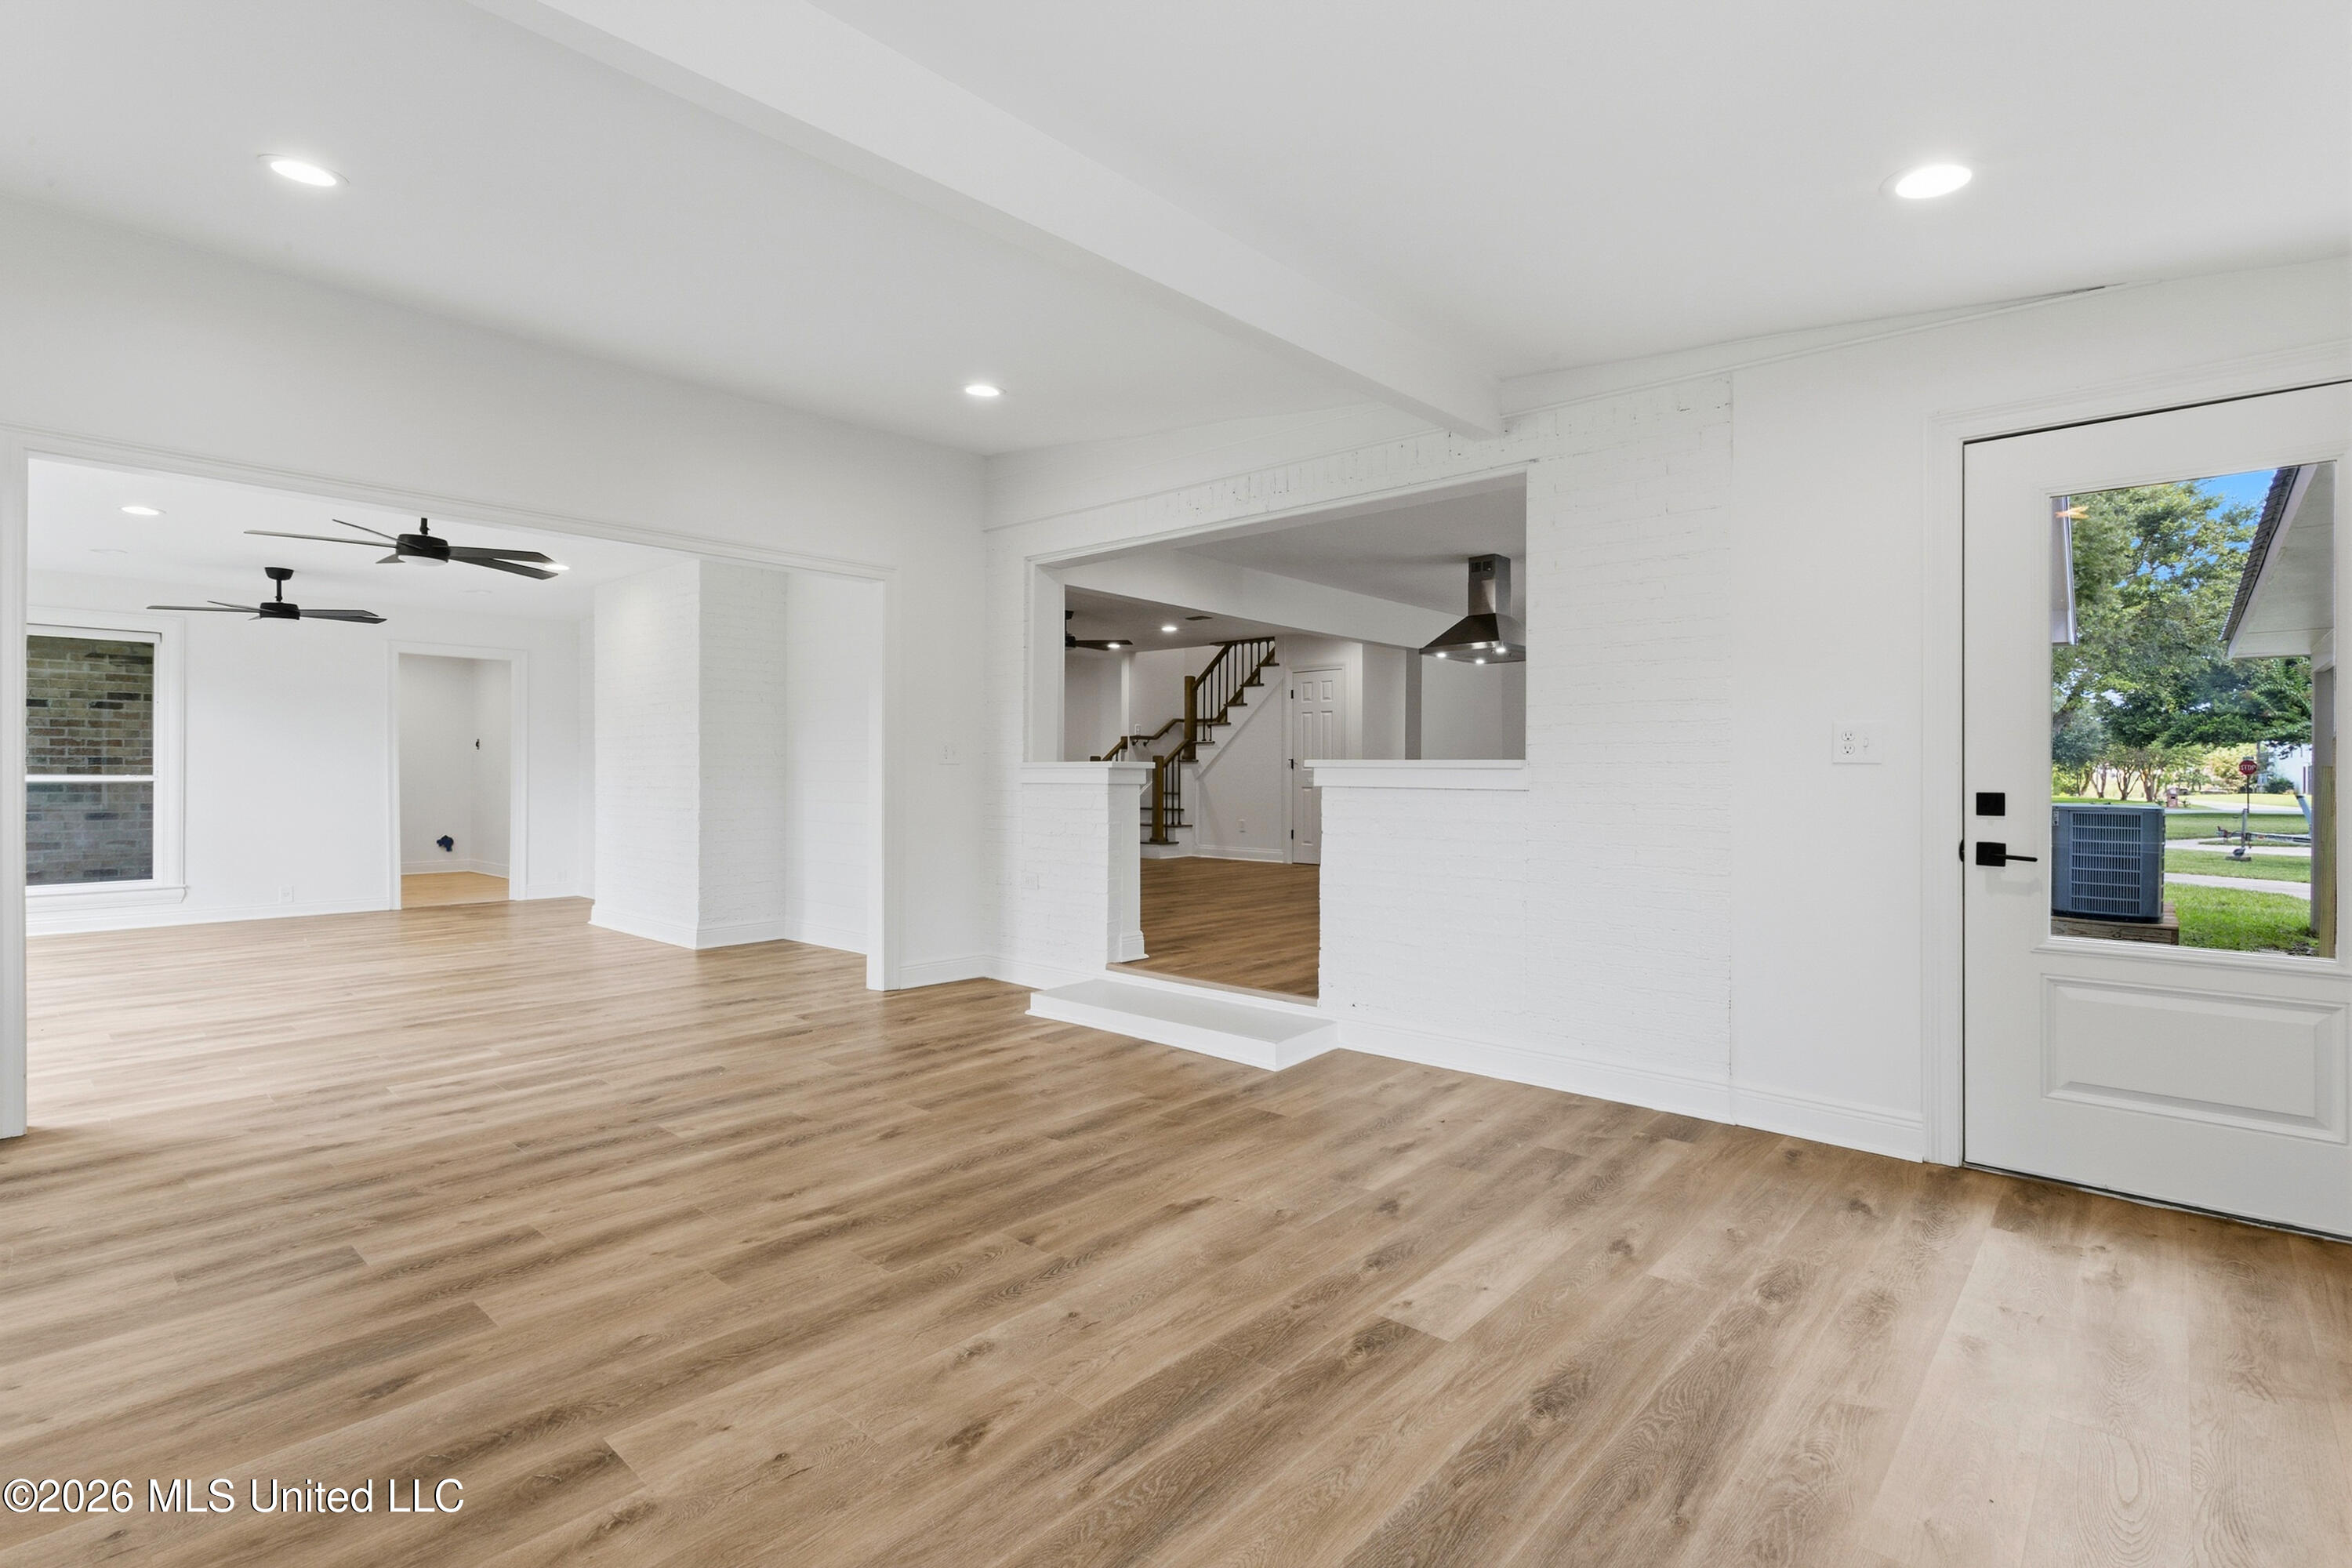
Vacant living room with white brick walls, wood-look floors, and black ceiling fans.
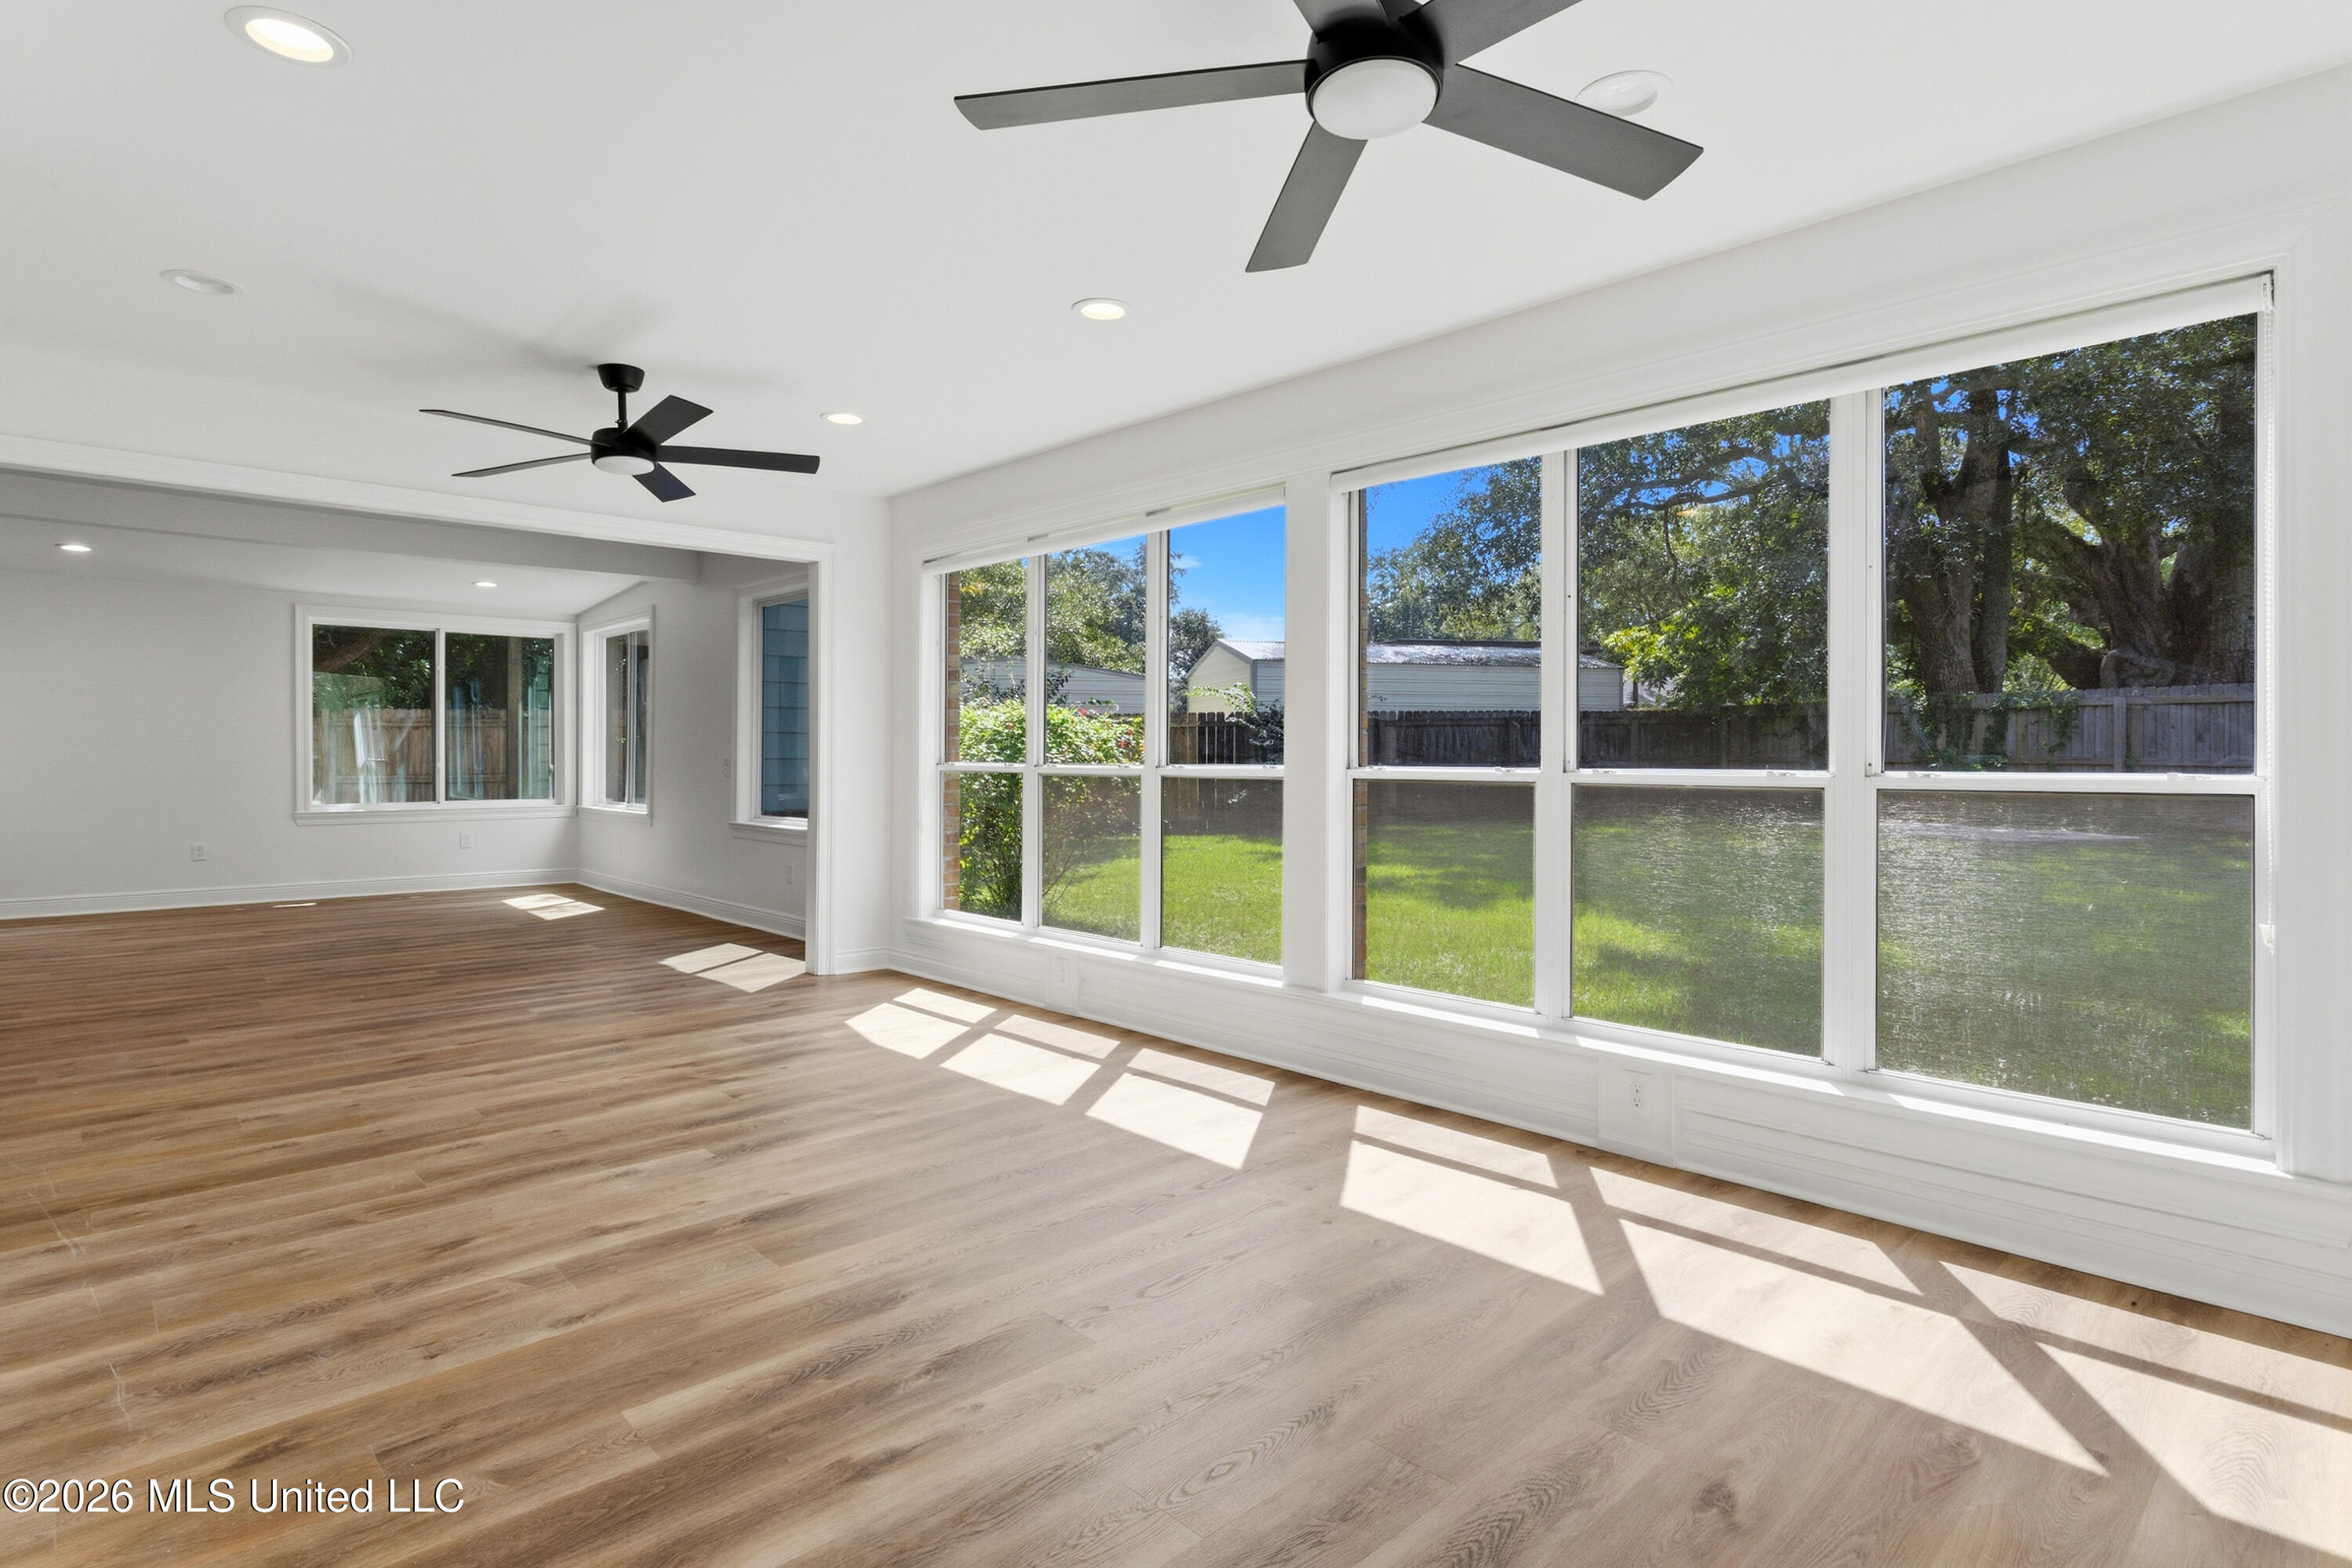
Vacant living room with wide windows overlooking a green yard and light wood floors.
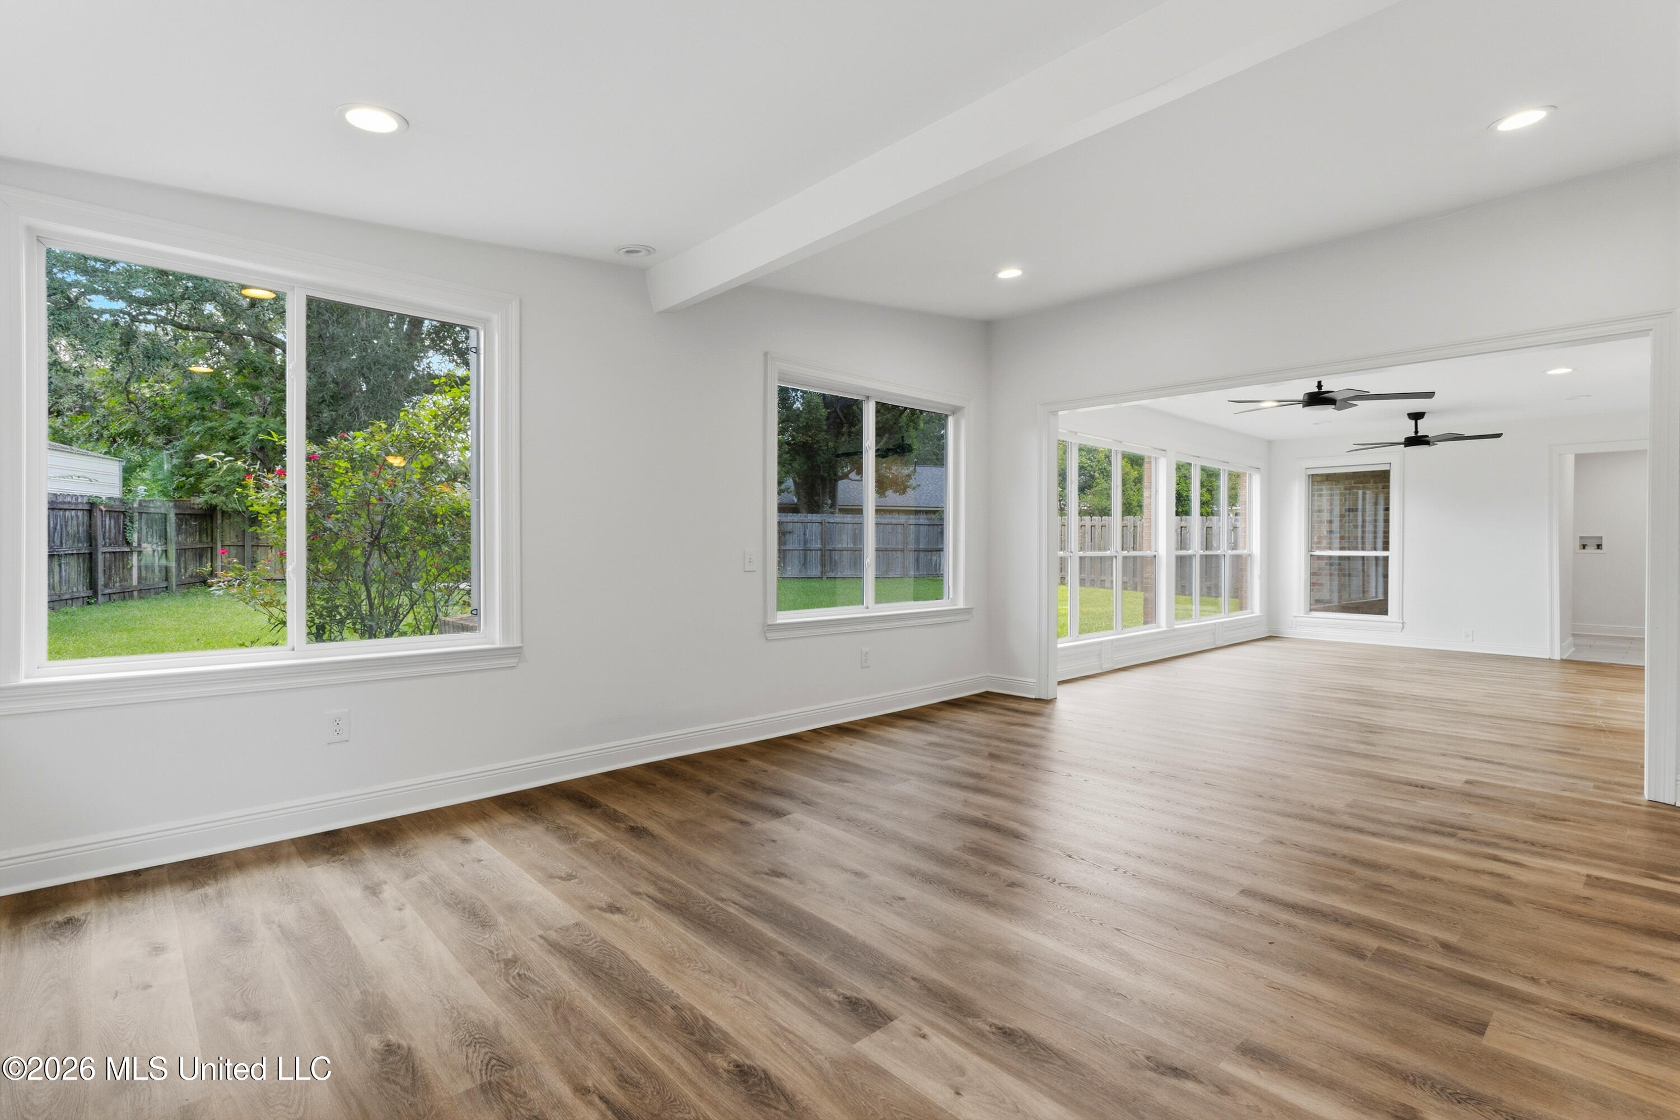
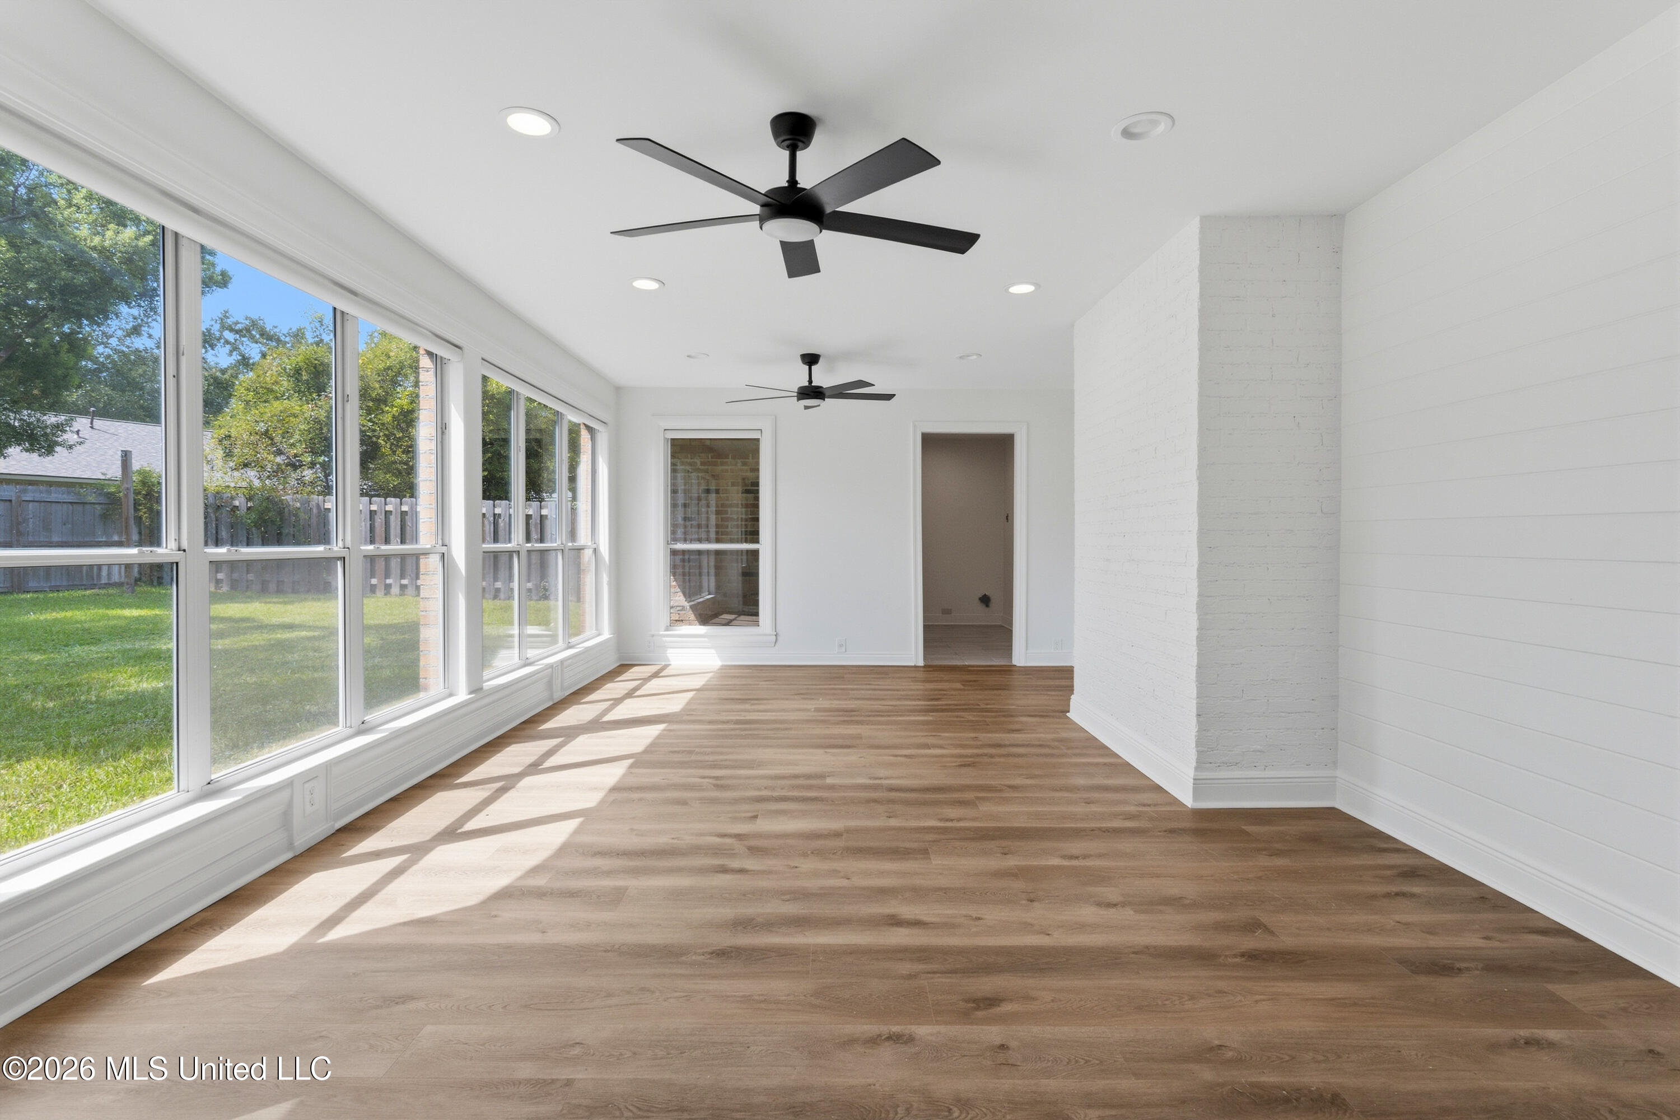
Empty sunroom with expansive windows, wood-look floors, and two ceiling fans.
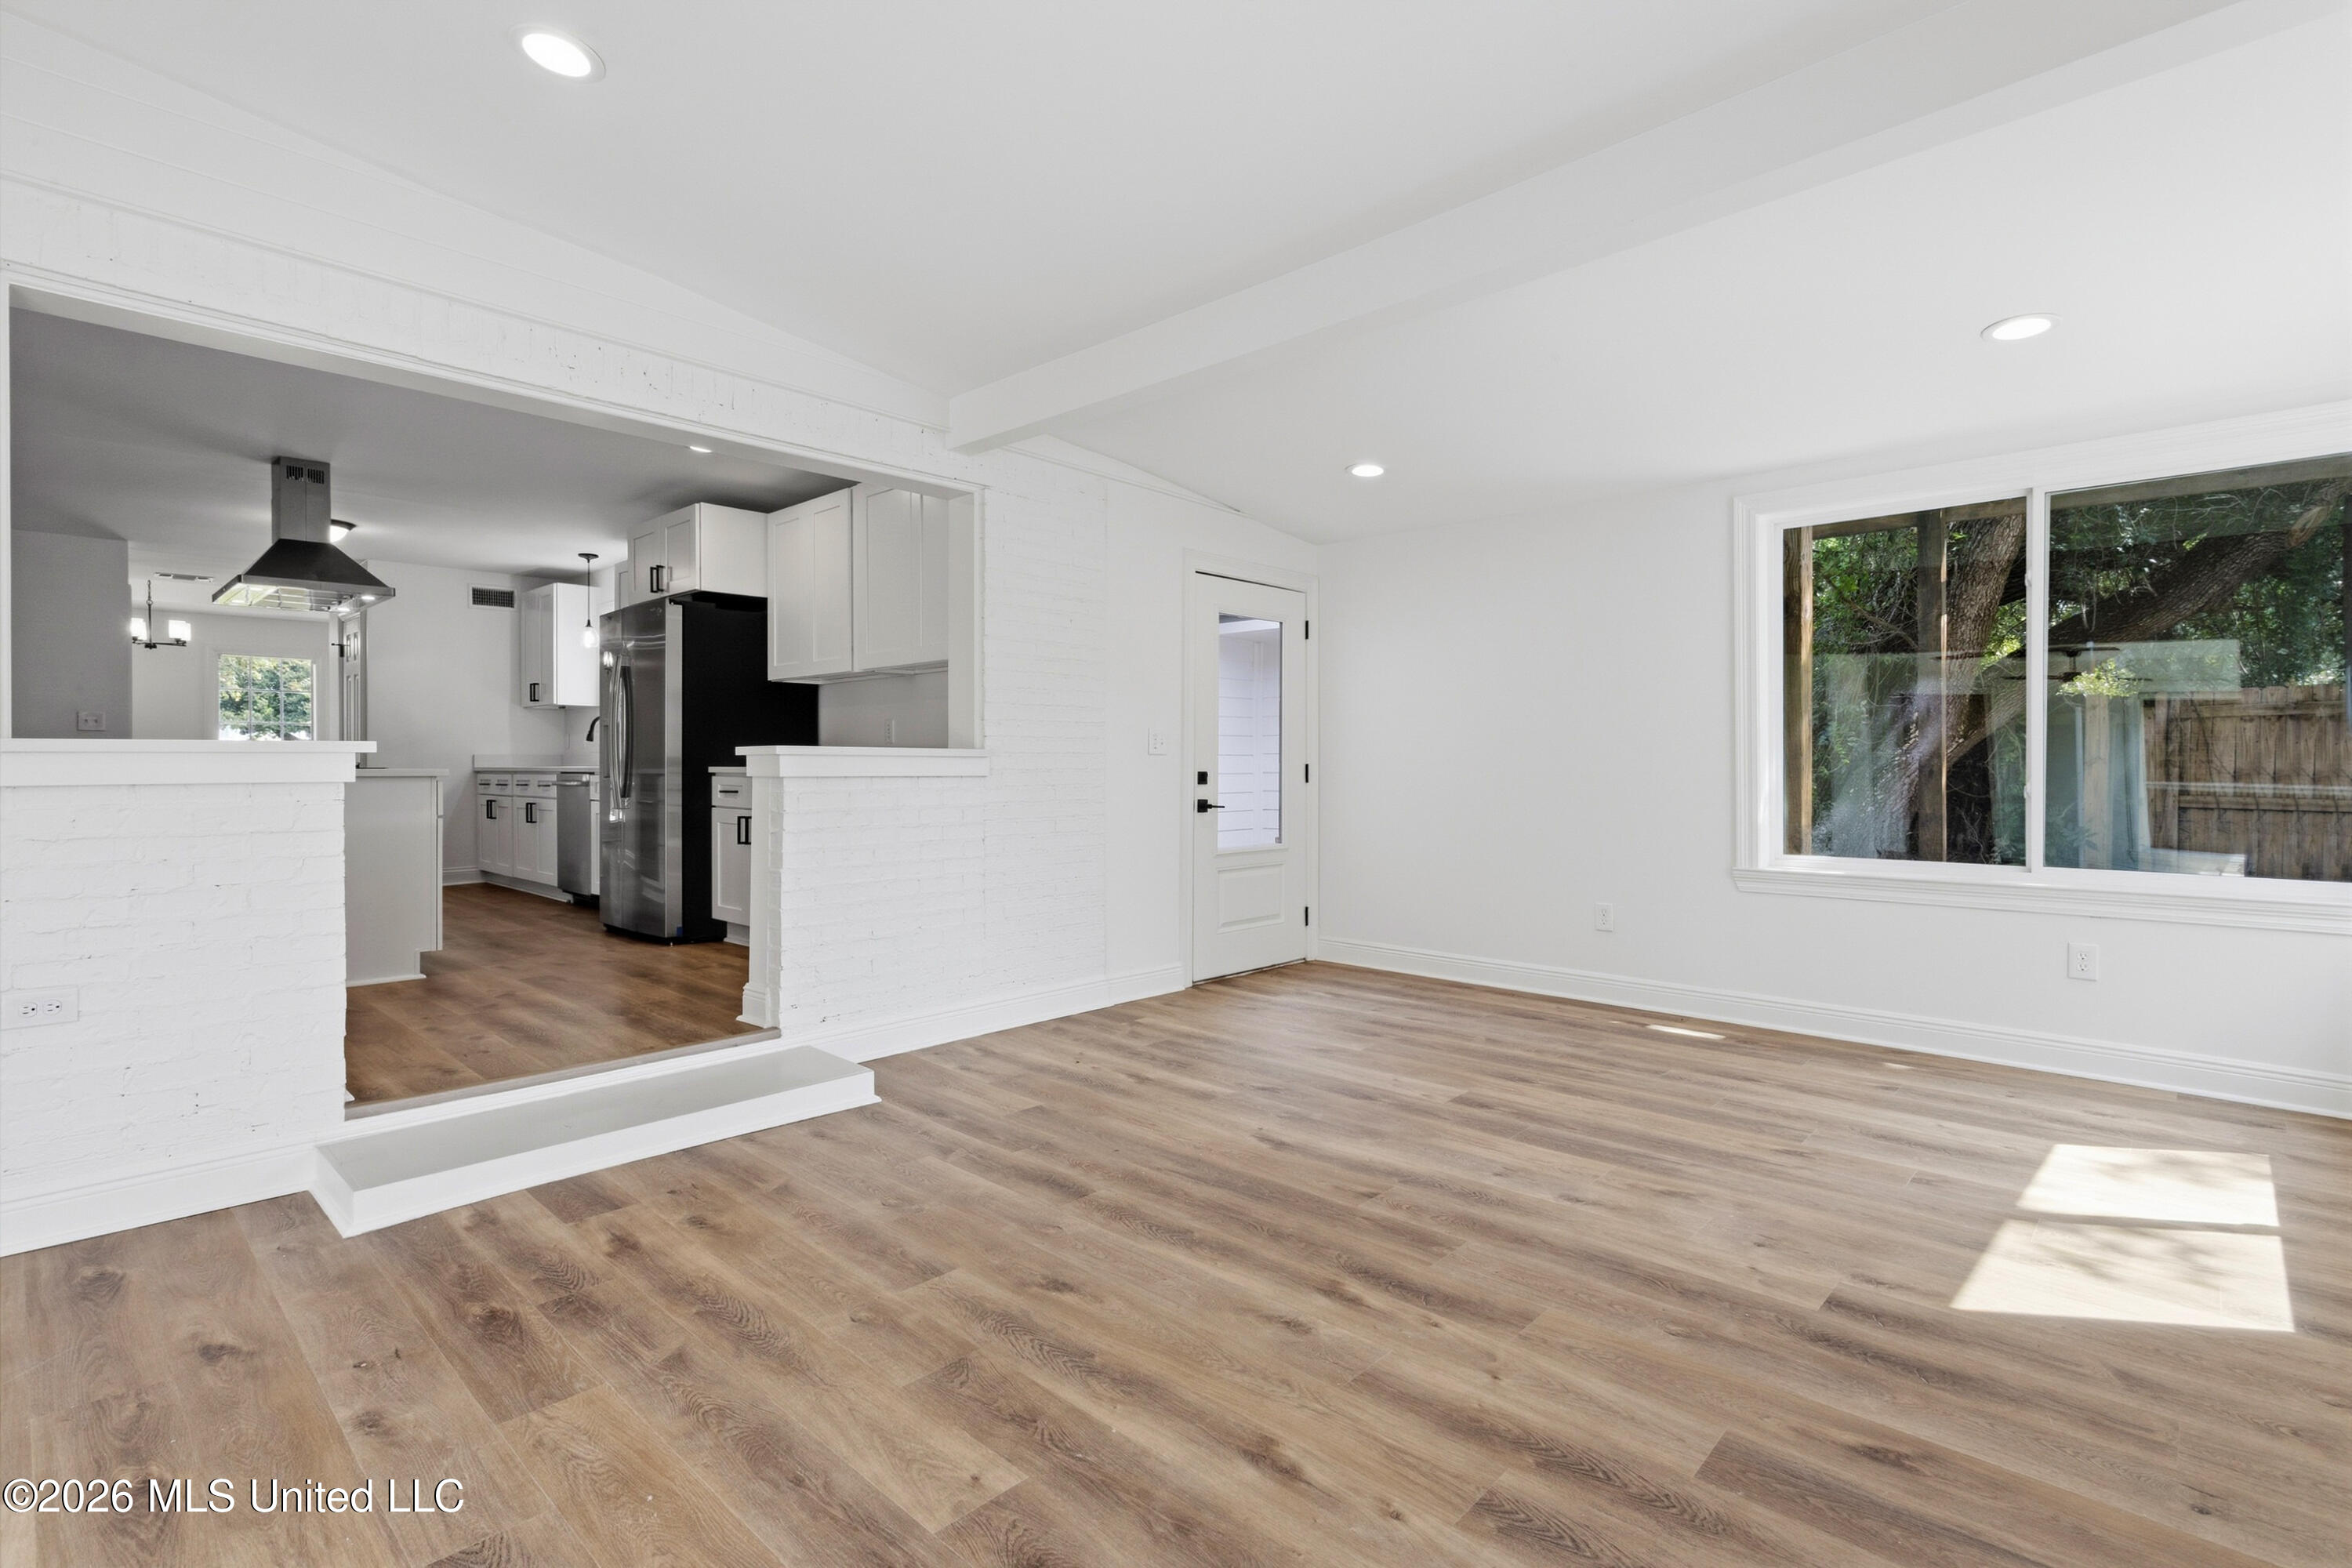
Unfurnished living room opening to a white kitchen, with wood-look floors and a large yard-facing window.
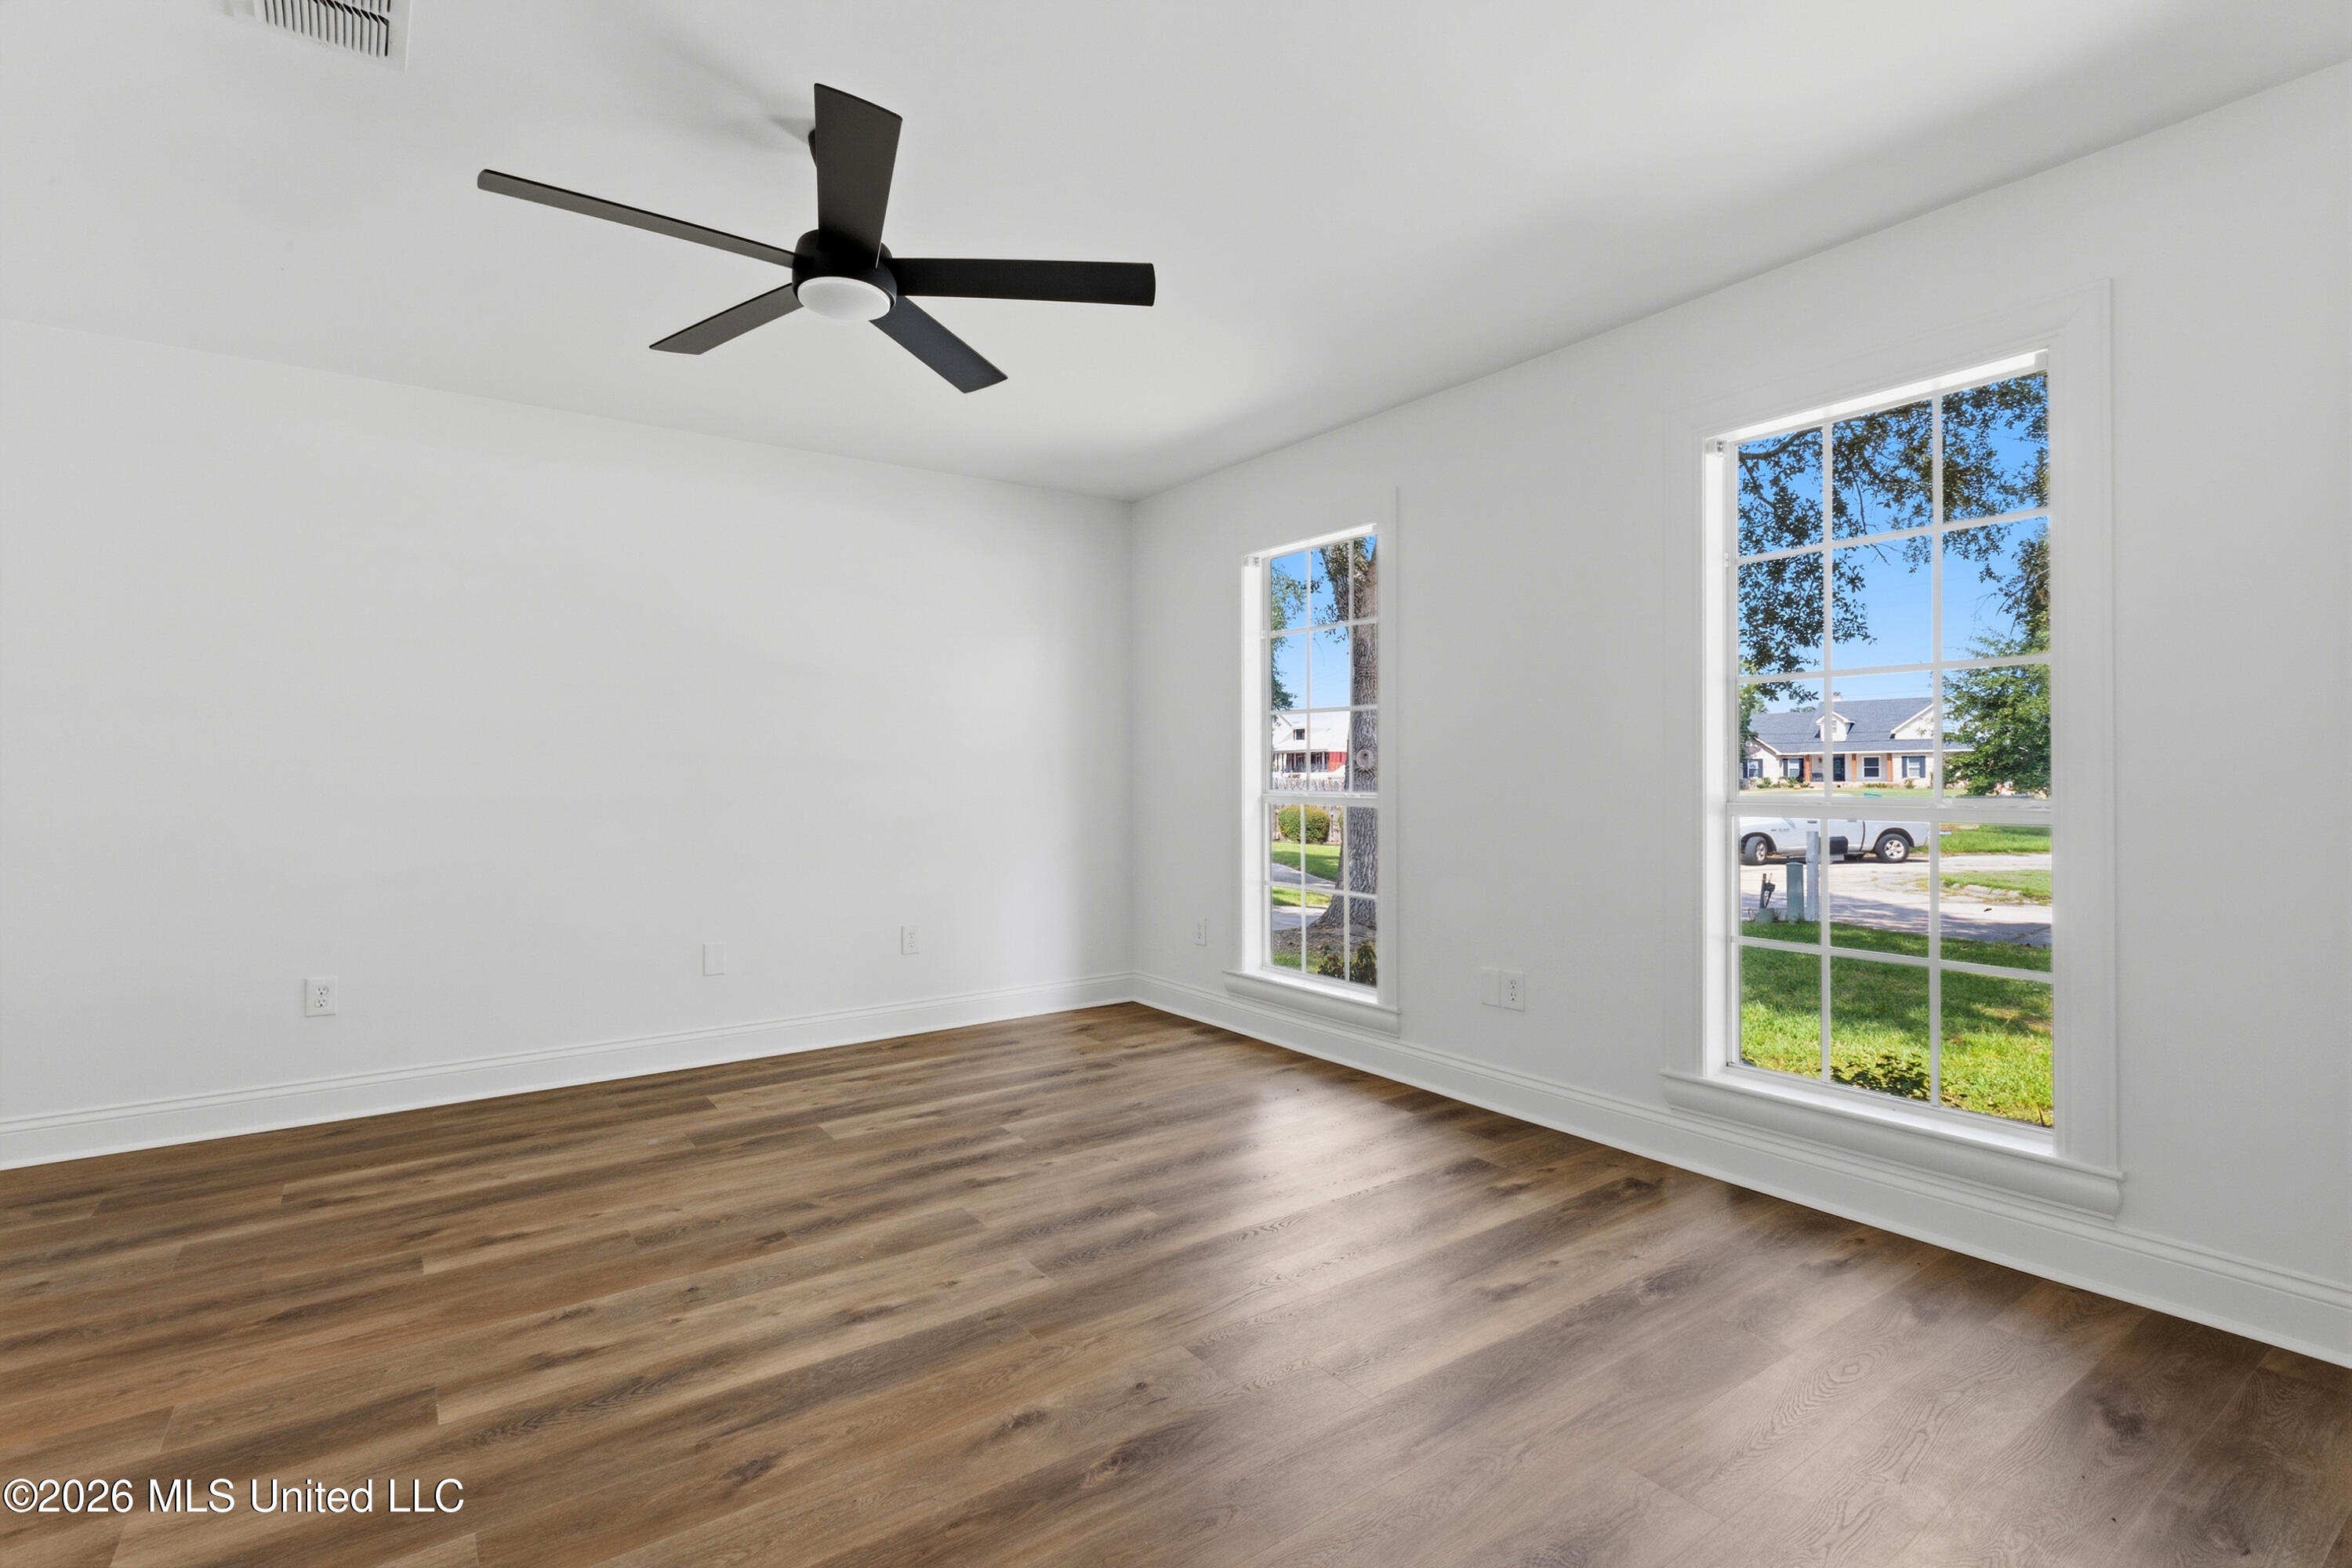
Empty room with wood-look floors, a black ceiling fan, and two tall windows.
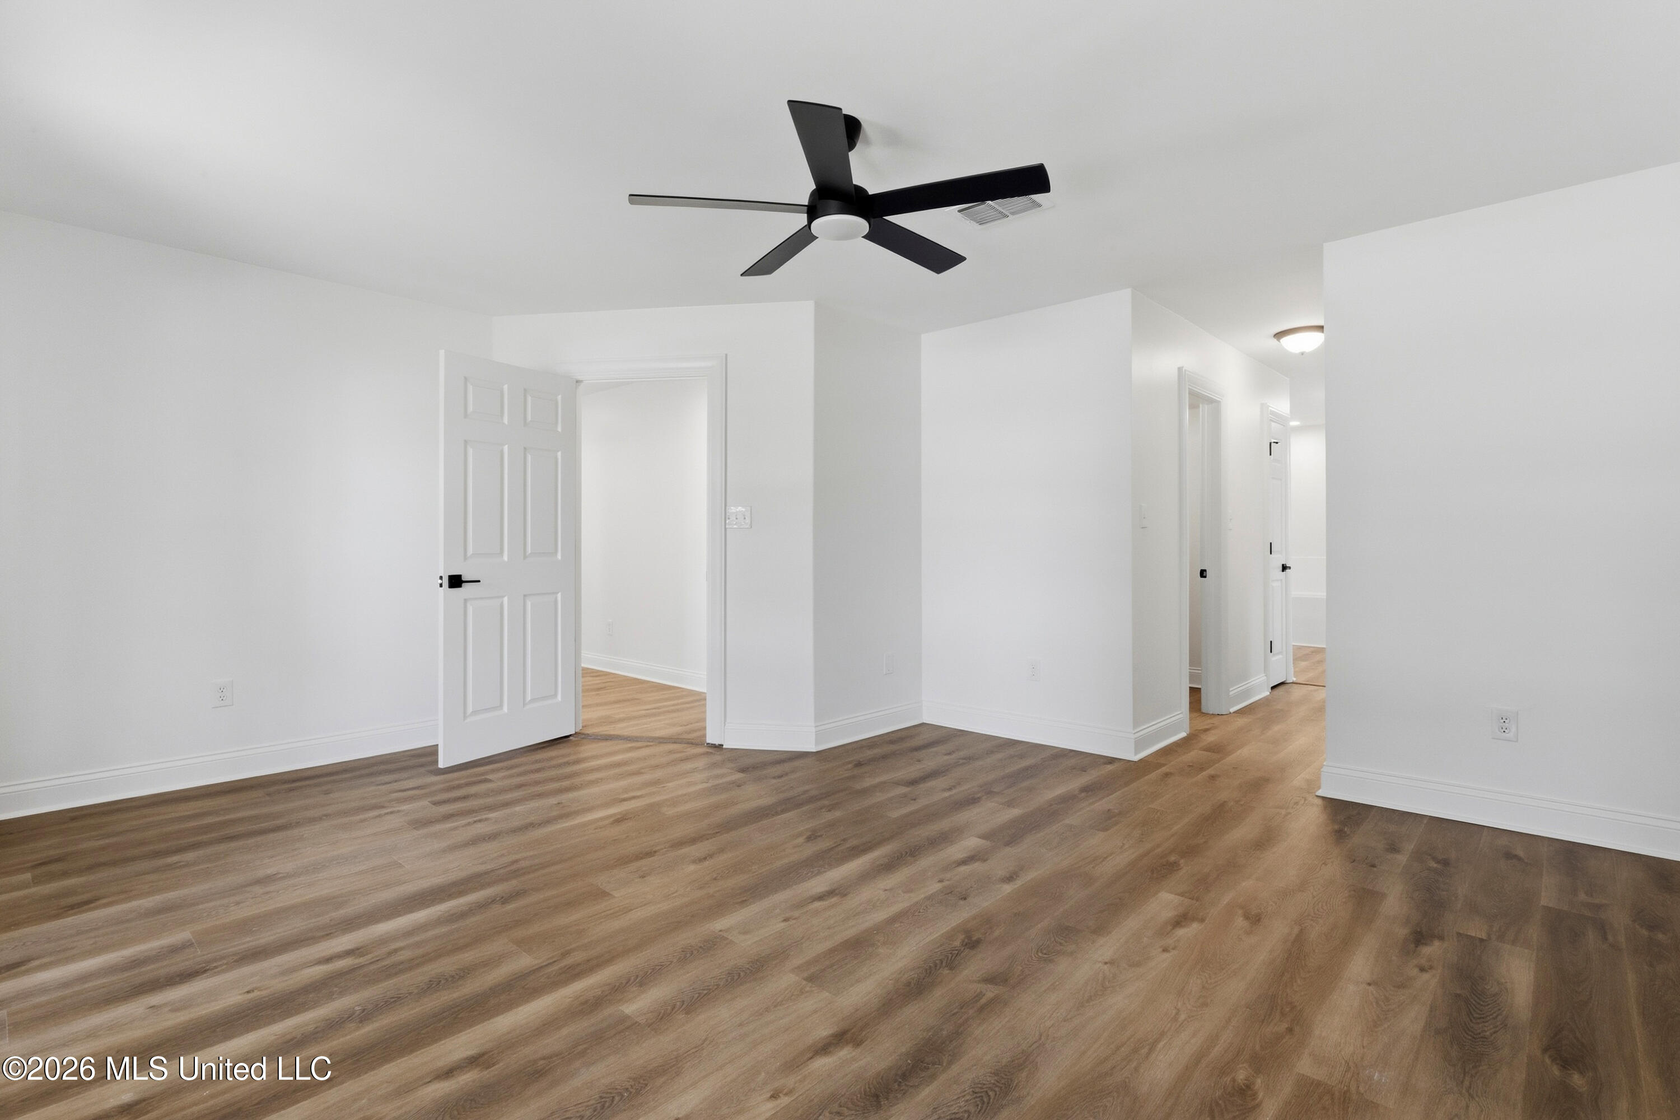
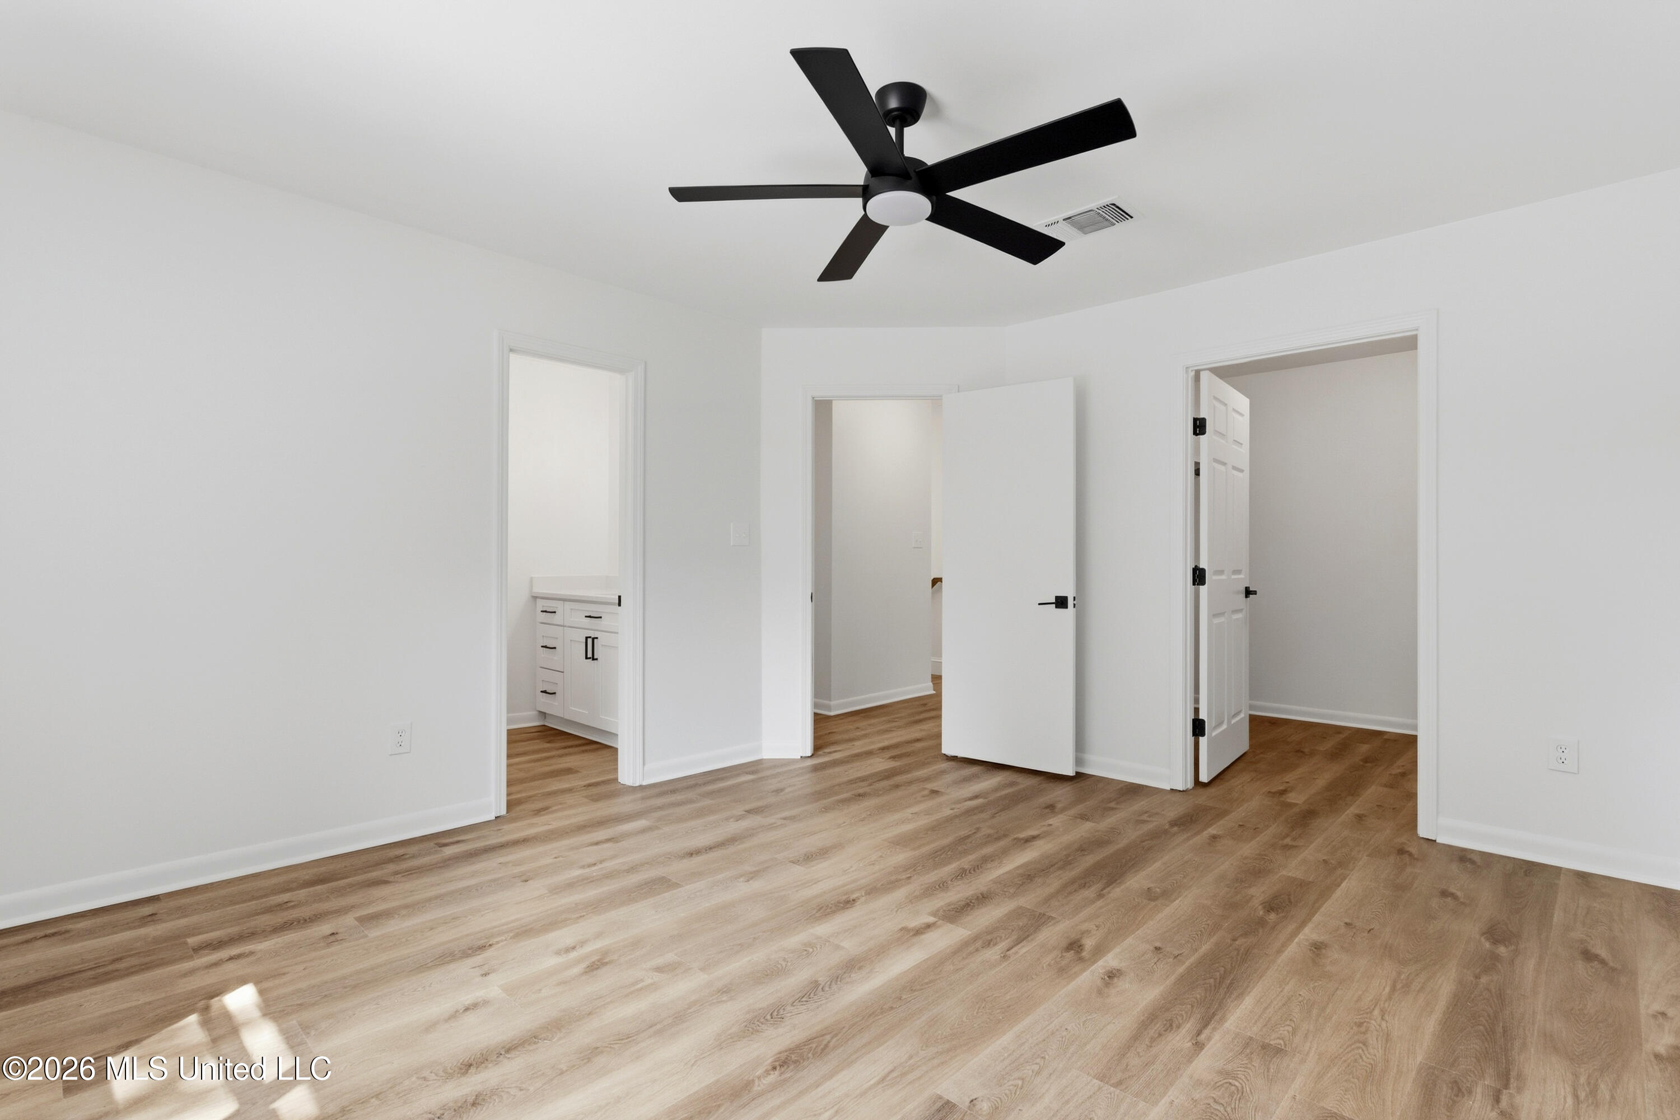
Empty room with wood-look flooring, a black ceiling fan, and open doors to adjoining spaces.
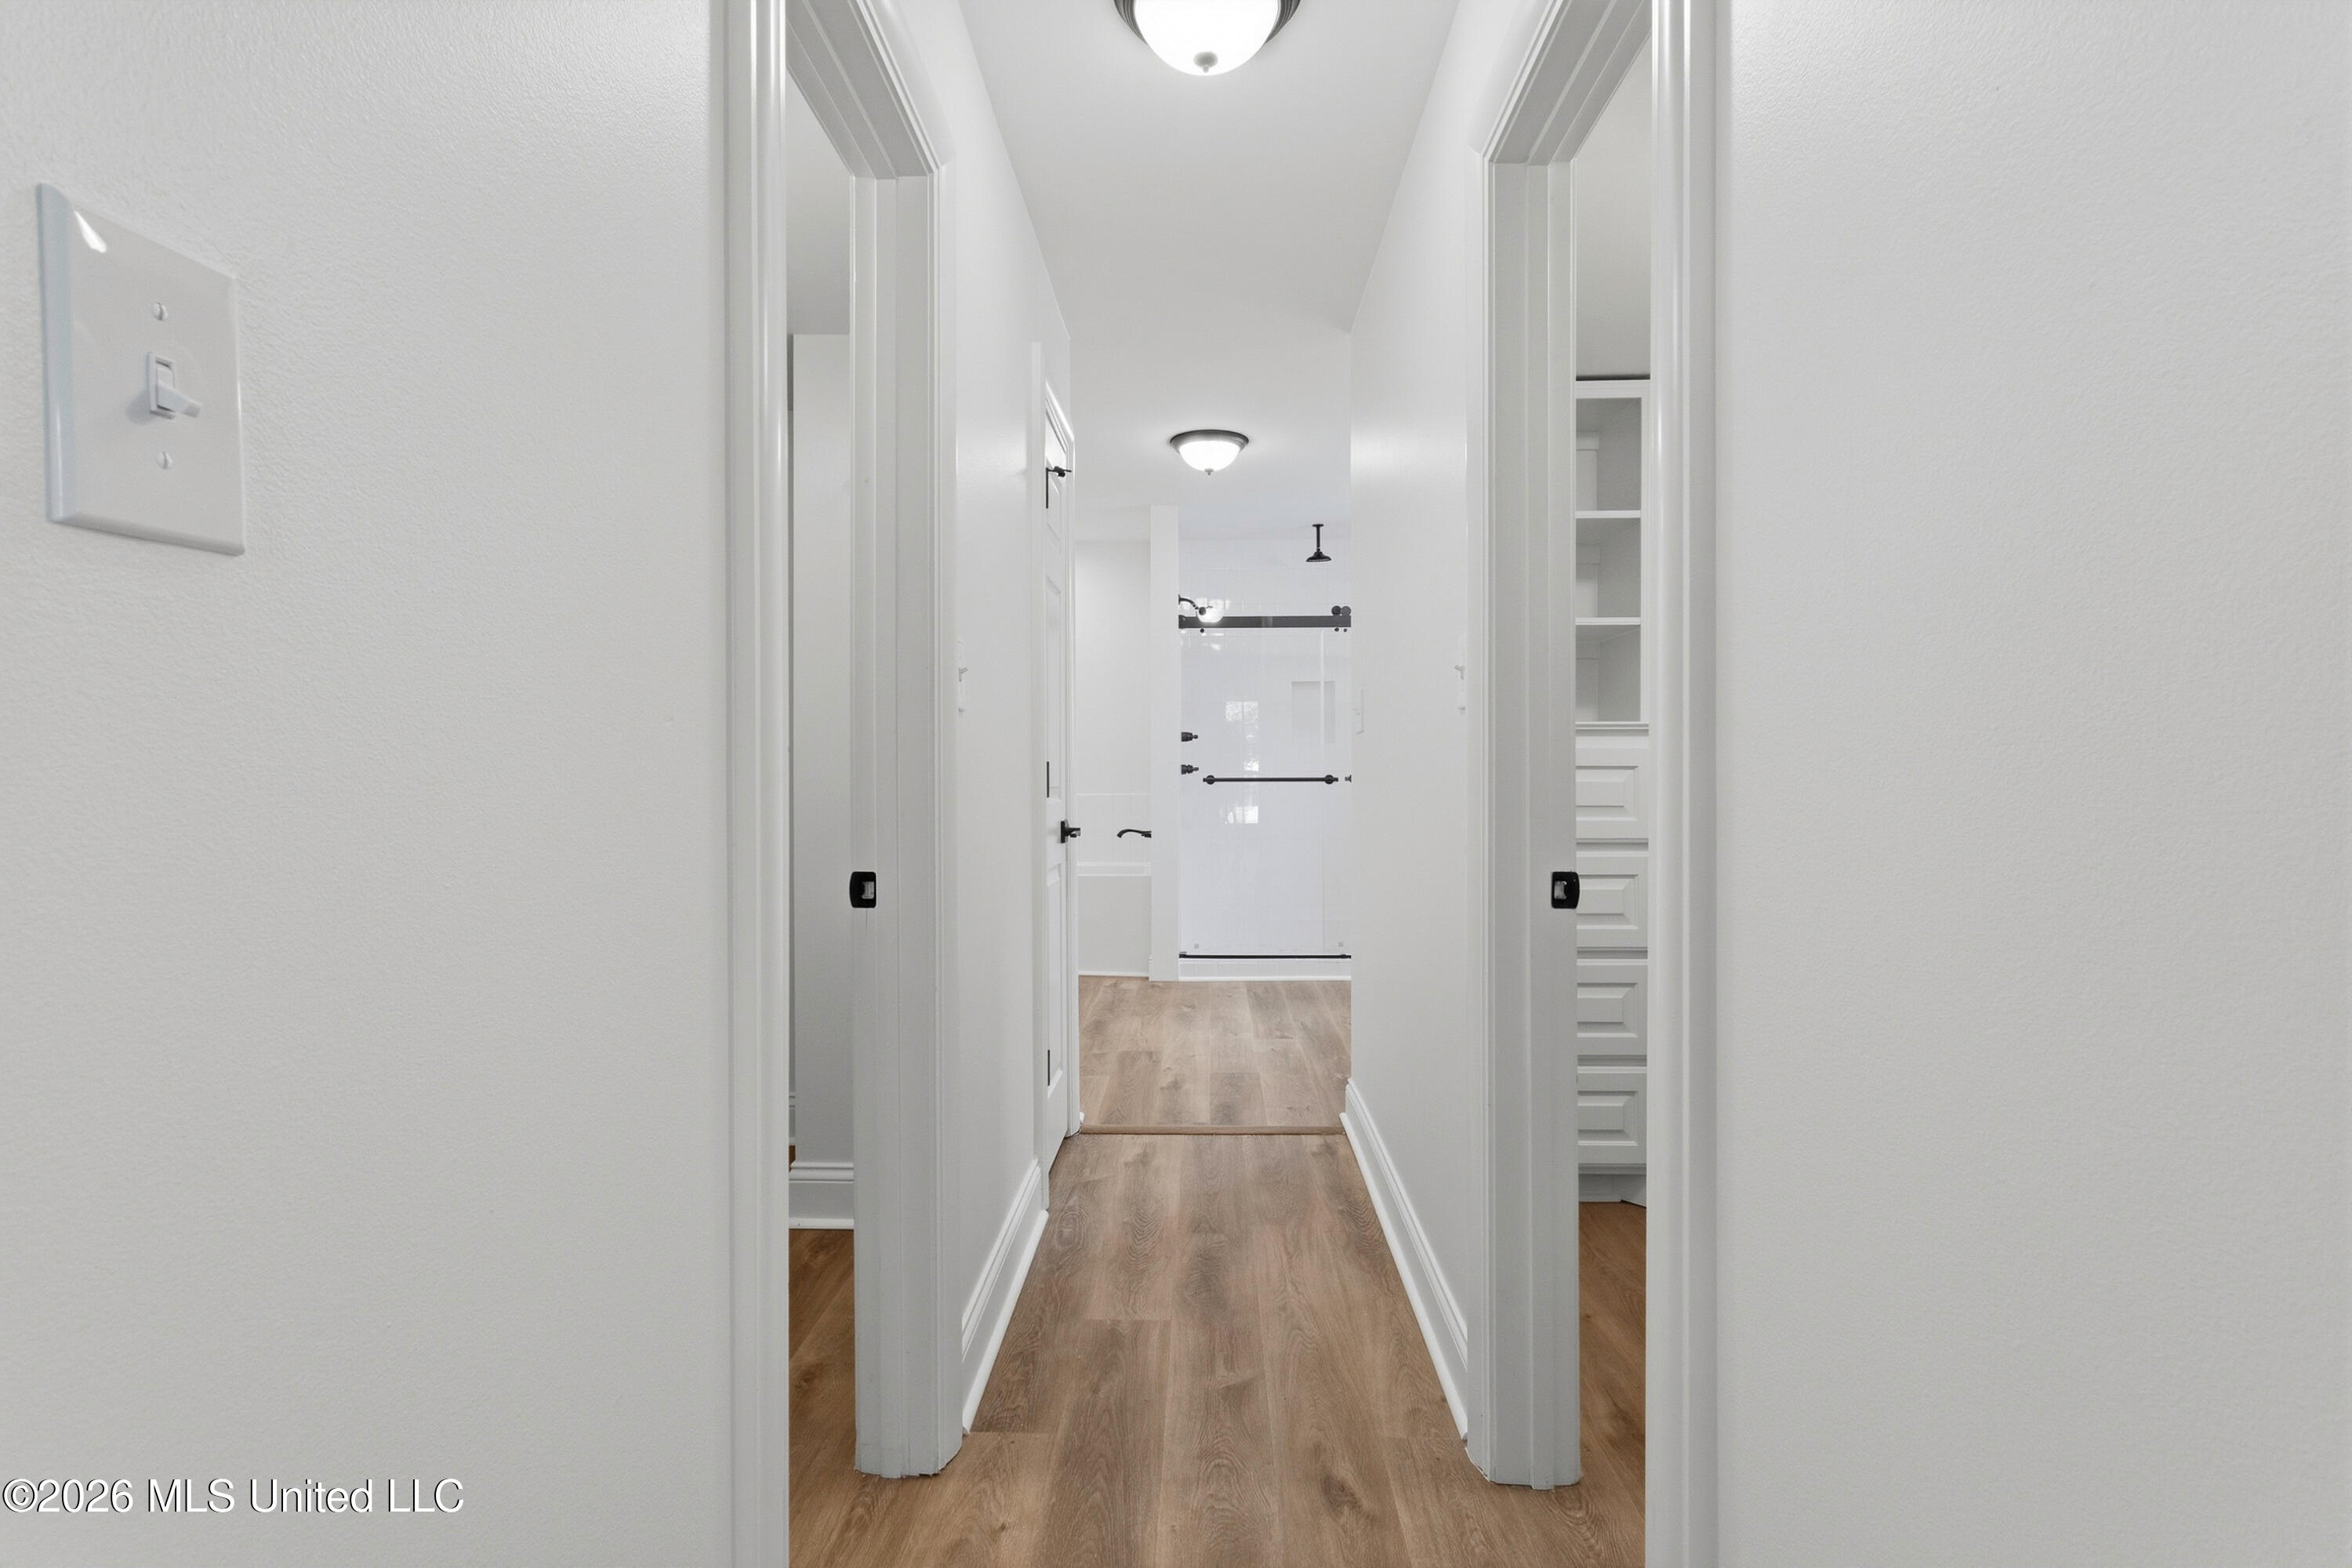
White hallway with wood-look floors leading to a bathroom with a glass shower.
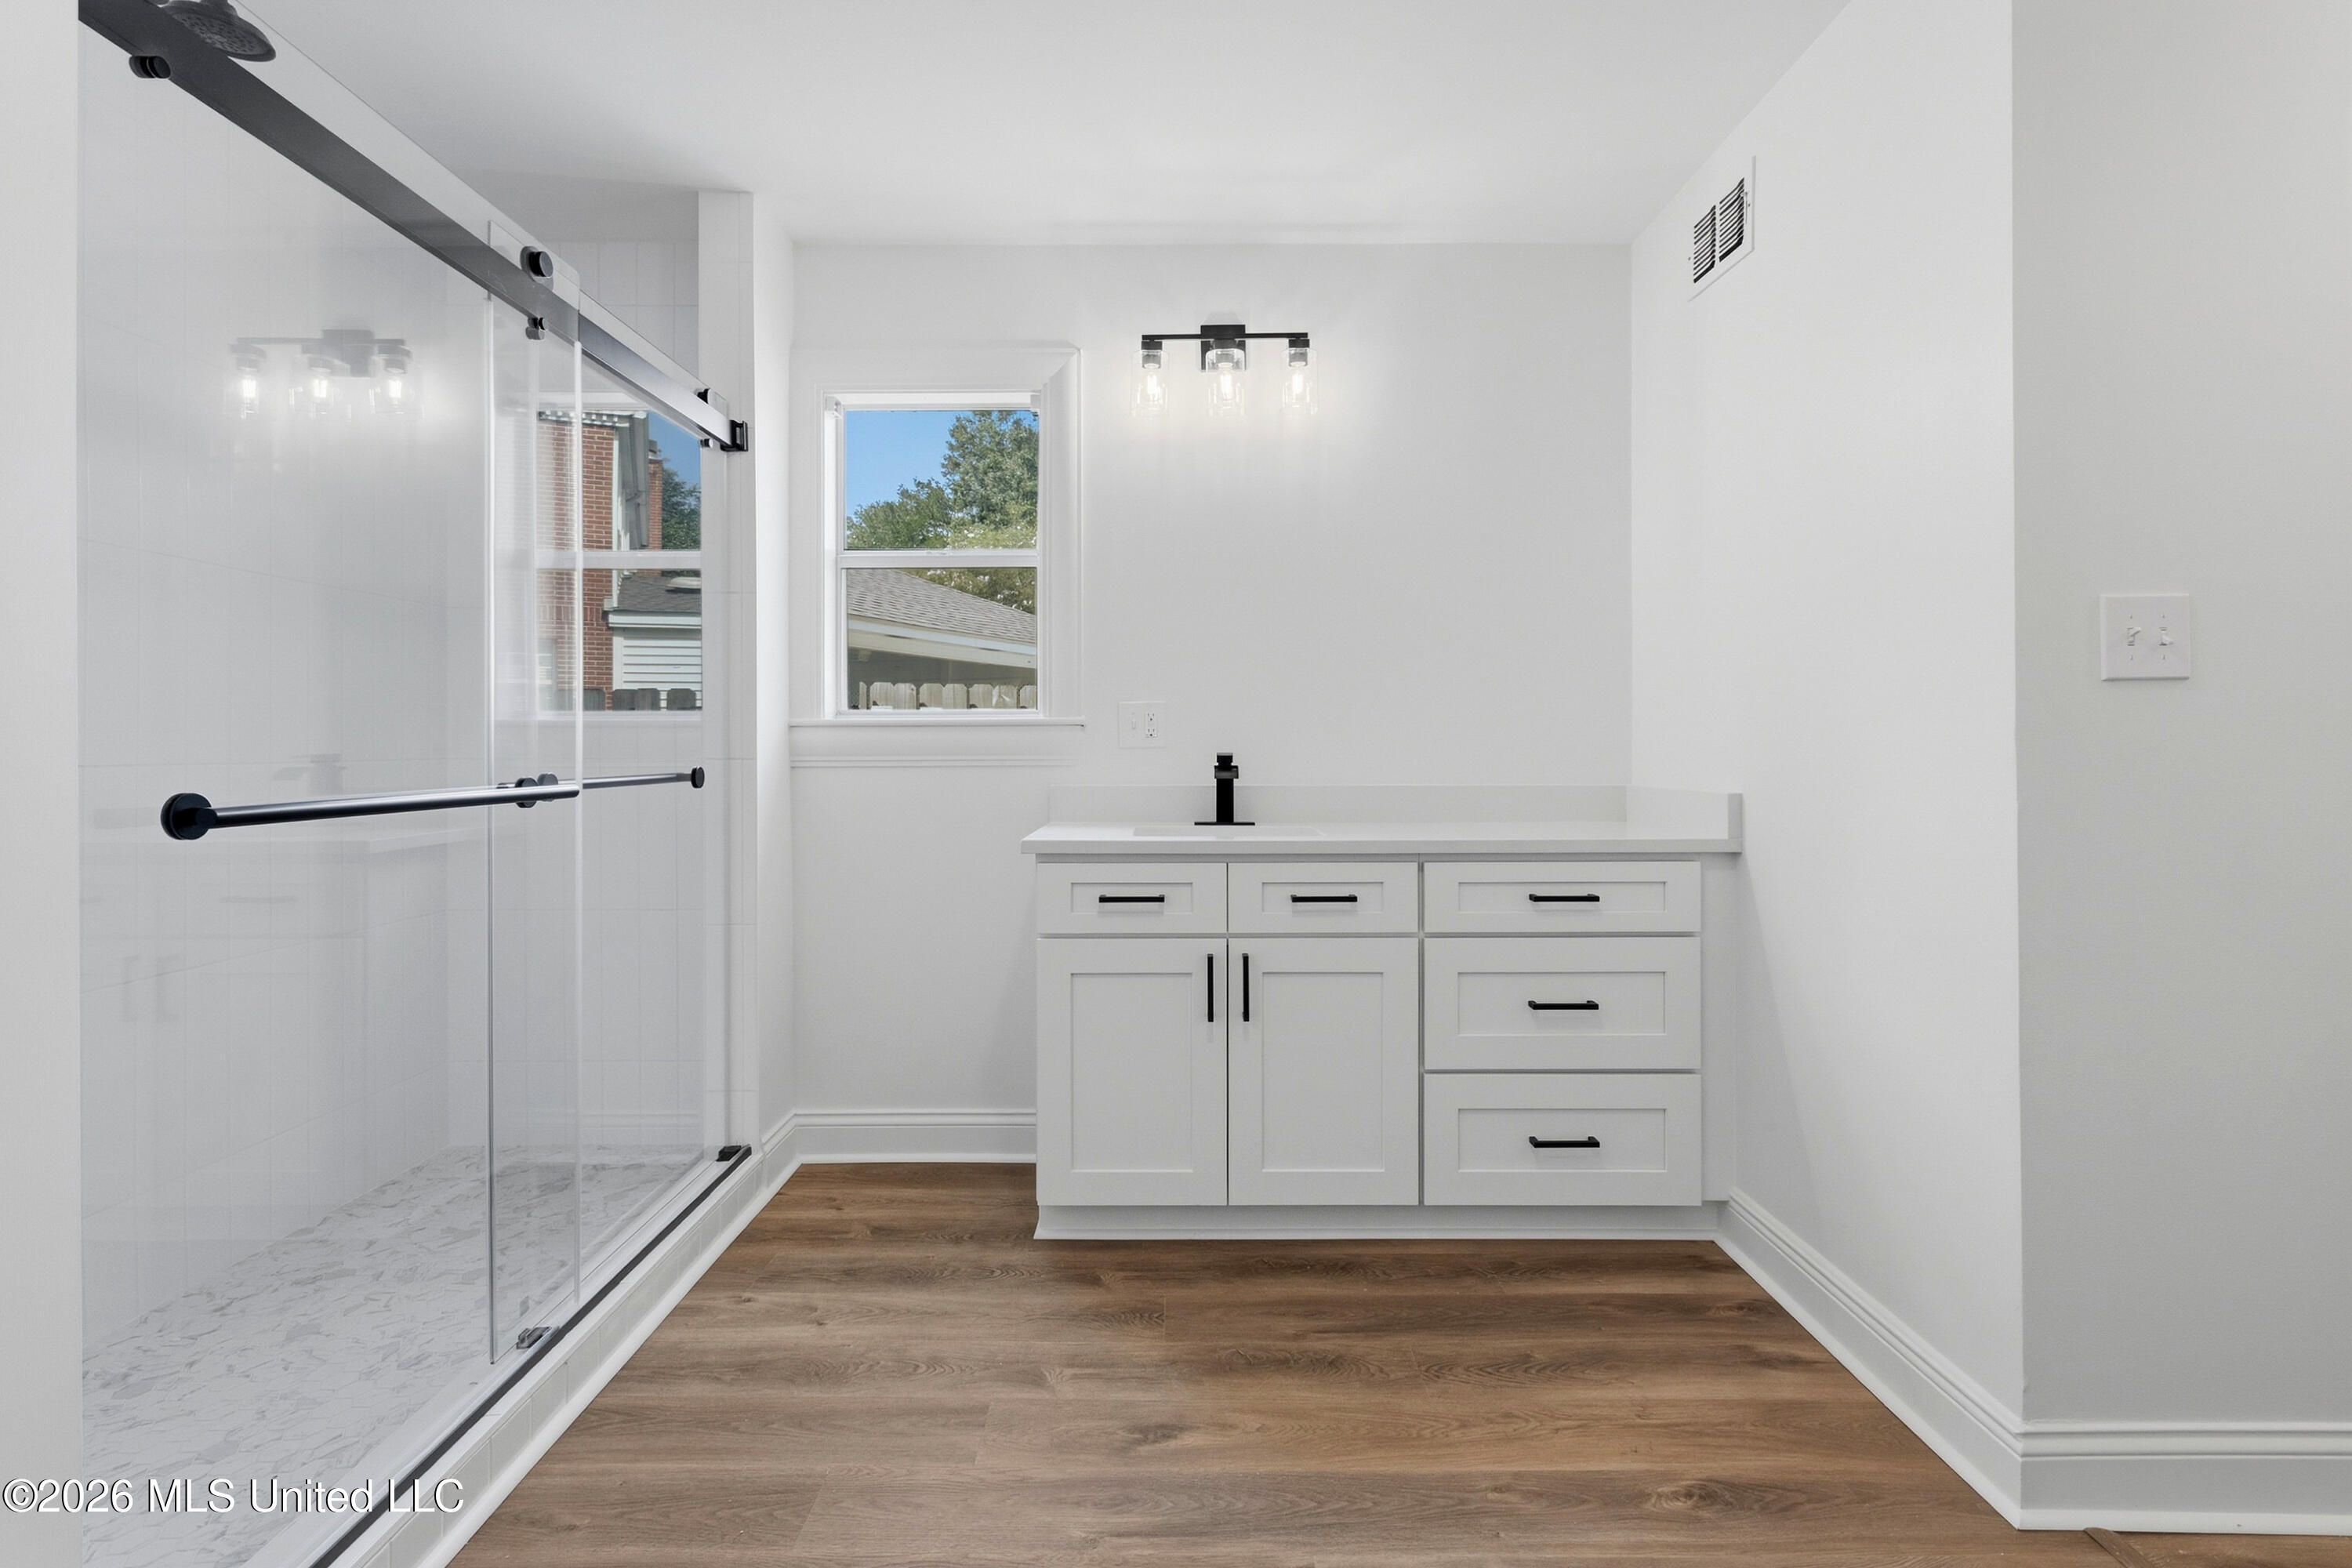
Bright bathroom with a glass walk-in shower, white vanity, black hardware, and warm wood-look flooring.
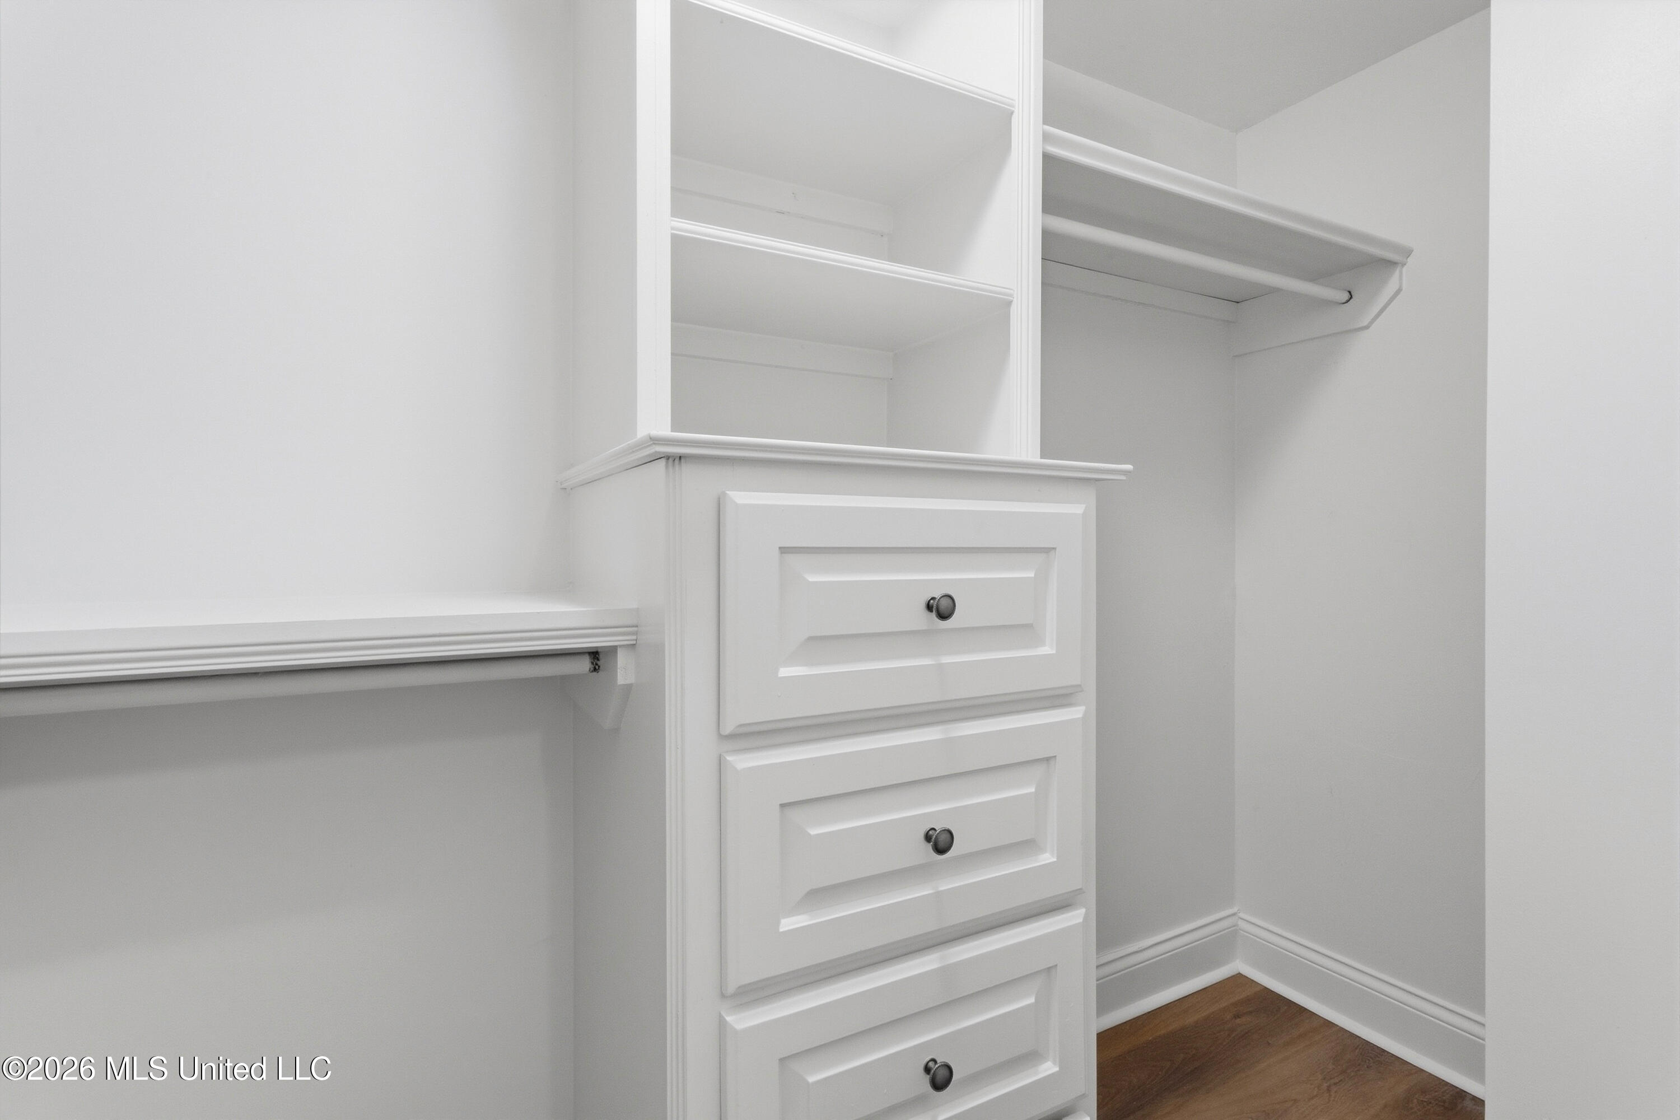
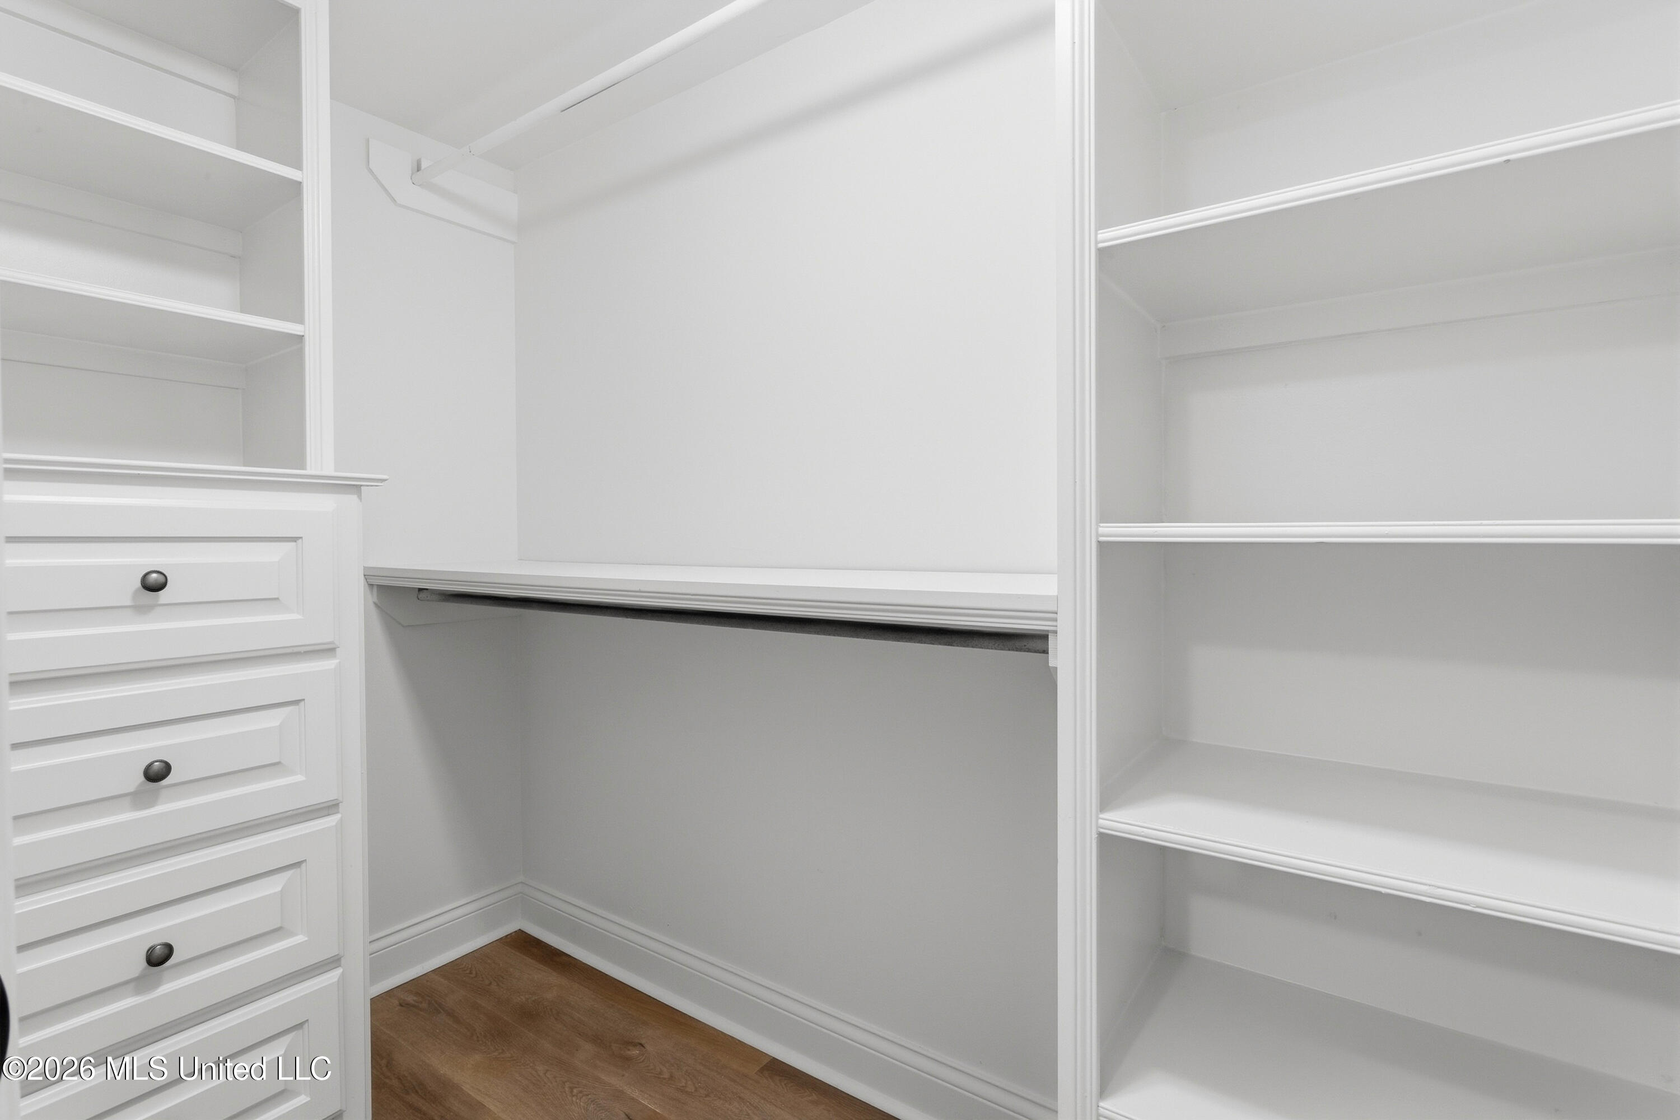
Walk-in closet with white built-in shelves, hanging rod, and central drawers.
Walk-in closet with white built-in shelves, drawers, and open hanging space.
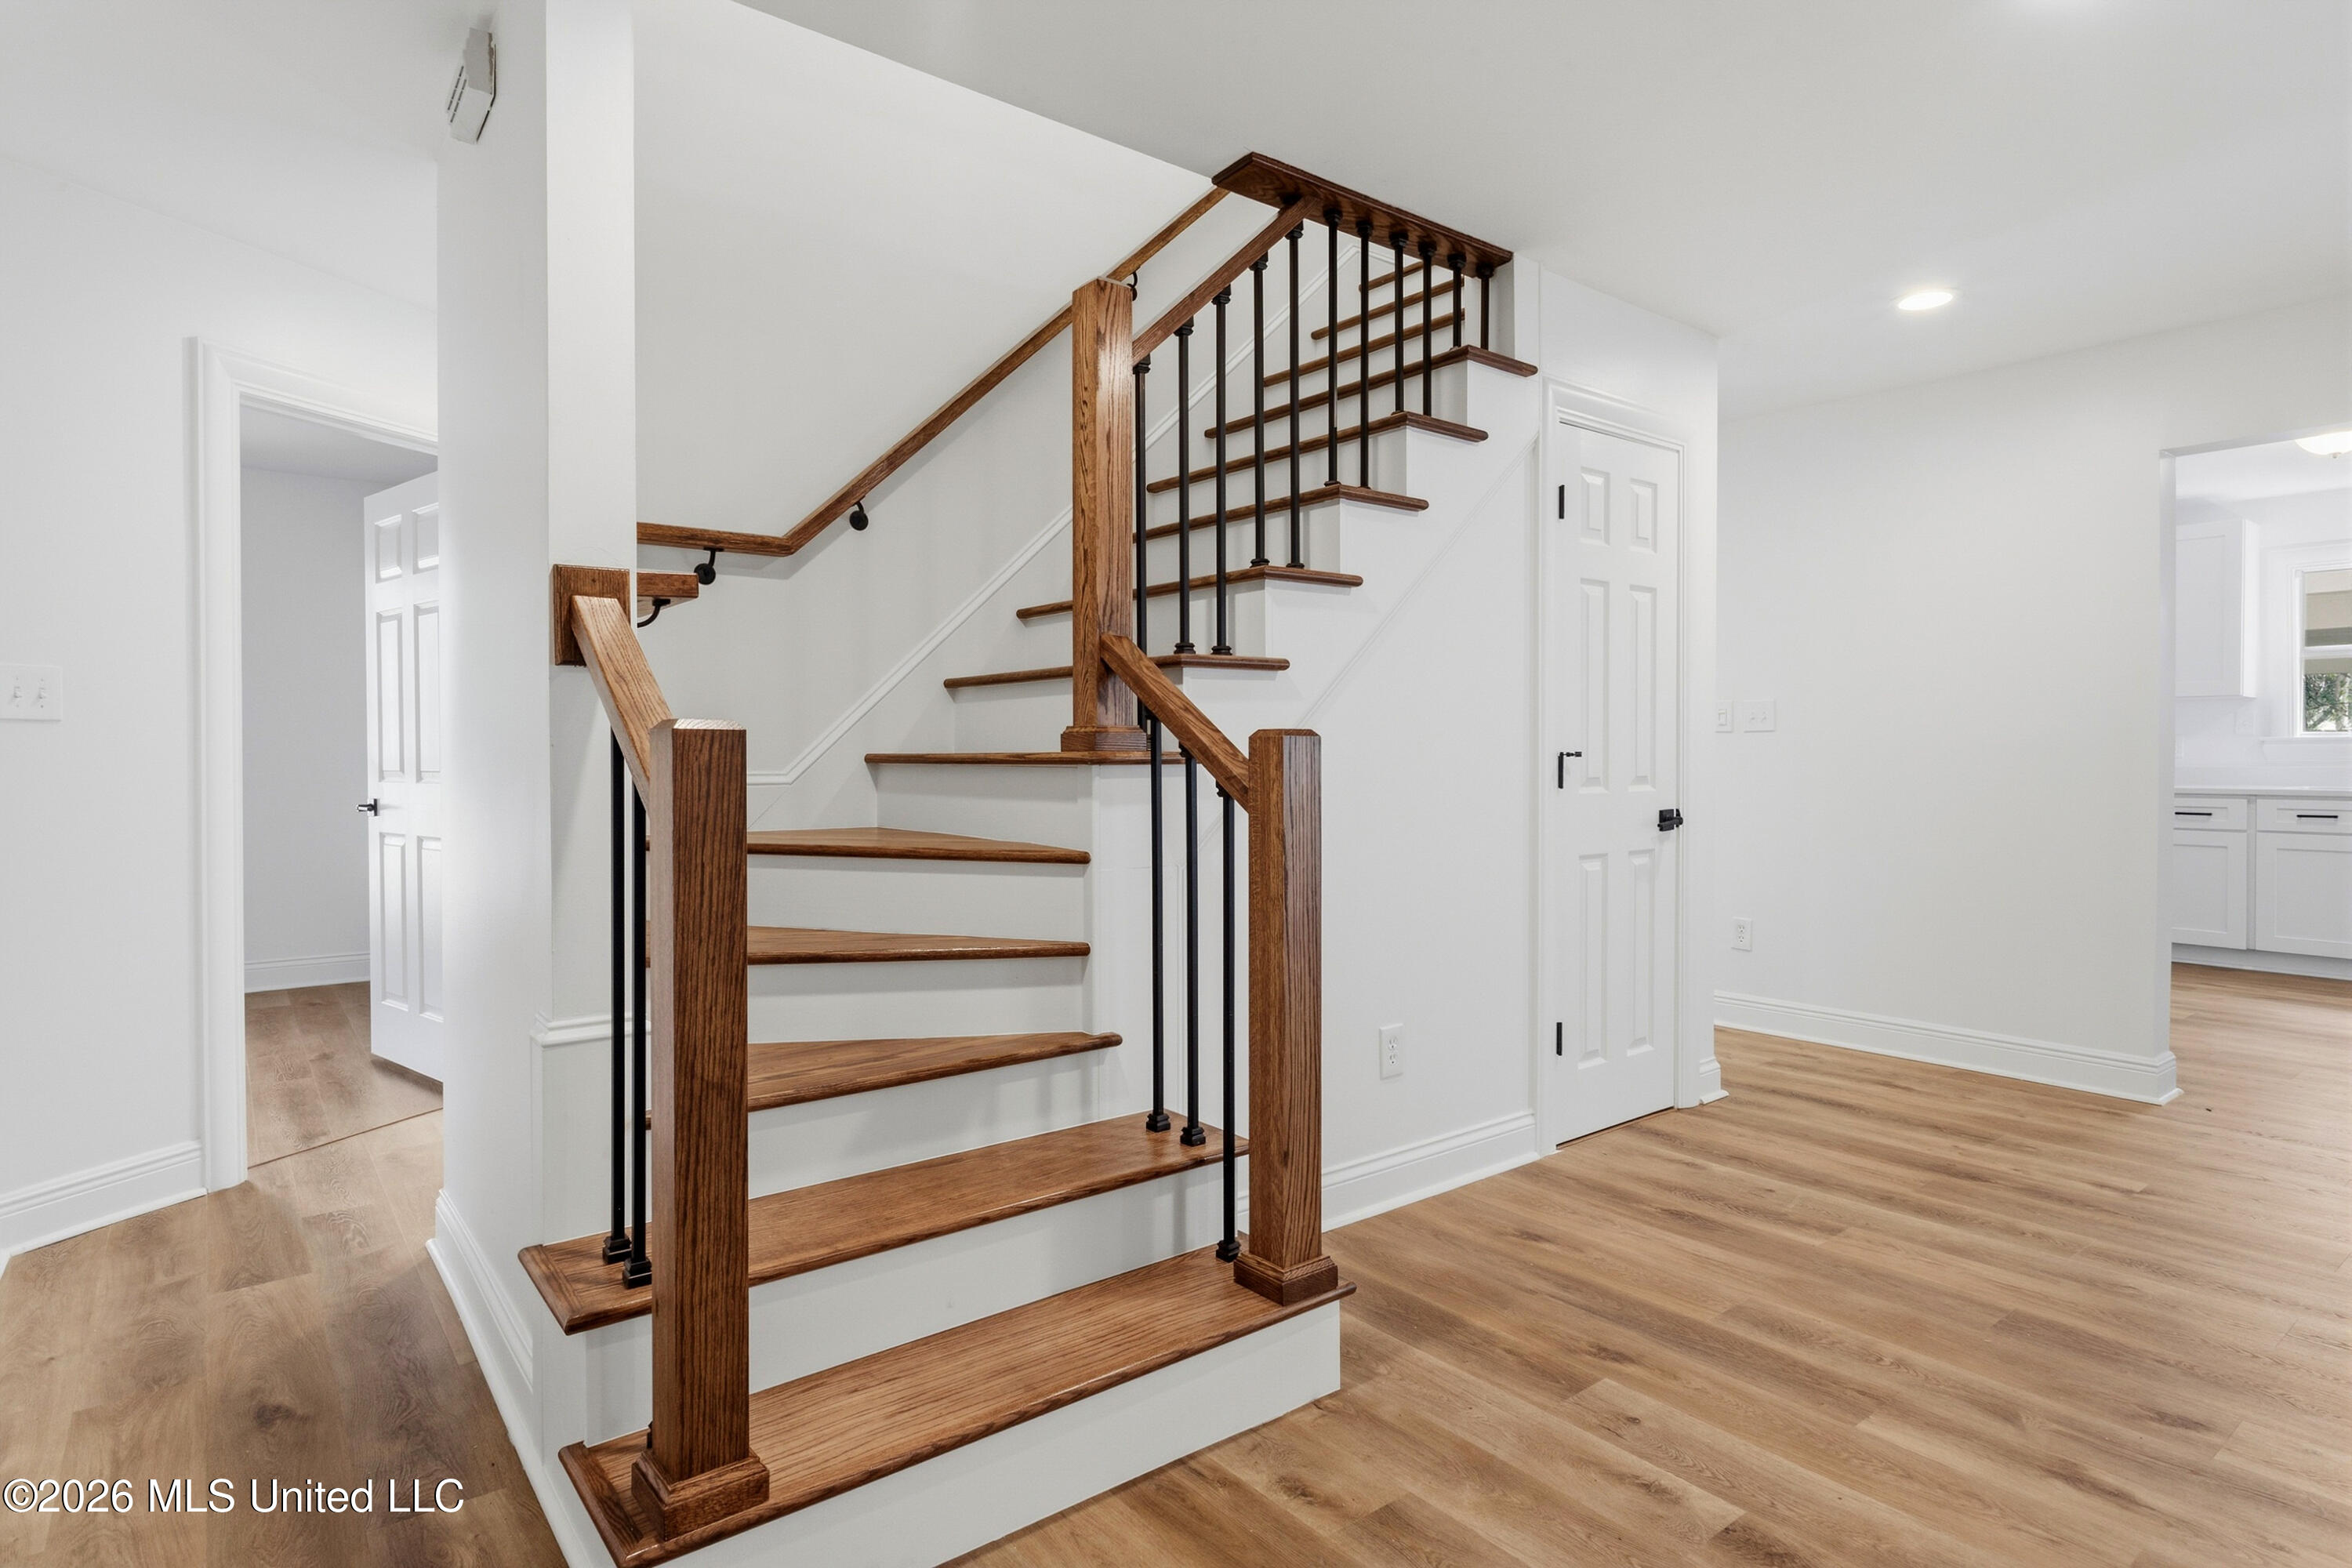
Wood staircase with black metal balusters in a bright interior with light hardwood floors.
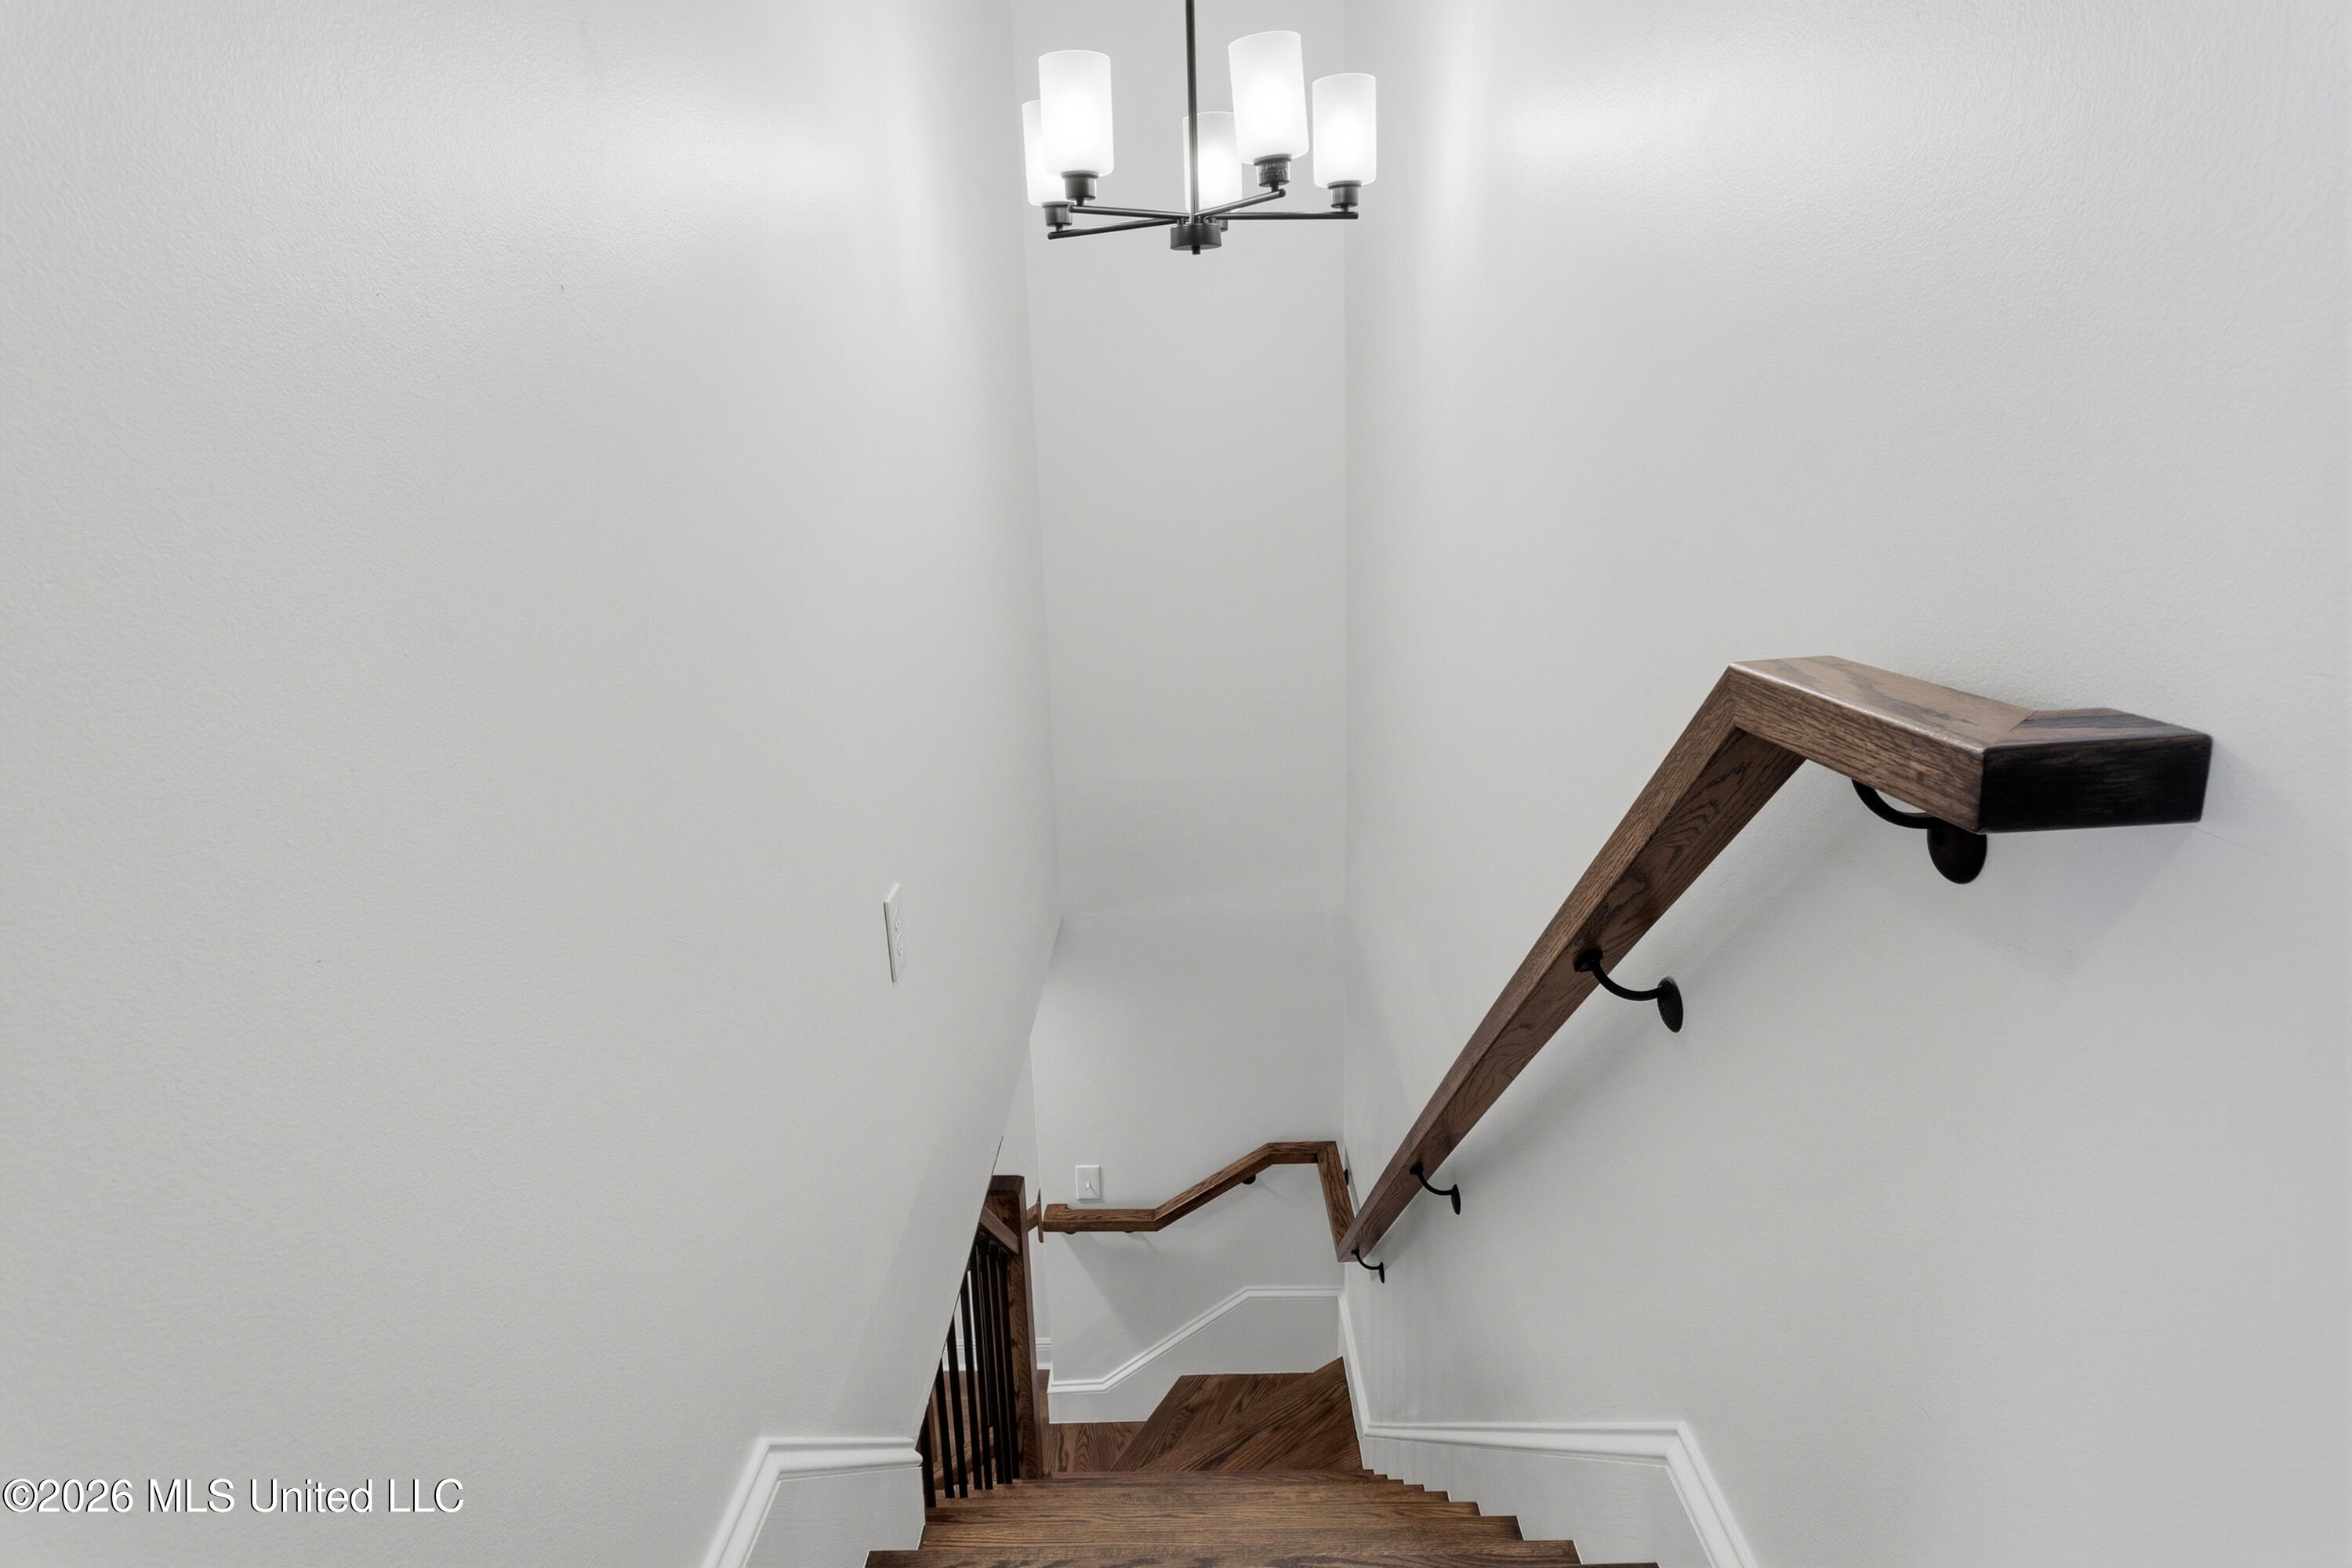
Wooden staircase with dark steps, a wall-mounted handrail, and a chandelier.
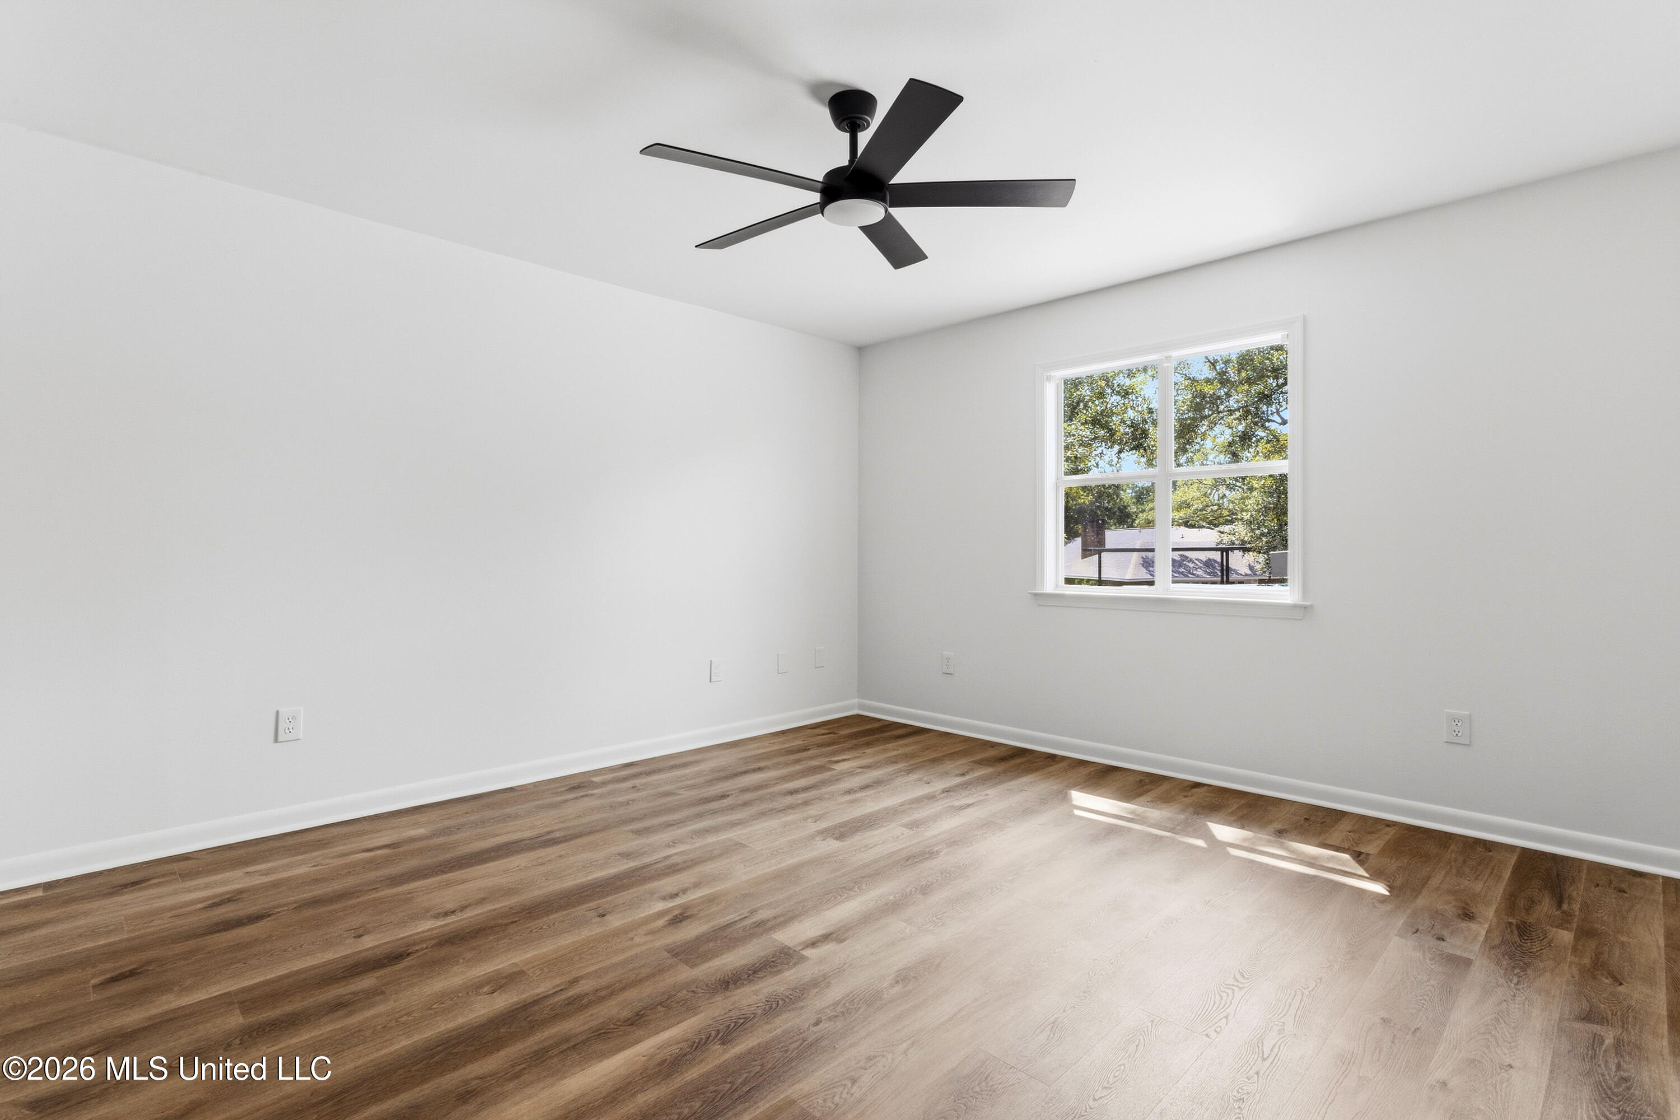
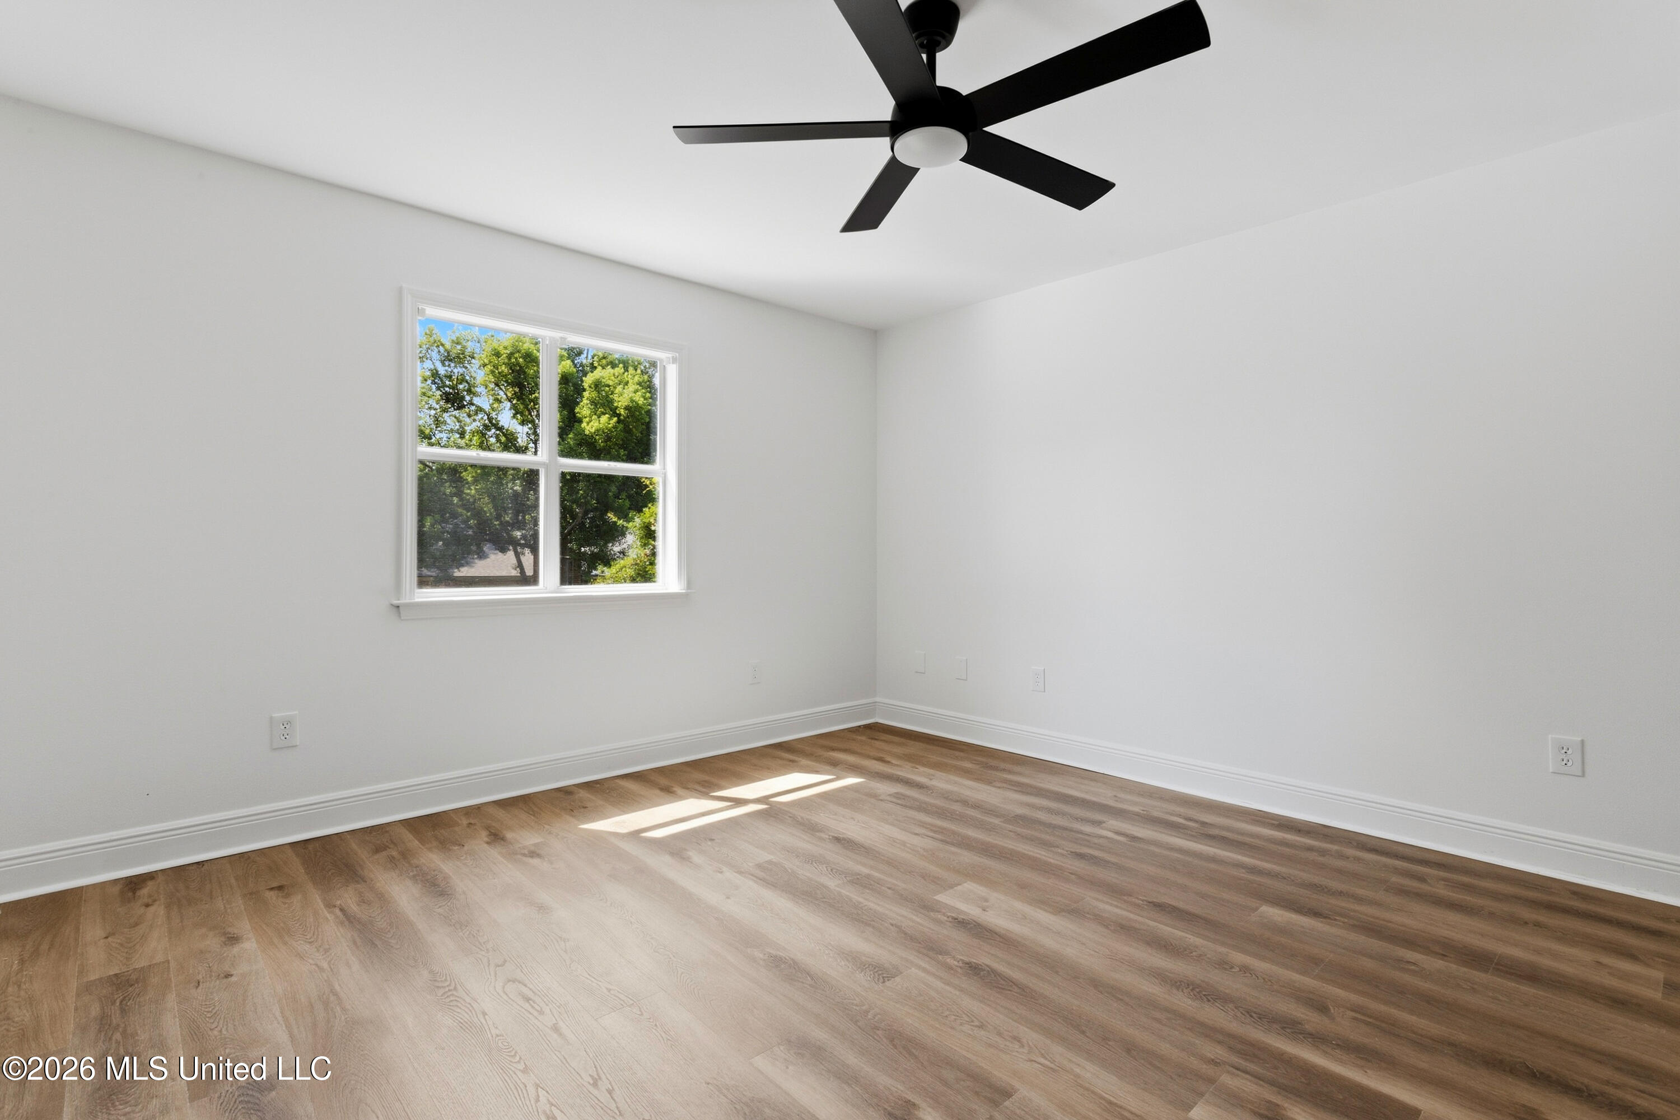
Vacant bedroom with warm wood-look floors, a black ceiling fan, and a sunlit window.
Empty bedroom with light wood floors, a black ceiling fan, and open doorways.
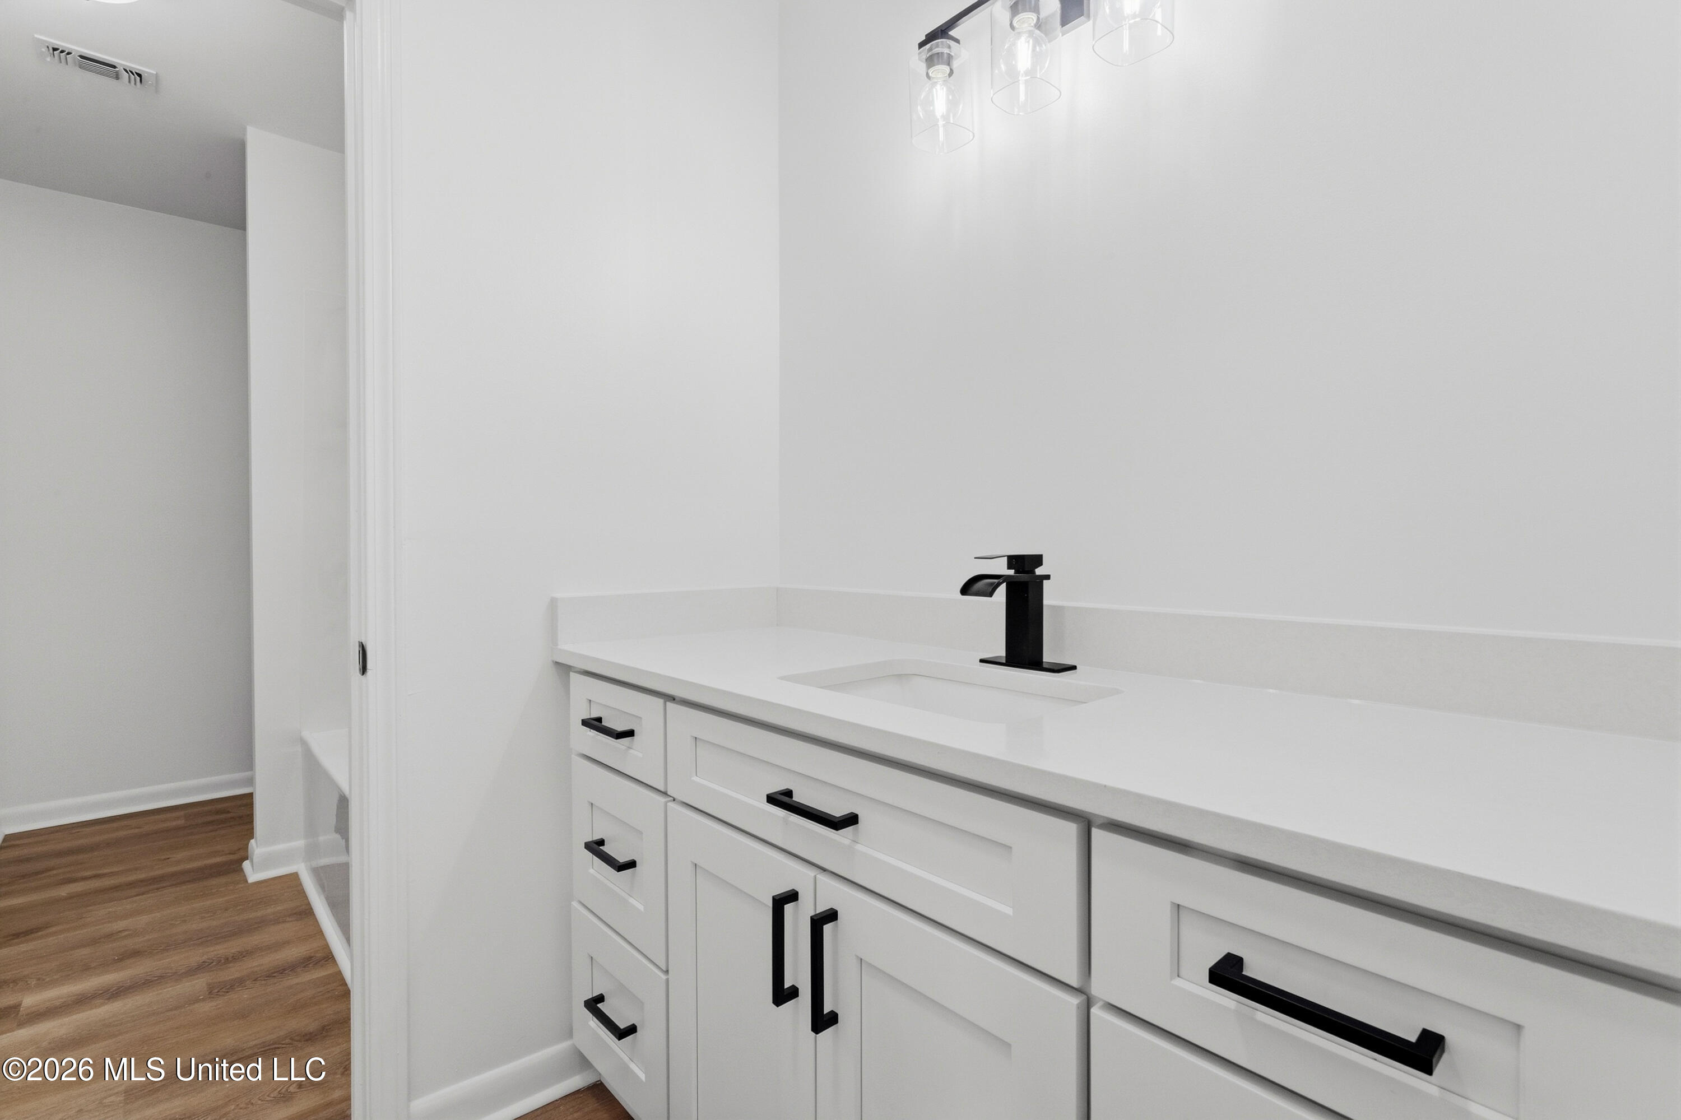
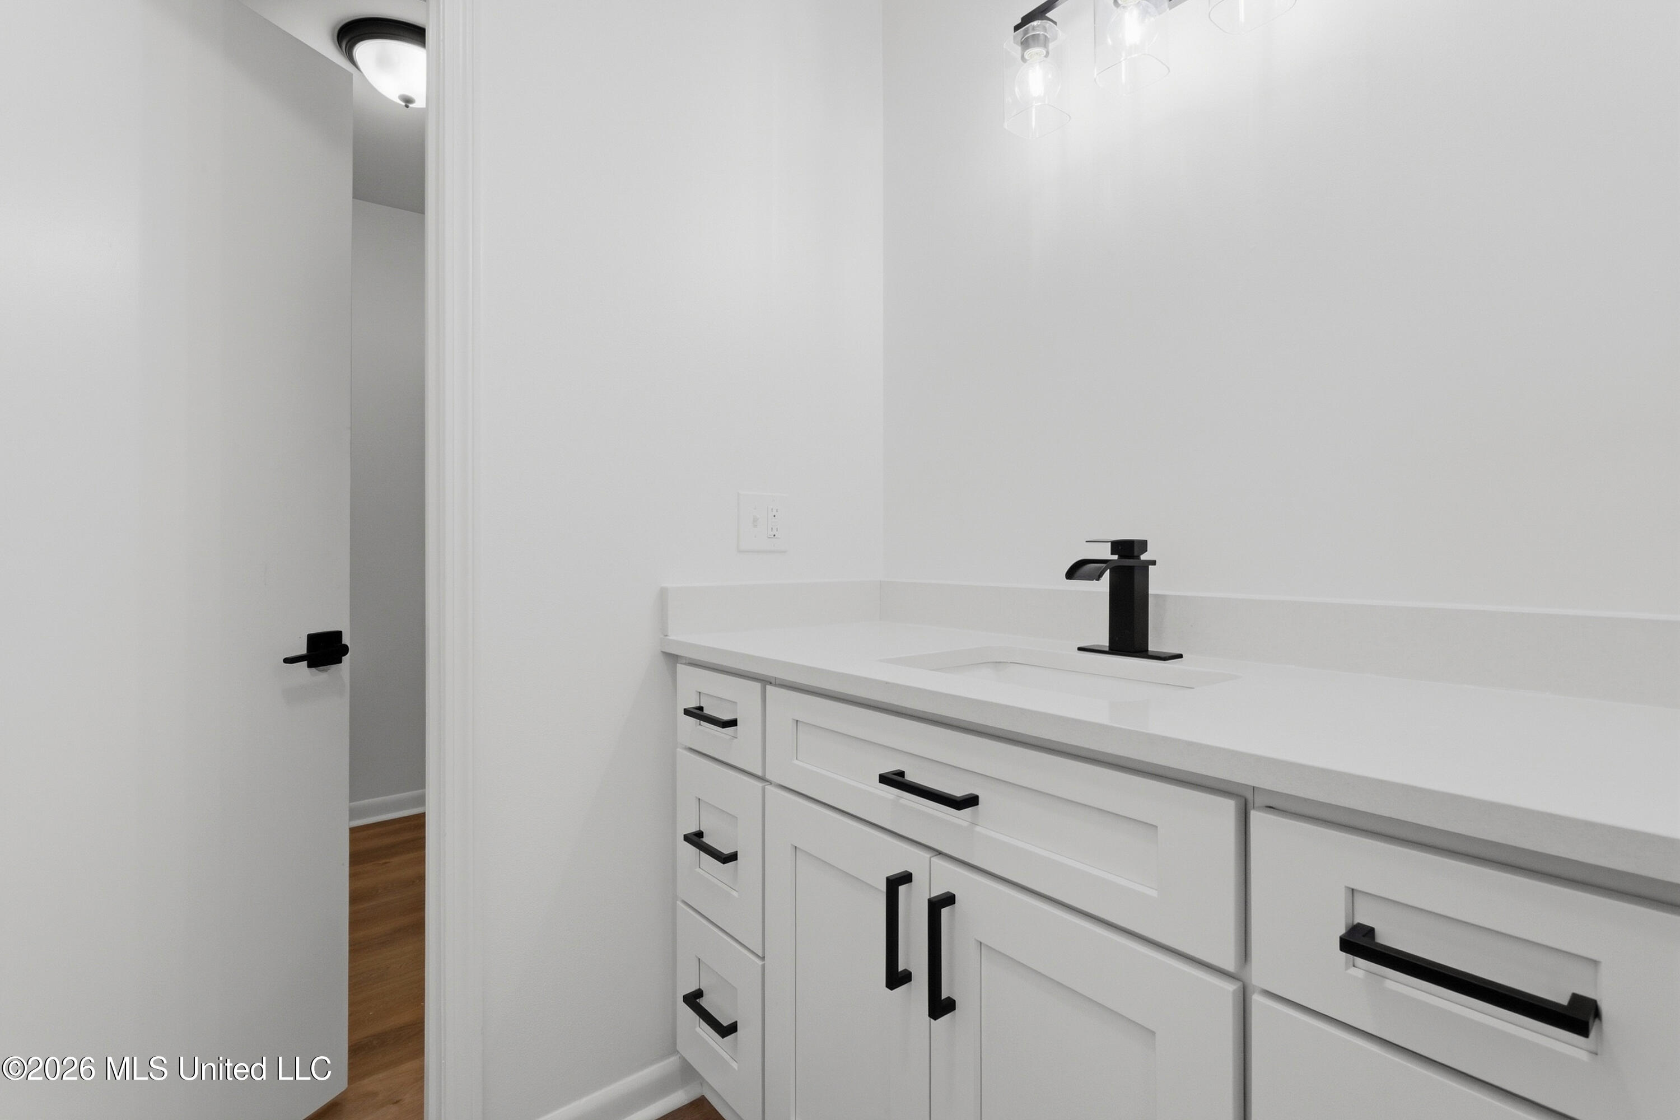
Bathroom vanity with white cabinetry, a long countertop, and black faucet and hardware.
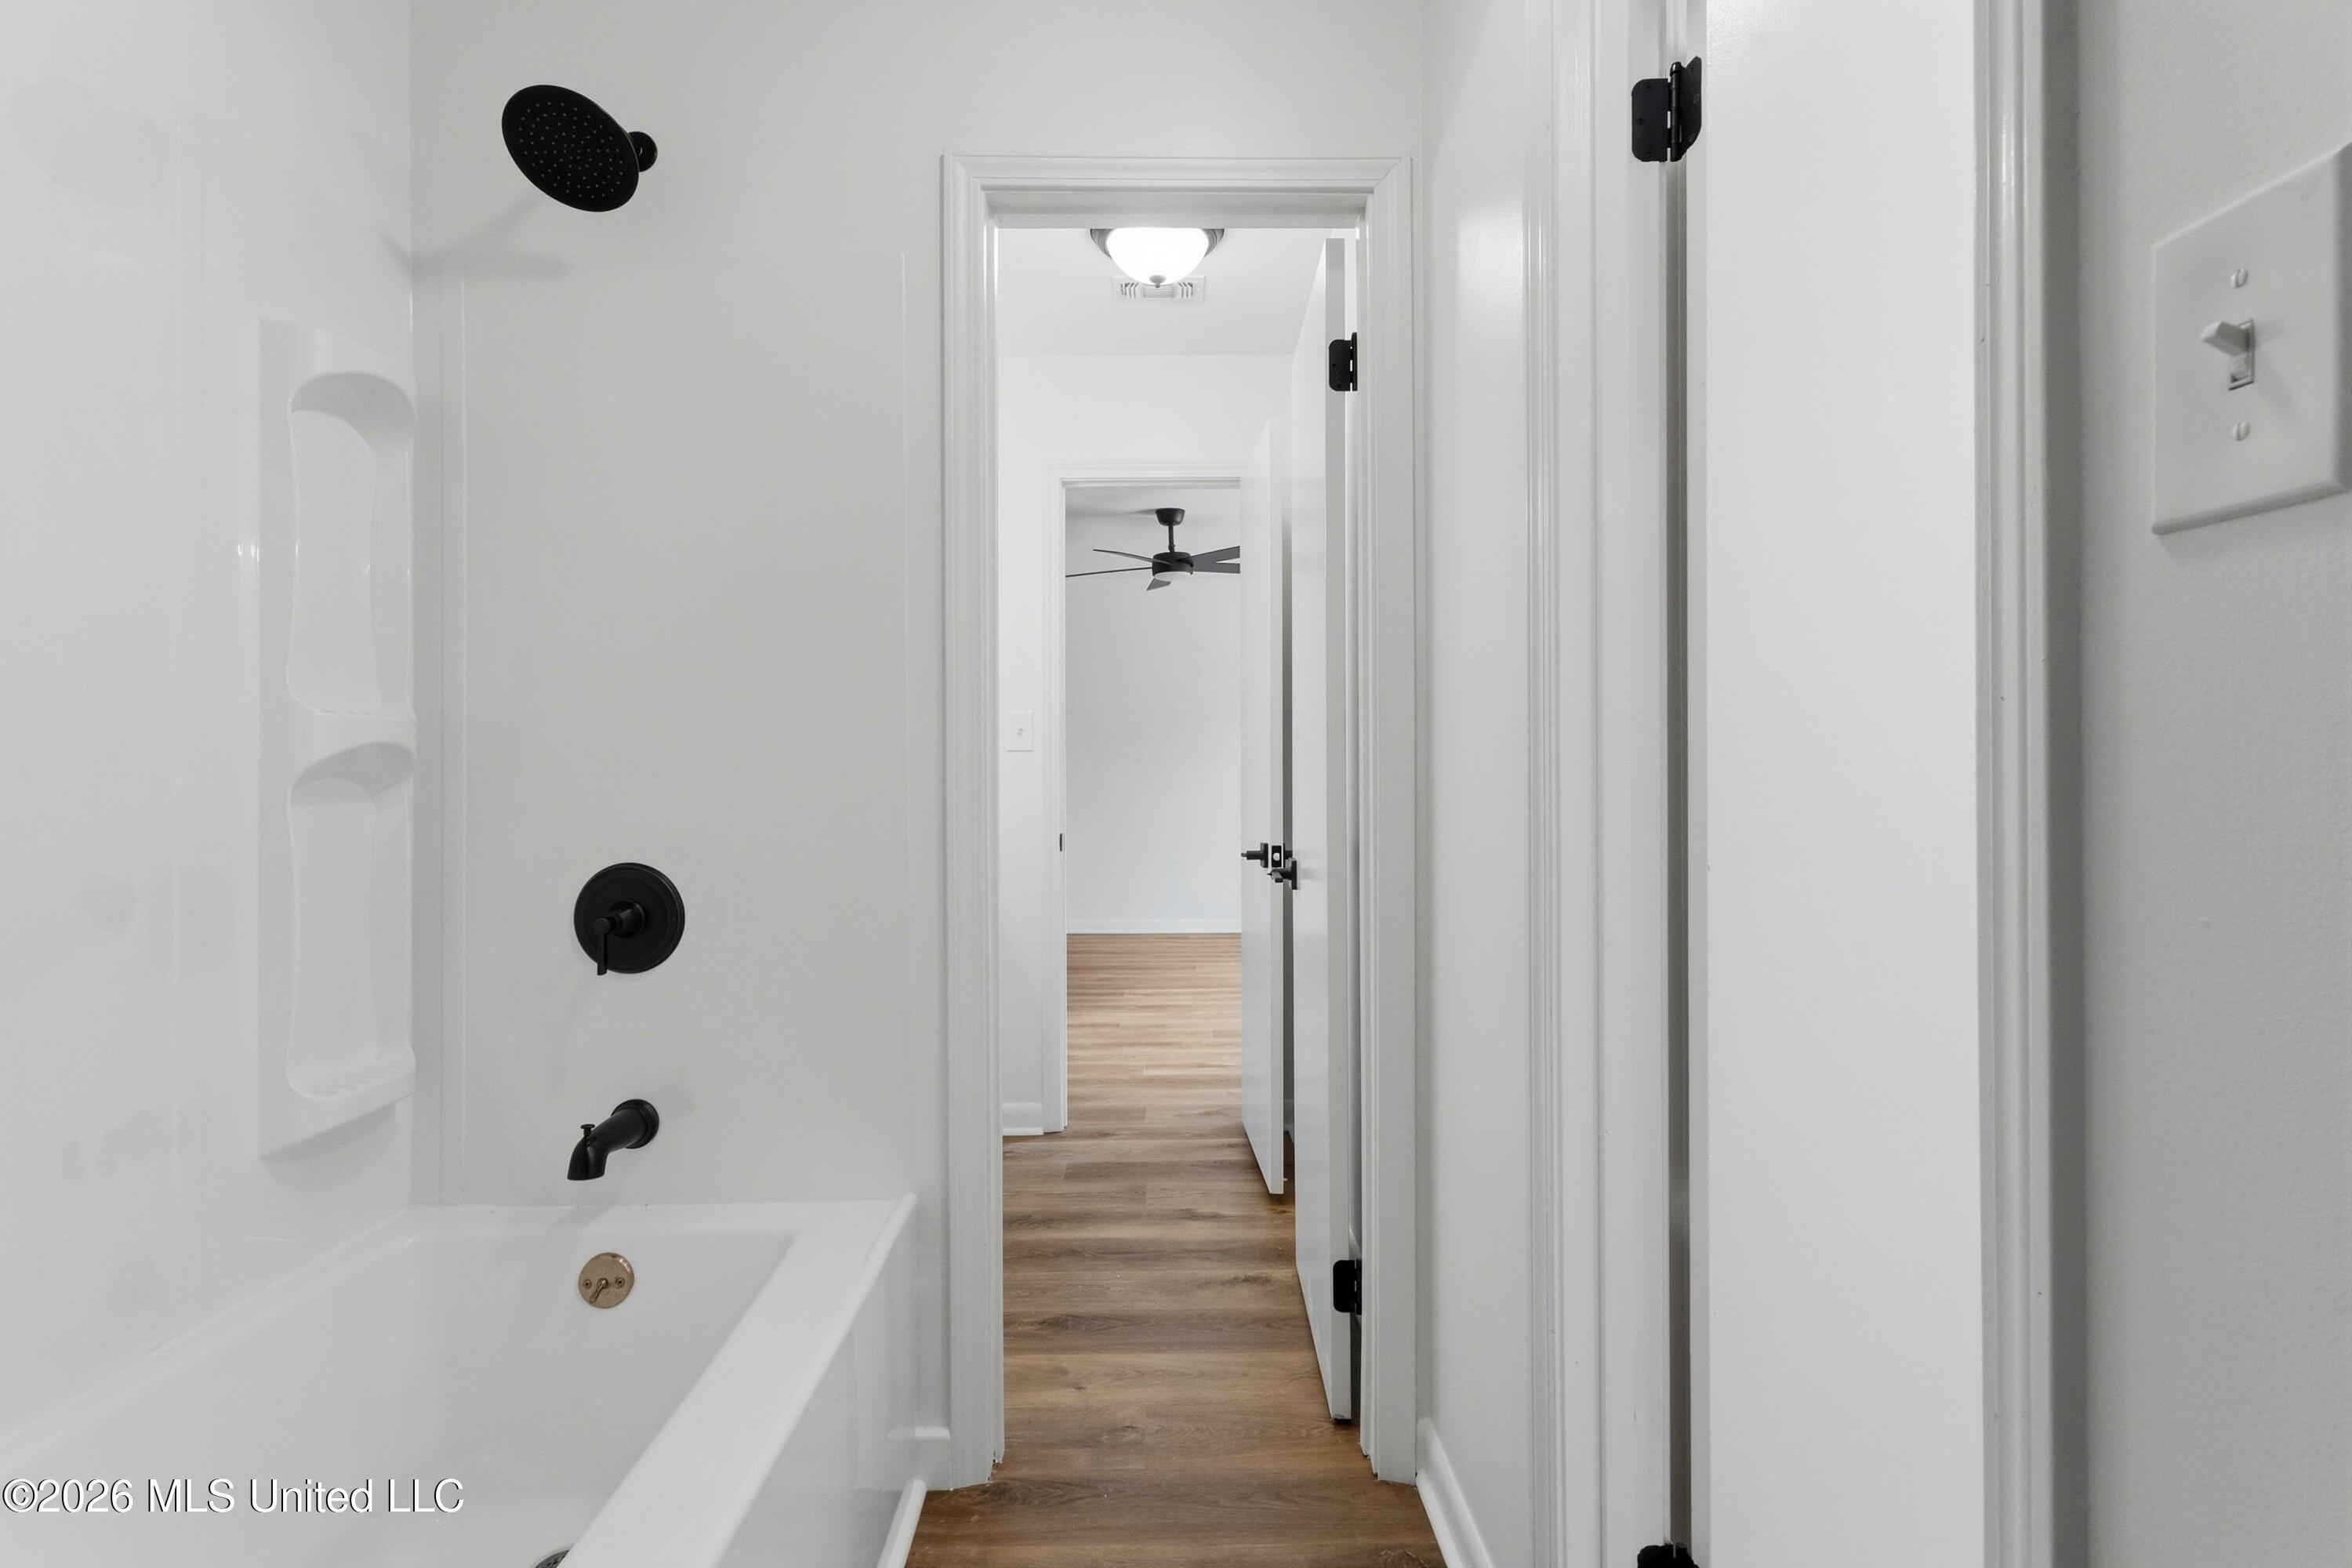
White bathtub and shower with black fixtures, viewed toward an open doorway and wood-floored hall.
Bathroom vanity with a white countertop, matte-black faucet and hardware, and glass pendant lights.
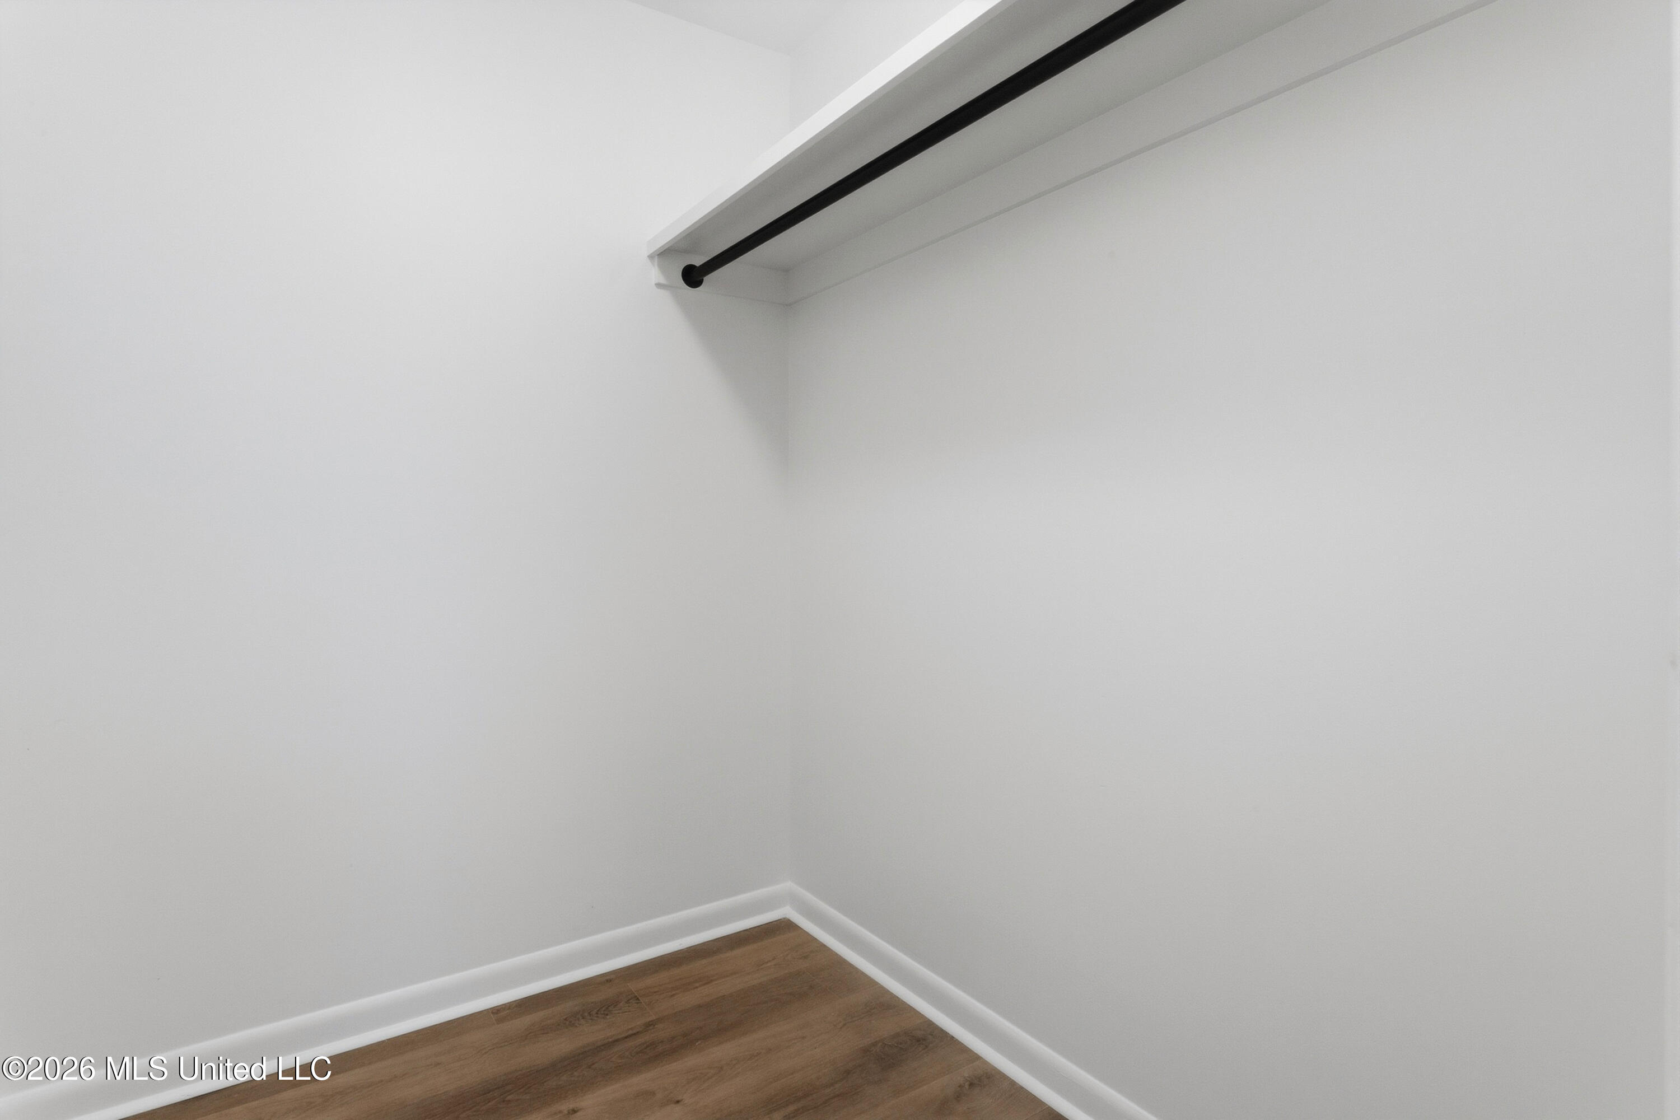
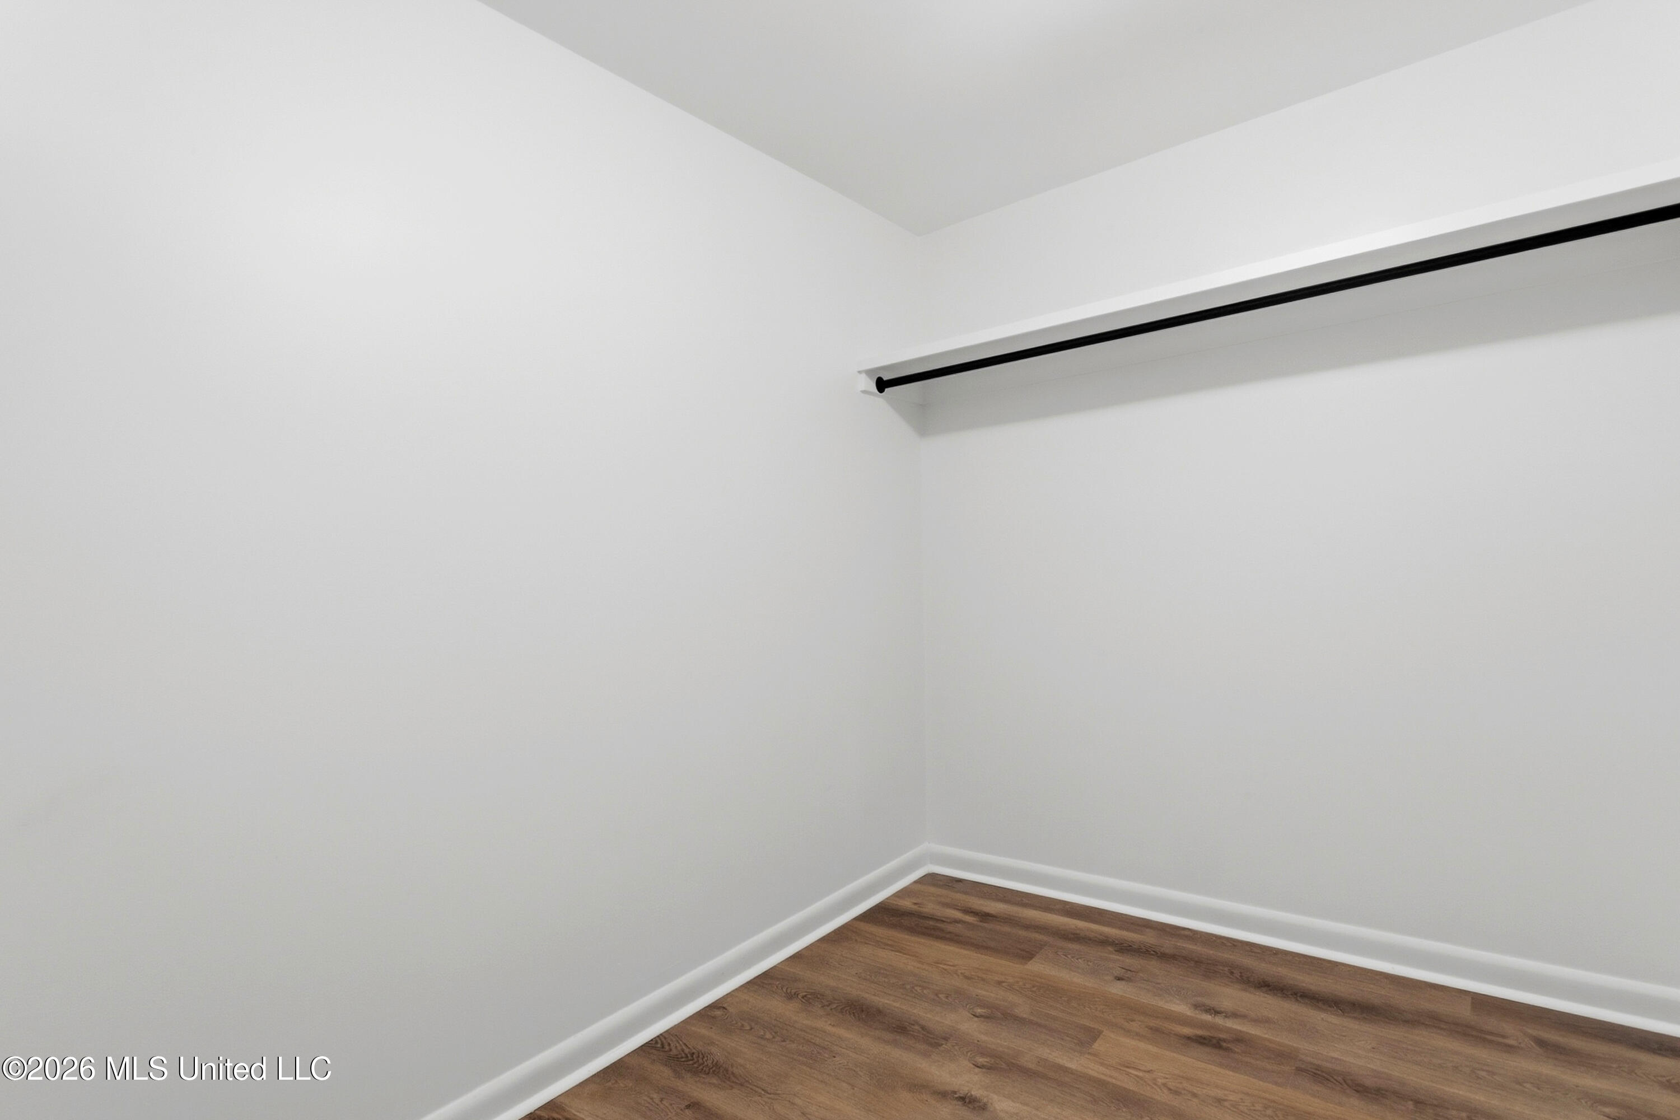
Empty closet with a black hanging rod and brown wood-look flooring.
Empty room with wood-look flooring, a black ceiling fan, and a window overlooking trees.
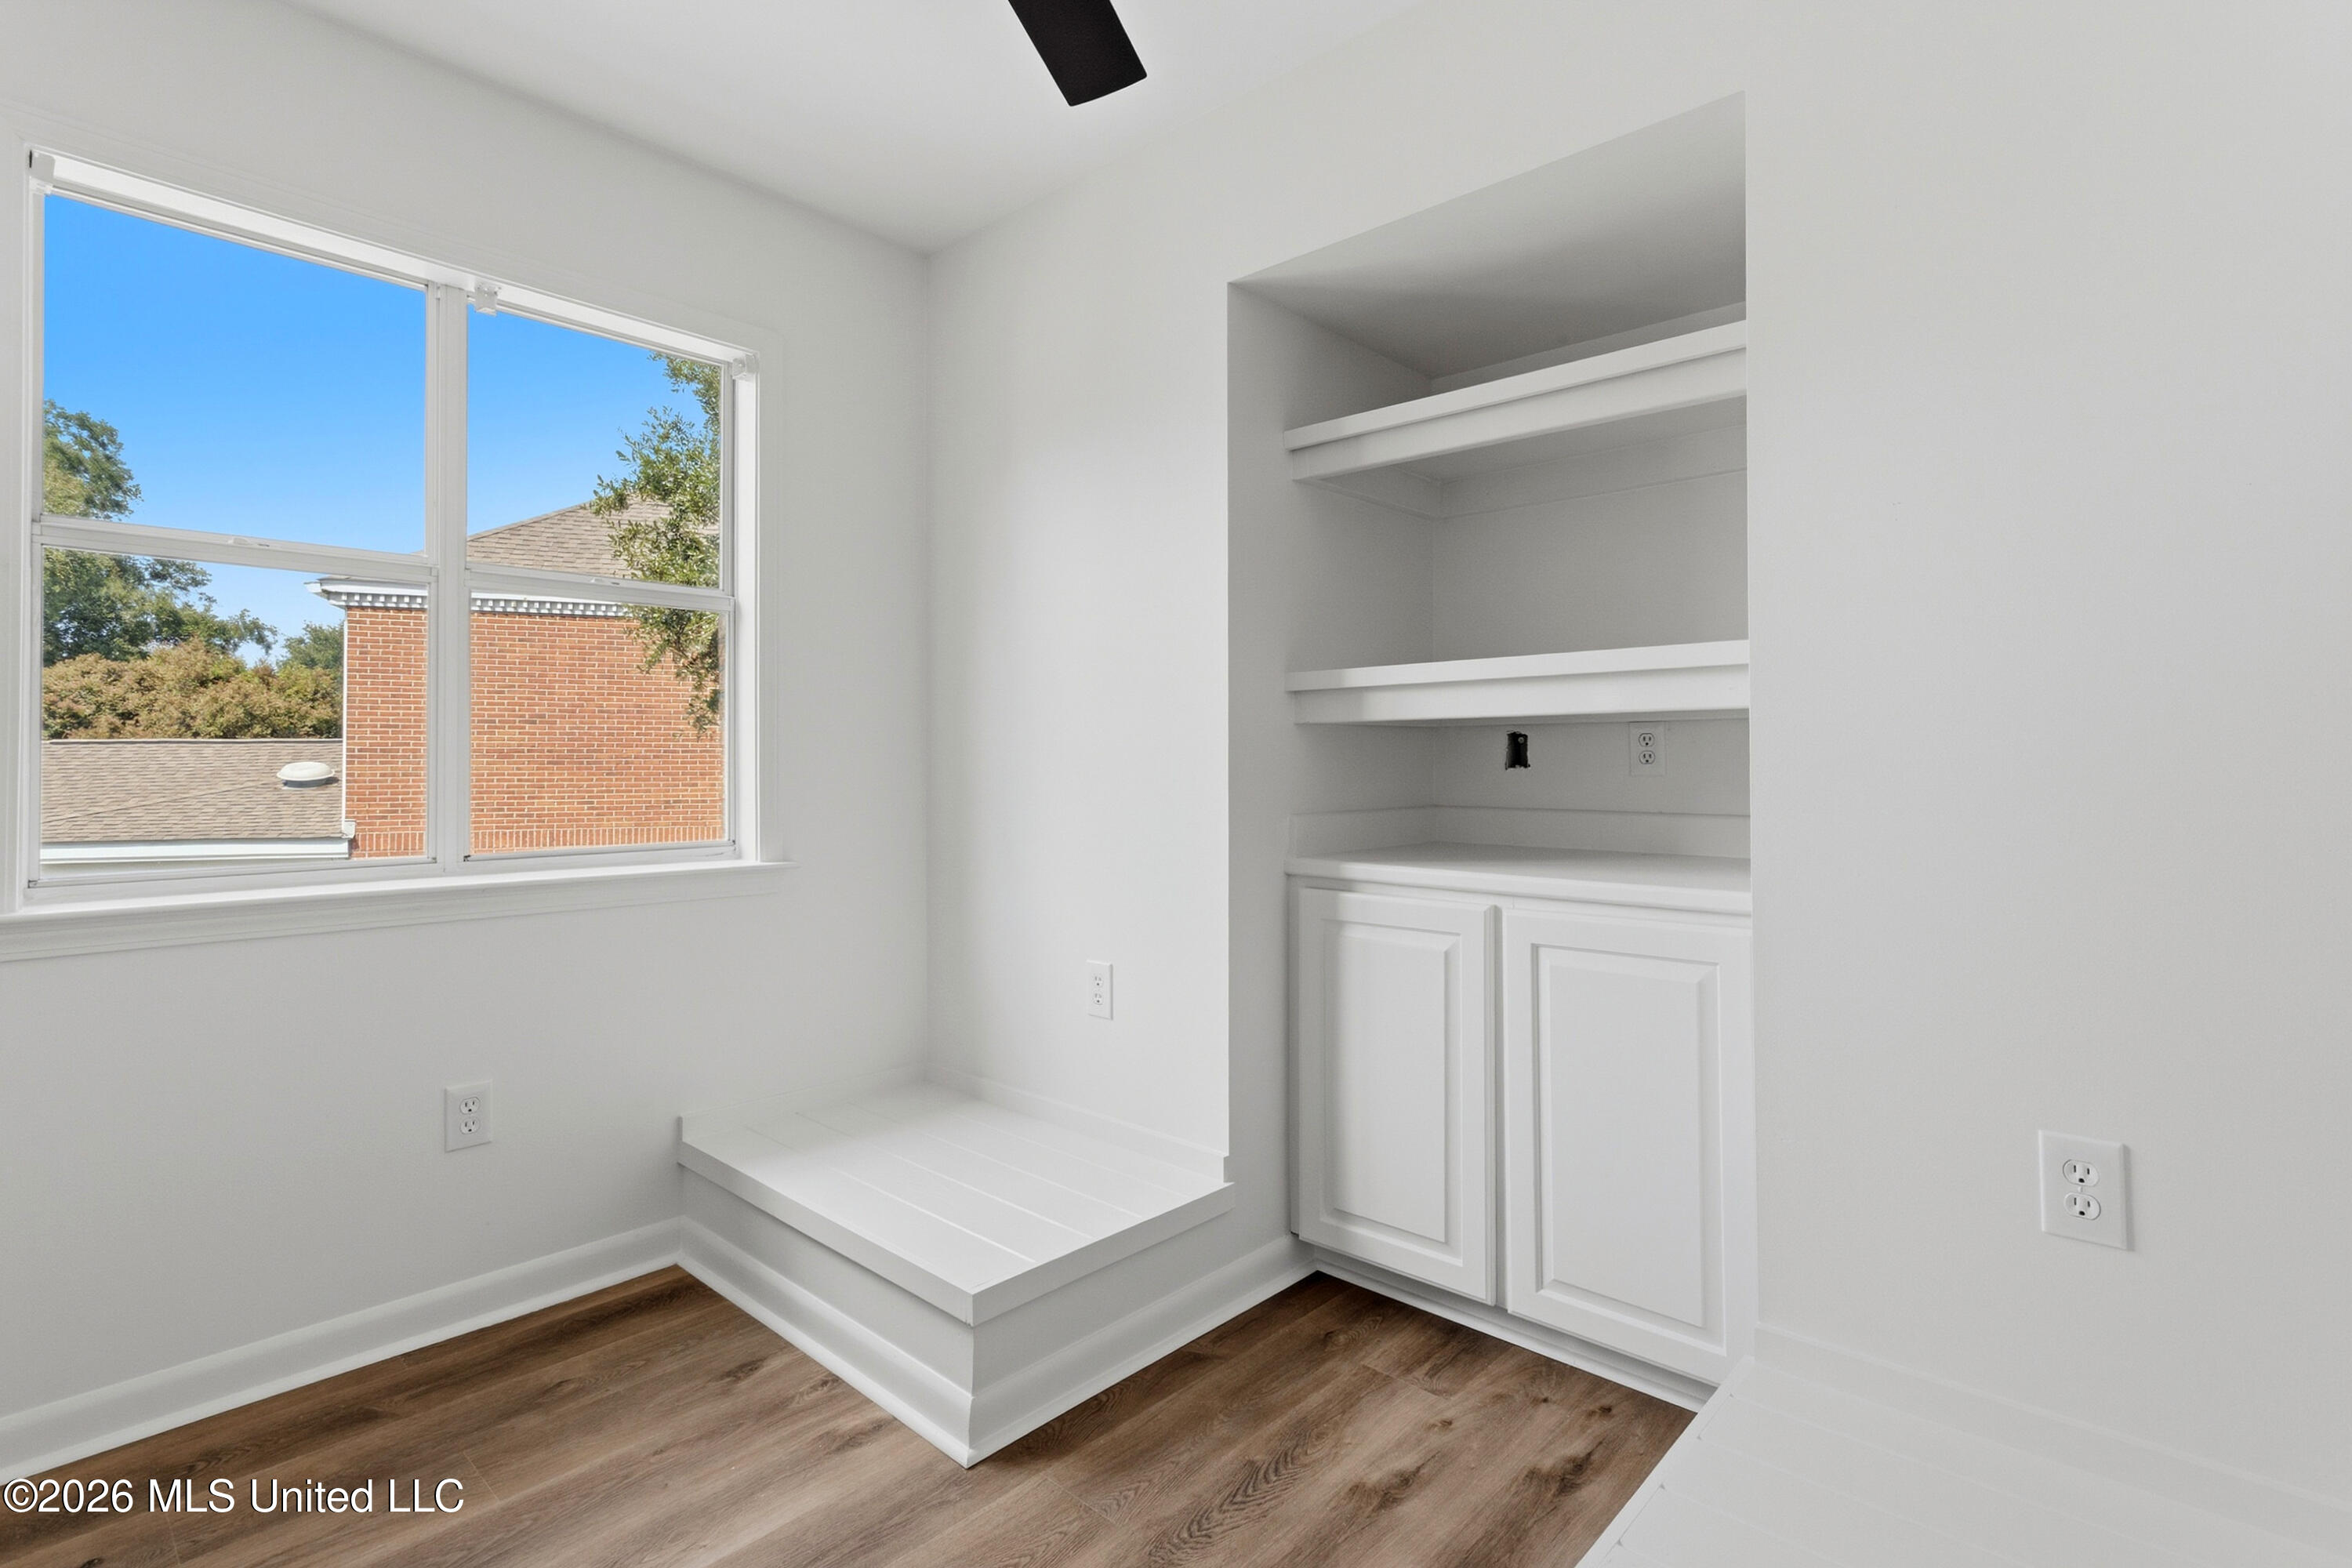
Bright room with a built-in window seat, white shelves and cabinets, and wood-look flooring.
Empty closet with a black clothes rod and brown wood-look flooring.
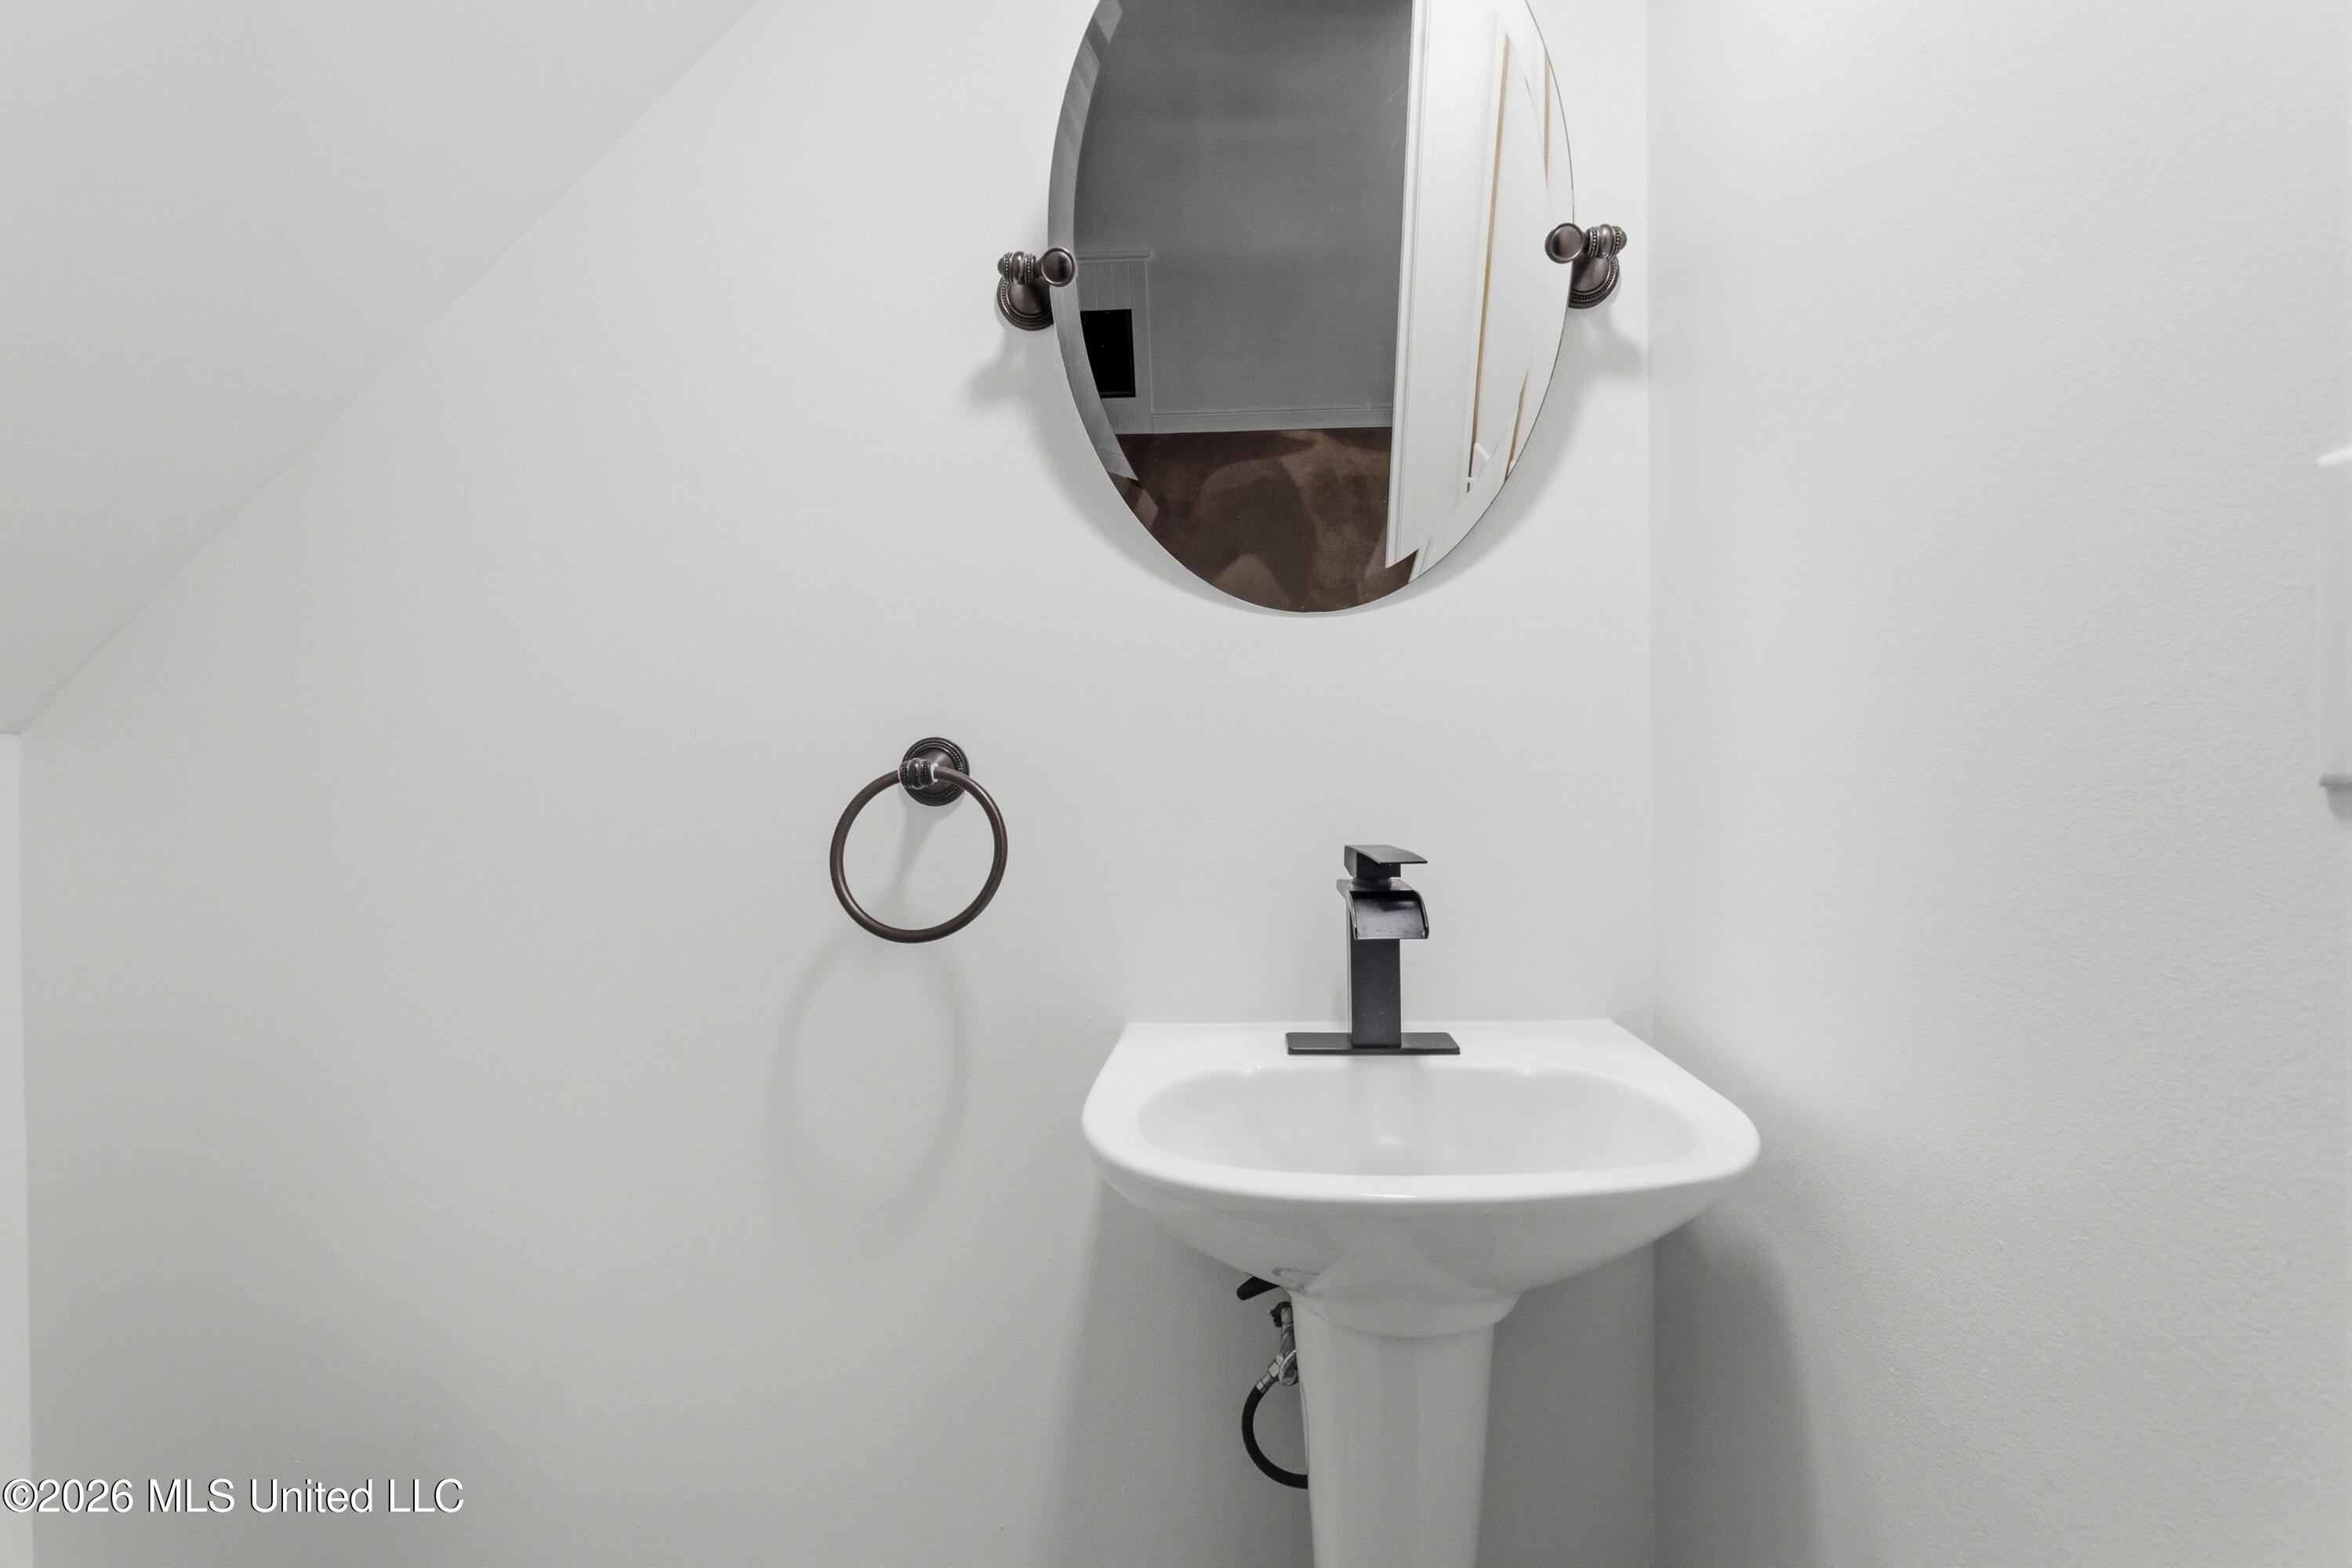
Bathroom pedestal sink with dark faucet, towel ring, and oval mirror.
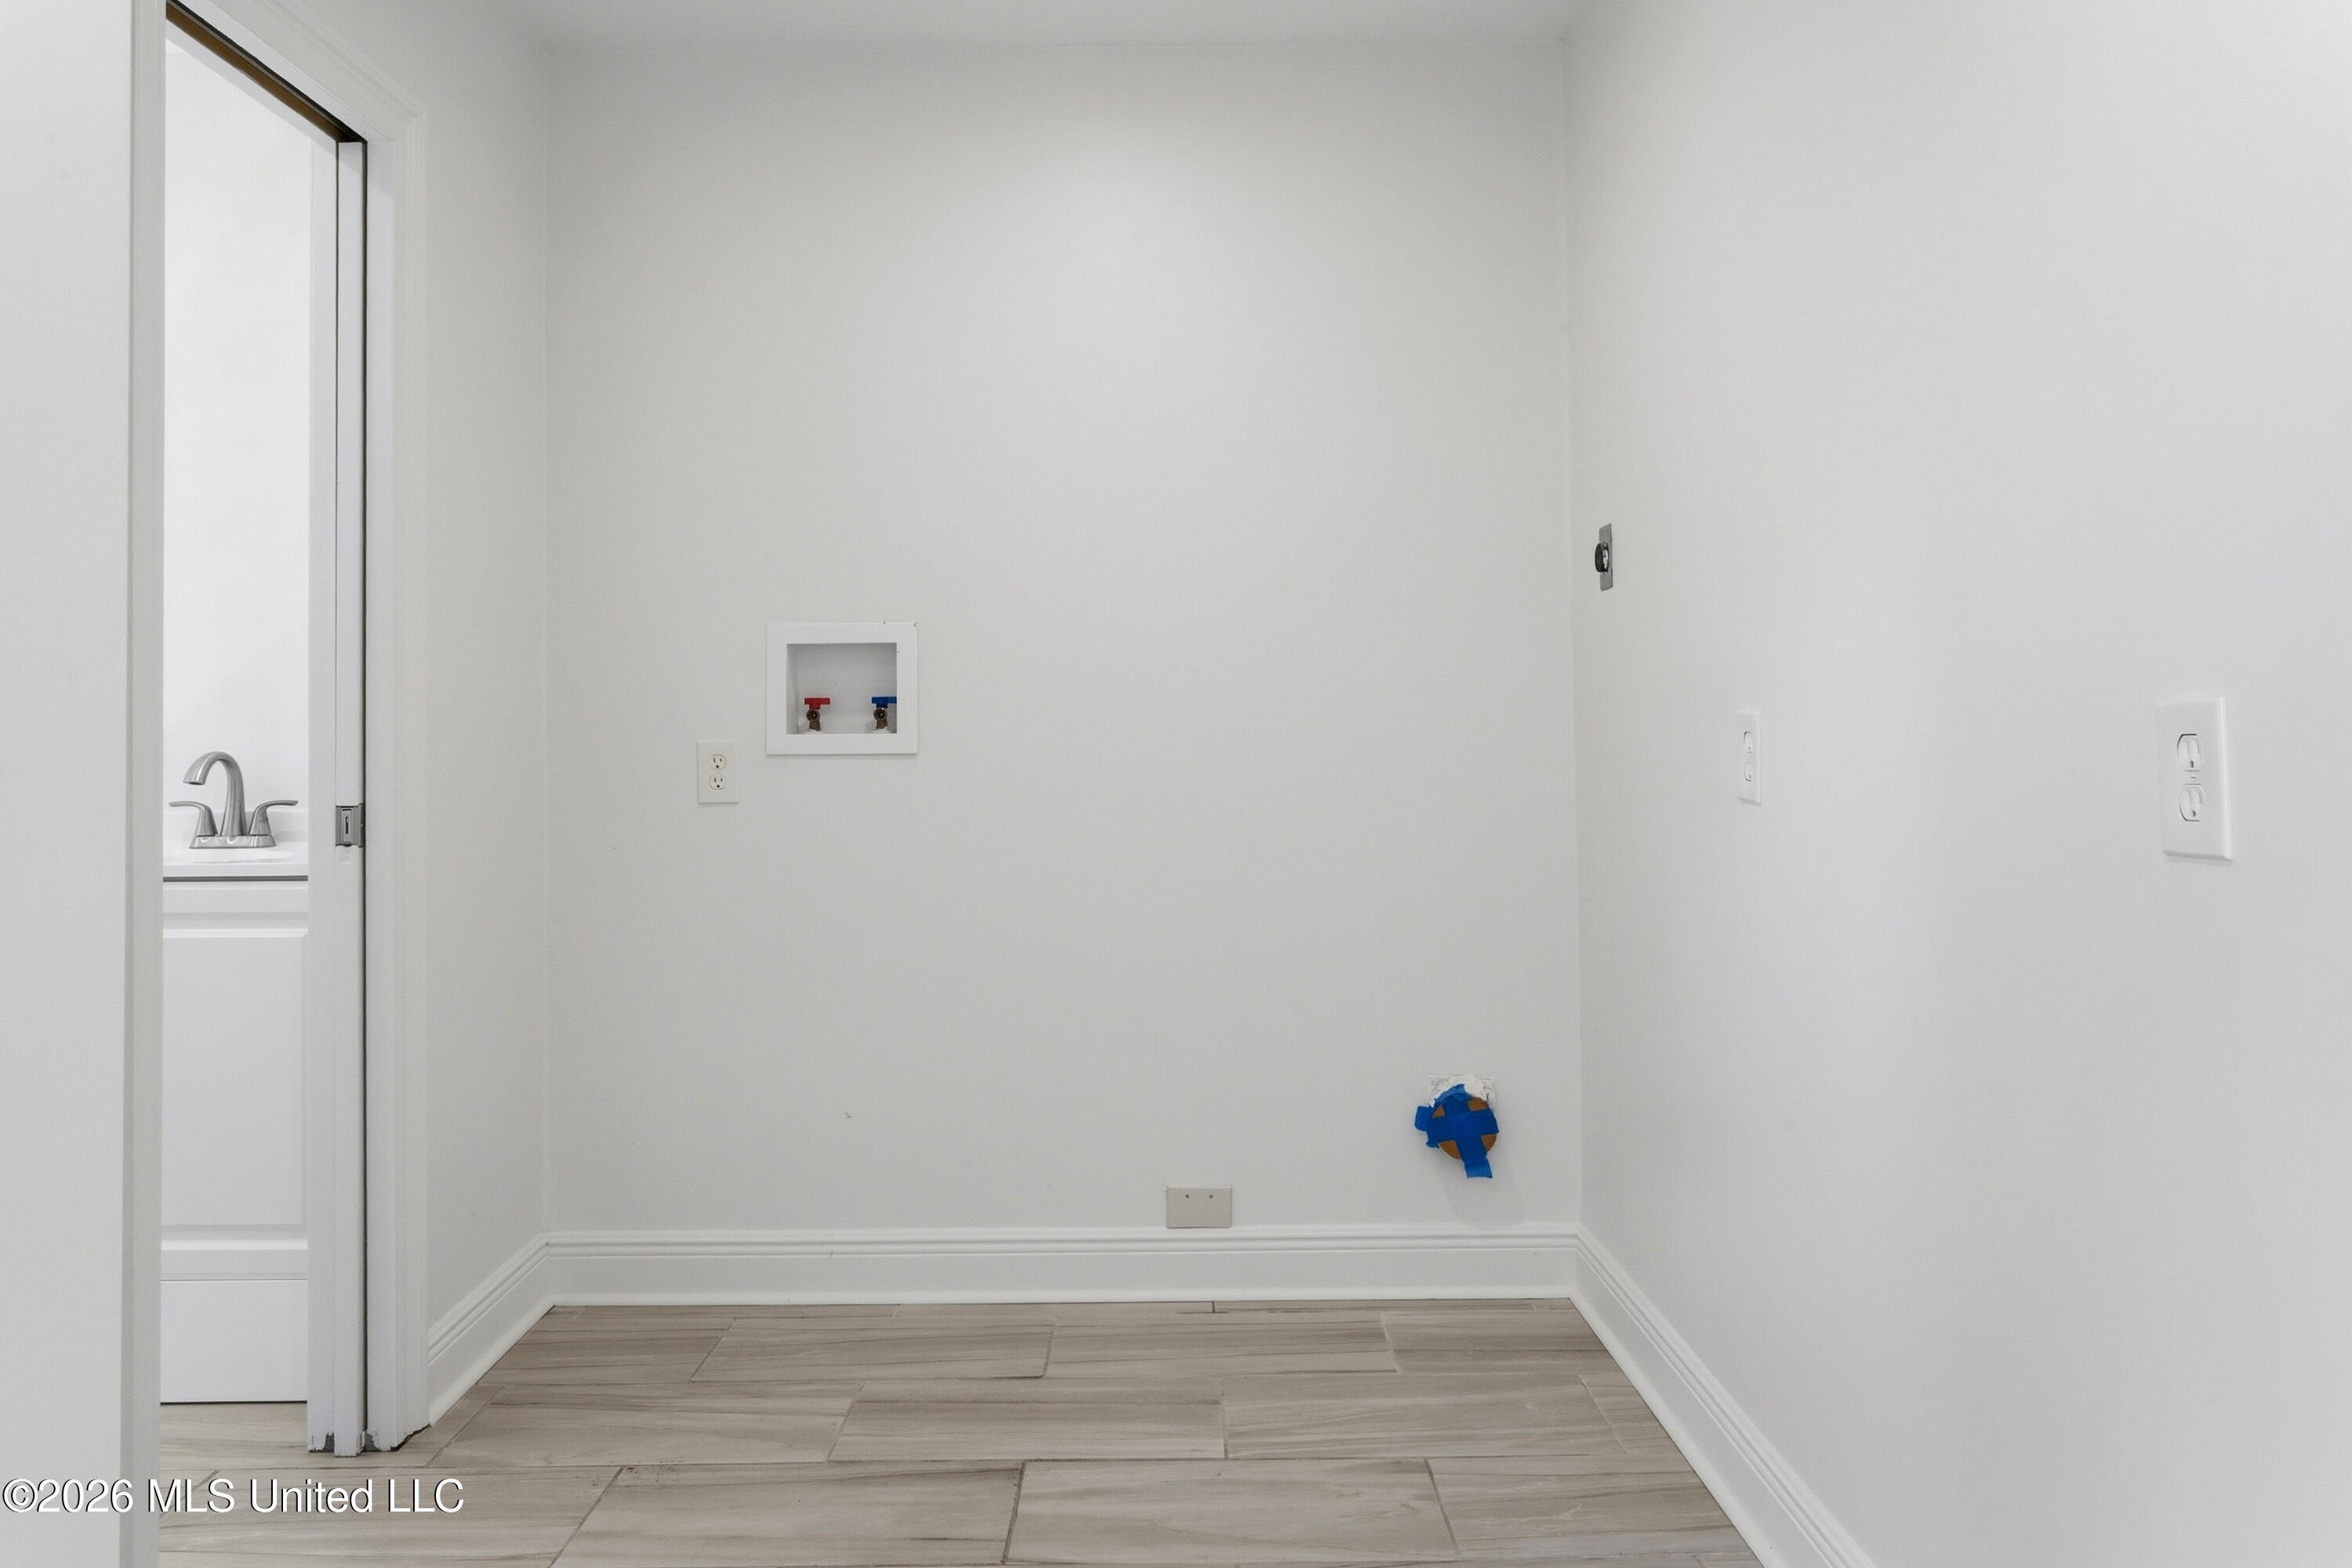
Empty laundry area with washer hookups, light wood-look tile, and a doorway to a sink.
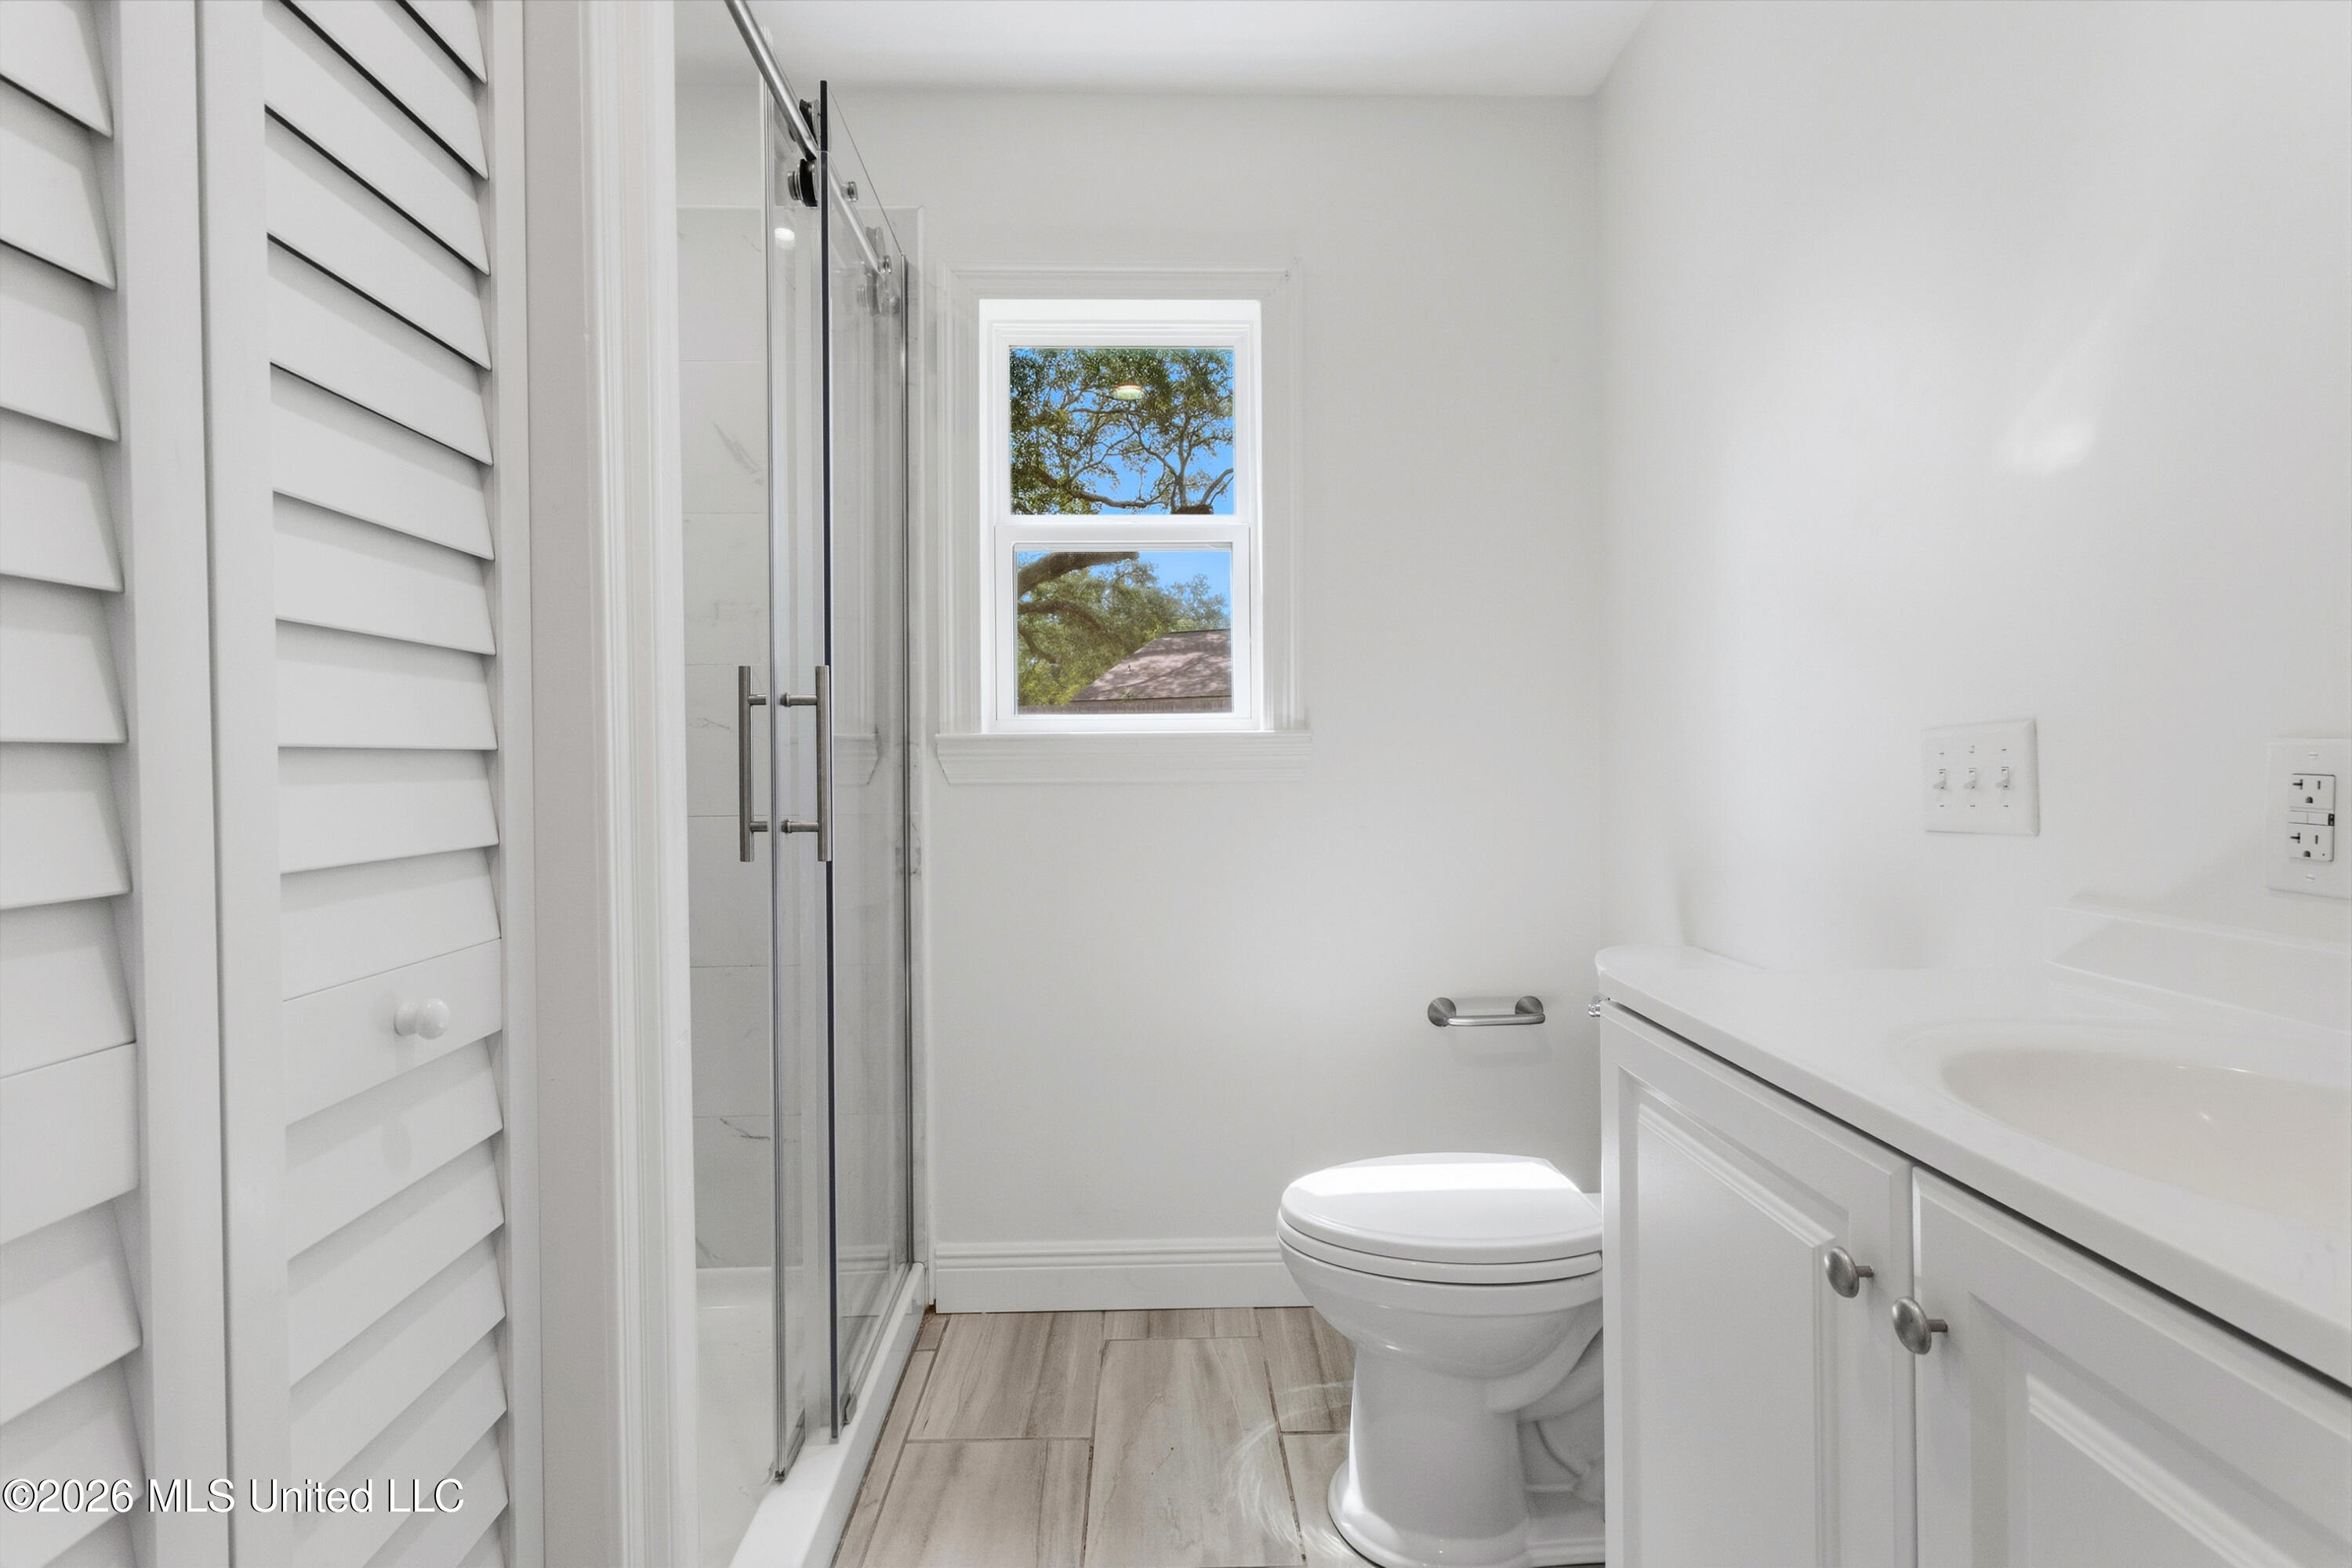
Bright bathroom with a glass shower, white vanity, and a window overlooking trees.
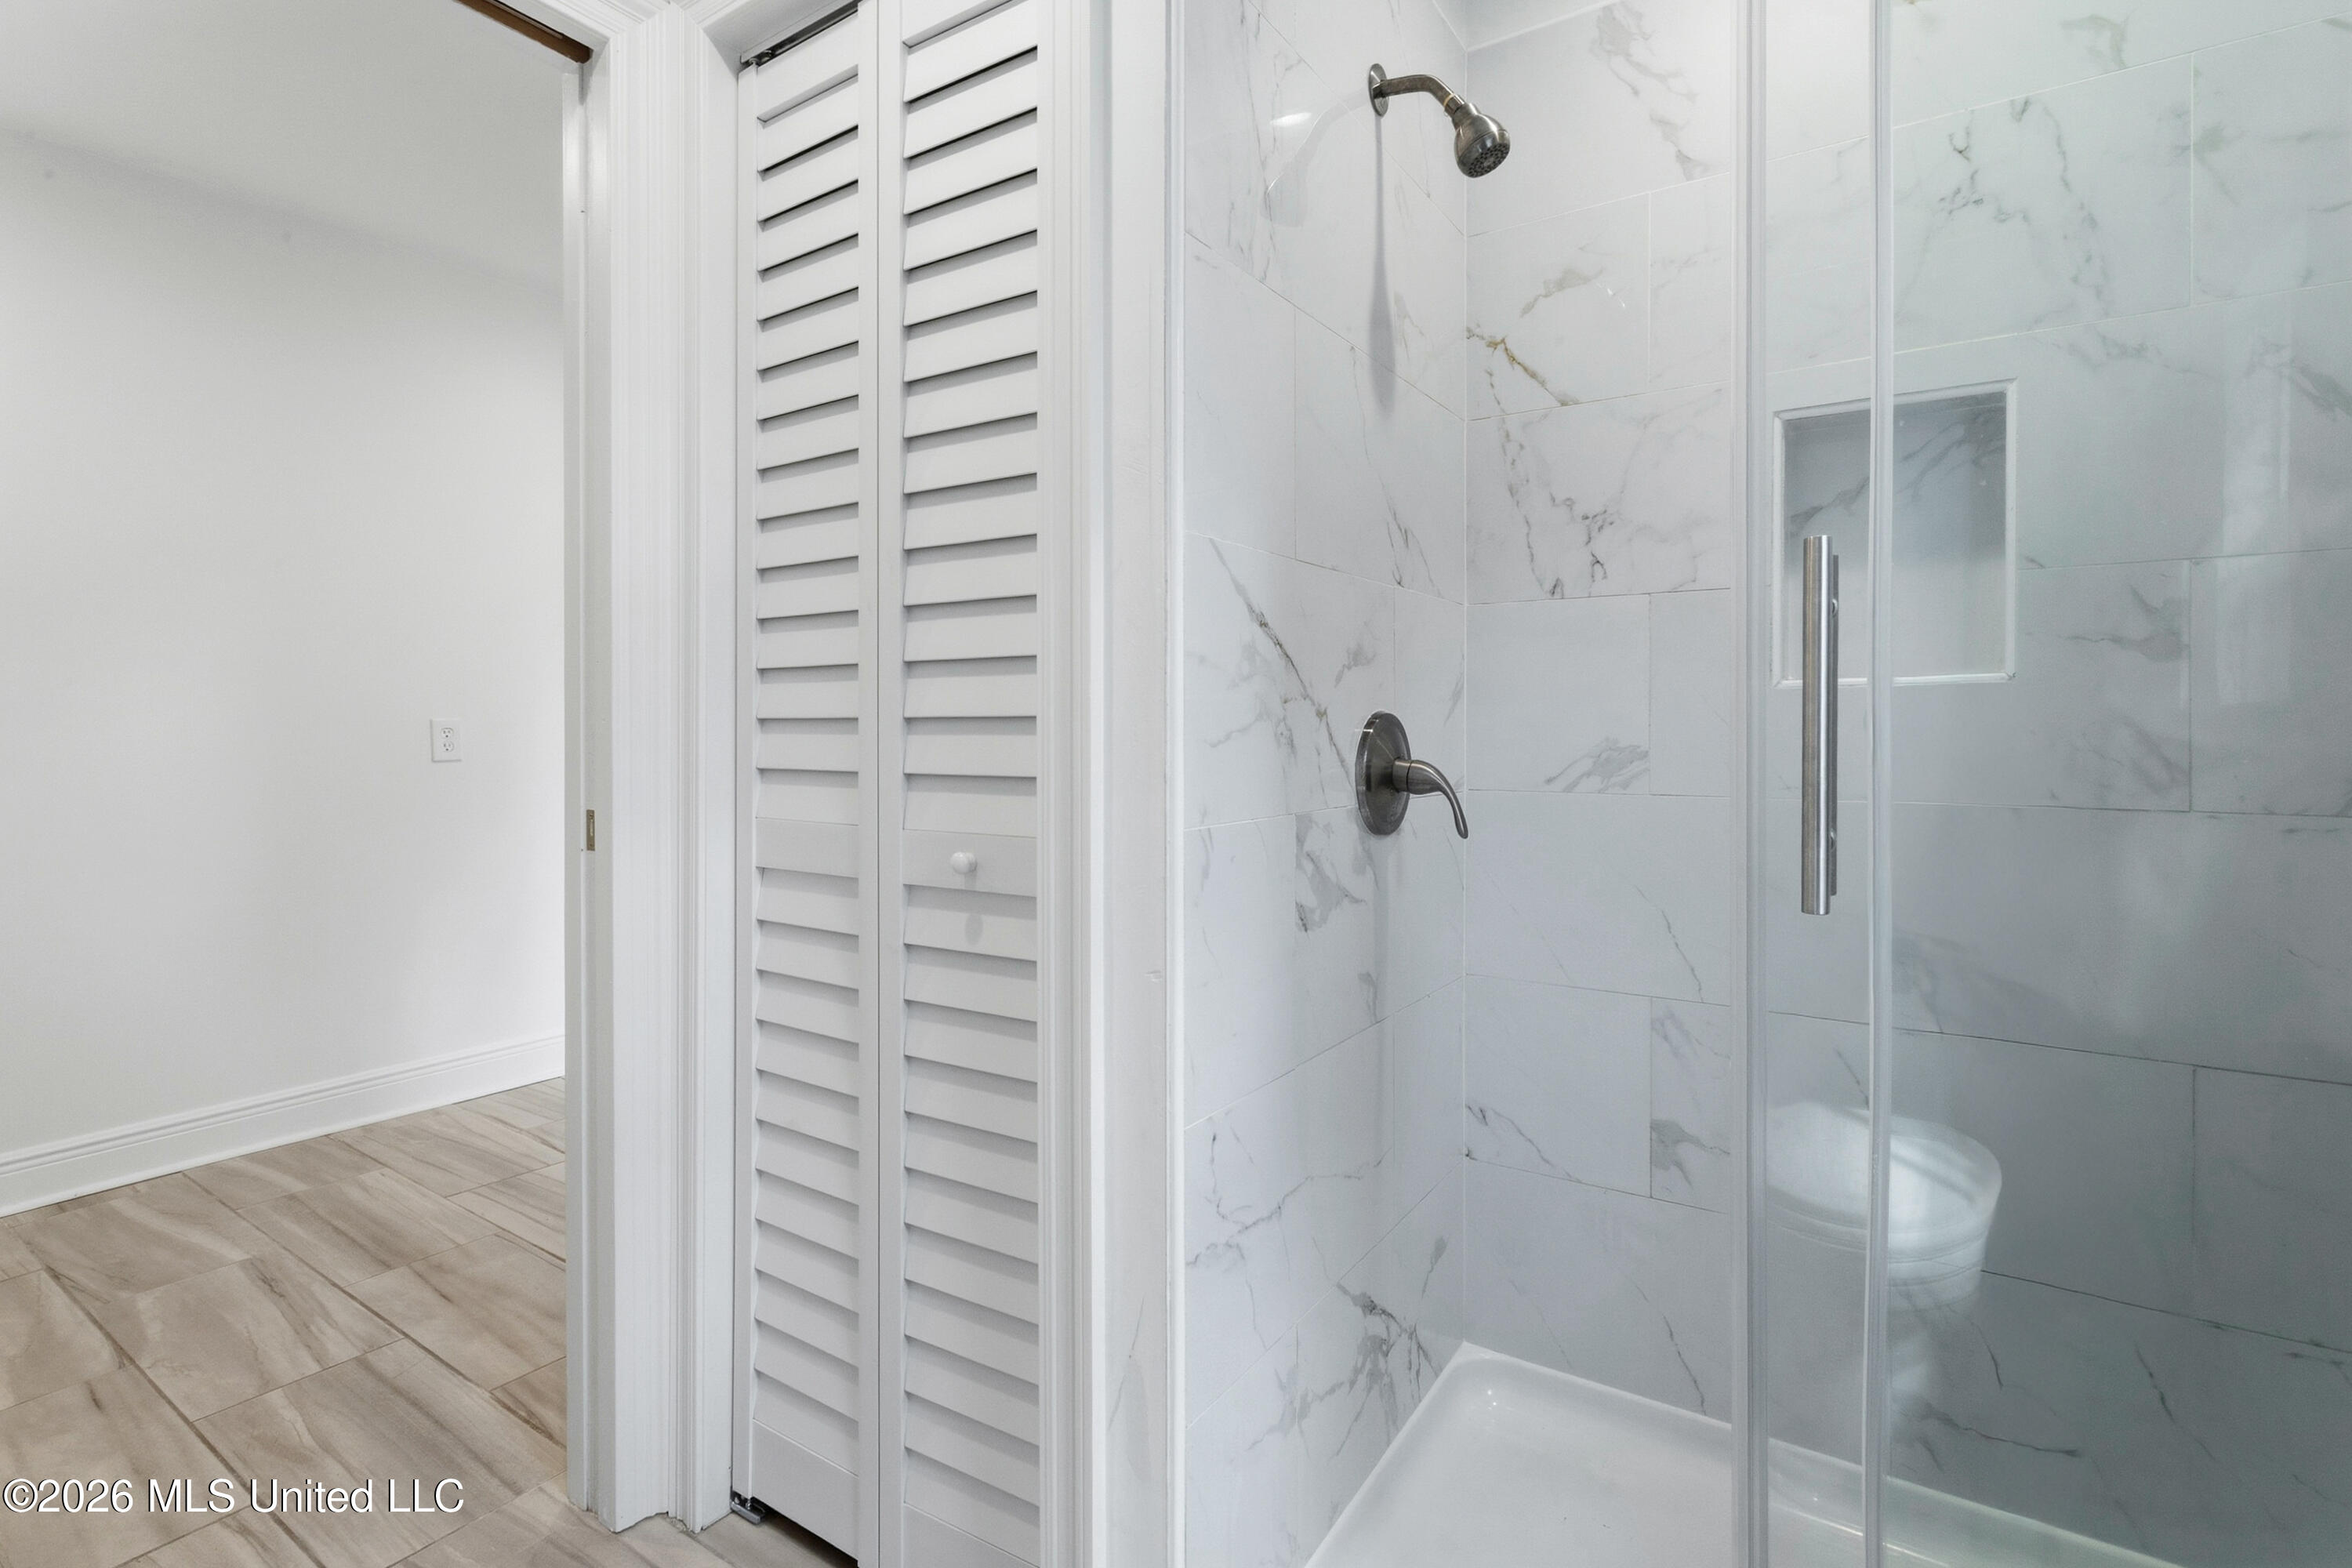
Bathroom with a glass-enclosed marble-look shower beside white louvered closet doors.
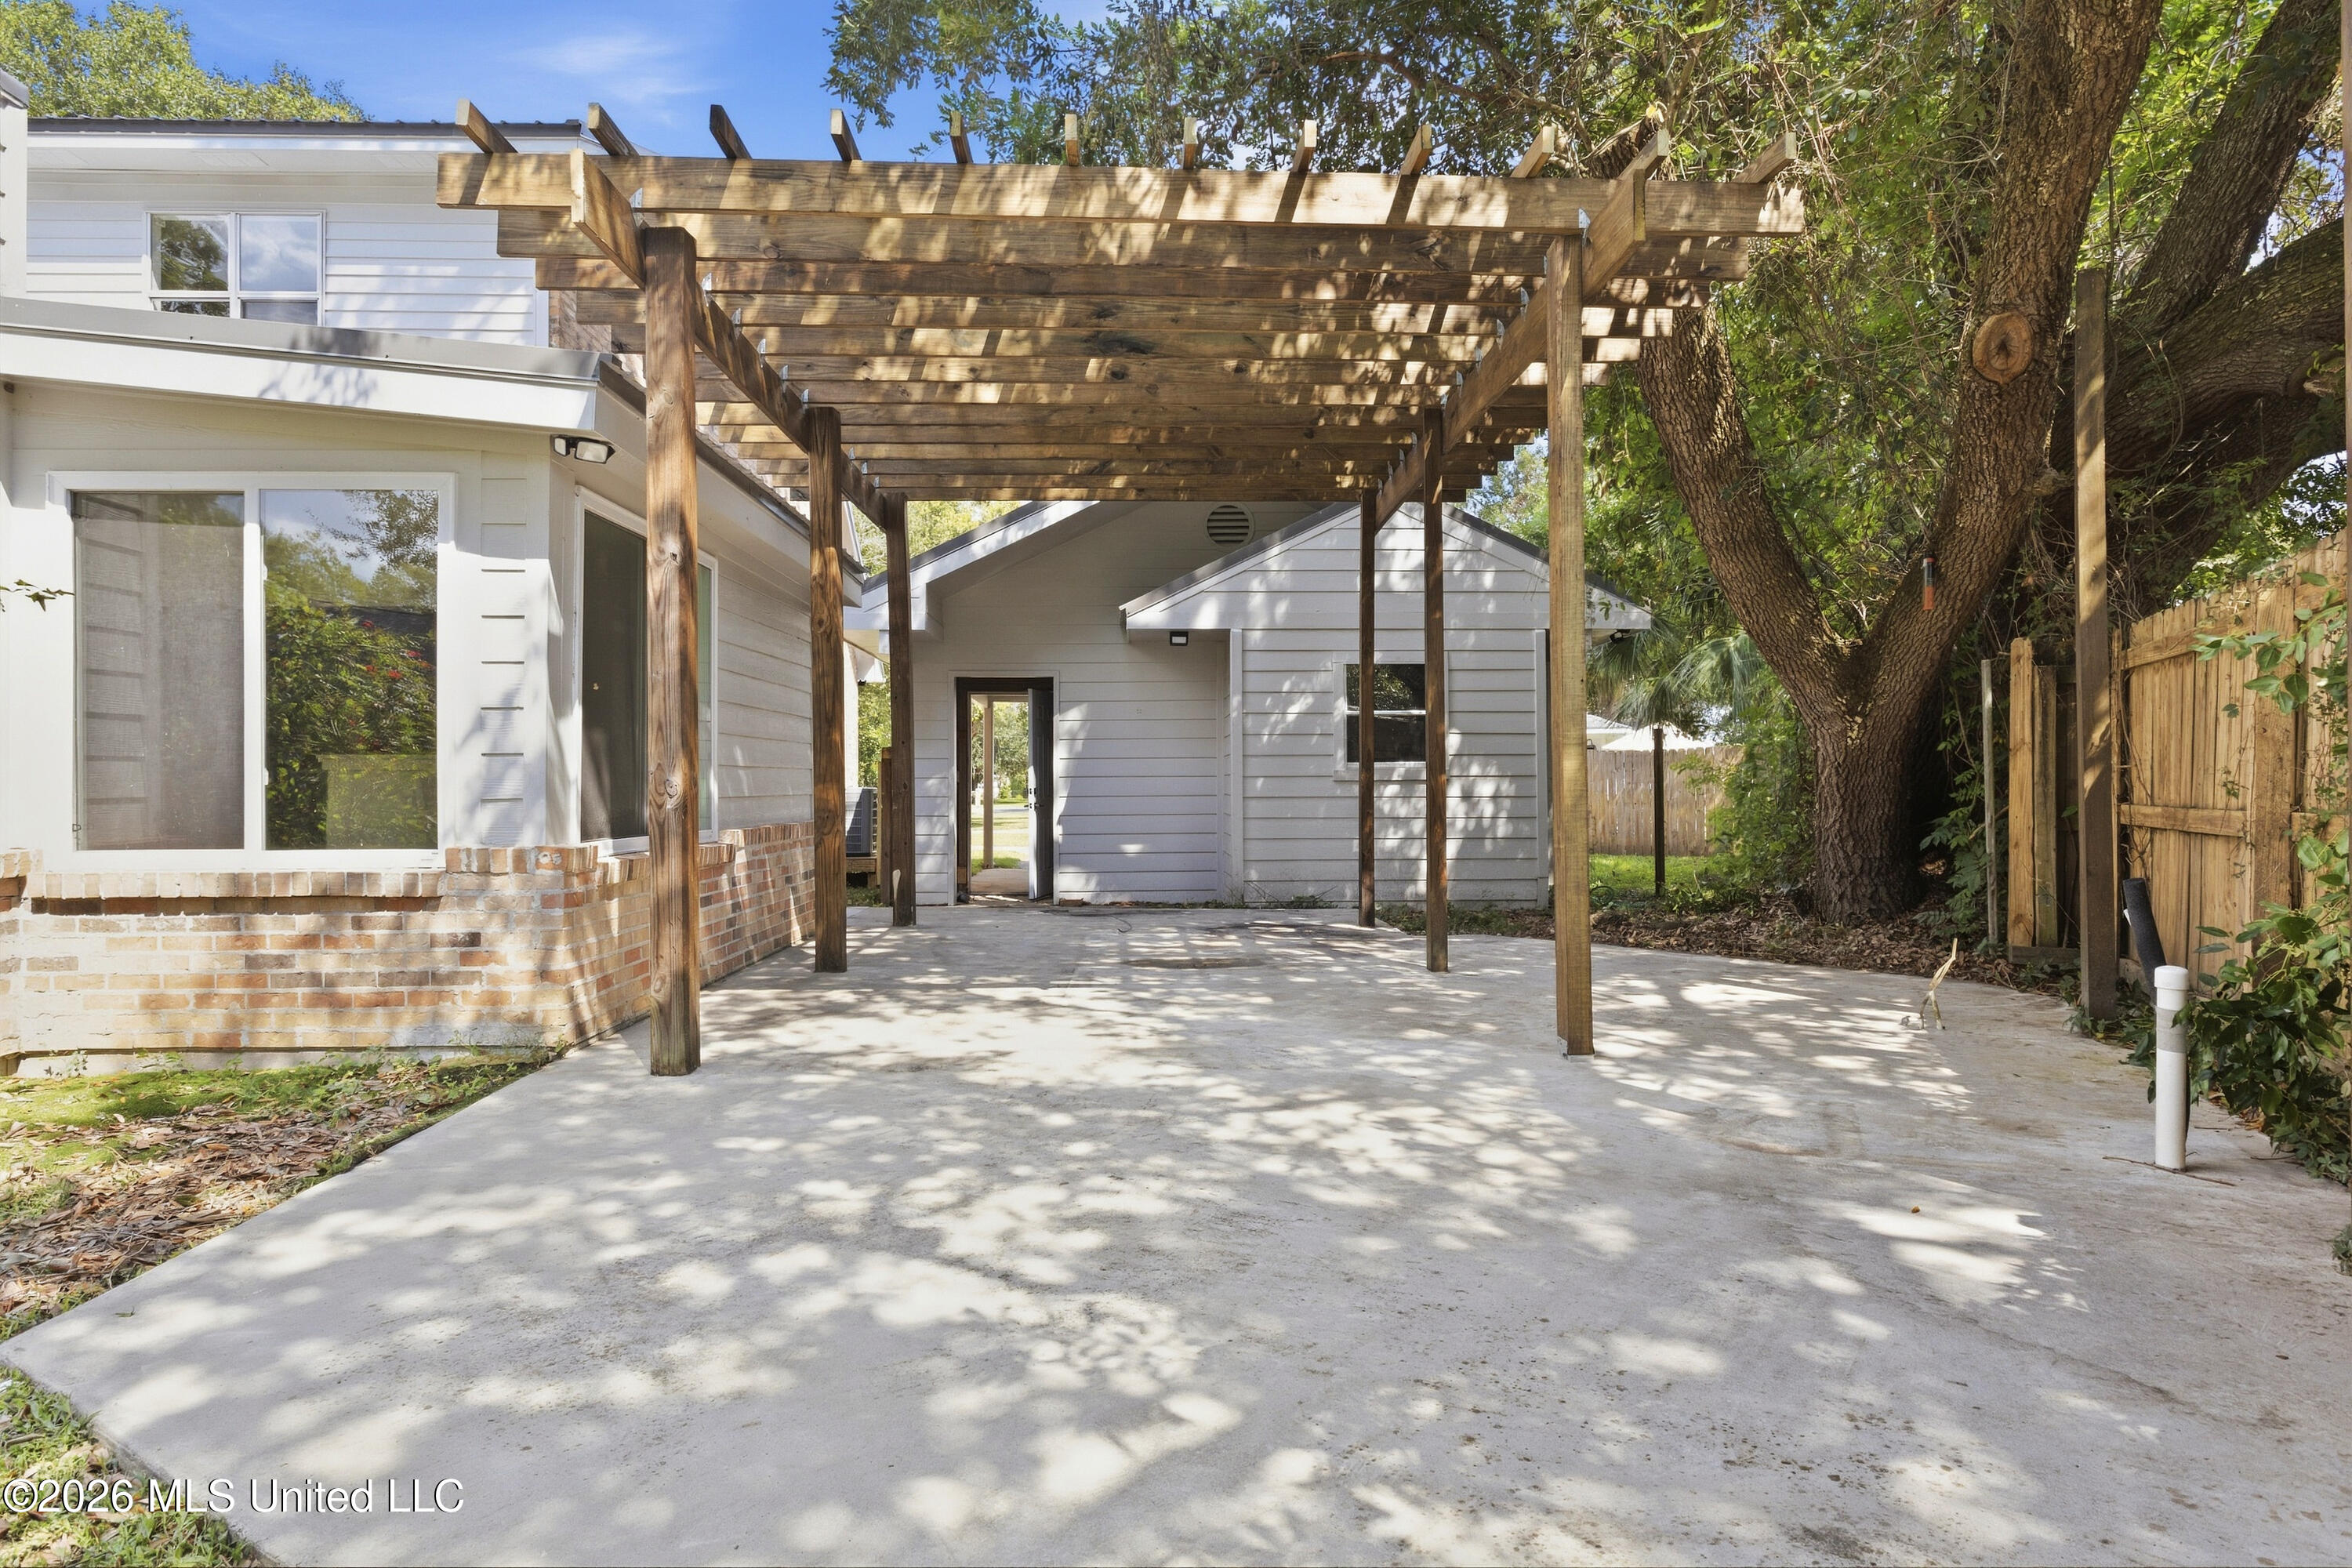
Concrete backyard patio beneath a wooden pergola beside a white-sided house and mature trees.
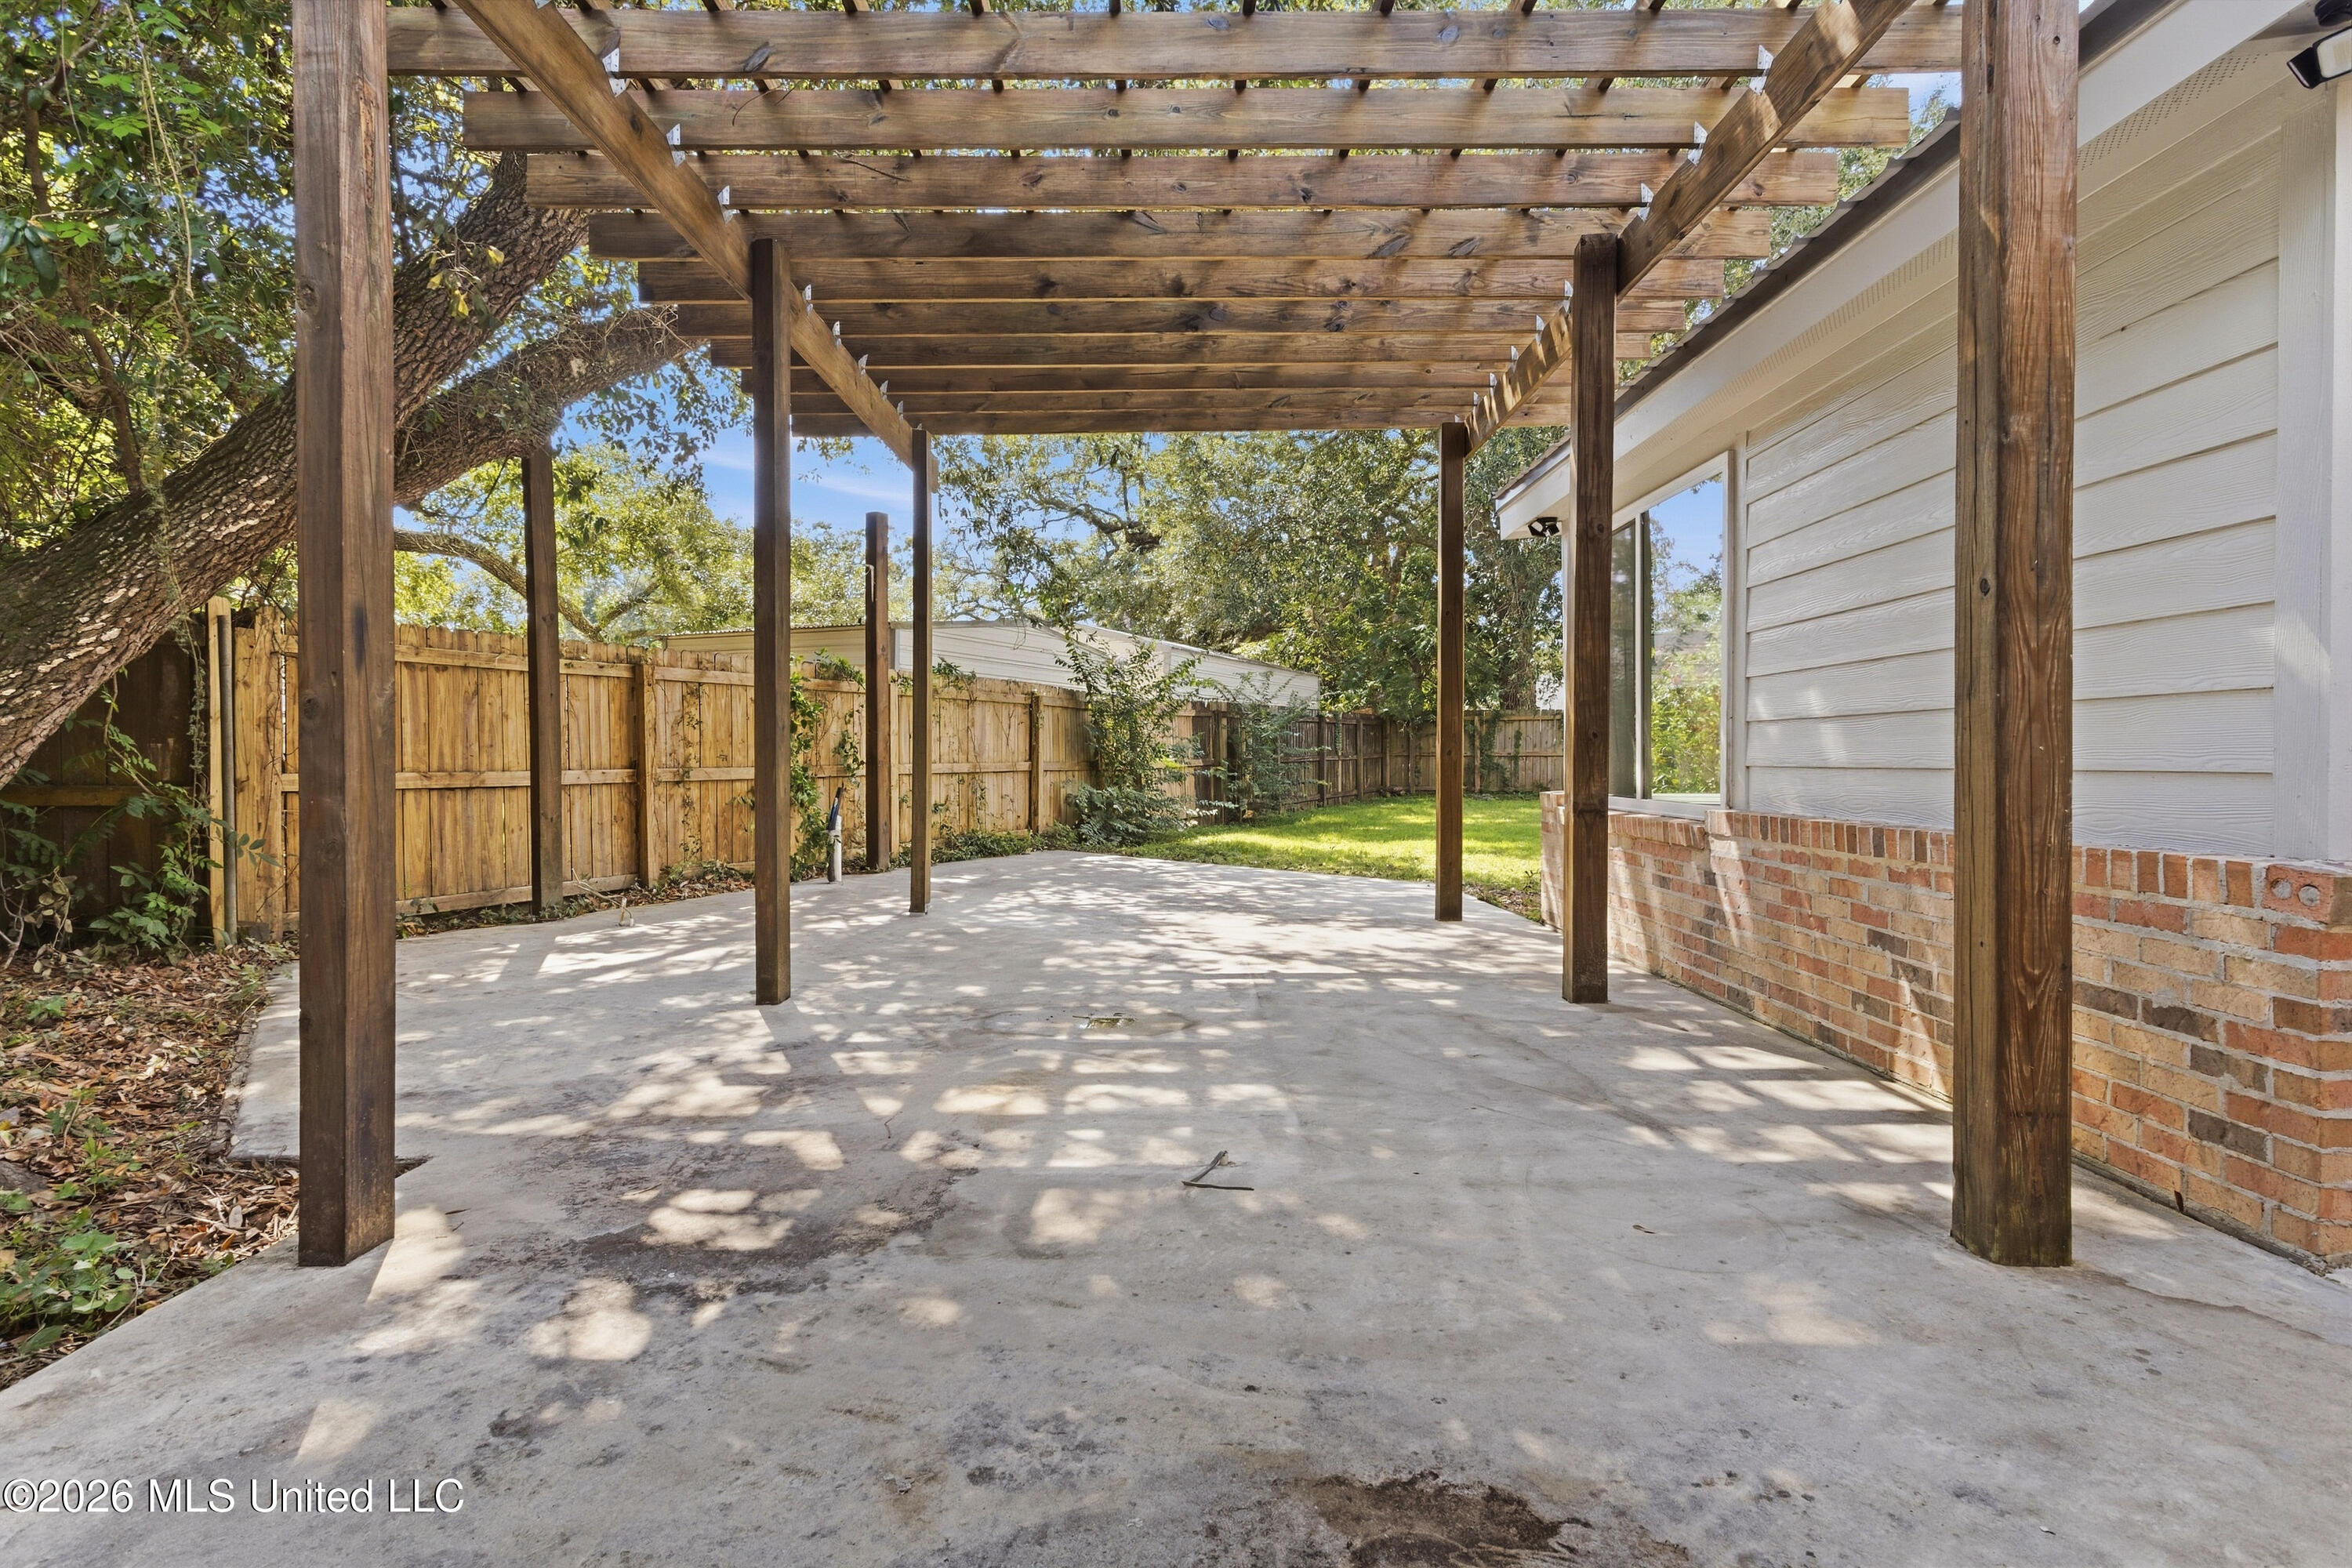
Concrete backyard patio beneath a wooden pergola, bordered by a privacy fence and mature trees.
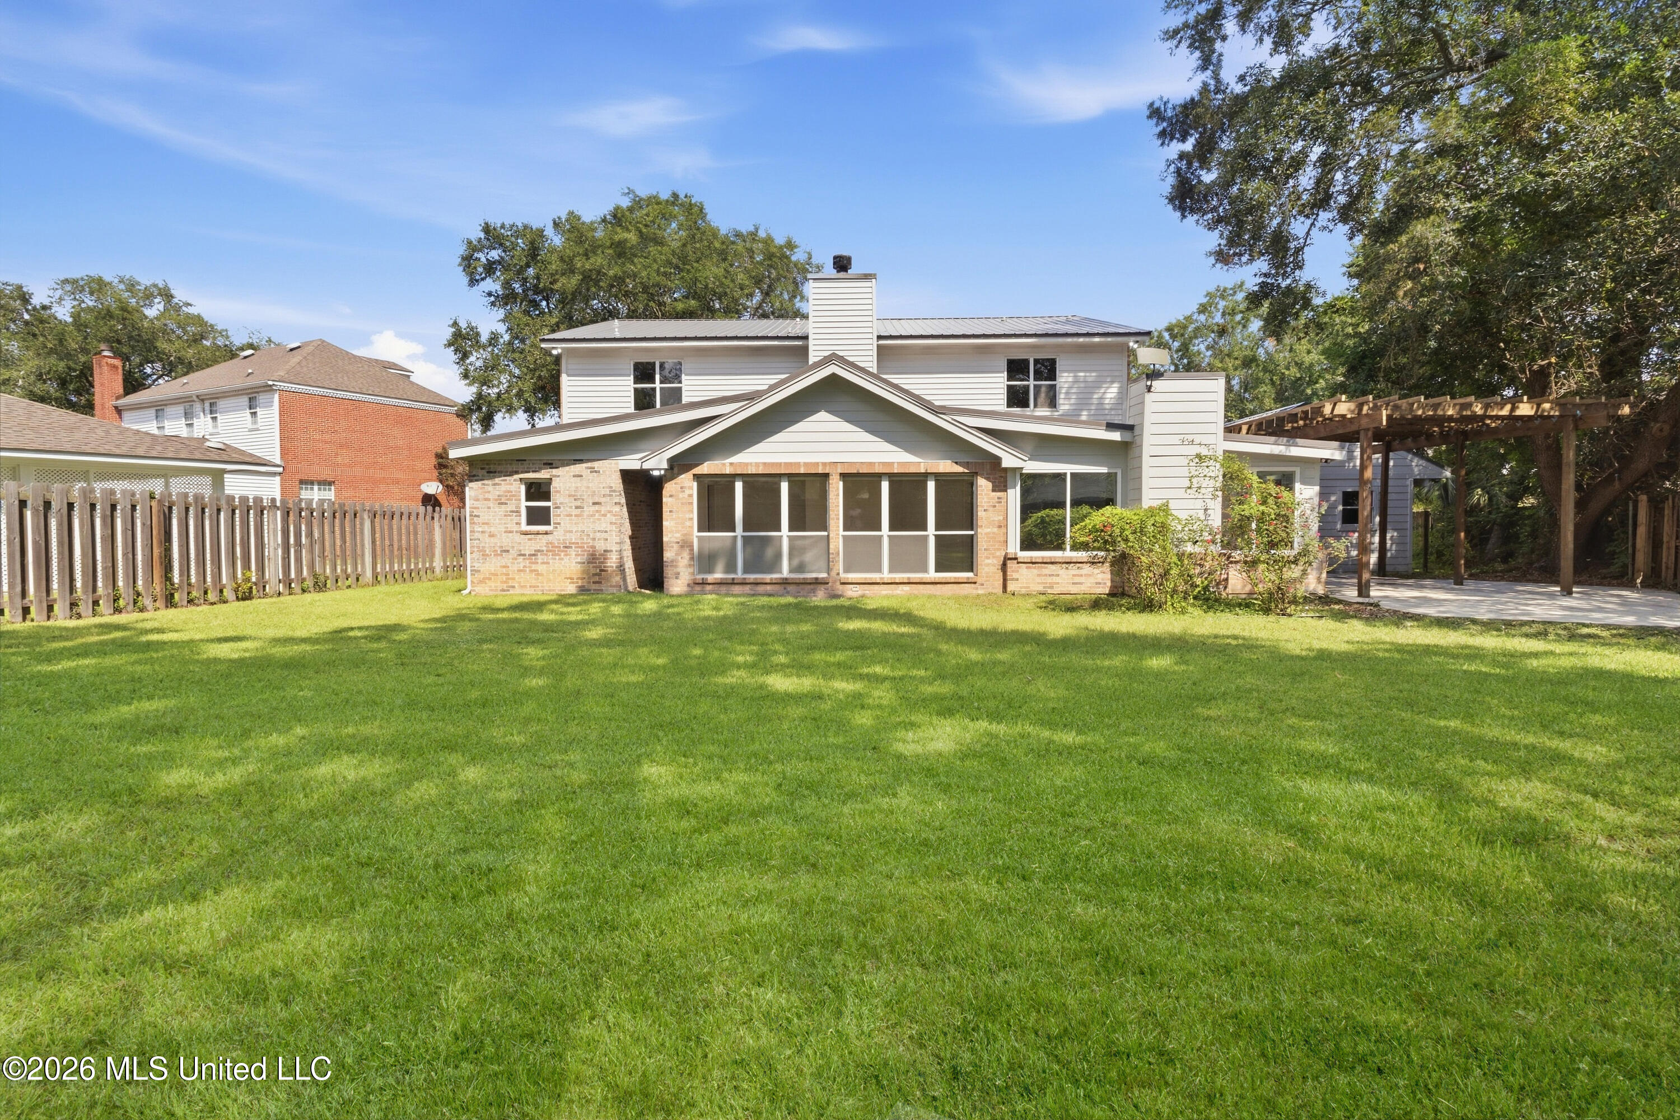
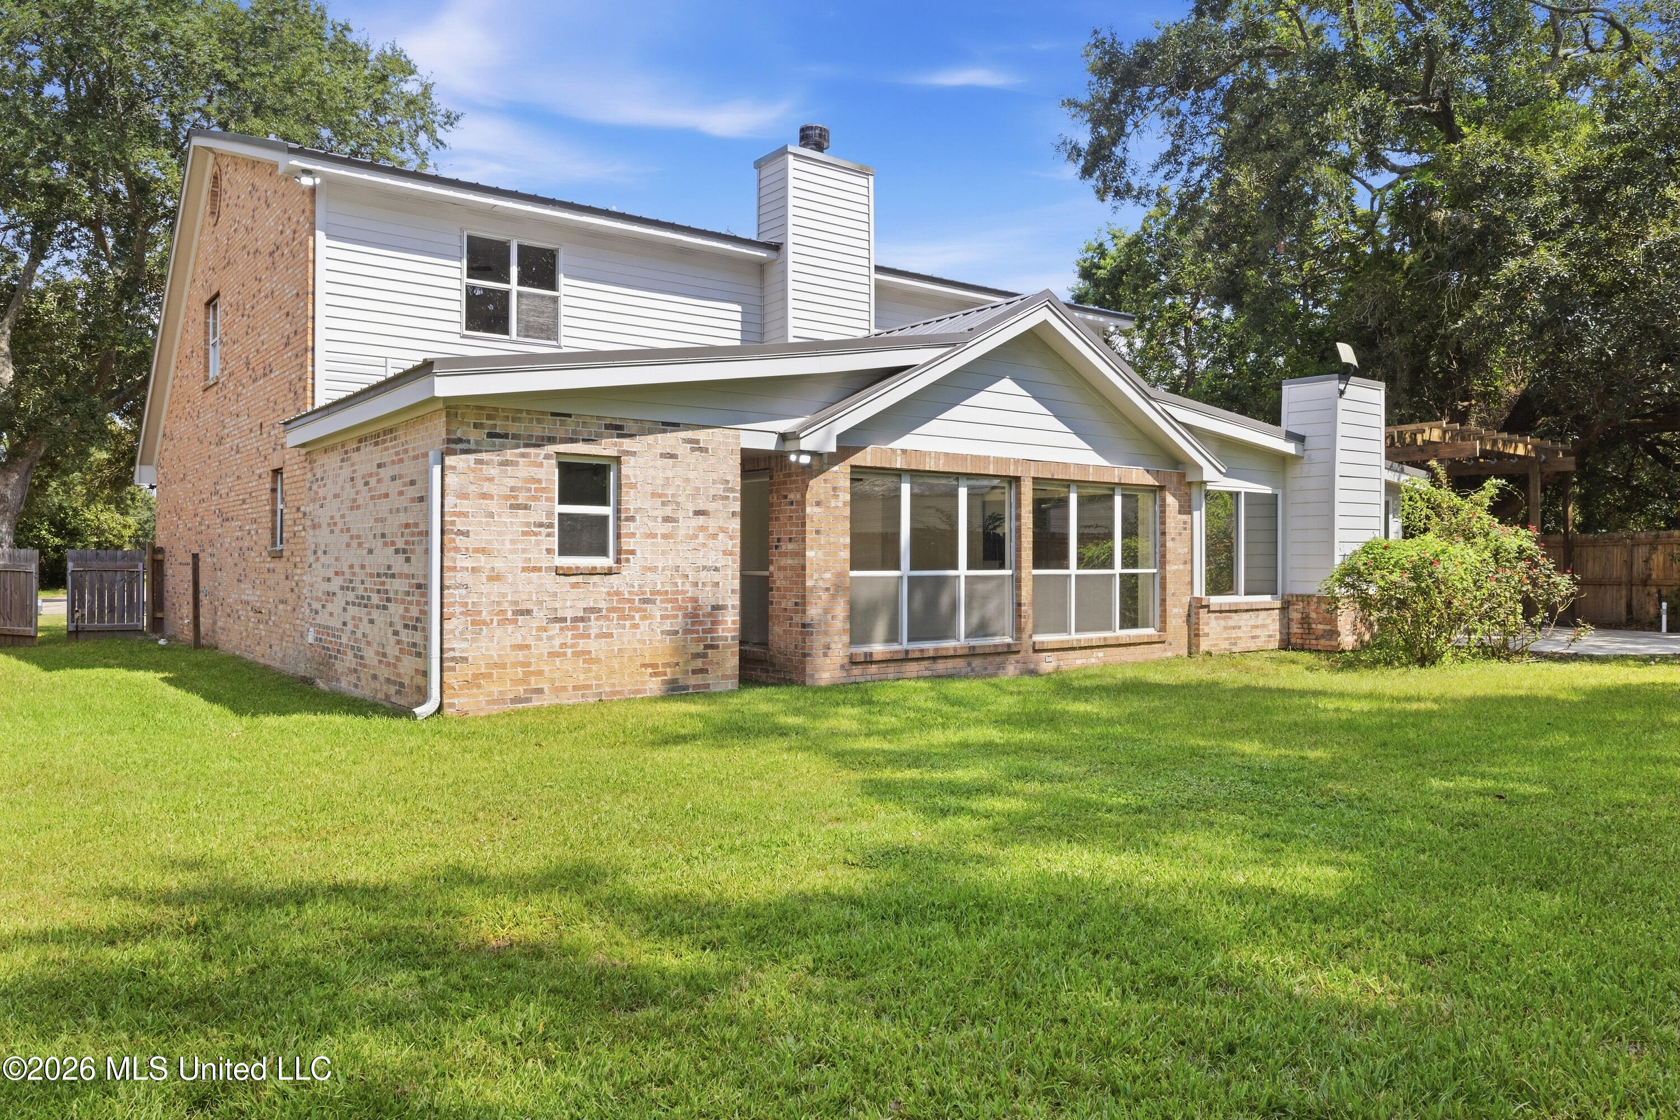
Rear of a two-story brick-and-siding house across a broad lawn, with large windows and a wooden pergola.
Rear of a two-story brick and light-sided home with large windows and a spacious lawn.
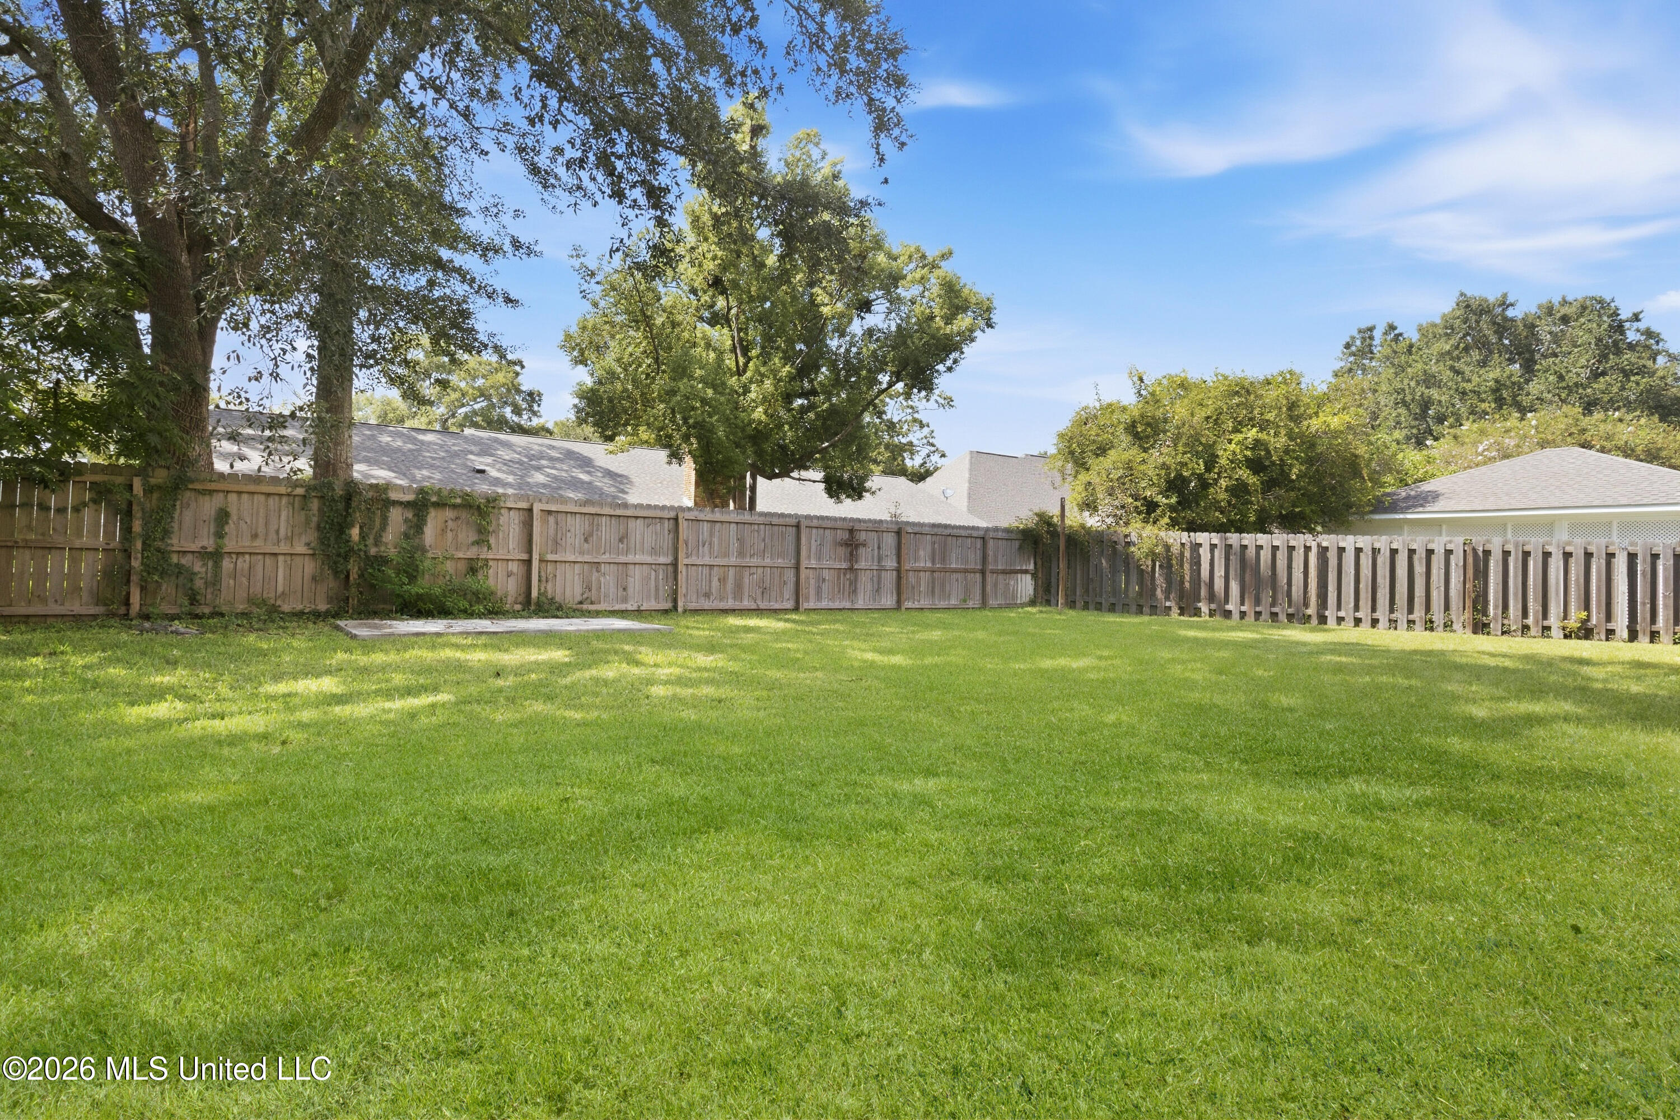
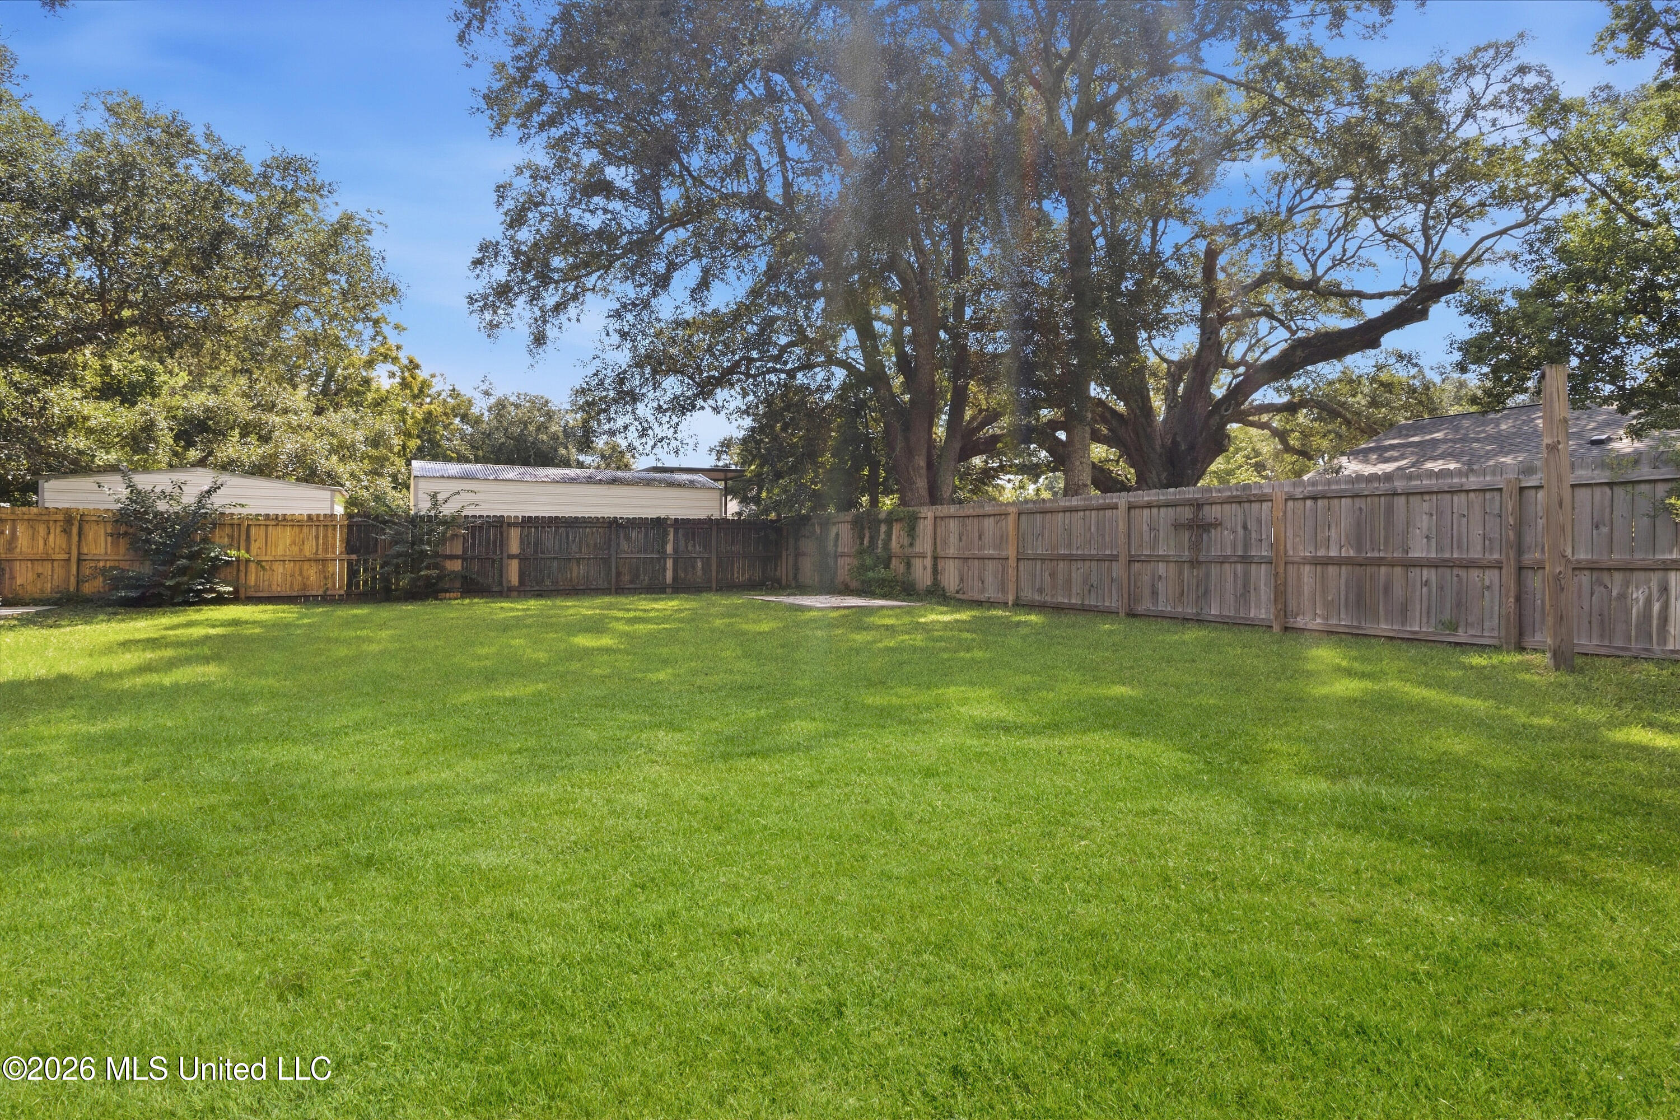
Fenced backyard with a broad green lawn, mature trees, and a small concrete pad.
Fenced backyard with a broad green lawn and large mature shade trees.
SEE ALL PHOTOS
White house with a blue front door, metal roof, covered porch, and attached carport.
Single-story home with a metal roof, covered porch, attached carport, and broad green lawn.
White house entrance with a blue glass door, covered porch, and brick steps.
Bright white kitchen with a large cooktop island, stainless steel appliances, and warm wood flooring.
Empty dining room with white built-ins, a wine cooler, wide windows, and wood-look flooring.
Open living room and kitchen with wood floors, white cabinets, and a fireplace.
Bathroom with a soaking tub, glass-enclosed walk-in shower, black fixtures, and wood-look flooring.
Empty entry hall with a dark wood front door and decorative leaded glass panels.
Empty home entry with wood-look flooring and an open blue decorative glass front door.
Vacant living room with wood-look flooring, a fireplace, recessed lights, and a dark ceiling fan.
Open-plan kitchen and living area with a white island, wood floors, and a wood-and-metal staircase.
White kitchen with a large island, stainless-steel appliances, and warm wood-look flooring.
Vacant kitchen with a large cooktop island, white cabinets, stainless steel appliances, and warm wood floors.
Open kitchen with white cabinets and a large island beside a living area with a fireplace.
Open-plan kitchen with a large white island, stainless steel double oven, and view into the living area.
Open-plan kitchen with a large white island, stainless-steel range hood, wood floors, and staircase.
Bright white kitchen with quartz counters, black cooktop, stainless dishwasher, and wood flooring.
Open-plan living and dining area with wood-look flooring, white walls, and a view into the kitchen.
Empty living room with wide-plank flooring, large windows, and an adjoining sunlit room.
Vacant open-plan living area with light wood floors, white walls, and a view of the staircase.
Vacant living room with white brick walls, wood-look floors, and black ceiling fans.
Vacant living room with wide windows overlooking a green yard and light wood floors.
Empty sunroom with expansive windows, wood-look floors, and two ceiling fans.
Unfurnished living room opening to a white kitchen, with wood-look floors and a large yard-facing window.
Empty room with wood-look floors, a black ceiling fan, and two tall windows.
Empty room with wood-look flooring, a black ceiling fan, and open doors to adjoining spaces.
White hallway with wood-look floors leading to a bathroom with a glass shower.
Bright bathroom with a glass walk-in shower, white vanity, black hardware, and warm wood-look flooring.
Walk-in closet with white built-in shelves, hanging rod, and central drawers.
Walk-in closet with white built-in shelves, drawers, and open hanging space.
Wood staircase with black metal balusters in a bright interior with light hardwood floors.
Wooden staircase with dark steps, a wall-mounted handrail, and a chandelier.
Vacant bedroom with warm wood-look floors, a black ceiling fan, and a sunlit window.
Empty bedroom with light wood floors, a black ceiling fan, and open doorways.
Bathroom vanity with white cabinetry, a long countertop, and black faucet and hardware.
White bathtub and shower with black fixtures, viewed toward an open doorway and wood-floored hall.
Bathroom vanity with a white countertop, matte-black faucet and hardware, and glass pendant lights.
Empty closet with a black hanging rod and brown wood-look flooring.
Empty room with wood-look flooring, a black ceiling fan, and a window overlooking trees.
Bright room with a built-in window seat, white shelves and cabinets, and wood-look flooring.
Empty closet with a black clothes rod and brown wood-look flooring.
Bathroom pedestal sink with dark faucet, towel ring, and oval mirror.
Empty laundry area with washer hookups, light wood-look tile, and a doorway to a sink.
Bright bathroom with a glass shower, white vanity, and a window overlooking trees.
Bathroom with a glass-enclosed marble-look shower beside white louvered closet doors.
Concrete backyard patio beneath a wooden pergola beside a white-sided house and mature trees.
Concrete backyard patio beneath a wooden pergola, bordered by a privacy fence and mature trees.
Rear of a two-story brick-and-siding house across a broad lawn, with large windows and a wooden pergola.
Rear of a two-story brick and light-sided home with large windows and a spacious lawn.
Fenced backyard with a broad green lawn, mature trees, and a small concrete pad.
Fenced backyard with a broad green lawn and large mature shade trees.
Listed by Tracey Ross 228-238-4302 with Rain Residential
For Sale

3 Hearthstone Manor

3 Hearthstone Manor, Gulfport, MS 39507

$456,000
Beautifully renovated and move-in ready in the desirable Bayou View area of Gulfport! 3 Hearthstone Manor offers a fresh, updated interior with plenty of space to enjoy. This 3-bedroom, 3.5-bath home features a spacious bonus room, providing flexibility for a home office, media room, playroom, or additional living space. The extensive renovation includes a new metal roof, new flooring, new cabinetry, updated kitchen and bathrooms, fresh finishes and much more. The bright kitchen features crisp white cabinetry, beautiful countertops, stainless-steel appliances, and a large island overlooking the living area. A separate dining space with built-in cabinetry and wine storage adds character and makes entertaining easy. The primary suite is conveniently located on the main level, offering privacy from the additional bedrooms upstairs. The beautifully updated primary bath features a large walk-in shower, soaking tub, and modern black fixtures. Throughout the home, warm flooring, abundant natural light, and a neutral color palette create a clean and inviting feel. Outside, mature trees, a pergola, a spacious lawn, and welcoming front porch add to the home's curb appeal. Located in sought-after Bayou View with major updates already completed, this home is ready for its next owner to simply move in and enjoy!

3
beds

4
baths

2,856 Sq.Ft. LIVING AREA

10,890 Sq.Ft. lot

Tracey Ross

Tracey Ross

Features & Amenities

Interior

  • total bedrooms3
  • Total bathrooms4
  • full bathrooms3
  • half bathroom1
  • Fireplace Wood Burning
  • APPLIANCES Bar Fridge, Cooktop, Dishwasher, Oven, Refrigerator

Area & Lot

  • Status For Sale
  • Living Area2,856 Sq.Ft.
  • Total Area2,856 Sq.Ft.
  • Lot Area10,890 Sq.Ft.
  • MLS® ID4163231
  • TypeResidential
  • YEAR BUILT1993
  • NeighborhoodGulfport
  • Elementary SchoolBayou View

Exterior

  • STORIES2
  • water SourcePublic
  • utilitiesElectricity Connected, Sewer Connected, Water Connected
  • roofMetal
  • lot featuresCul-De-Sac
  • parkingCarport, Concrete, Open
  • HEAT TYPEElectric
  • AIR CONDITIONINGCentral Air, Electric
  • sewerPublic Sewer
  • SubstructureSlab
  • other exterior FeaturesPrivate Yard, Other

Financial

  • Sales Price$456,000
  • Real Estate Tax $2,485/yr
View Virtual Tour
Single-story home with a metal roof, covered porch, attached carport, and broad green lawn.

Schedule a Showing

I would love to help you see this beautiful home! As a full-service brokerage, I can arrange a tour. Please submit an offer and answer questions about the buying process.

Schedule a Showing

I would love to help you see this beautiful home! As a full-service brokerage, I can arrange a tour. Please submit an offer and answer questions about the buying process.

Thank you for your interest in 3 Hearthstone Manor, Gulfport, MS 39507. We are reviewing your request and will be in touch shortly!

Mortgage Calculator

Estimate your monthly mortgage payment, including the principal and interest, property taxes, and HOA. Adjust the values to generate a more accurate rate.

All estimates are provided for informational purposes only. Actual amounts may vary.
$0,000 Your Payment 20 15 65
$0,000 Your Payment

Gulfport

Explore

Work With Tracey

Get assistance in determining current property value, crafting a competitive offer, writing and negotiating a contract, and much more. Contact me today.

Follow Me on Instagram