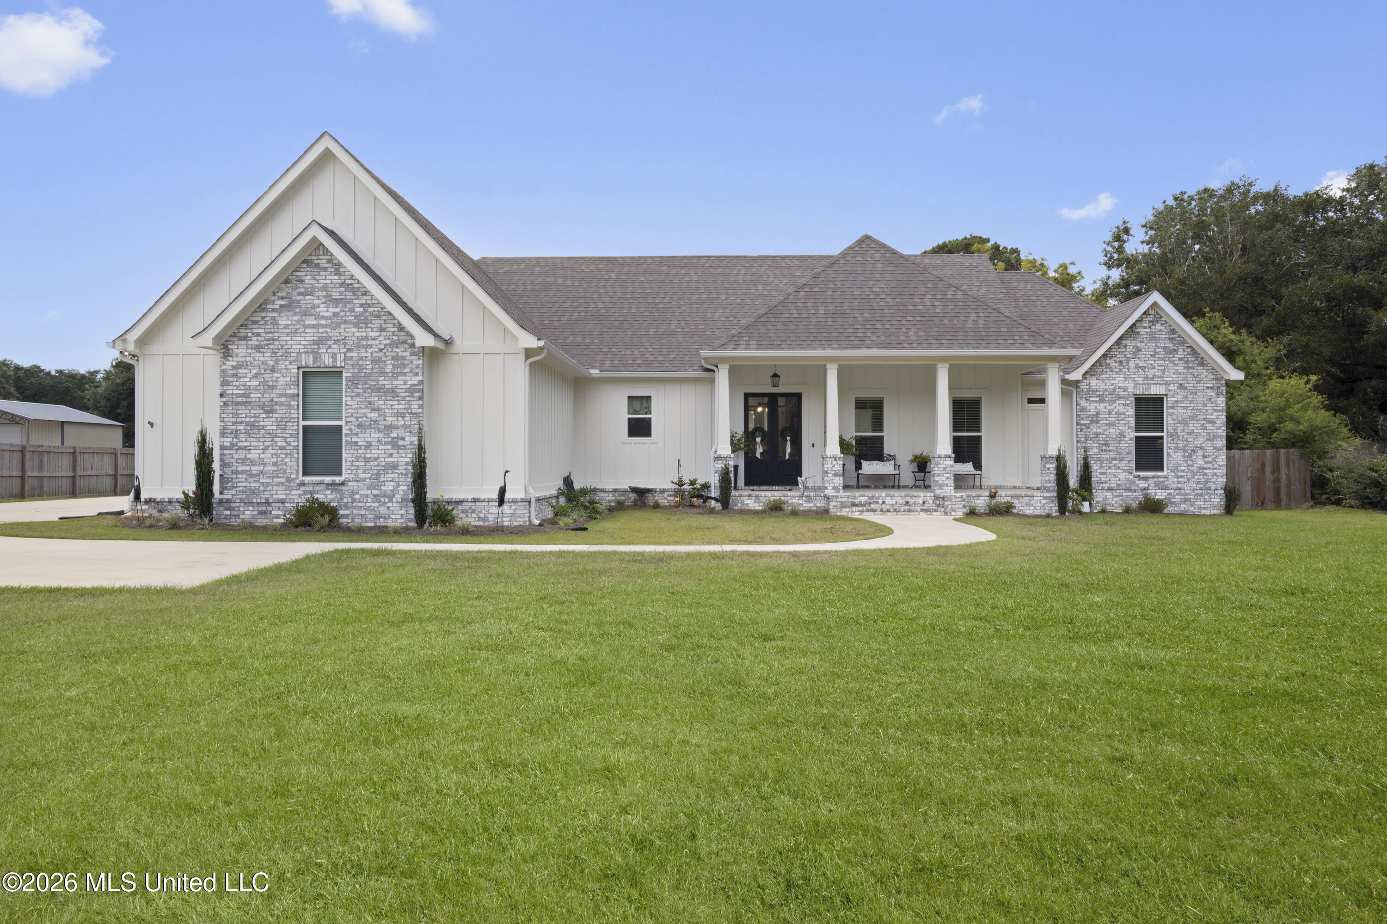
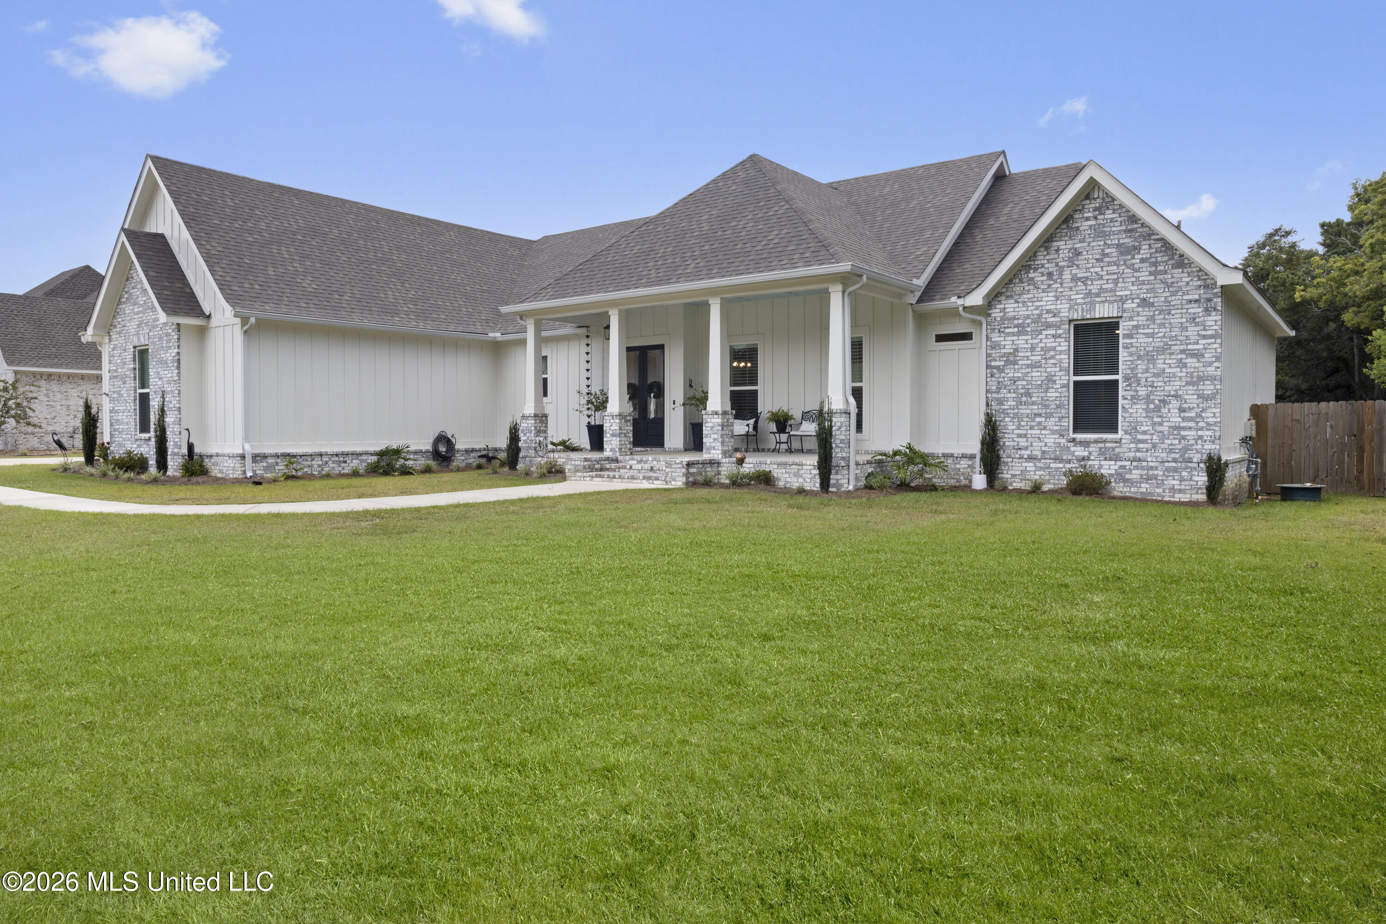
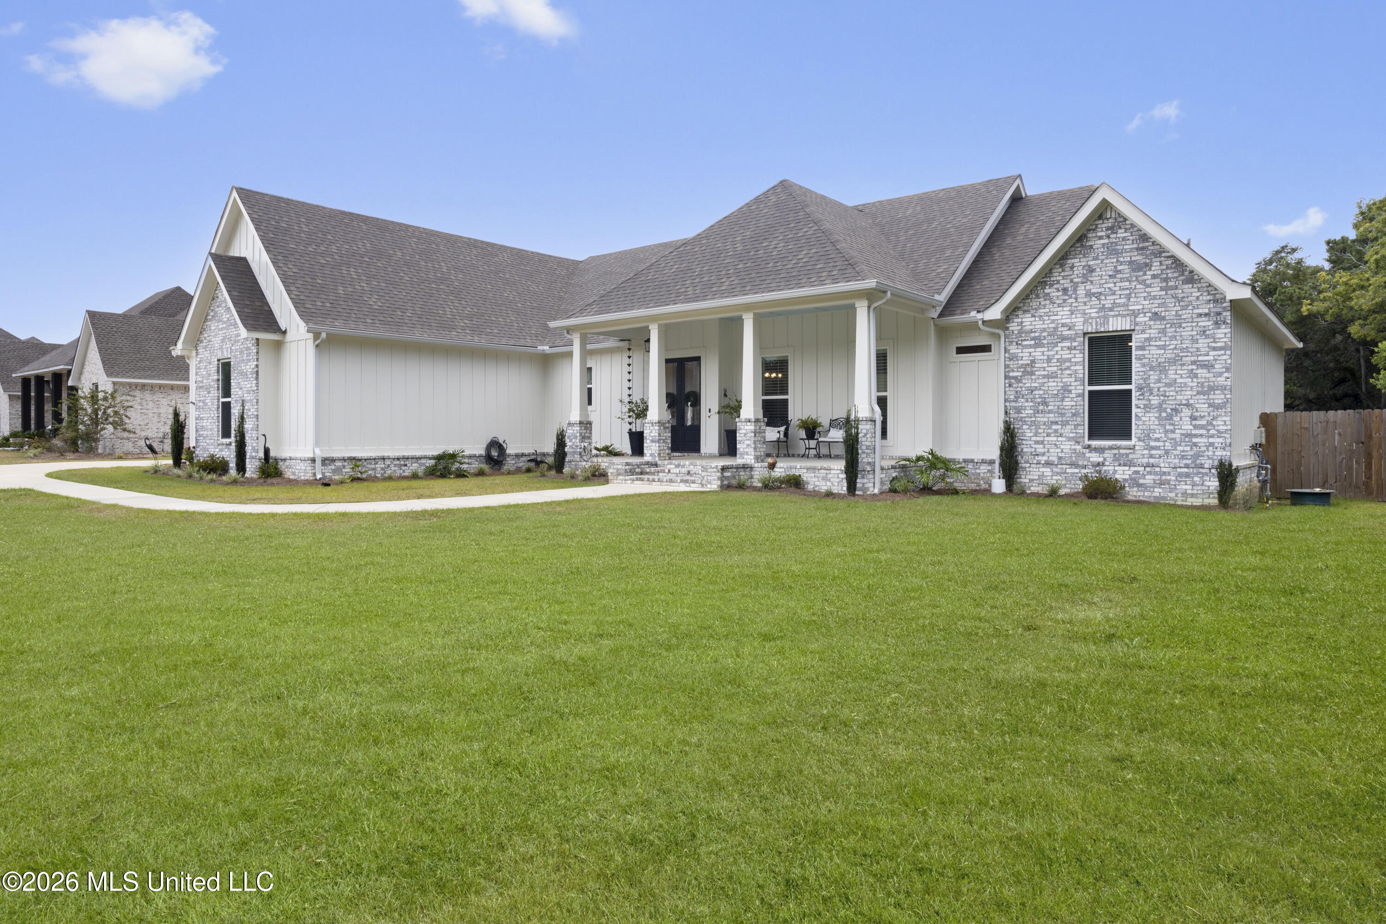
White single-story home with brick gables, a covered porch, and a broad front lawn.
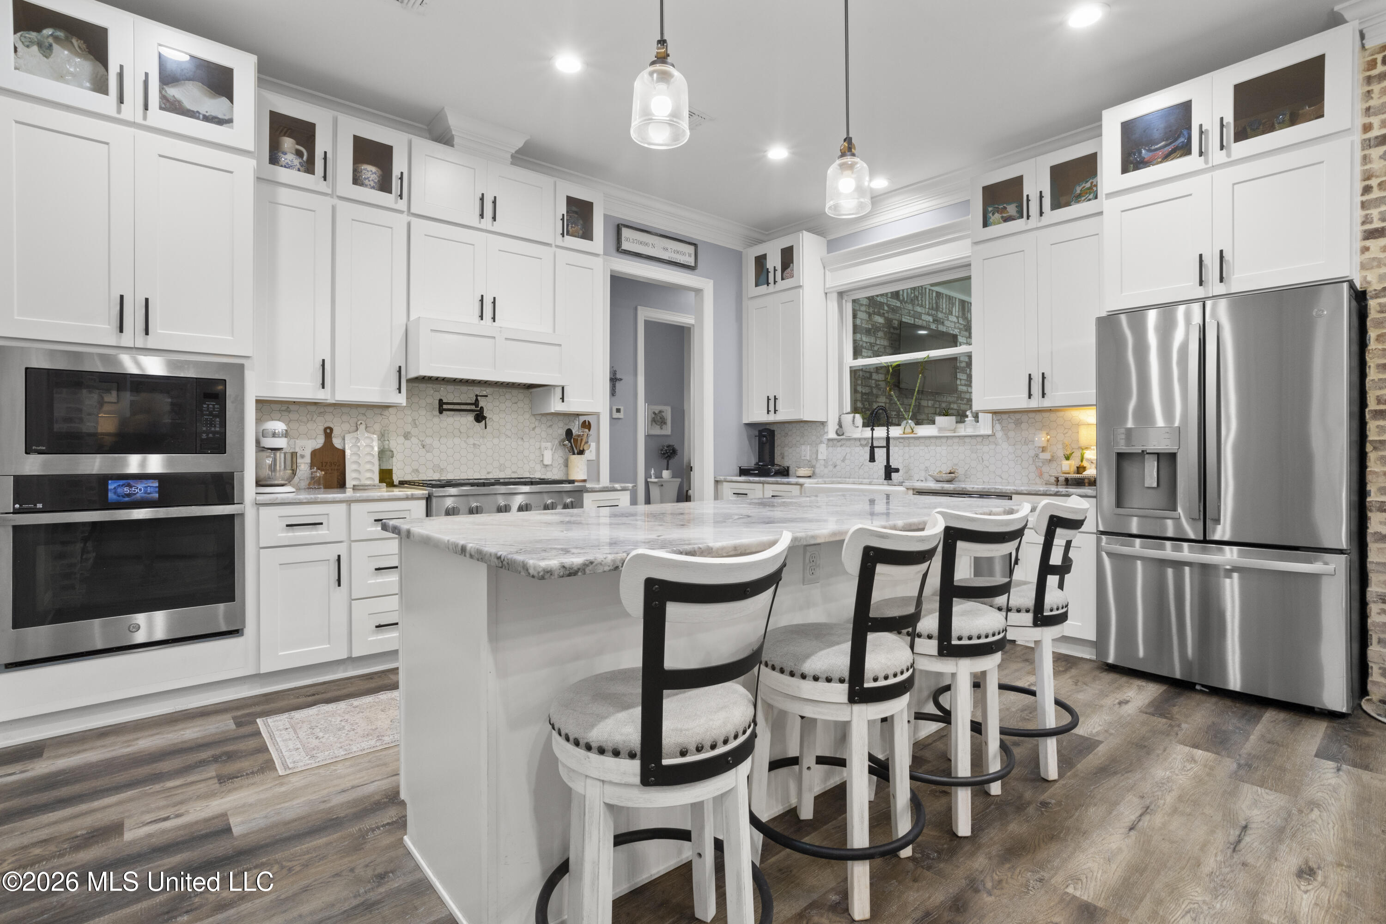
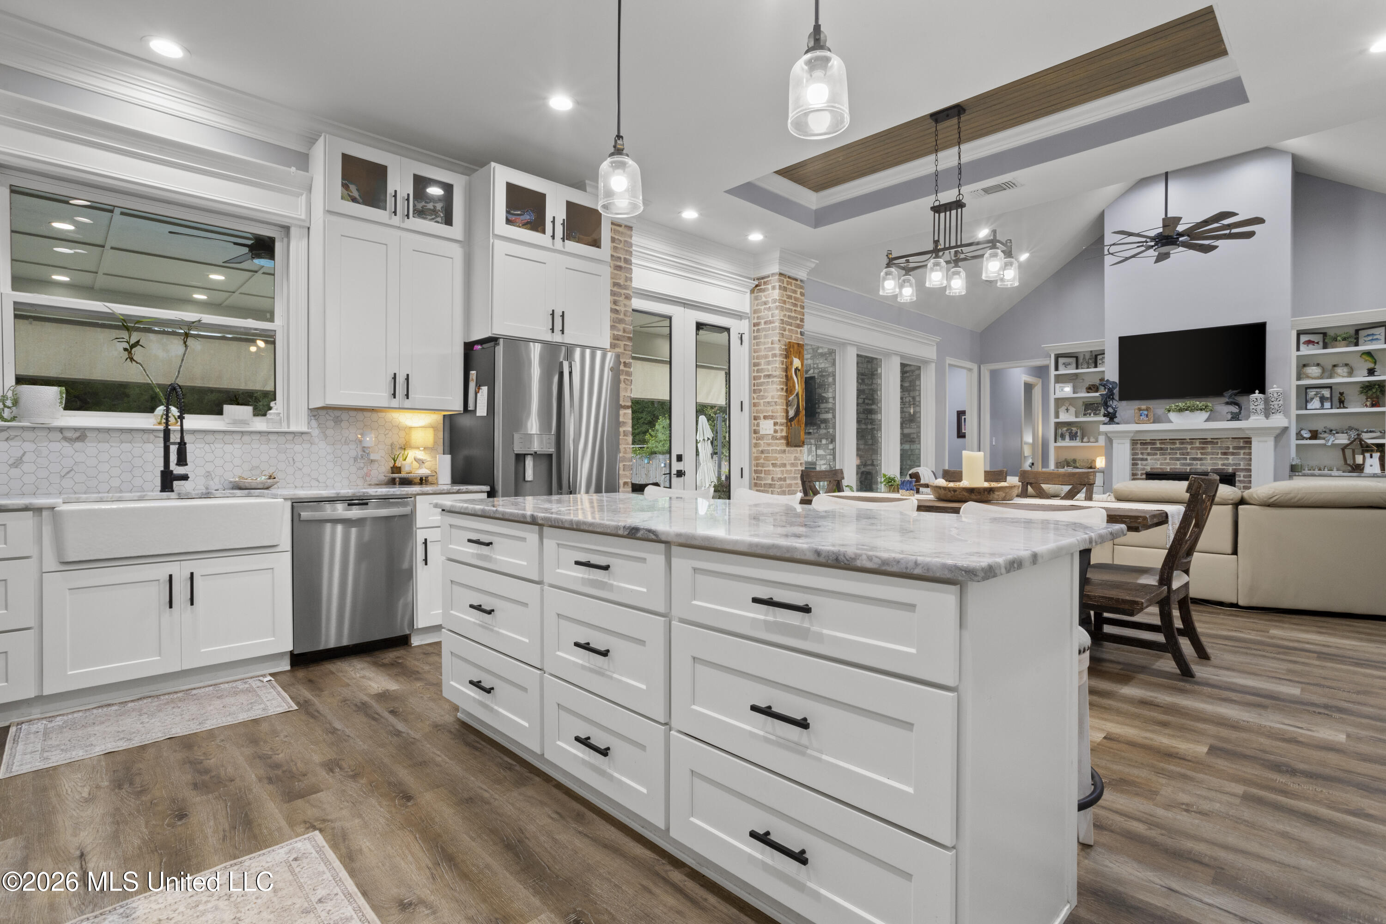
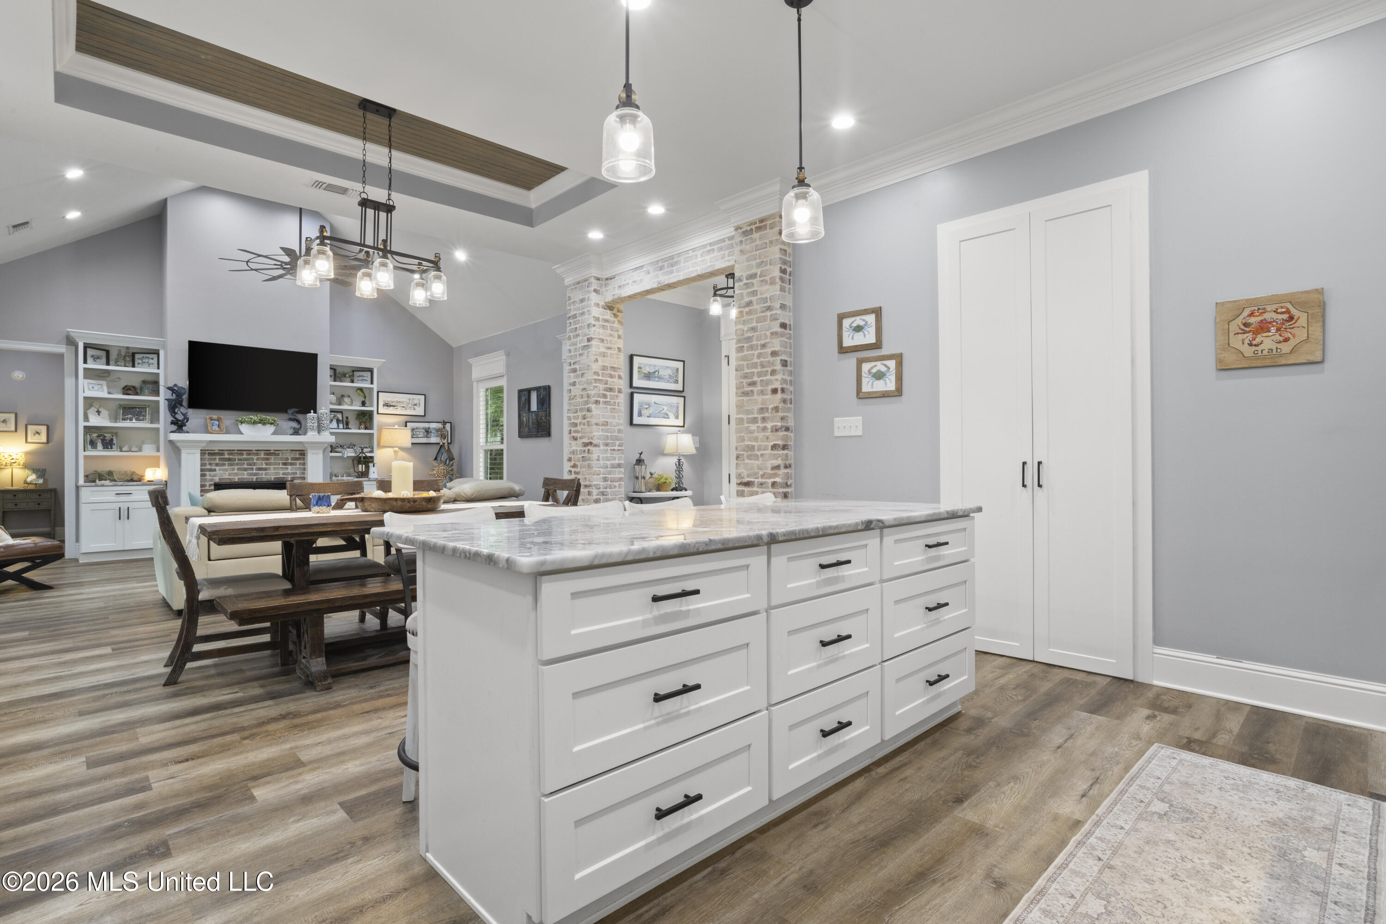
Bright white kitchen with a large marble-look island, four bar stools, stainless steel appliances, and hexagonal tile backsplash.
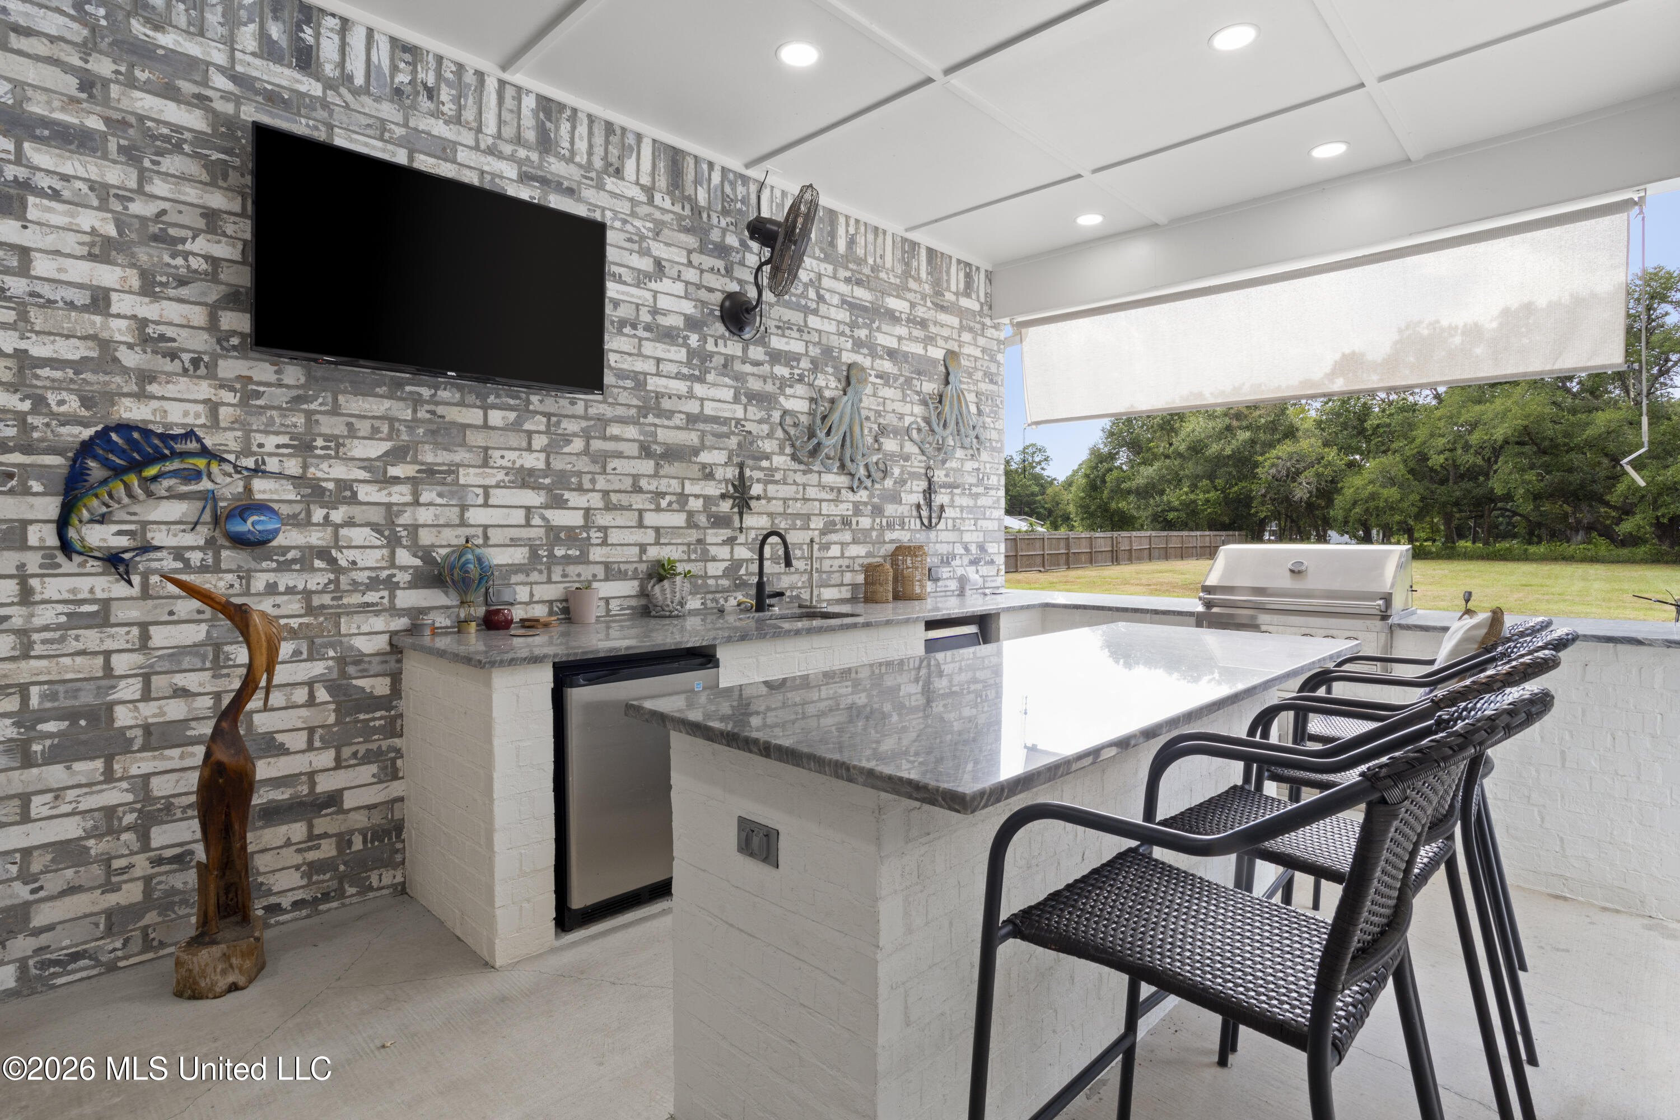
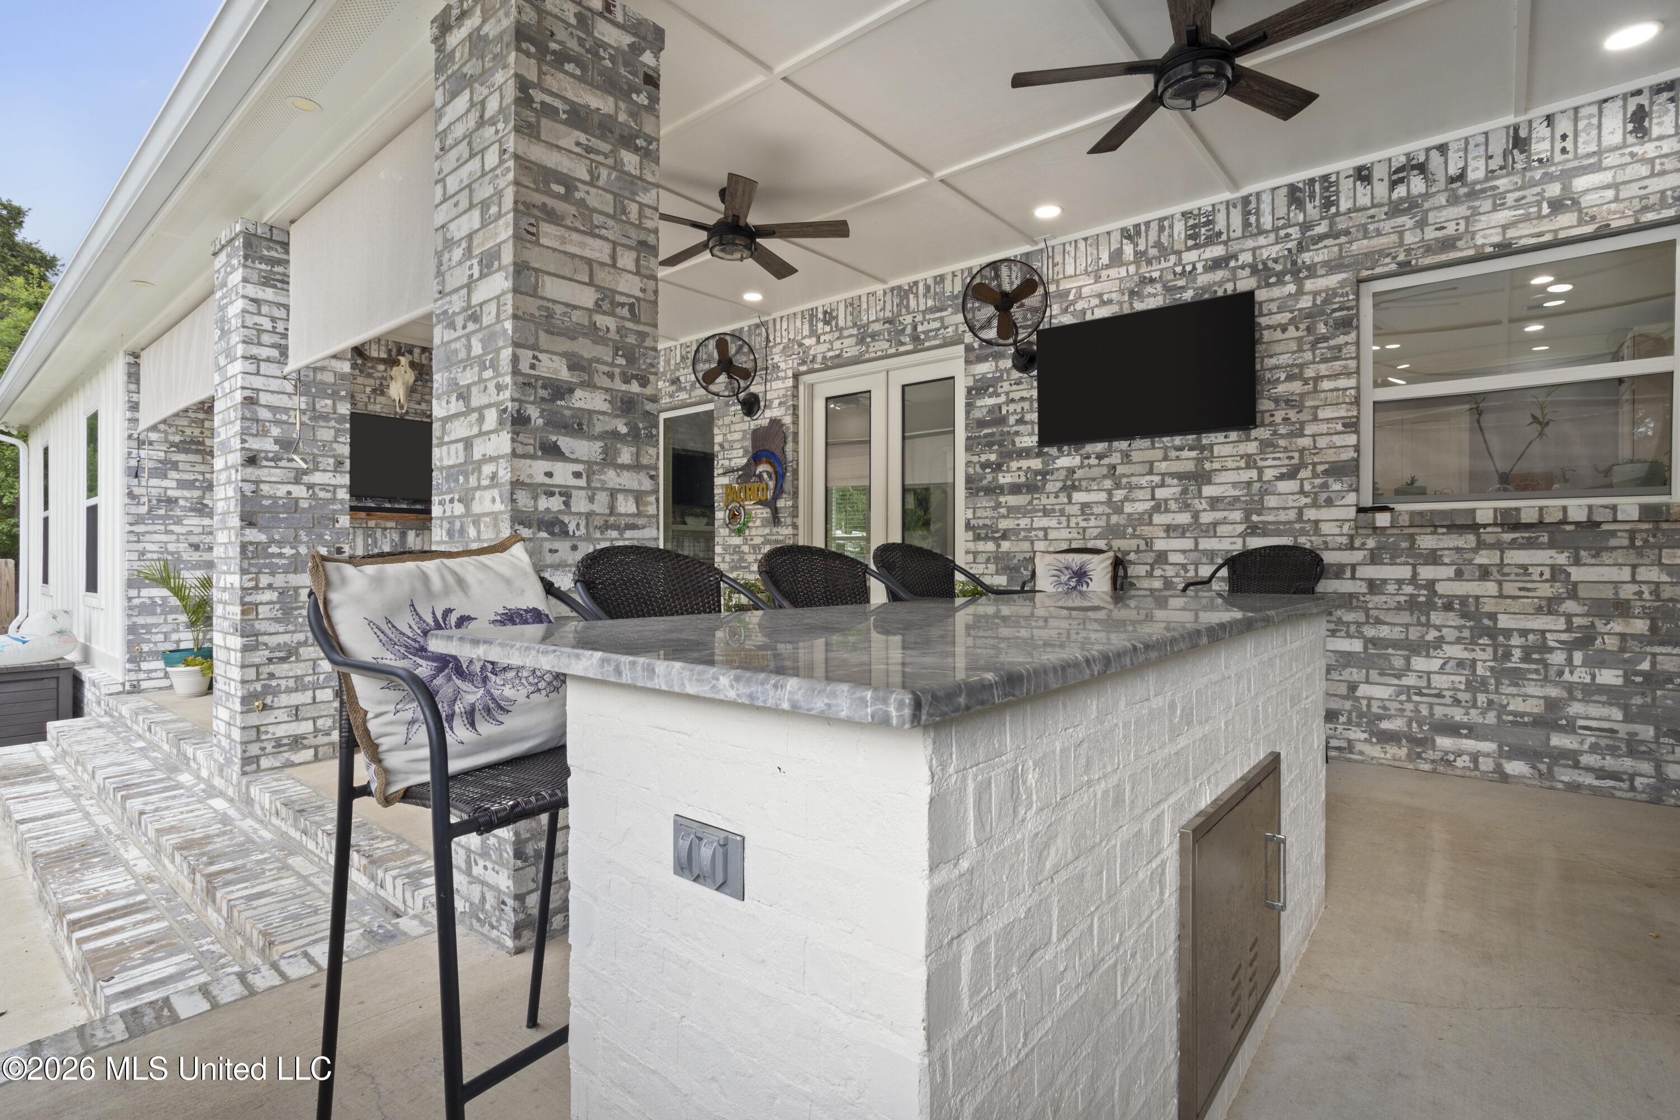
Covered outdoor kitchen with stone bar, stainless grill, woven stools, and a fenced yard beyond.
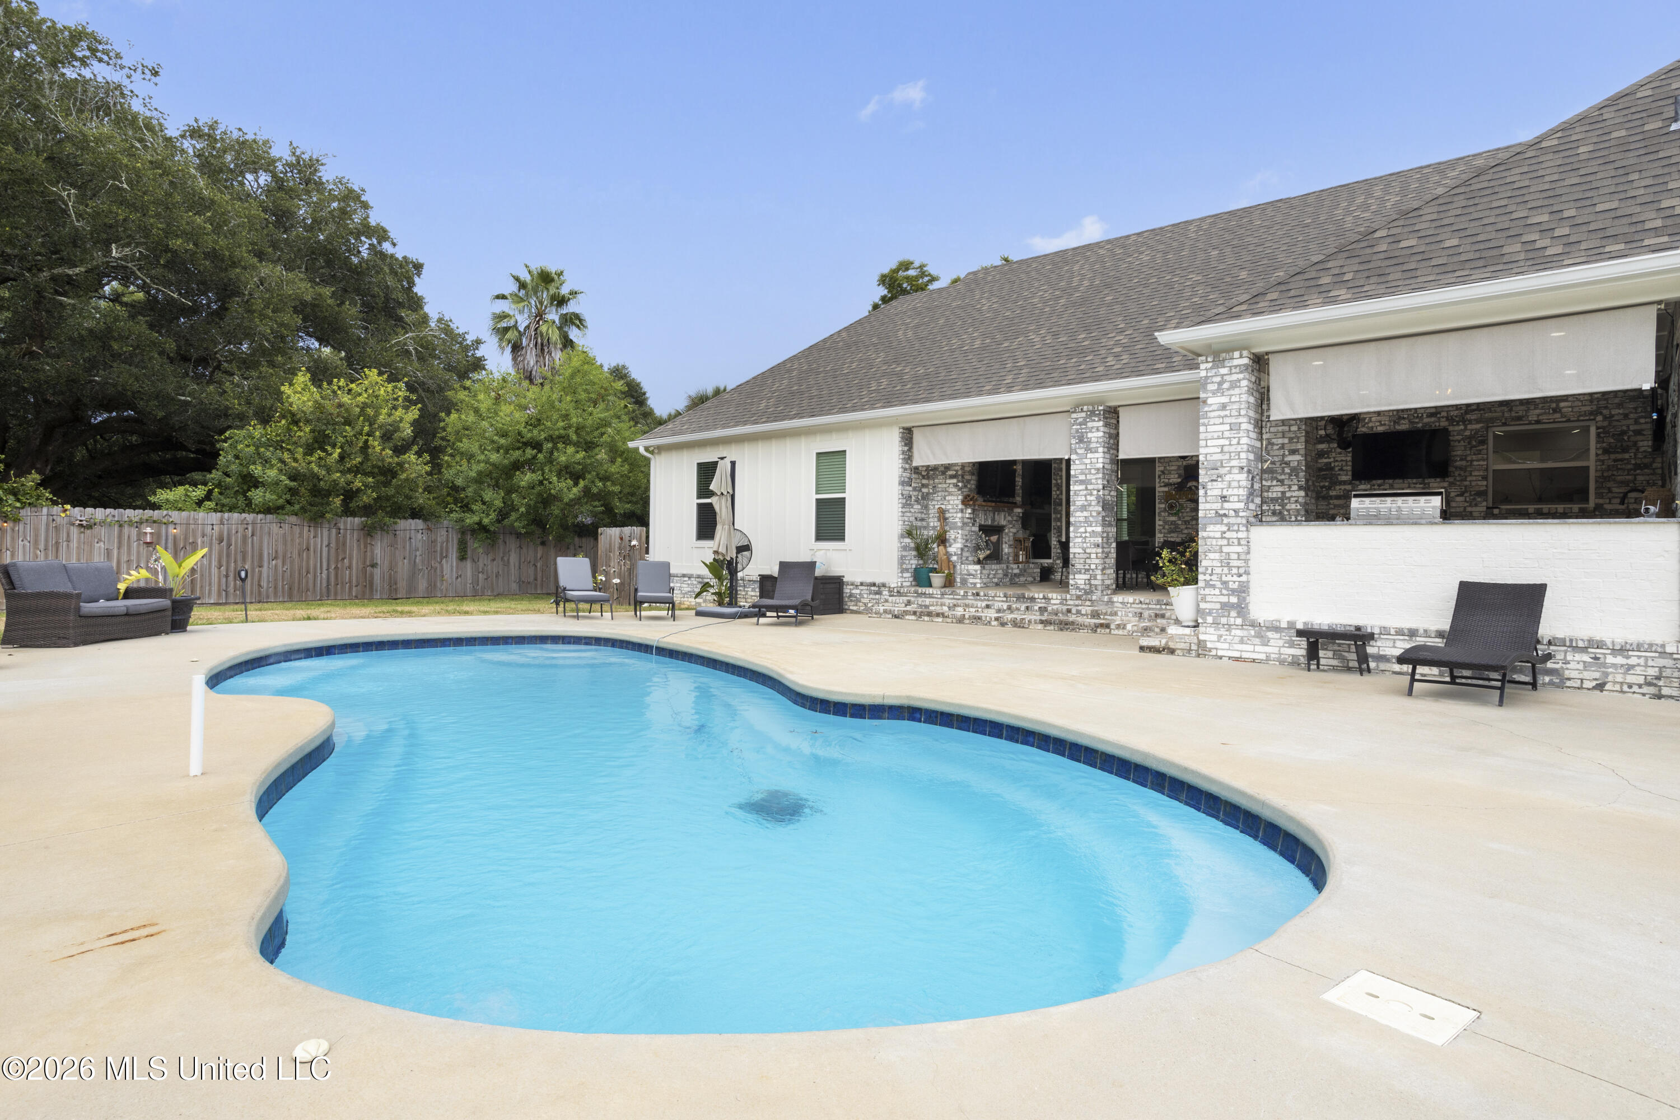
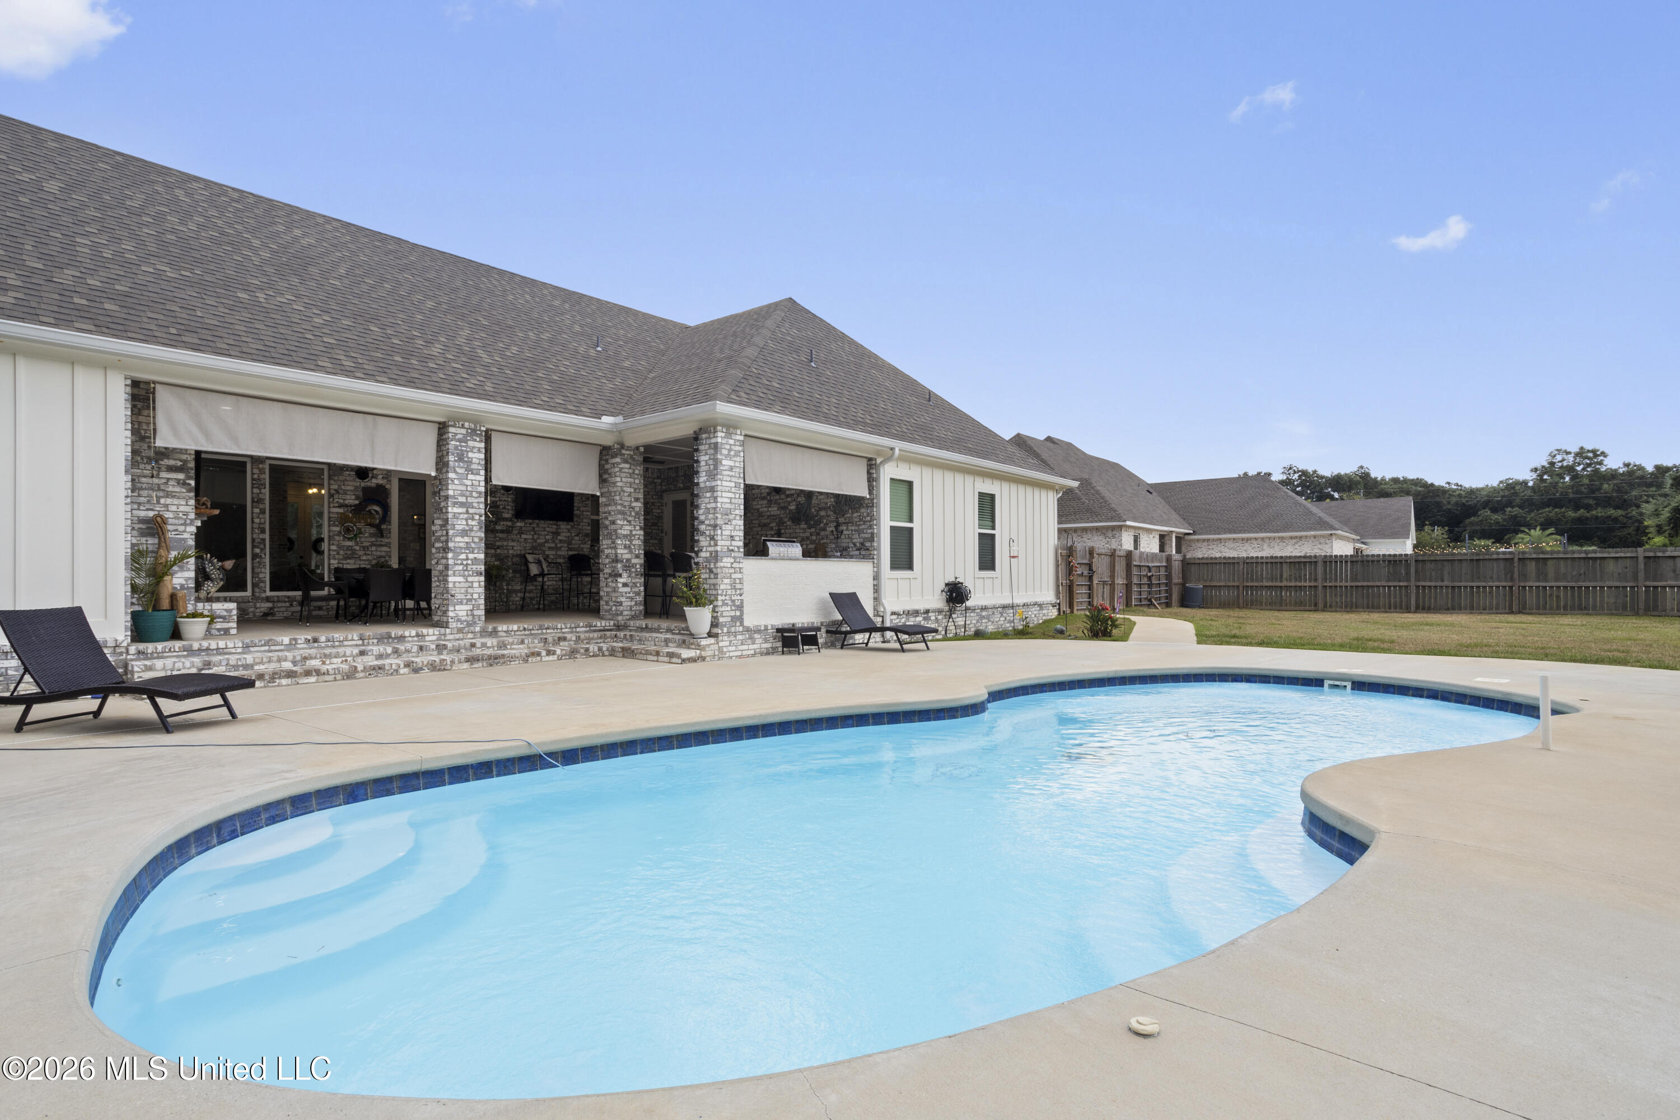
Backyard swimming pool beside a covered brick patio with outdoor seating and a built-in grill.
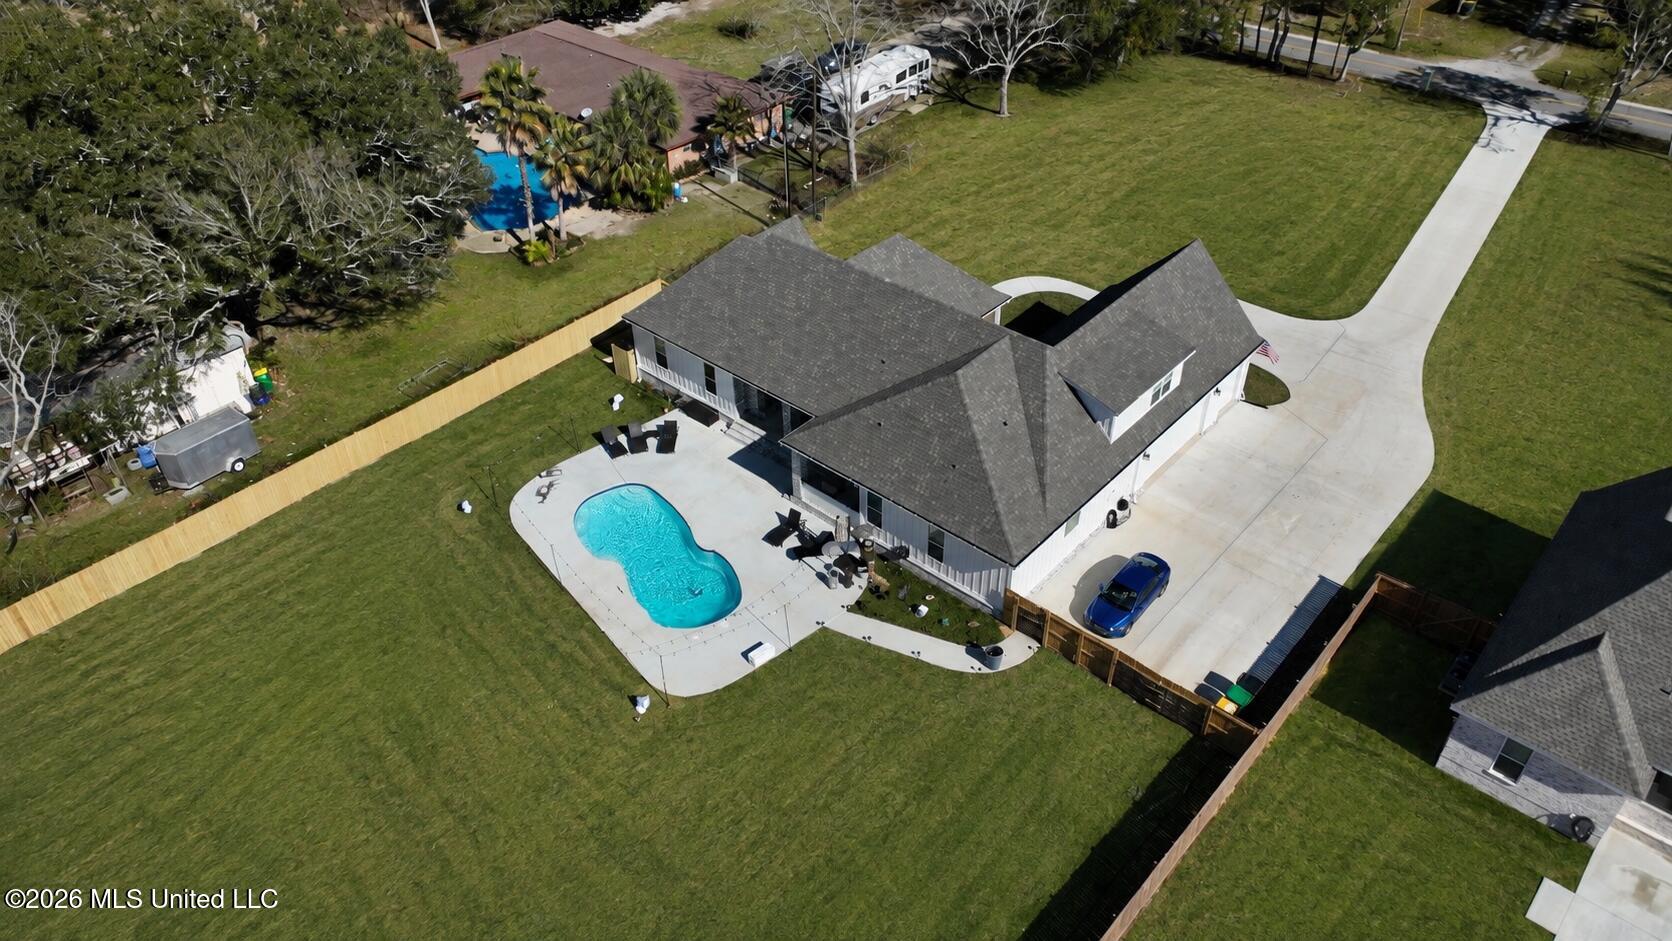
Aerial view of a home with a kidney-shaped pool, wide lawn, and curved driveway.
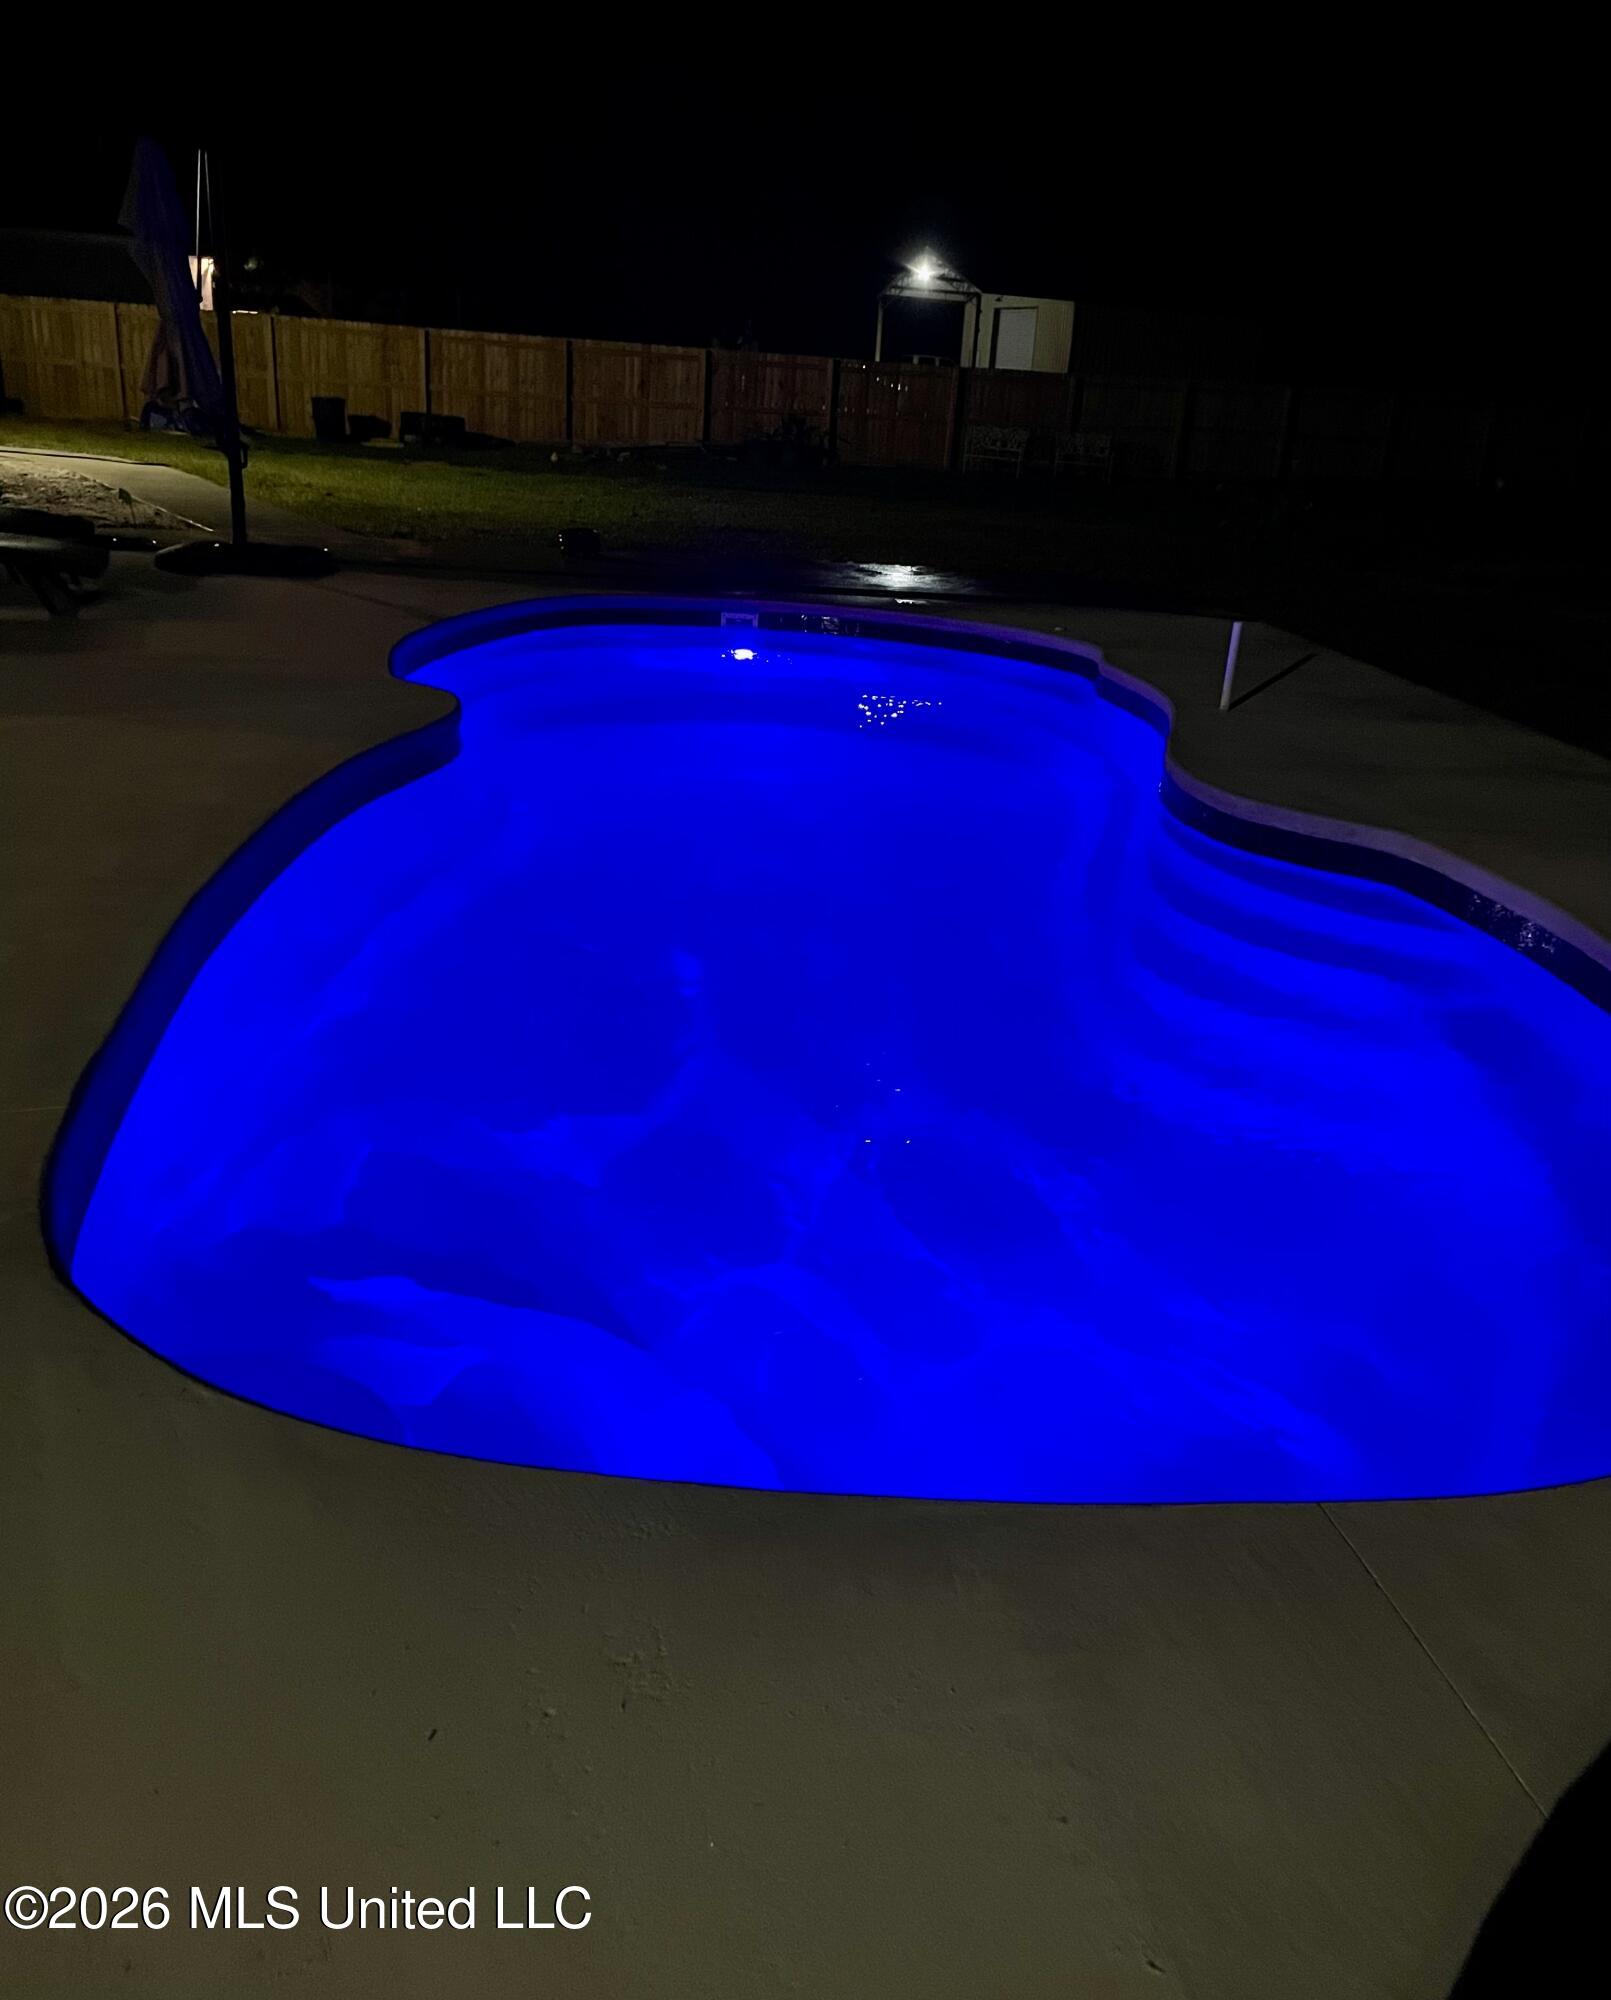
Backyard swimming pool glowing blue at night, with a concrete patio and wooden privacy fence.
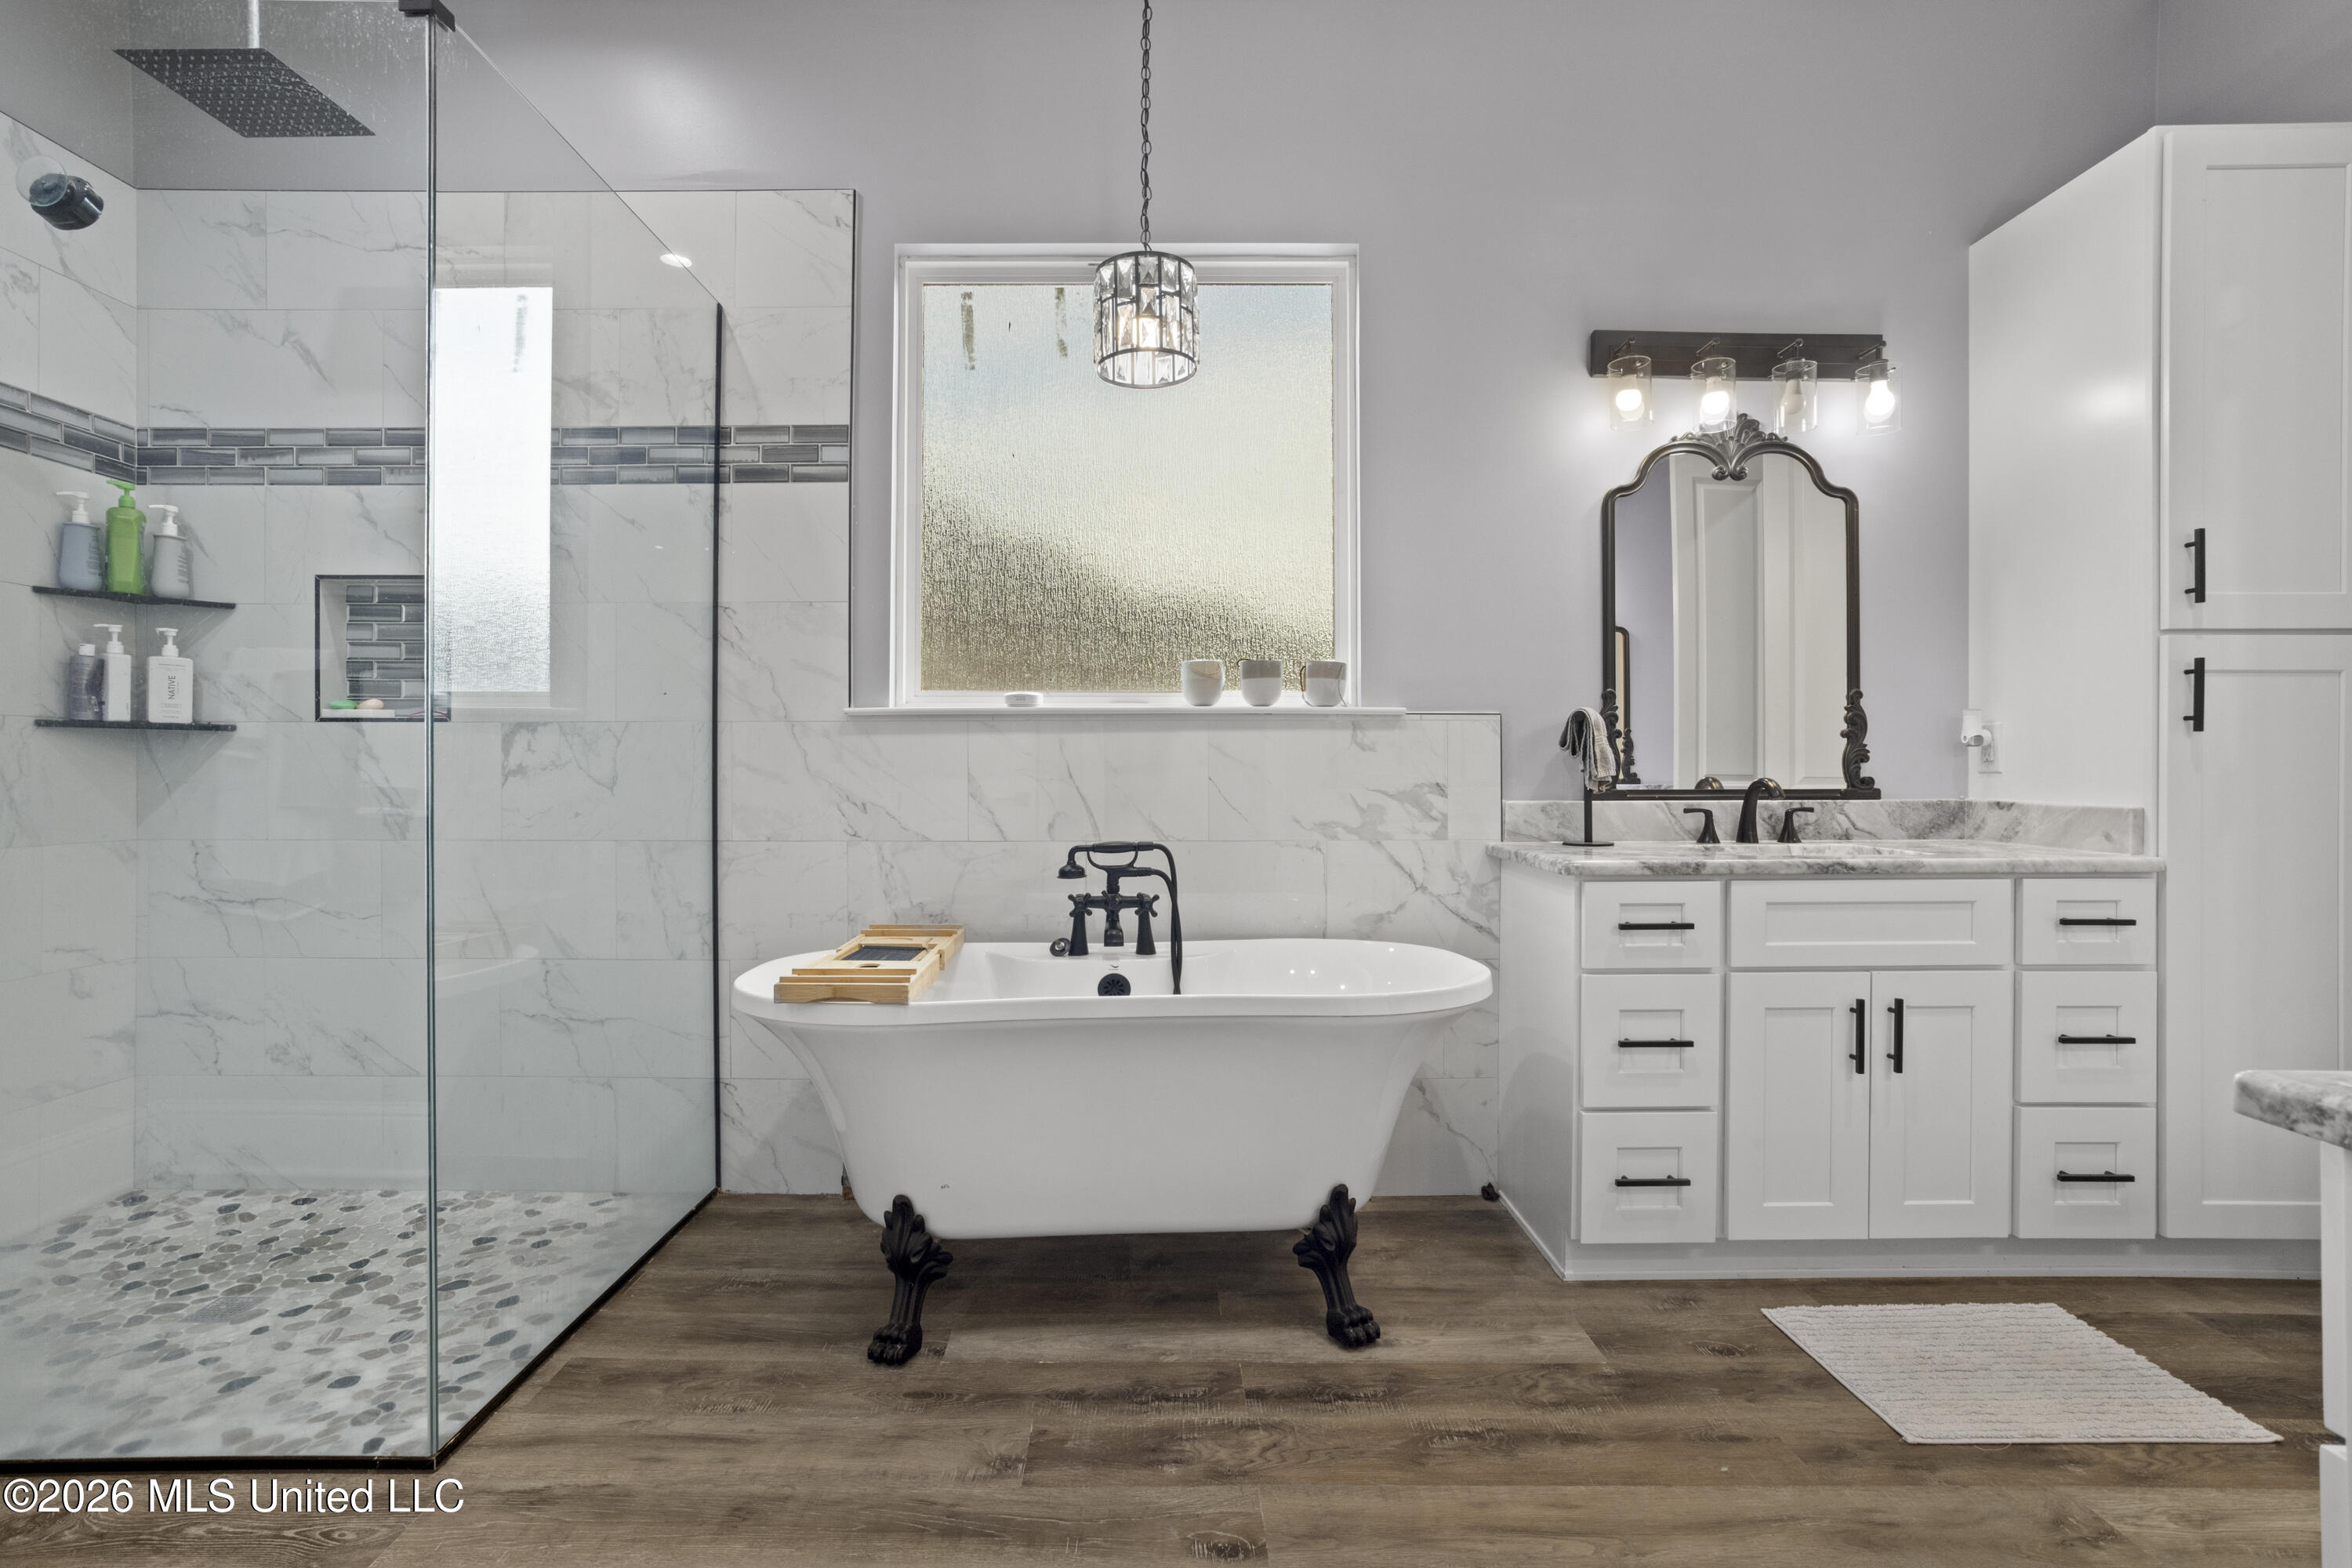
Bathroom with a freestanding clawfoot tub, glass walk-in shower, and white double-sink vanity.
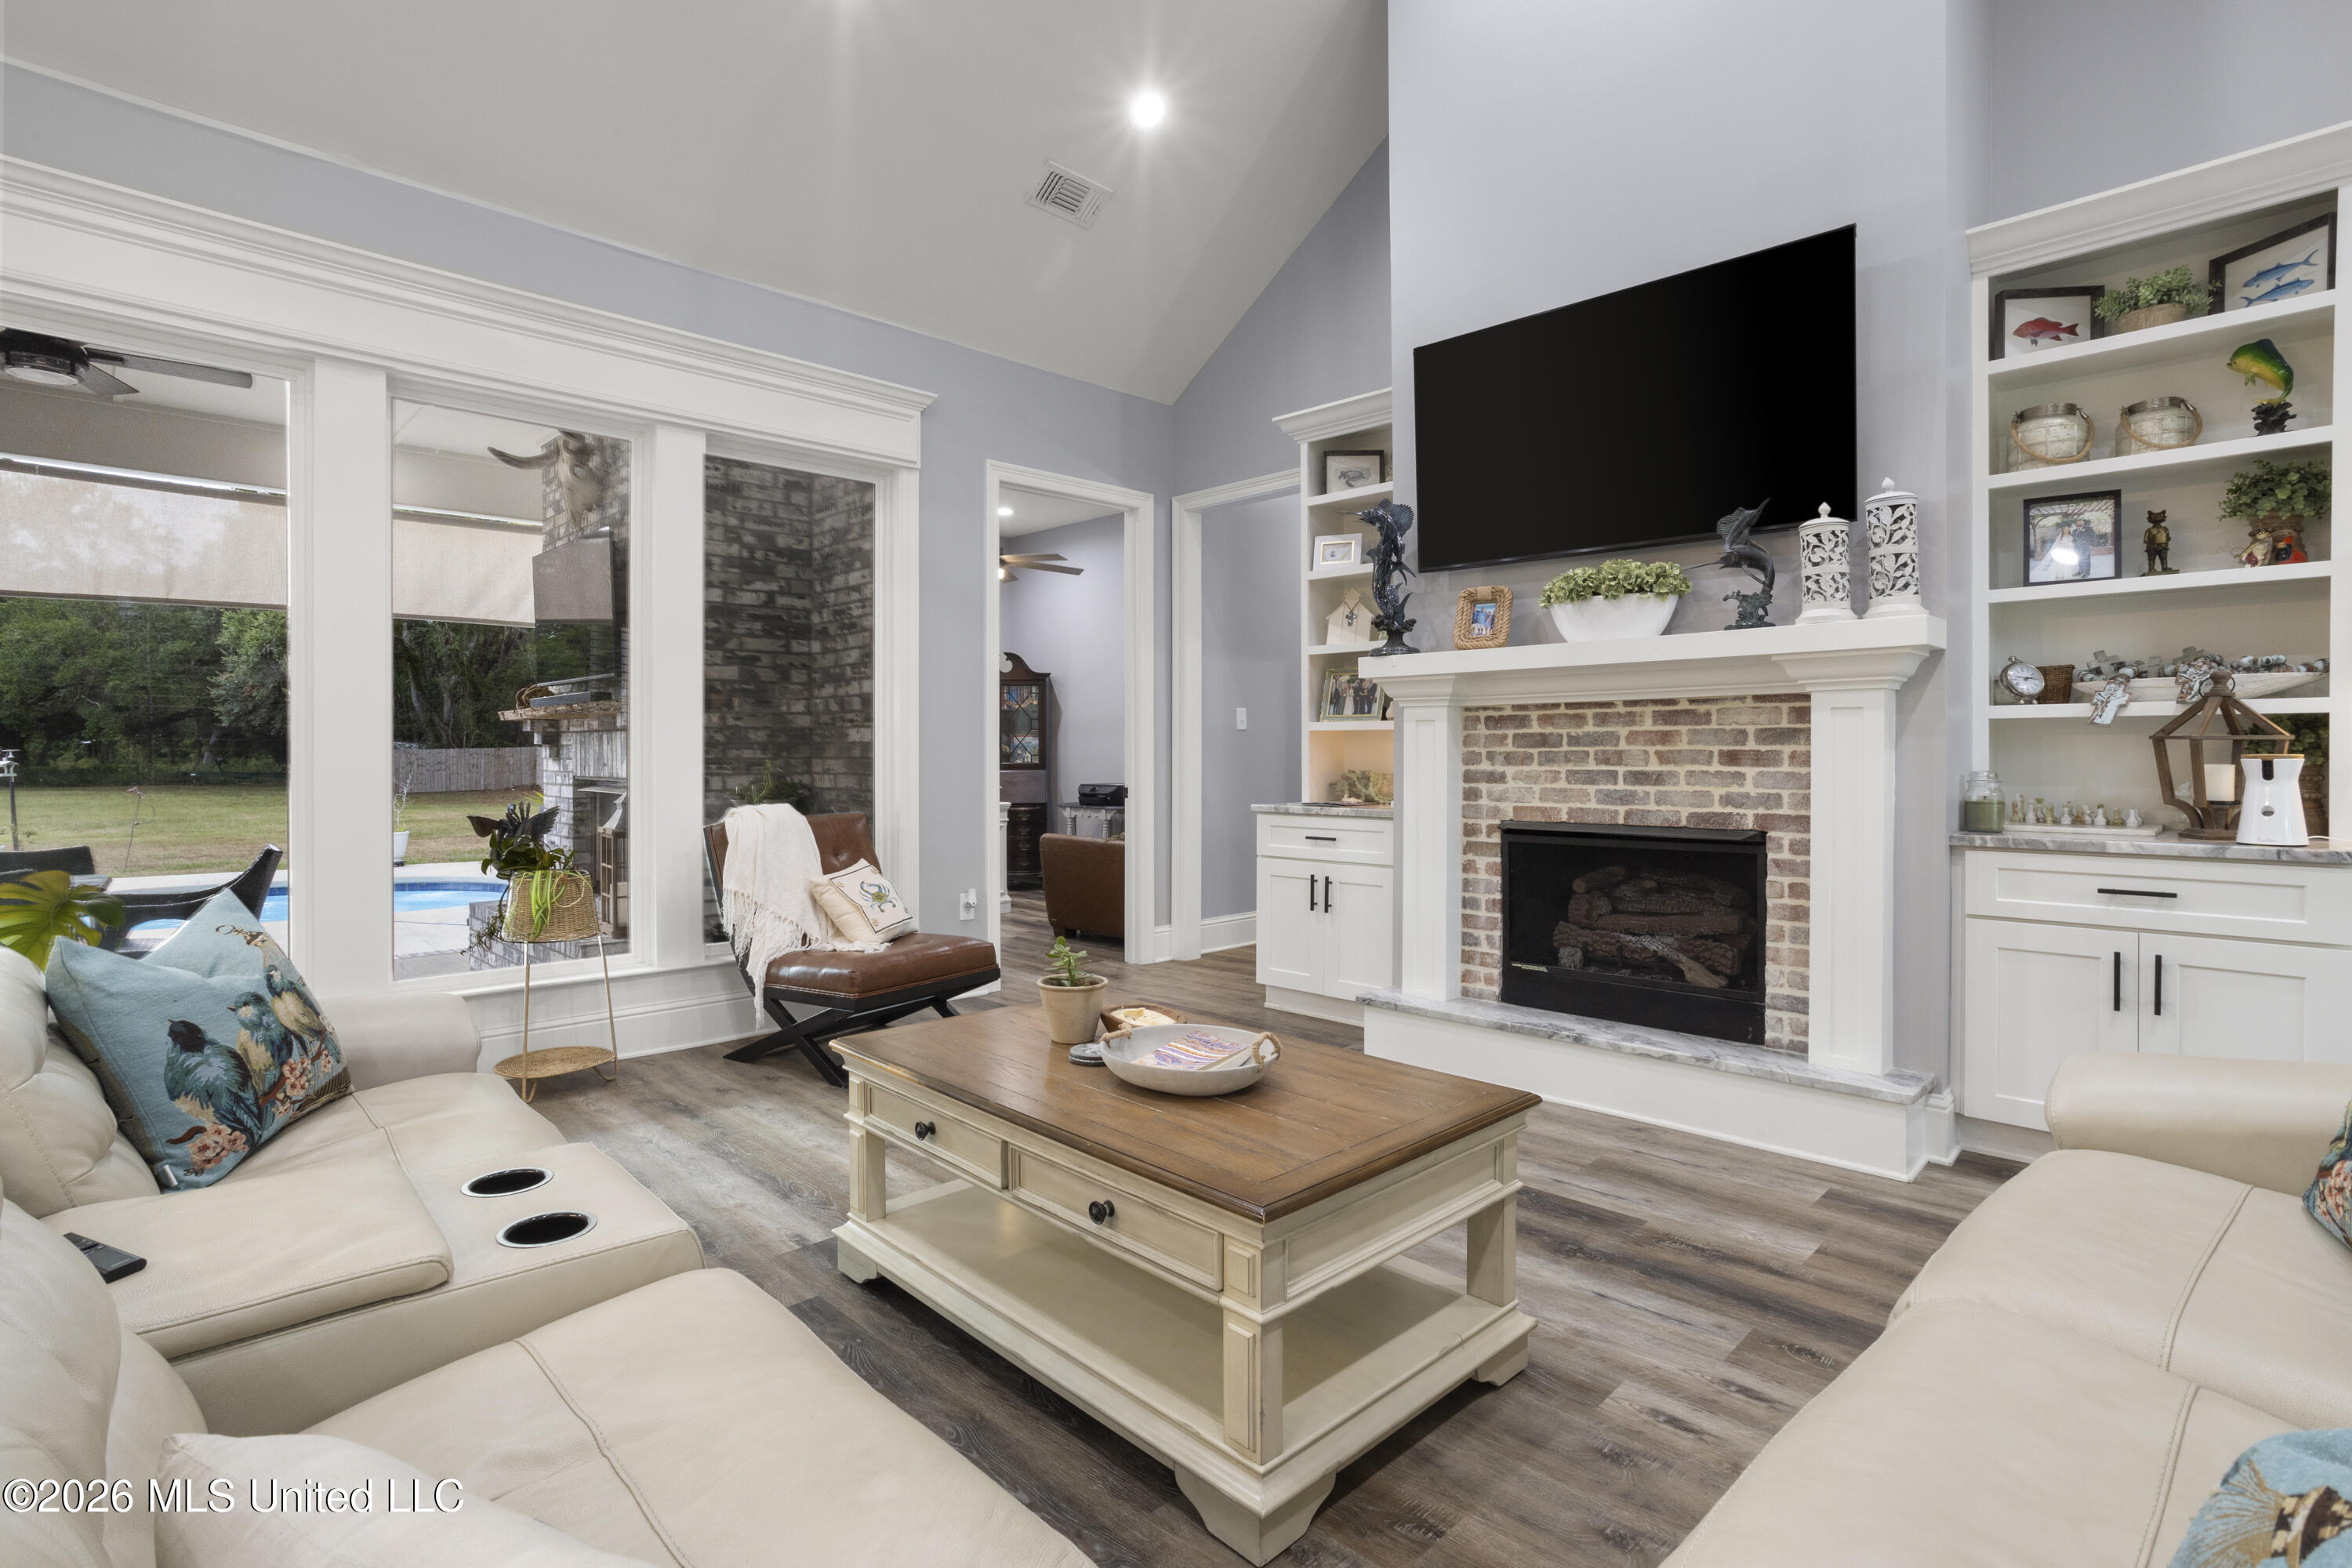
Furnished living room with a brick fireplace, built-in shelving, and windows overlooking the pool.
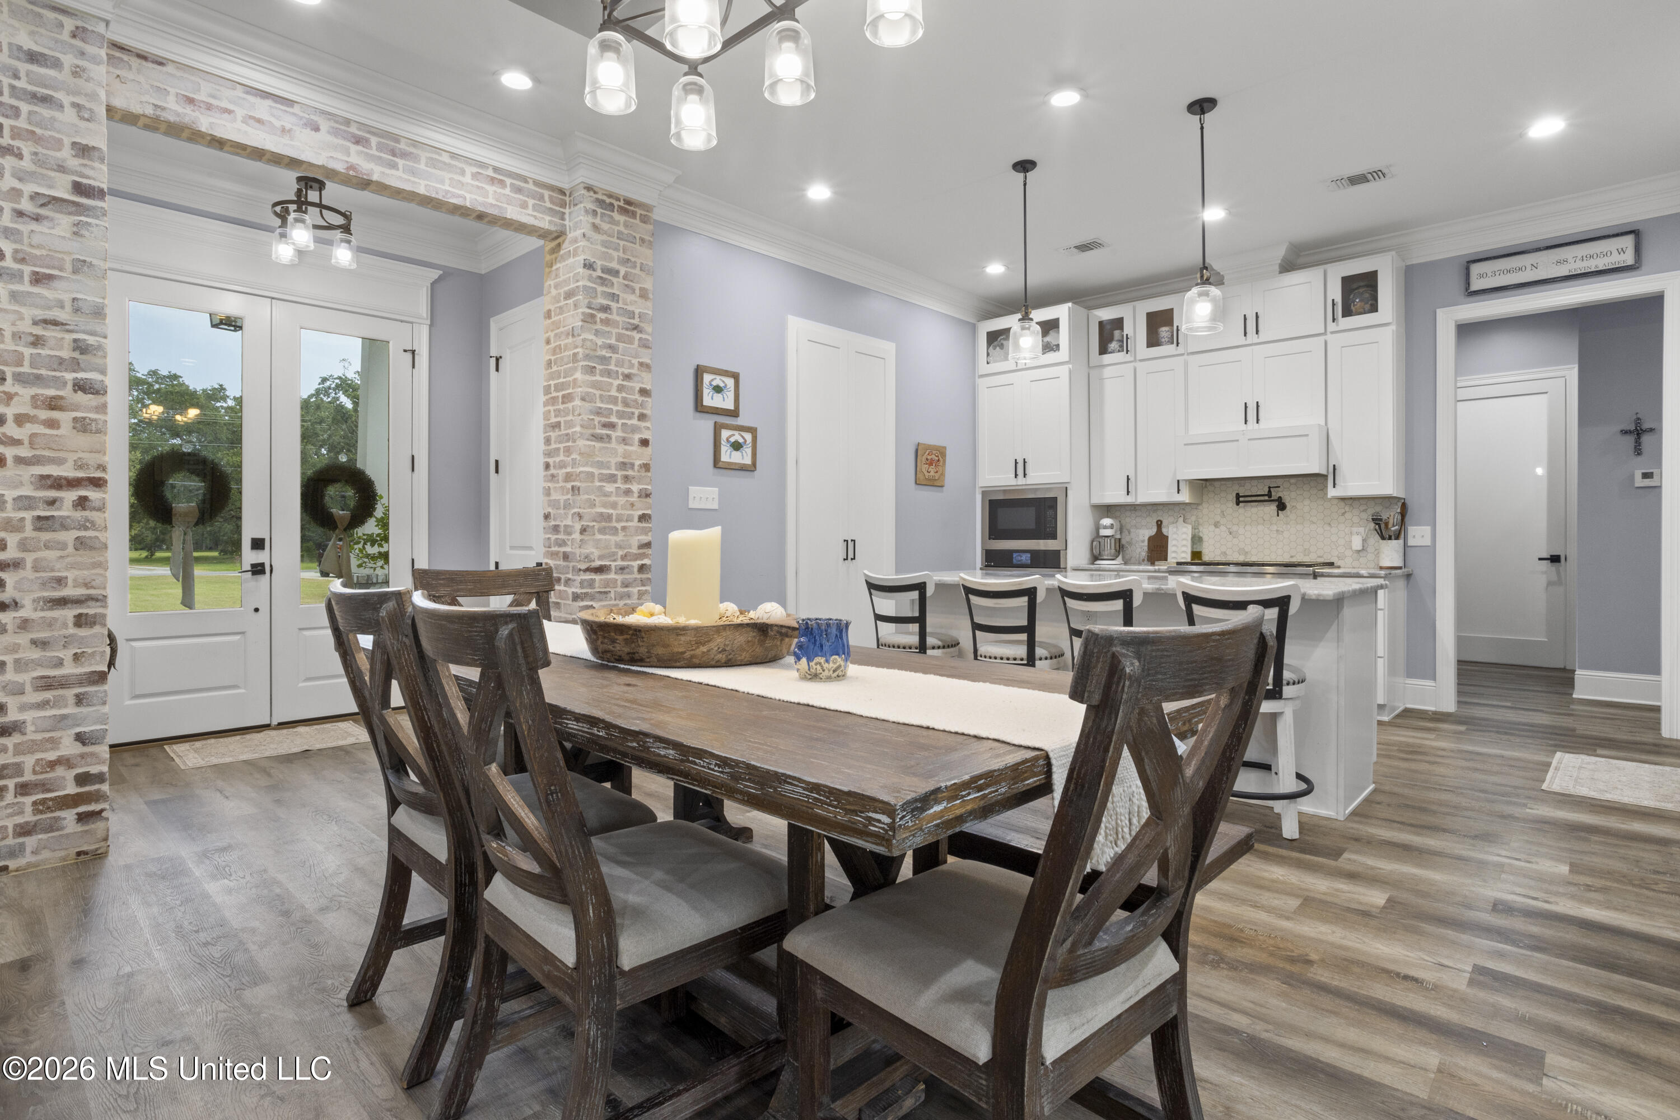
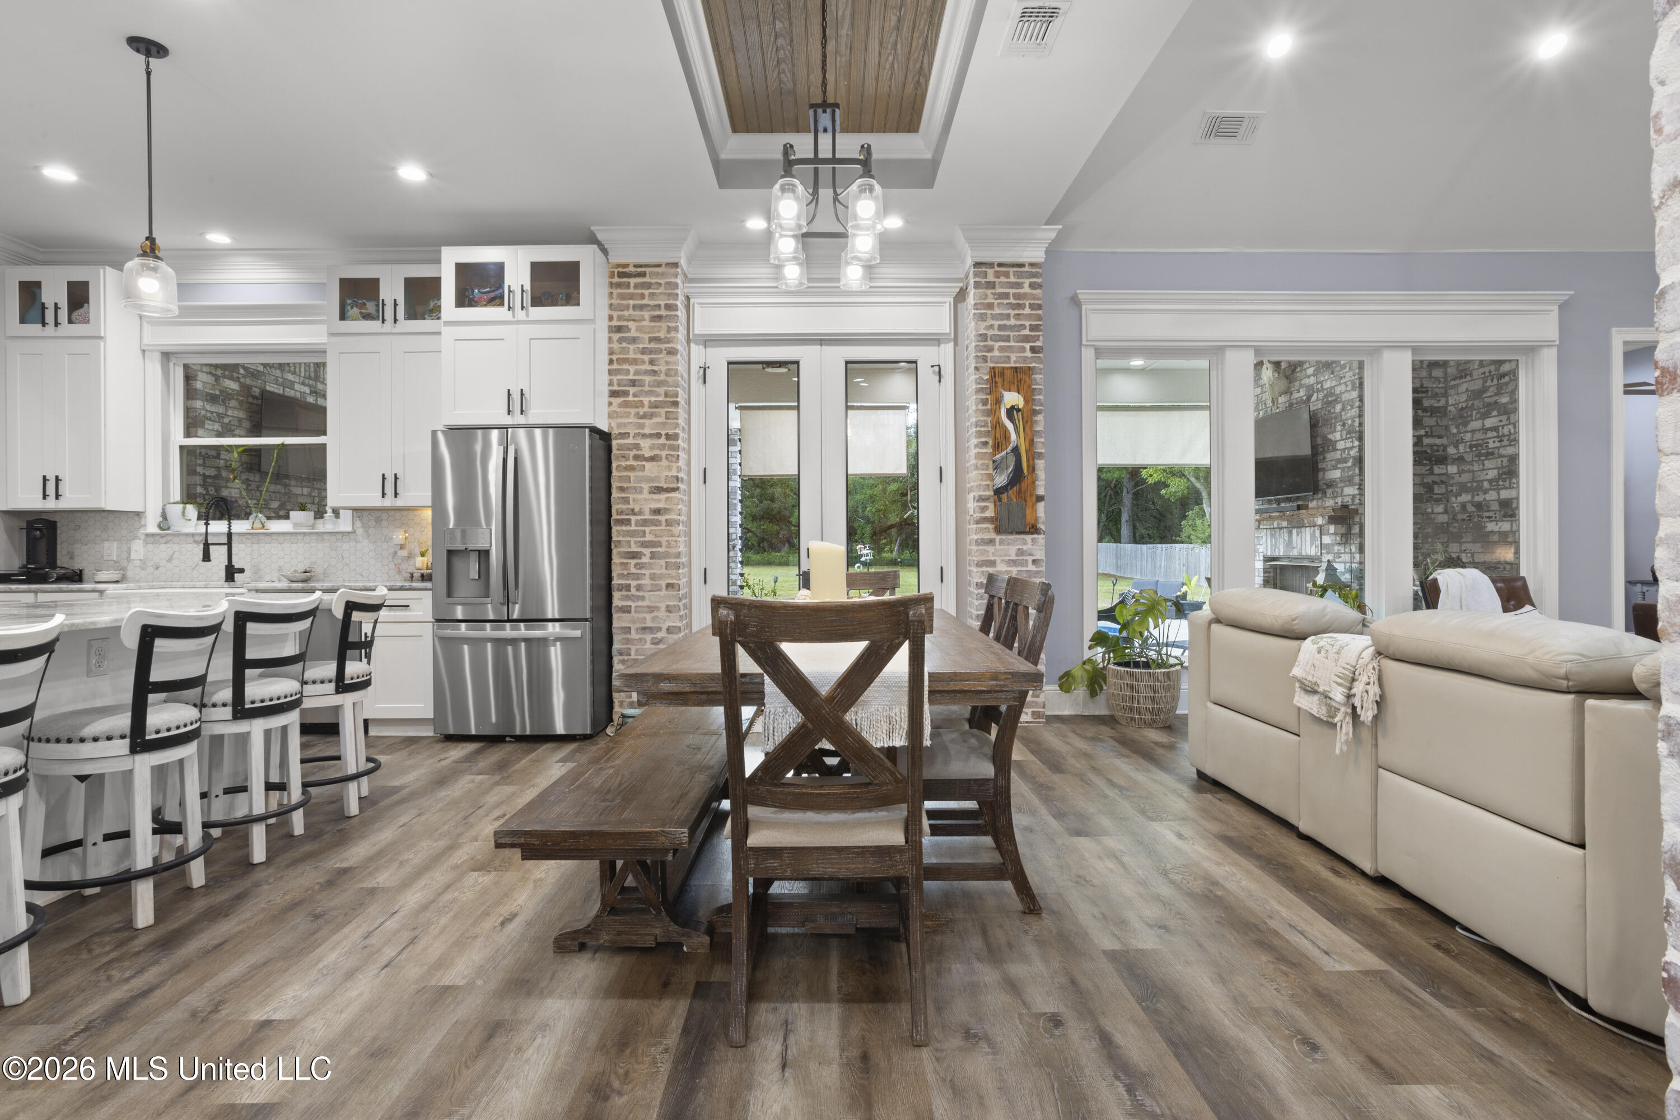
Dining room with a rustic wood table and chairs beside a bright white kitchen and brick archway.
White-sided home with brick gables, a covered porch, and a broad front lawn.
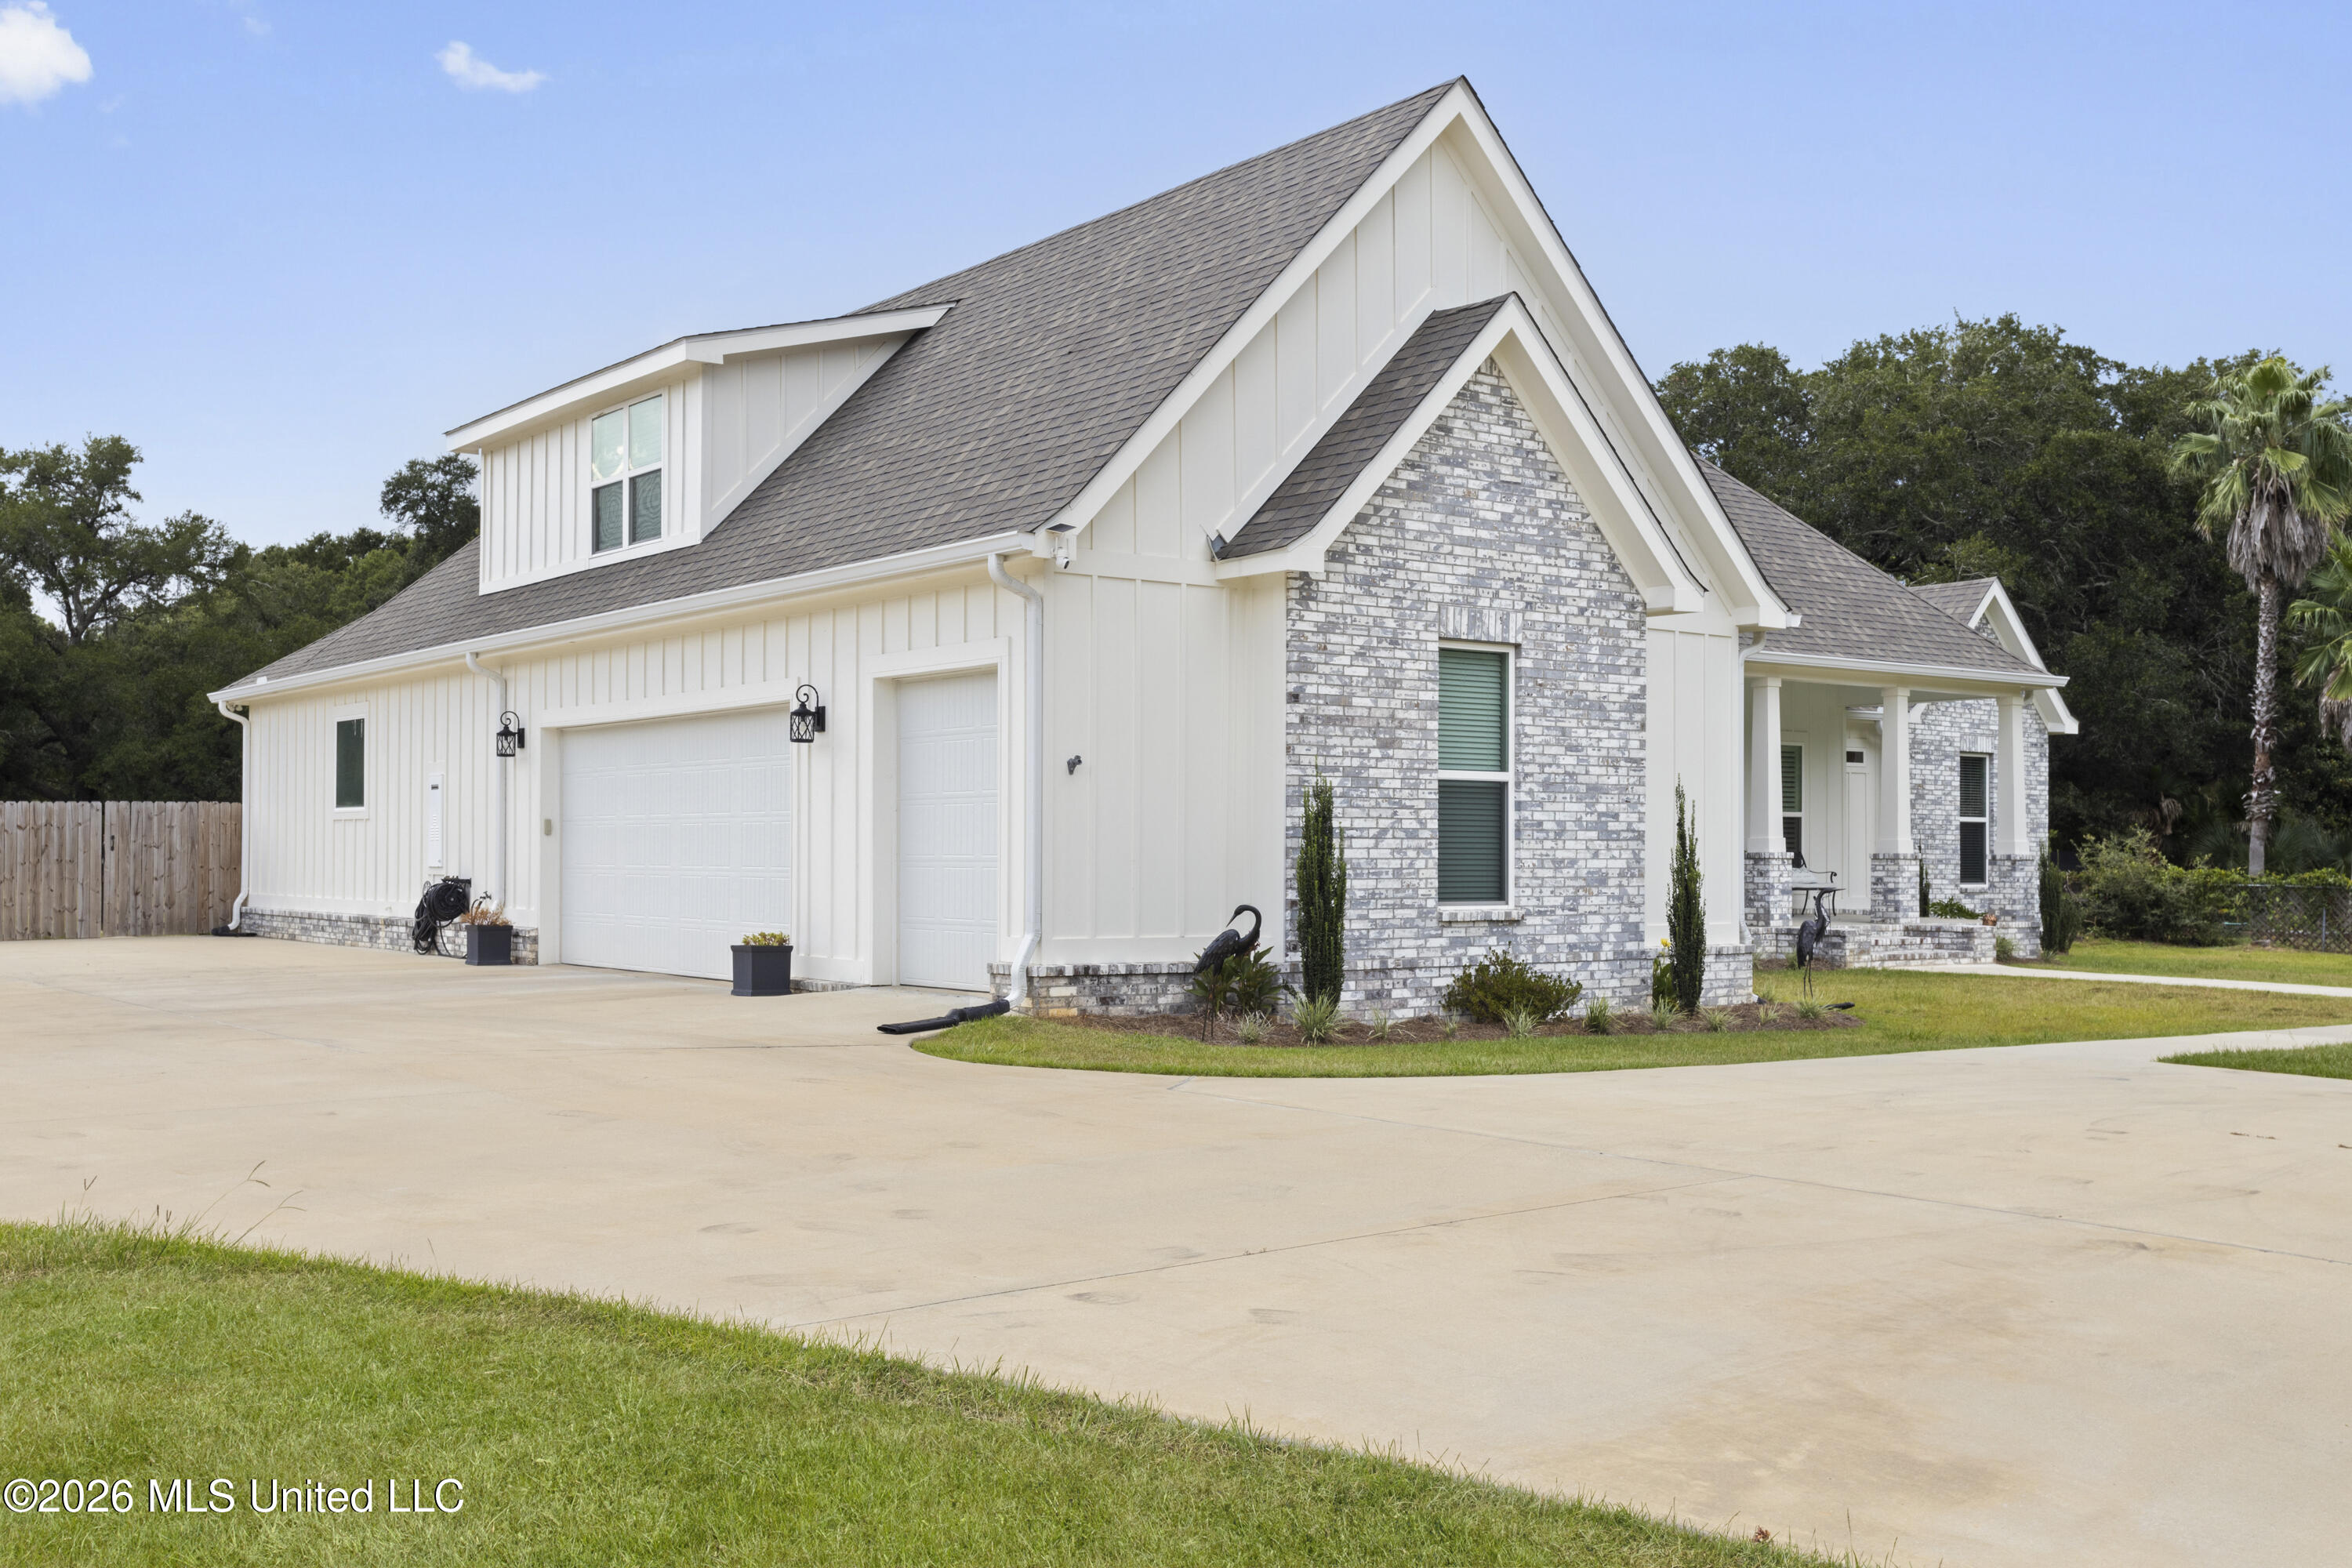
White home with gray brick accents, attached garage, covered porch, and broad concrete driveway.
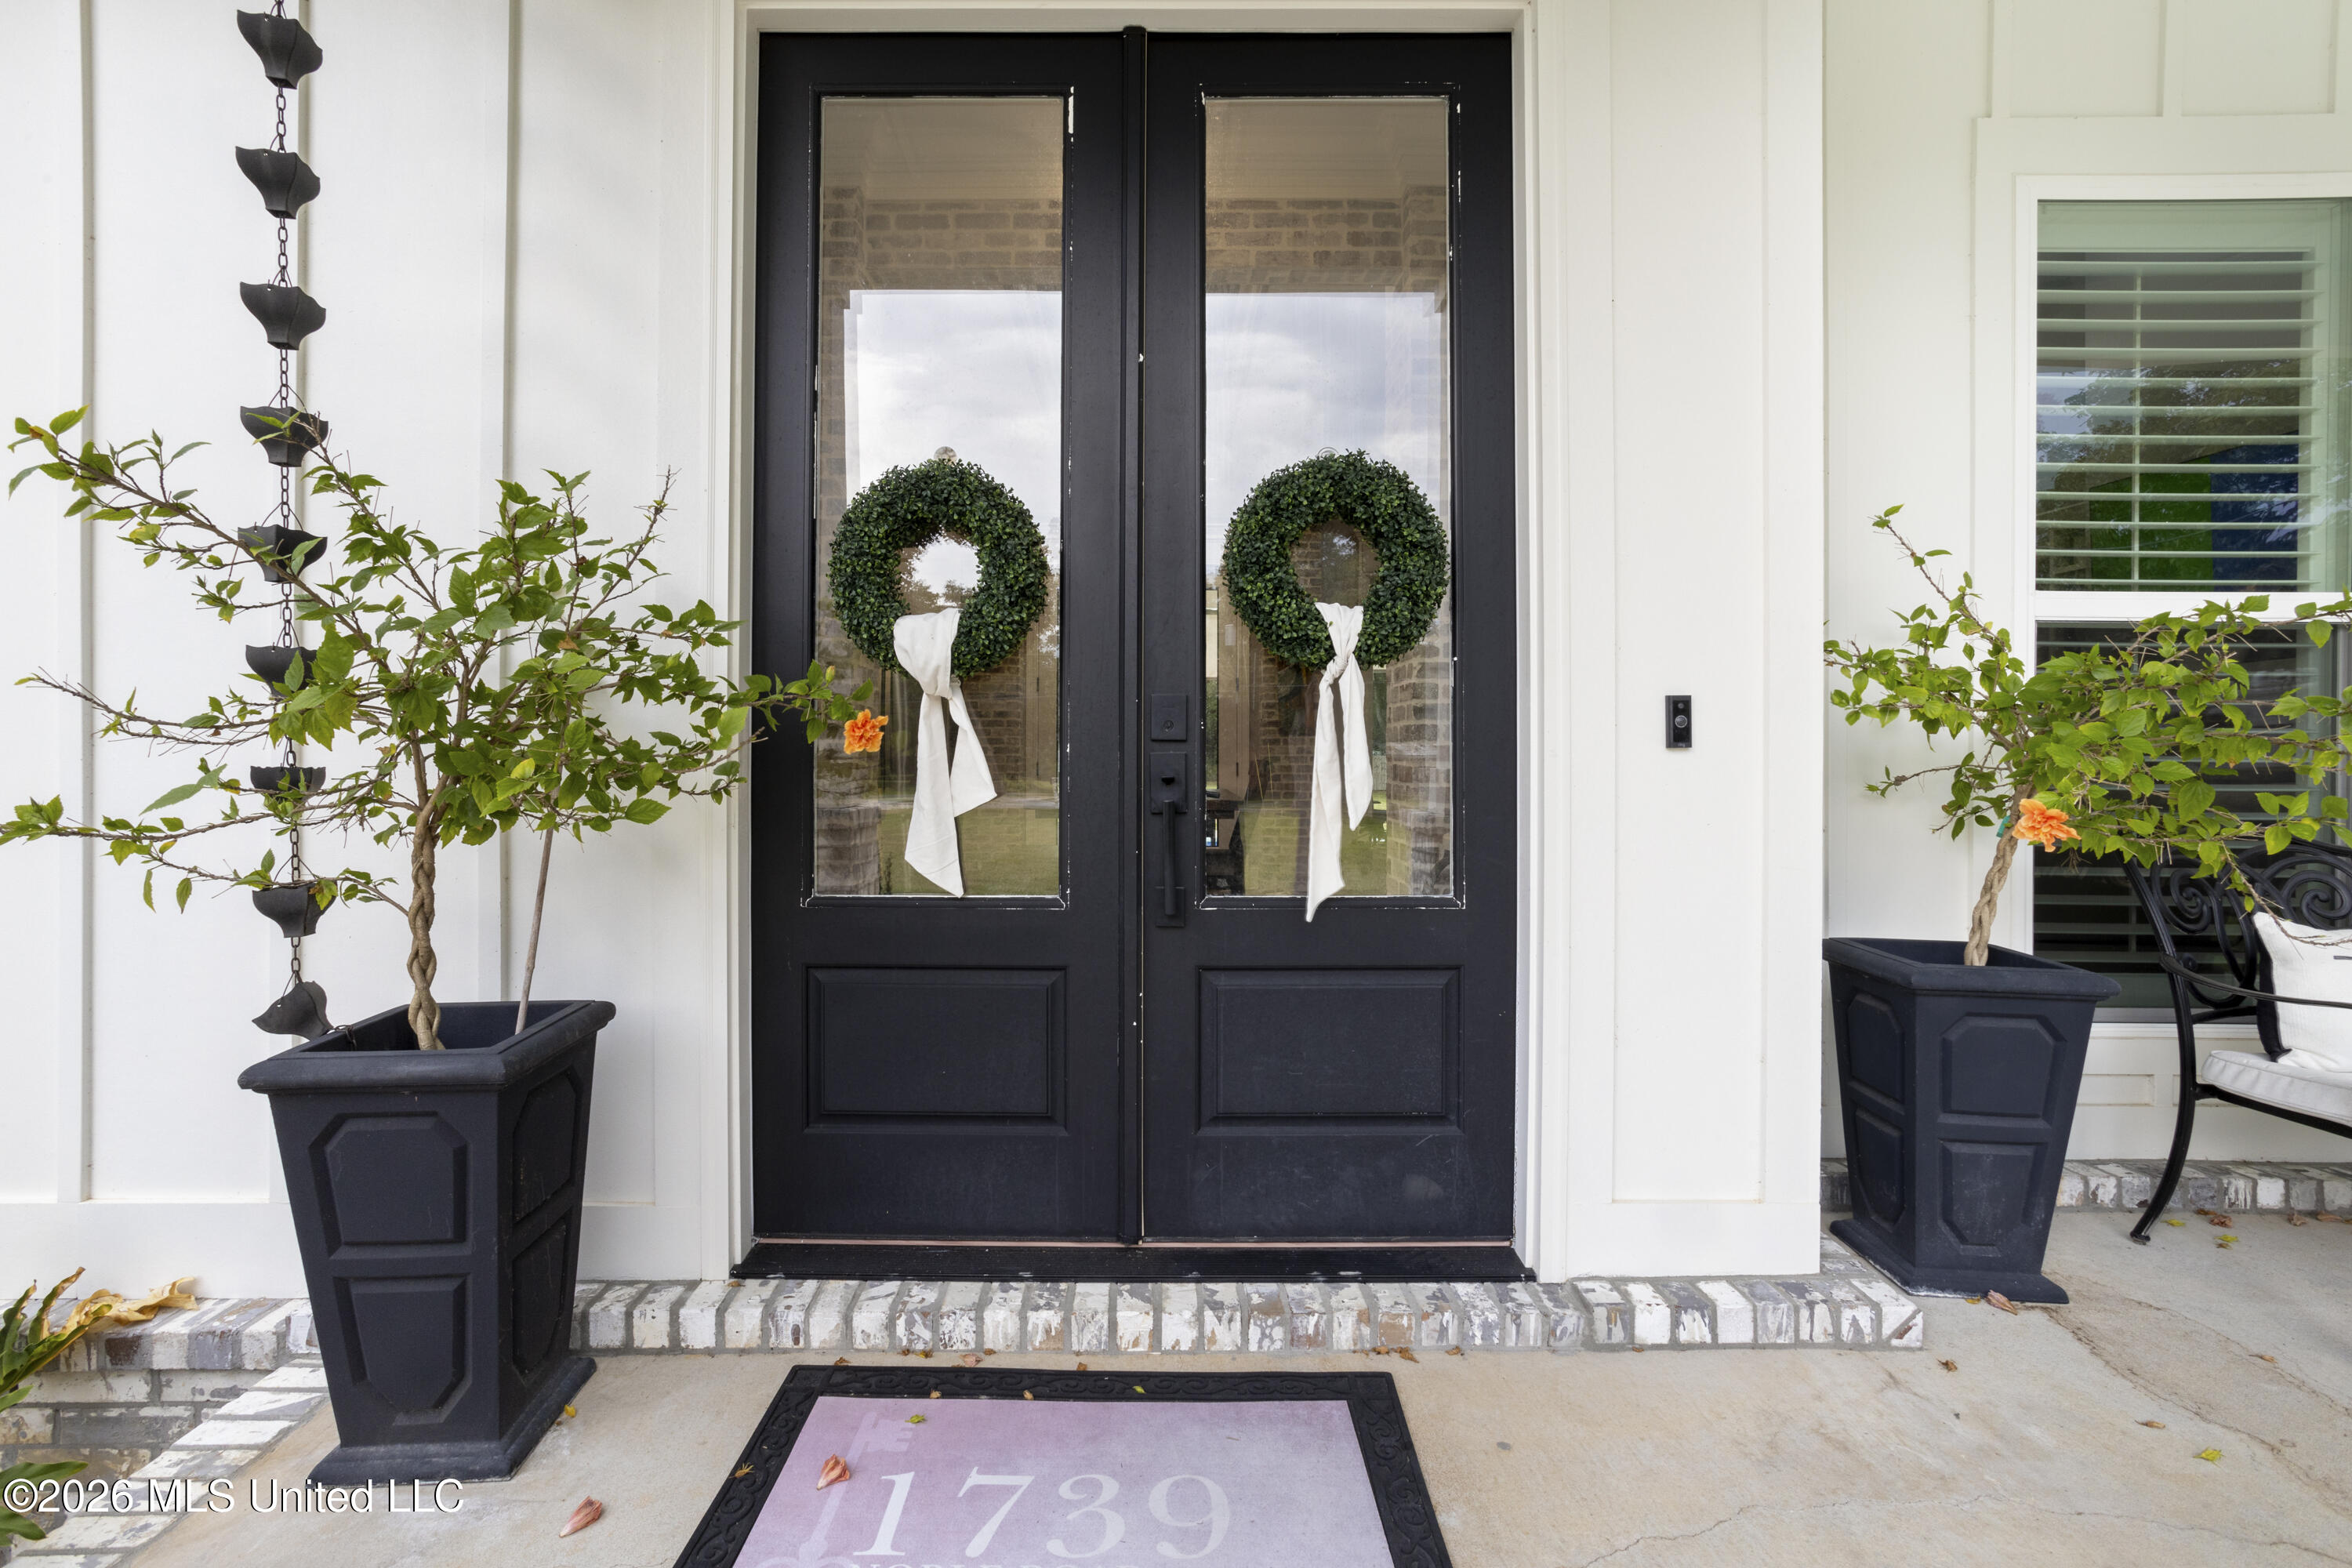
Black double front doors with wreaths and potted plants at 1739 Noble Road.
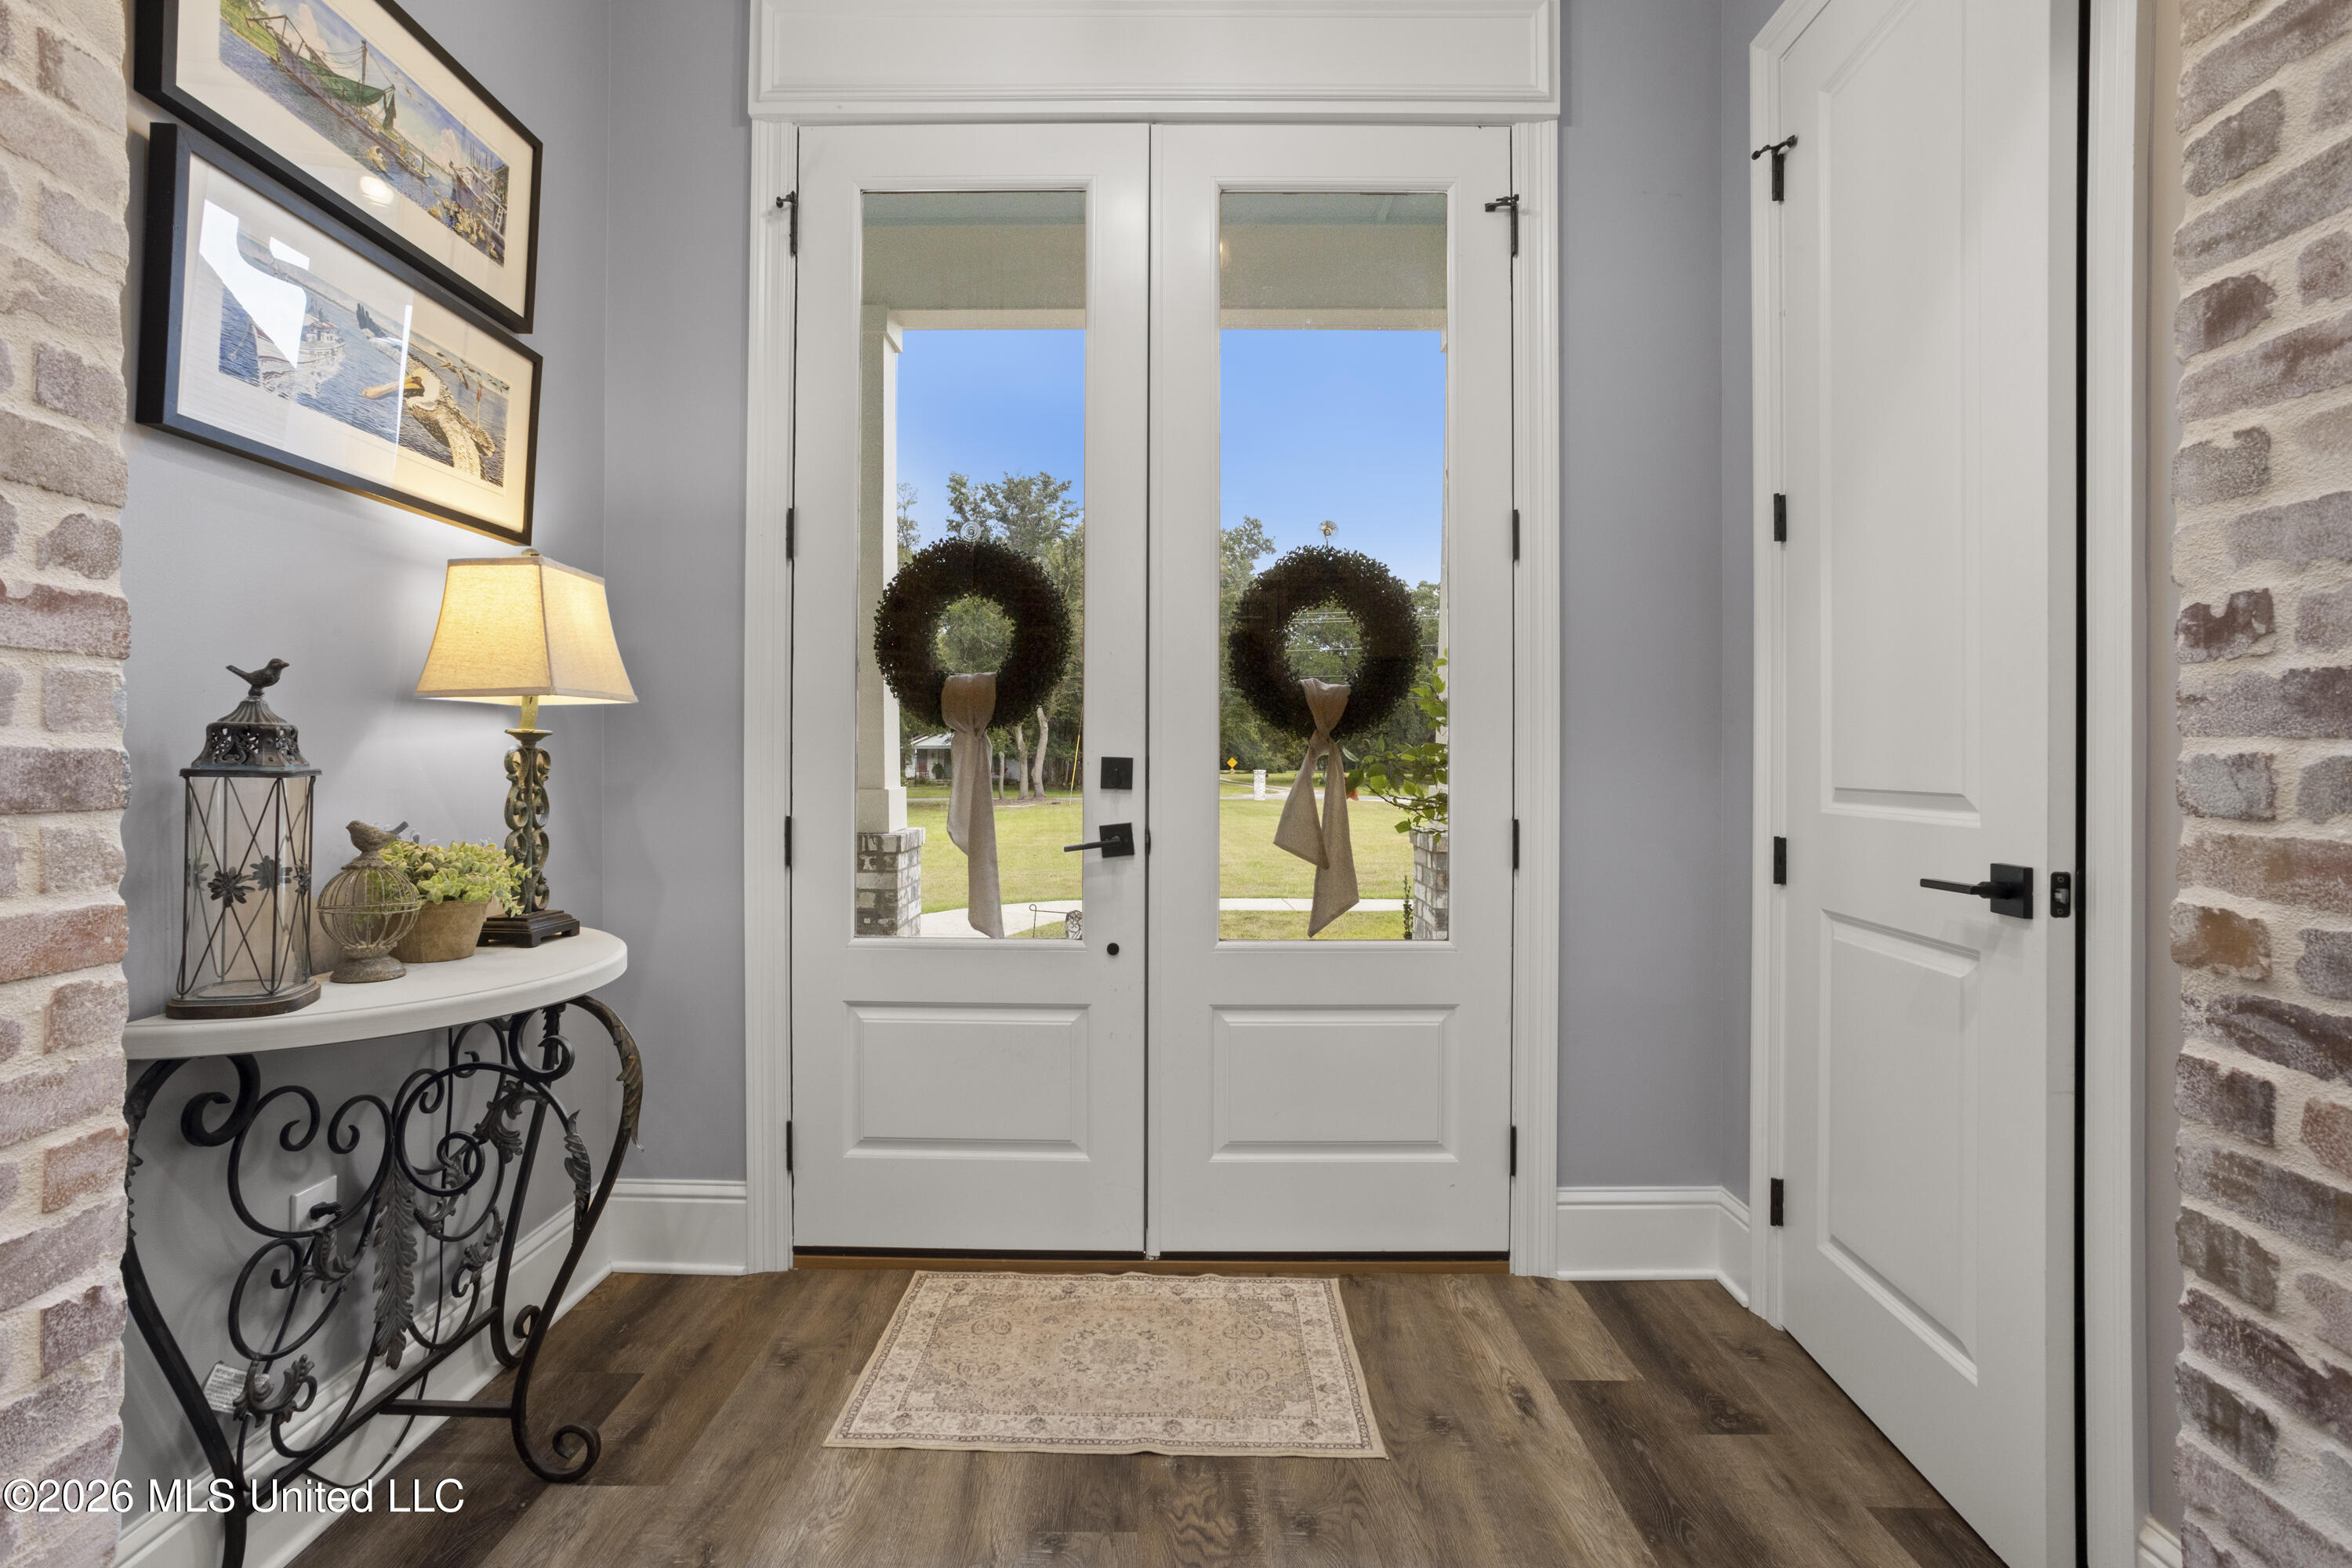
Foyer with white glass-paneled double doors, a curved console table, and a patterned rug.
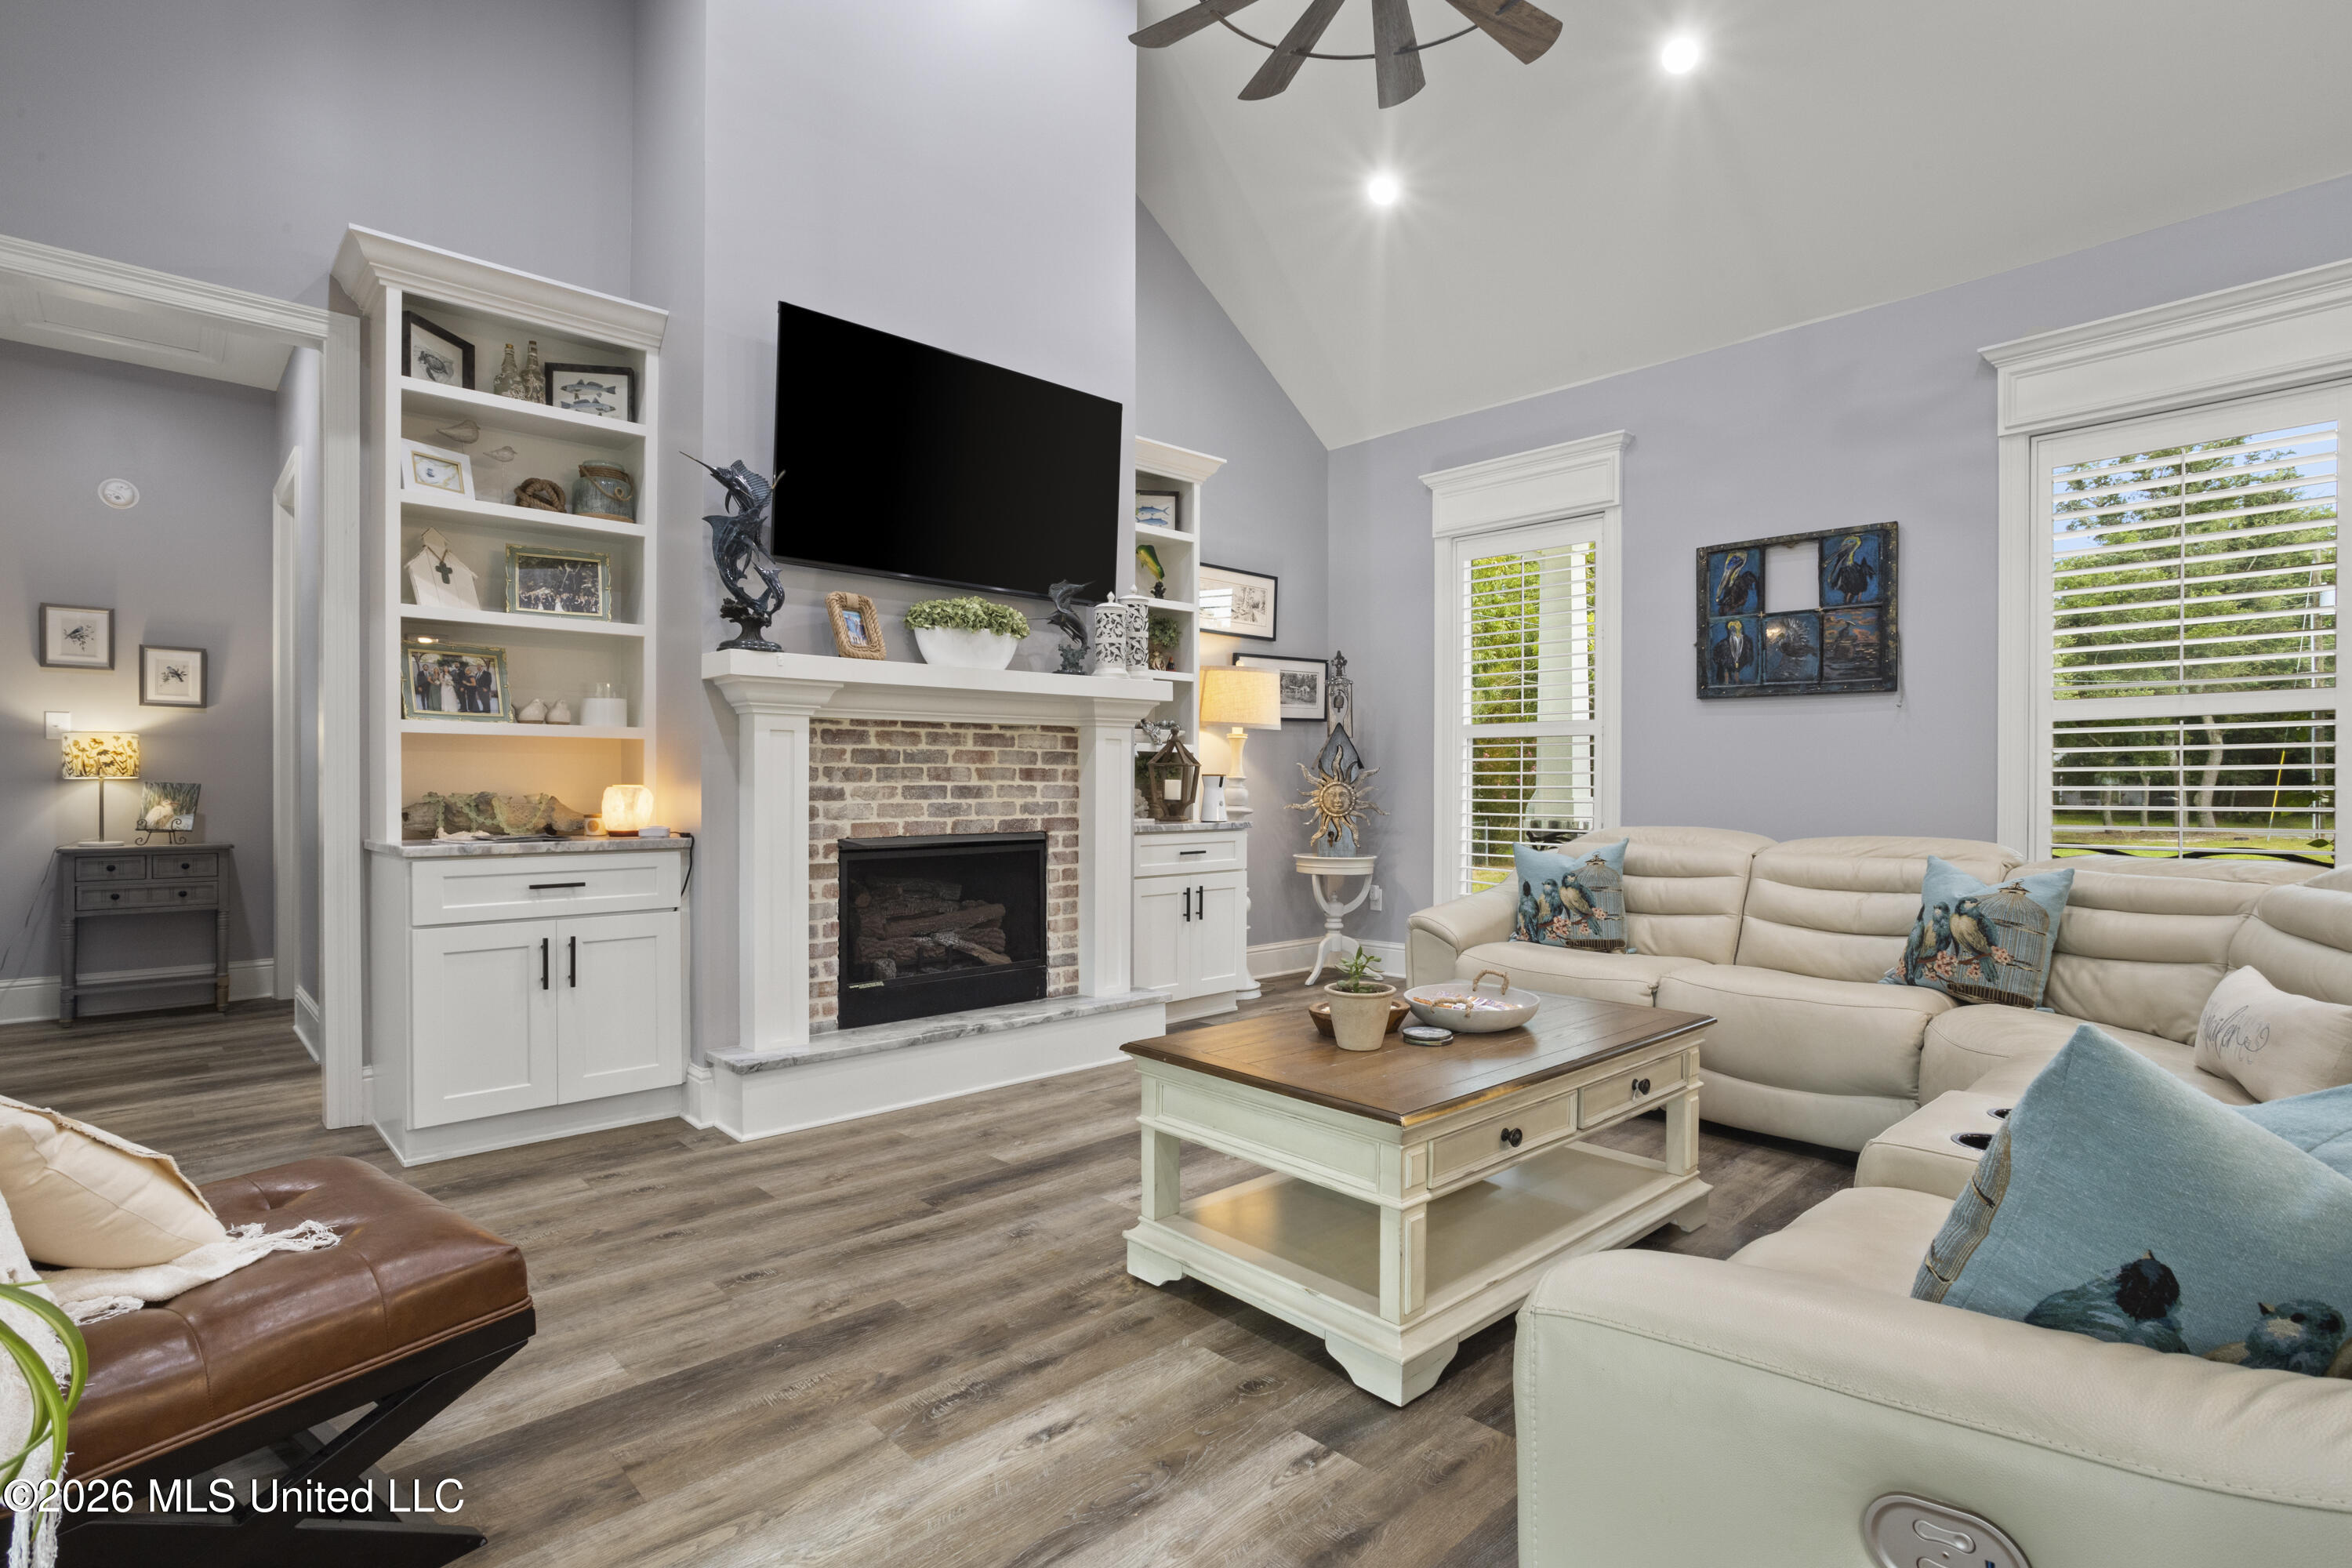
Living room with a brick fireplace, white built-ins, vaulted ceiling, and cream sectional sofa.
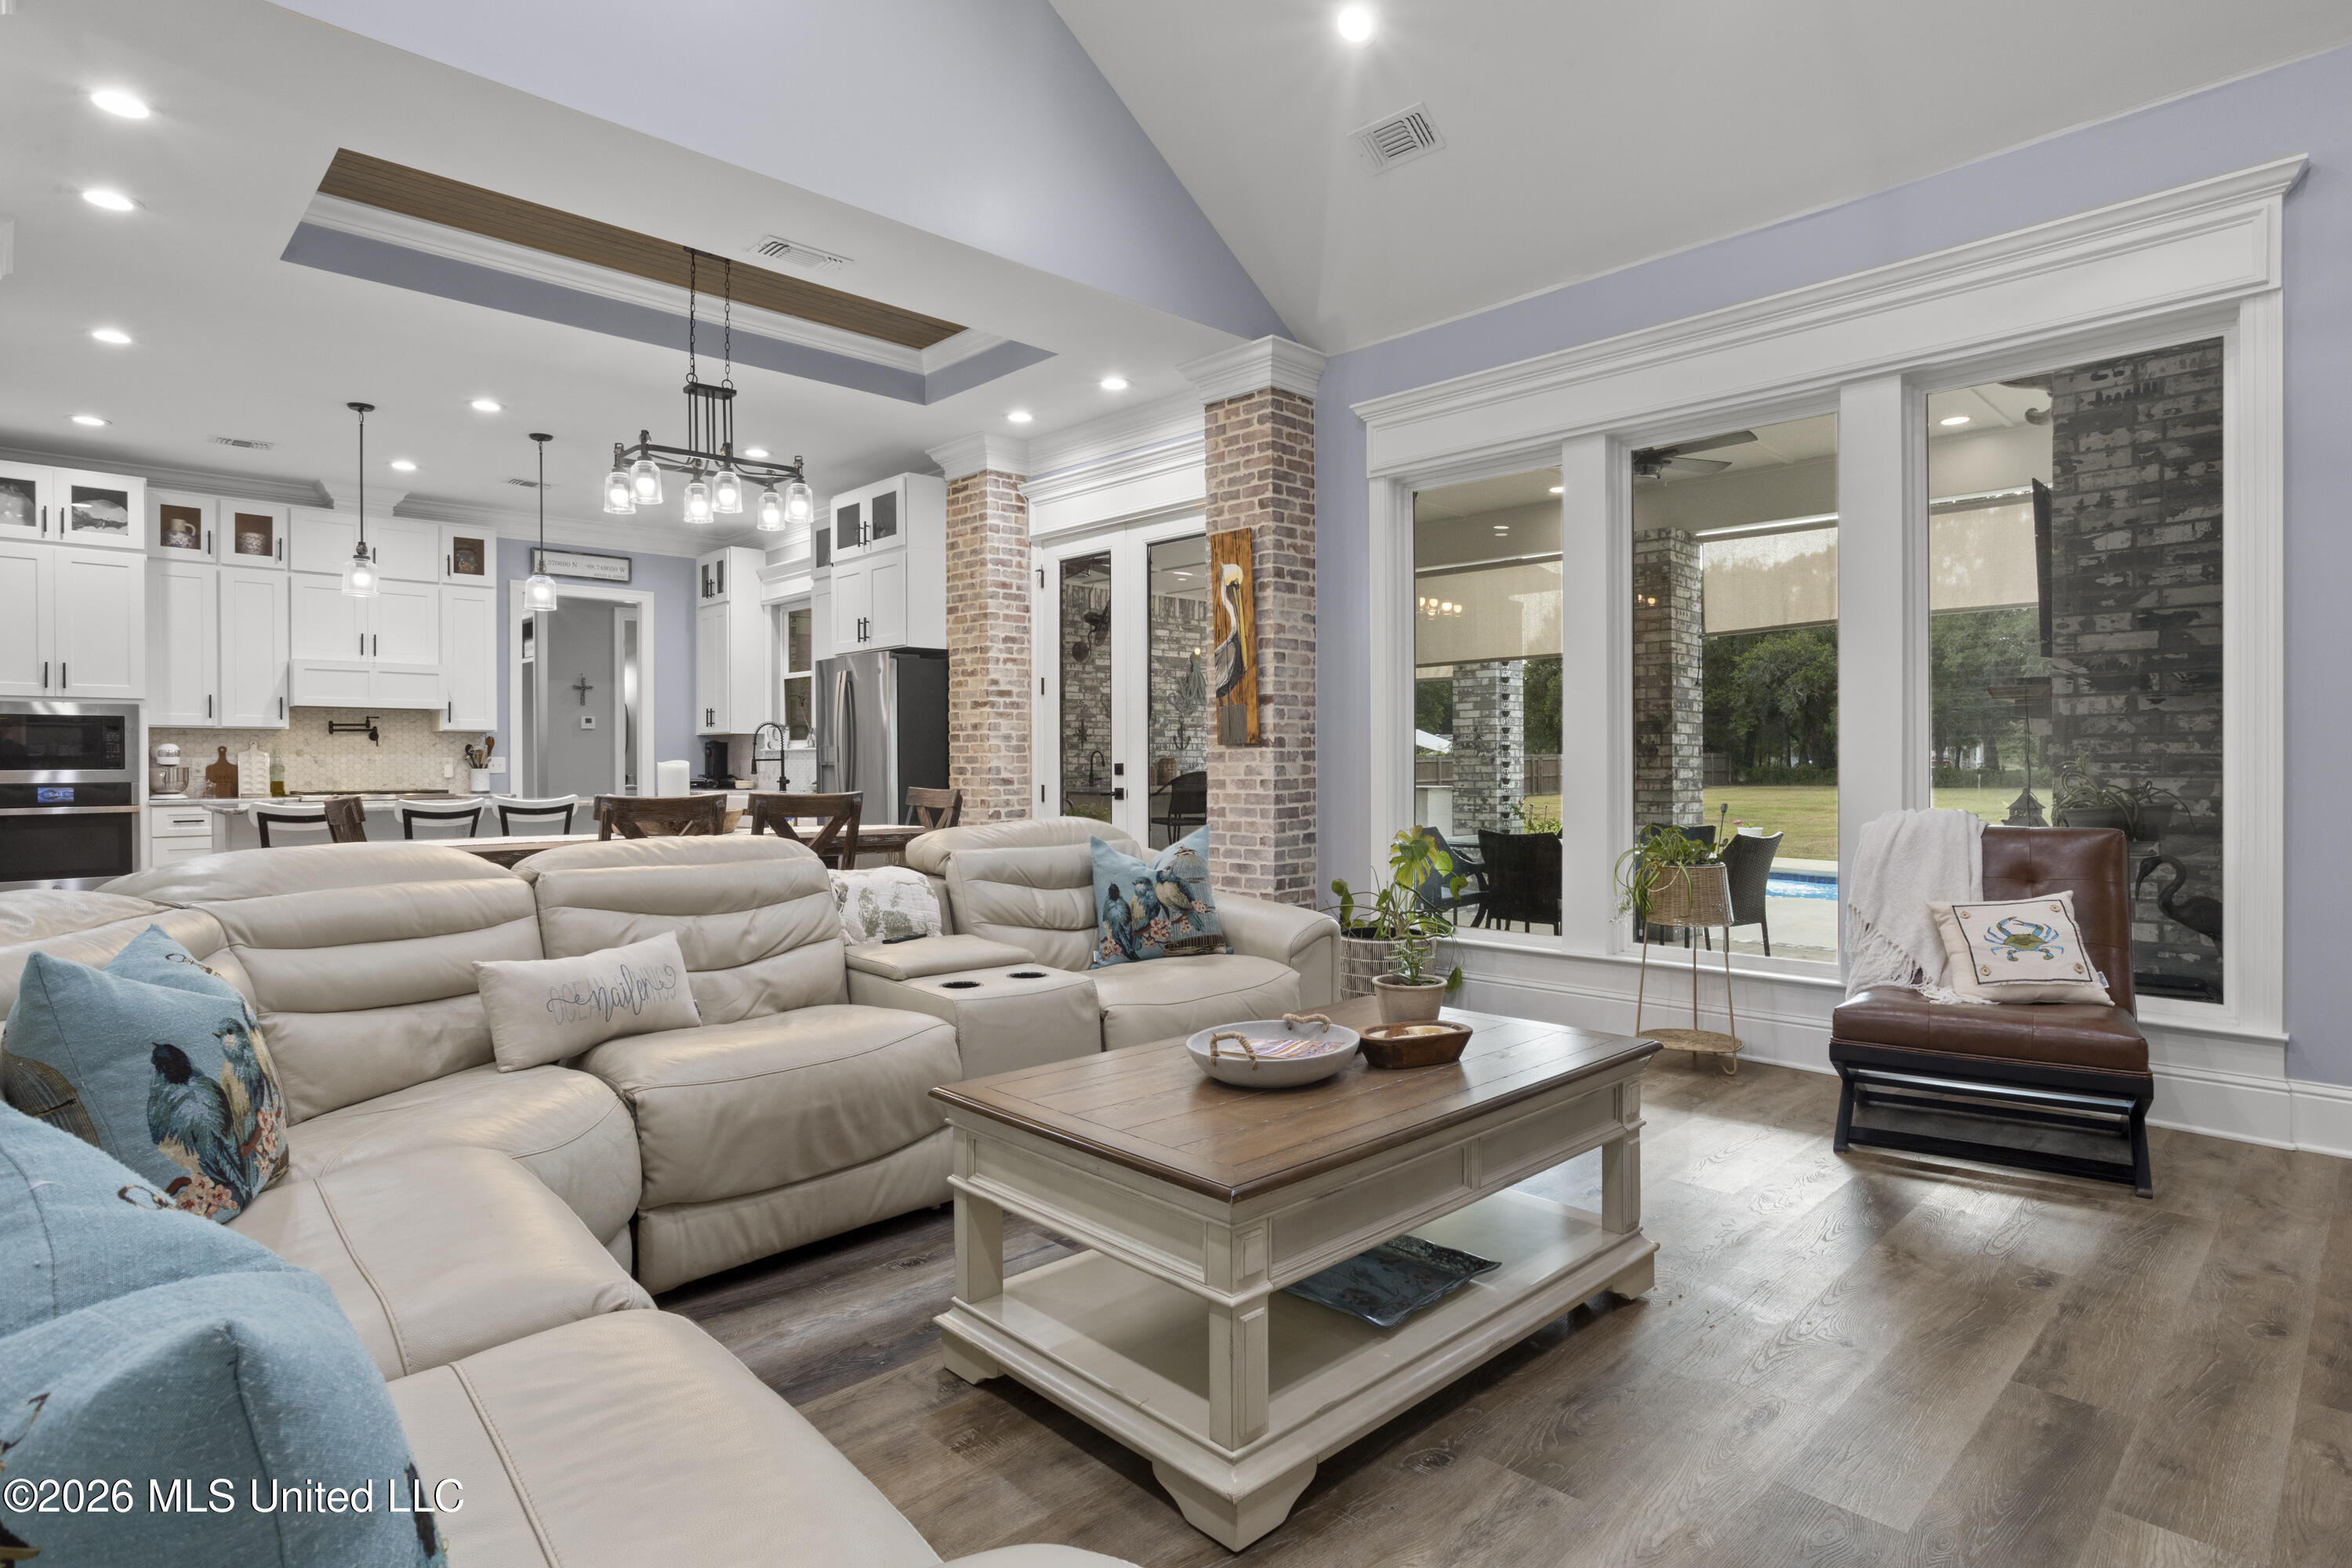
Living room with a cream sectional, exposed brick columns, and tall windows overlooking a backyard pool.
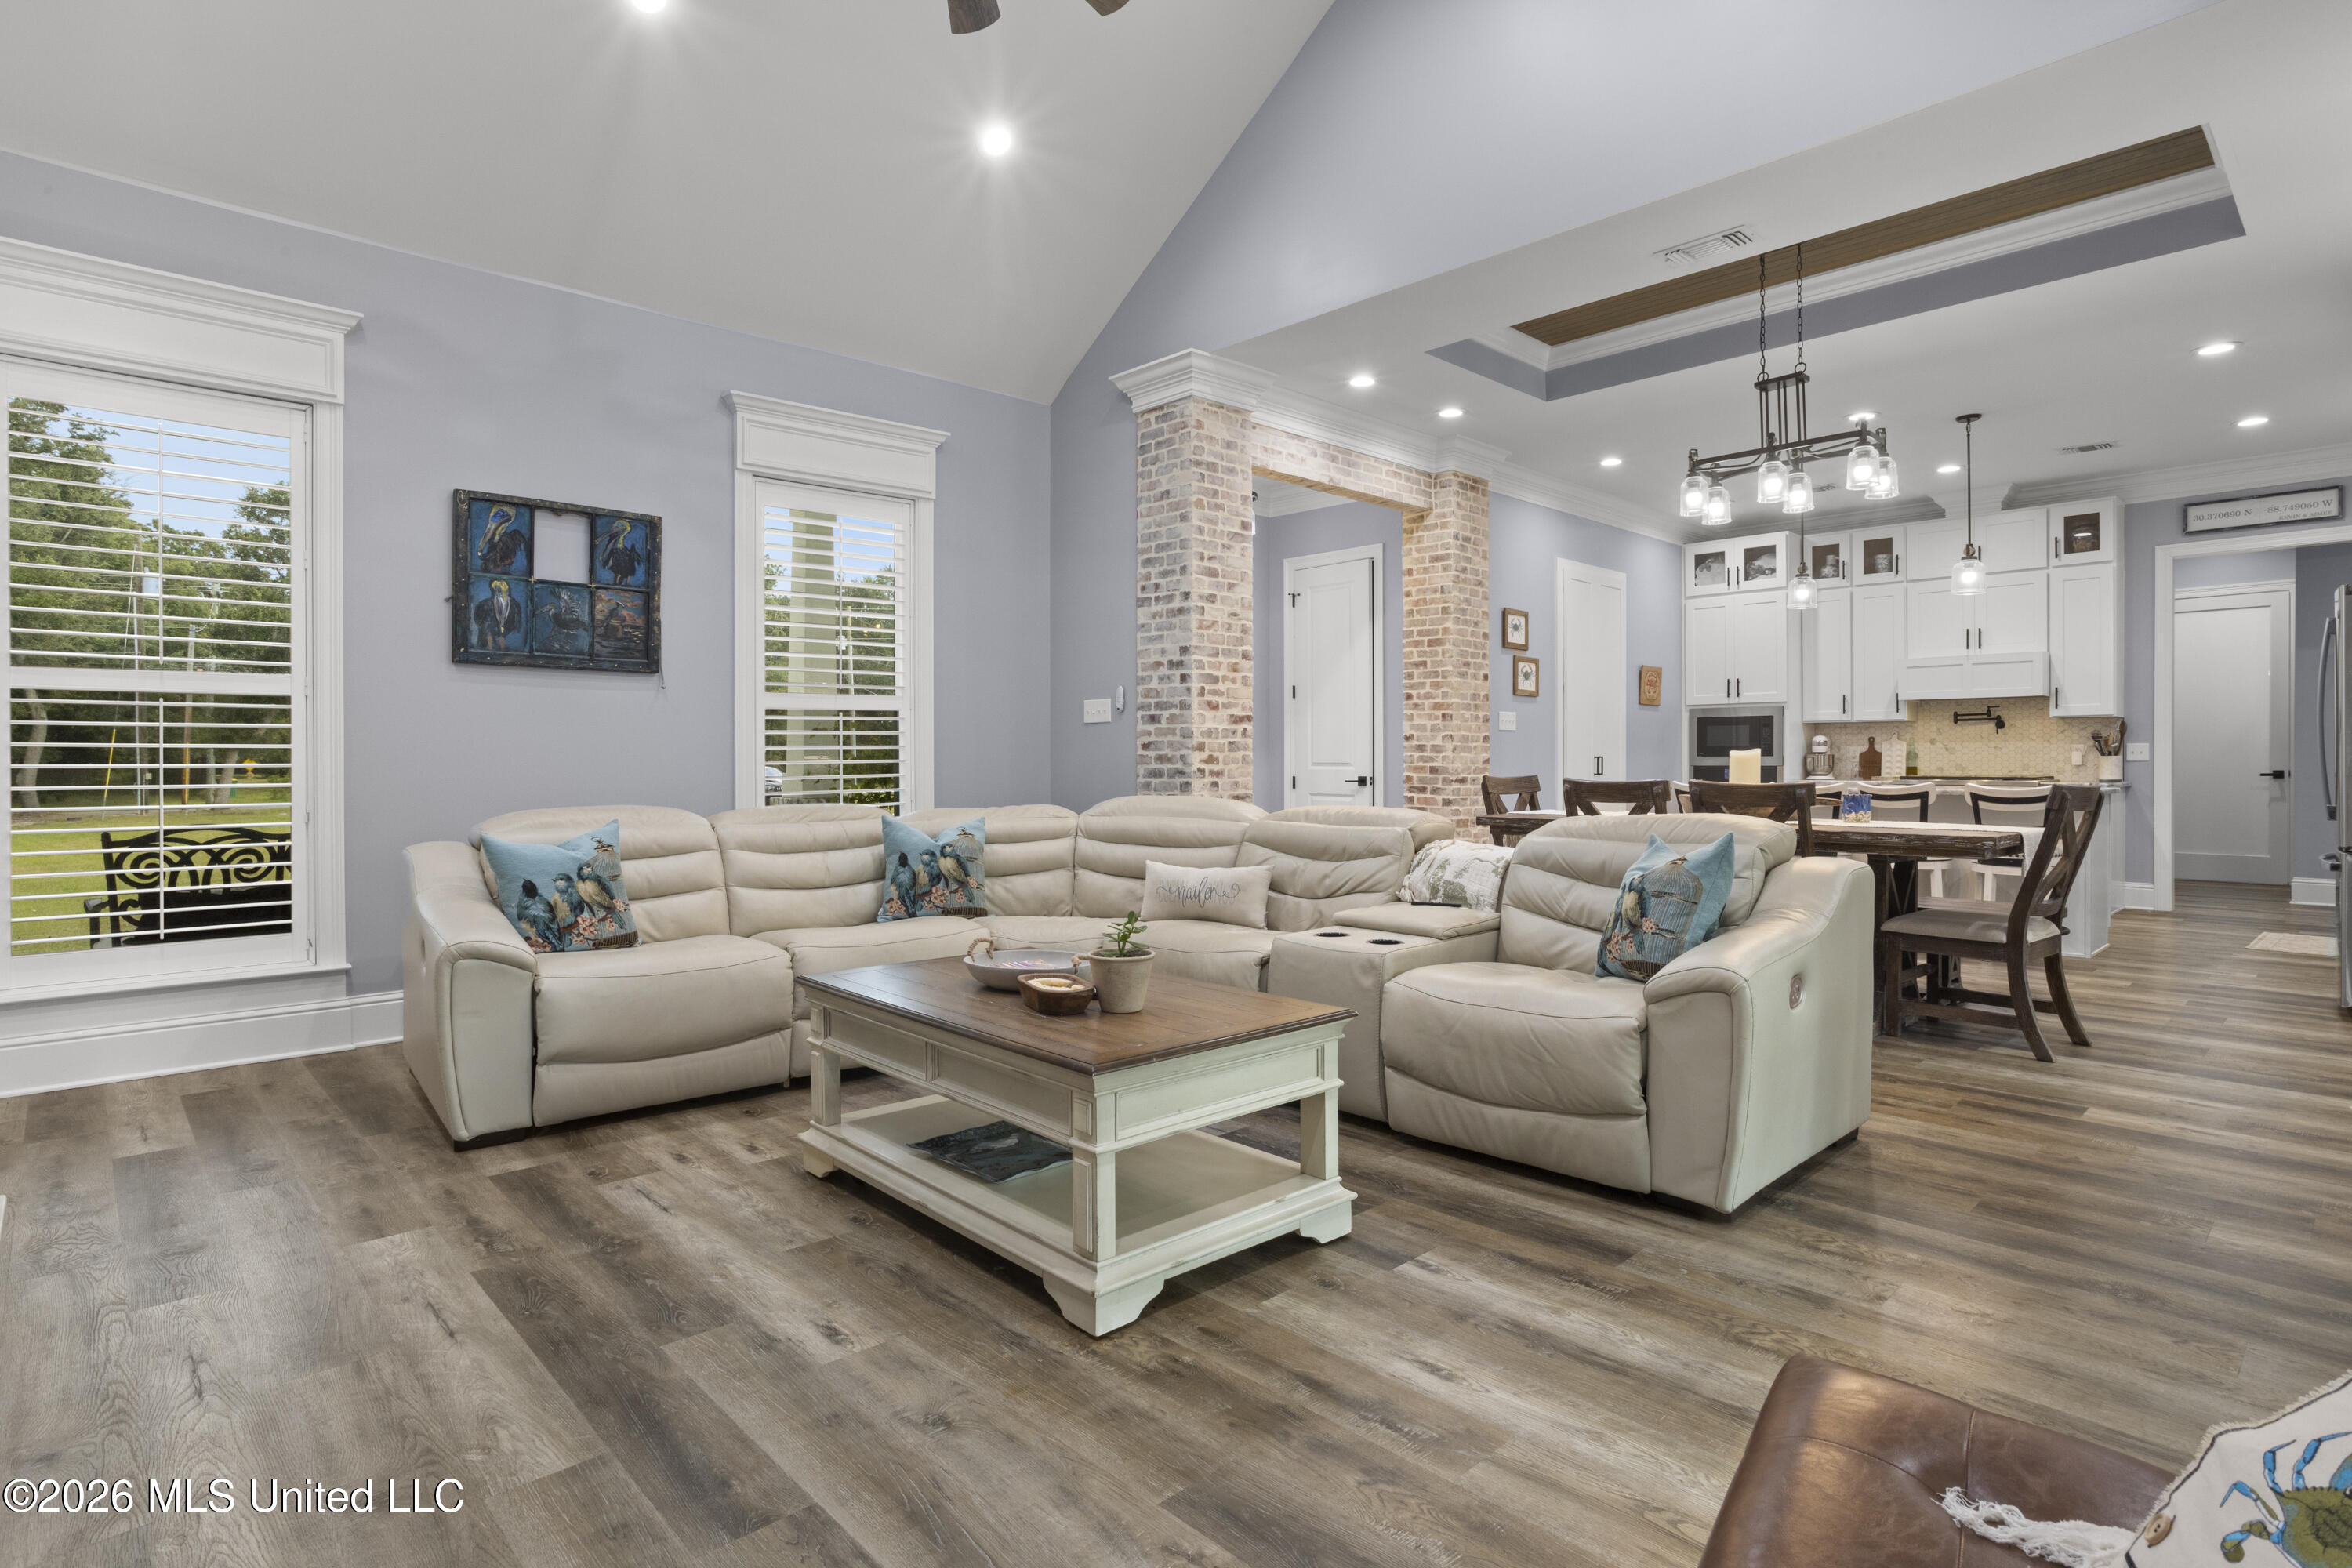
Open-plan living room with cream sectional and wood coffee table beside the dining area and white kitchen.
Open kitchen and dining area with brick accents, a wood dining set, and an adjacent living room.
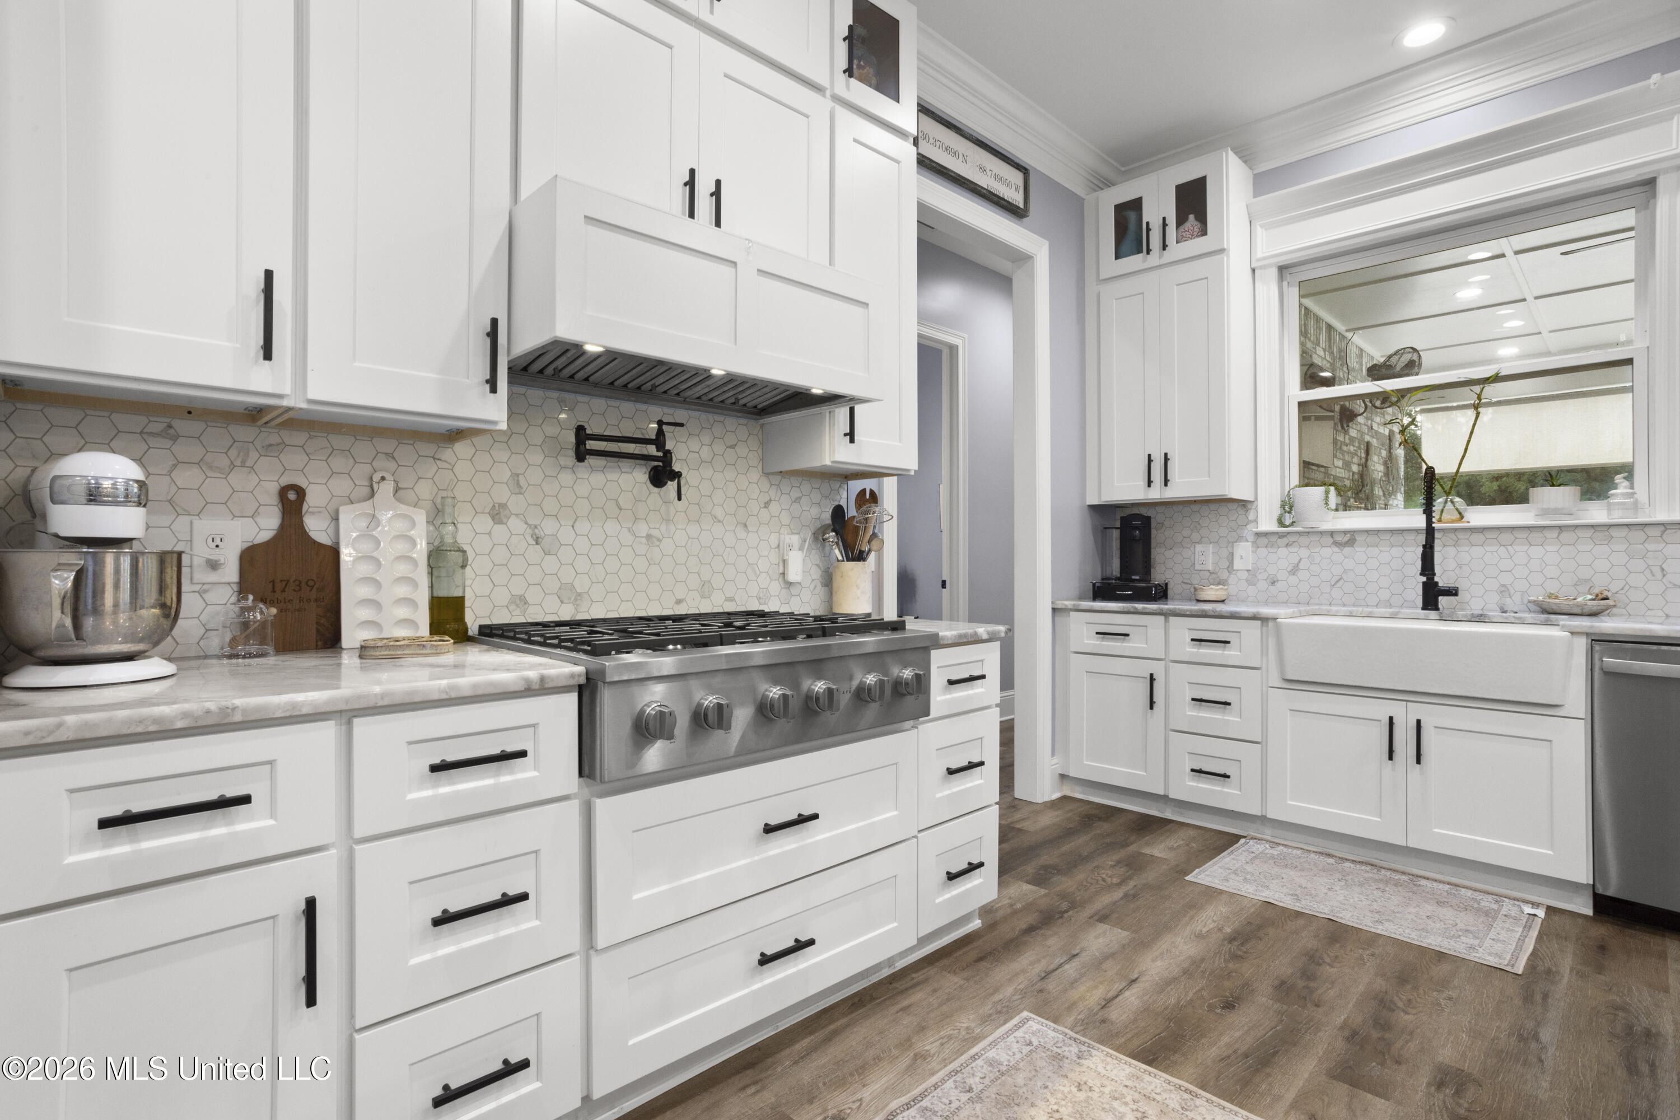
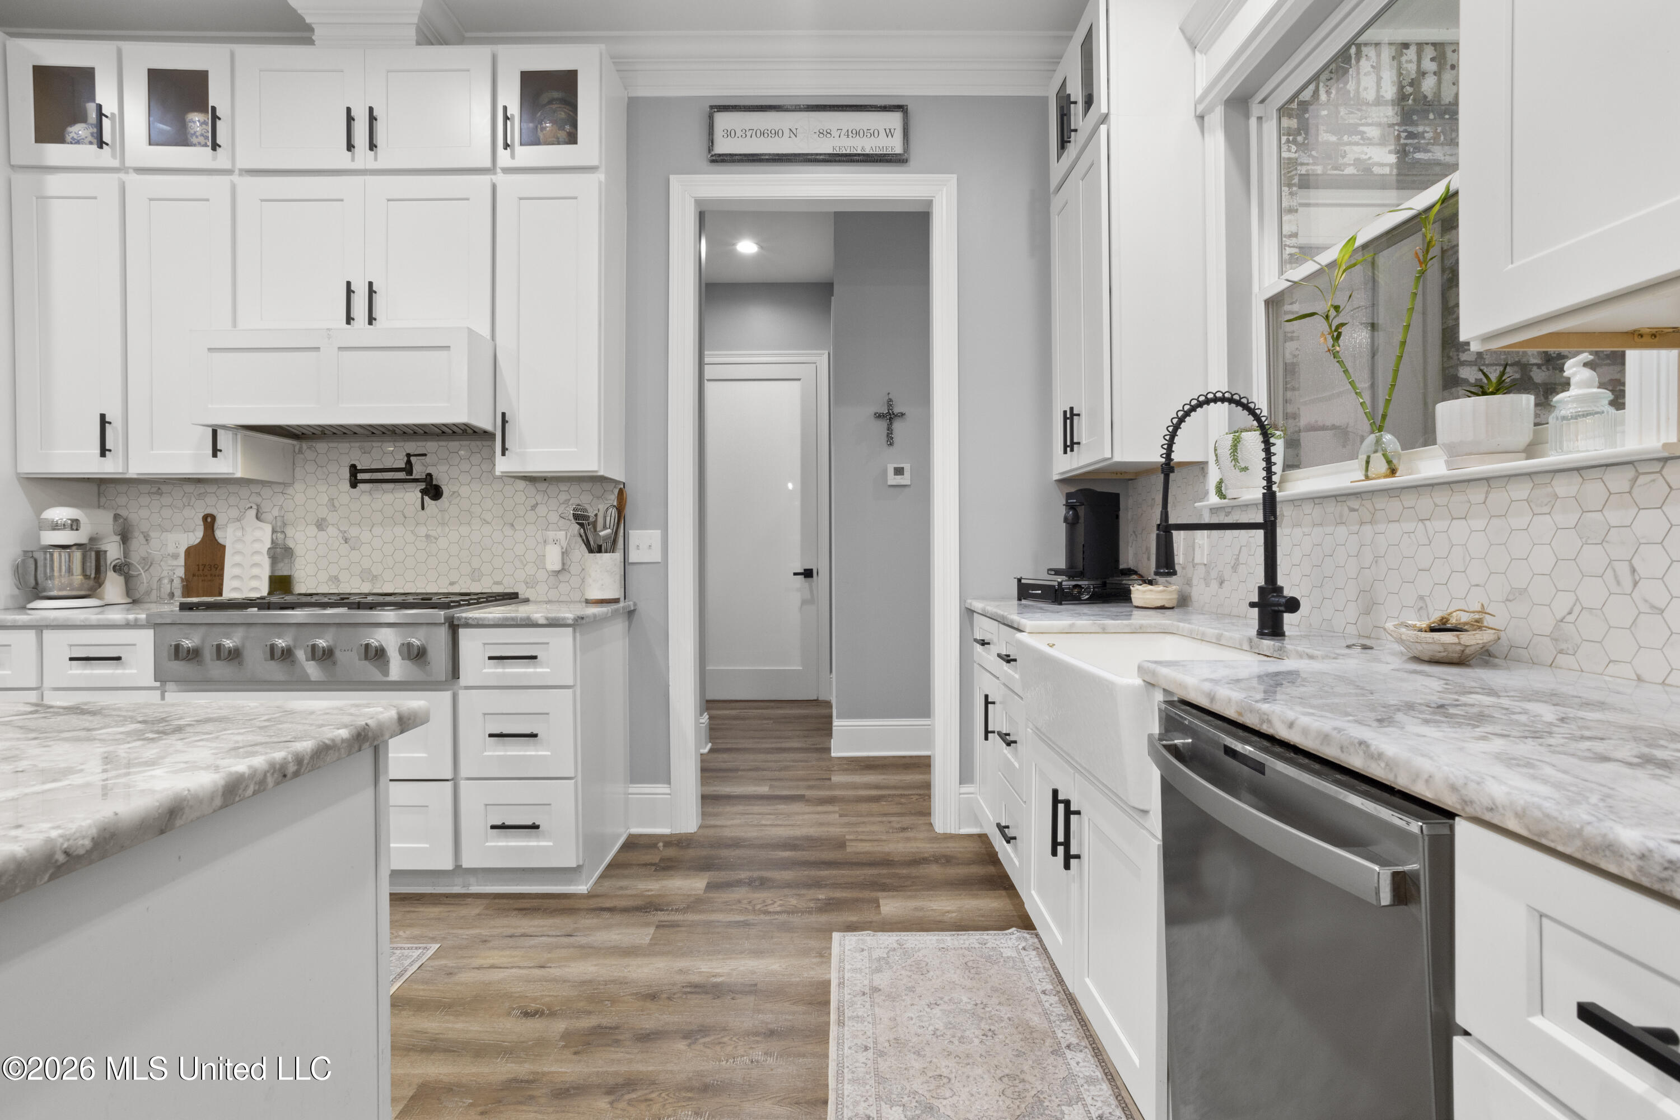
Kitchen with white cabinetry, a stainless gas range, hex tile backsplash, and farmhouse sink beneath a large window.
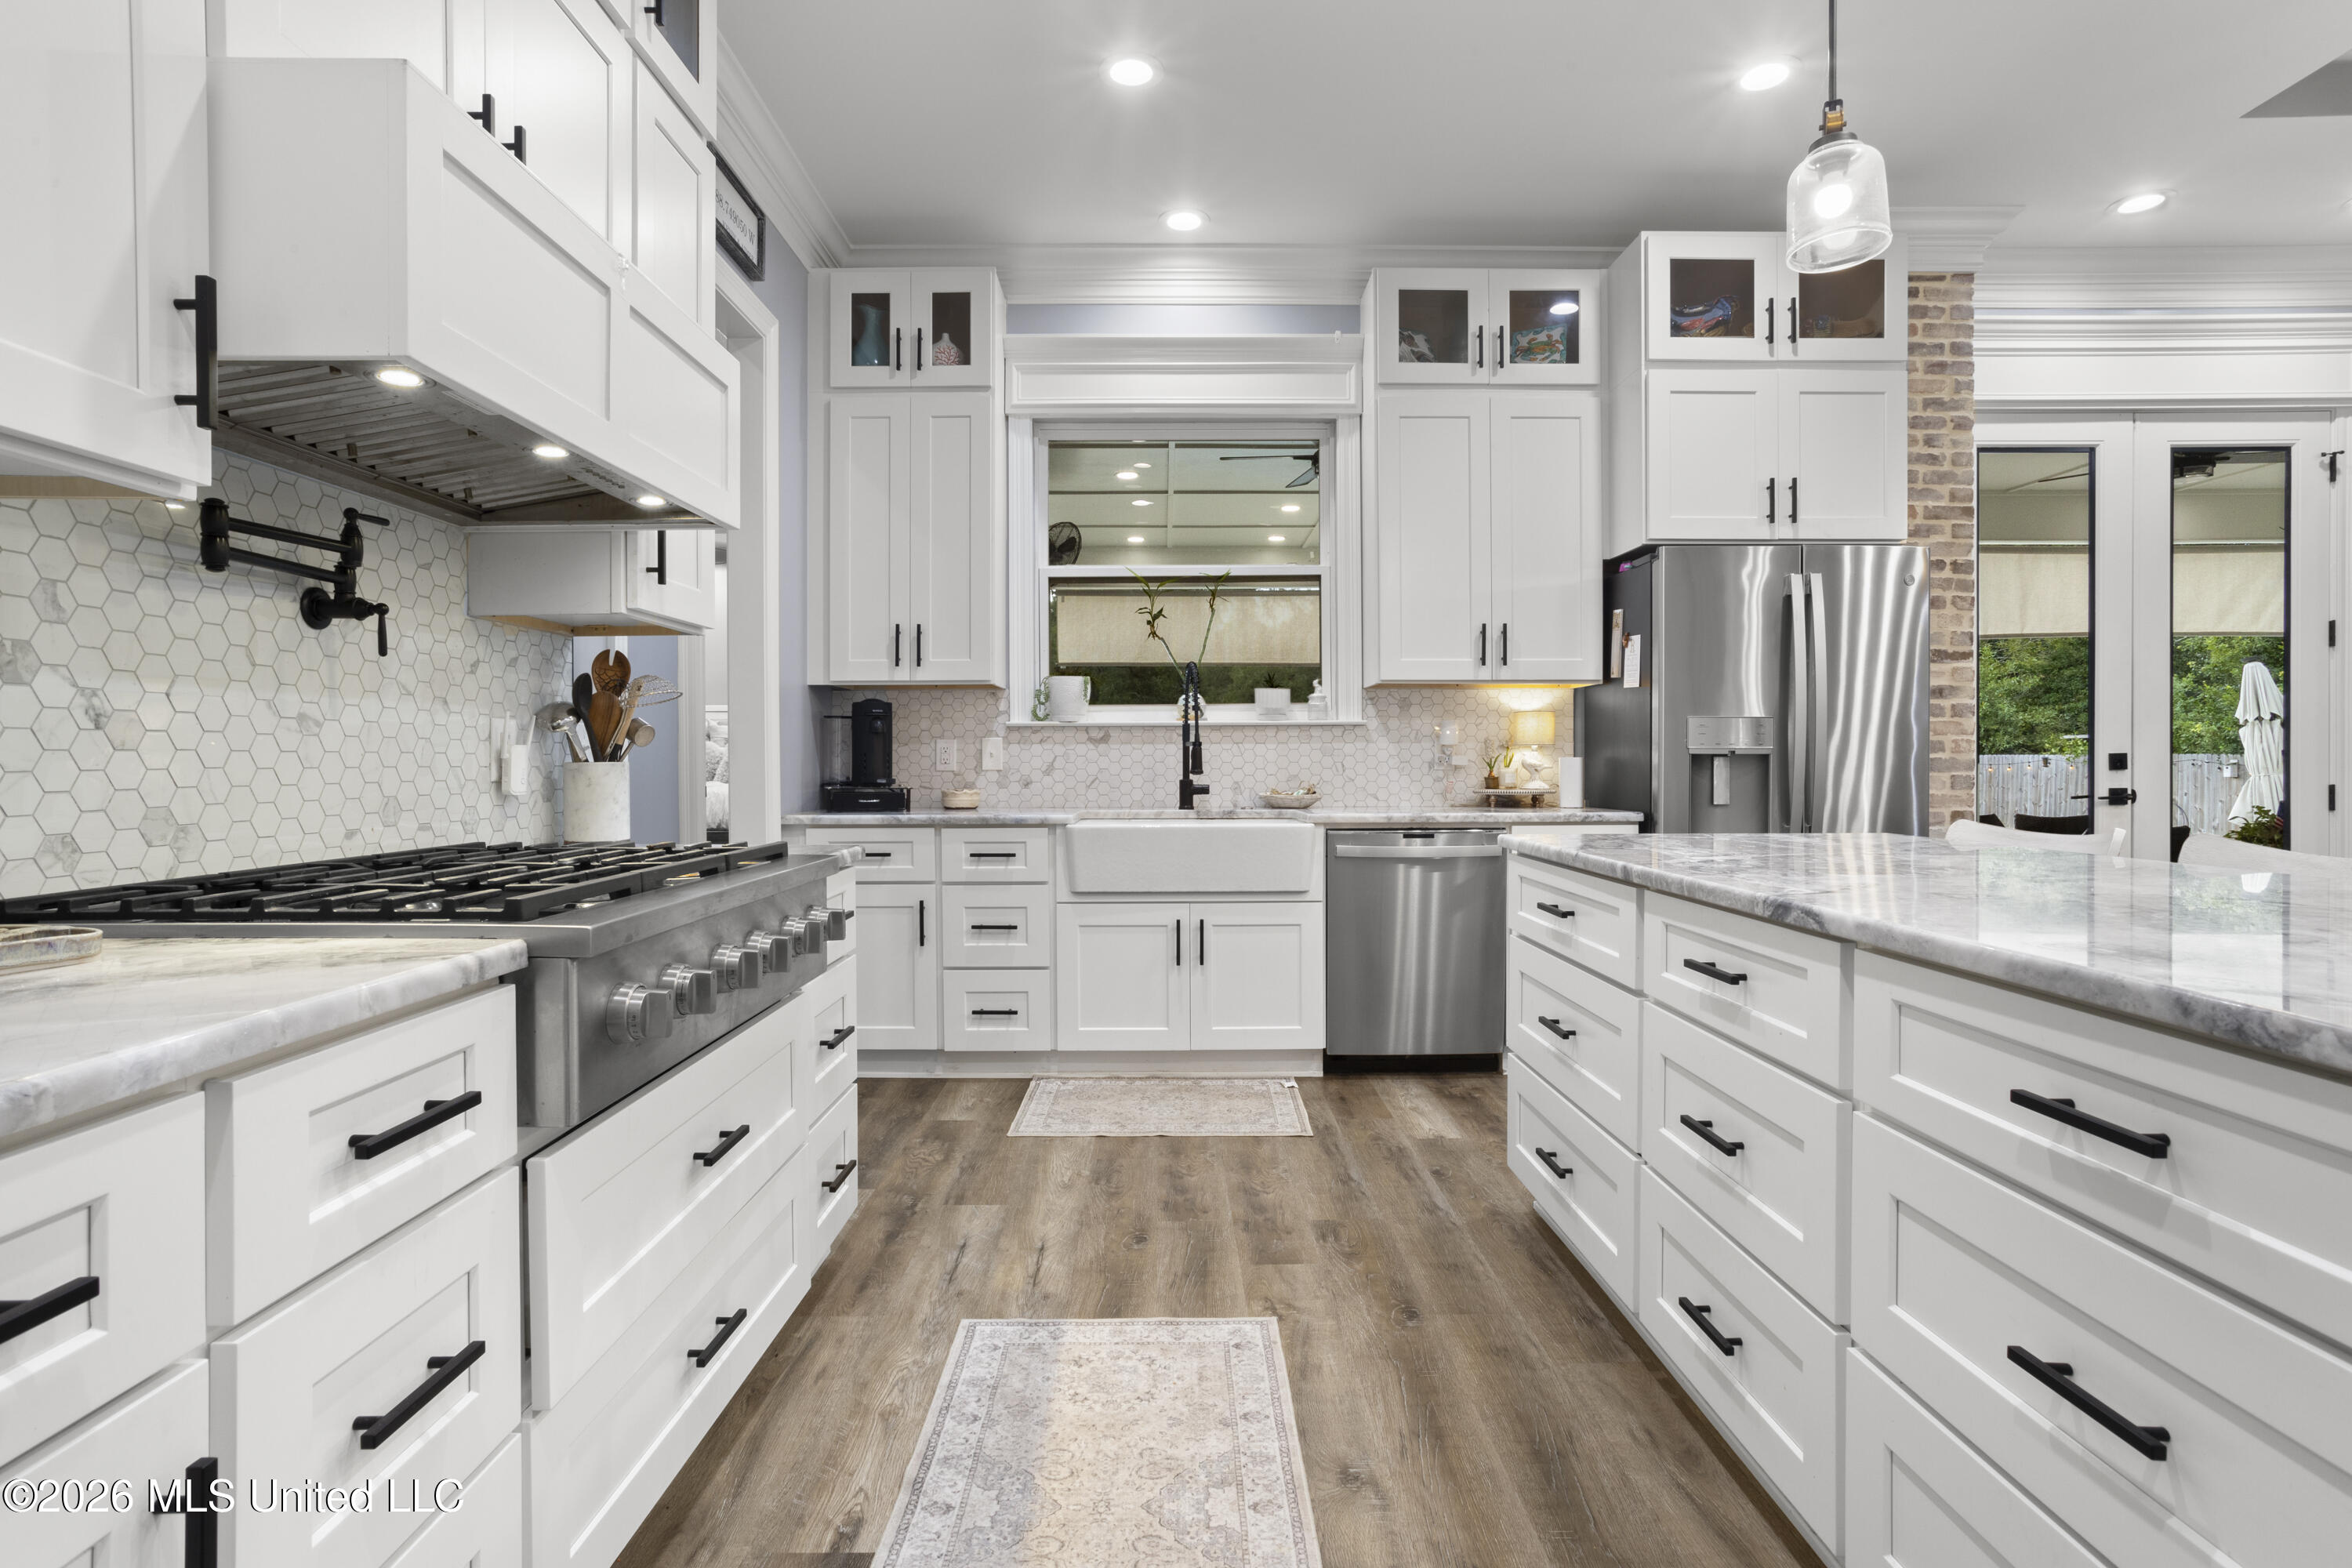
Bright white kitchen with a large island, stainless steel appliances, farmhouse sink, and commercial-style gas range.
Open-plan kitchen with a large white island, stainless steel appliances, and views into the living room.
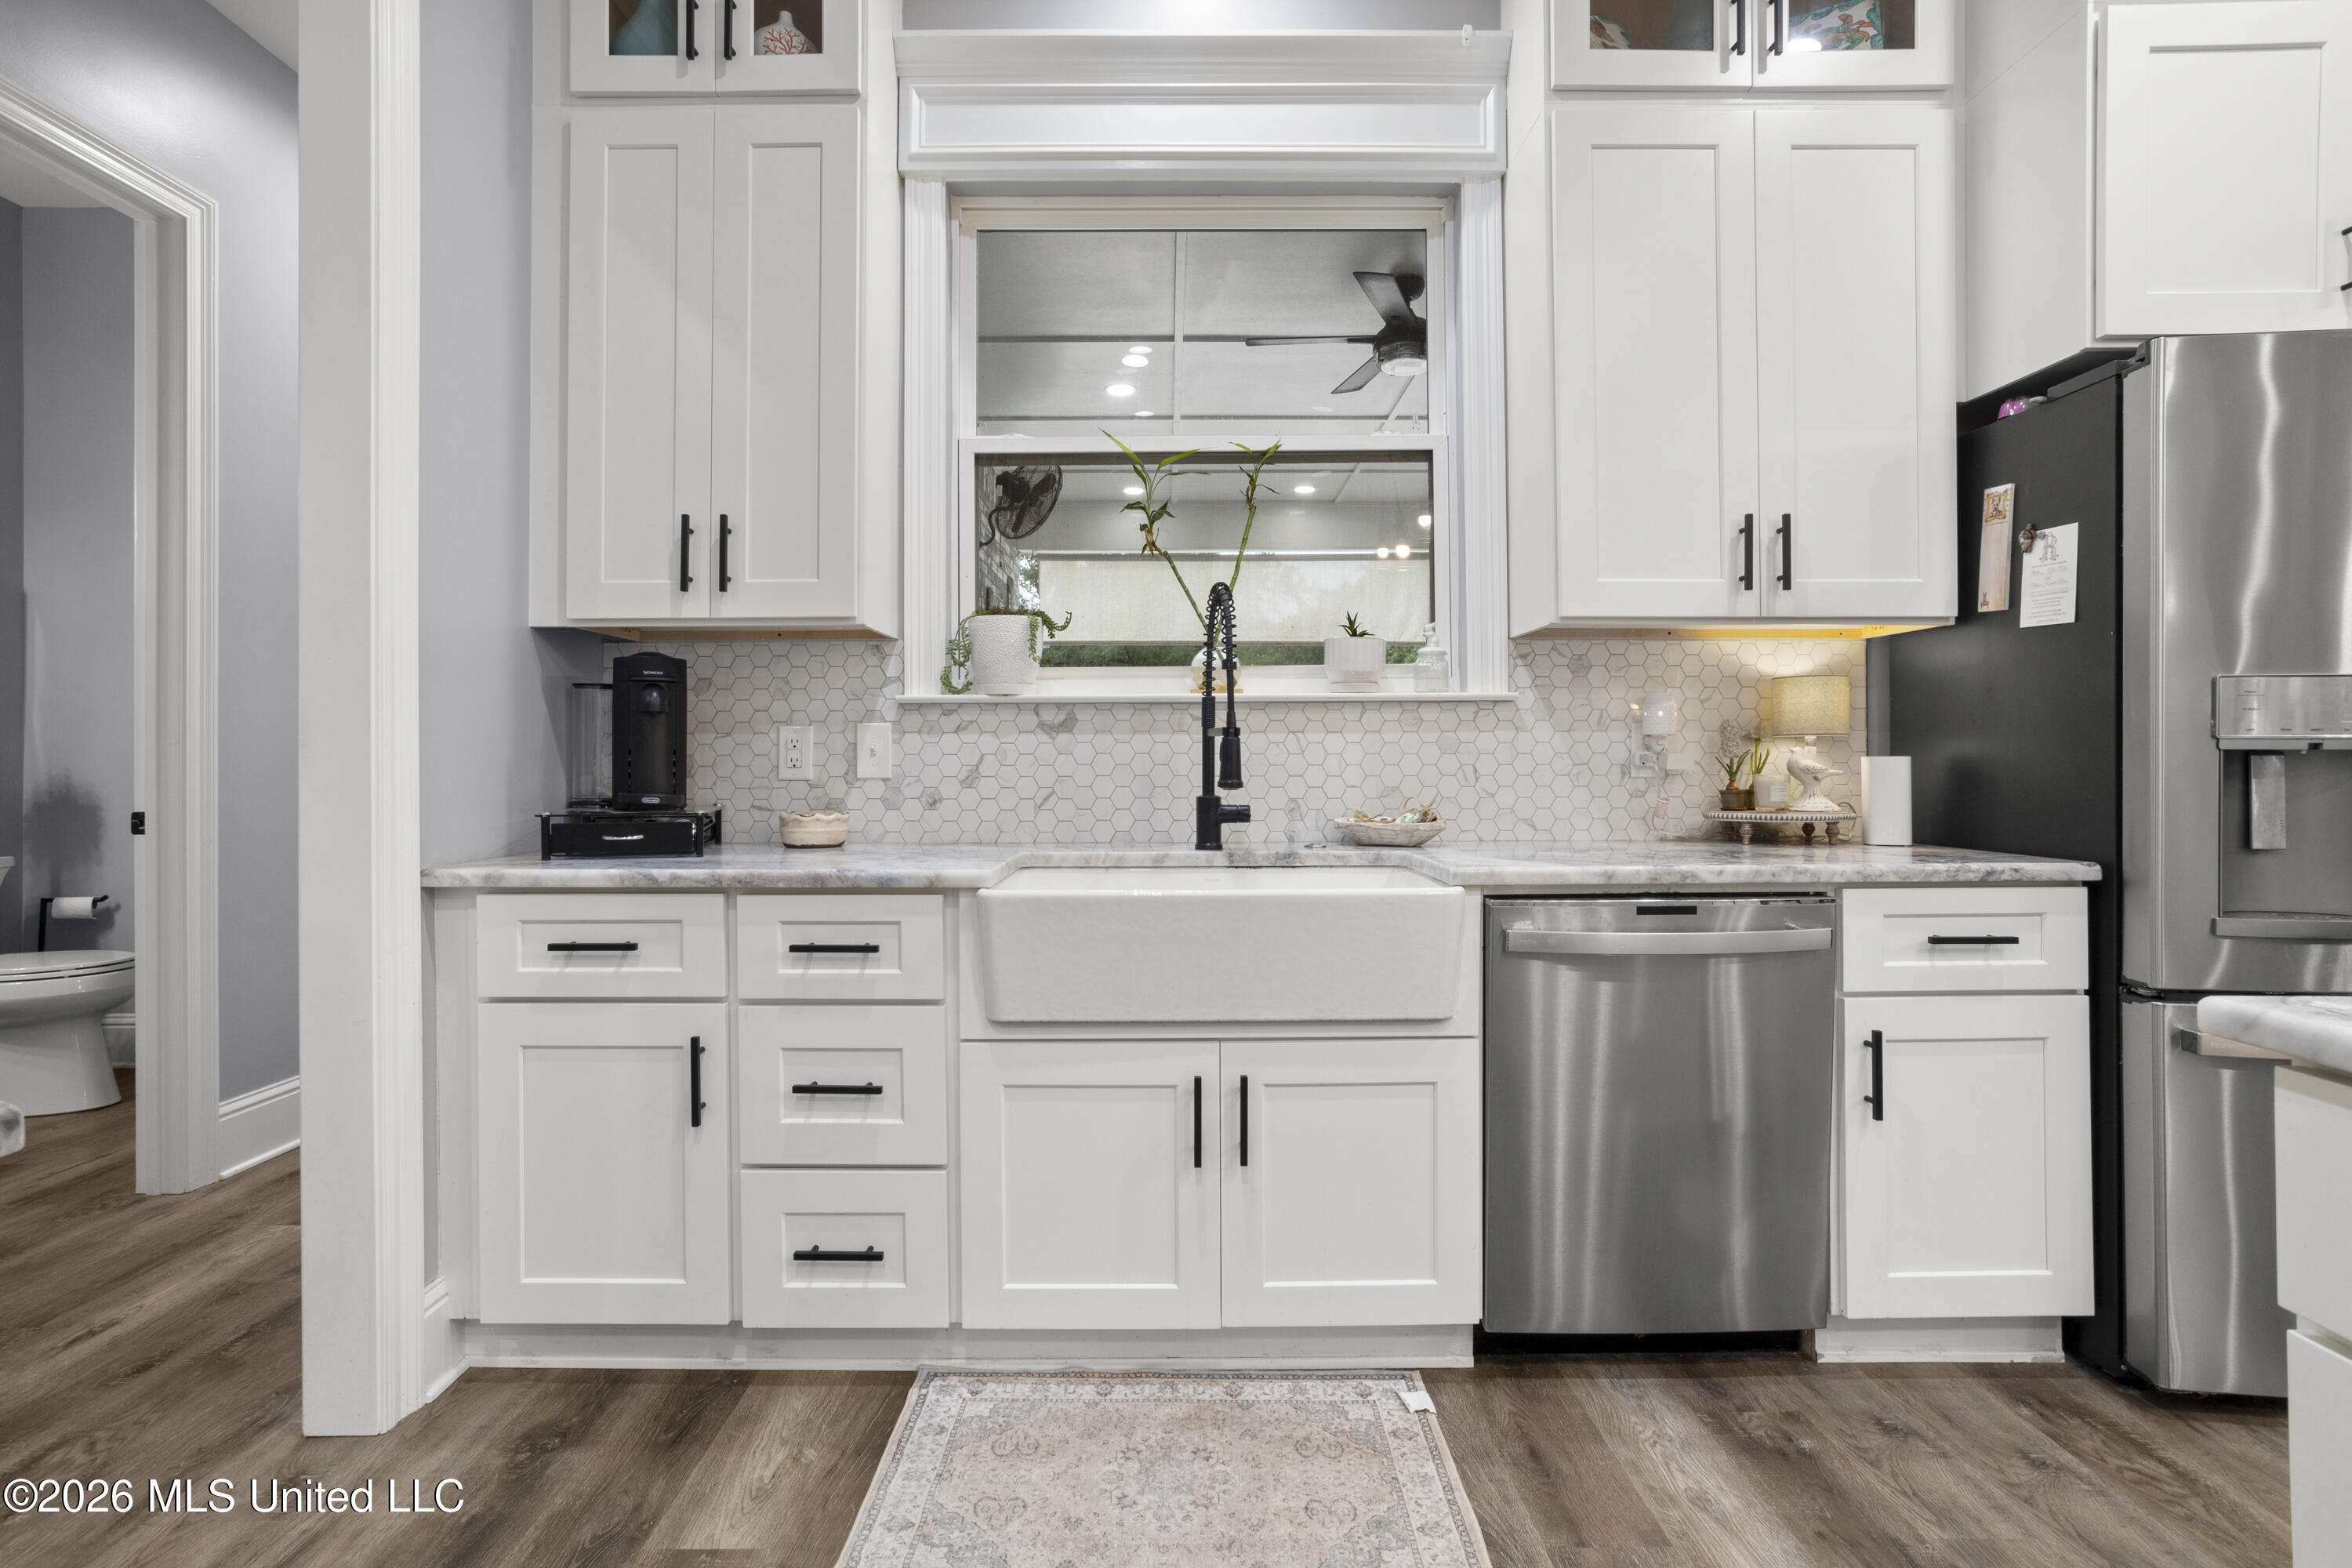
White kitchen with hexagonal tile backsplash, farmhouse sink, and stainless steel appliances.
Kitchen with a large white island, pendant lights, and an adjoining living room with a brick fireplace.
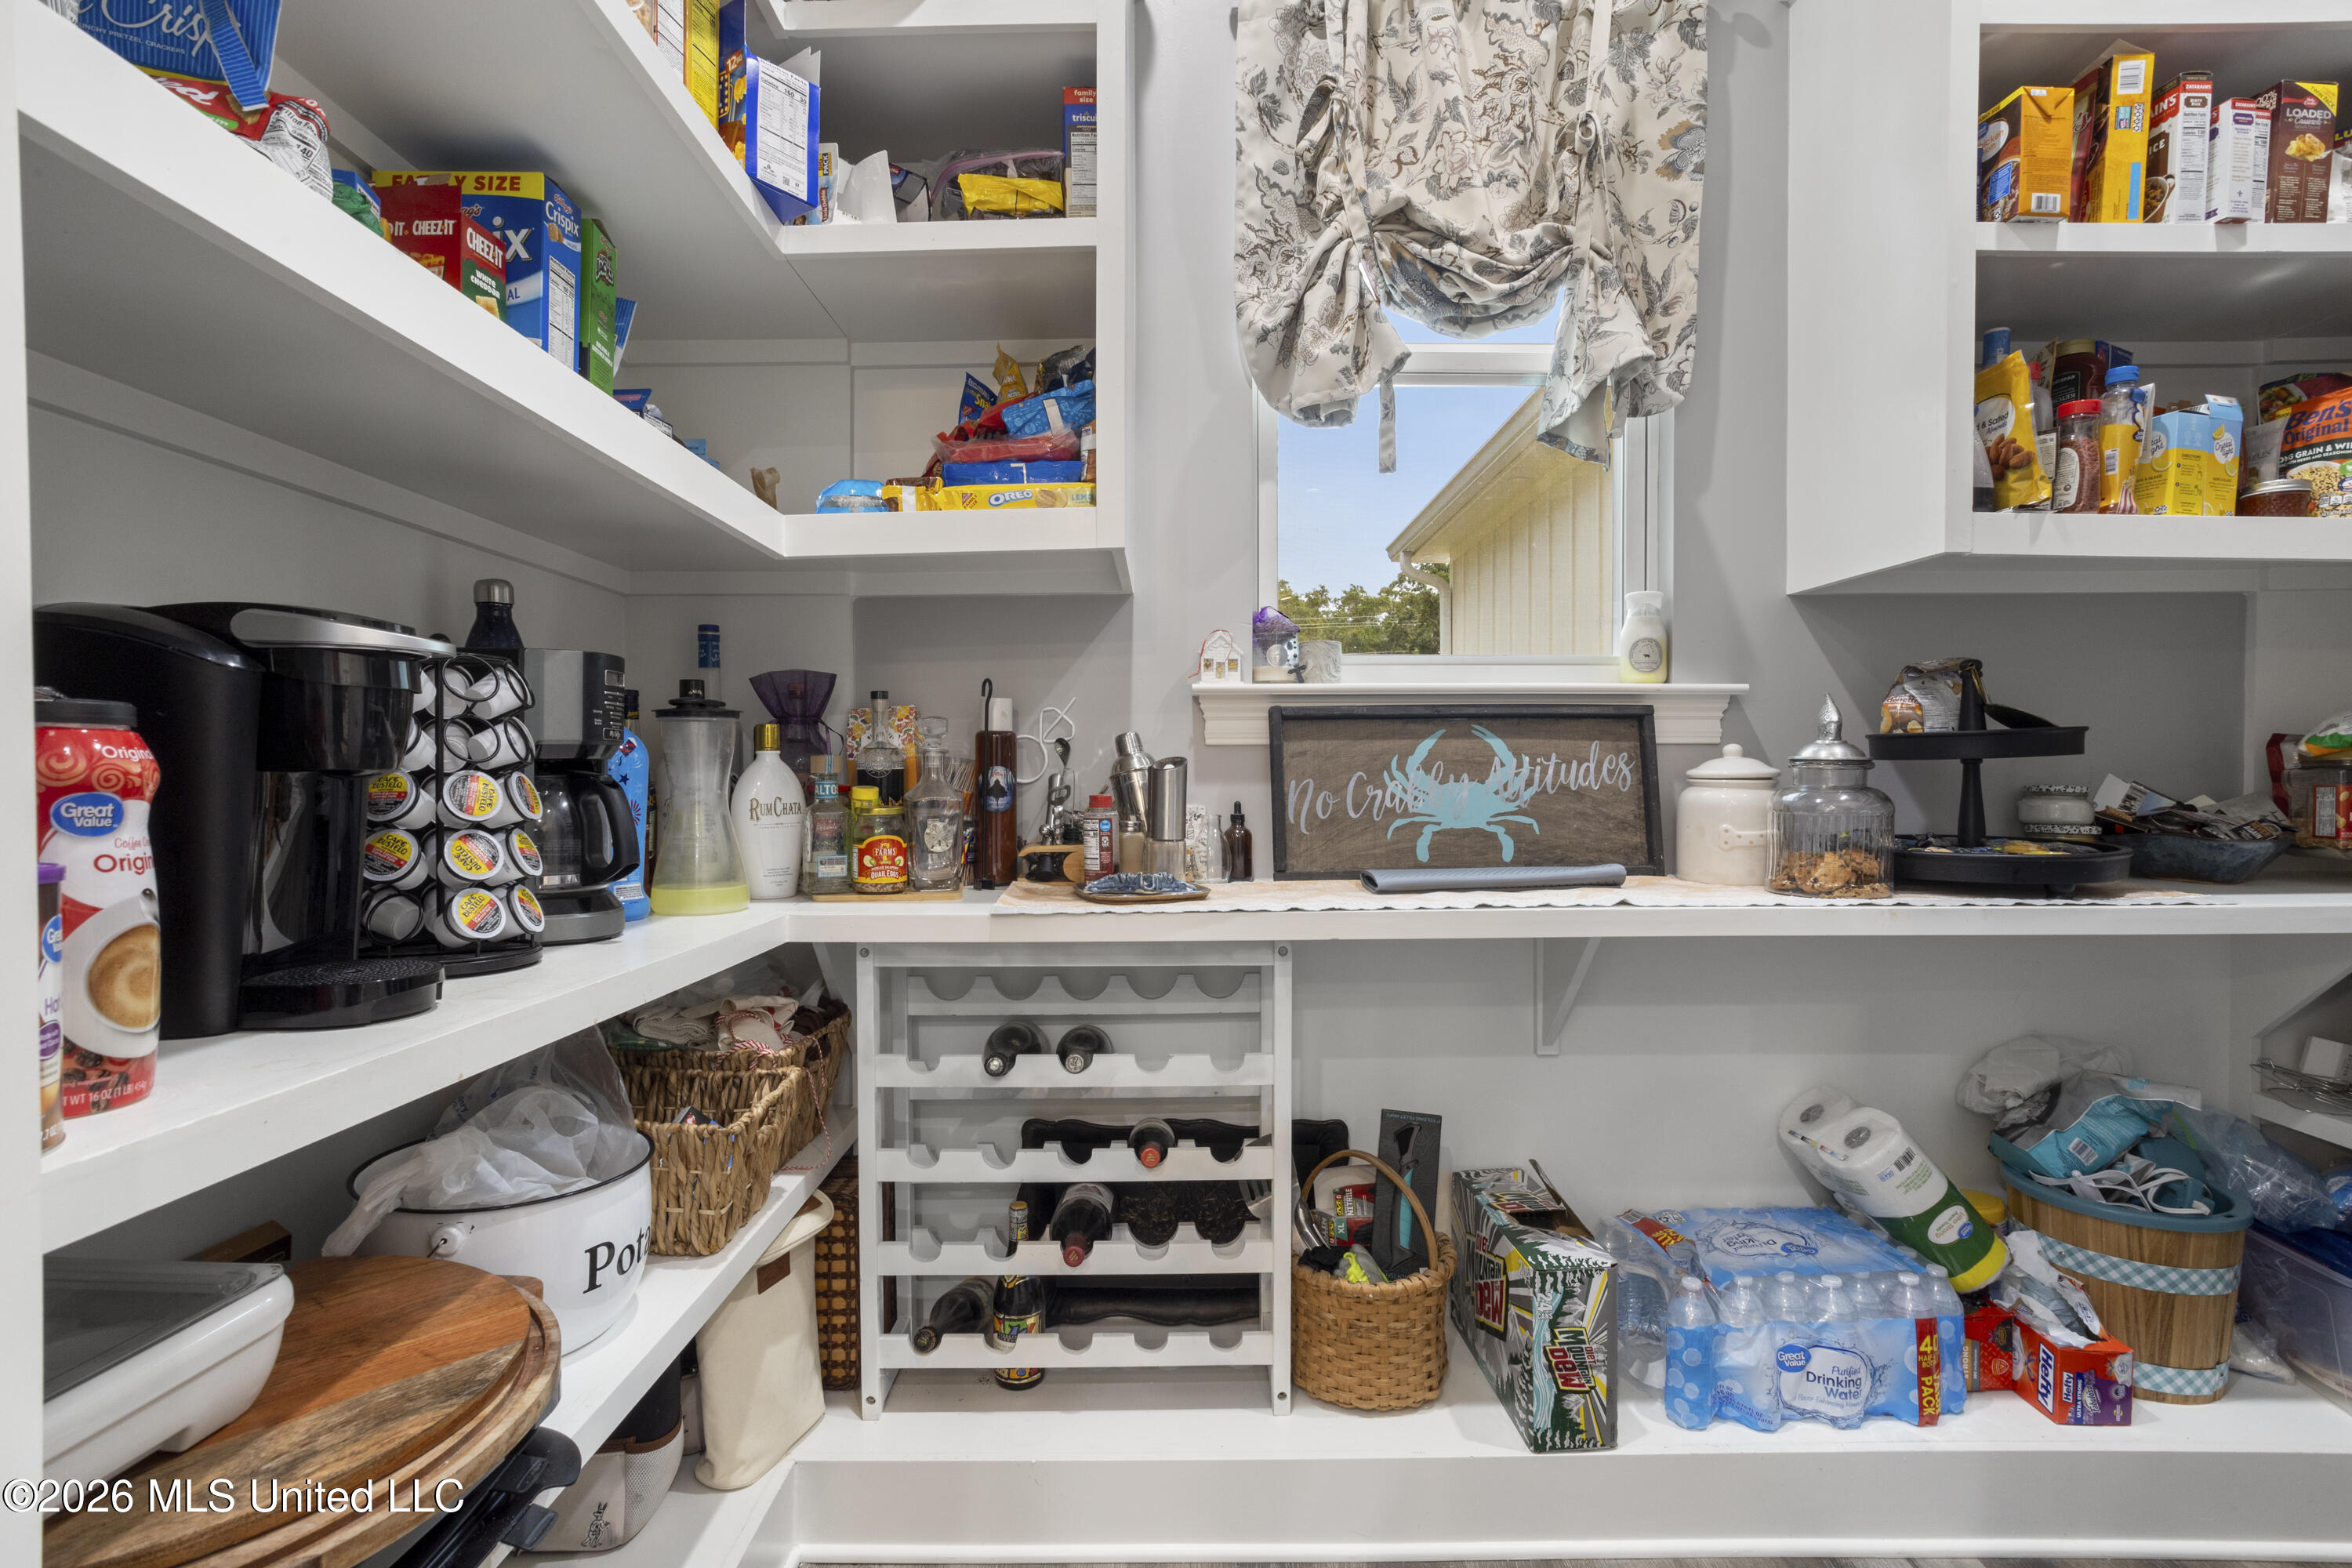
Walk-in pantry with white built-in shelves, a central window, and a wine rack.
Bright kitchen with white shaker cabinets, marble counters, hex tile backsplash, and a farmhouse sink.
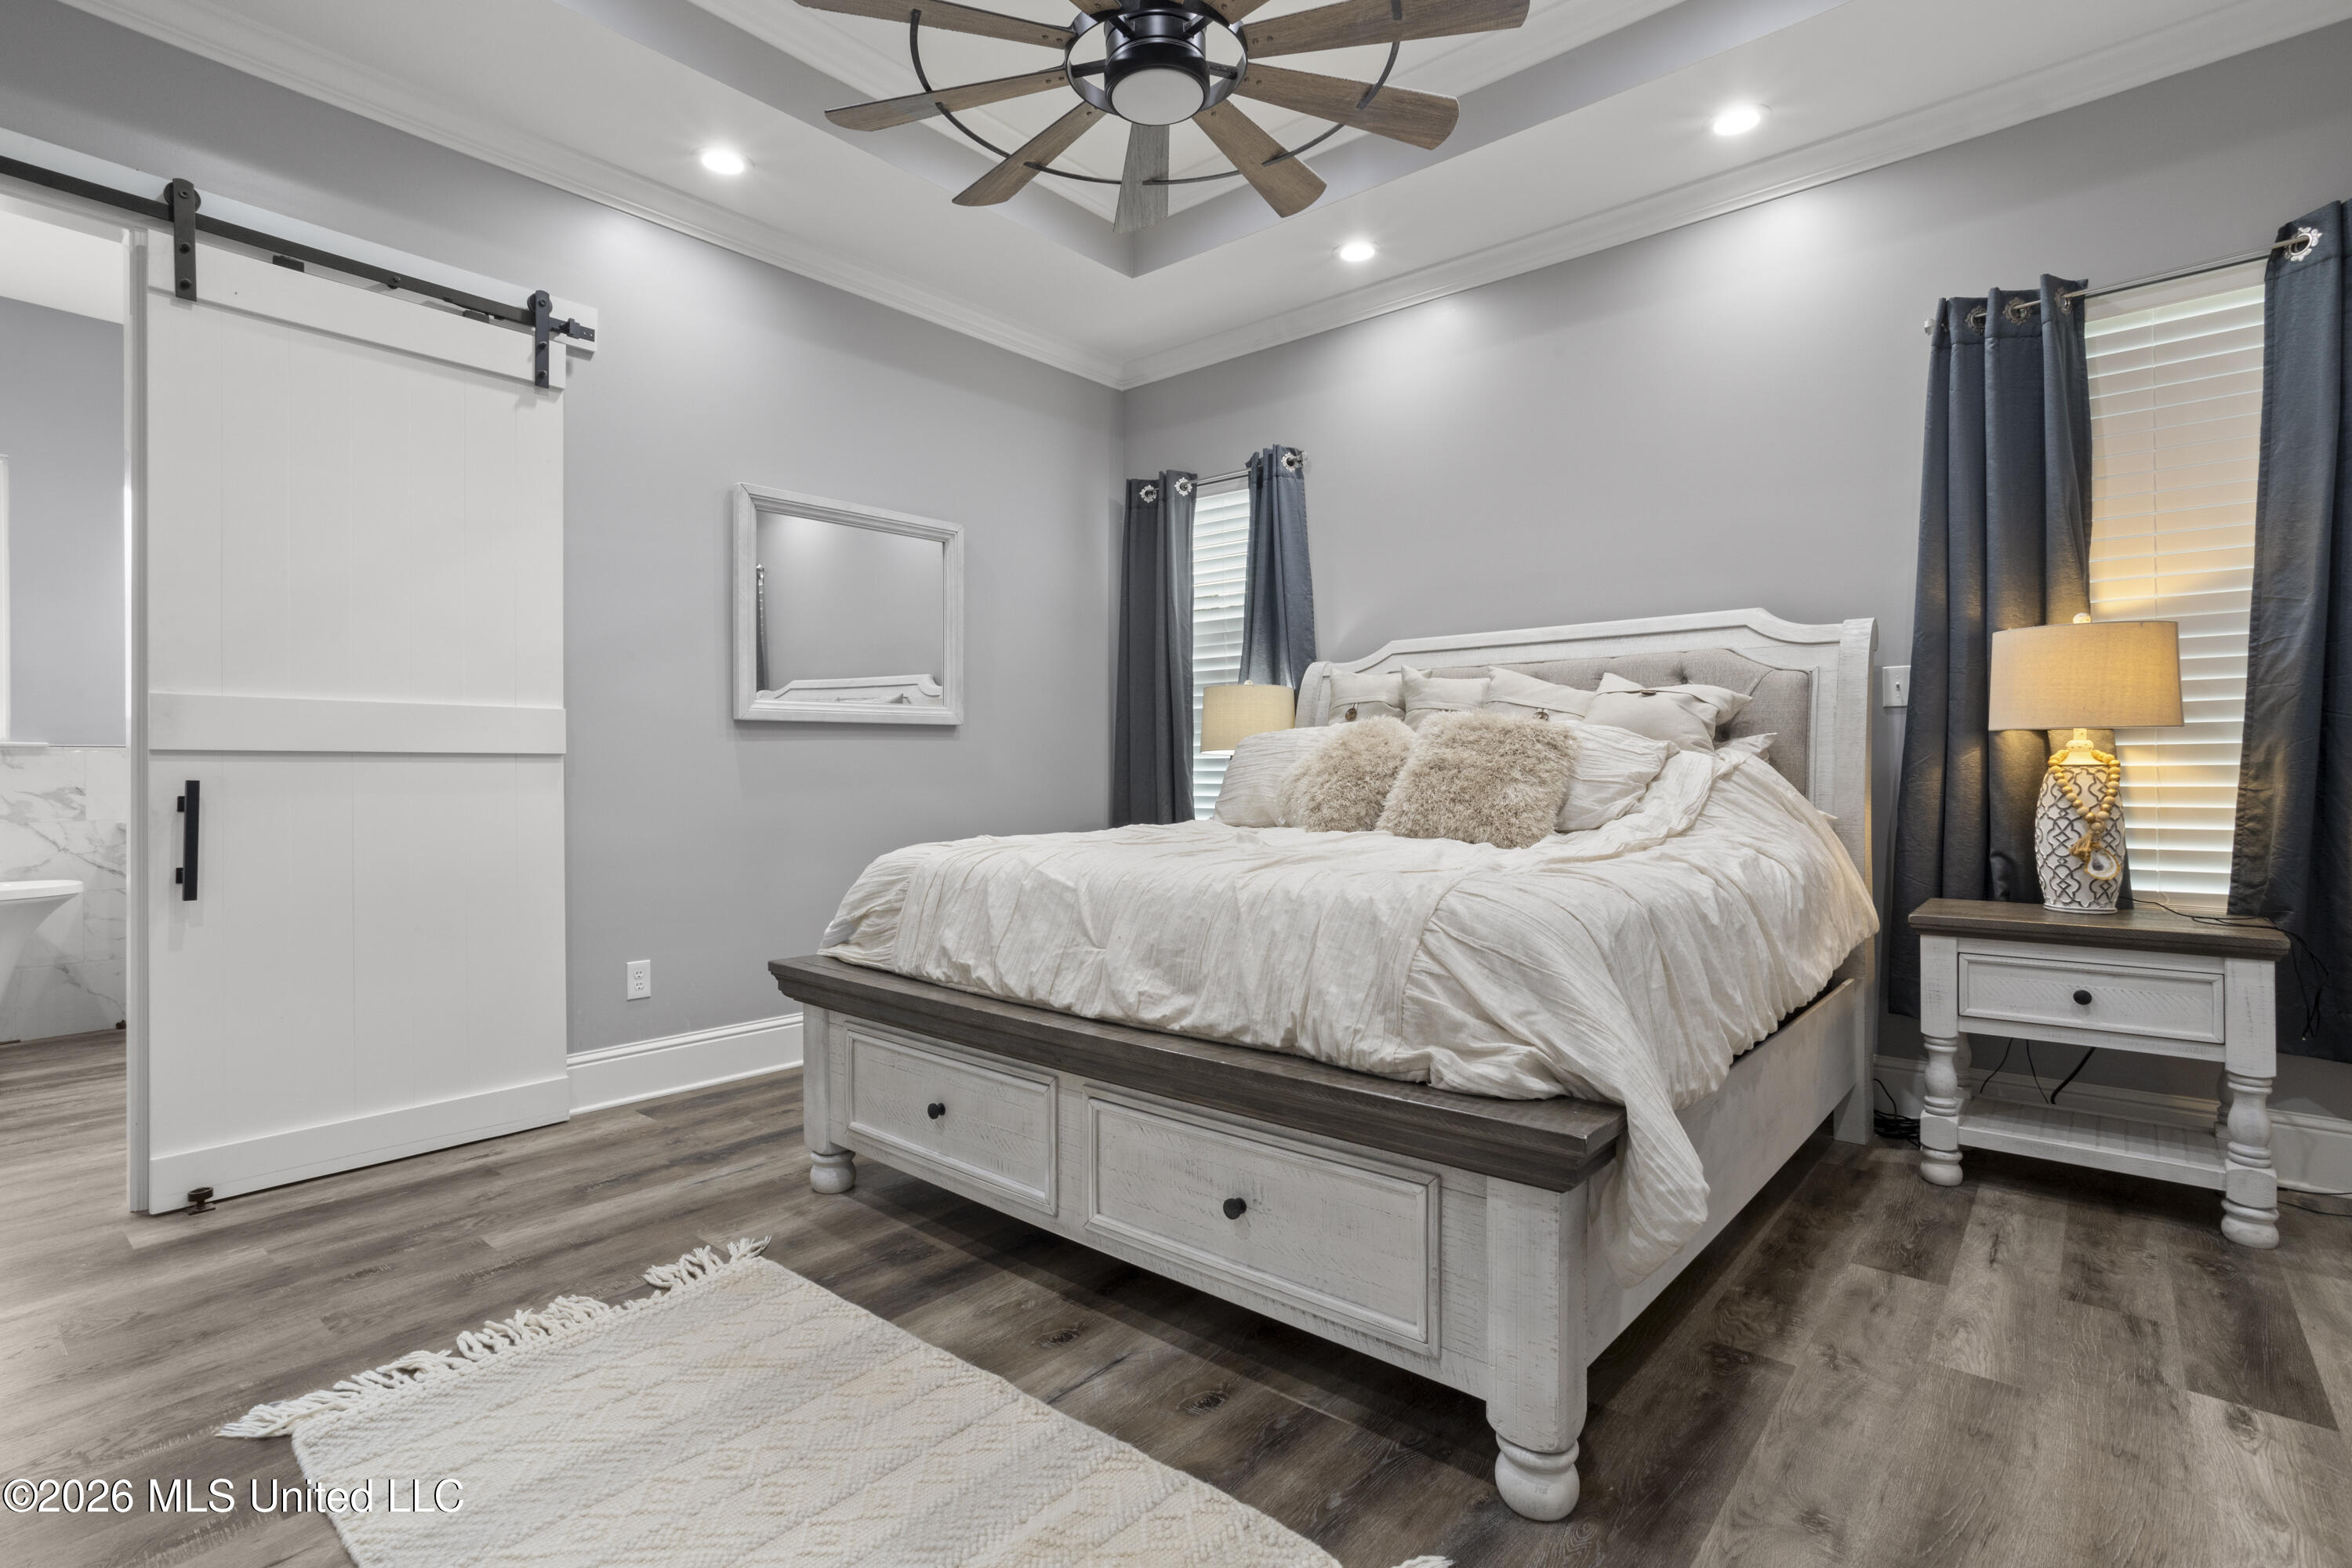
Bedroom with a white storage bed, neutral bedding, gray walls, and a sliding barn door.
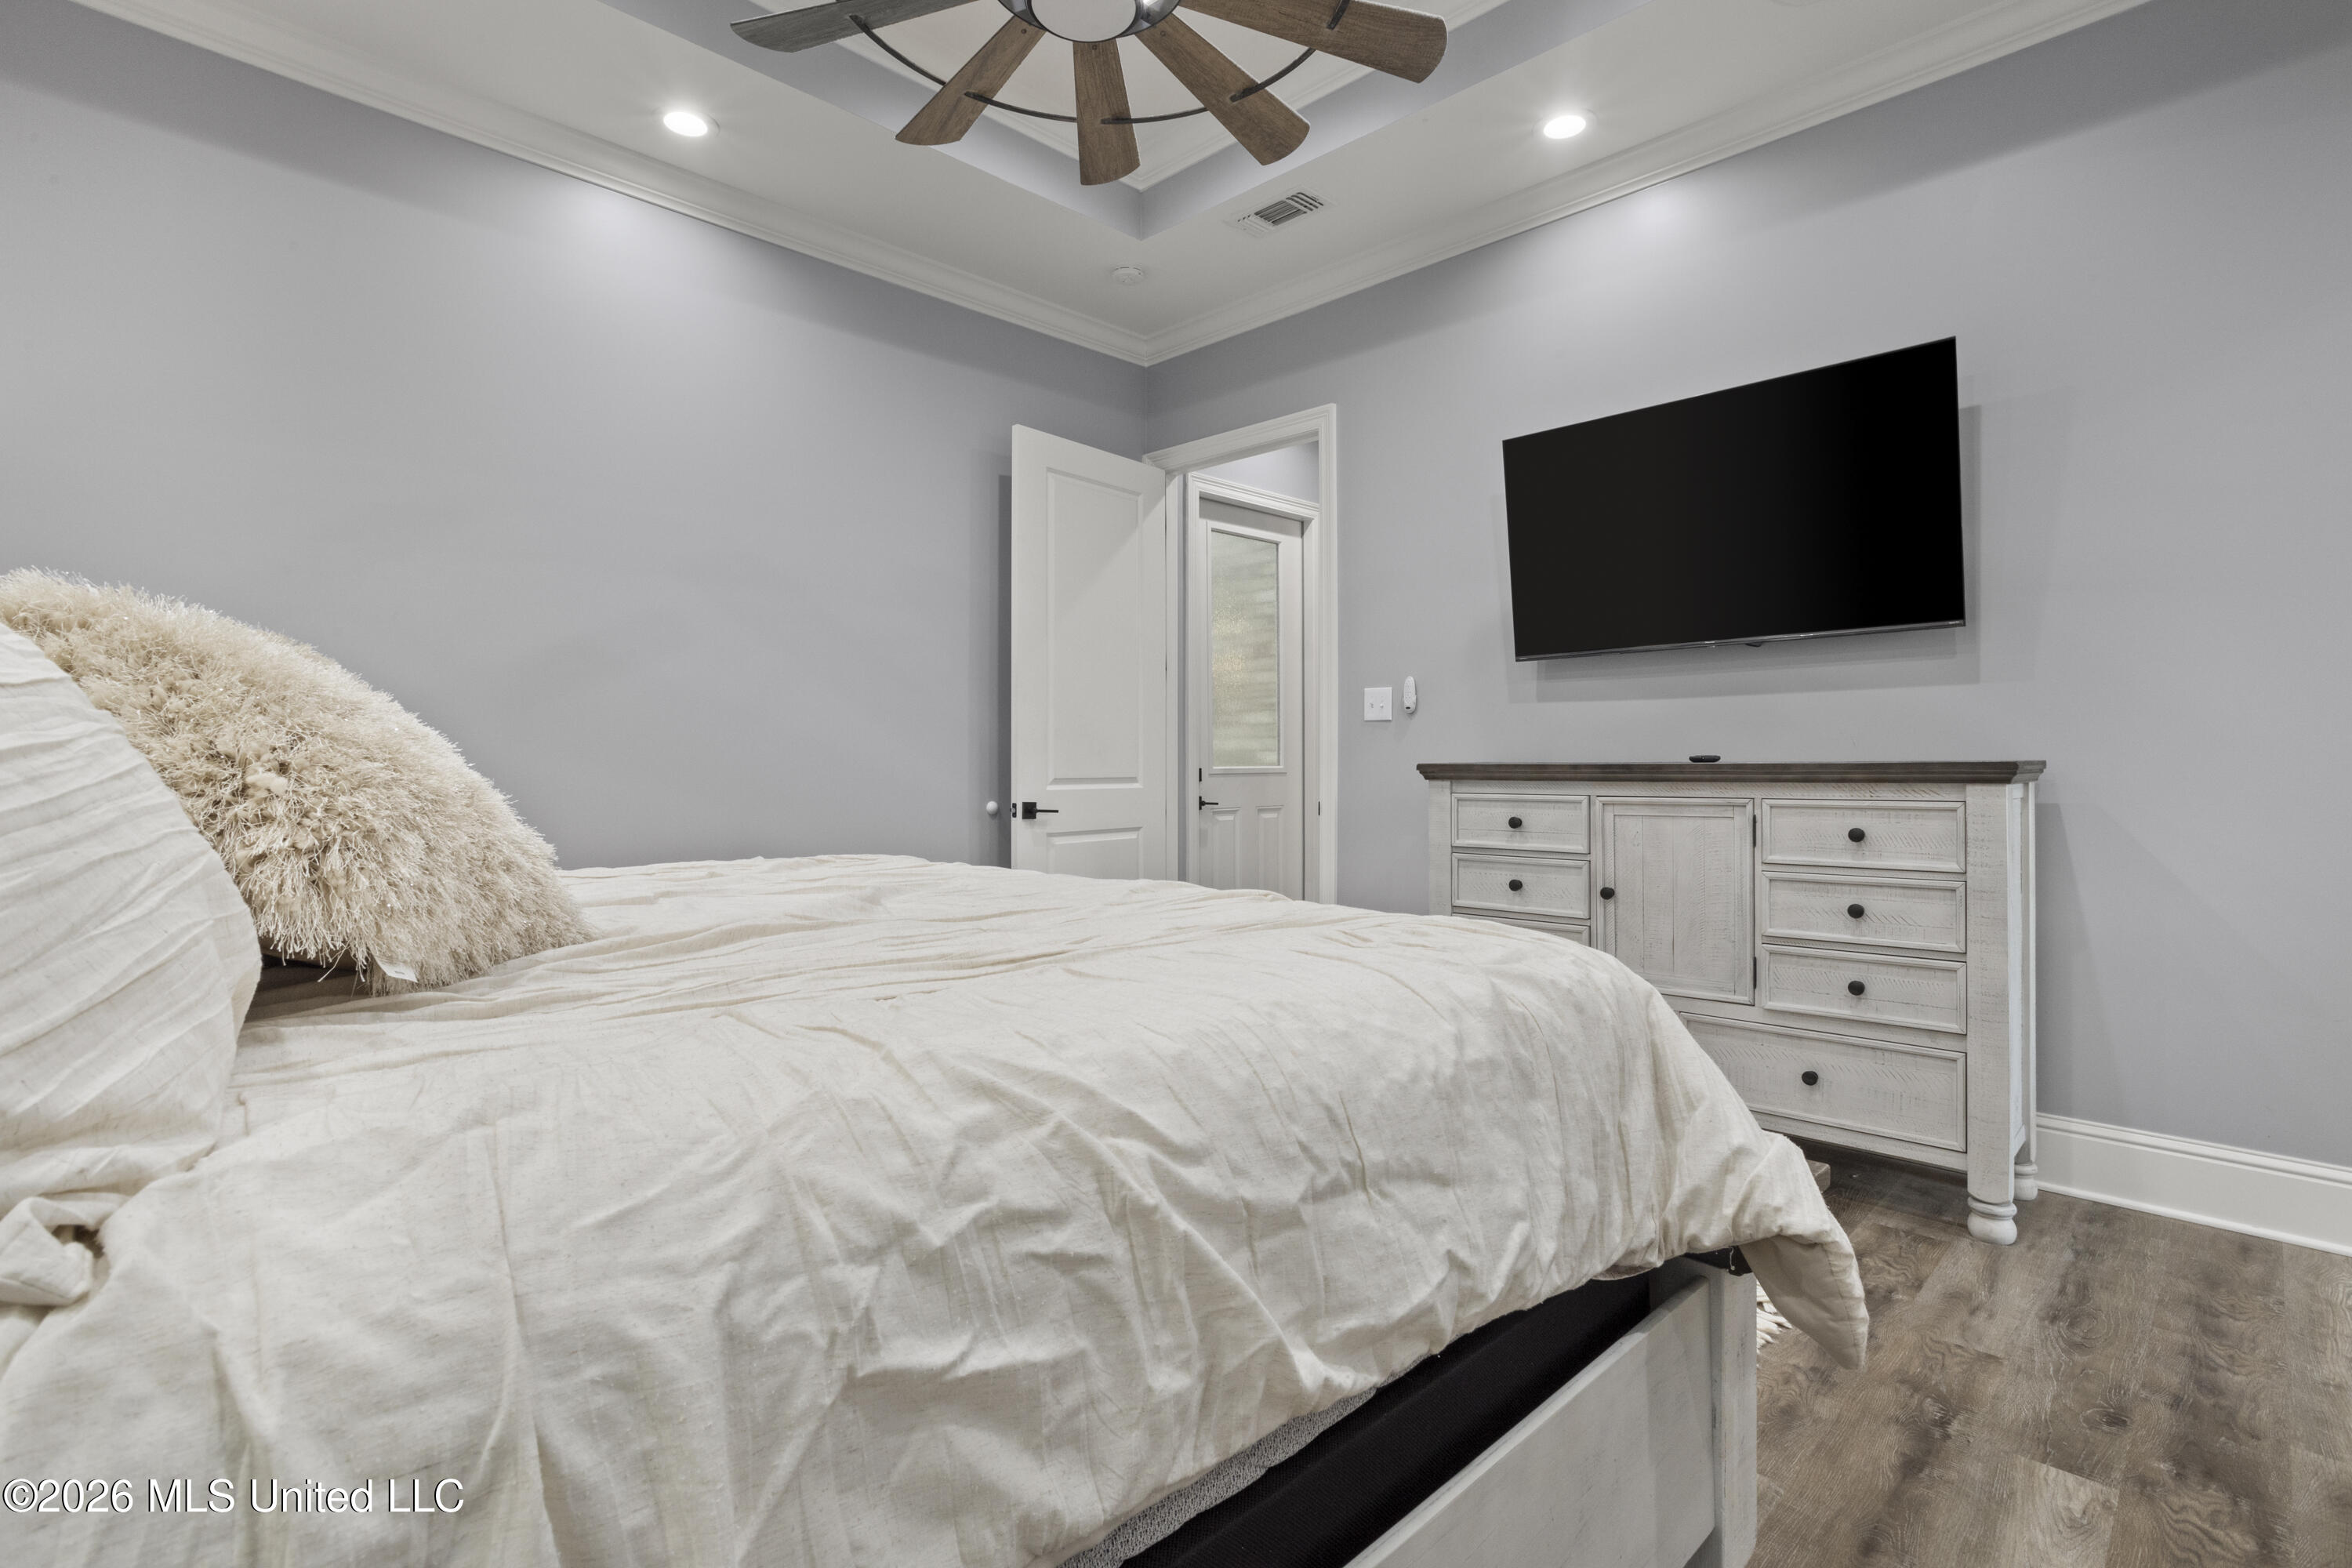
Furnished bedroom with a white bed, wall-mounted TV, white dresser, and wood-blade ceiling fan.
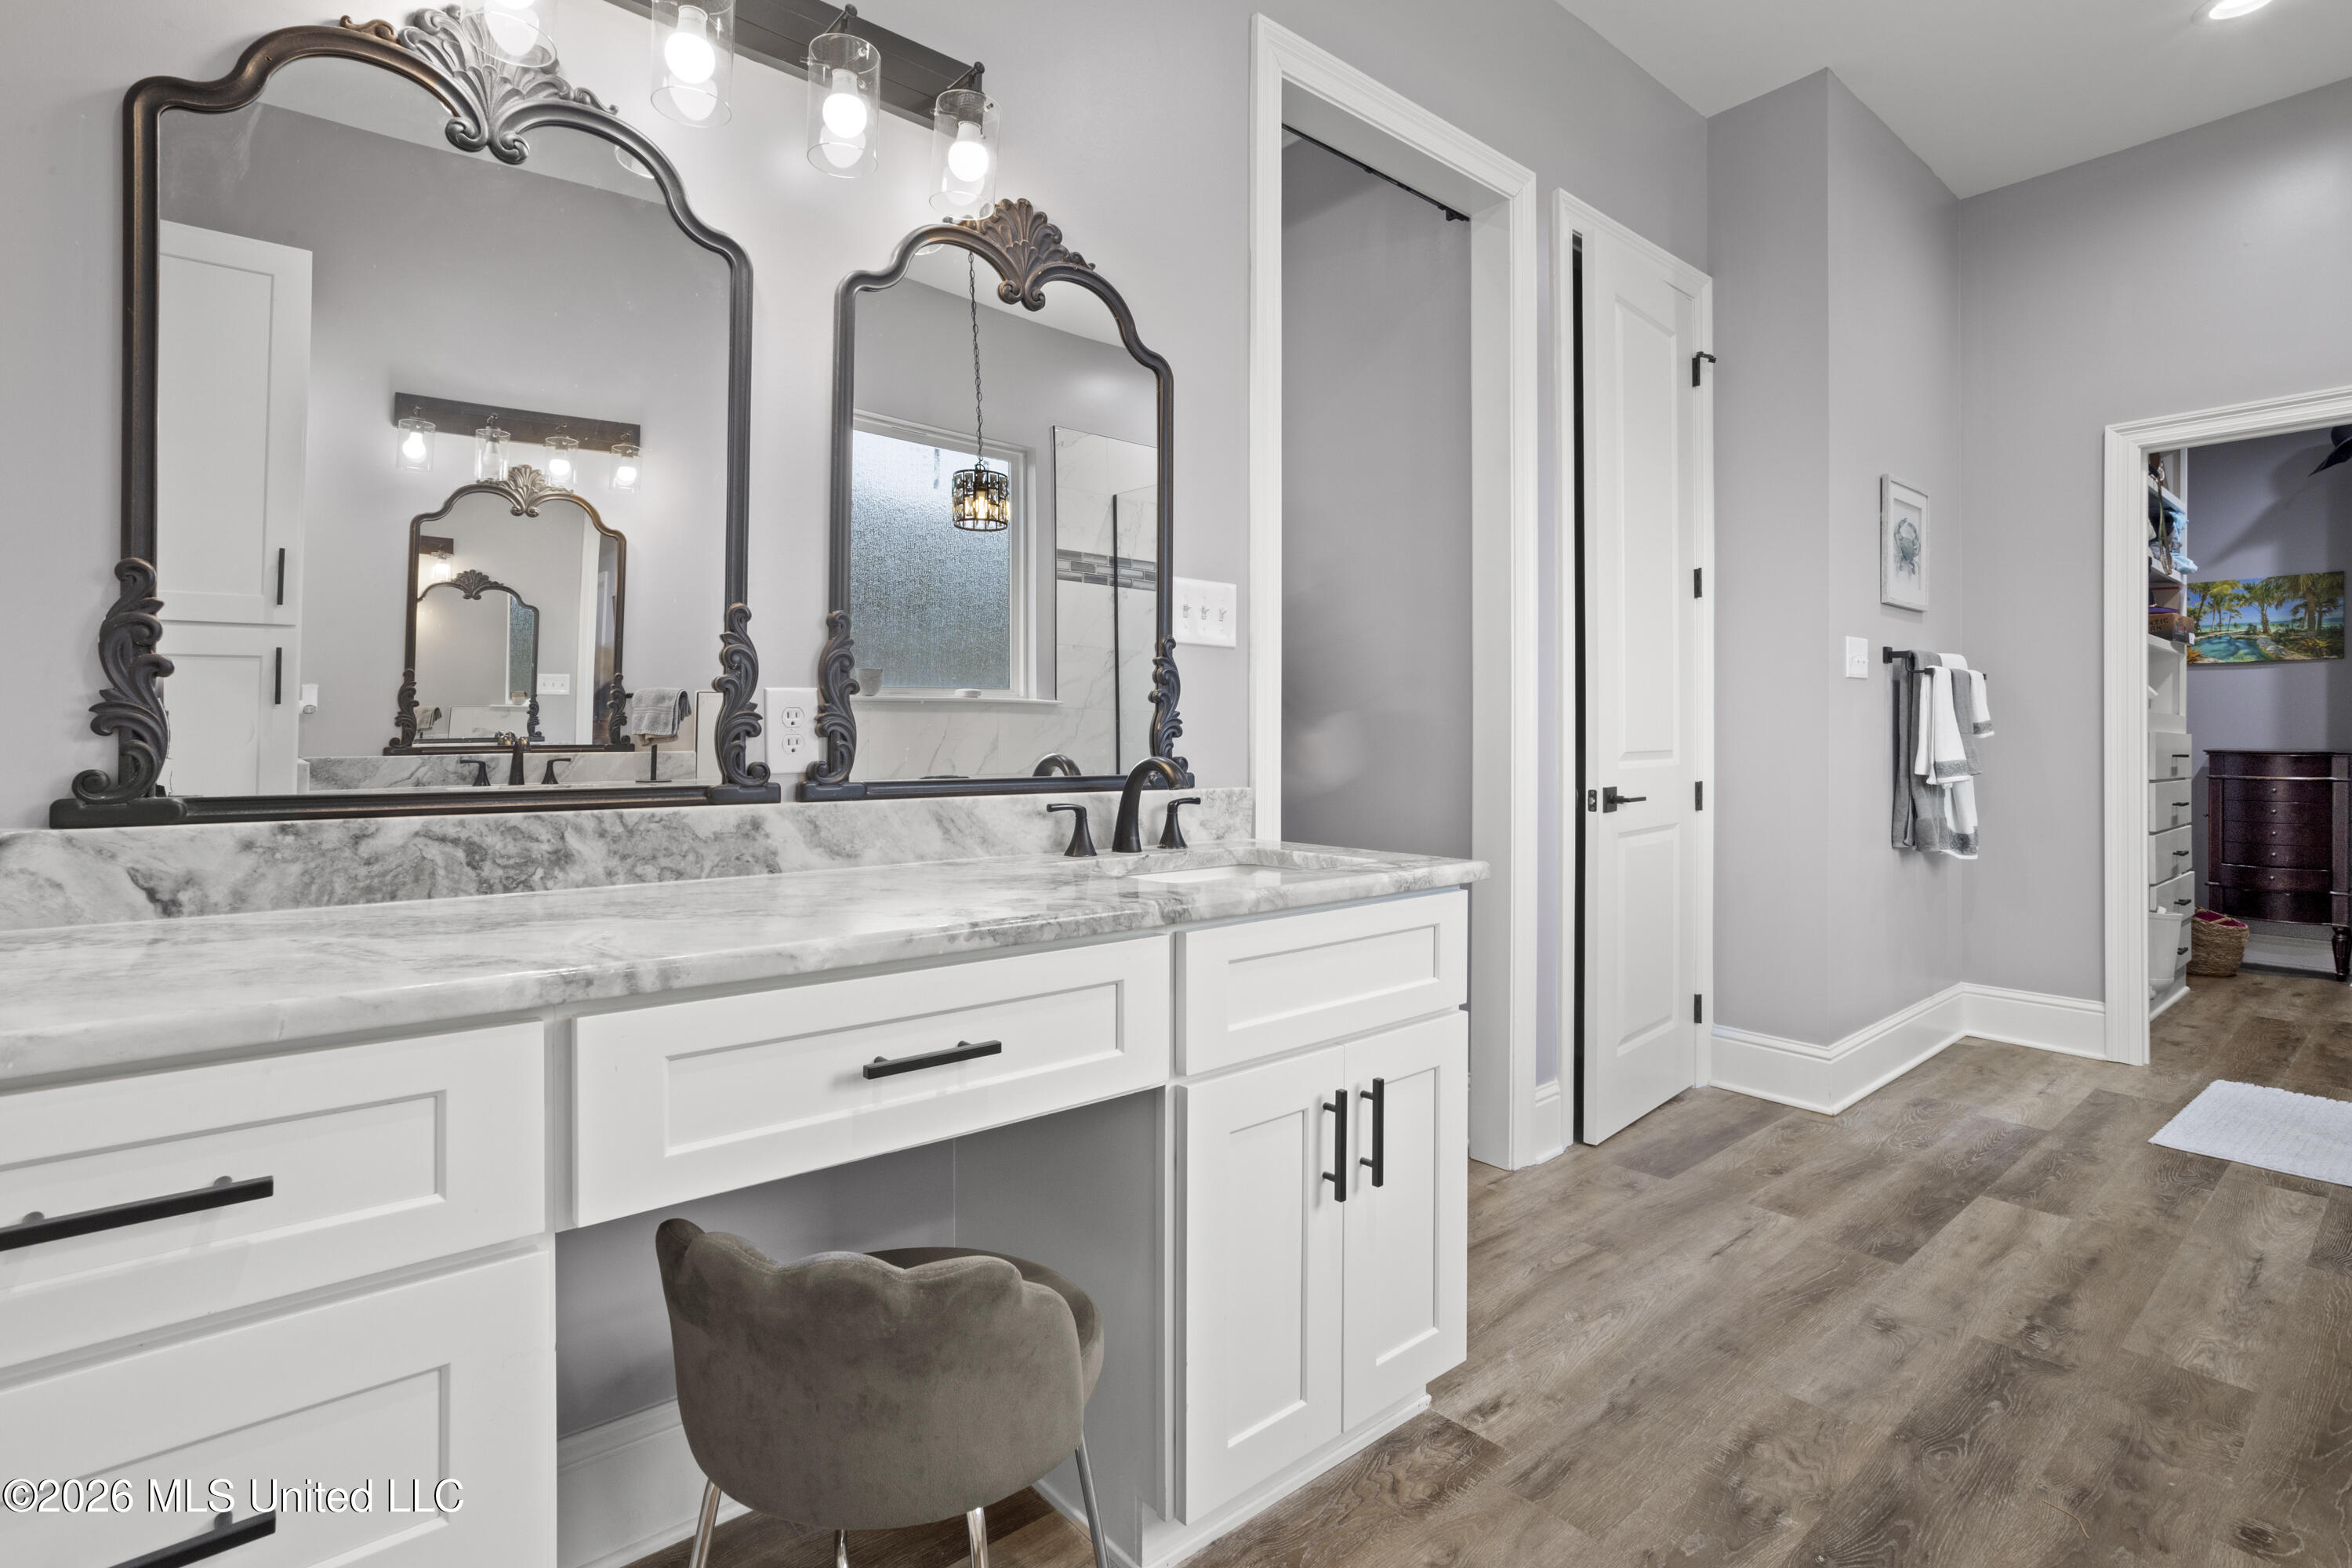
Bathroom vanity with a marble countertop, ornate dark mirrors, black faucets, and a chair beneath the makeup area.
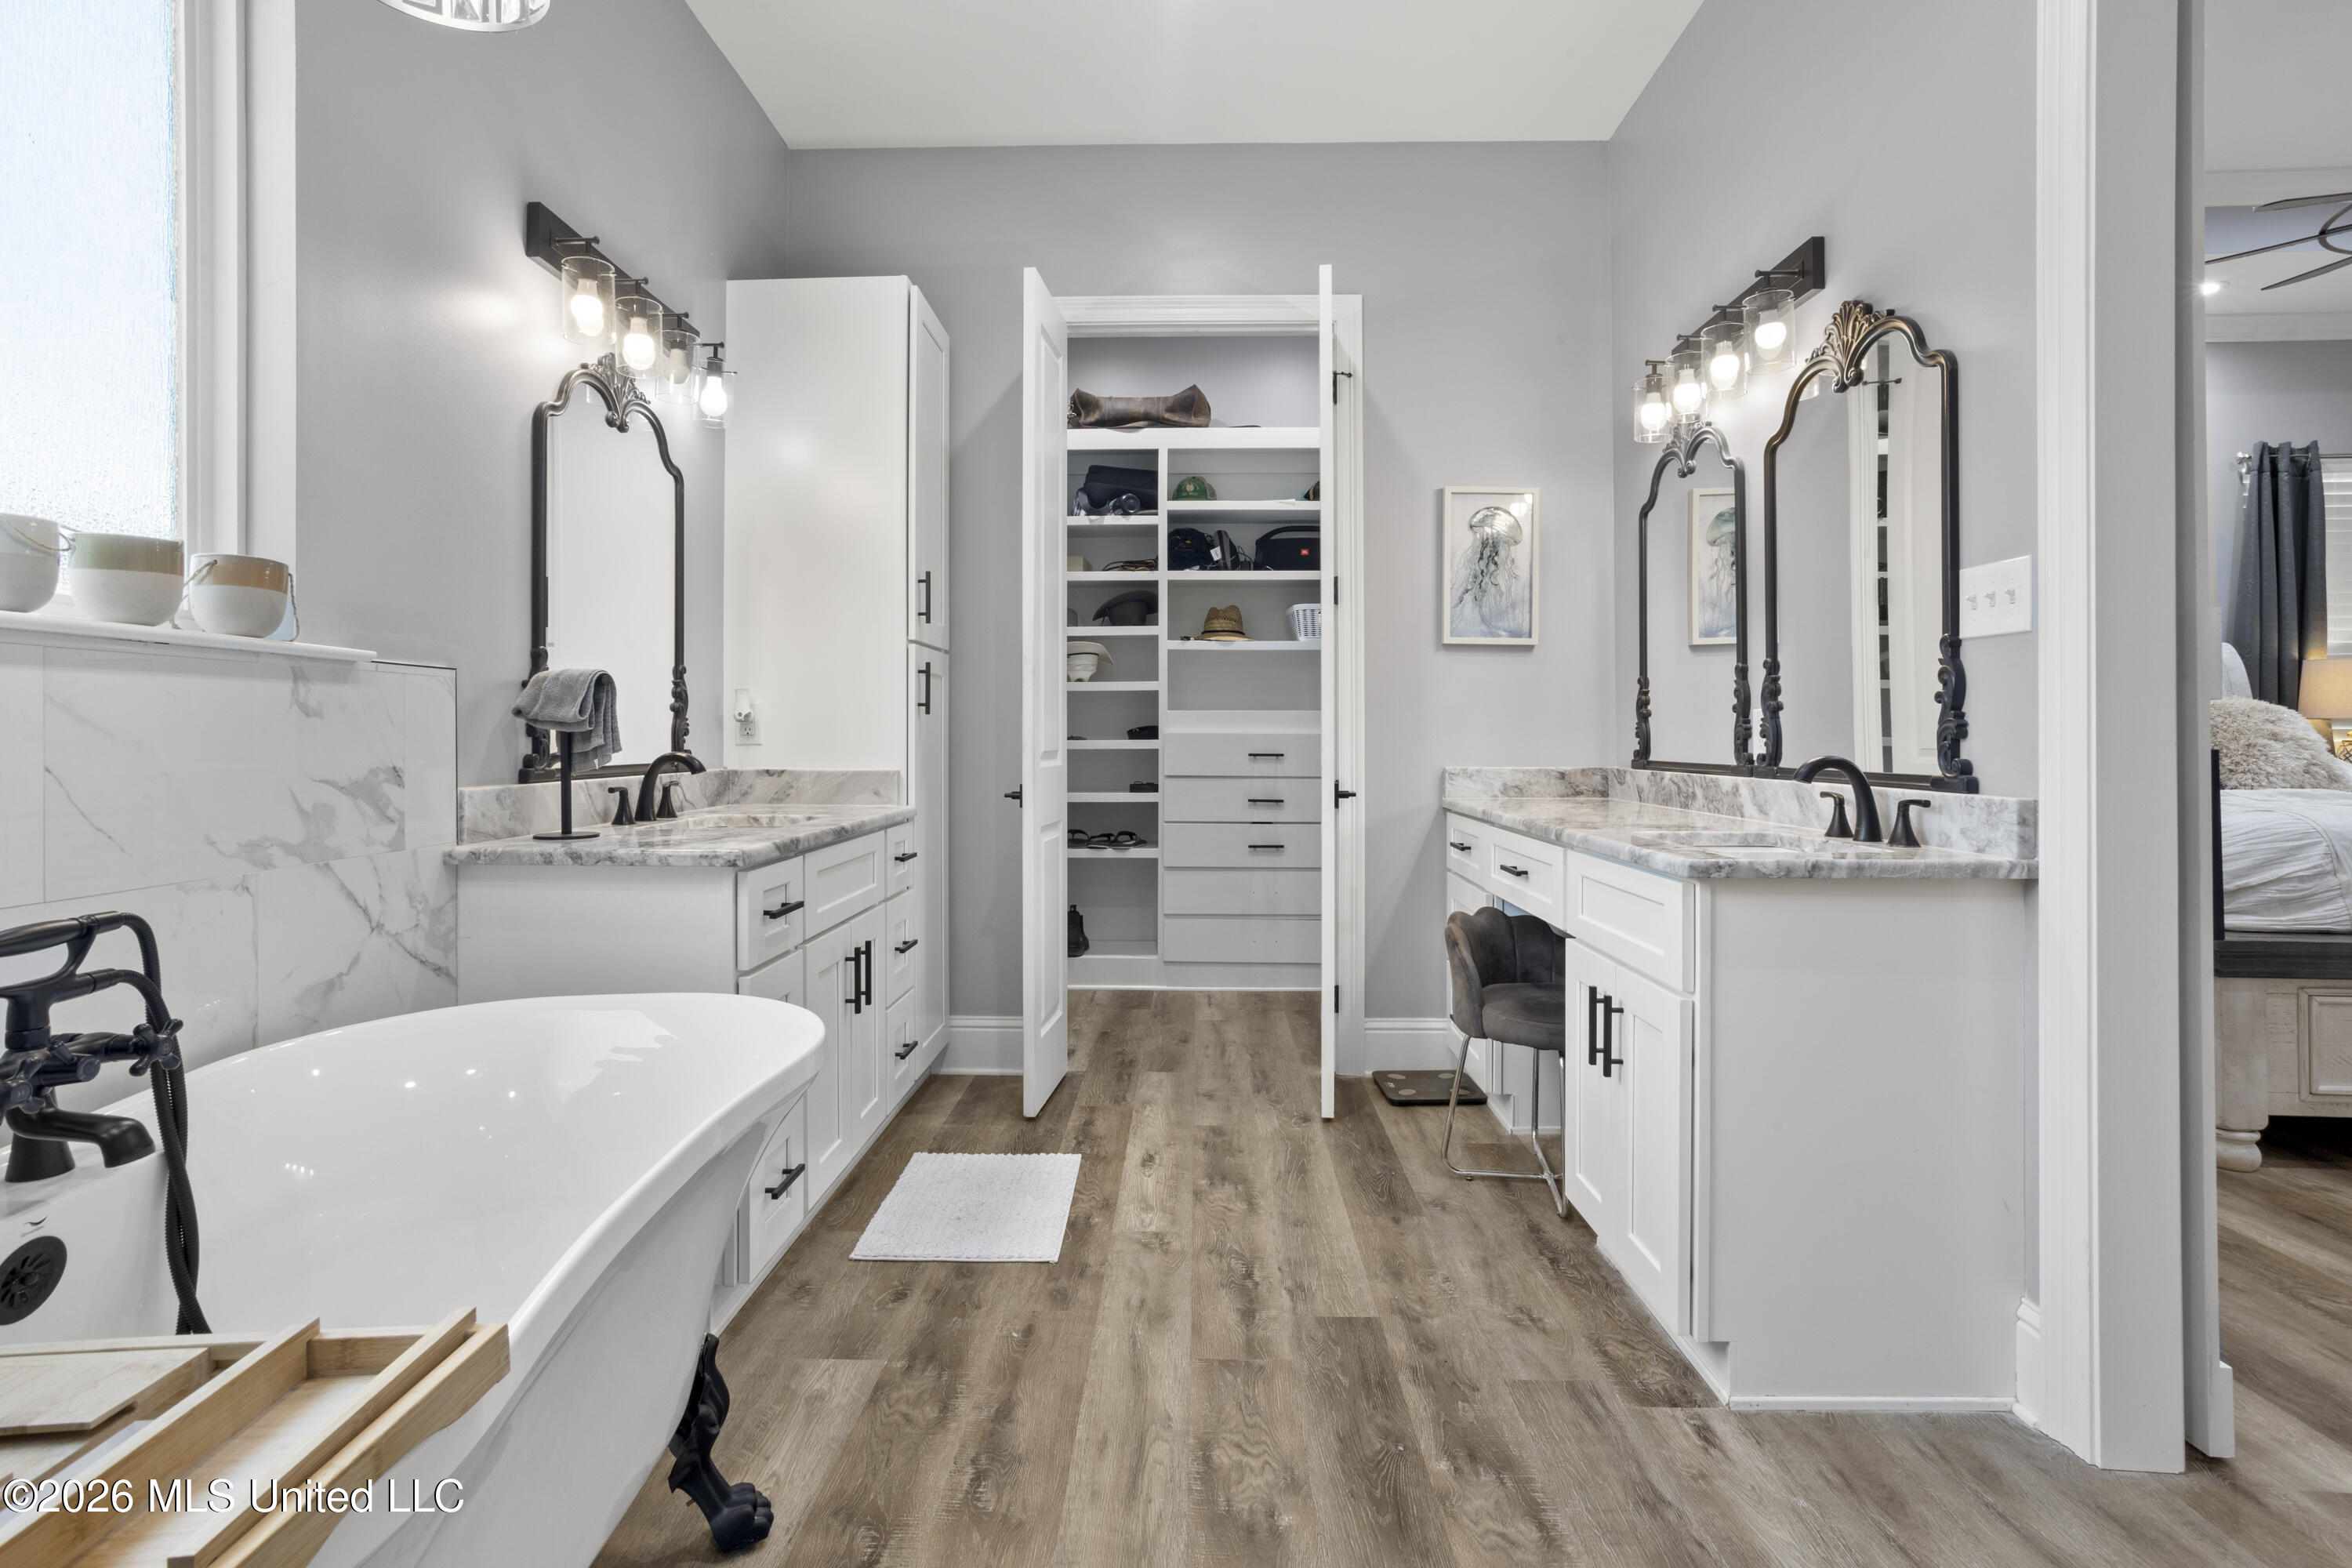
Bathroom with a freestanding tub, double vanities, ornate mirrors, and an open walk-in closet.
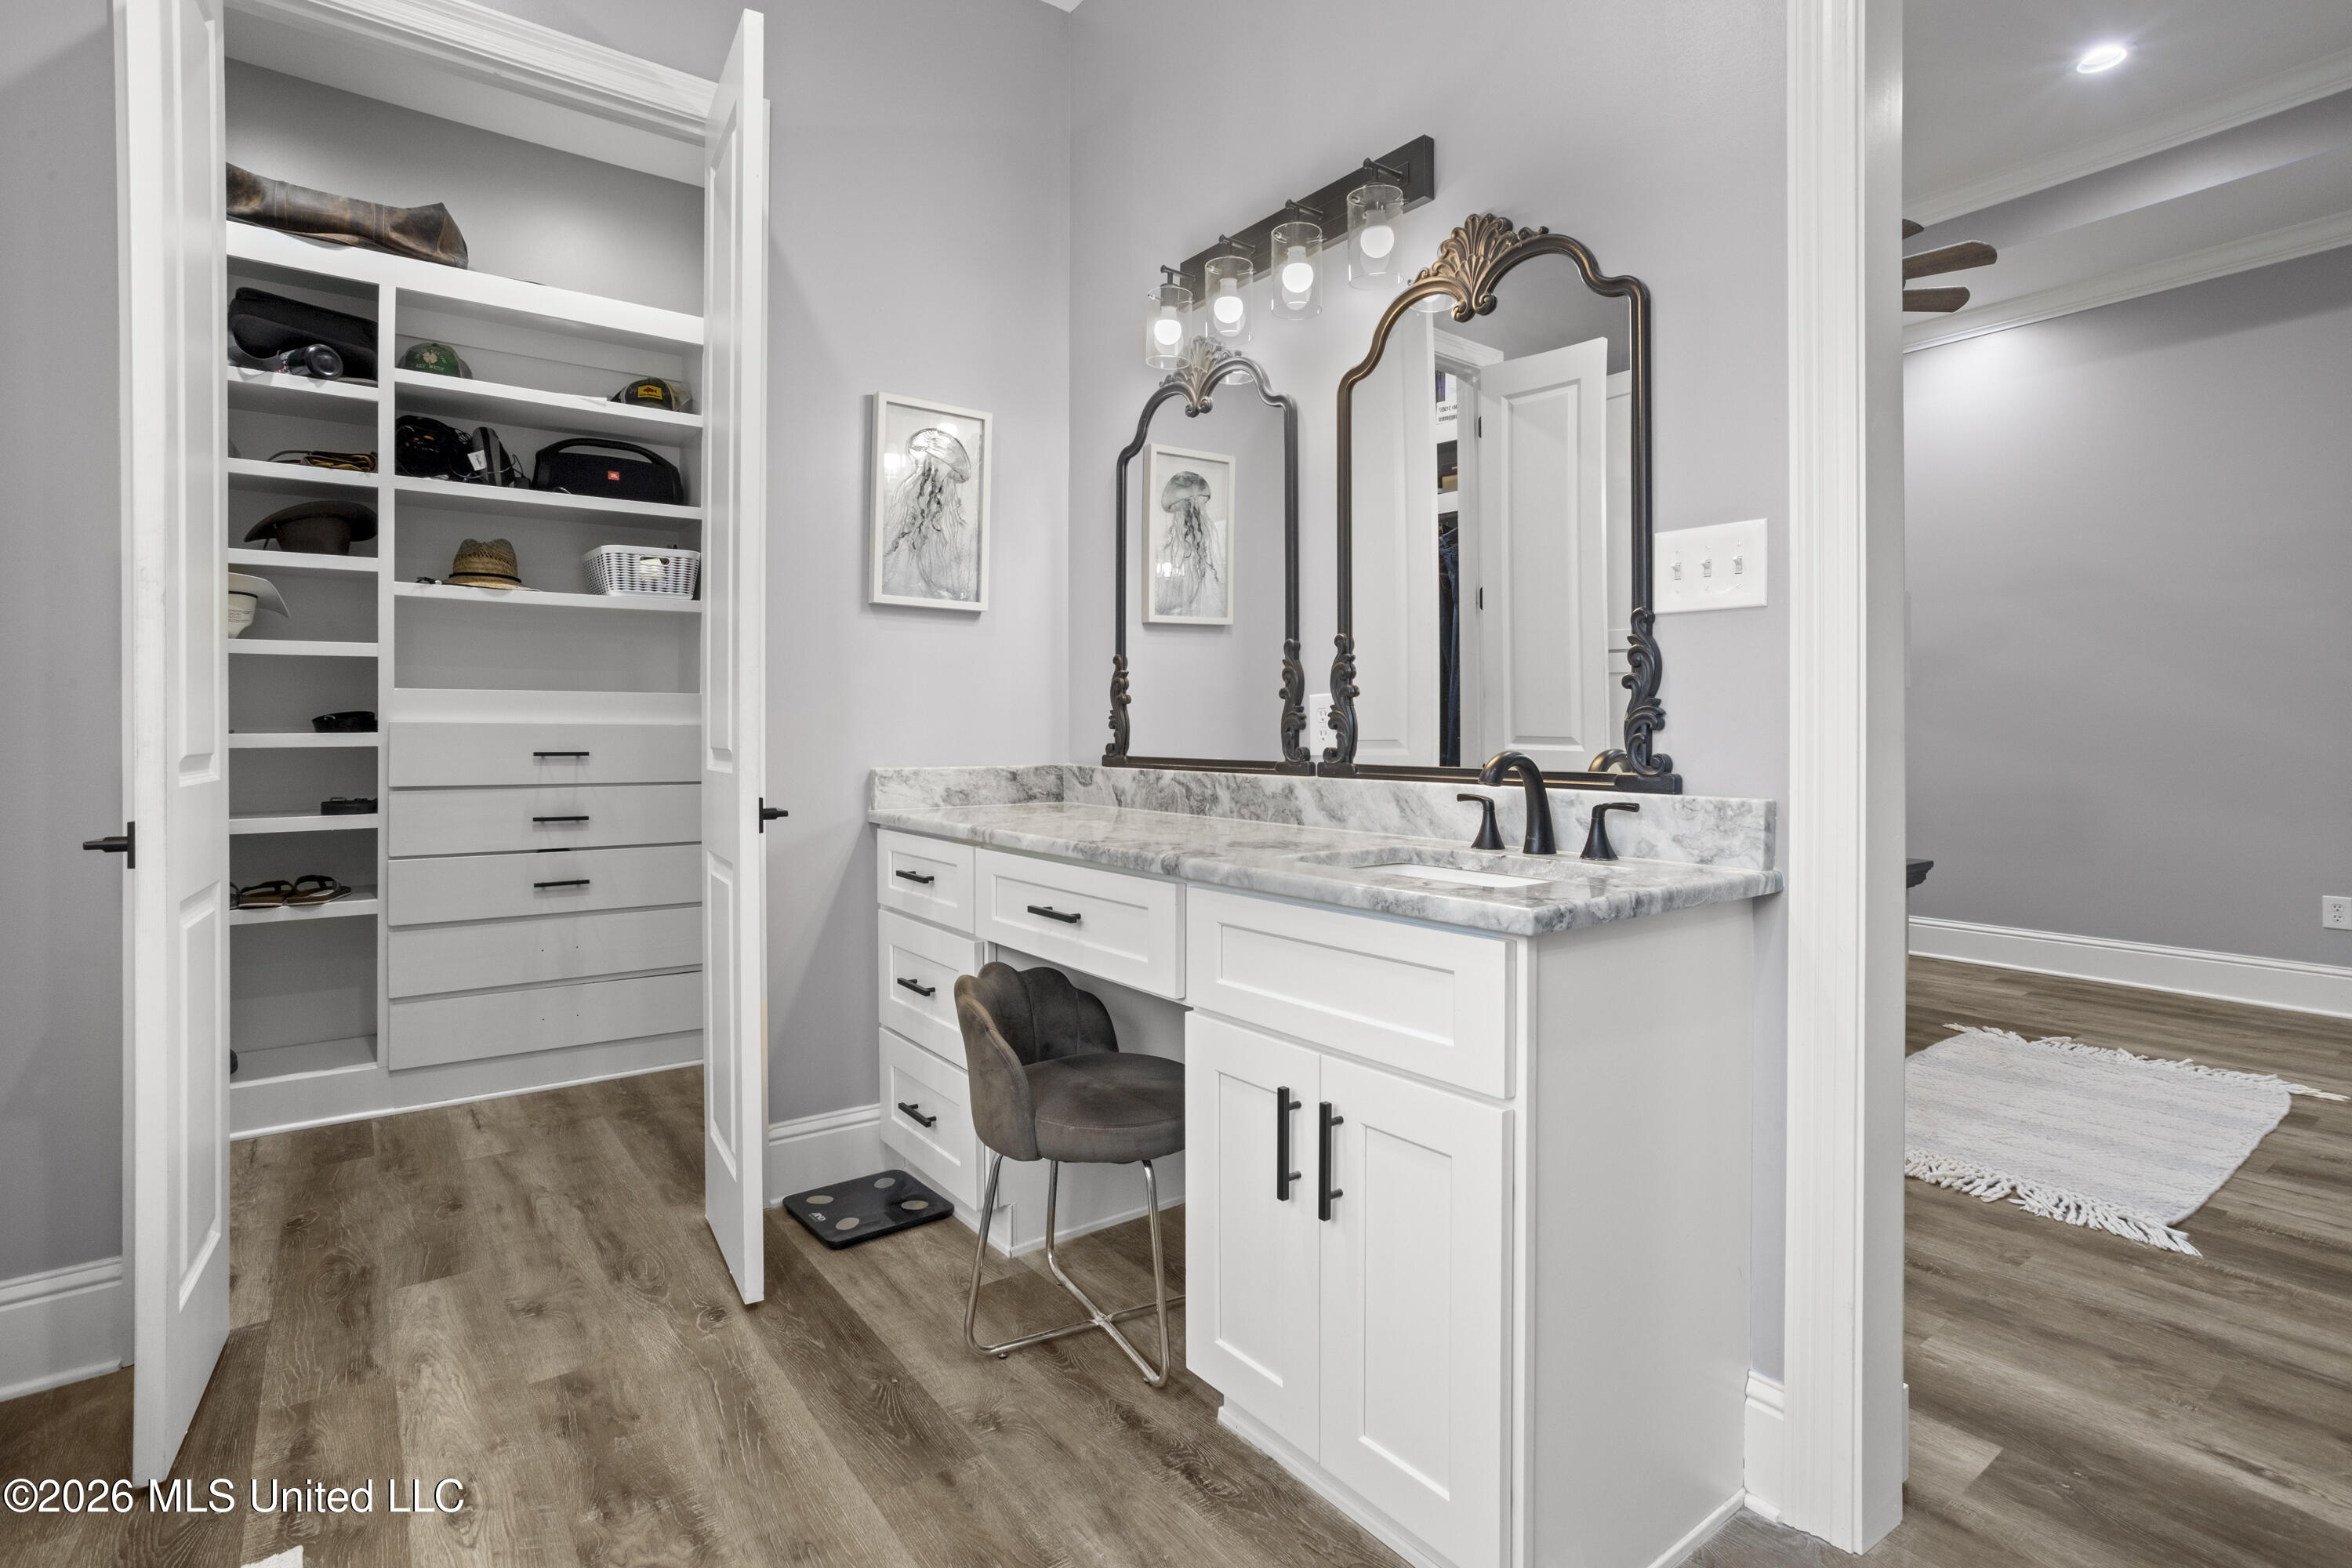
Bathroom vanity with ornate mirrors beside an open, built-in closet with shelves and drawers.
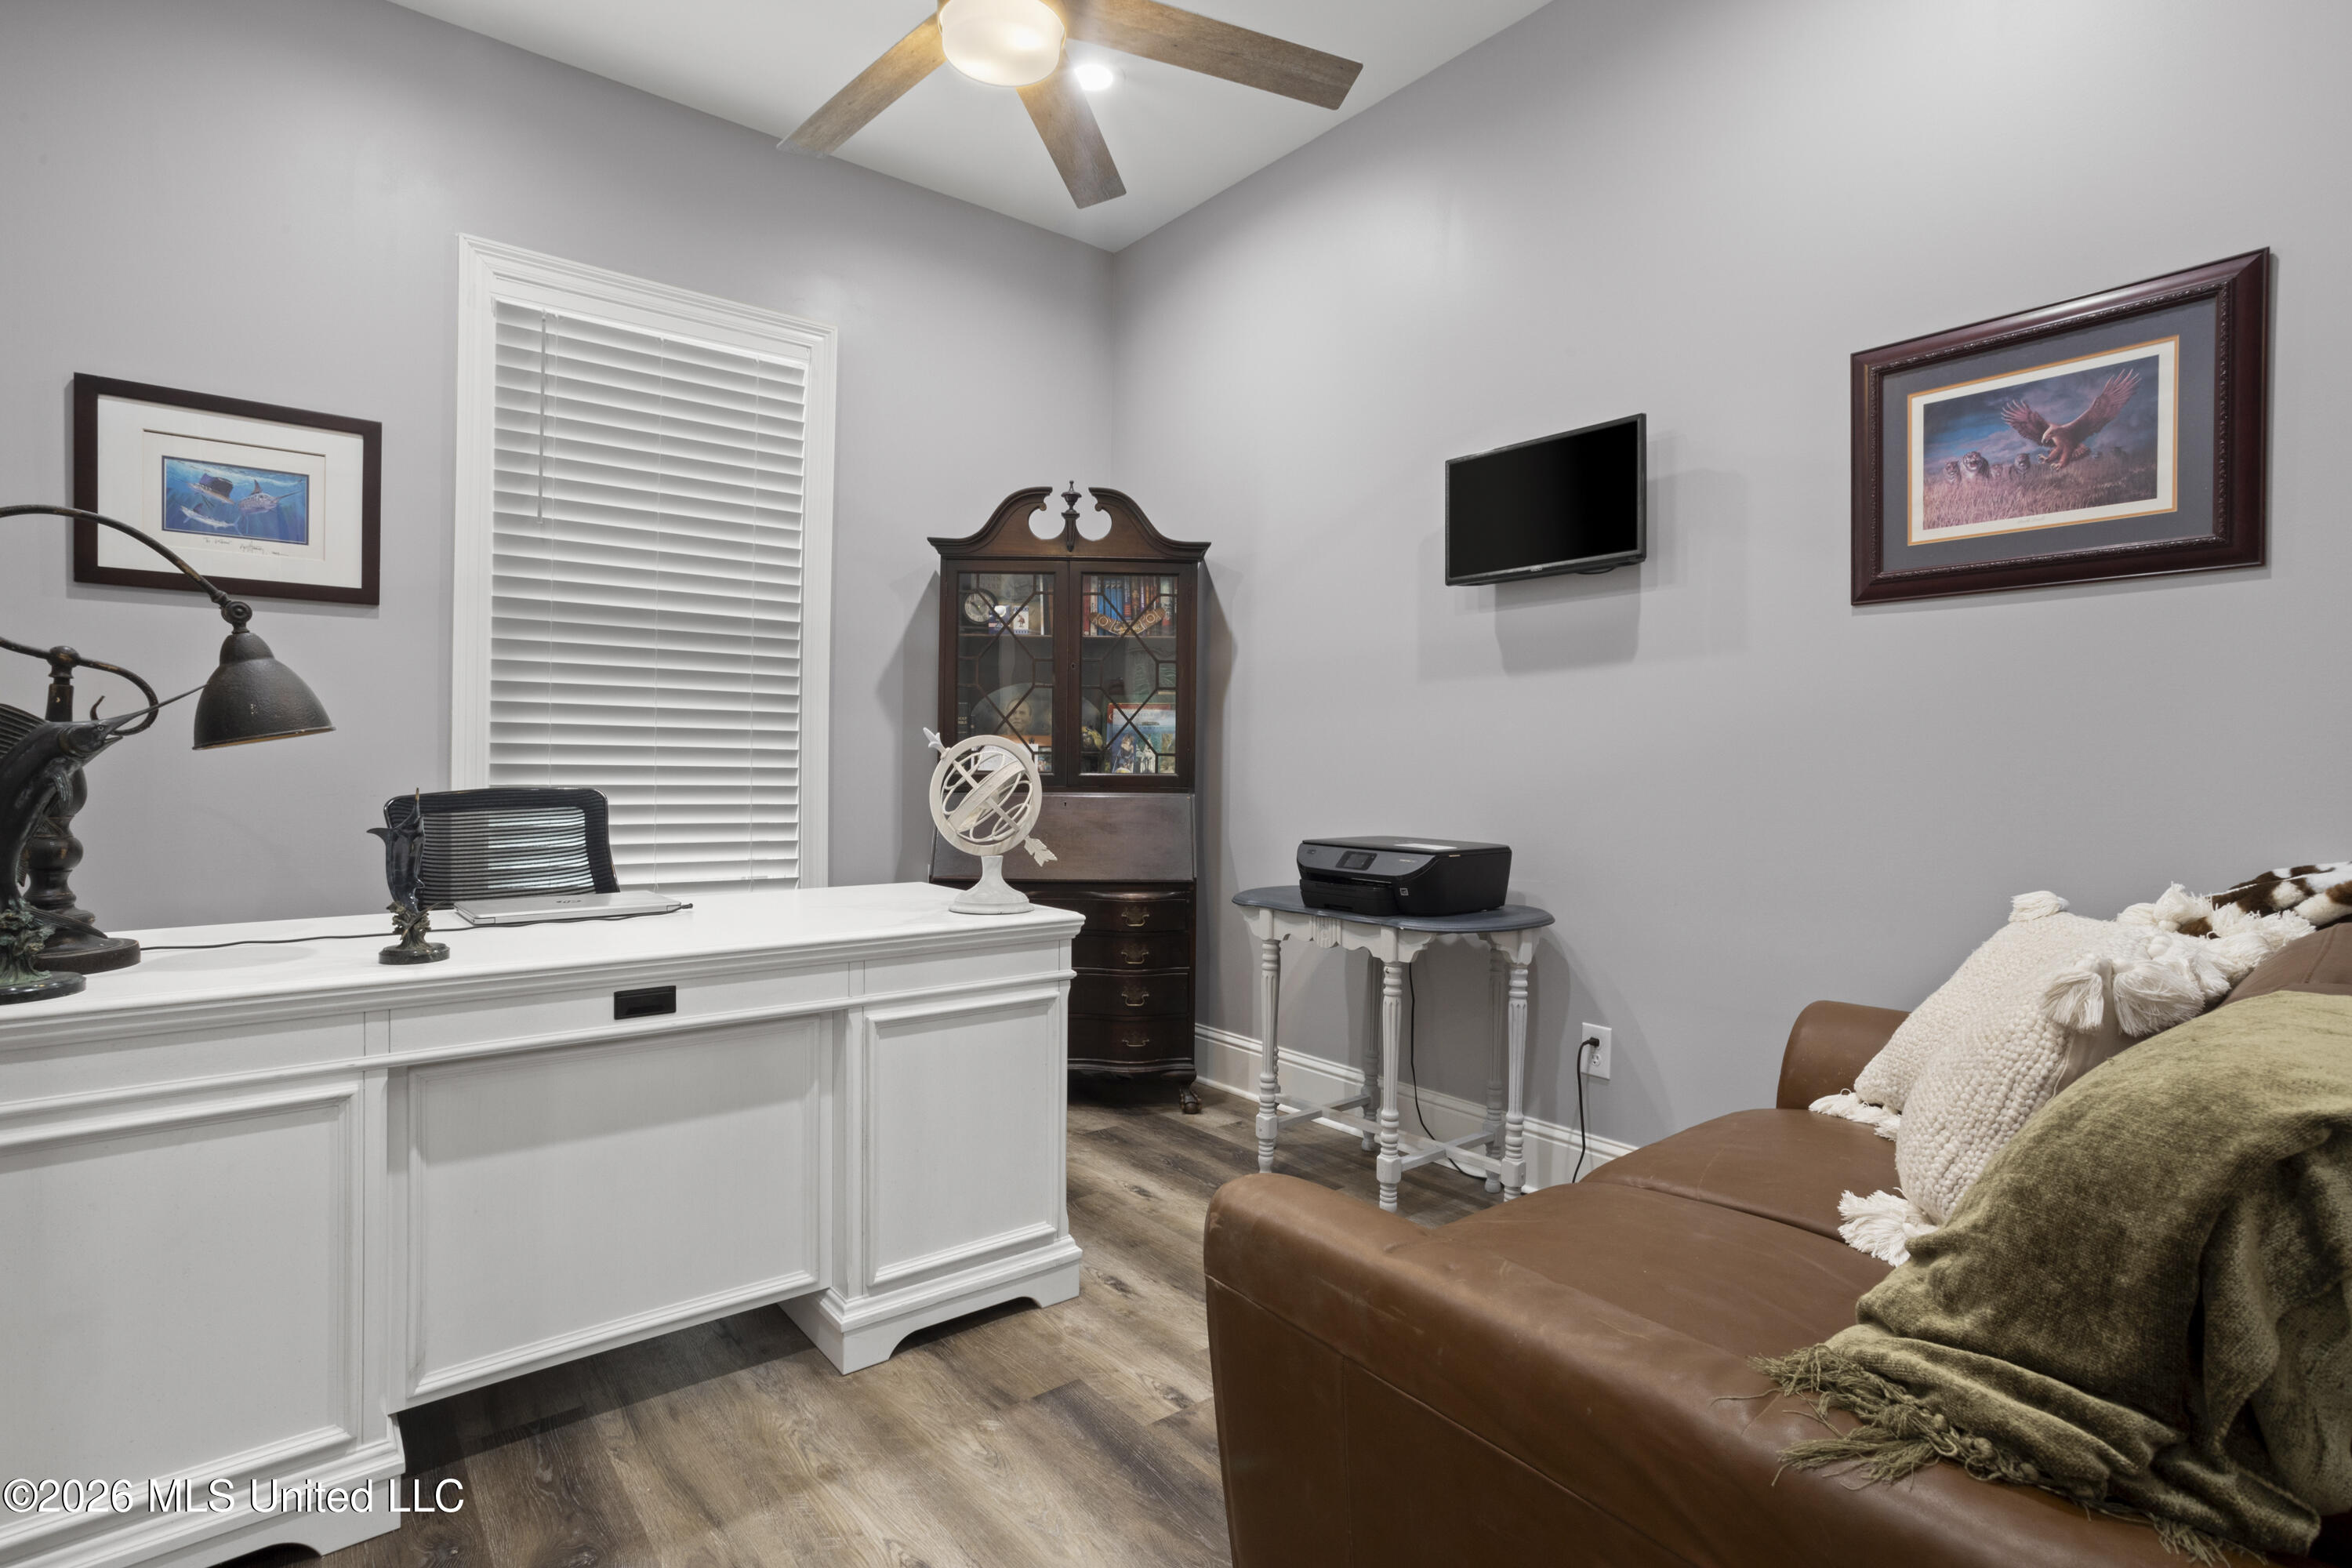
Furnished home office with a white desk, glass-front cabinet, wall-mounted television, and brown leather sofa.
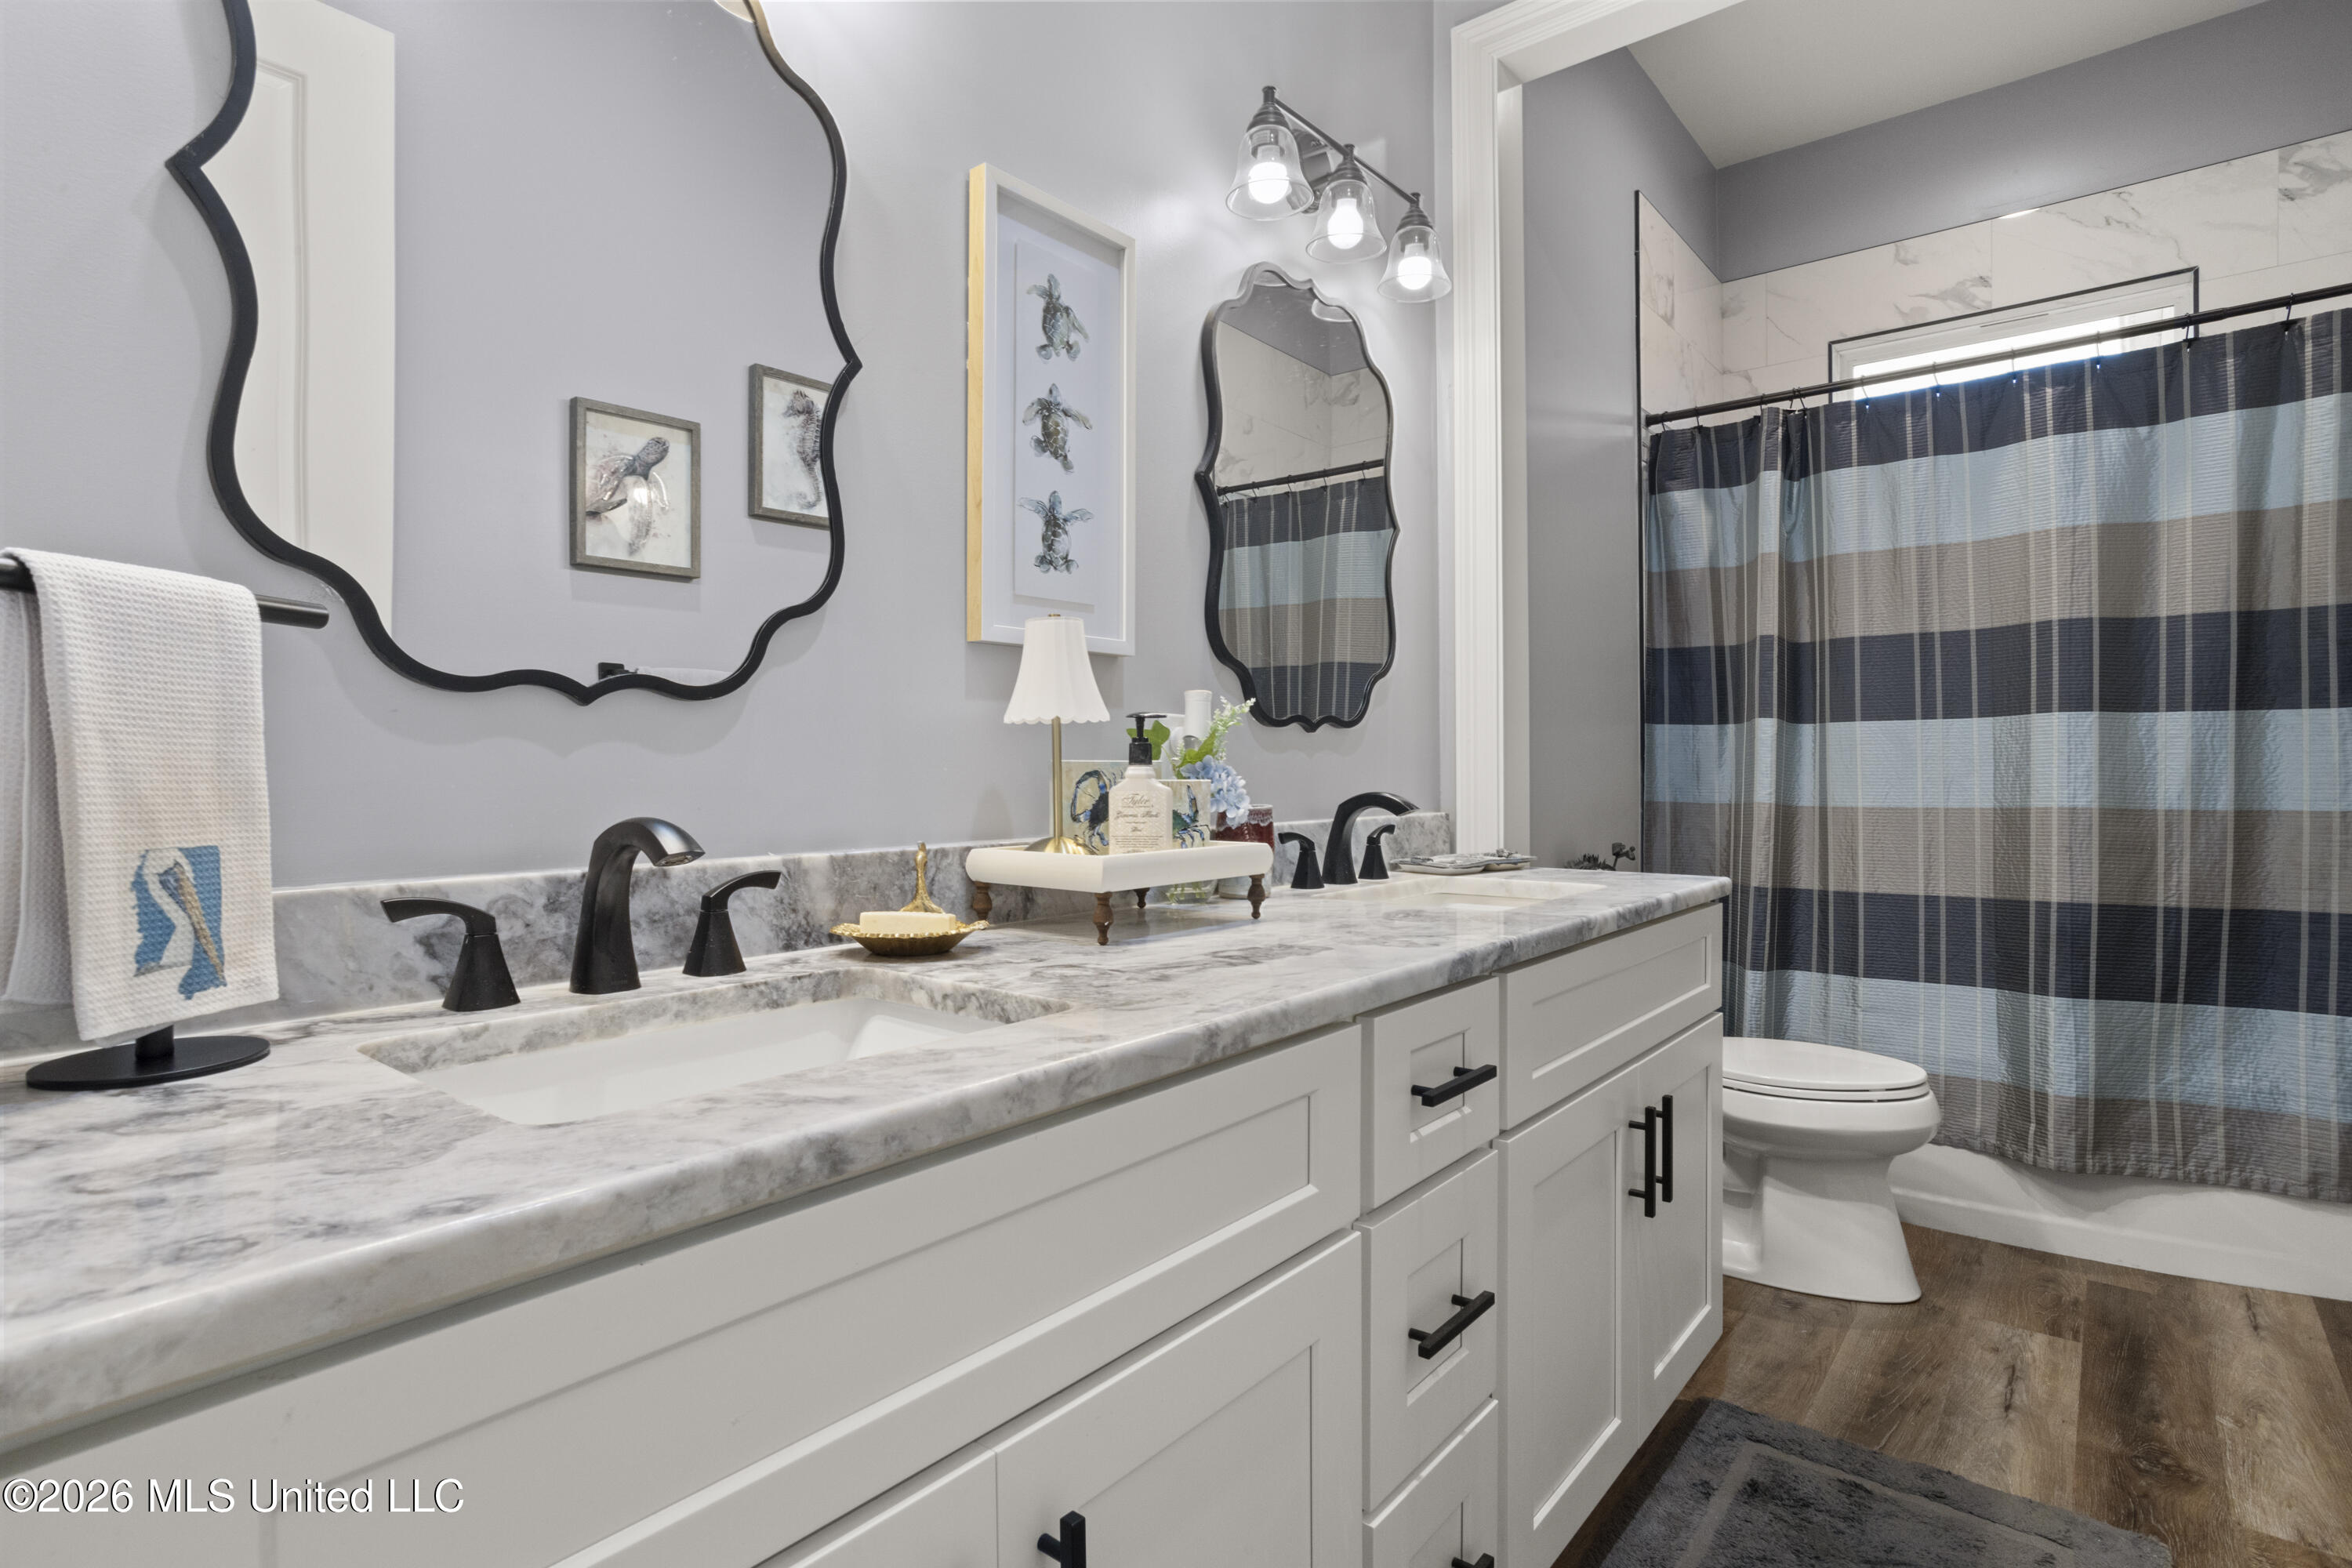
Bathroom with a marble vanity, black fixtures, decorative mirrors, and a blue-gray striped shower curtain.
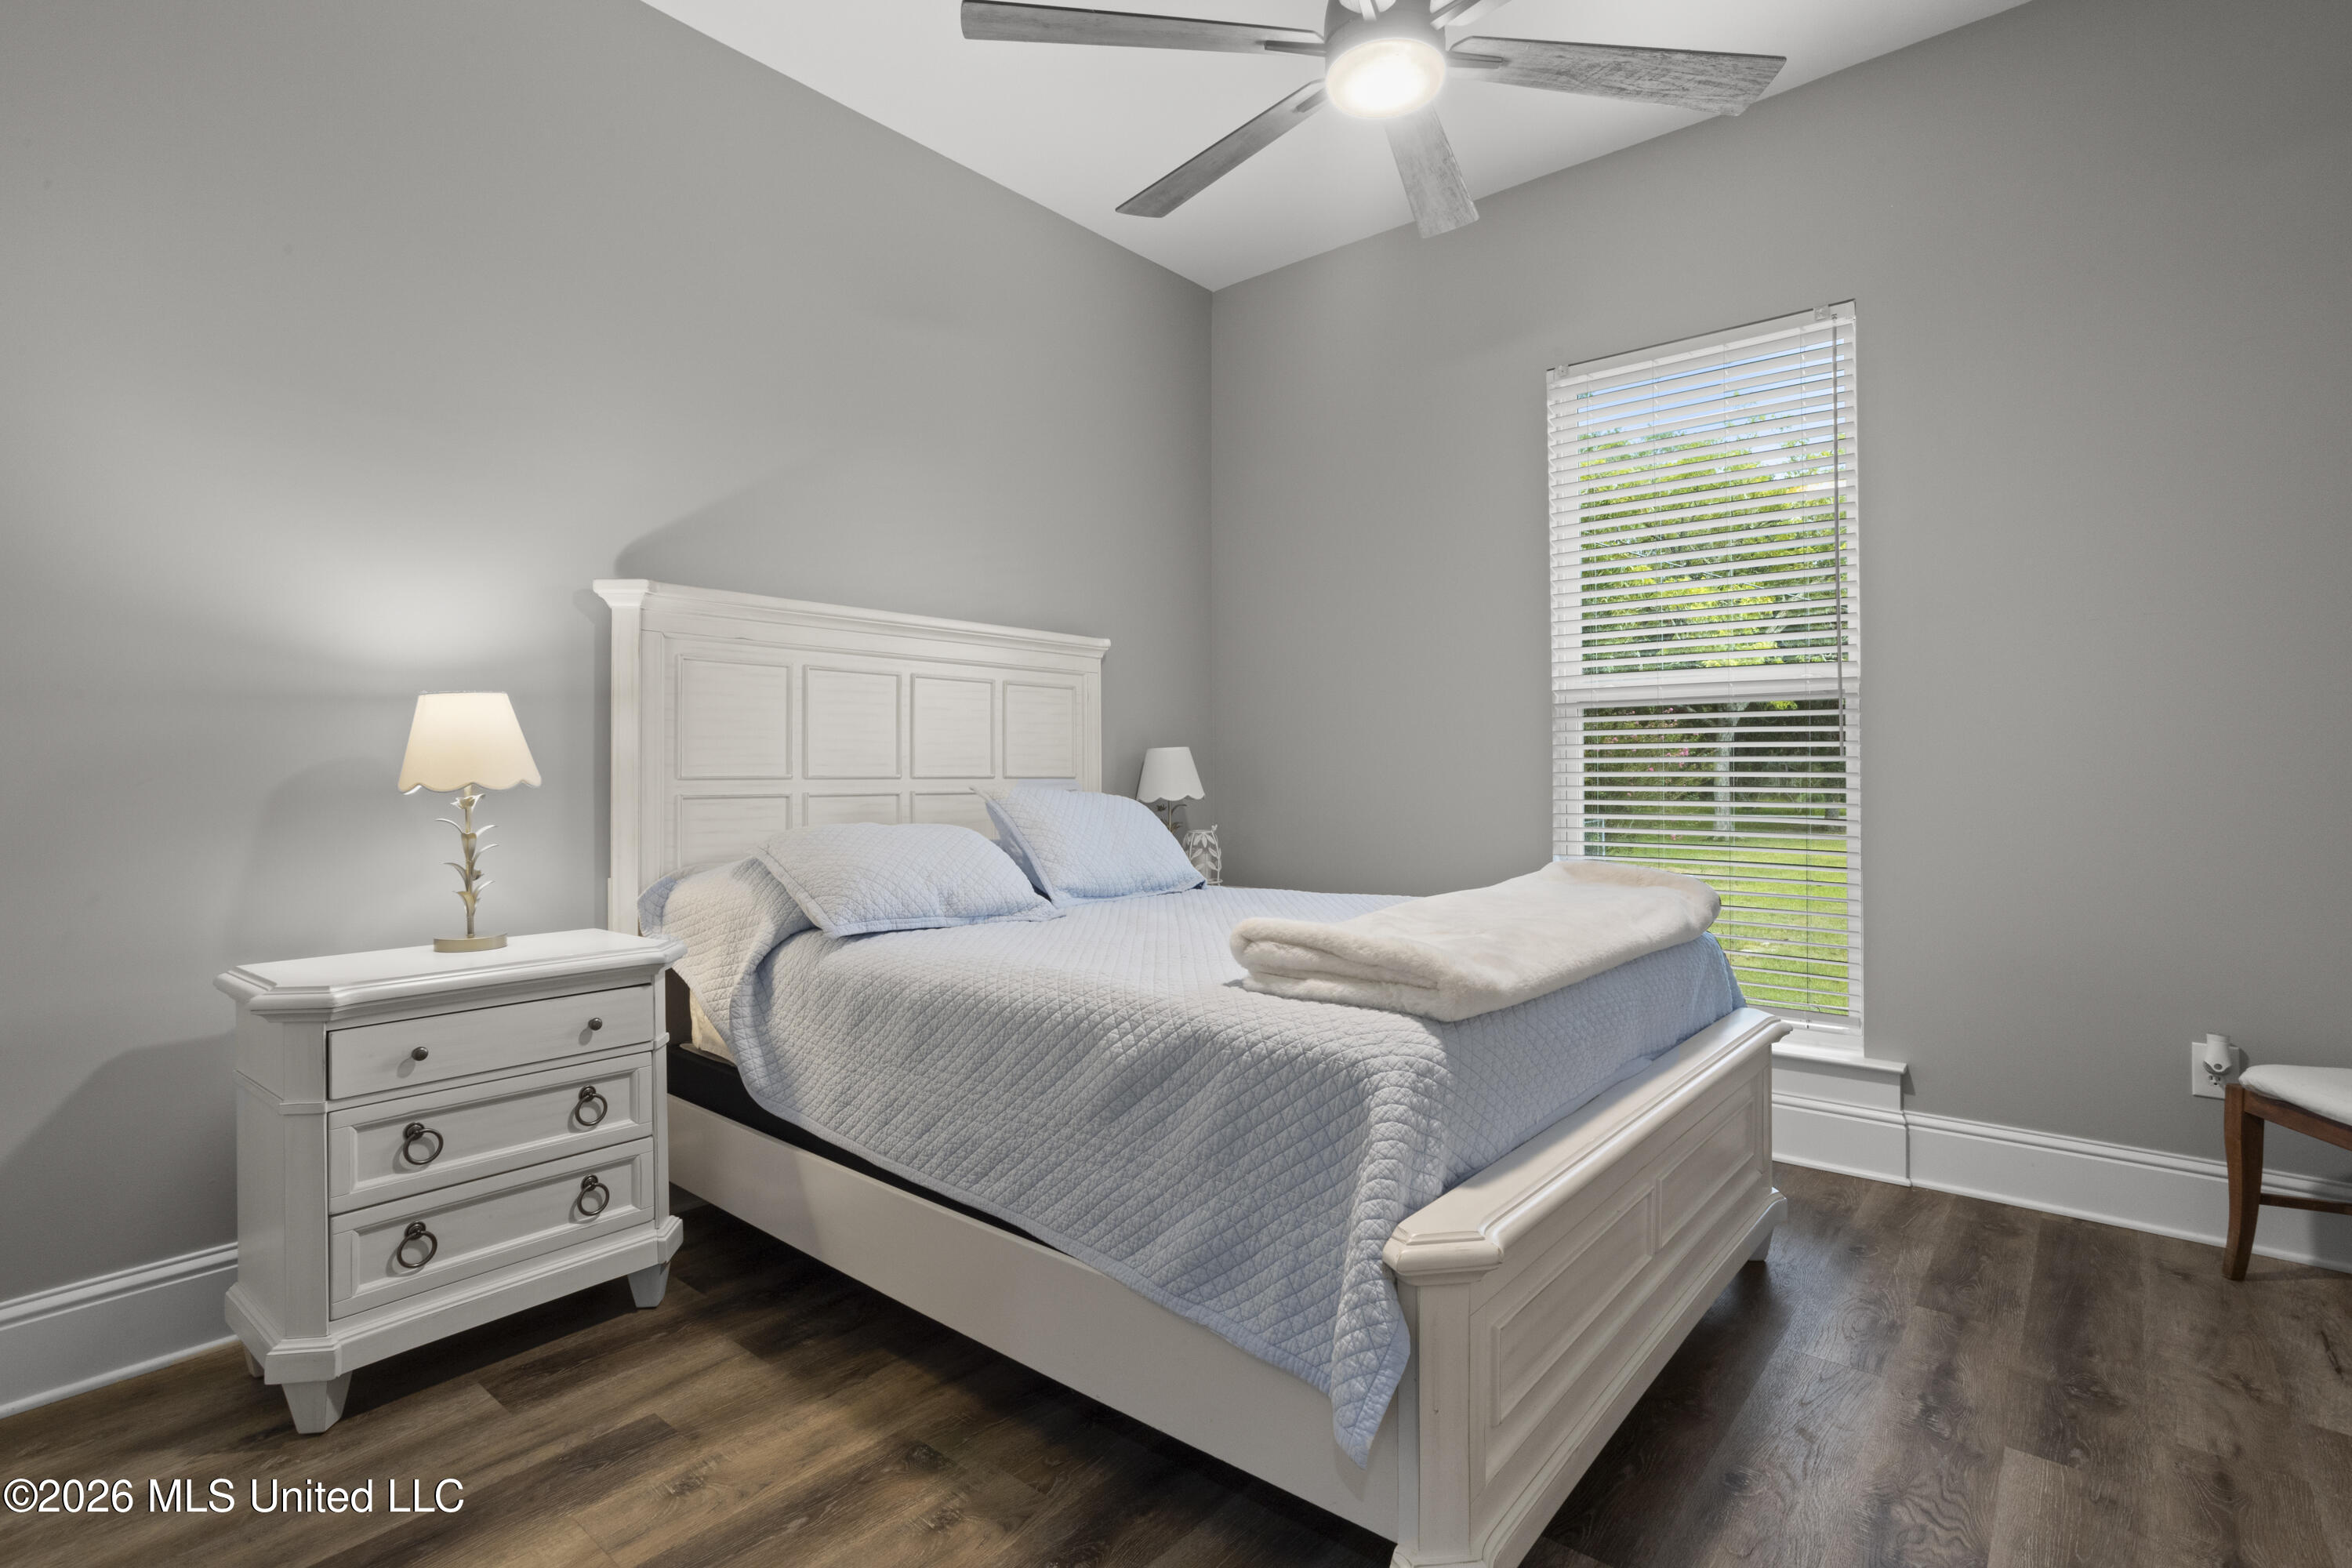
Bedroom with a white bed, pale blue quilt, matching dresser, and a window overlooking greenery.
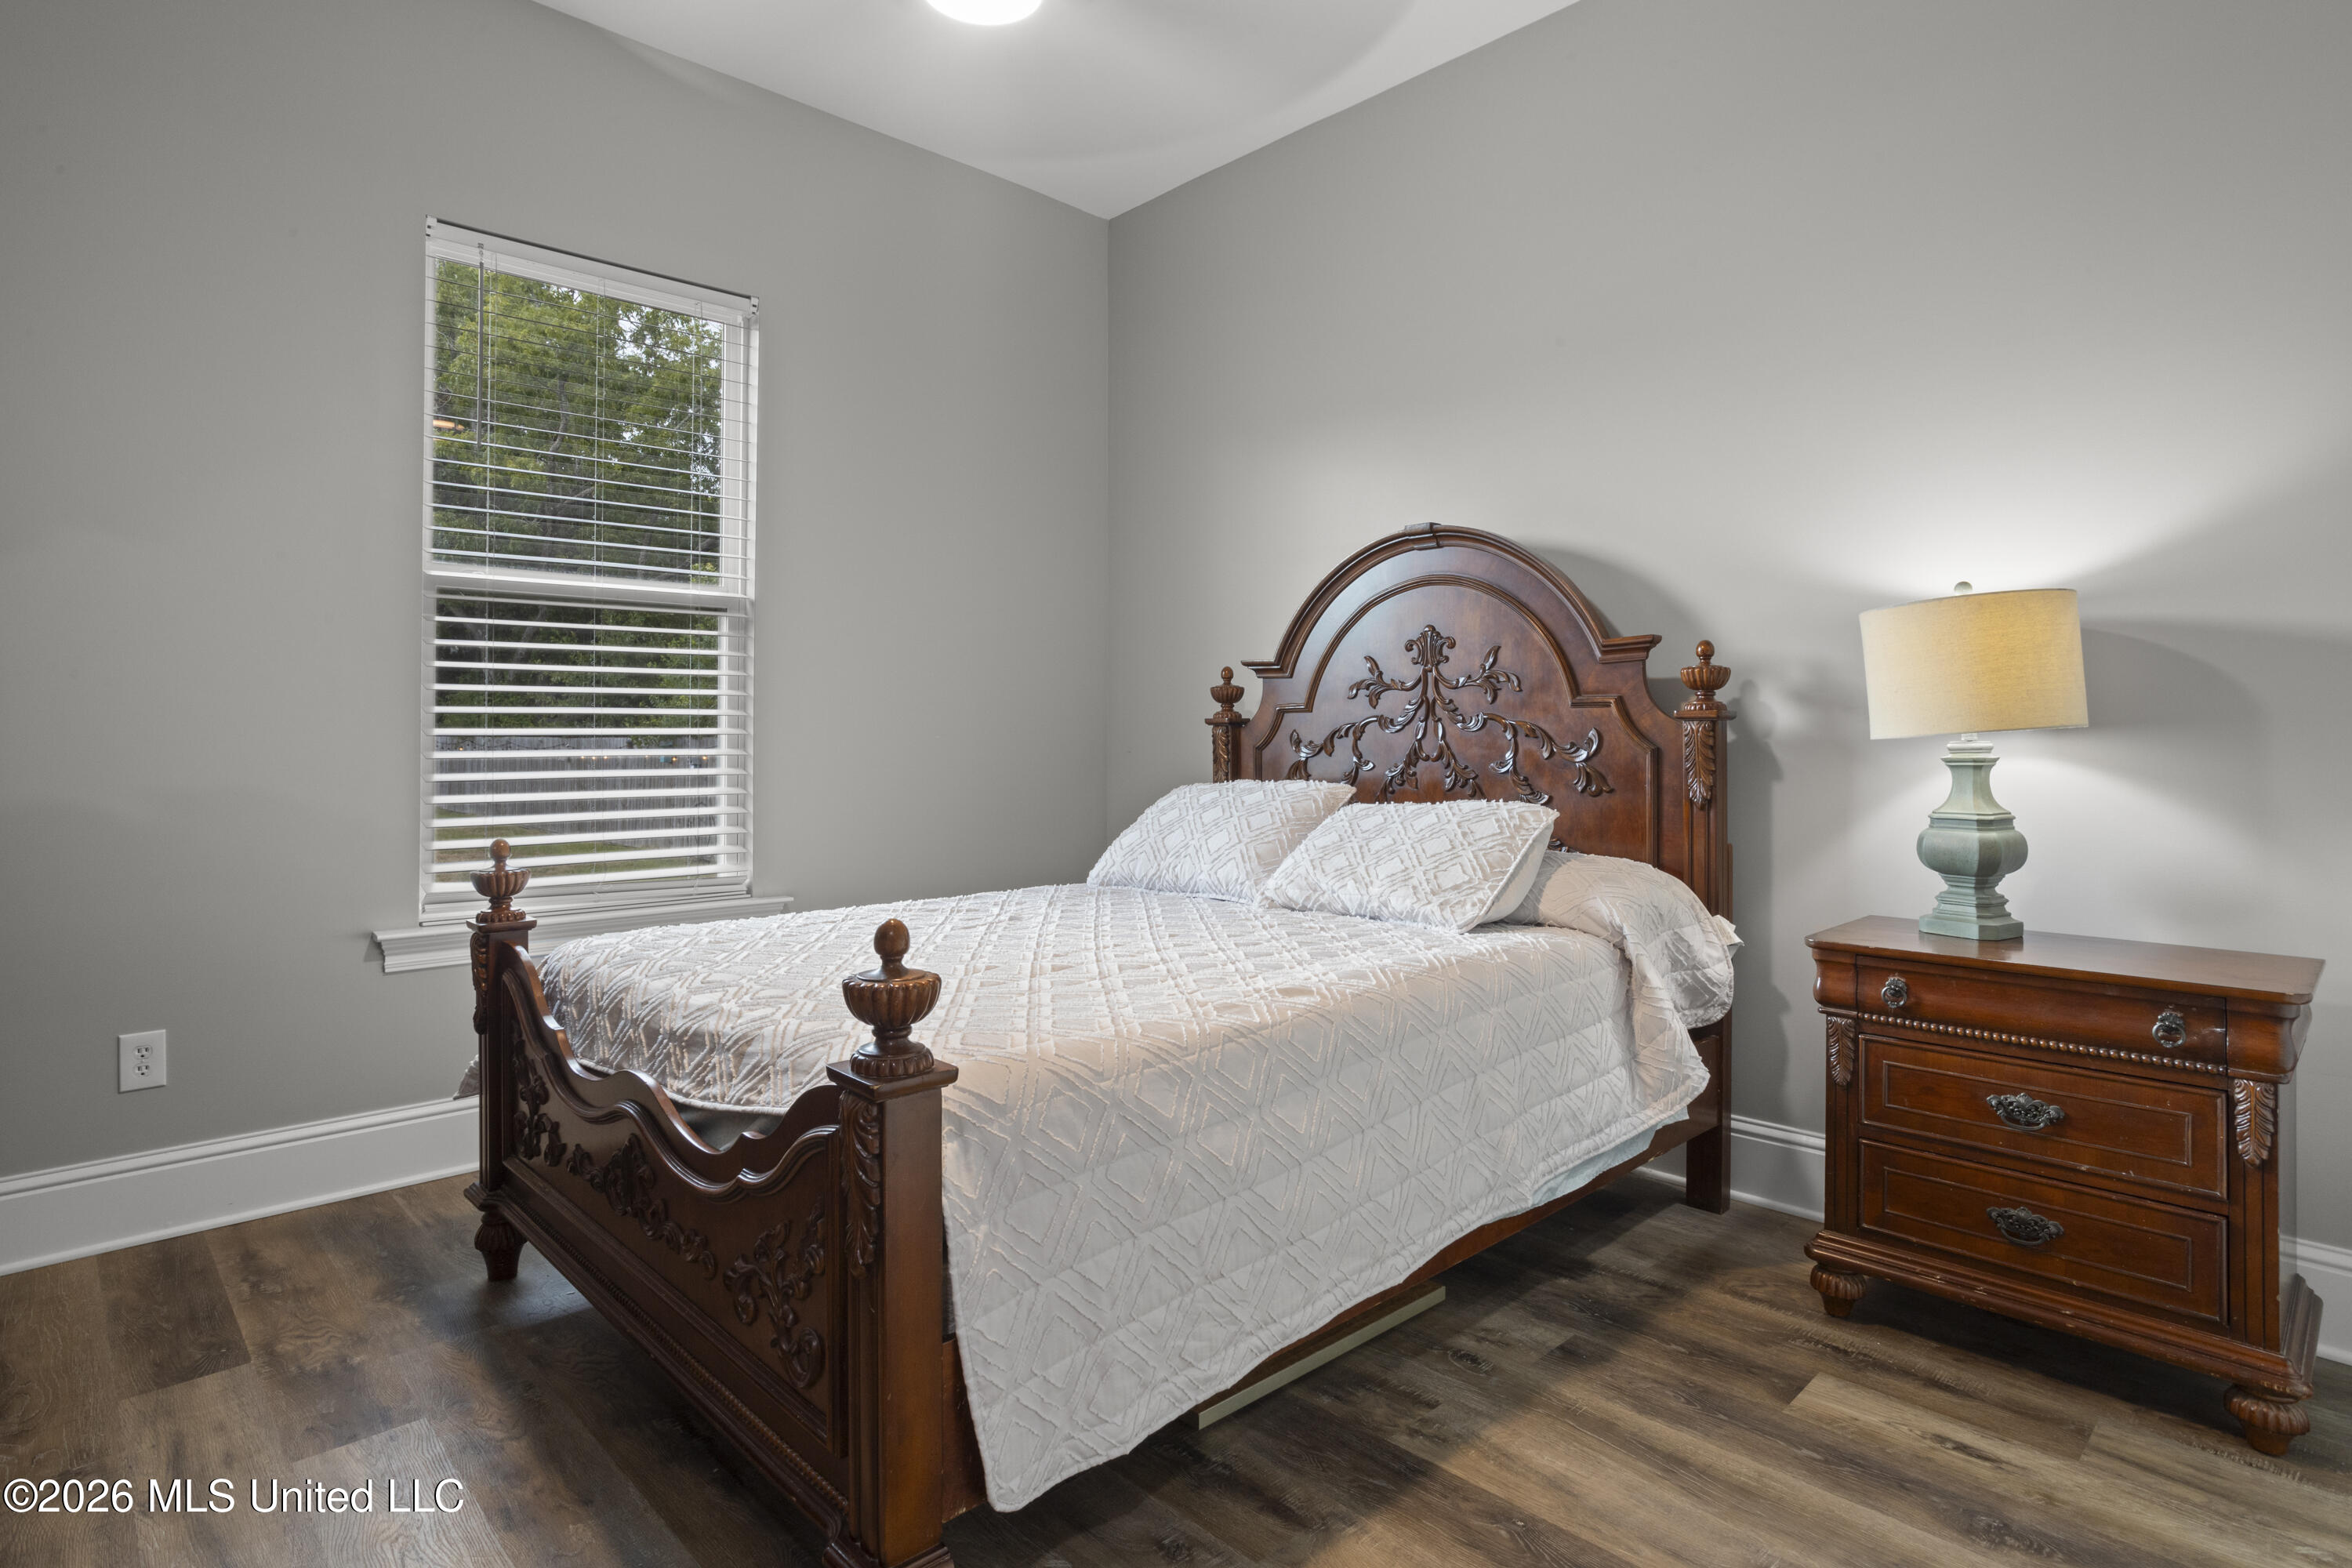
Furnished bedroom with an ornate wooden bed, white bedding, and matching nightstand.
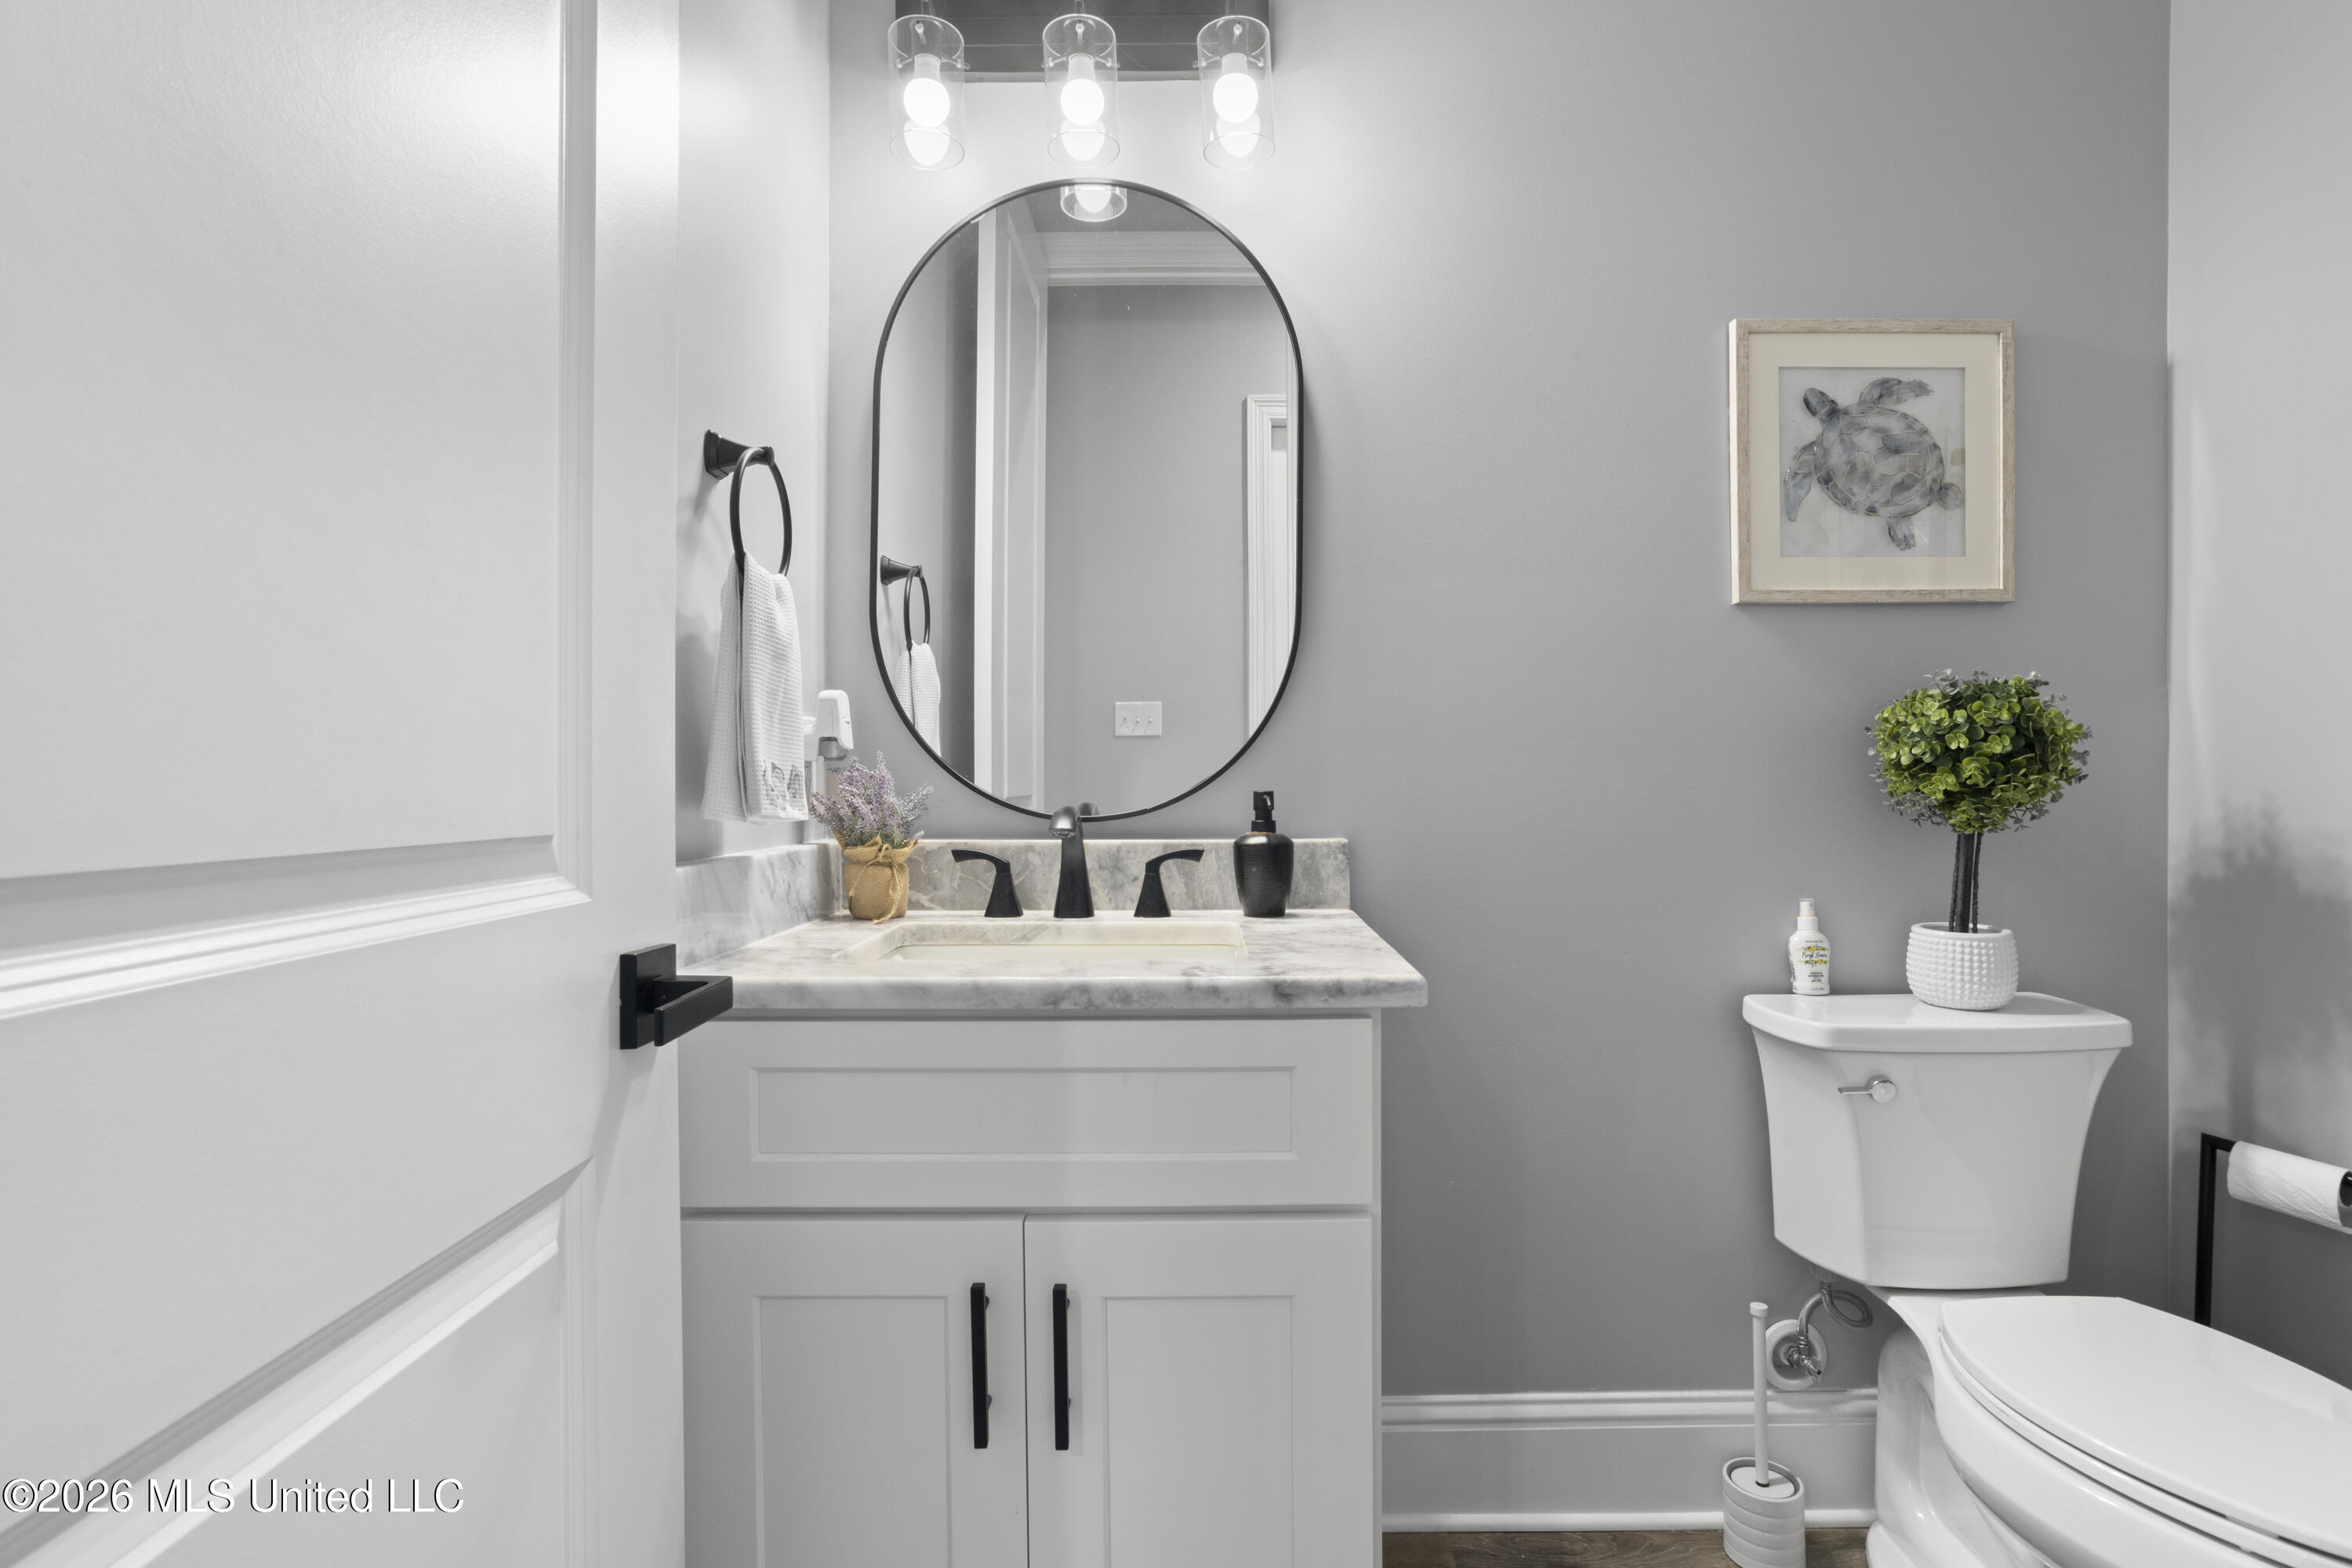
Bathroom with a white vanity, oval mirror, black fixtures, gray walls, and framed turtle artwork.
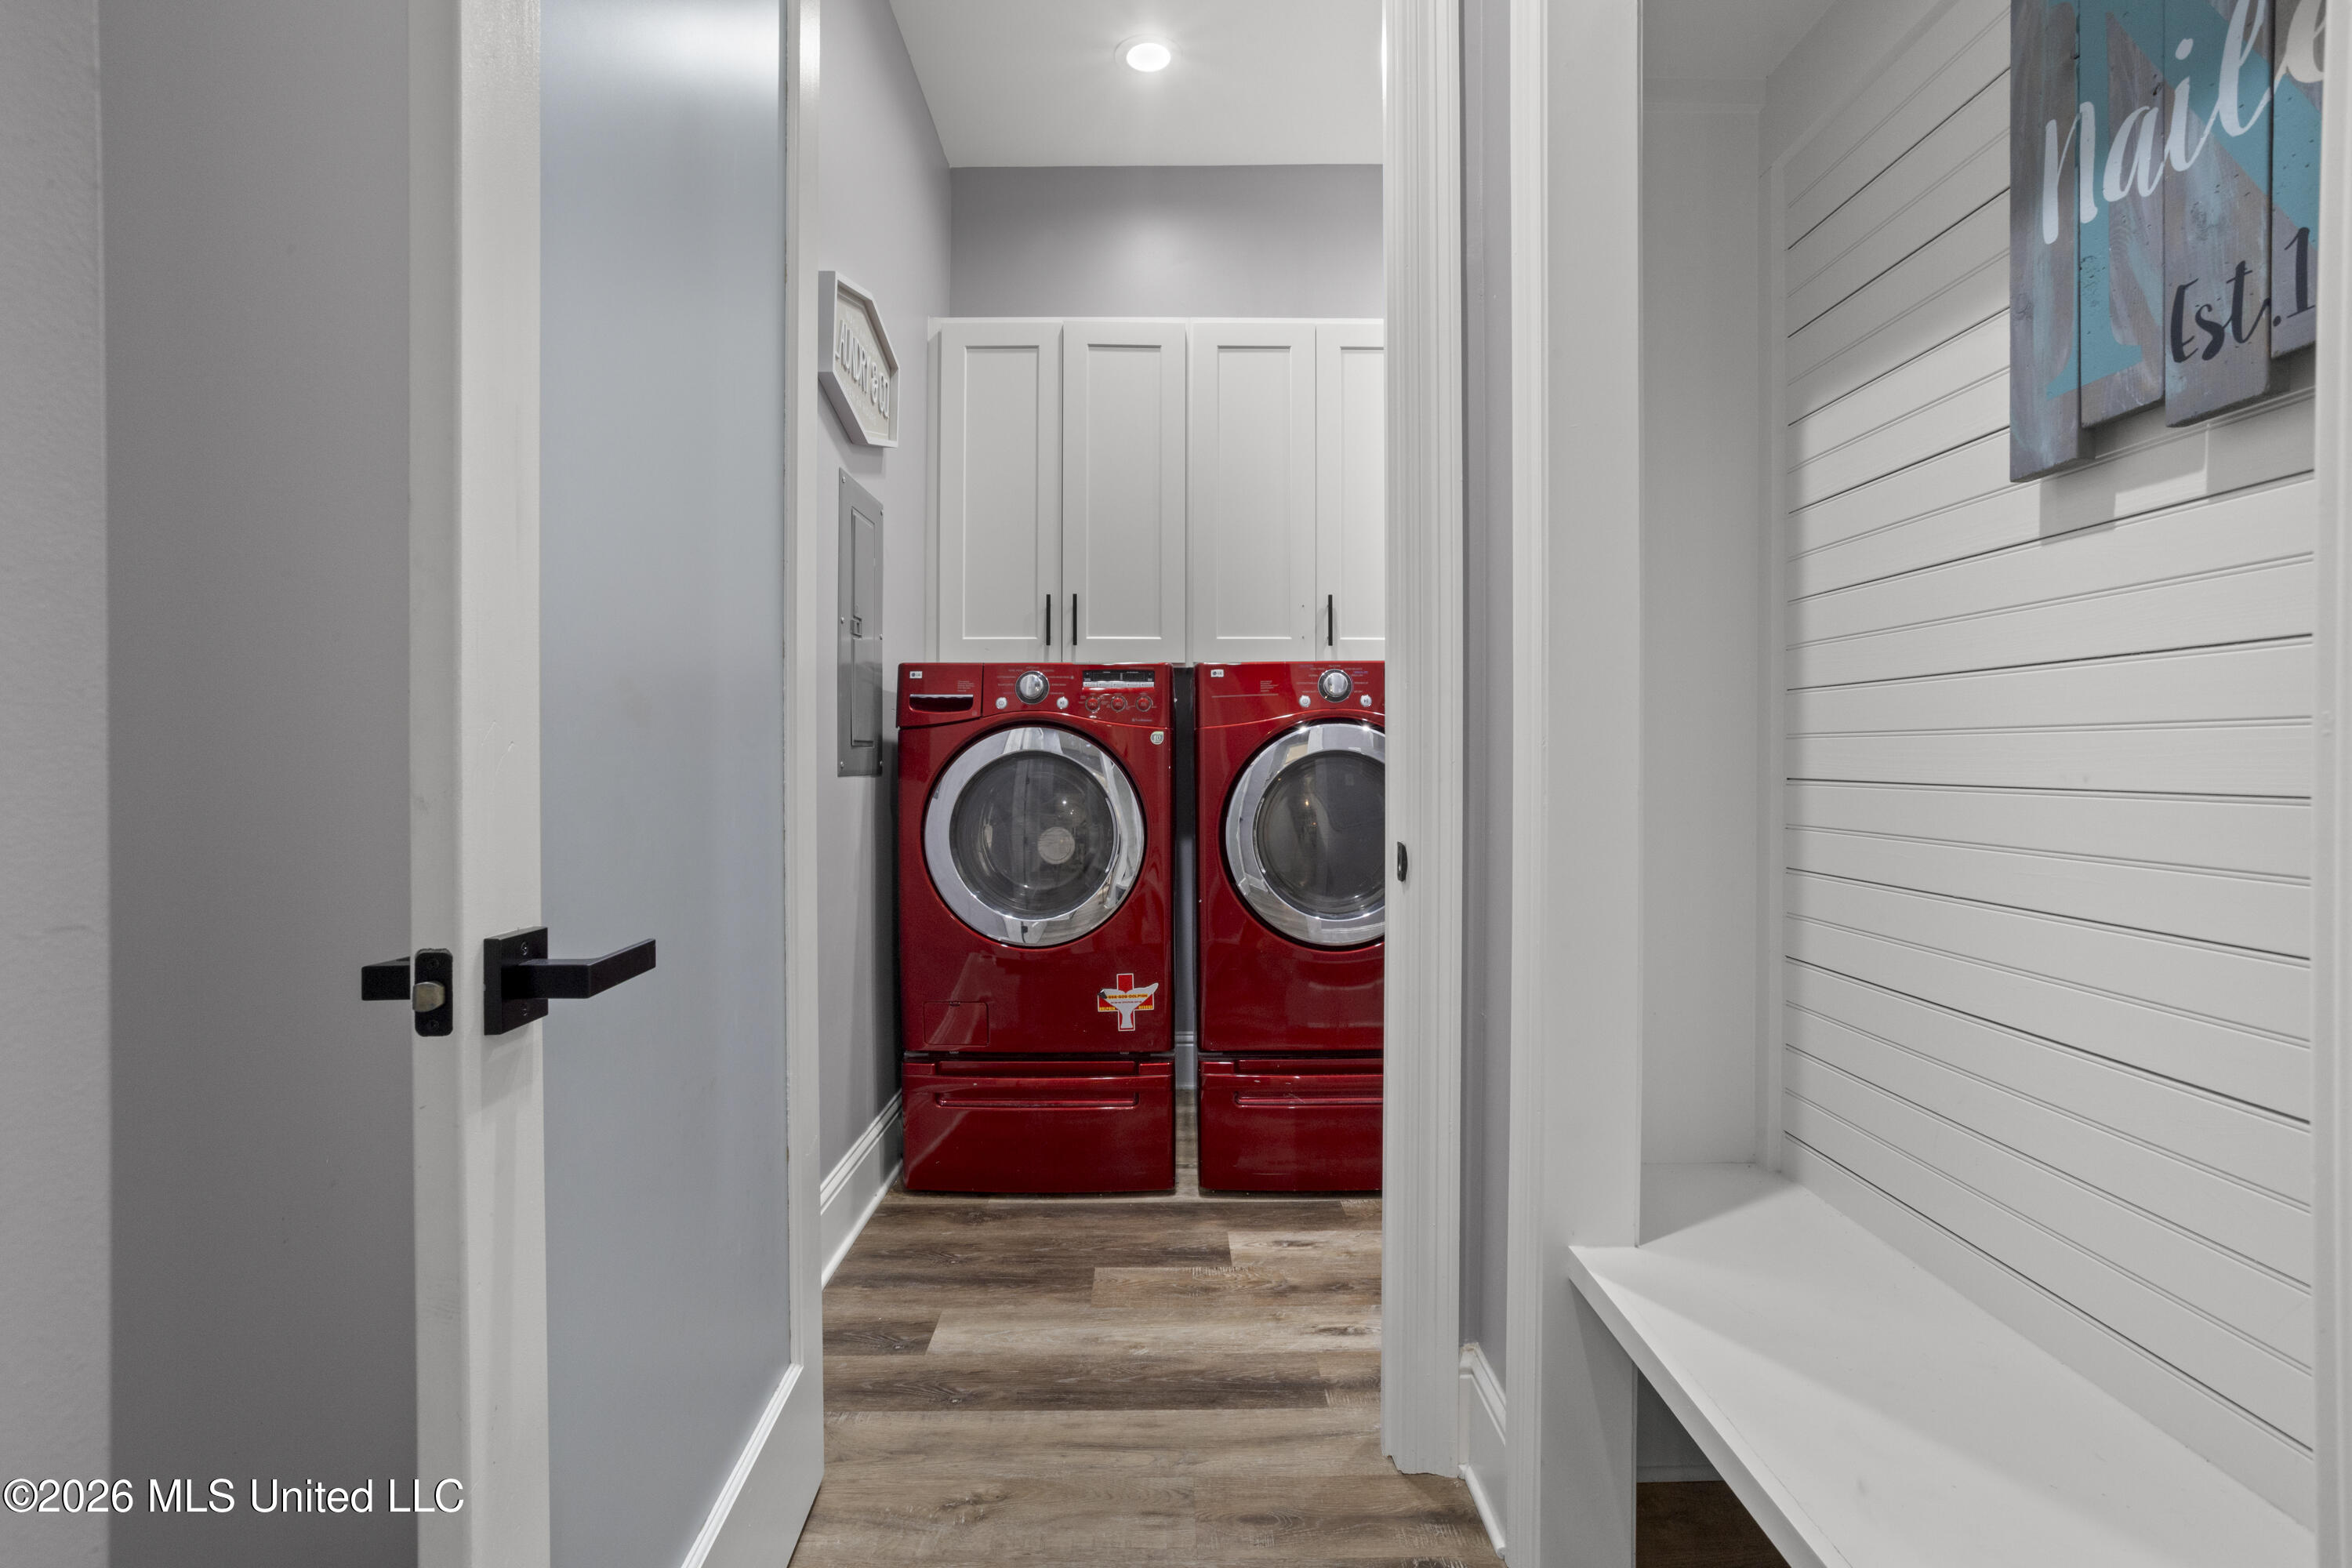
Laundry room with red front-loading washer and dryer beneath white cabinets.
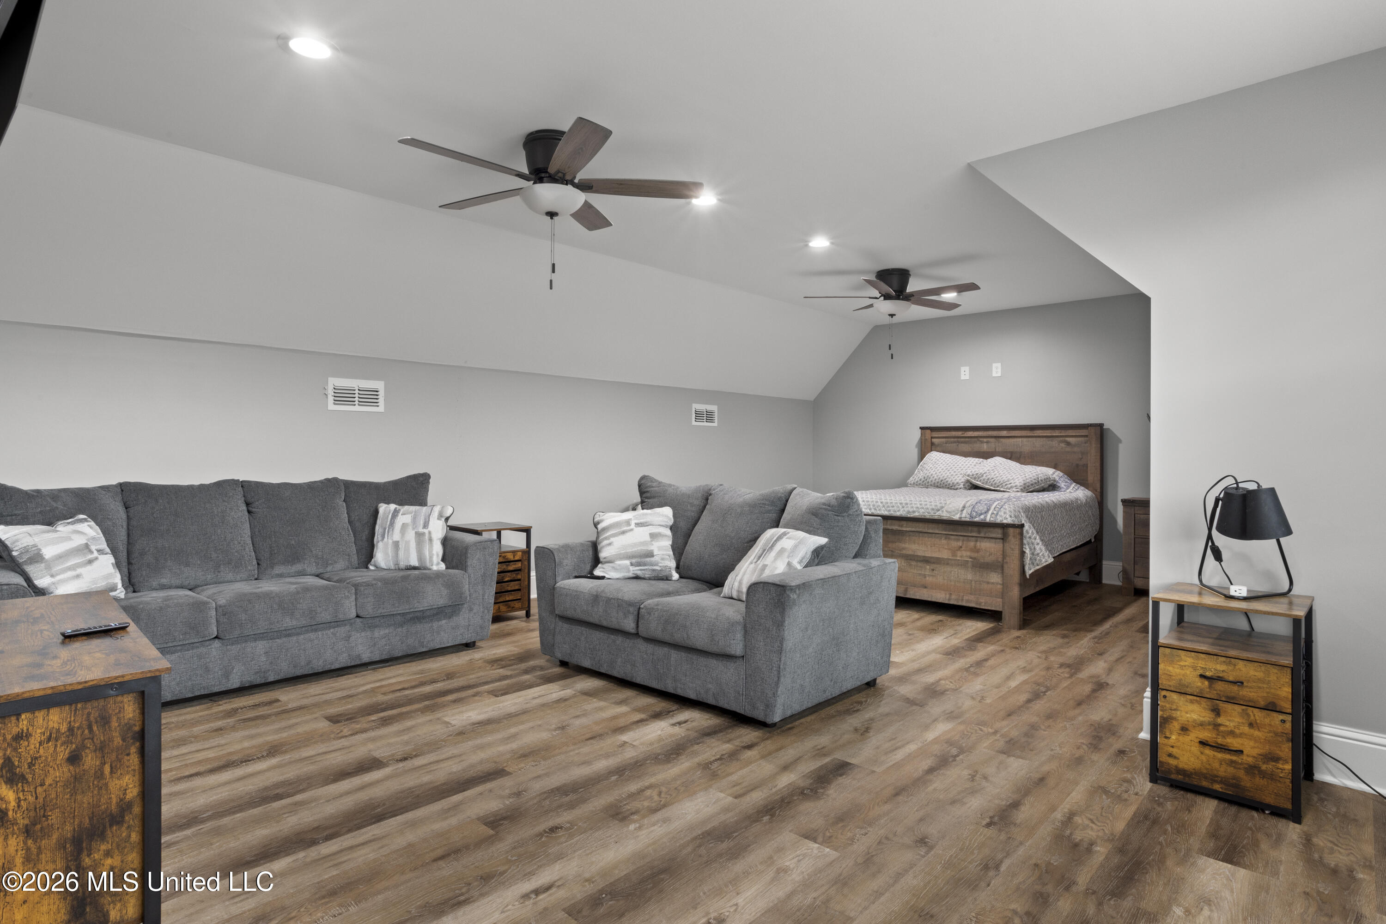
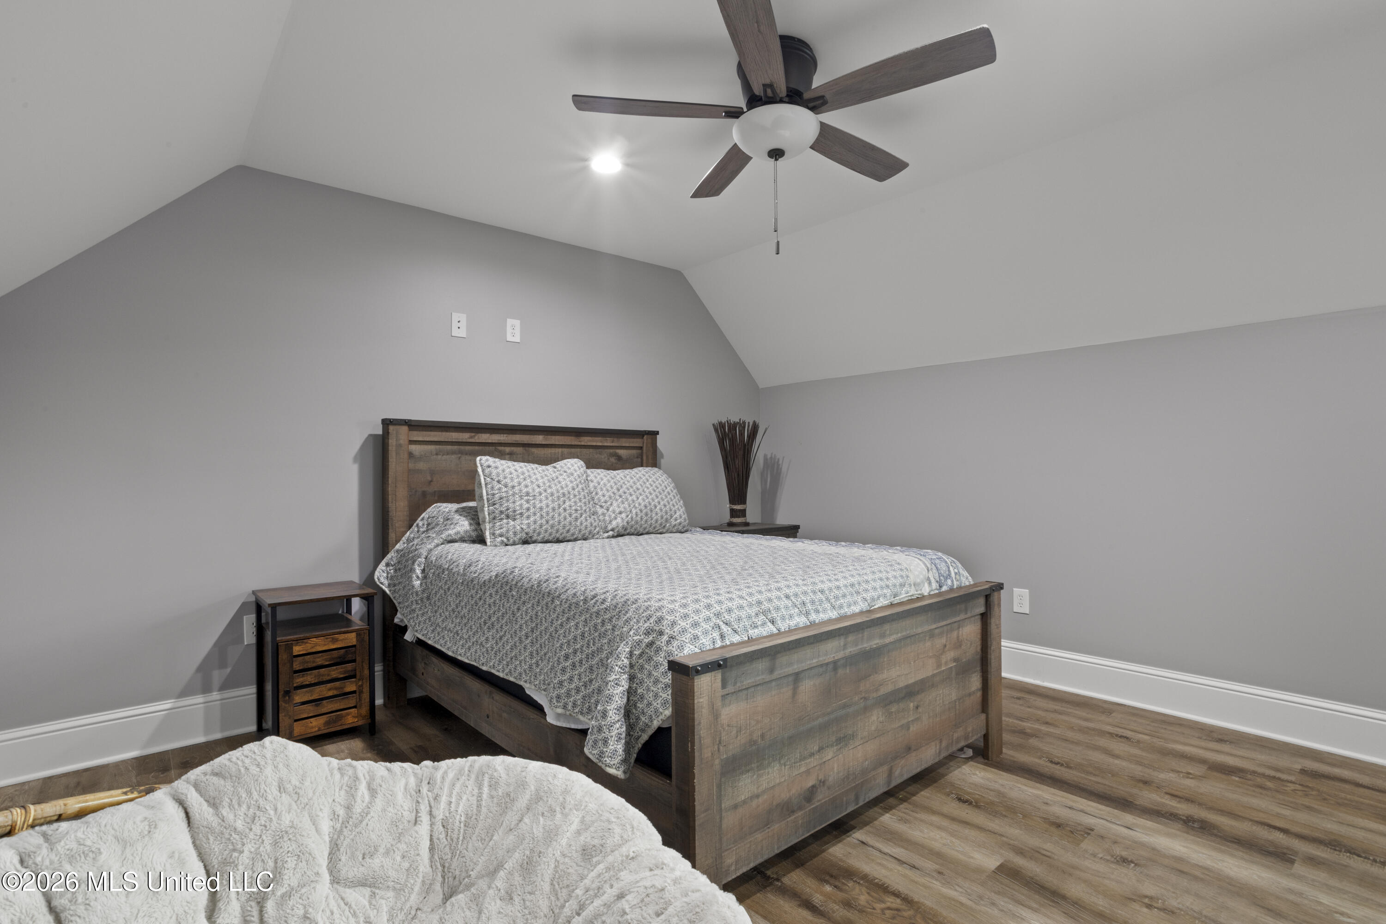
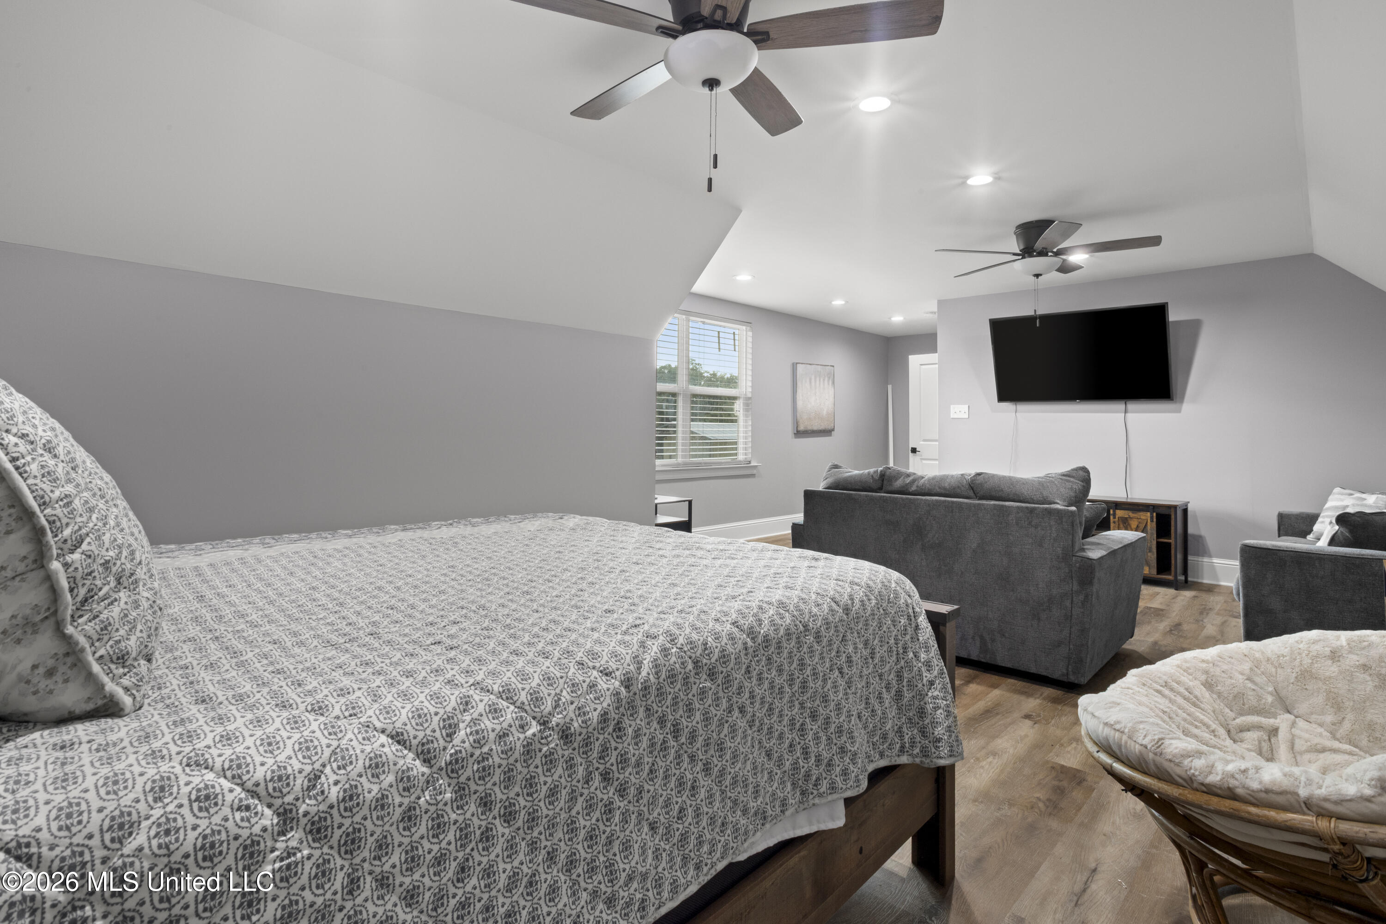
Furnished bedroom with a wooden bed, gray sofas, vaulted ceiling, and wood-look flooring.
Furnished bedroom with a dark wood bed, patterned bedding, and a ceiling fan.
Bedroom with a patterned bed and an adjoining sitting area with a gray sofa and wall-mounted TV.
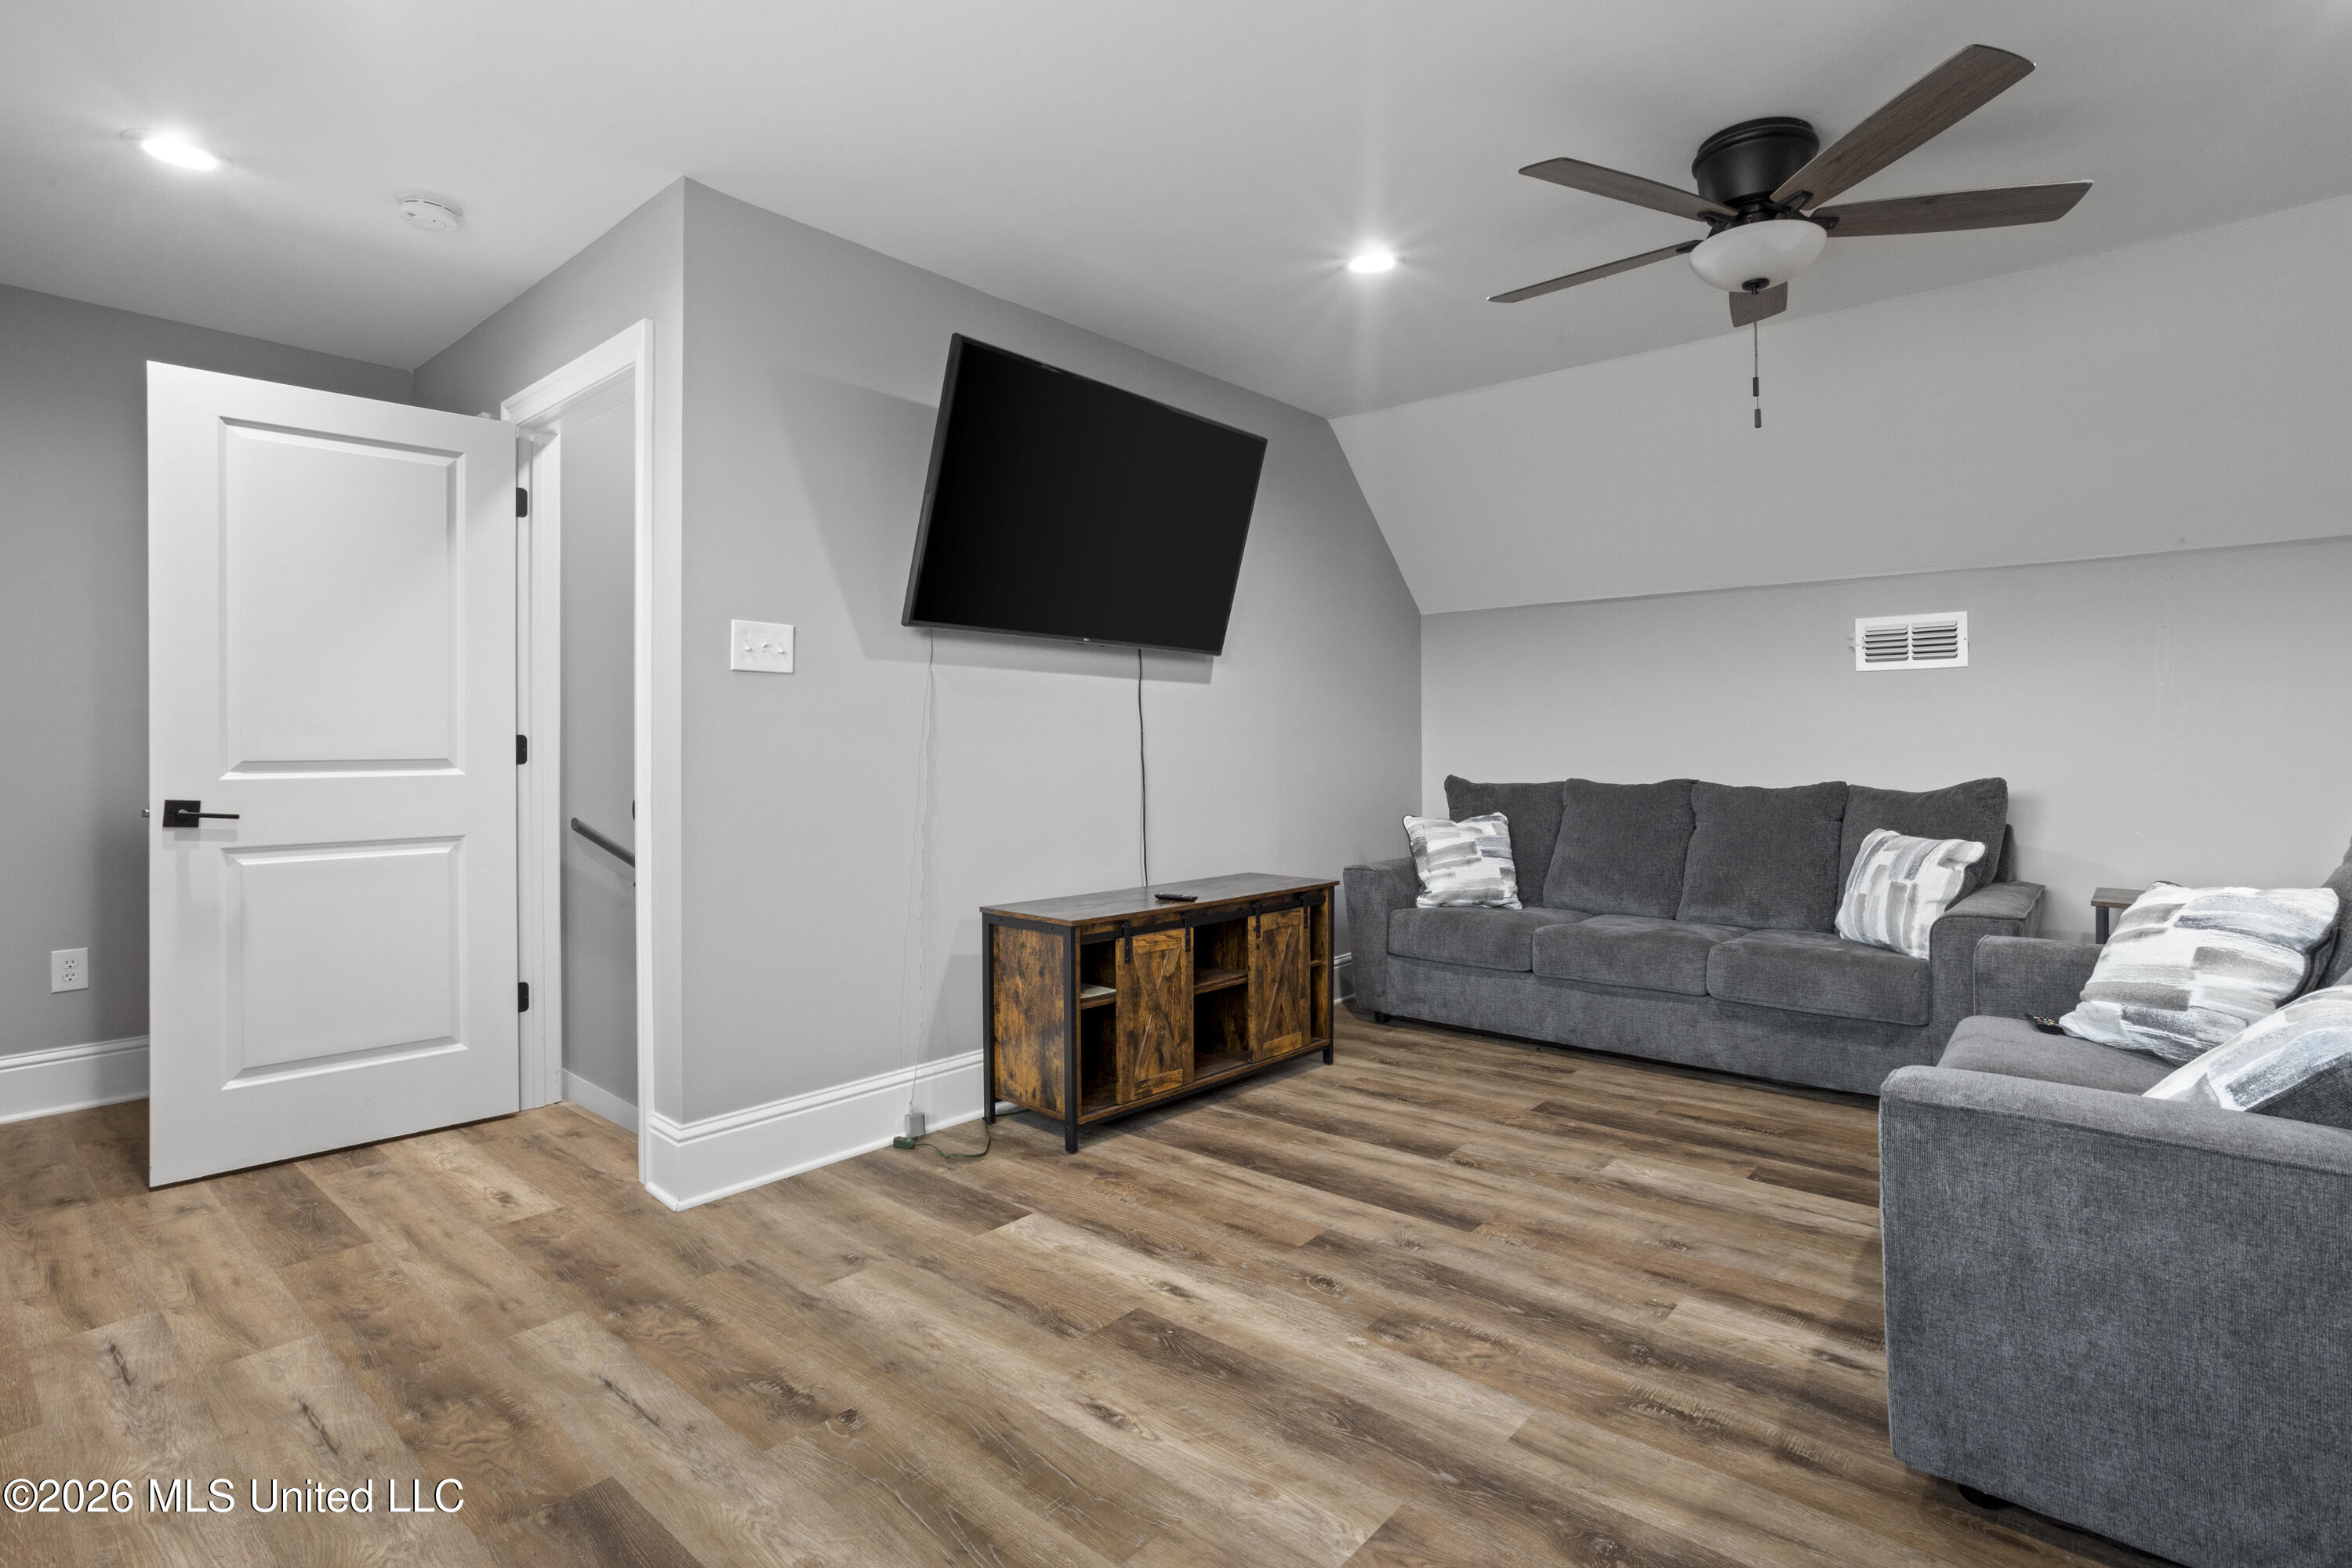
Living room with gray sofas, wood-look flooring, and a wall-mounted television.
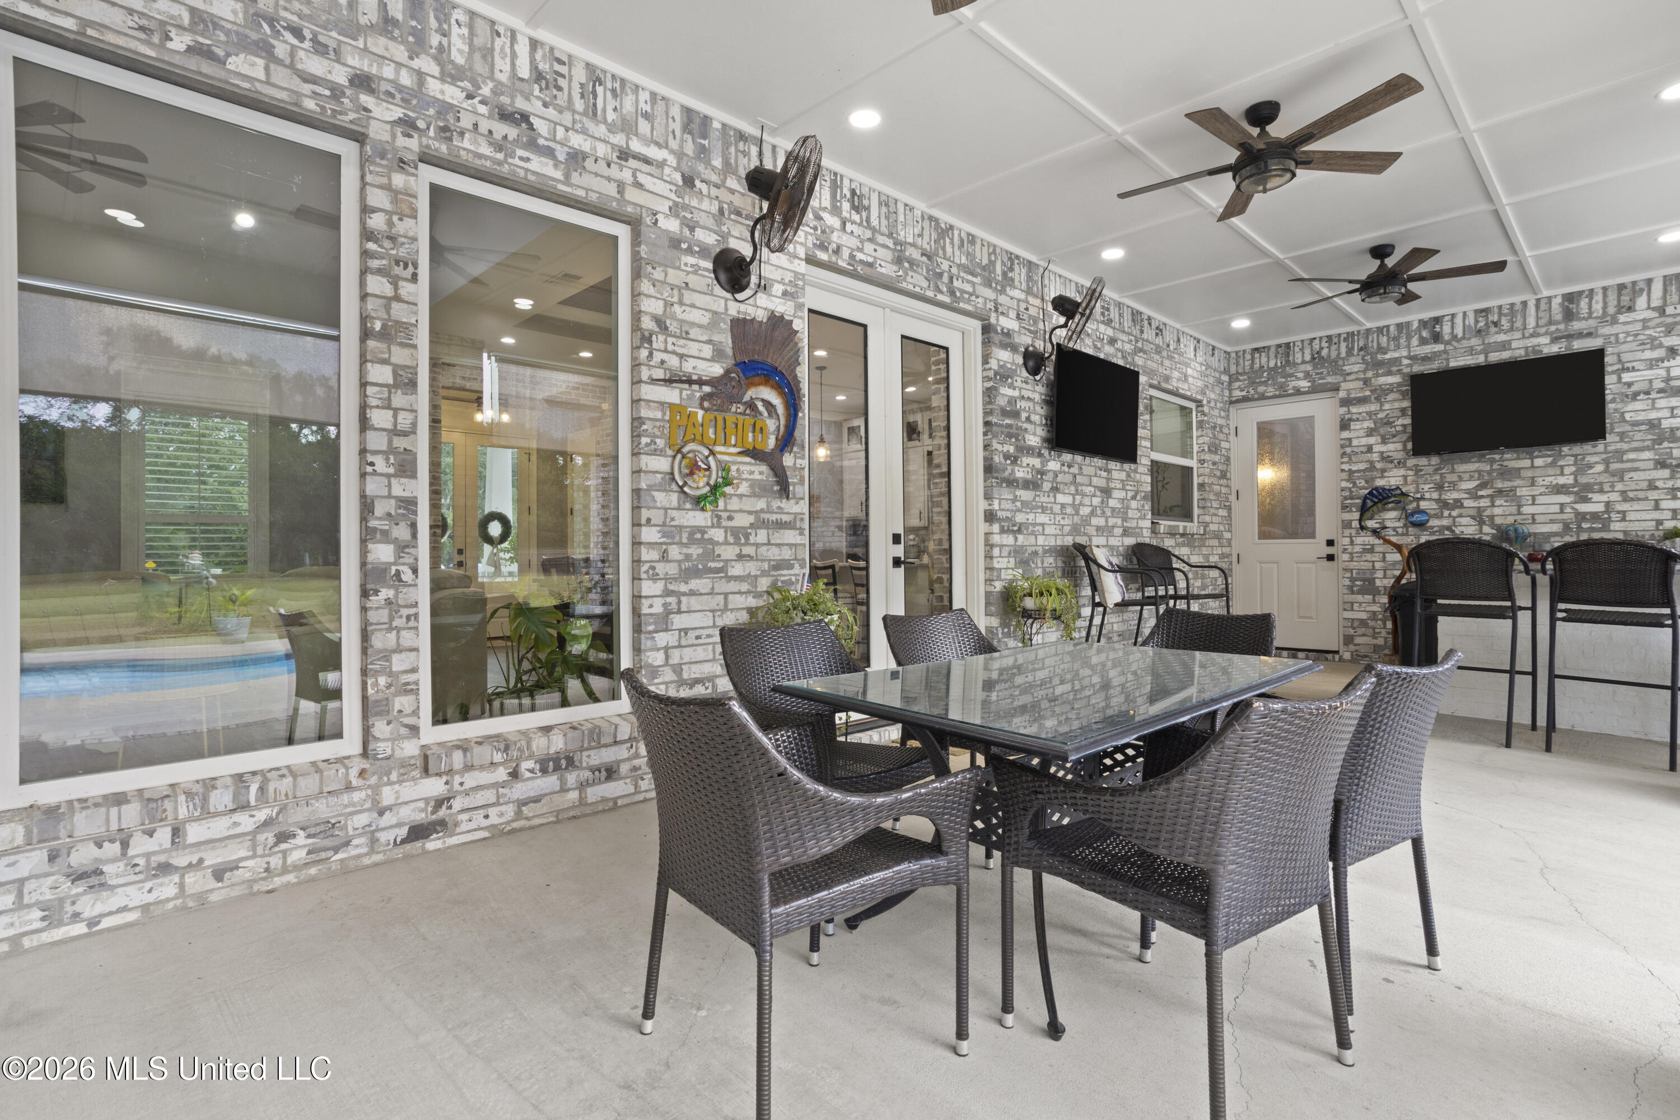
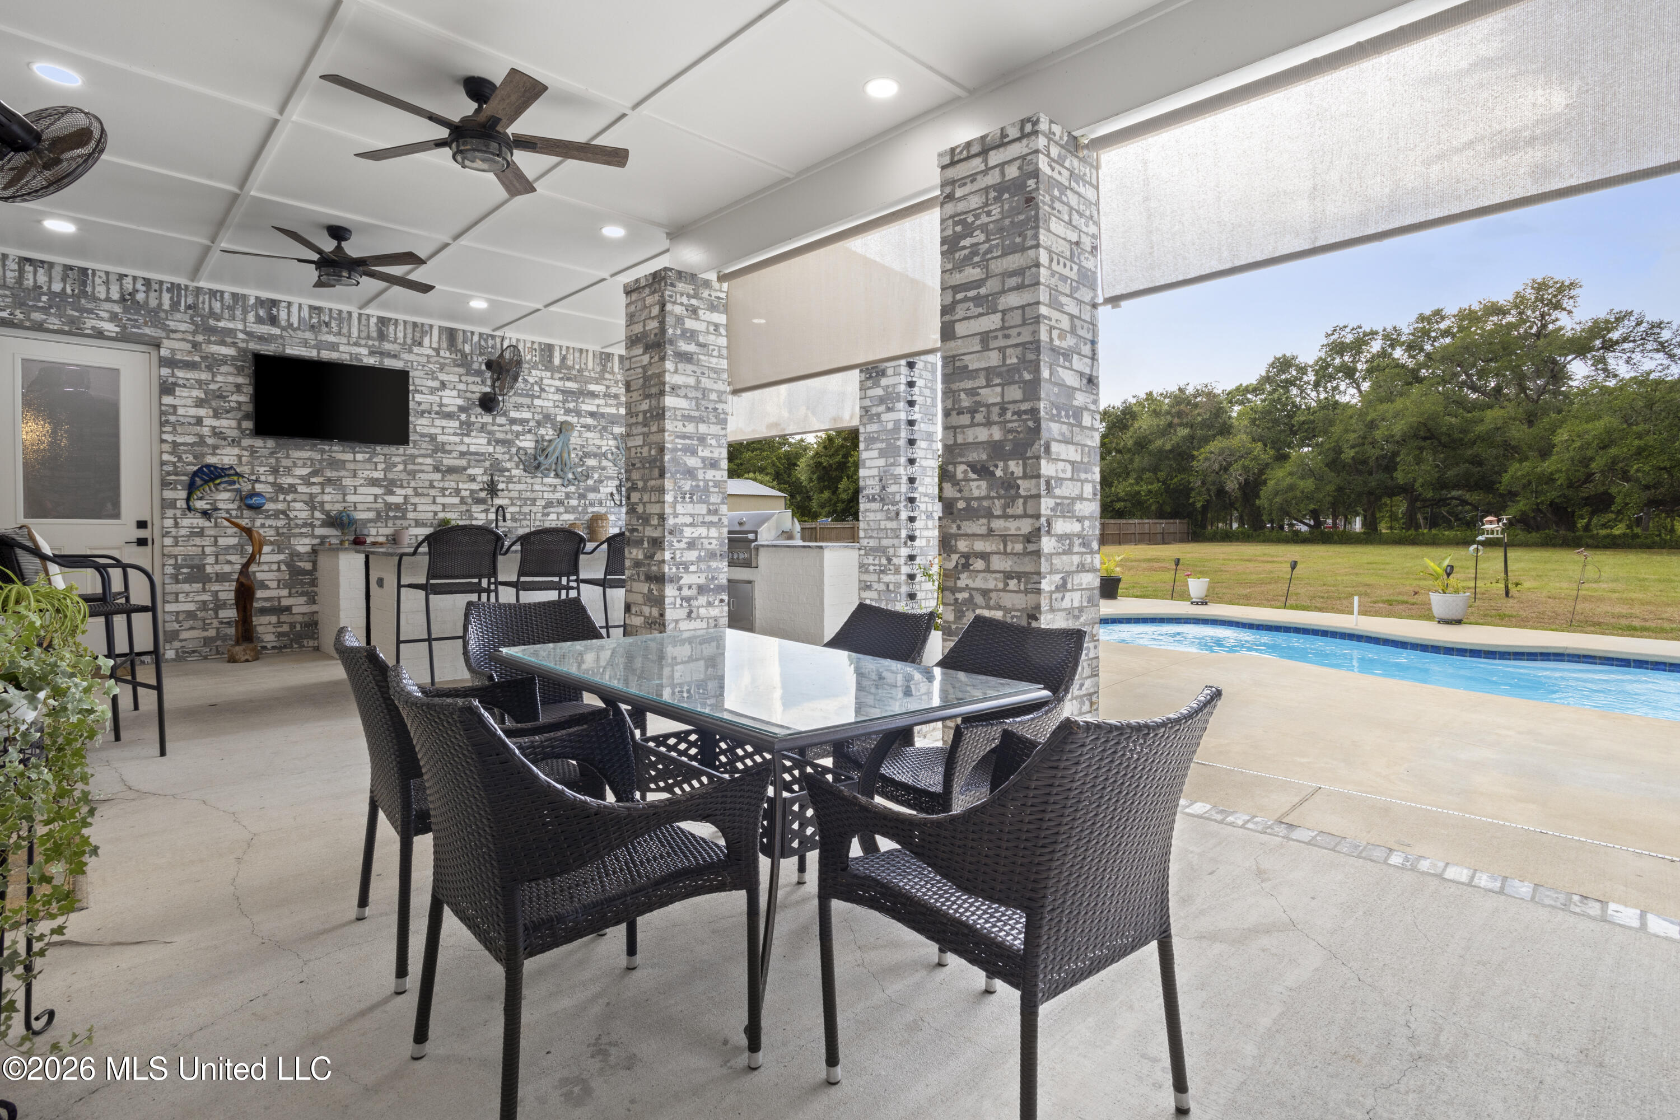
Covered brick patio with a glass-top dining table, woven chairs, ceiling fans, and pool visible through the windows.
Covered patio with wicker dining set and brick columns overlooking a swimming pool and grassy yard.
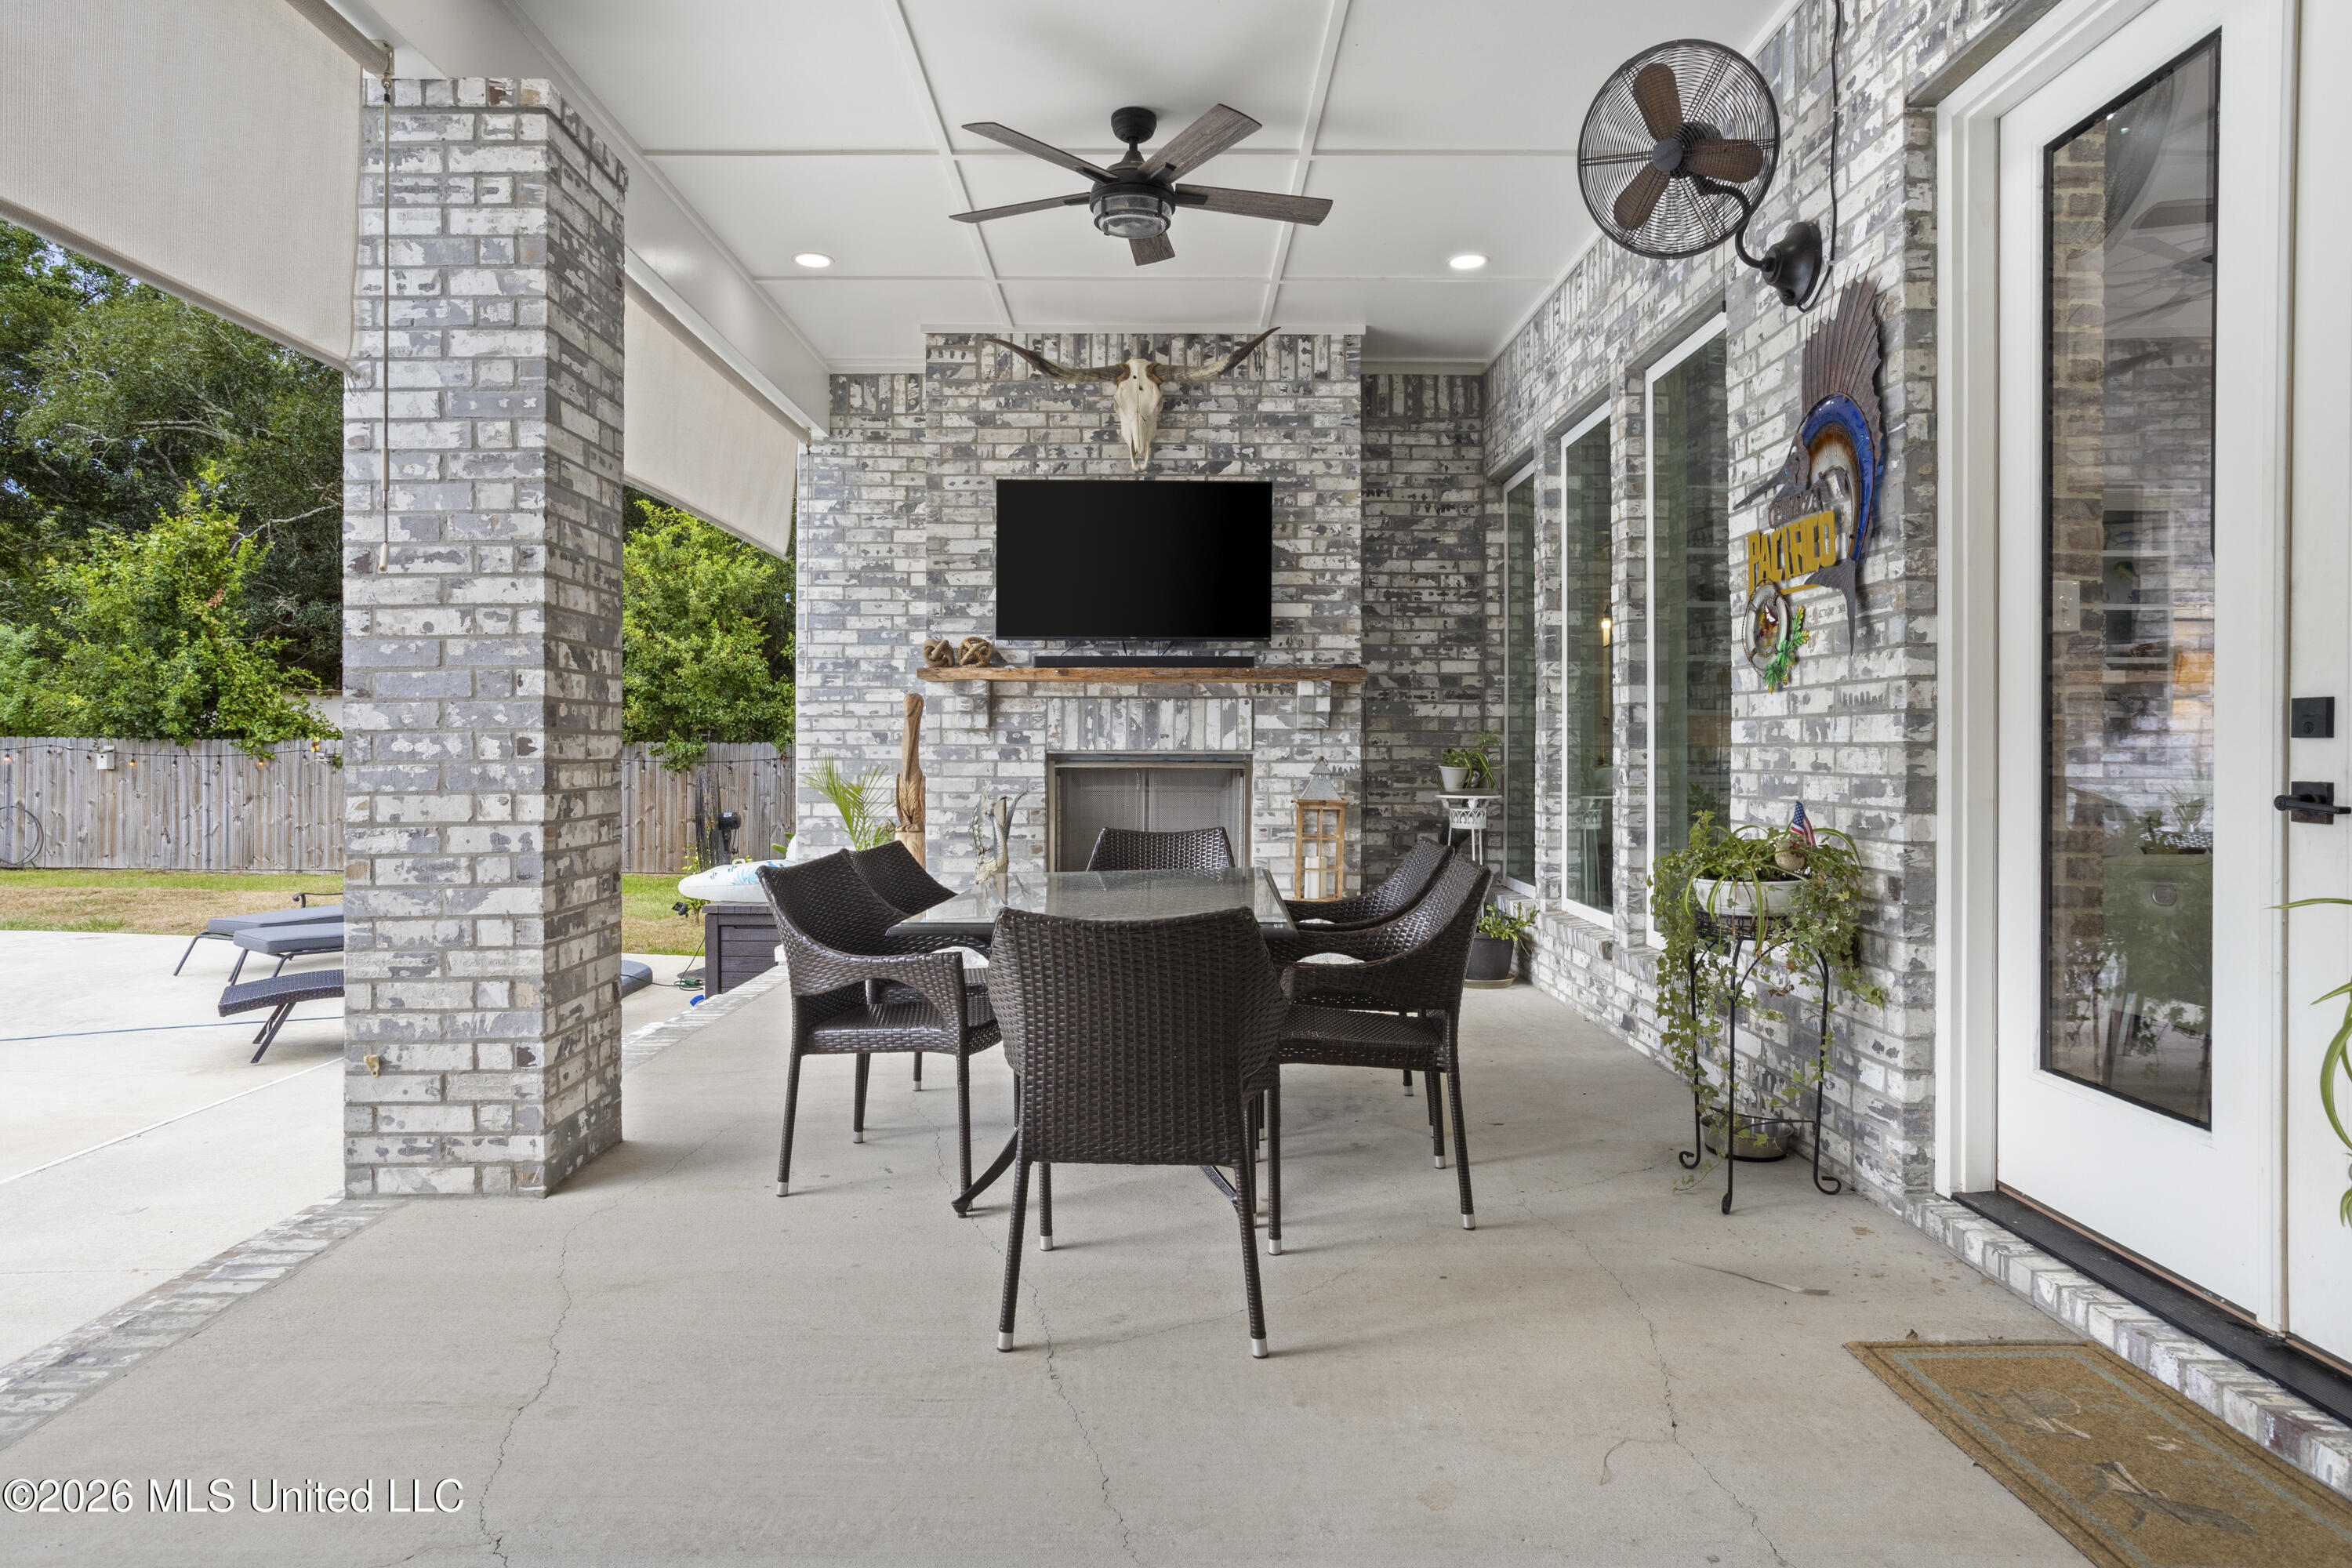
Covered patio with wicker dining set, brick fireplace, television, and ceiling fans.
Covered patio with a built-in grill, bar island, brick fireplace, and backyard views.
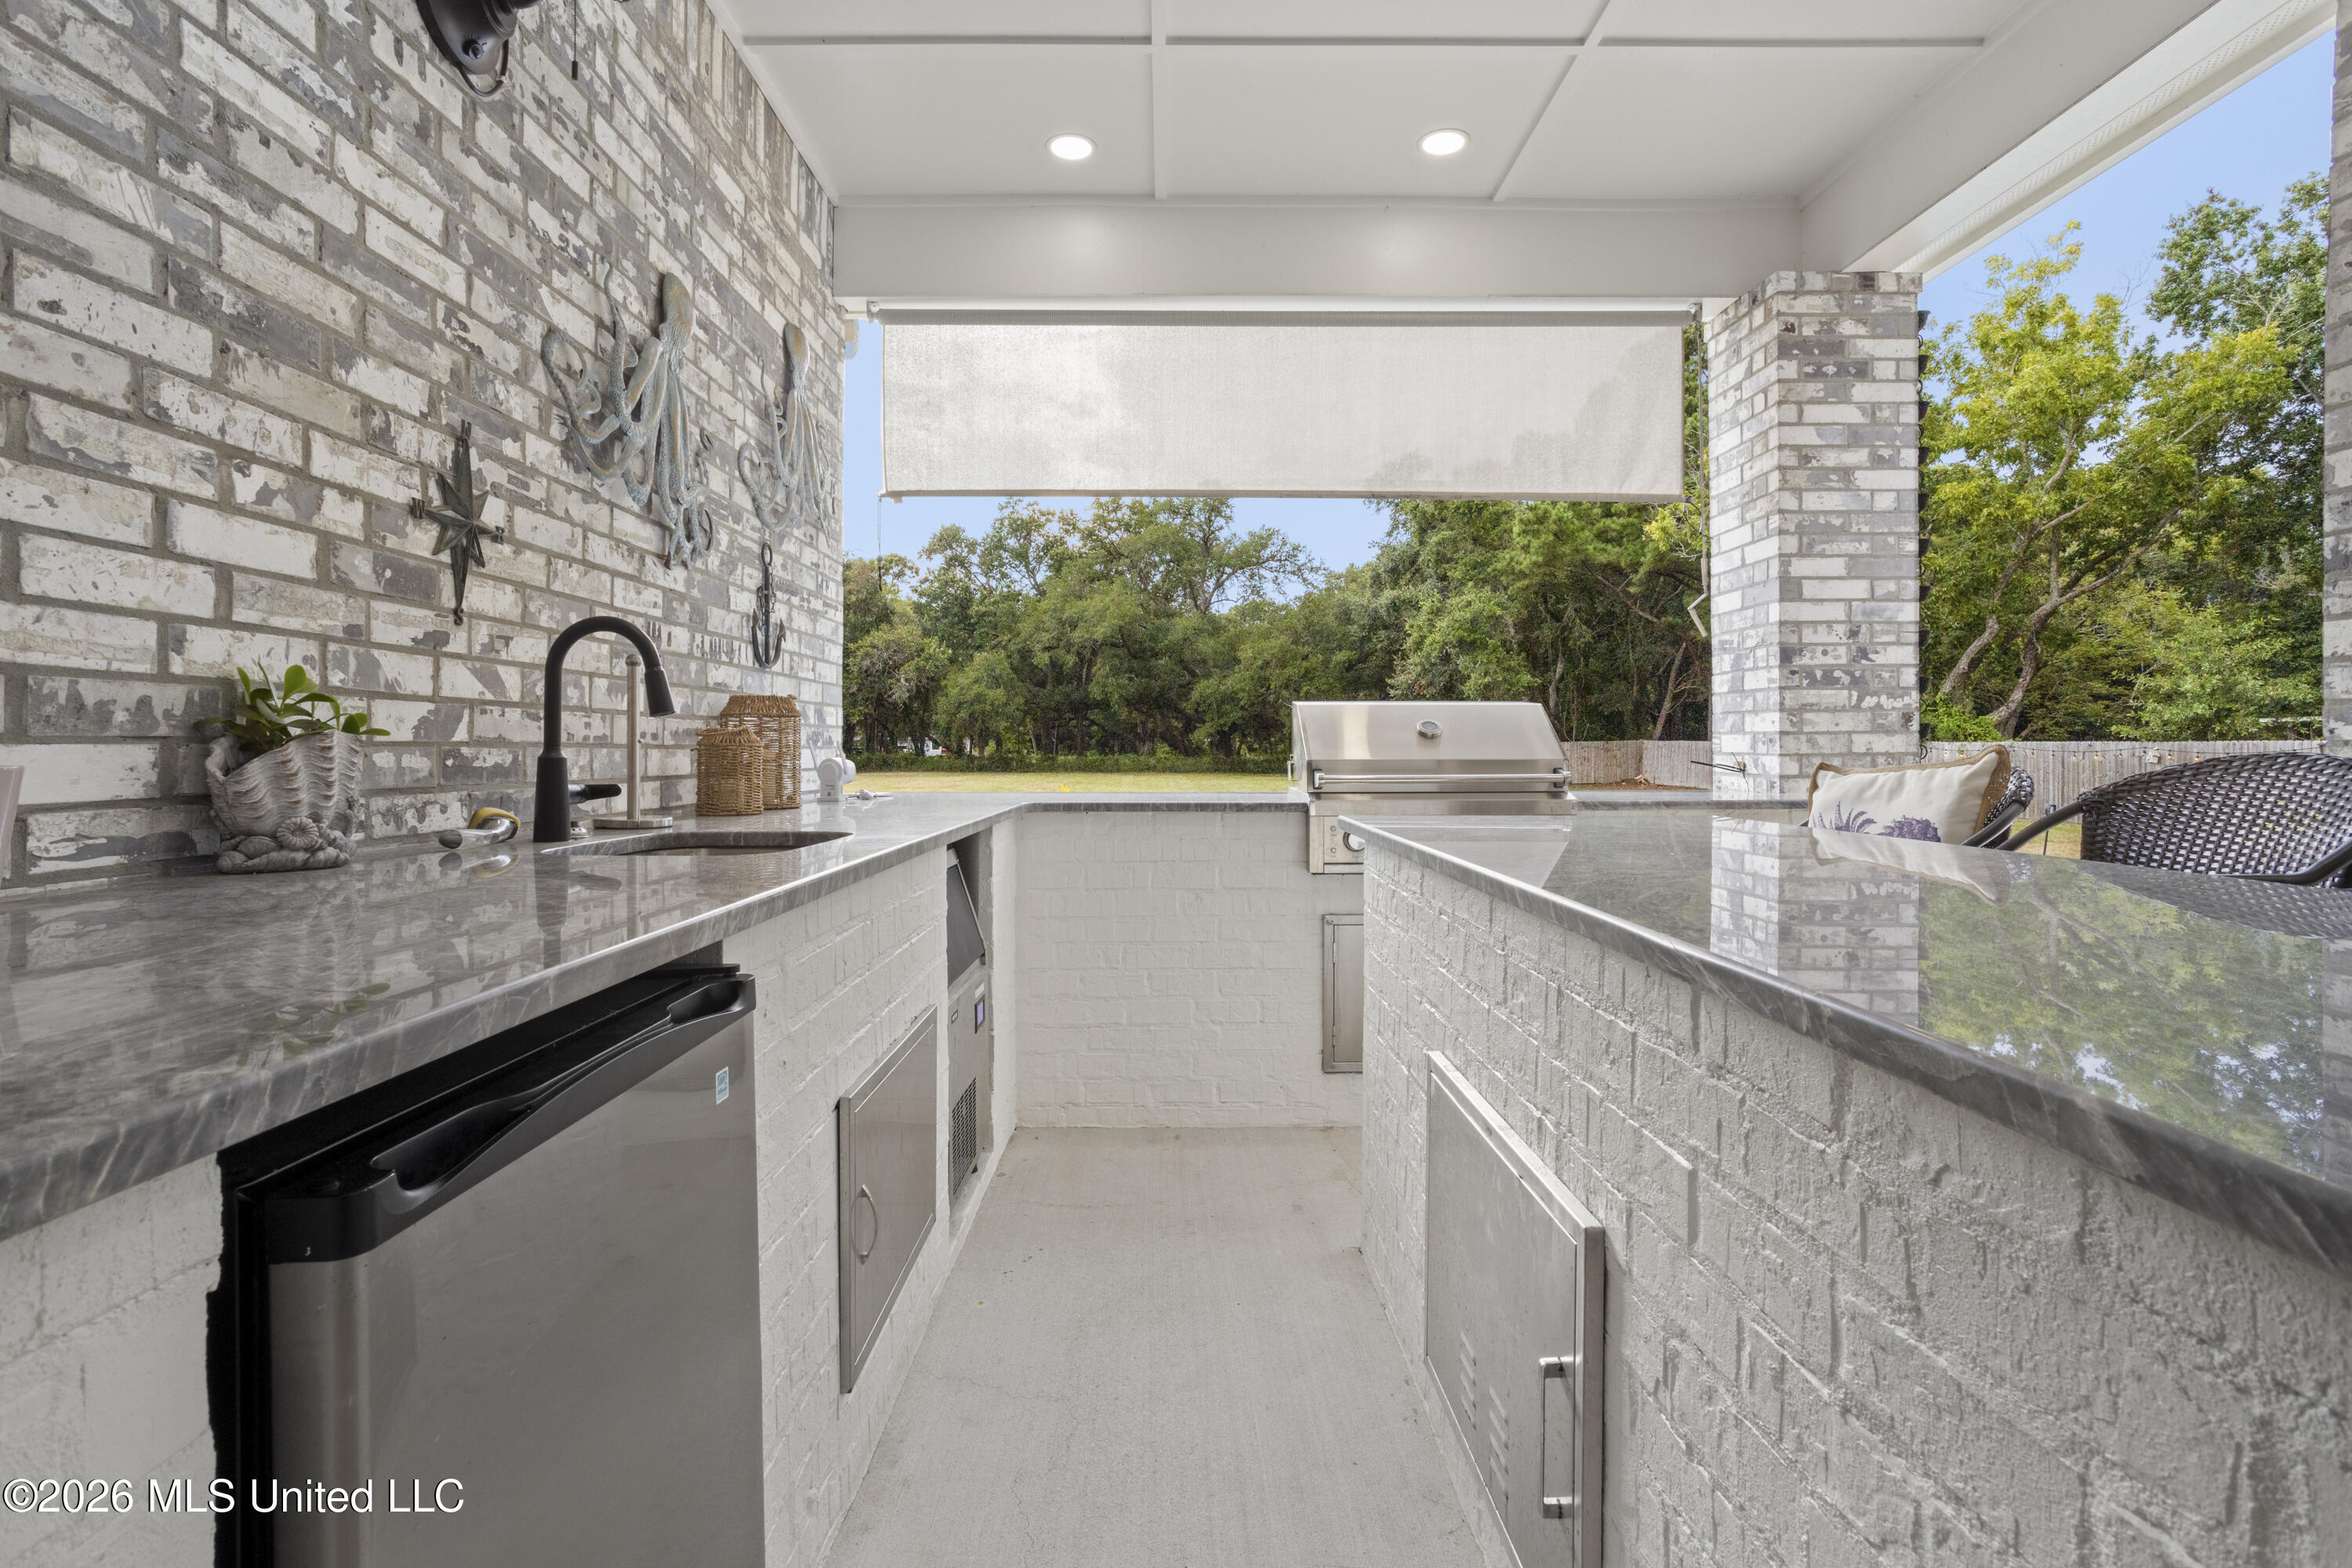
Covered outdoor kitchen with a stainless steel grill, stone counters, and wooded backyard views.
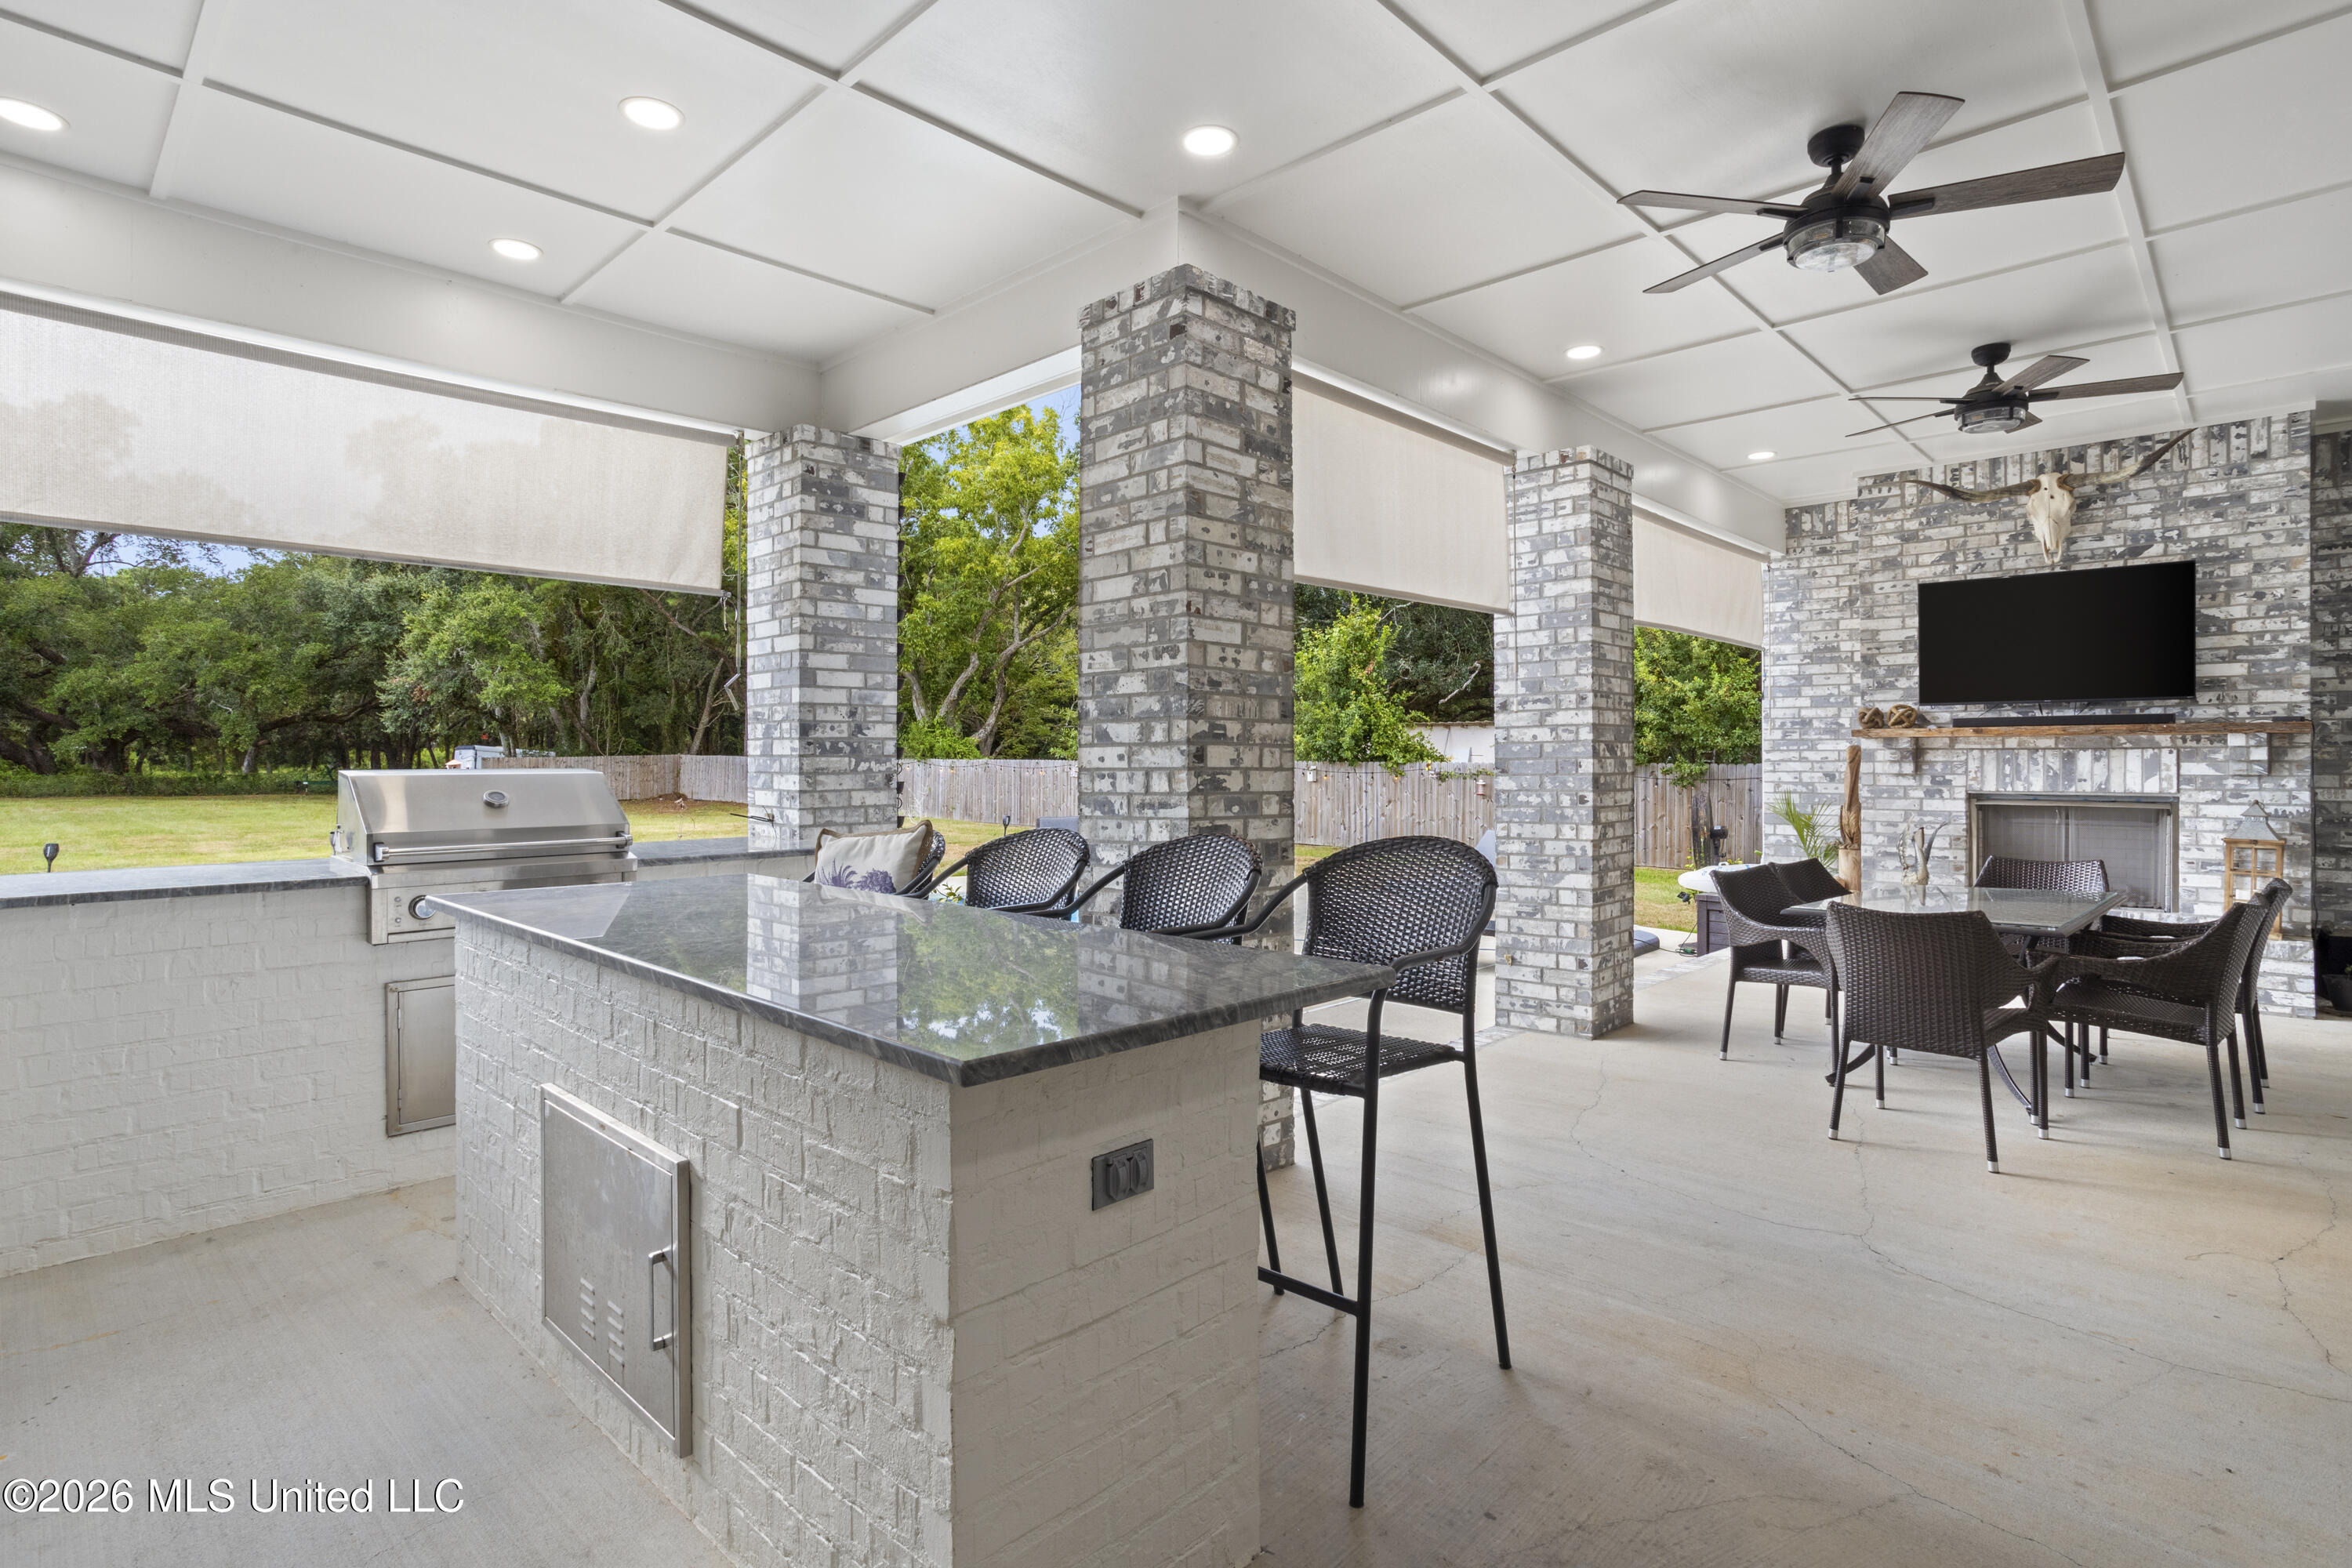
Covered patio with a white brick bar, stone countertop, wicker chairs, ceiling fans, and televisions.
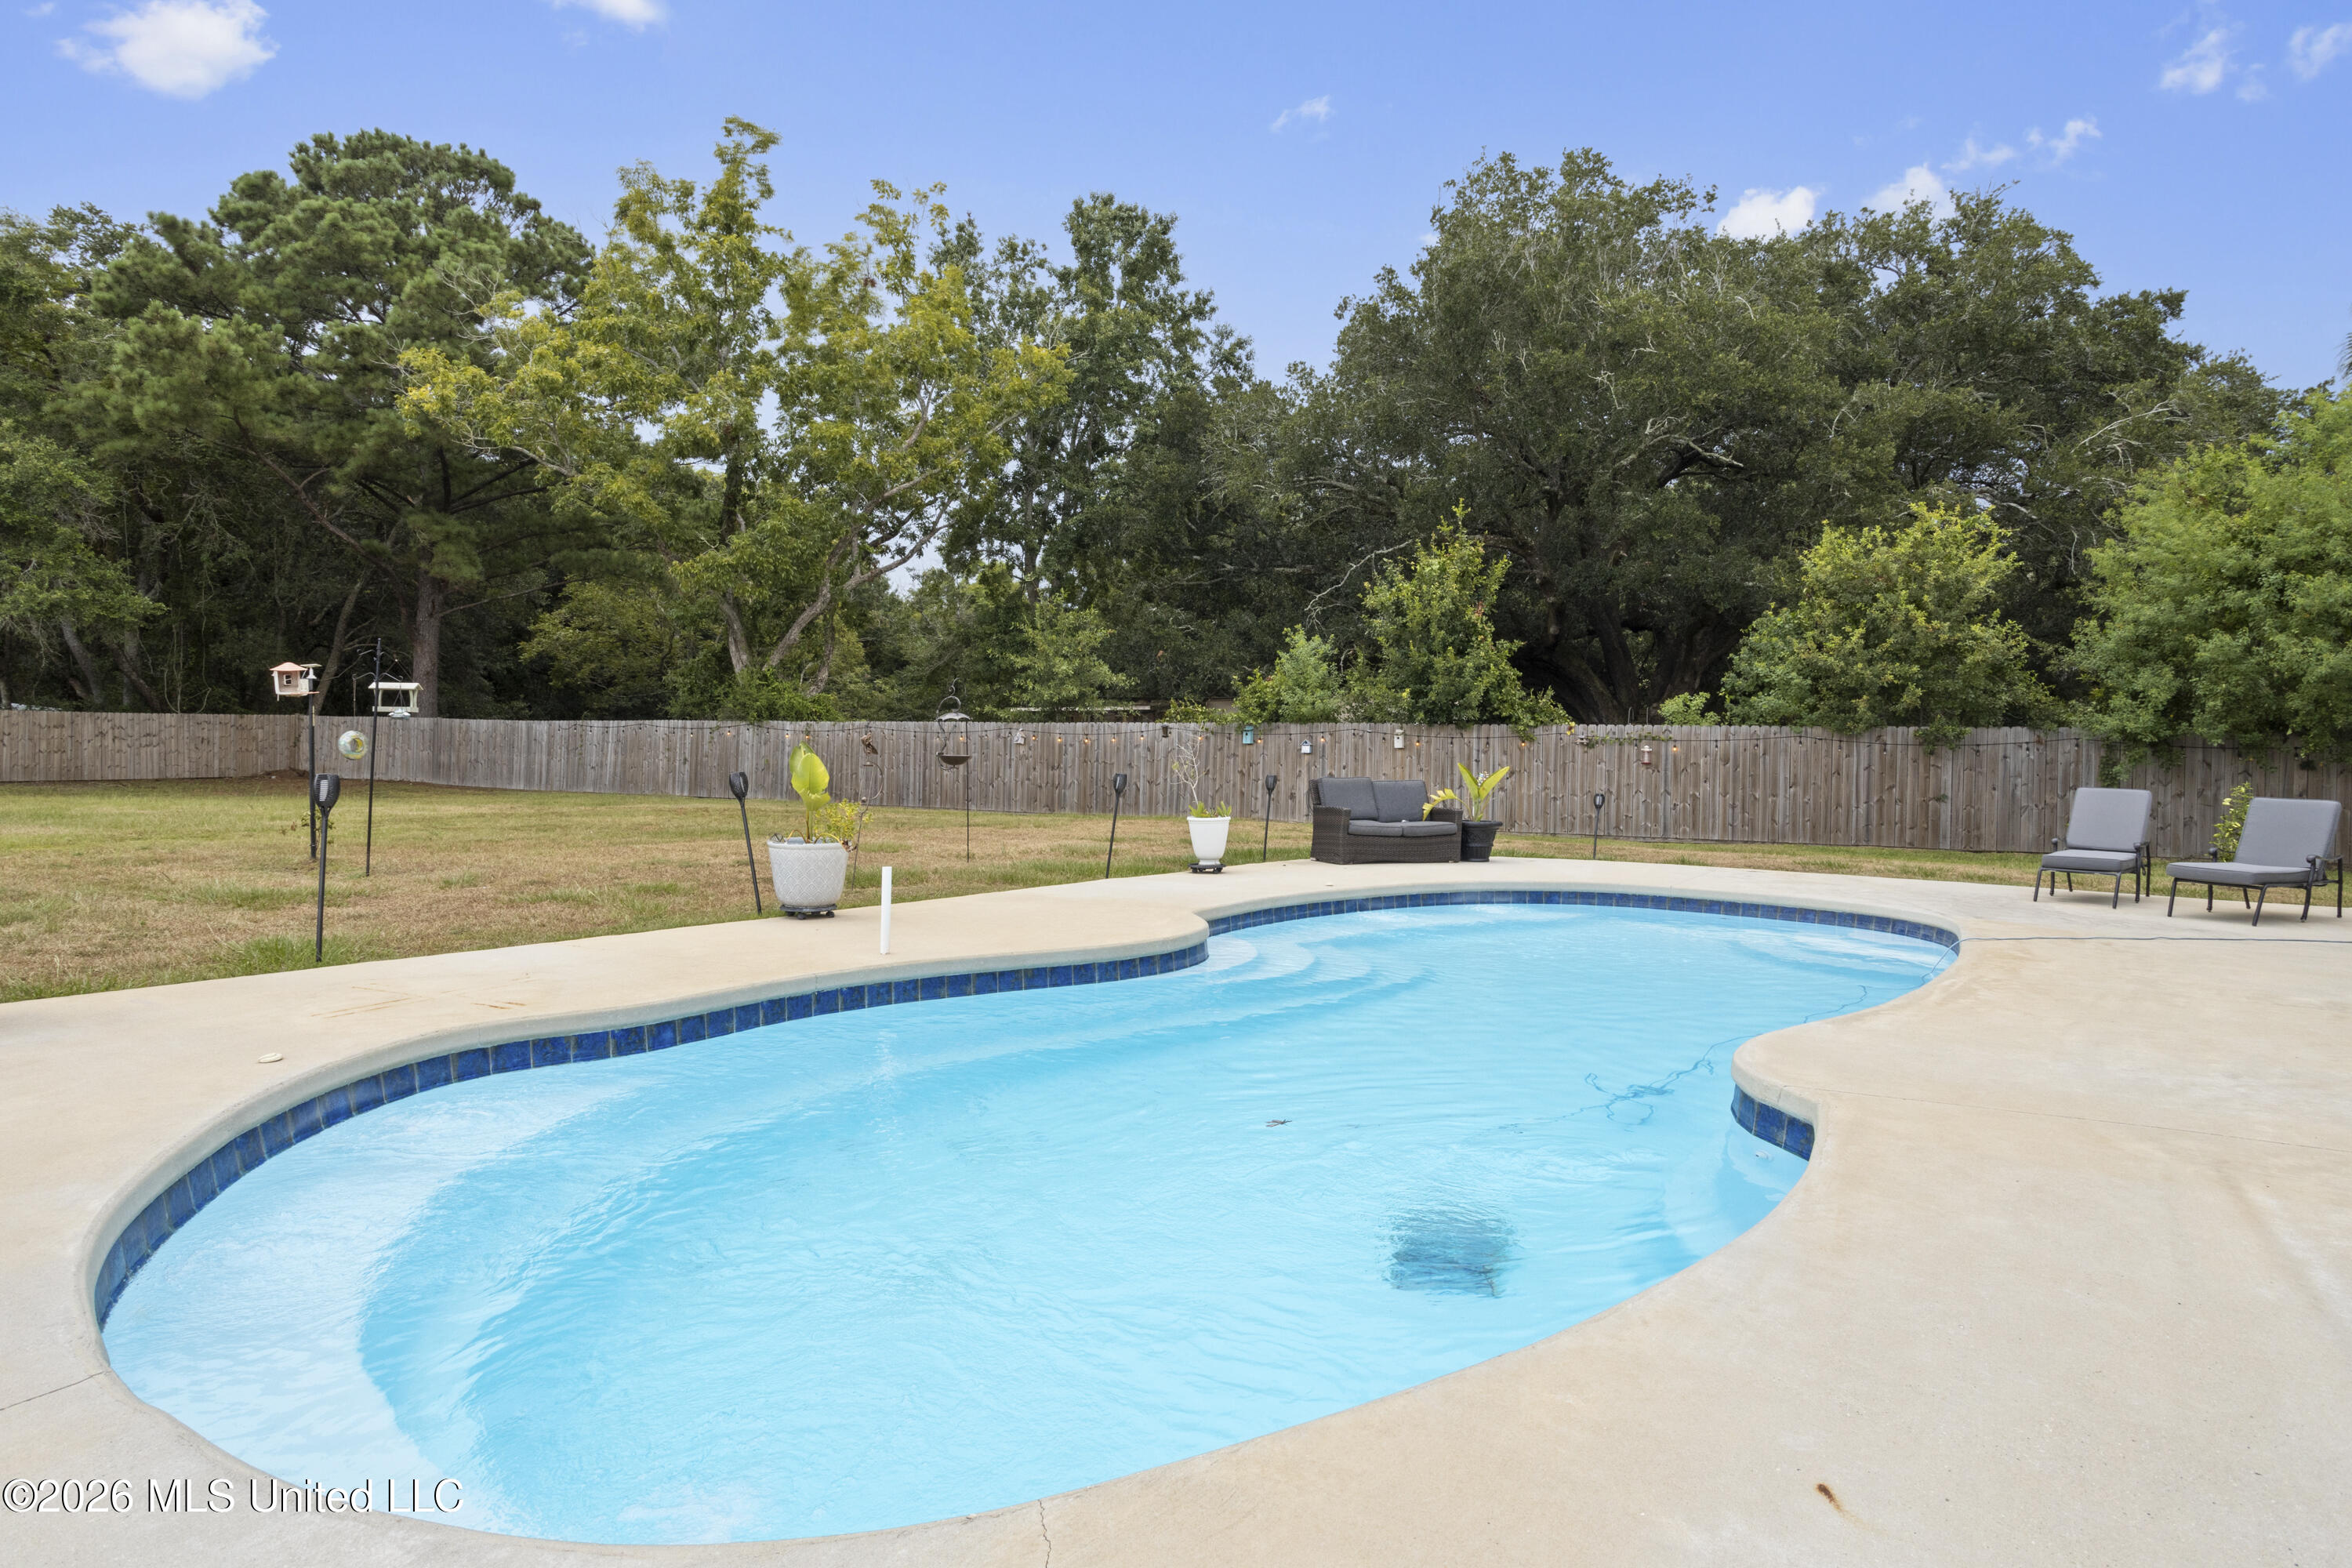
Backyard swimming pool with a curved shape, concrete deck, fenced lawn, and outdoor seating.
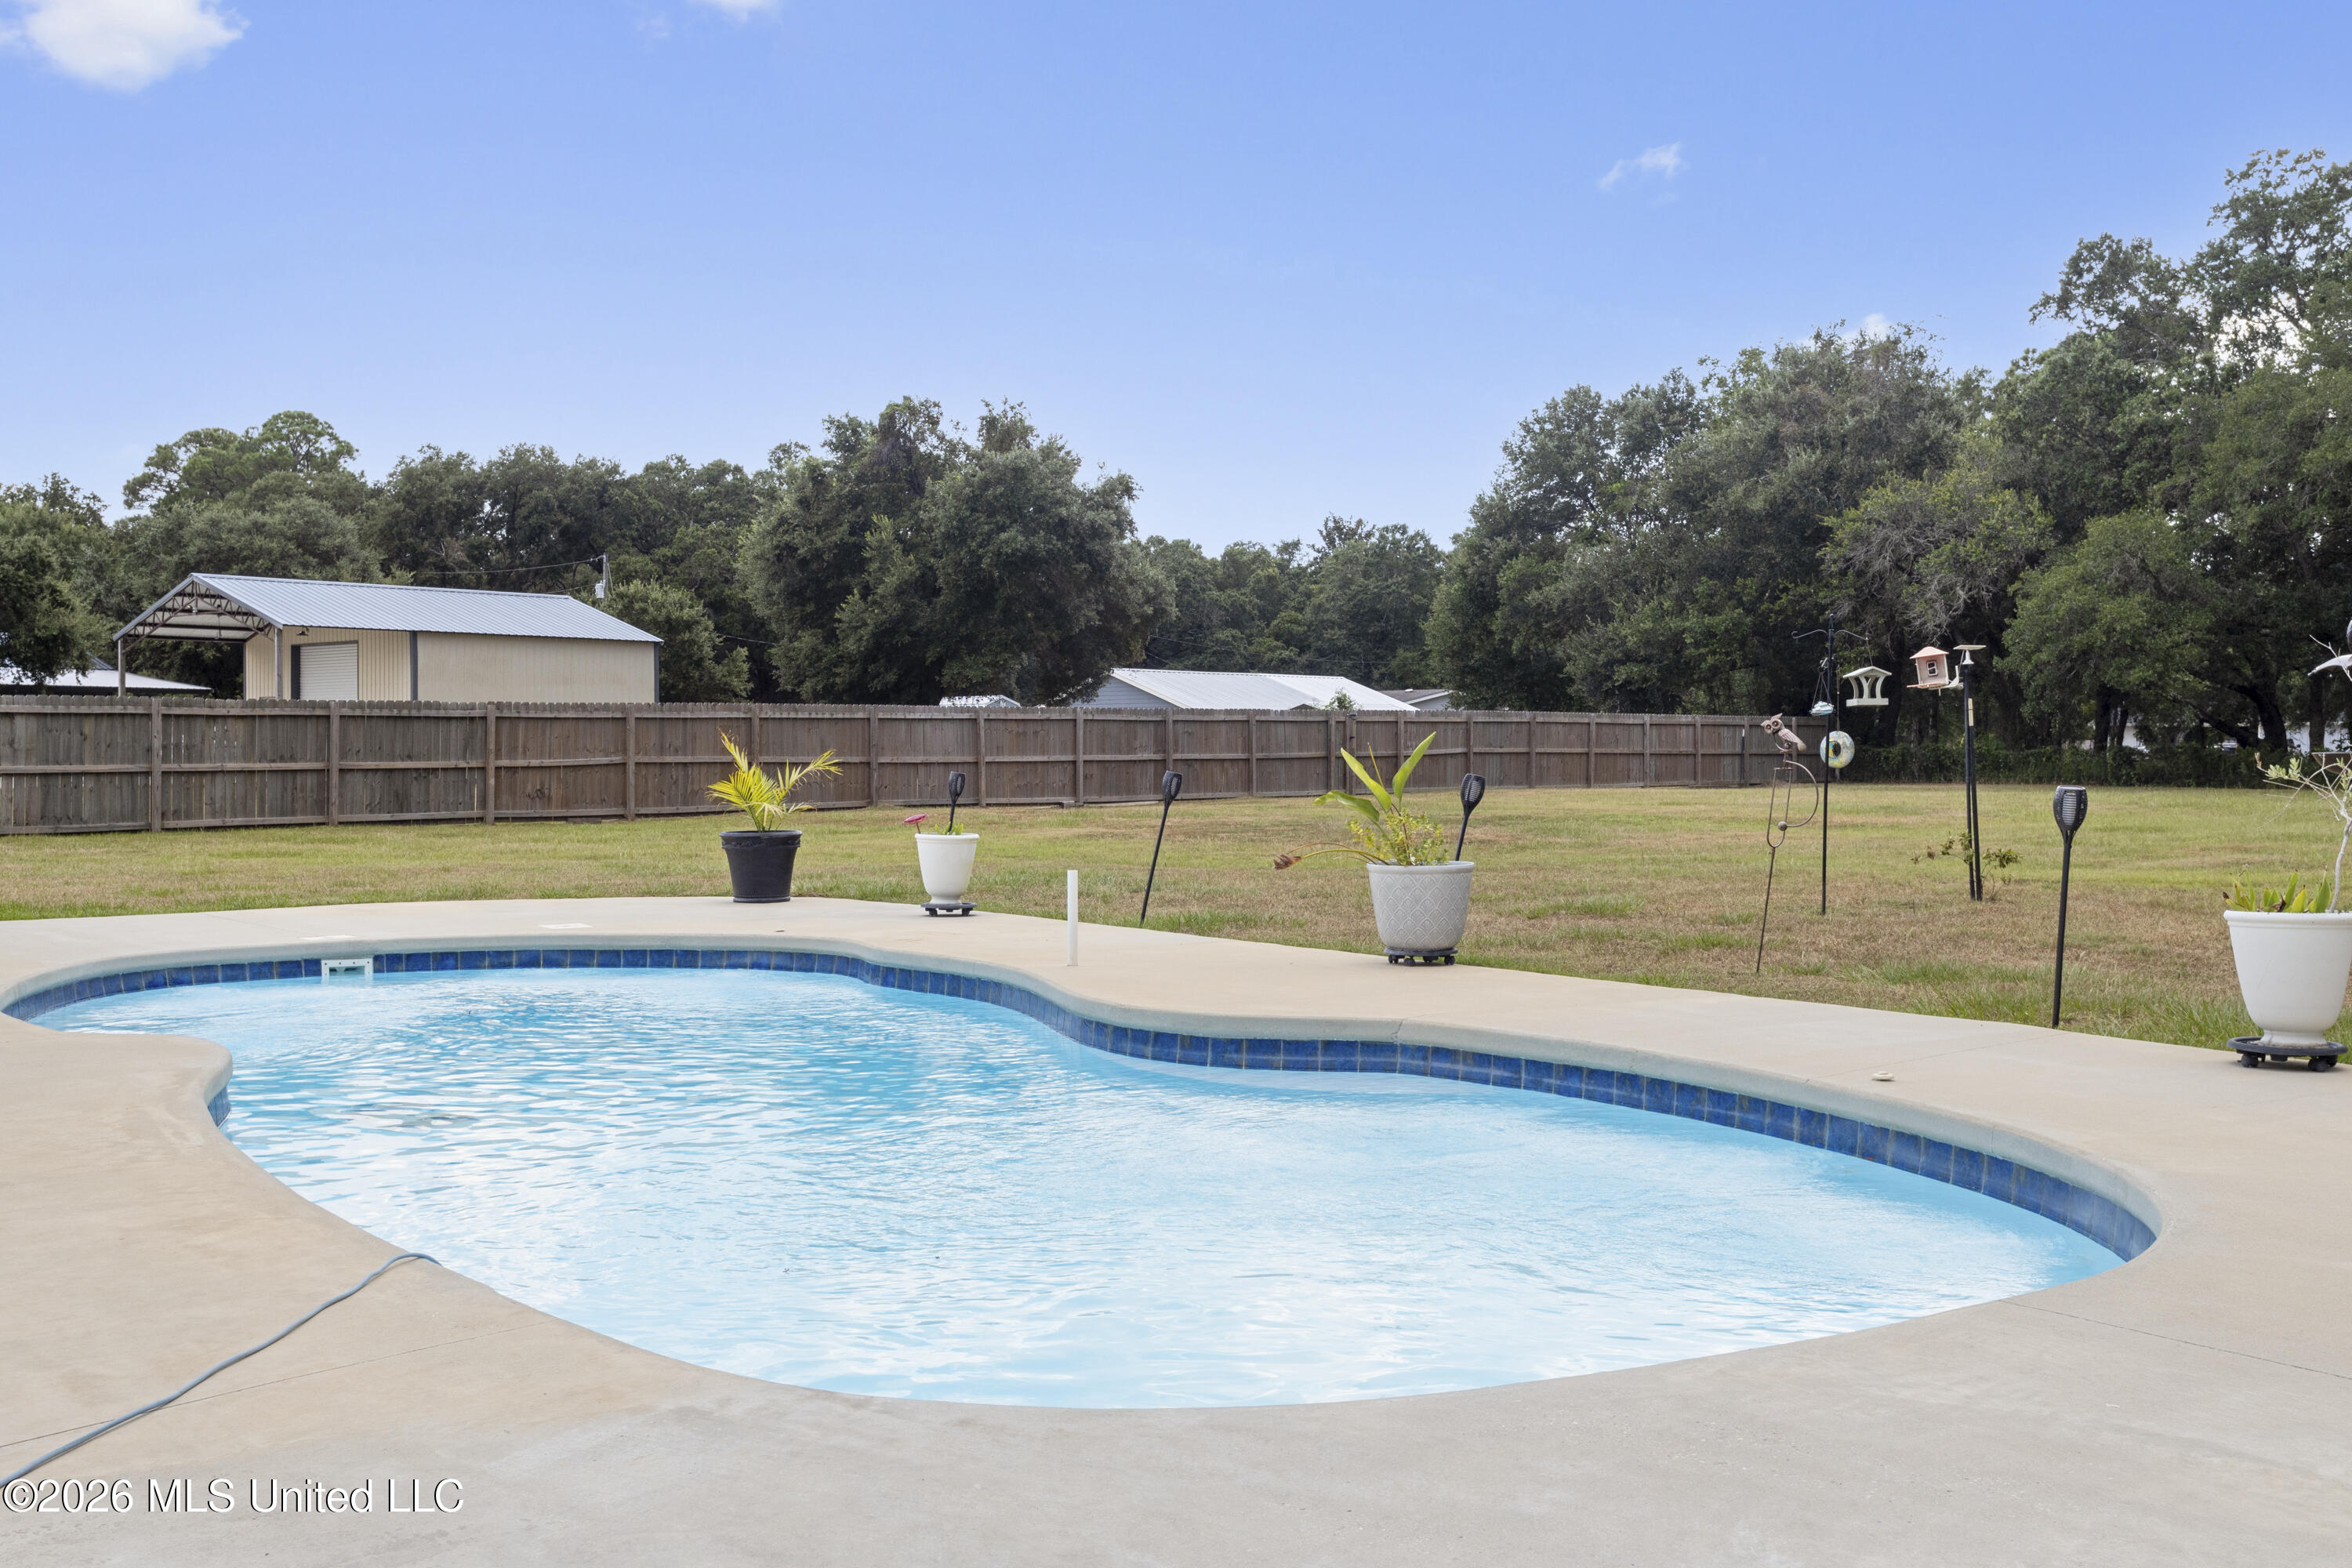
Curved backyard swimming pool bordered by a concrete deck and fenced lawn.
Backyard pool beside a covered brick patio with lounge chairs and a fenced lawn.
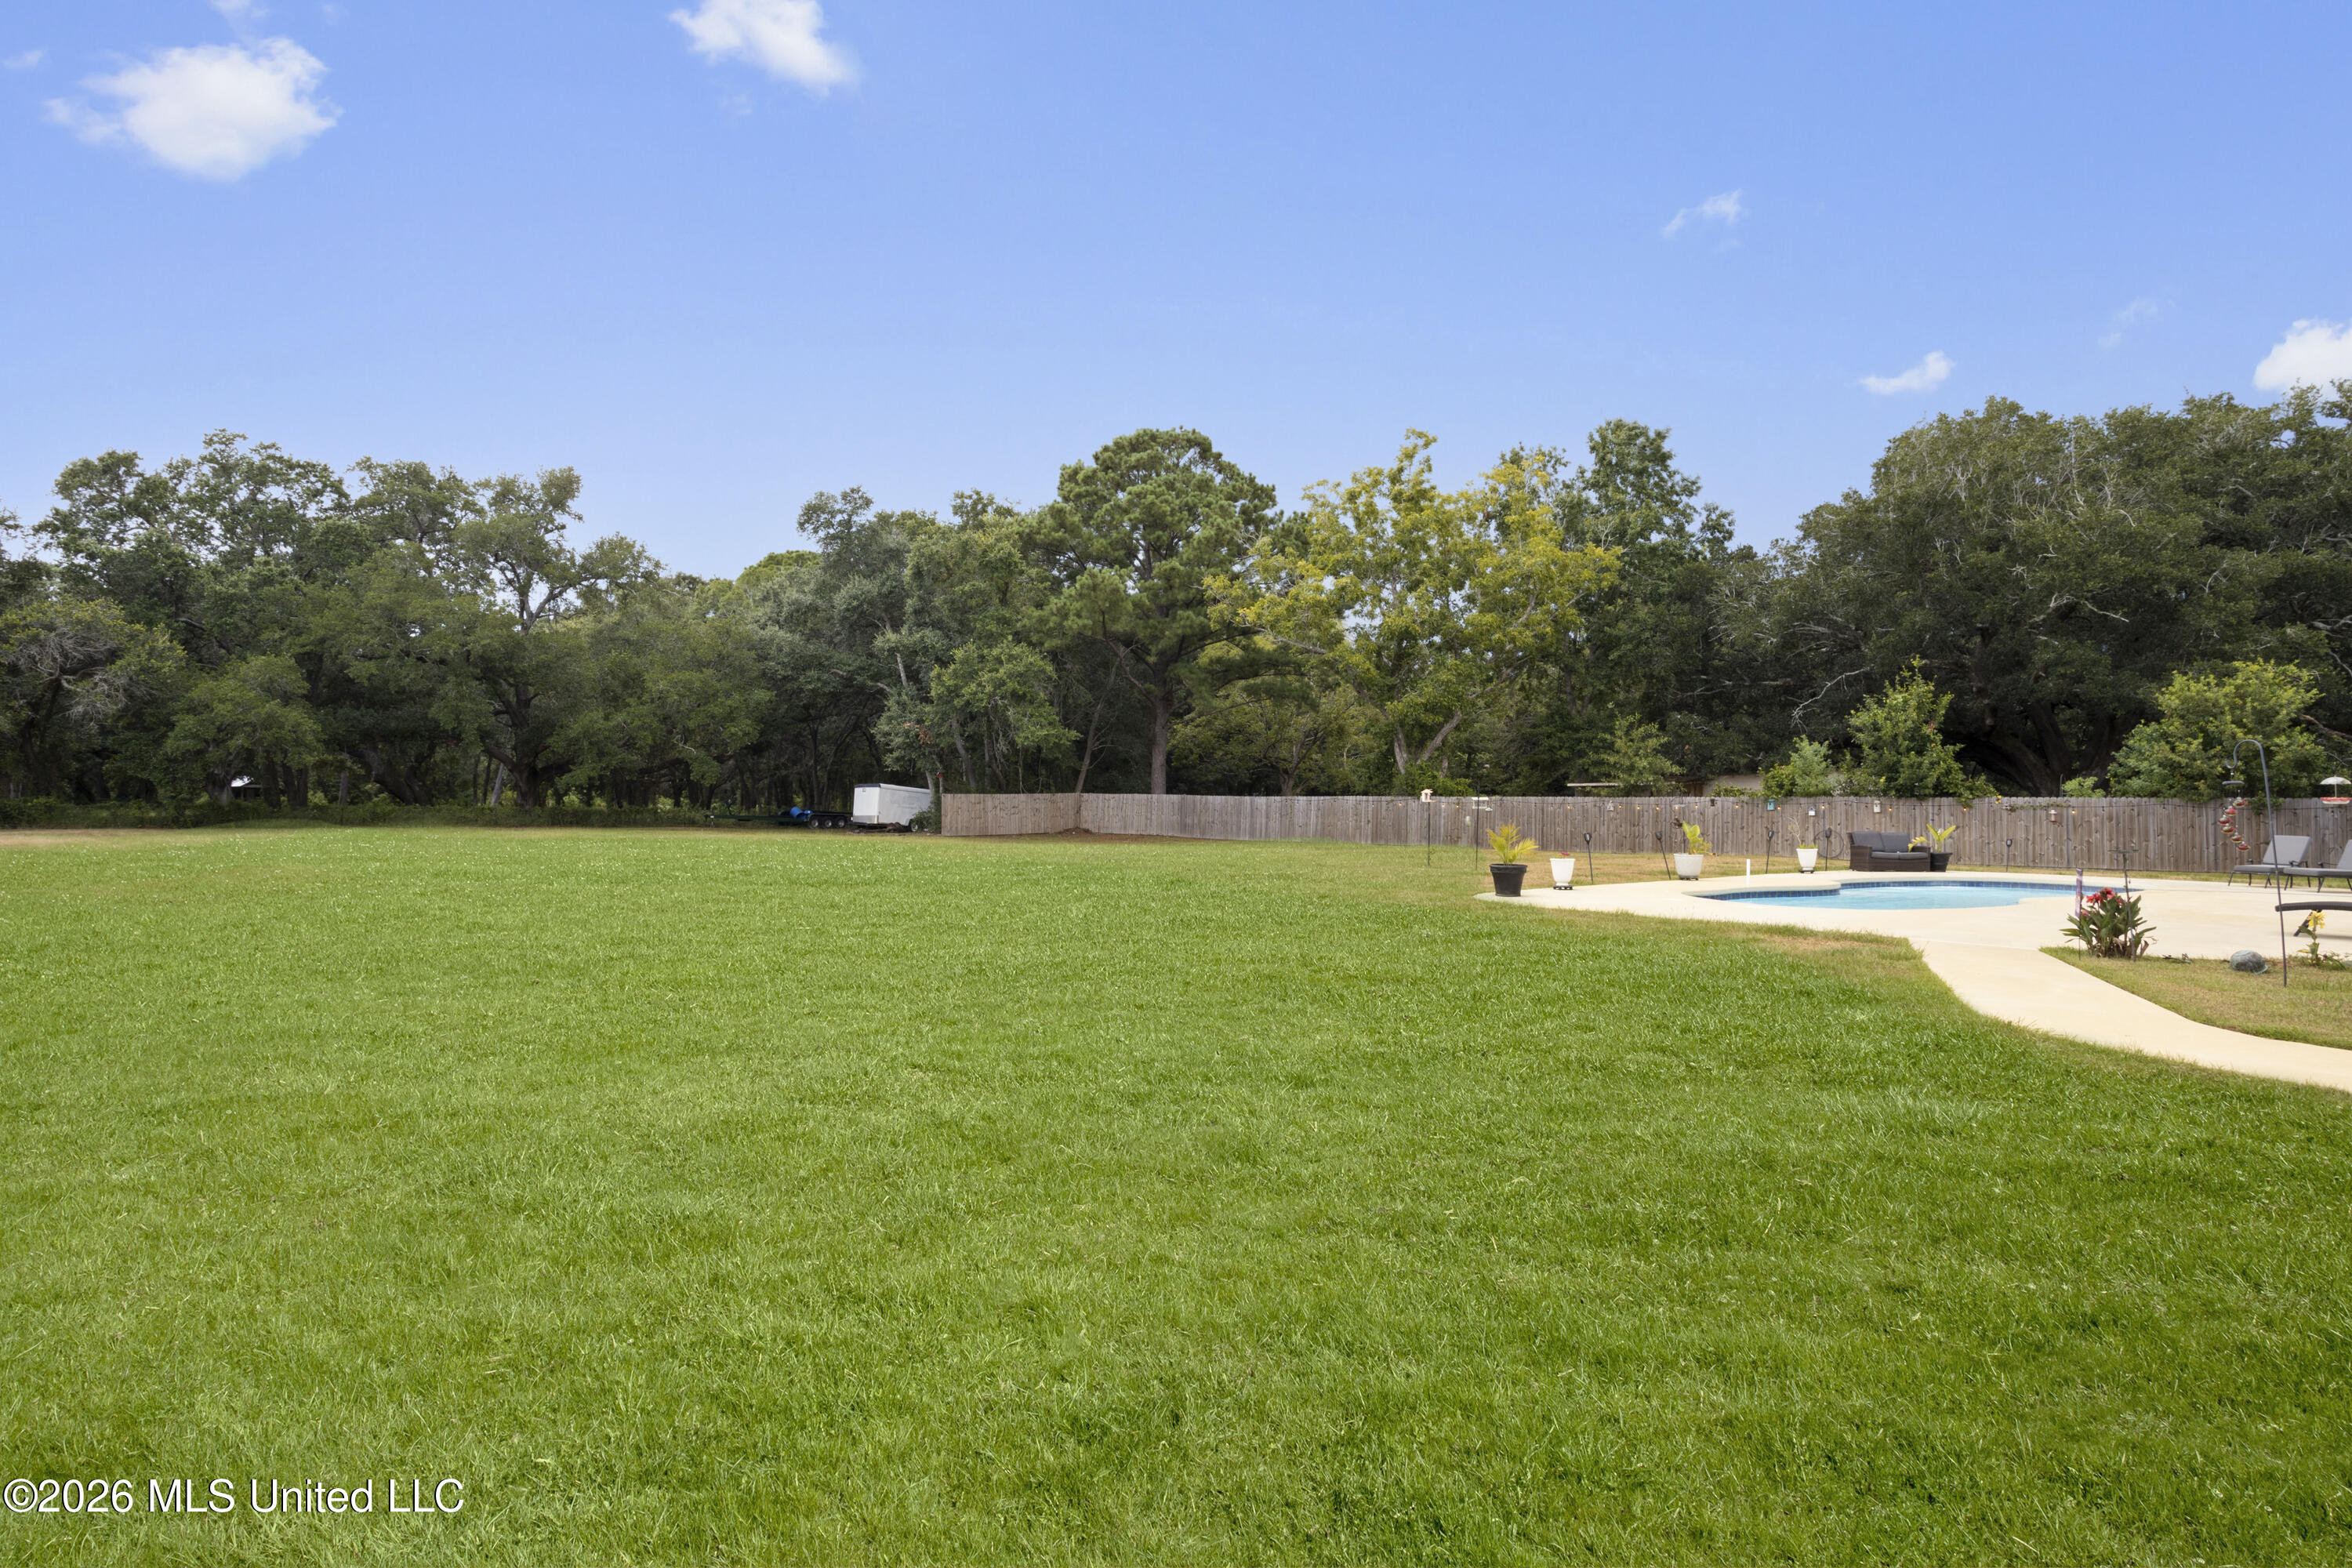
Spacious grassy backyard with a swimming pool, concrete deck, wooden fence, and mature trees.
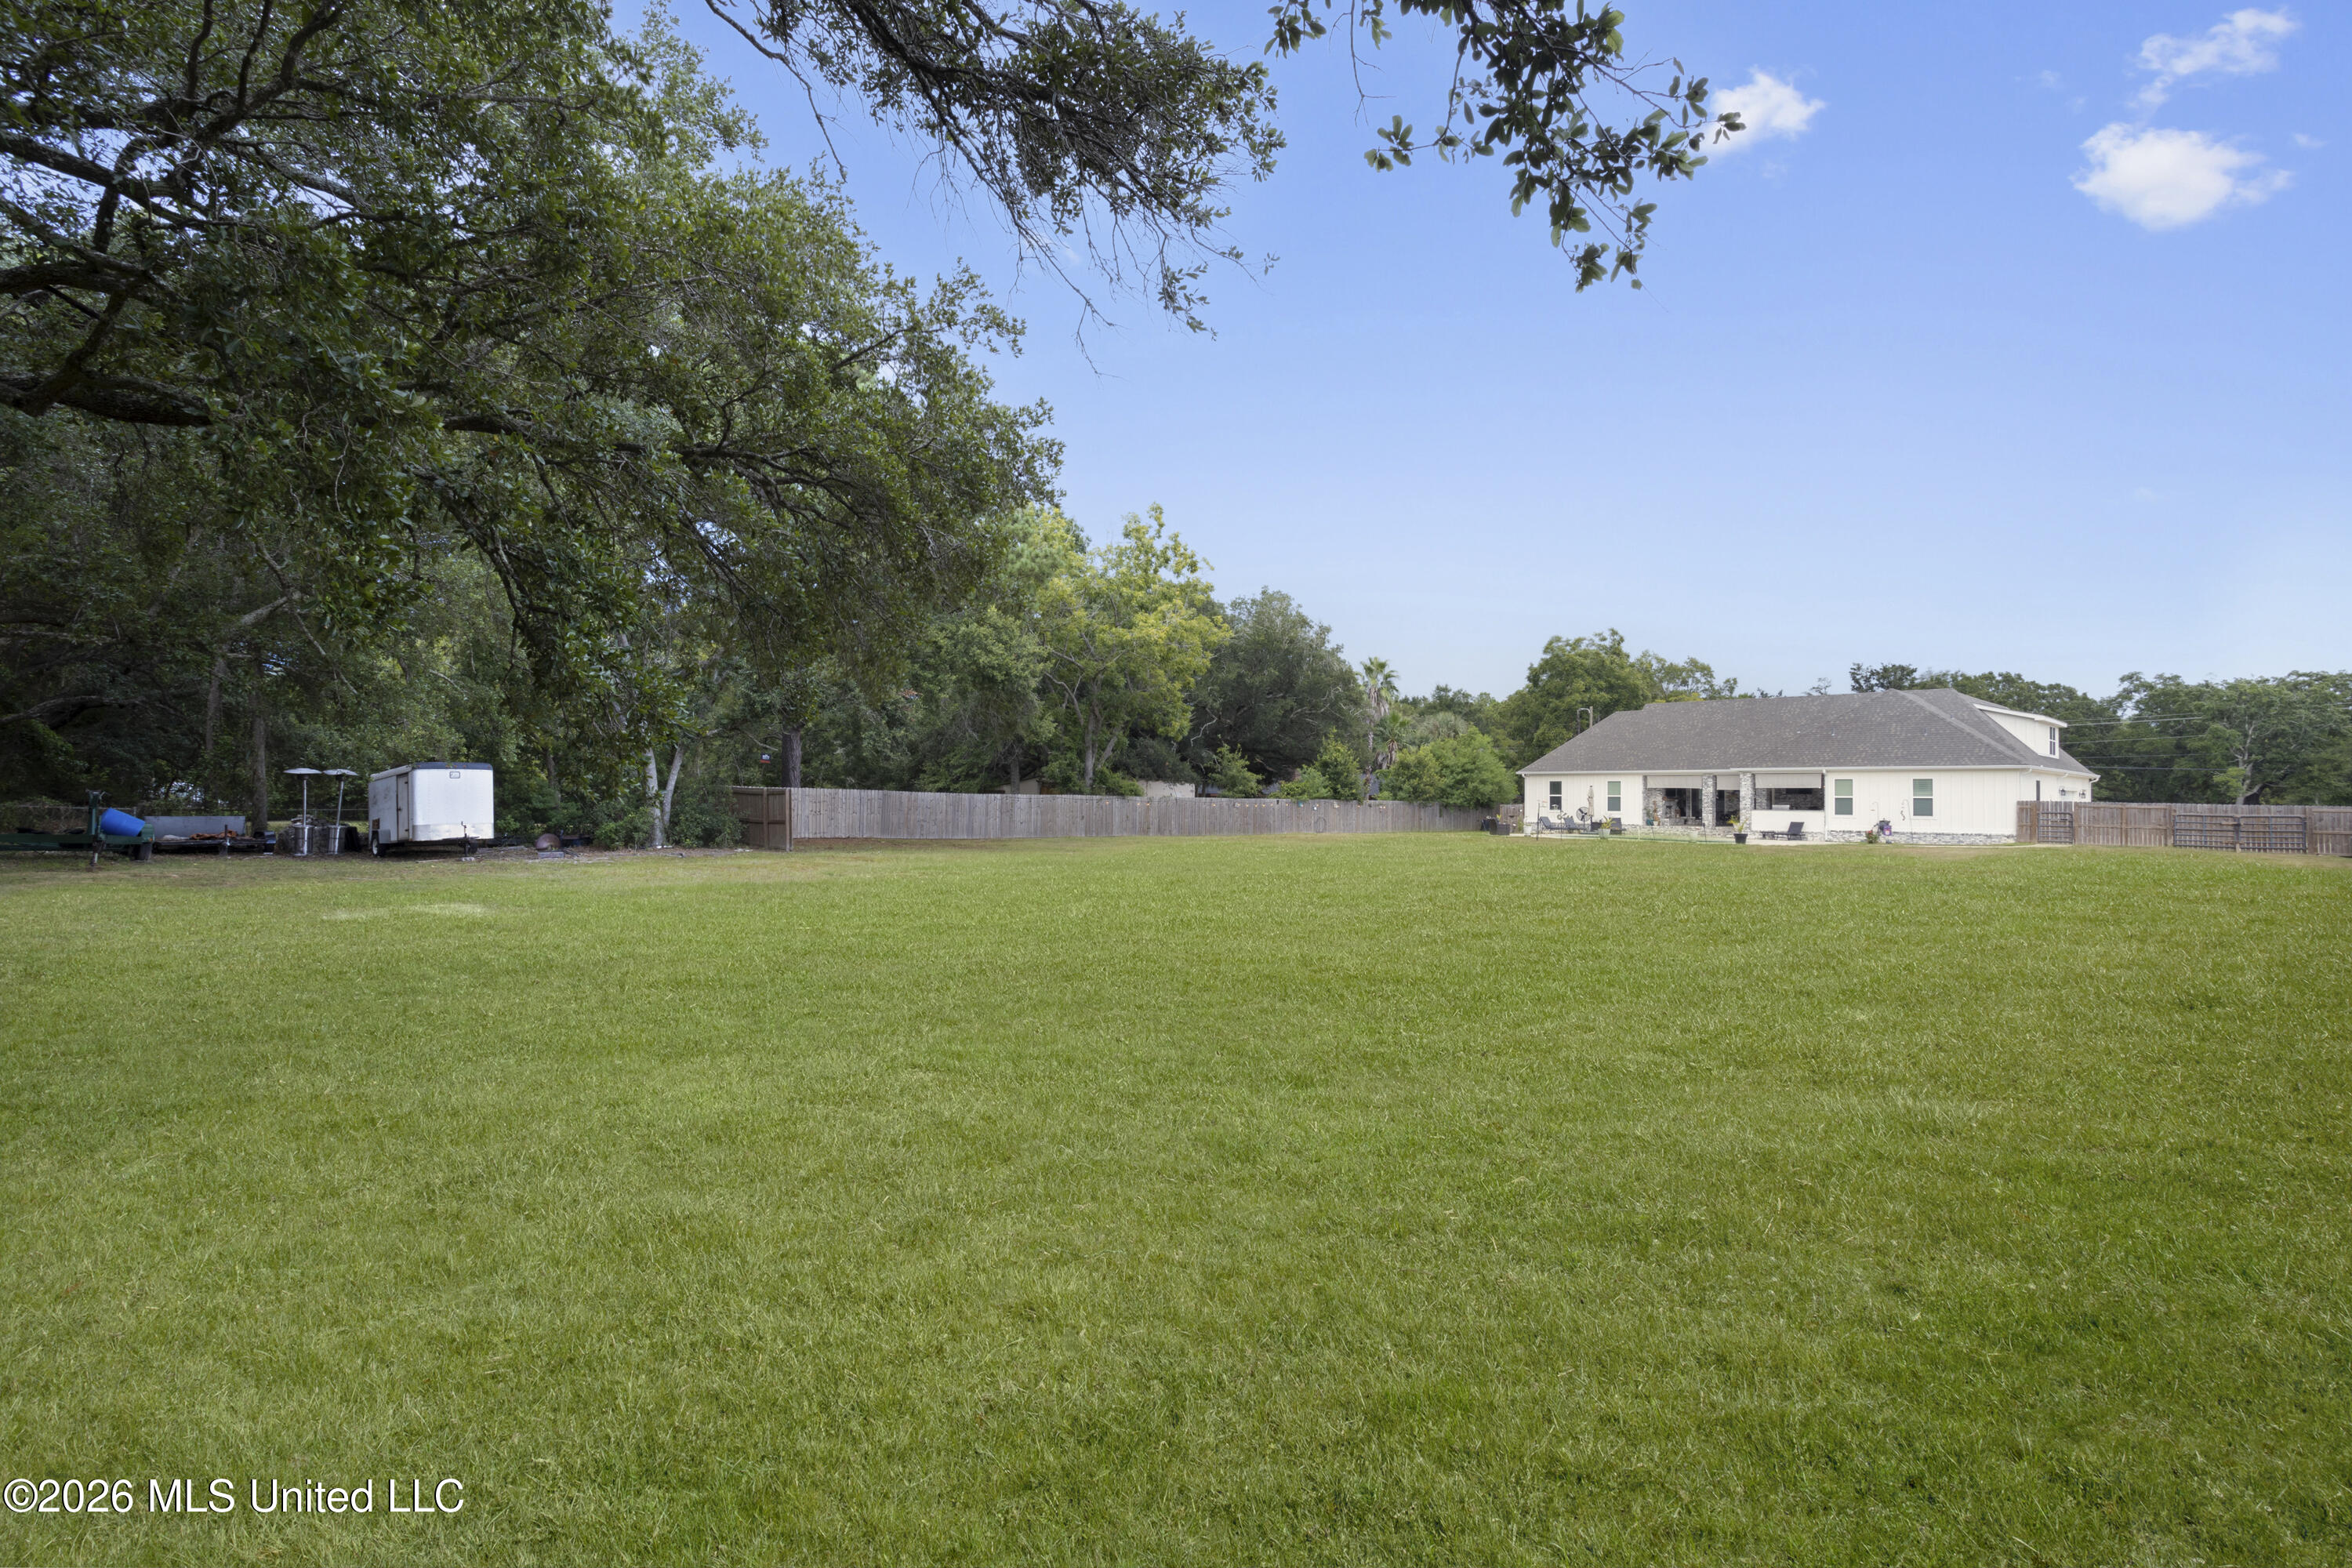
Broad grassy backyard with mature trees, a long fence, and the house in the distance.
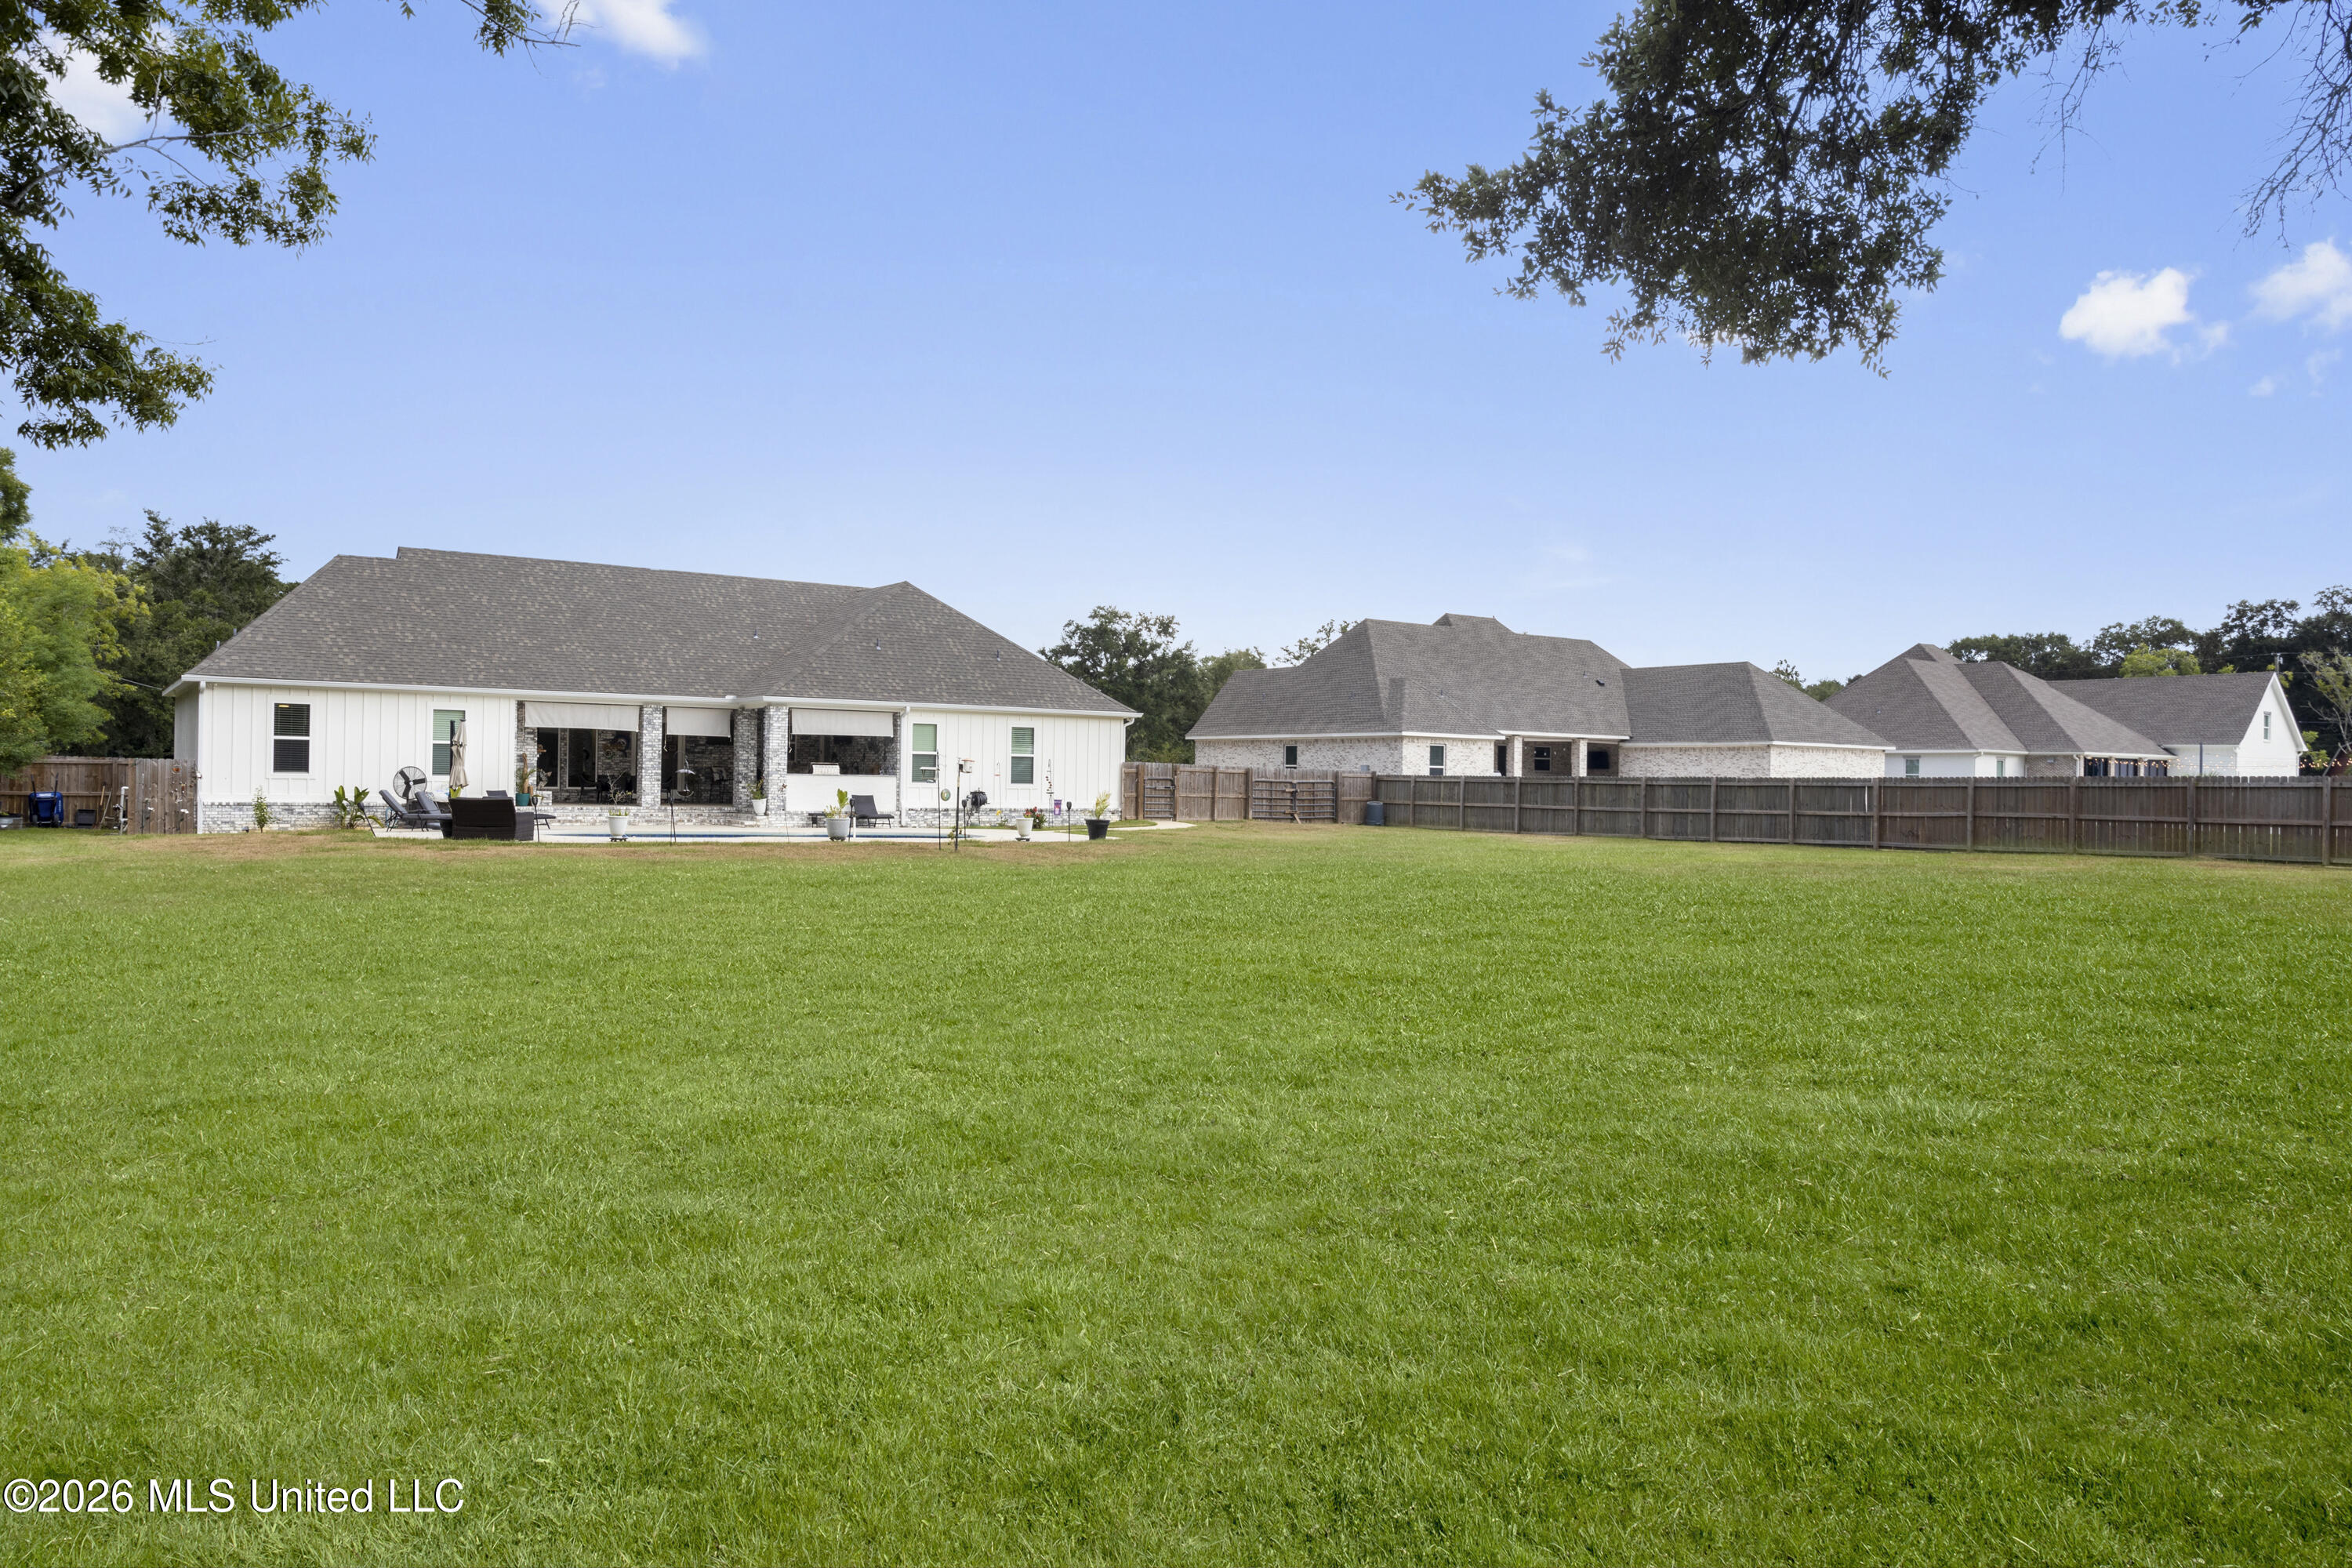
Rear of a white single-story home with a covered patio, broad lawn, and wooden fence.
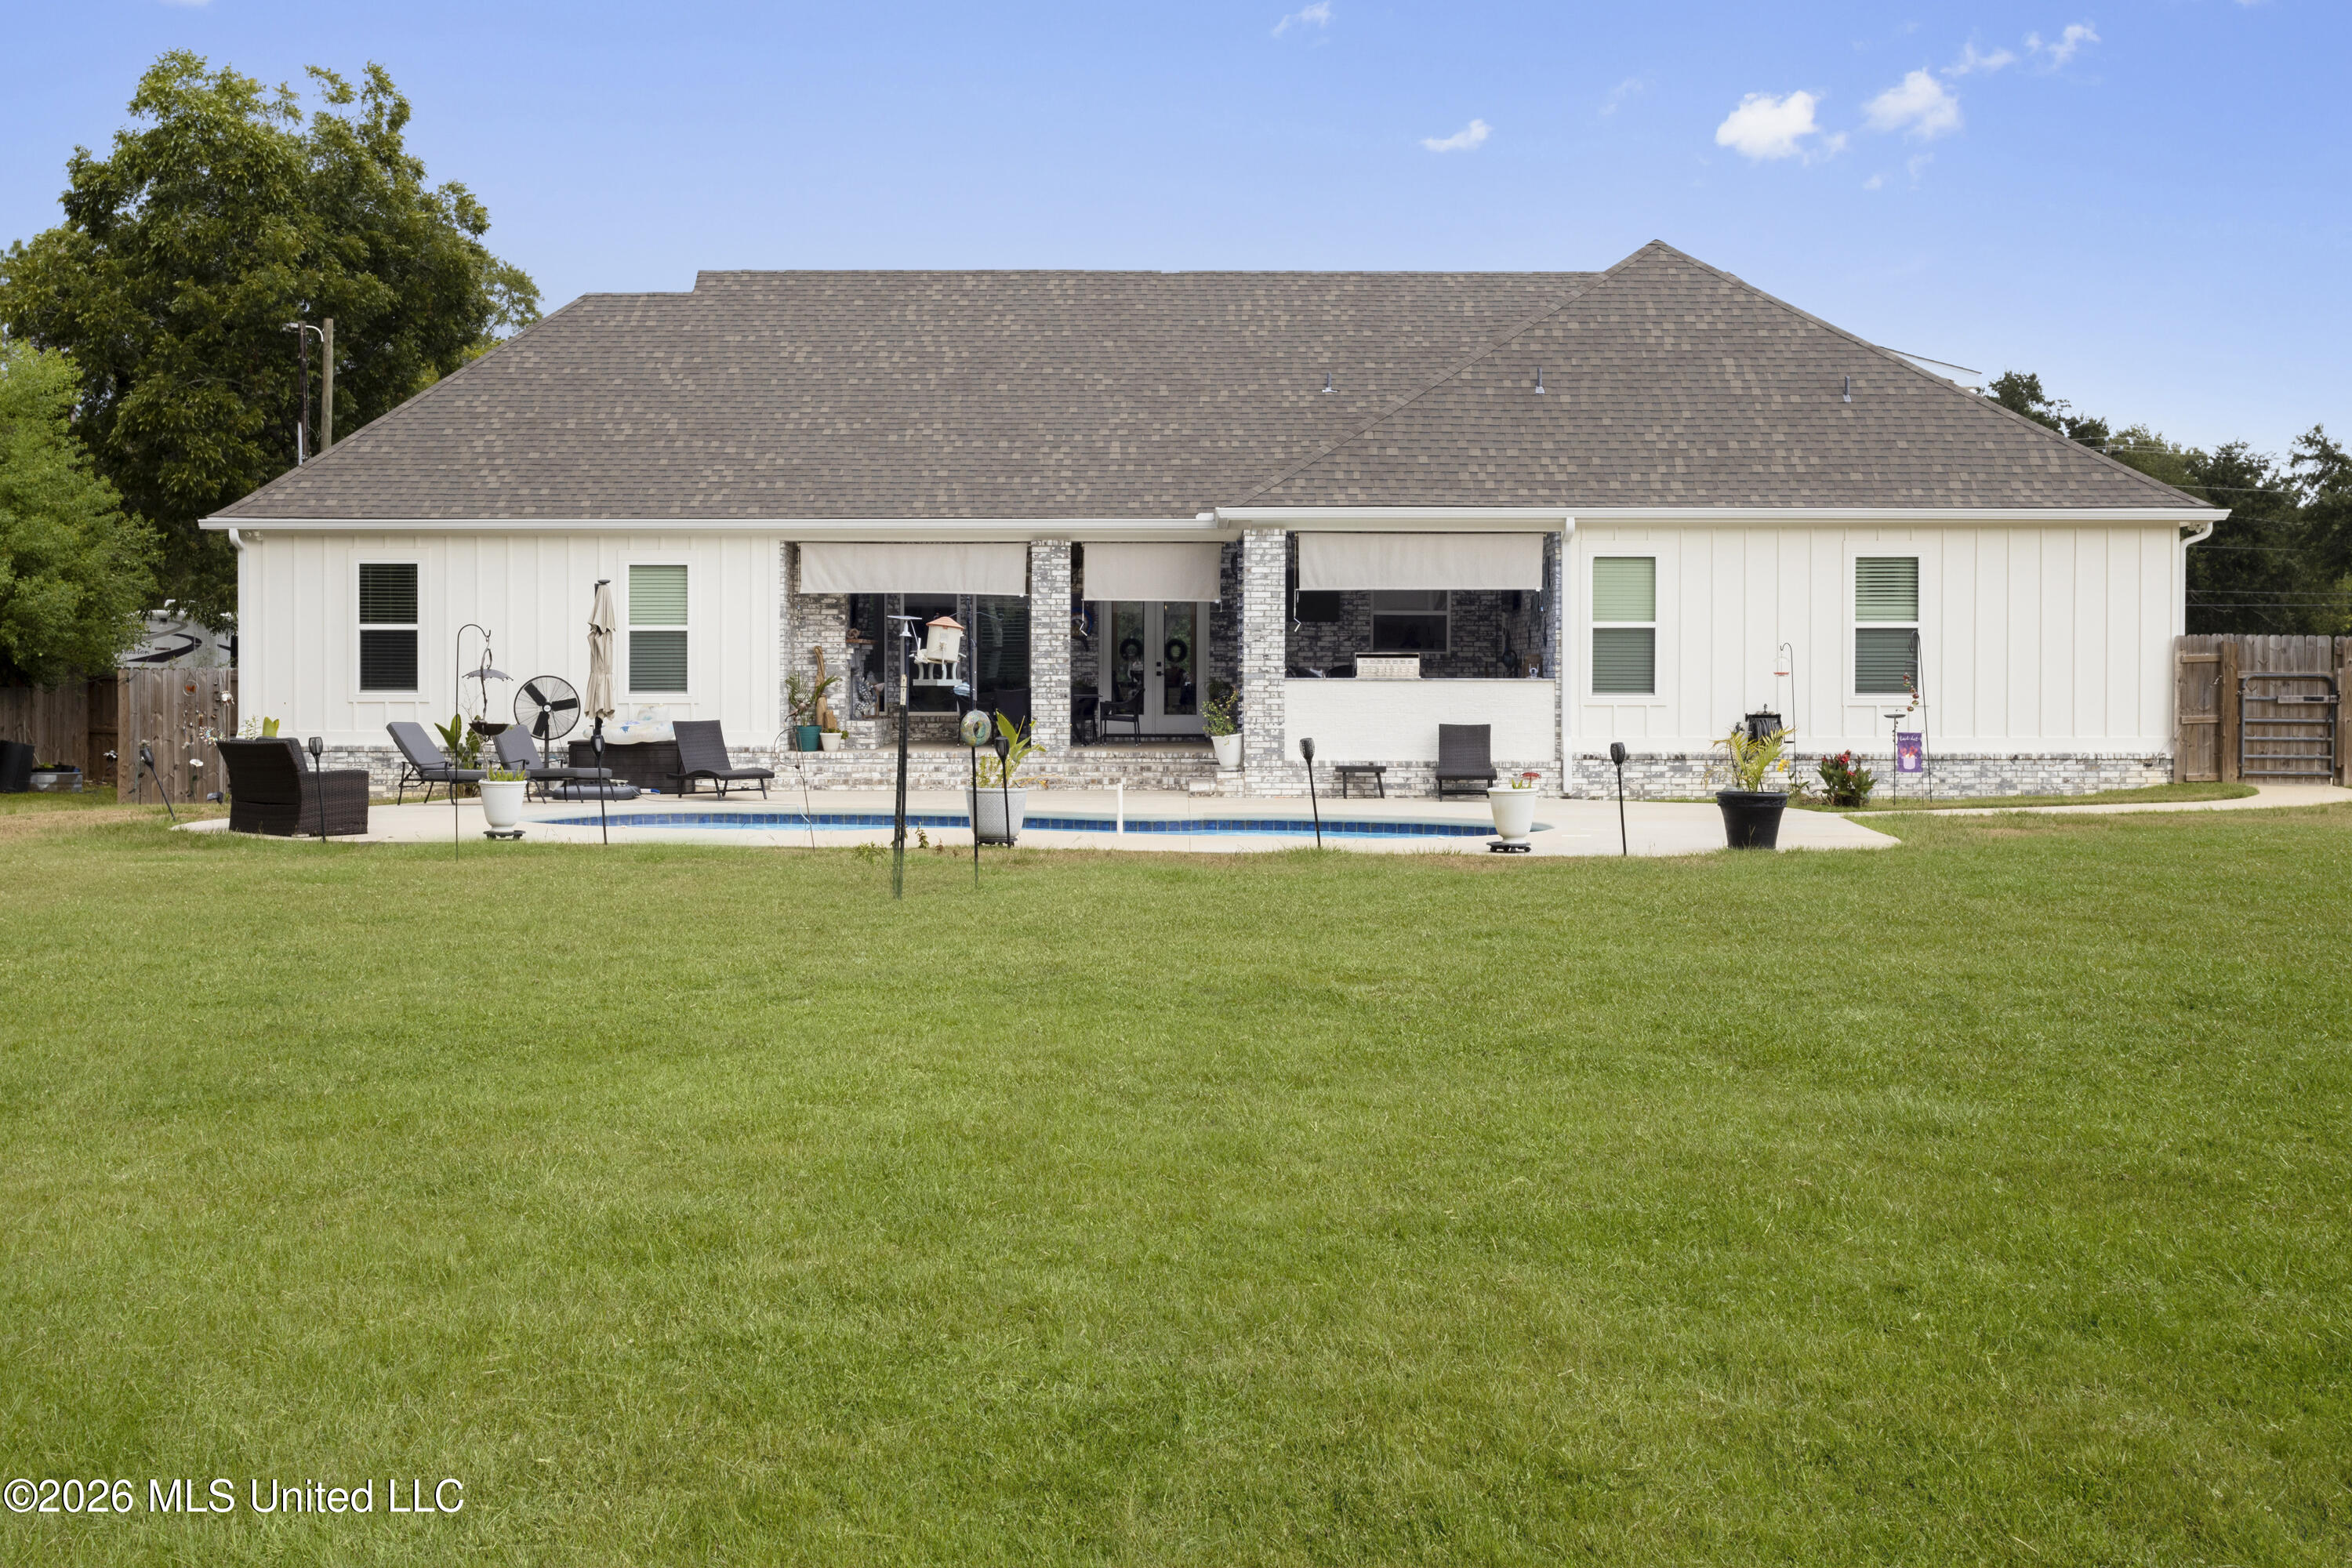
Rear of a white house with a covered patio, swimming pool, and broad green lawn.
Single-story white-sided and whitewashed brick home with a covered porch and broad green lawn.
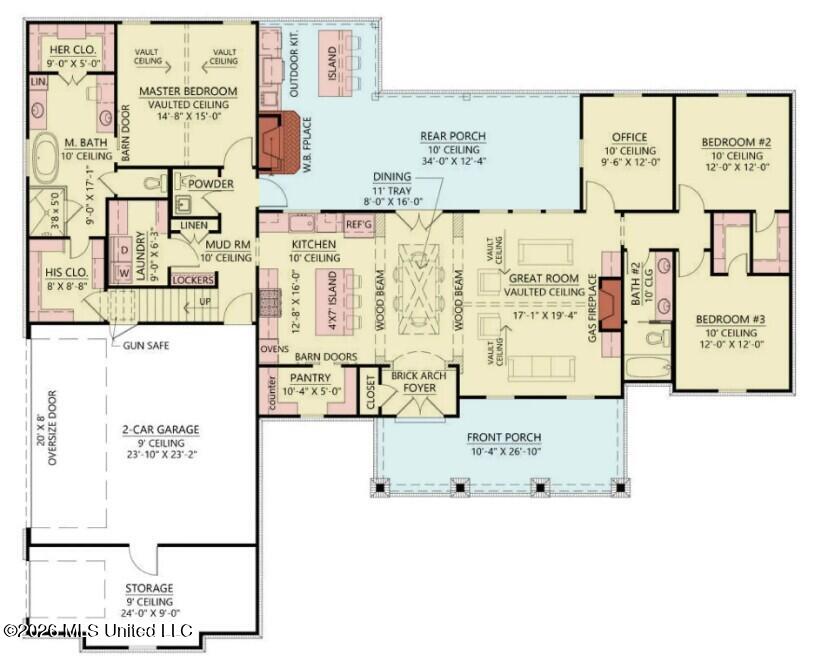
Floor plan with three bedrooms, great room, kitchen island, office, two-car garage, and front and rear porches.
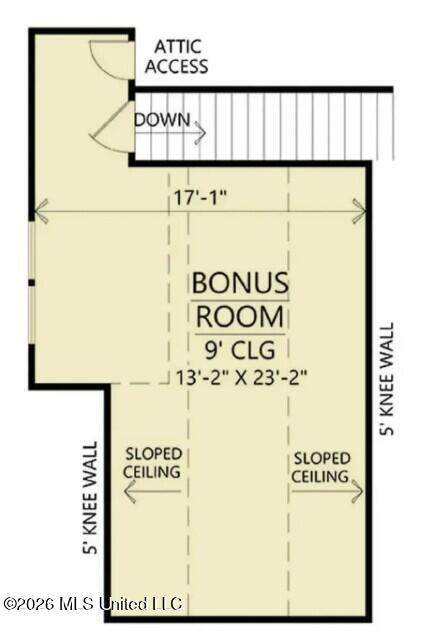
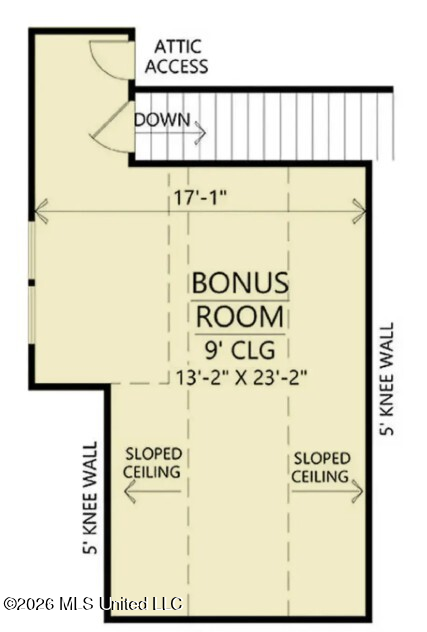
Bonus room floor plan with attic access, sloped ceilings, and 5-foot knee walls.
Brick home at night with a broad paved patio, raised steps, outdoor seating, and a wall-mounted television.
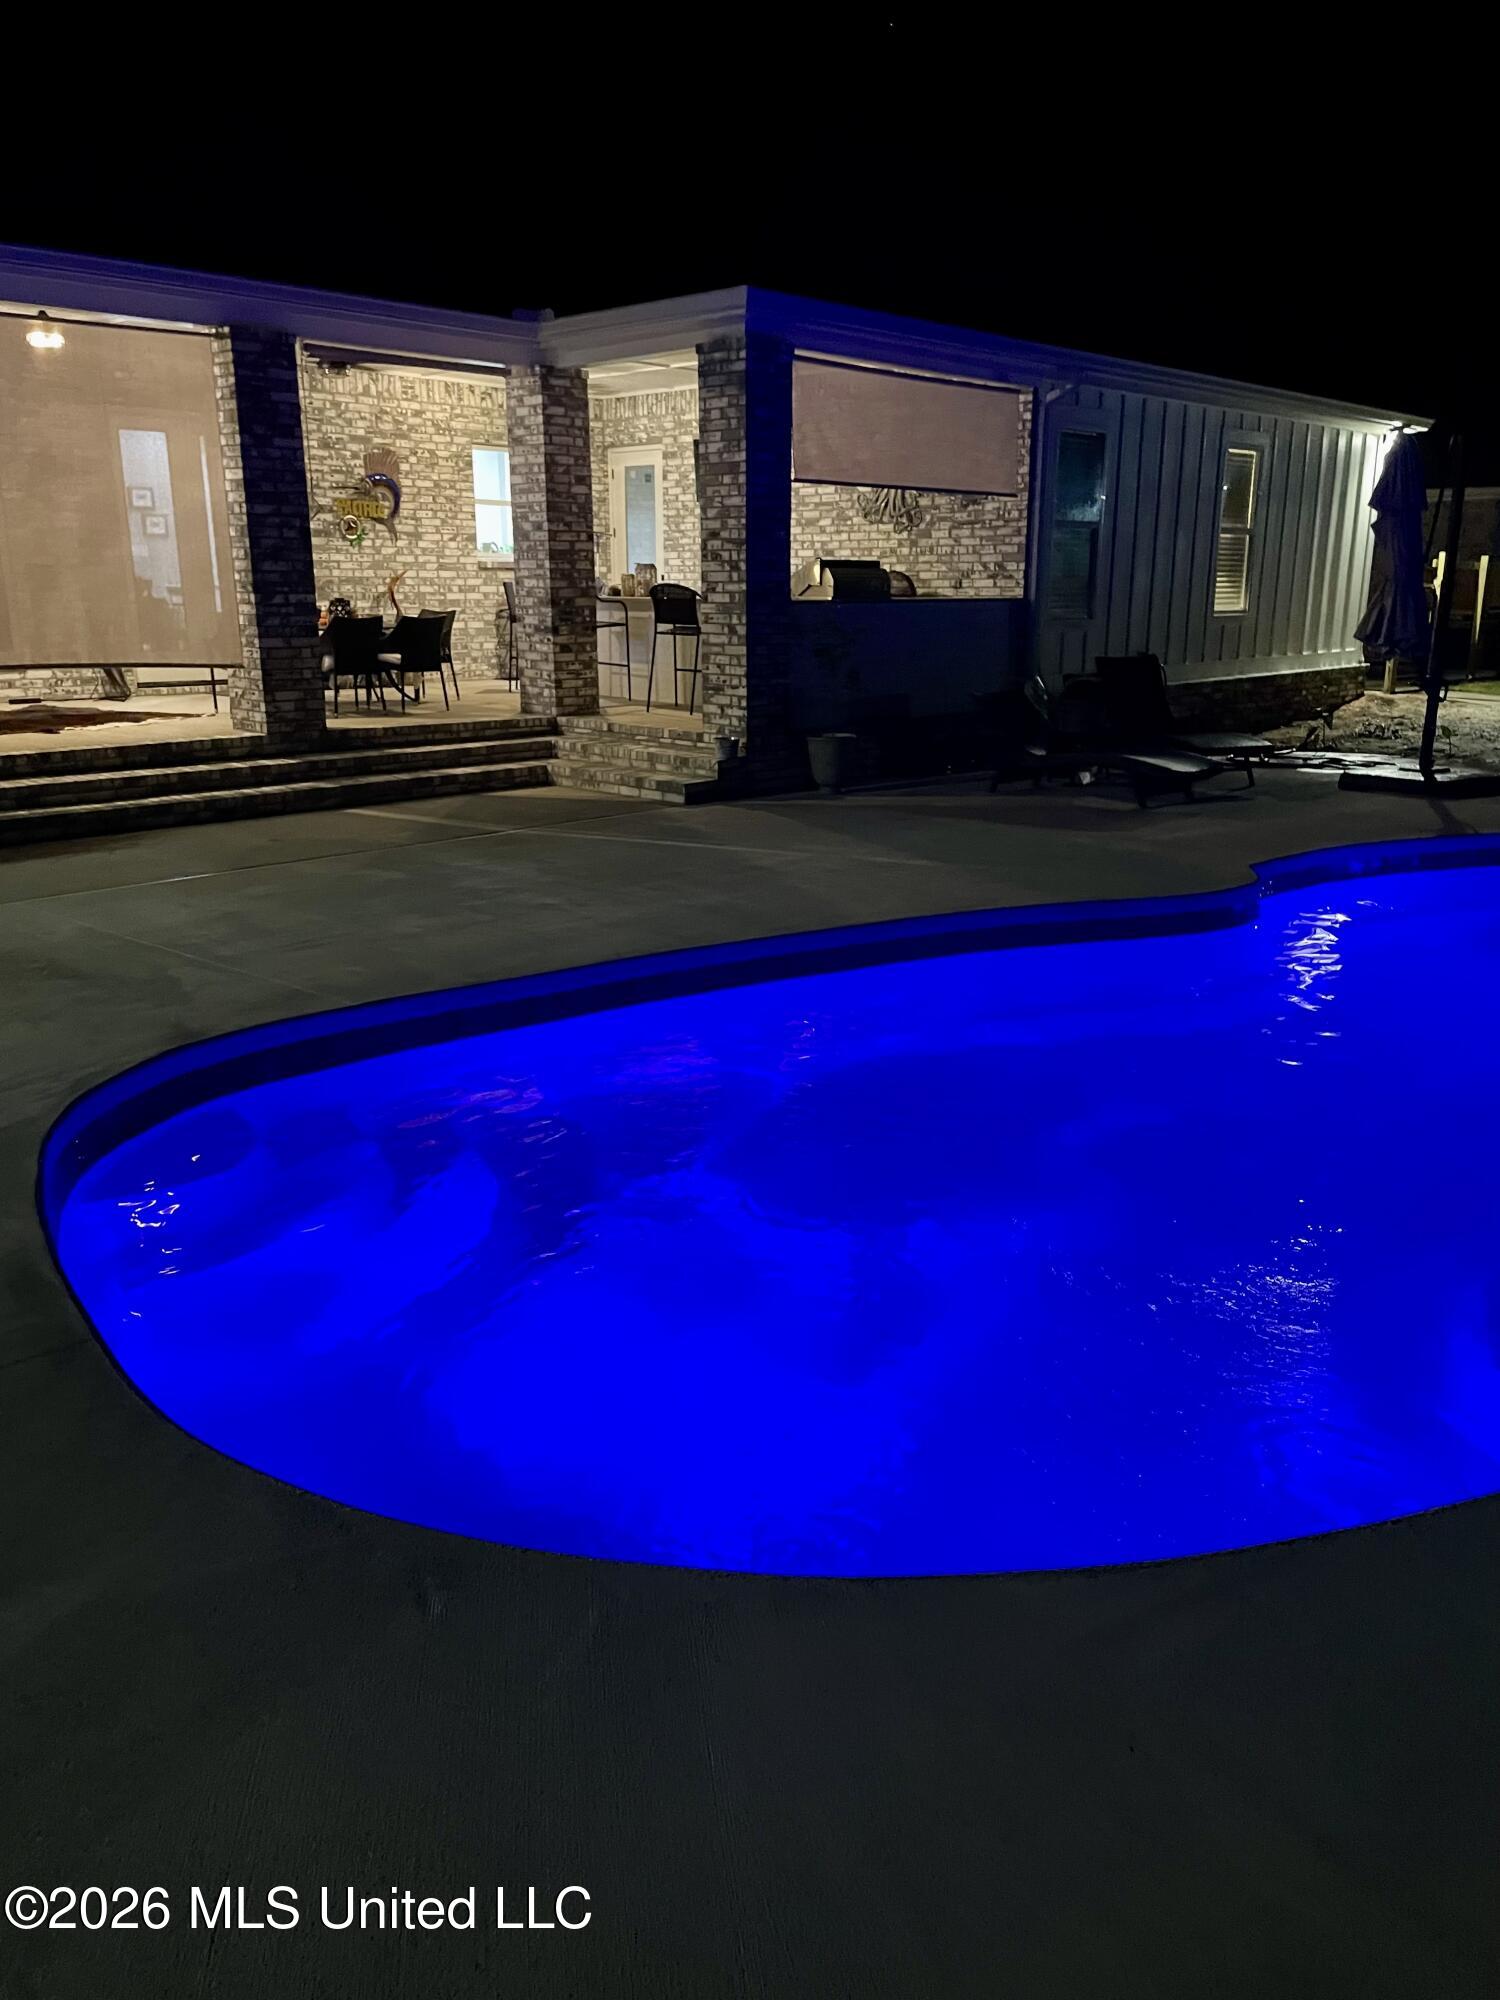
Blue-lit backyard pool beside a covered brick patio at night.
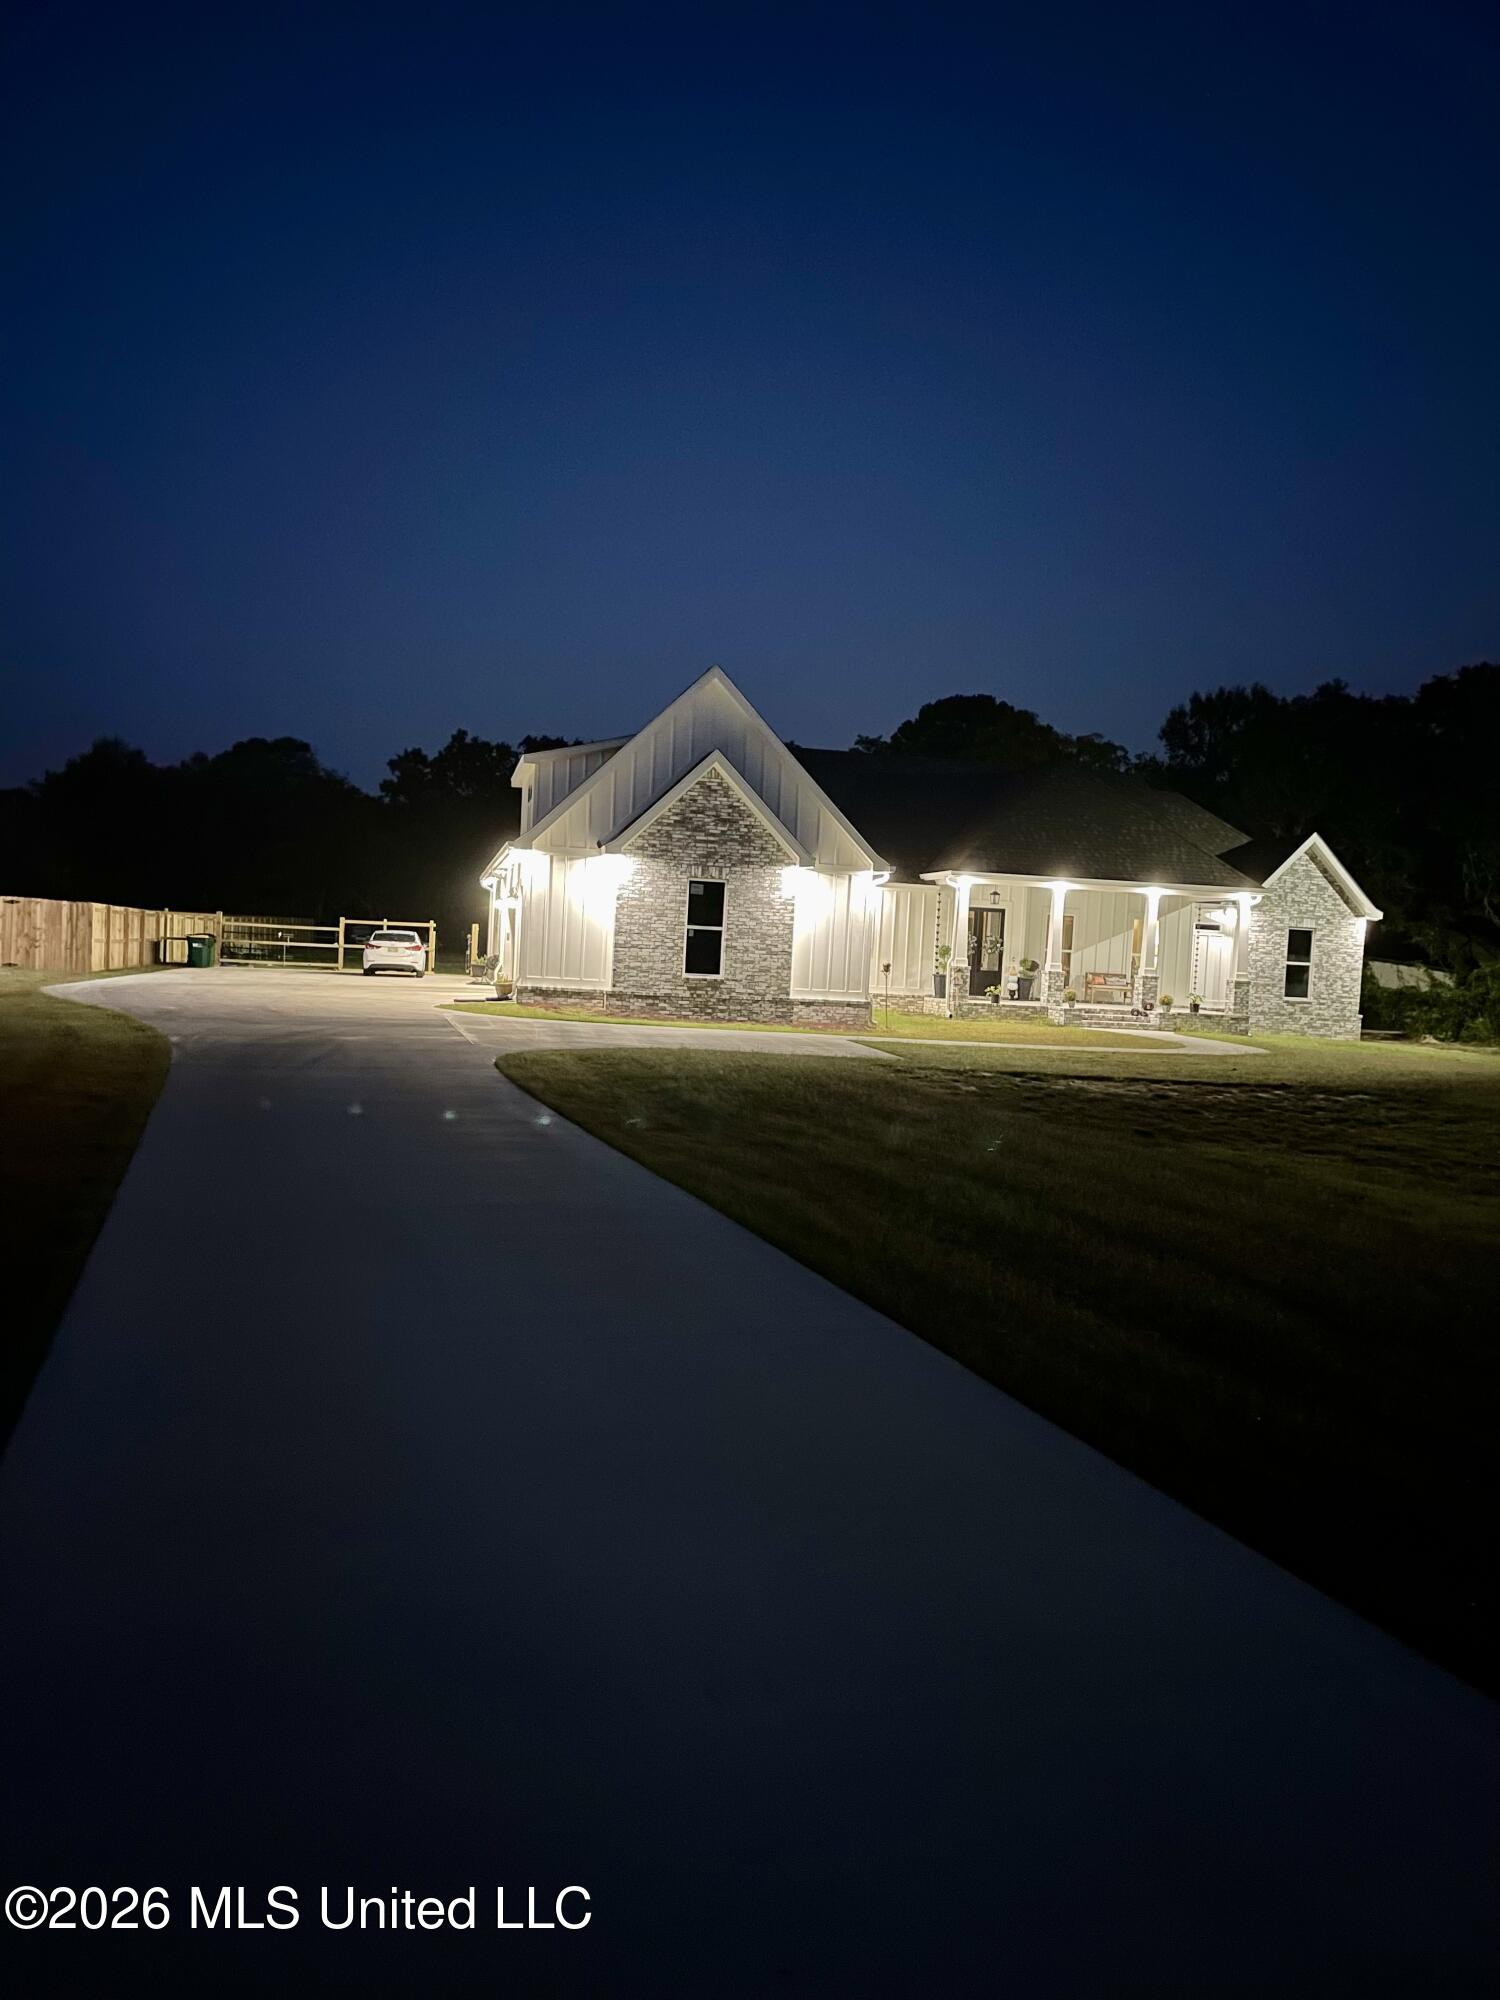
Light-sided and stone home with illuminated gables and a covered porch at night.
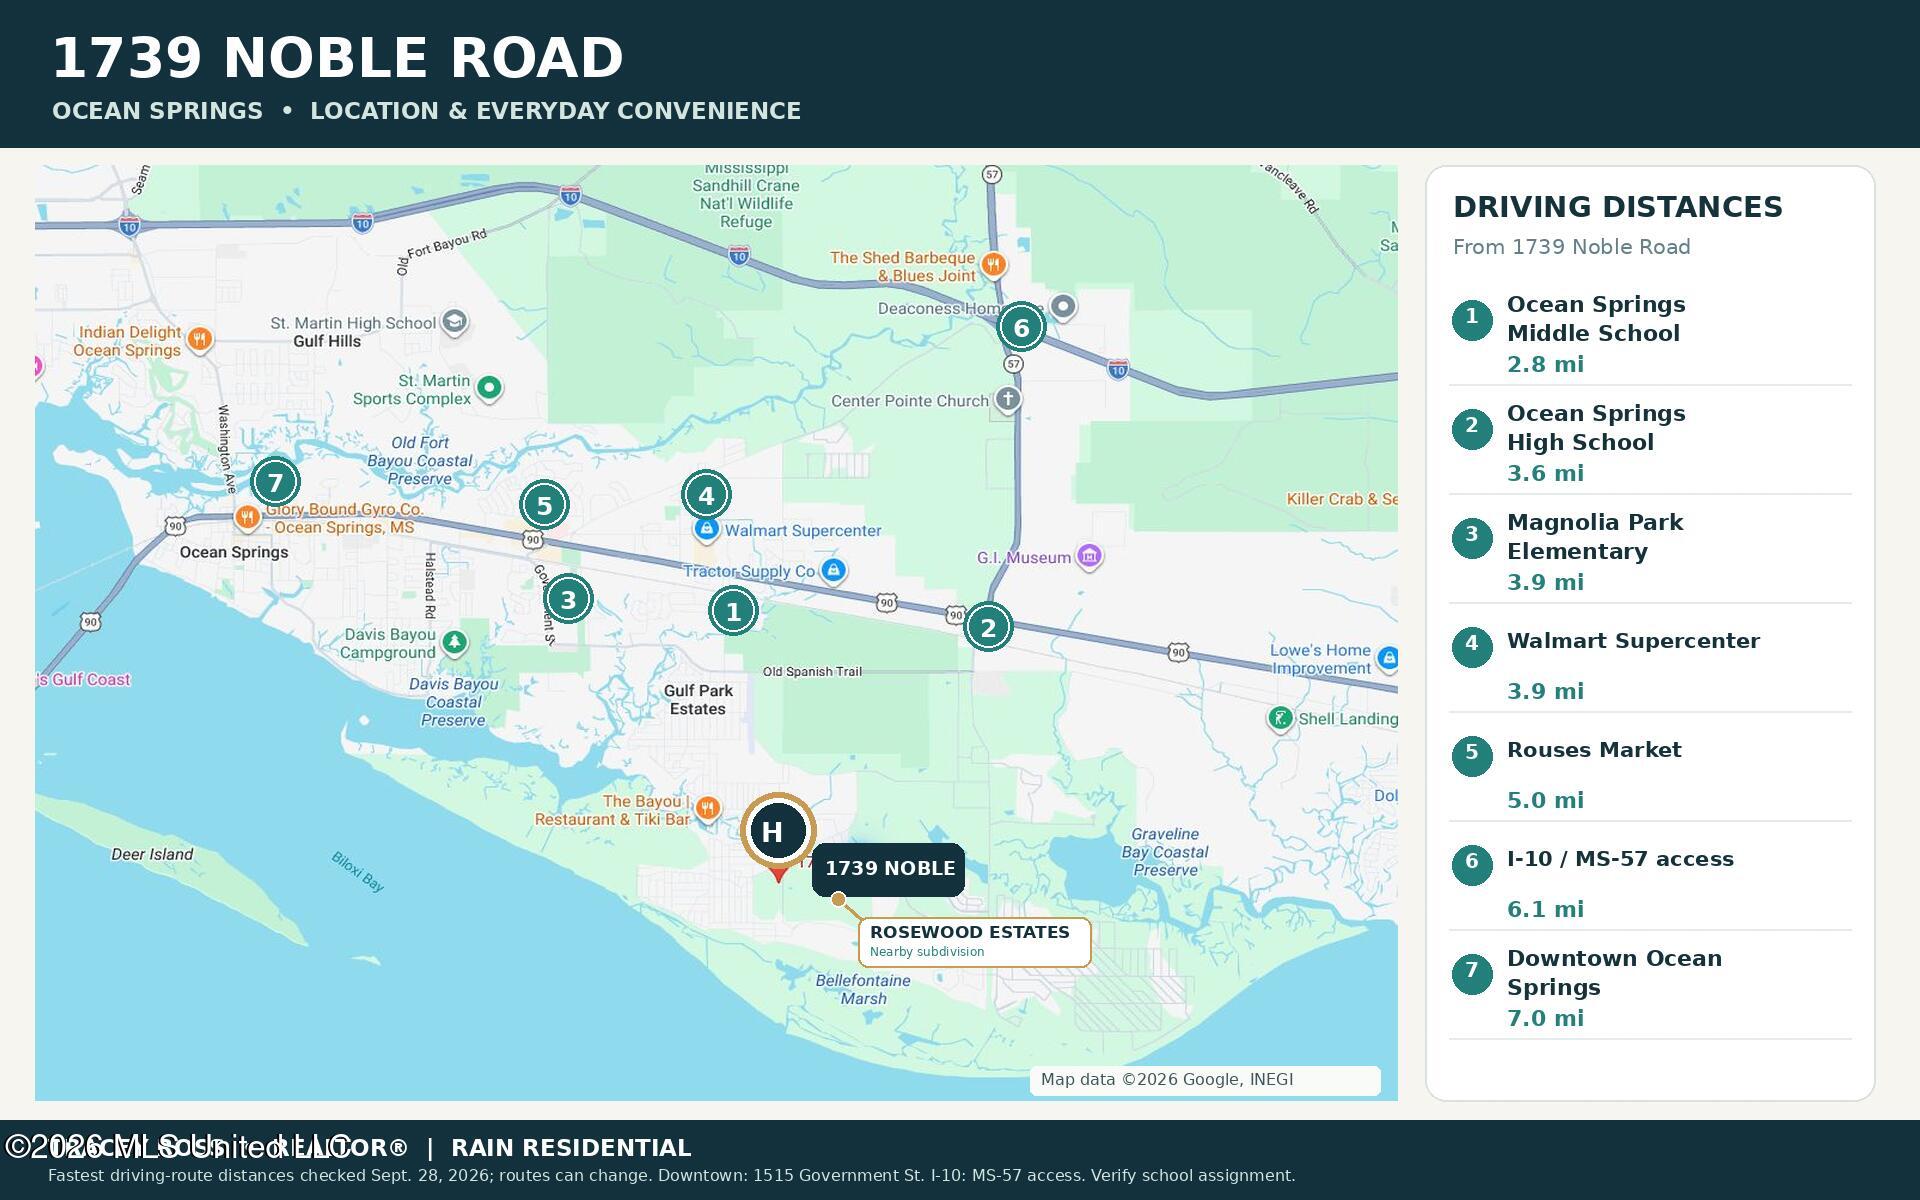
Map of 1739 Noble Road with driving distances to nearby schools, shopping, highway access, and downtown Ocean Springs.
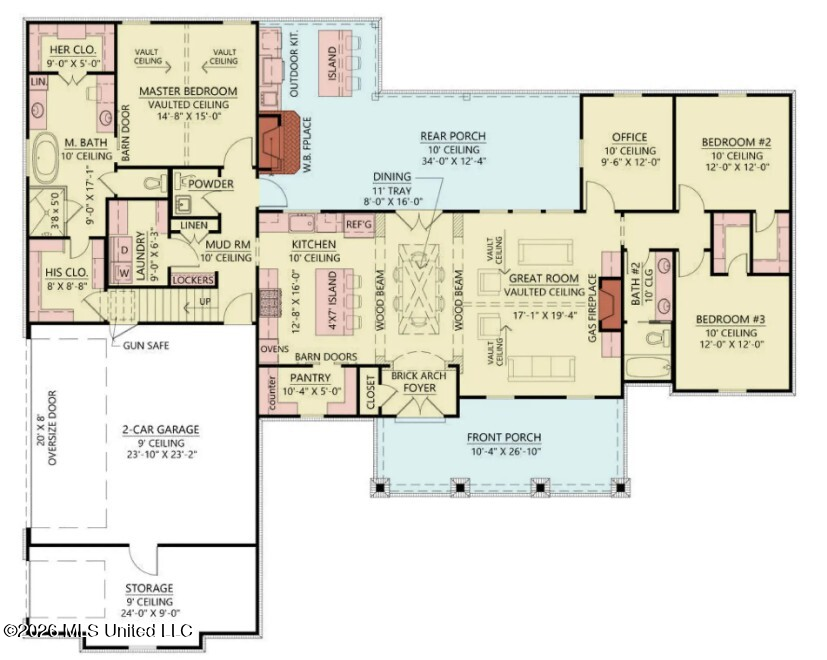
Floor plan showing three bedrooms, an office, great room, porches, and a two-car garage.
Bonus room floor plan with attic access, sloped ceilings, and 5-foot knee walls.
SEE ALL PHOTOS
White single-story home with brick gables, a covered porch, and a broad front lawn.
Bright white kitchen with a large marble-look island, four bar stools, stainless steel appliances, and hexagonal tile backsplash.
Covered outdoor kitchen with stone bar, stainless grill, woven stools, and a fenced yard beyond.
Backyard swimming pool beside a covered brick patio with outdoor seating and a built-in grill.
Aerial view of a home with a kidney-shaped pool, wide lawn, and curved driveway.
Backyard swimming pool glowing blue at night, with a concrete patio and wooden privacy fence.
Bathroom with a freestanding clawfoot tub, glass walk-in shower, and white double-sink vanity.
Furnished living room with a brick fireplace, built-in shelving, and windows overlooking the pool.
Dining room with a rustic wood table and chairs beside a bright white kitchen and brick archway.
White-sided home with brick gables, a covered porch, and a broad front lawn.
White home with gray brick accents, attached garage, covered porch, and broad concrete driveway.
Black double front doors with wreaths and potted plants at 1739 Noble Road.
Foyer with white glass-paneled double doors, a curved console table, and a patterned rug.
Living room with a brick fireplace, white built-ins, vaulted ceiling, and cream sectional sofa.
Living room with a cream sectional, exposed brick columns, and tall windows overlooking a backyard pool.
Open-plan living room with cream sectional and wood coffee table beside the dining area and white kitchen.
Open kitchen and dining area with brick accents, a wood dining set, and an adjacent living room.
Kitchen with white cabinetry, a stainless gas range, hex tile backsplash, and farmhouse sink beneath a large window.
Bright white kitchen with a large island, stainless steel appliances, farmhouse sink, and commercial-style gas range.
Open-plan kitchen with a large white island, stainless steel appliances, and views into the living room.
White kitchen with hexagonal tile backsplash, farmhouse sink, and stainless steel appliances.
Kitchen with a large white island, pendant lights, and an adjoining living room with a brick fireplace.
Walk-in pantry with white built-in shelves, a central window, and a wine rack.
Bright kitchen with white shaker cabinets, marble counters, hex tile backsplash, and a farmhouse sink.
Bedroom with a white storage bed, neutral bedding, gray walls, and a sliding barn door.
Furnished bedroom with a white bed, wall-mounted TV, white dresser, and wood-blade ceiling fan.
Bathroom vanity with a marble countertop, ornate dark mirrors, black faucets, and a chair beneath the makeup area.
Bathroom with a freestanding tub, double vanities, ornate mirrors, and an open walk-in closet.
Bathroom vanity with ornate mirrors beside an open, built-in closet with shelves and drawers.
Furnished home office with a white desk, glass-front cabinet, wall-mounted television, and brown leather sofa.
Bathroom with a marble vanity, black fixtures, decorative mirrors, and a blue-gray striped shower curtain.
Bedroom with a white bed, pale blue quilt, matching dresser, and a window overlooking greenery.
Furnished bedroom with an ornate wooden bed, white bedding, and matching nightstand.
Bathroom with a white vanity, oval mirror, black fixtures, gray walls, and framed turtle artwork.
Laundry room with red front-loading washer and dryer beneath white cabinets.
Furnished bedroom with a wooden bed, gray sofas, vaulted ceiling, and wood-look flooring.
Furnished bedroom with a dark wood bed, patterned bedding, and a ceiling fan.
Bedroom with a patterned bed and an adjoining sitting area with a gray sofa and wall-mounted TV.
Living room with gray sofas, wood-look flooring, and a wall-mounted television.
Covered brick patio with a glass-top dining table, woven chairs, ceiling fans, and pool visible through the windows.
Covered patio with wicker dining set and brick columns overlooking a swimming pool and grassy yard.
Covered patio with wicker dining set, brick fireplace, television, and ceiling fans.
Covered patio with a built-in grill, bar island, brick fireplace, and backyard views.
Covered outdoor kitchen with a stainless steel grill, stone counters, and wooded backyard views.
Covered patio with a white brick bar, stone countertop, wicker chairs, ceiling fans, and televisions.
Backyard swimming pool with a curved shape, concrete deck, fenced lawn, and outdoor seating.
Curved backyard swimming pool bordered by a concrete deck and fenced lawn.
Backyard pool beside a covered brick patio with lounge chairs and a fenced lawn.
Spacious grassy backyard with a swimming pool, concrete deck, wooden fence, and mature trees.
Broad grassy backyard with mature trees, a long fence, and the house in the distance.
Rear of a white single-story home with a covered patio, broad lawn, and wooden fence.
Rear of a white house with a covered patio, swimming pool, and broad green lawn.
Single-story white-sided and whitewashed brick home with a covered porch and broad green lawn.
Floor plan with three bedrooms, great room, kitchen island, office, two-car garage, and front and rear porches.
Bonus room floor plan with attic access, sloped ceilings, and 5-foot knee walls.
Brick home at night with a broad paved patio, raised steps, outdoor seating, and a wall-mounted television.
Blue-lit backyard pool beside a covered brick patio at night.
Light-sided and stone home with illuminated gables and a covered porch at night.
Map of 1739 Noble Road with driving distances to nearby schools, shopping, highway access, and downtown Ocean Springs.
Floor plan showing three bedrooms, an office, great room, porches, and a two-car garage.
Bonus room floor plan with attic access, sloped ceilings, and 5-foot knee walls.
Listed by Tracey Ross 228-238-4302 with Rain Residential
For Sale

1739 Noble Road

1739 Noble Road, Ocean Springs, MS 39564

$695,900
Welcome to 1739 Noble Road, where comfort, space, and exceptional outdoor living come together on 1.25 beautiful acres in Ocean Springs. Built in 2023, this stunning home offers 3 bedrooms, 2.5 baths, a dedicated office, plus a spacious bonus room that can easily serve as a 4th bedroom, media room, or guest space. Designed for both everyday living and entertaining, the home features inviting living spaces centered around a beautiful indoor fireplace. Step outside and you'll find your own private retreat with an inground pool, outdoor kitchen, covered patio, and outdoor fireplace--the perfect setting for relaxing weekends, entertaining friends, or enjoying evenings at home. With plenty of room inside and out, this property offers the space, amenities, and lifestyle buyers are looking for--all in a beautiful Ocean Springs setting. This is more than a home--it's a place you'll want to stay, entertain, and enjoy year-round.

3
beds

3
baths

2,658 Sq.Ft. LIVING AREA

1.29 Acres lot

Tracey Ross

Tracey Ross

Features & Amenities

Interior

  • total bedrooms3
  • Total bathrooms3
  • full bathrooms2
  • half bathroom1
  • Fireplace Living Room, Other
  • APPLIANCES Dishwasher, Gas Cooktop, Microwave, Refrigerator, Tankless Water Heater
  • other interior Features Kitchen Island, Pantry, Walk-In Closet(s)

Area & Lot

  • Status For Sale
  • Living Area2,658 Sq.Ft.
  • Total Area2,658 Sq.Ft.
  • Lot Area1.29 Acres
  • MLS® ID4159531
  • TypeResidential
  • YEAR BUILT2023
  • NeighborhoodOcean Springs

Exterior

  • STORIES2
  • Garage Space3.0
  • water SourcePublic
  • utilitiesElectricity Connected, Natural Gas Connected, Sewer Connected, Water Connected
  • PoolIn Ground
  • roofArchitectural Shingles
  • parkingAttached, Concrete, Garage Faces Side, Golf Cart Garage
  • HEAT TYPECentral, Electric
  • AIR CONDITIONINGCentral Air, Electric, Gas
  • sewerPublic Sewer
  • SubstructureChainwall
  • other exterior FeaturesGas Grill, Outdoor Kitchen

Financial

  • Sales Price$695,900
  • Real Estate Tax $4,148/yr
View Virtual Tour
Bright white kitchen with a large marble-look island, four bar stools, stainless steel appliances, and hexagonal tile backsplash.

Schedule a Showing

I would love to help you see this beautiful home! As a full-service brokerage, I can arrange a tour. Please submit an offer and answer questions about the buying process.

Schedule a Showing

I would love to help you see this beautiful home! As a full-service brokerage, I can arrange a tour. Please submit an offer and answer questions about the buying process.

Thank you for your interest in 1739 Noble Road, Ocean Springs, MS 39564. We are reviewing your request and will be in touch shortly!

Mortgage Calculator

Estimate your monthly mortgage payment, including the principal and interest, property taxes, and HOA. Adjust the values to generate a more accurate rate.

All estimates are provided for informational purposes only. Actual amounts may vary.
$0,000 Your Payment 20 15 65
$0,000 Your Payment

Ocean Springs

Explore

Work With Tracey

Get assistance in determining current property value, crafting a competitive offer, writing and negotiating a contract, and much more. Contact me today.

Follow Me on Instagram