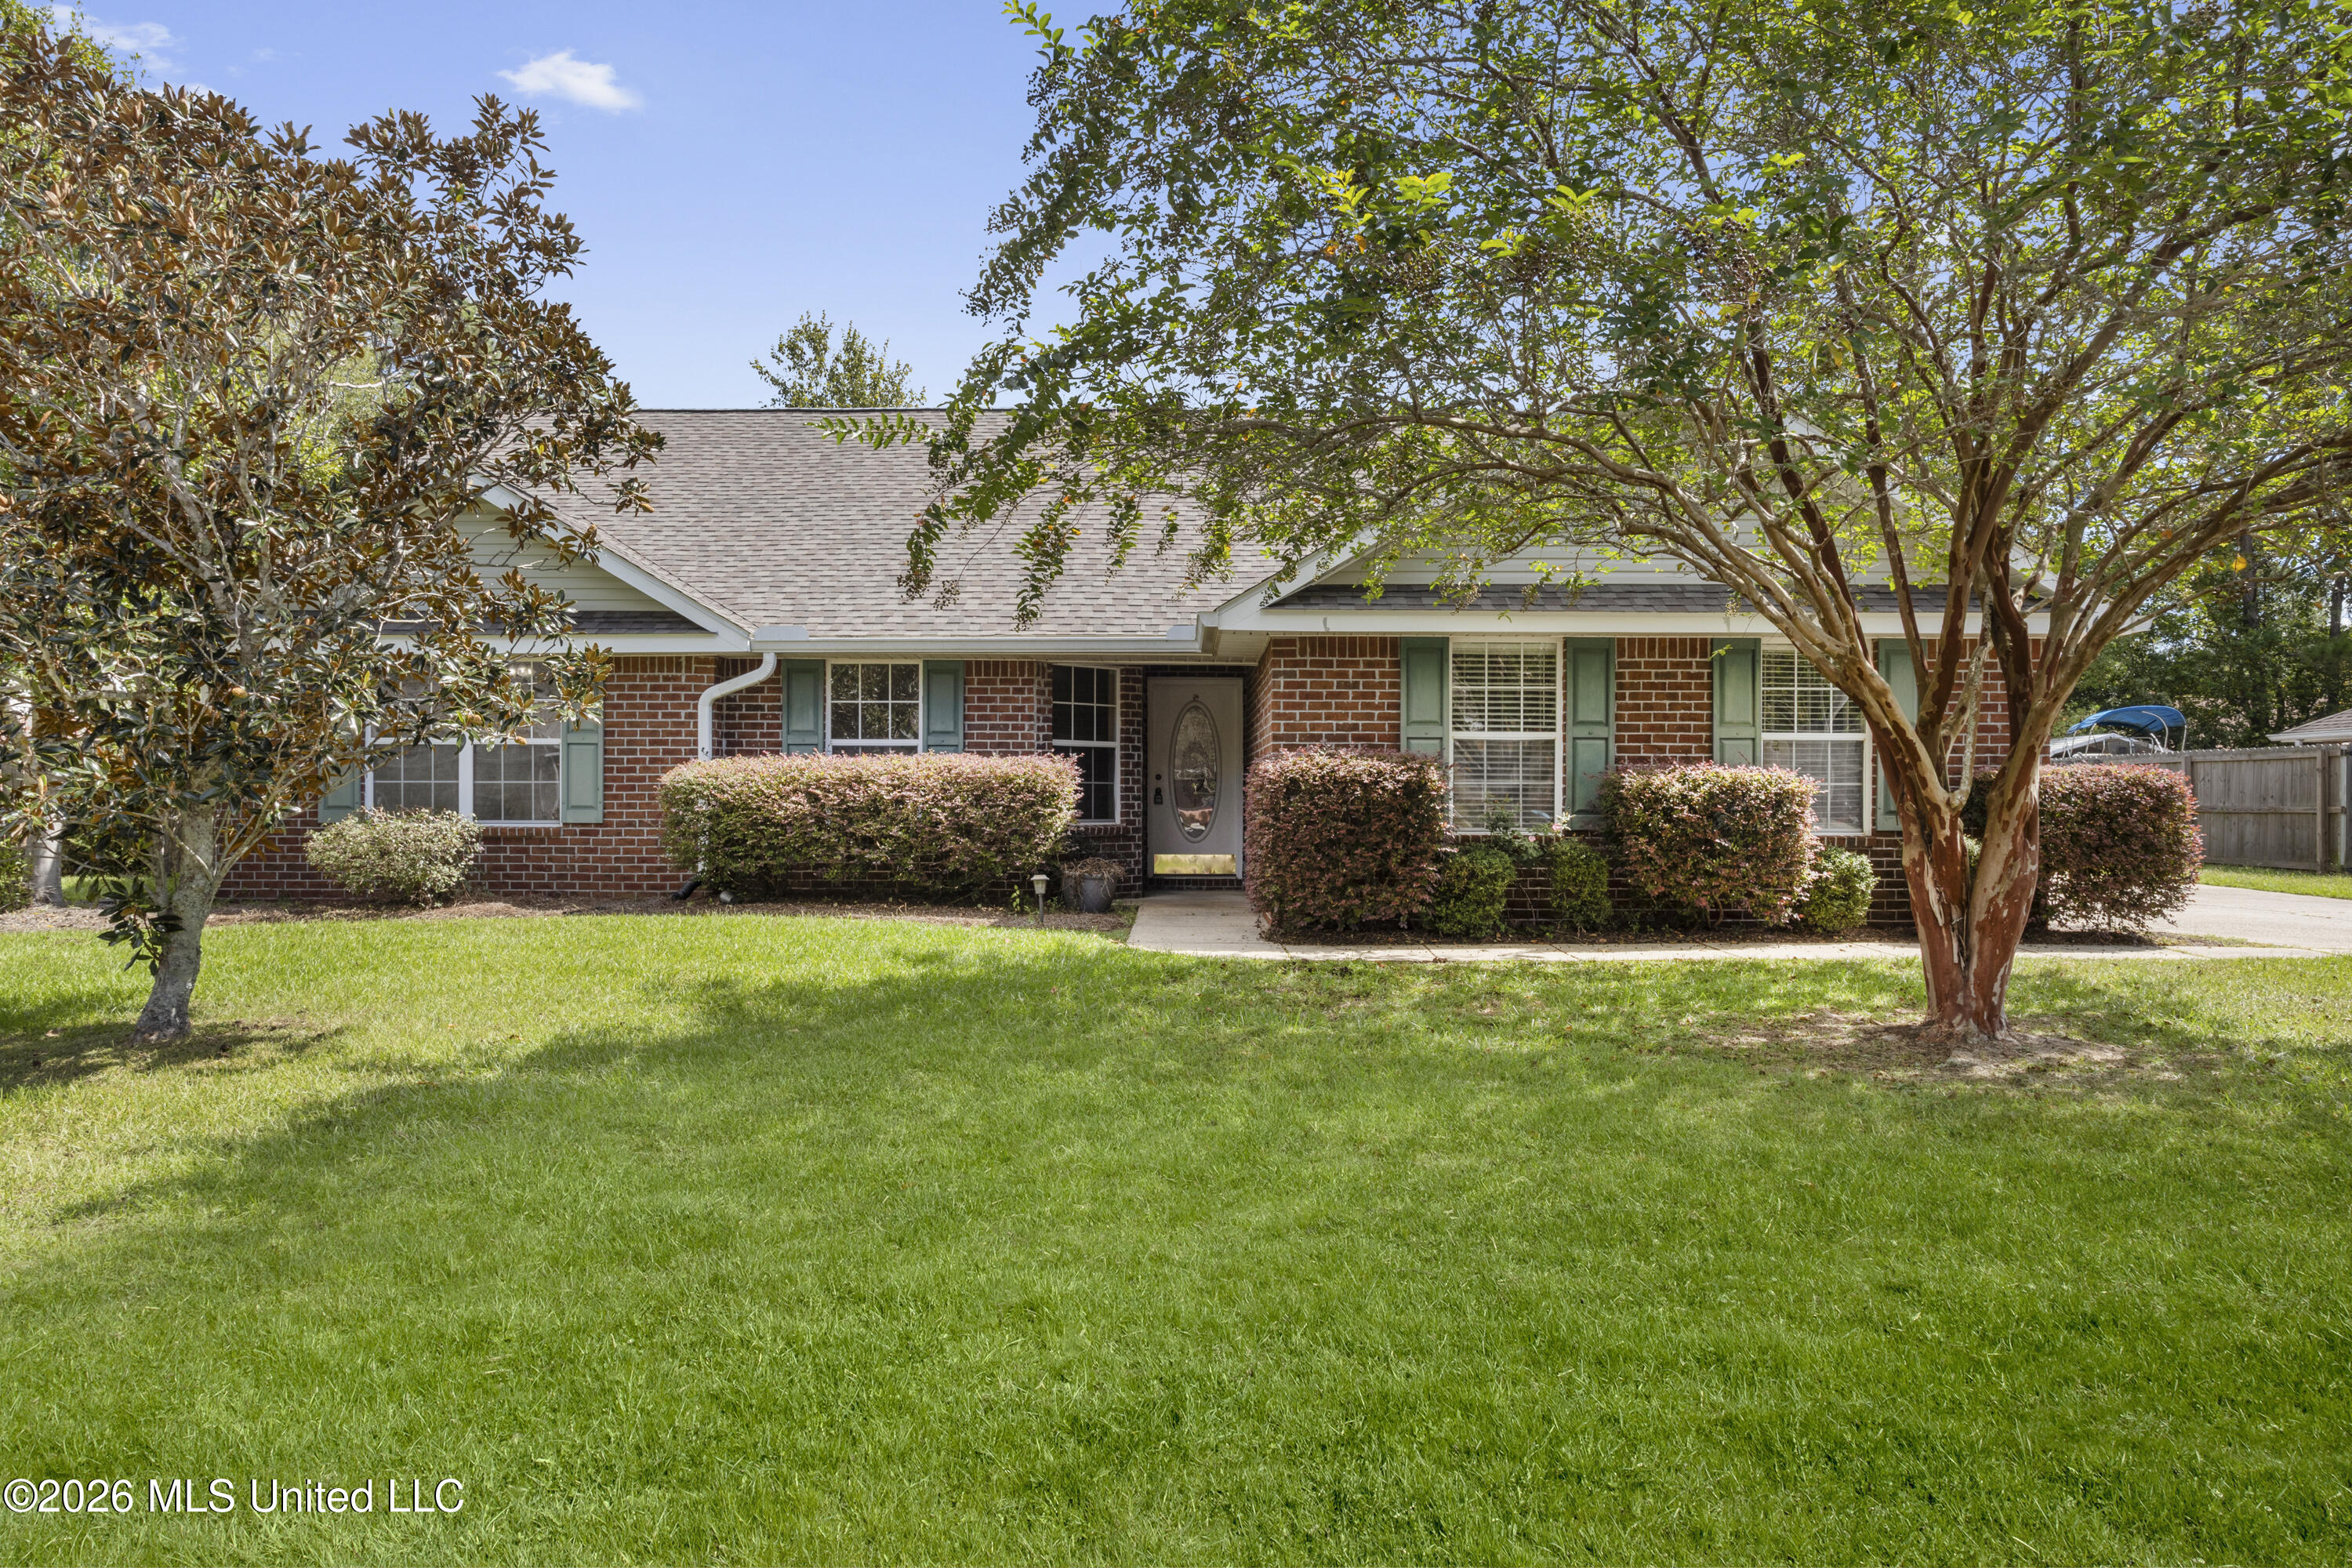
Red brick single-story home with green shutters, trimmed shrubs, and mature trees across the front lawn.
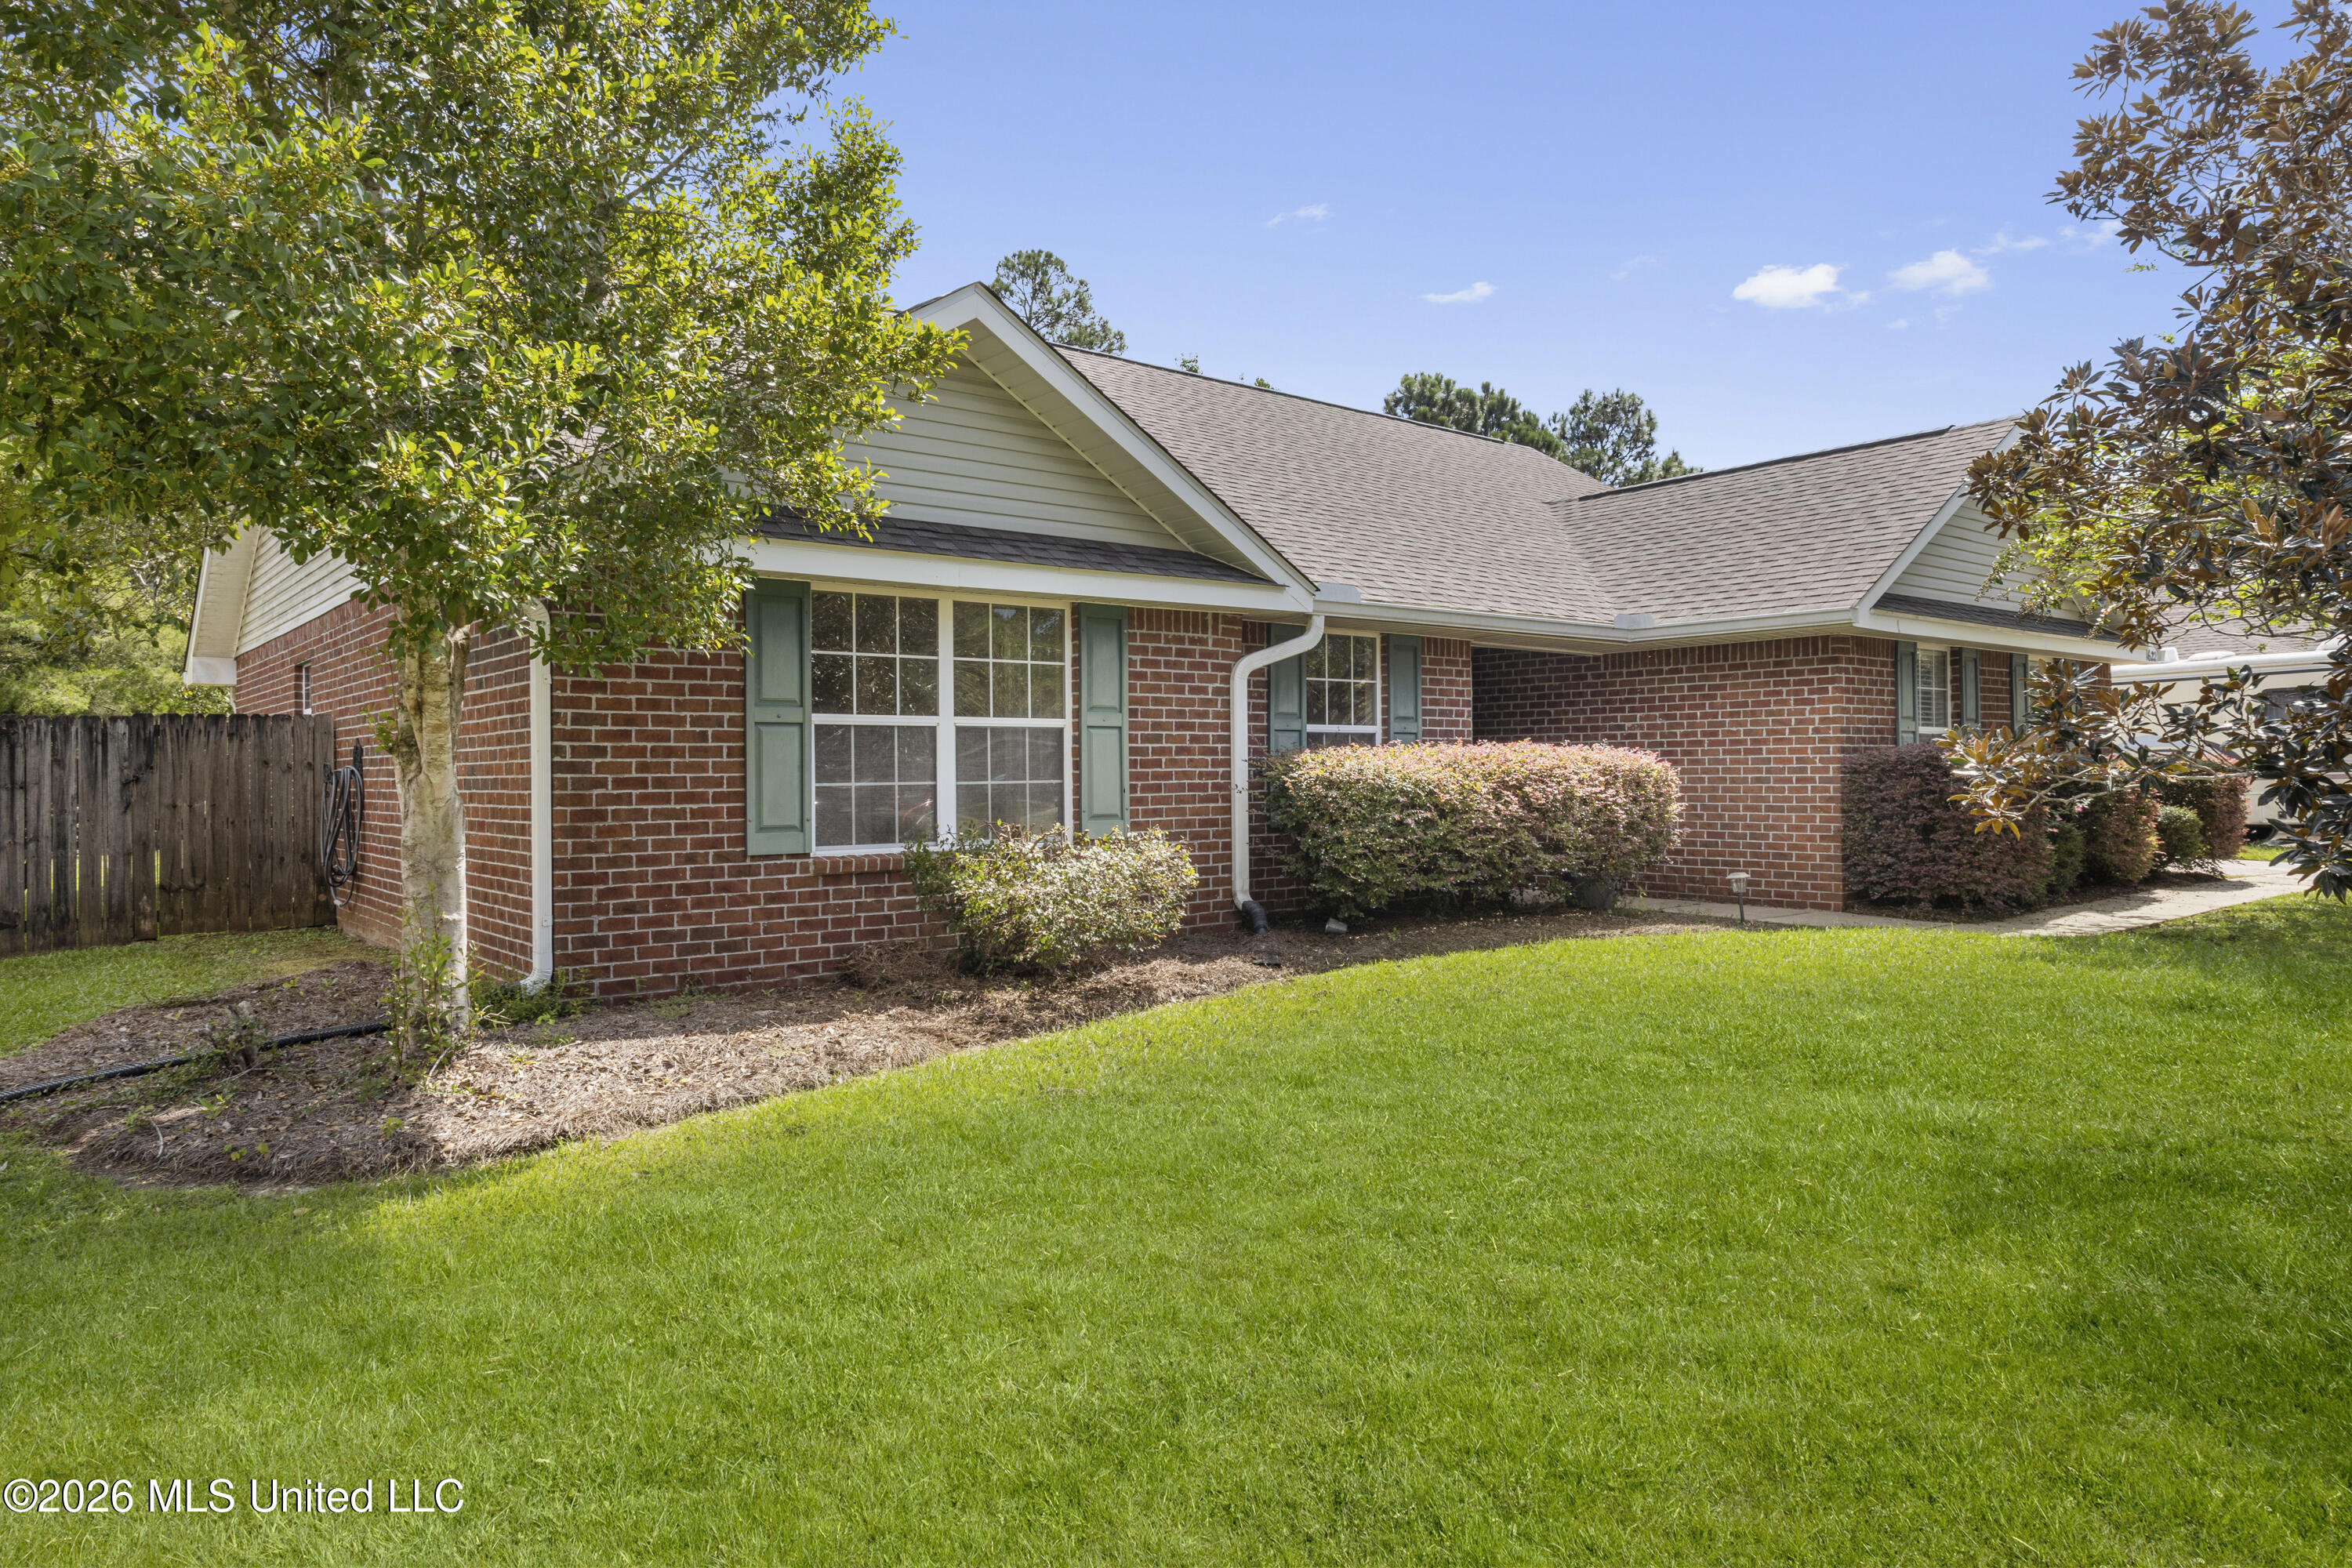
Single-story brick home with green shutters, landscaped shrubs, and a broad front lawn.
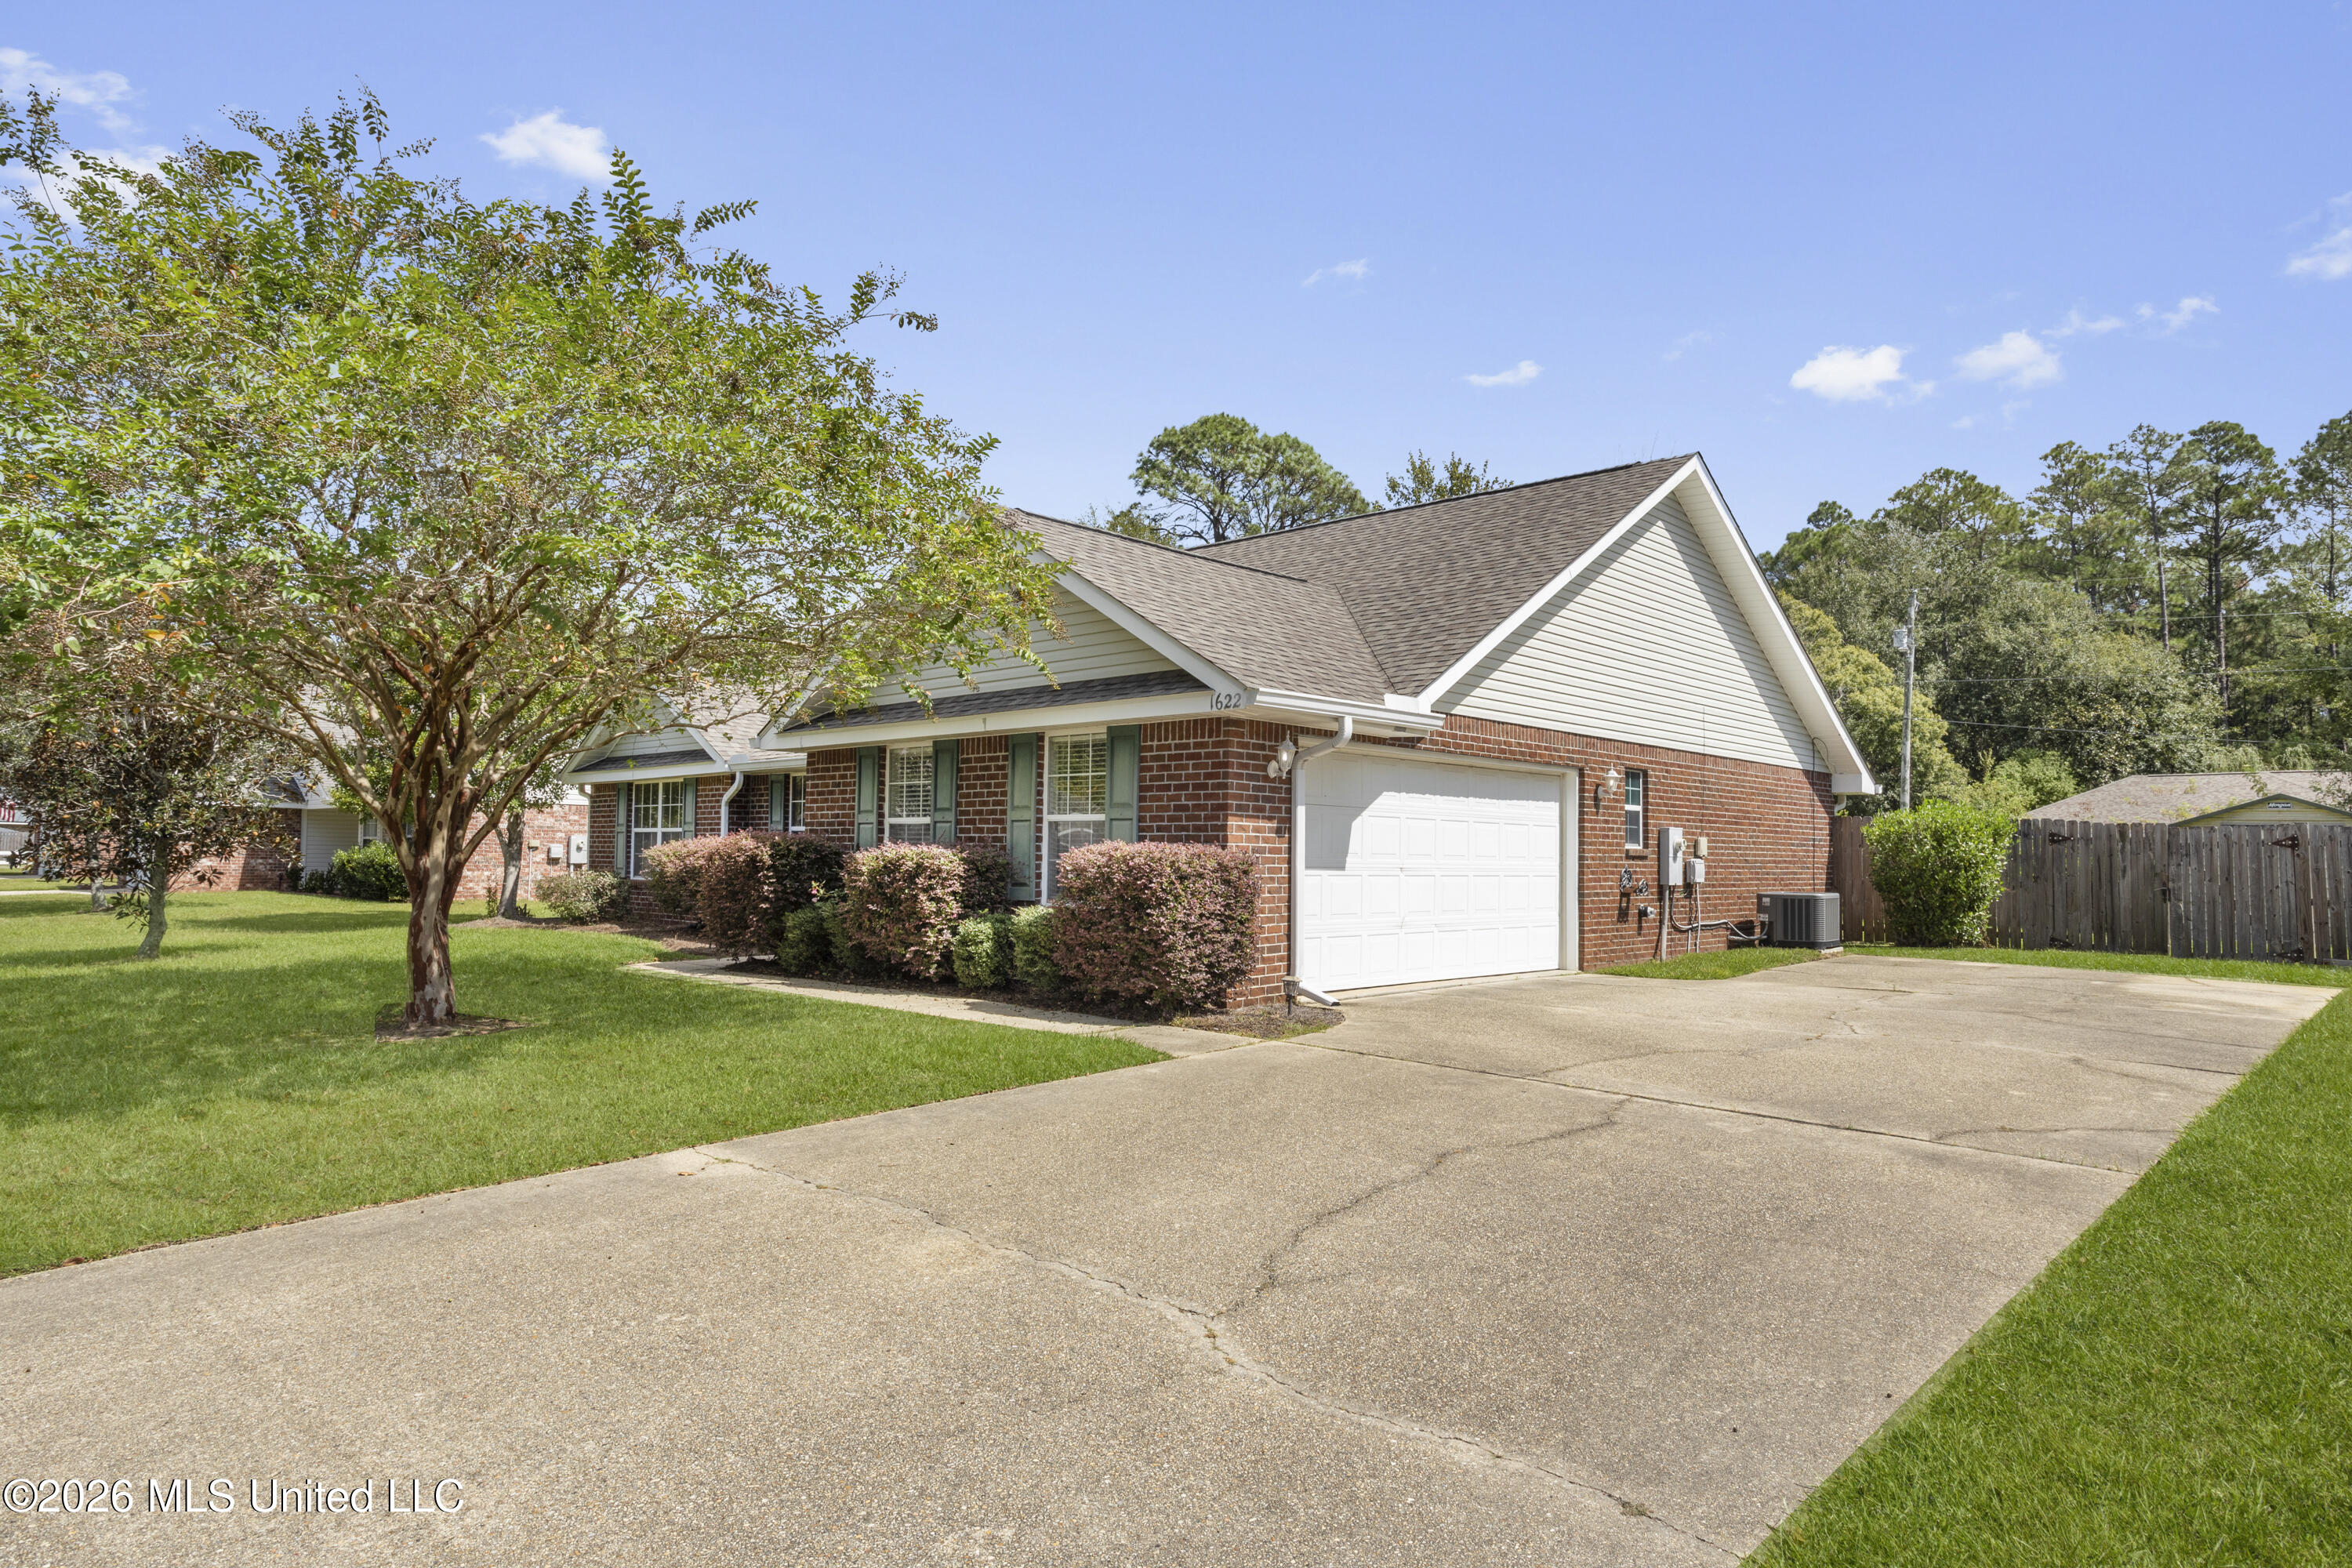
Brick house with a white attached garage, broad concrete driveway, lawn, shrubs, and mature tree.
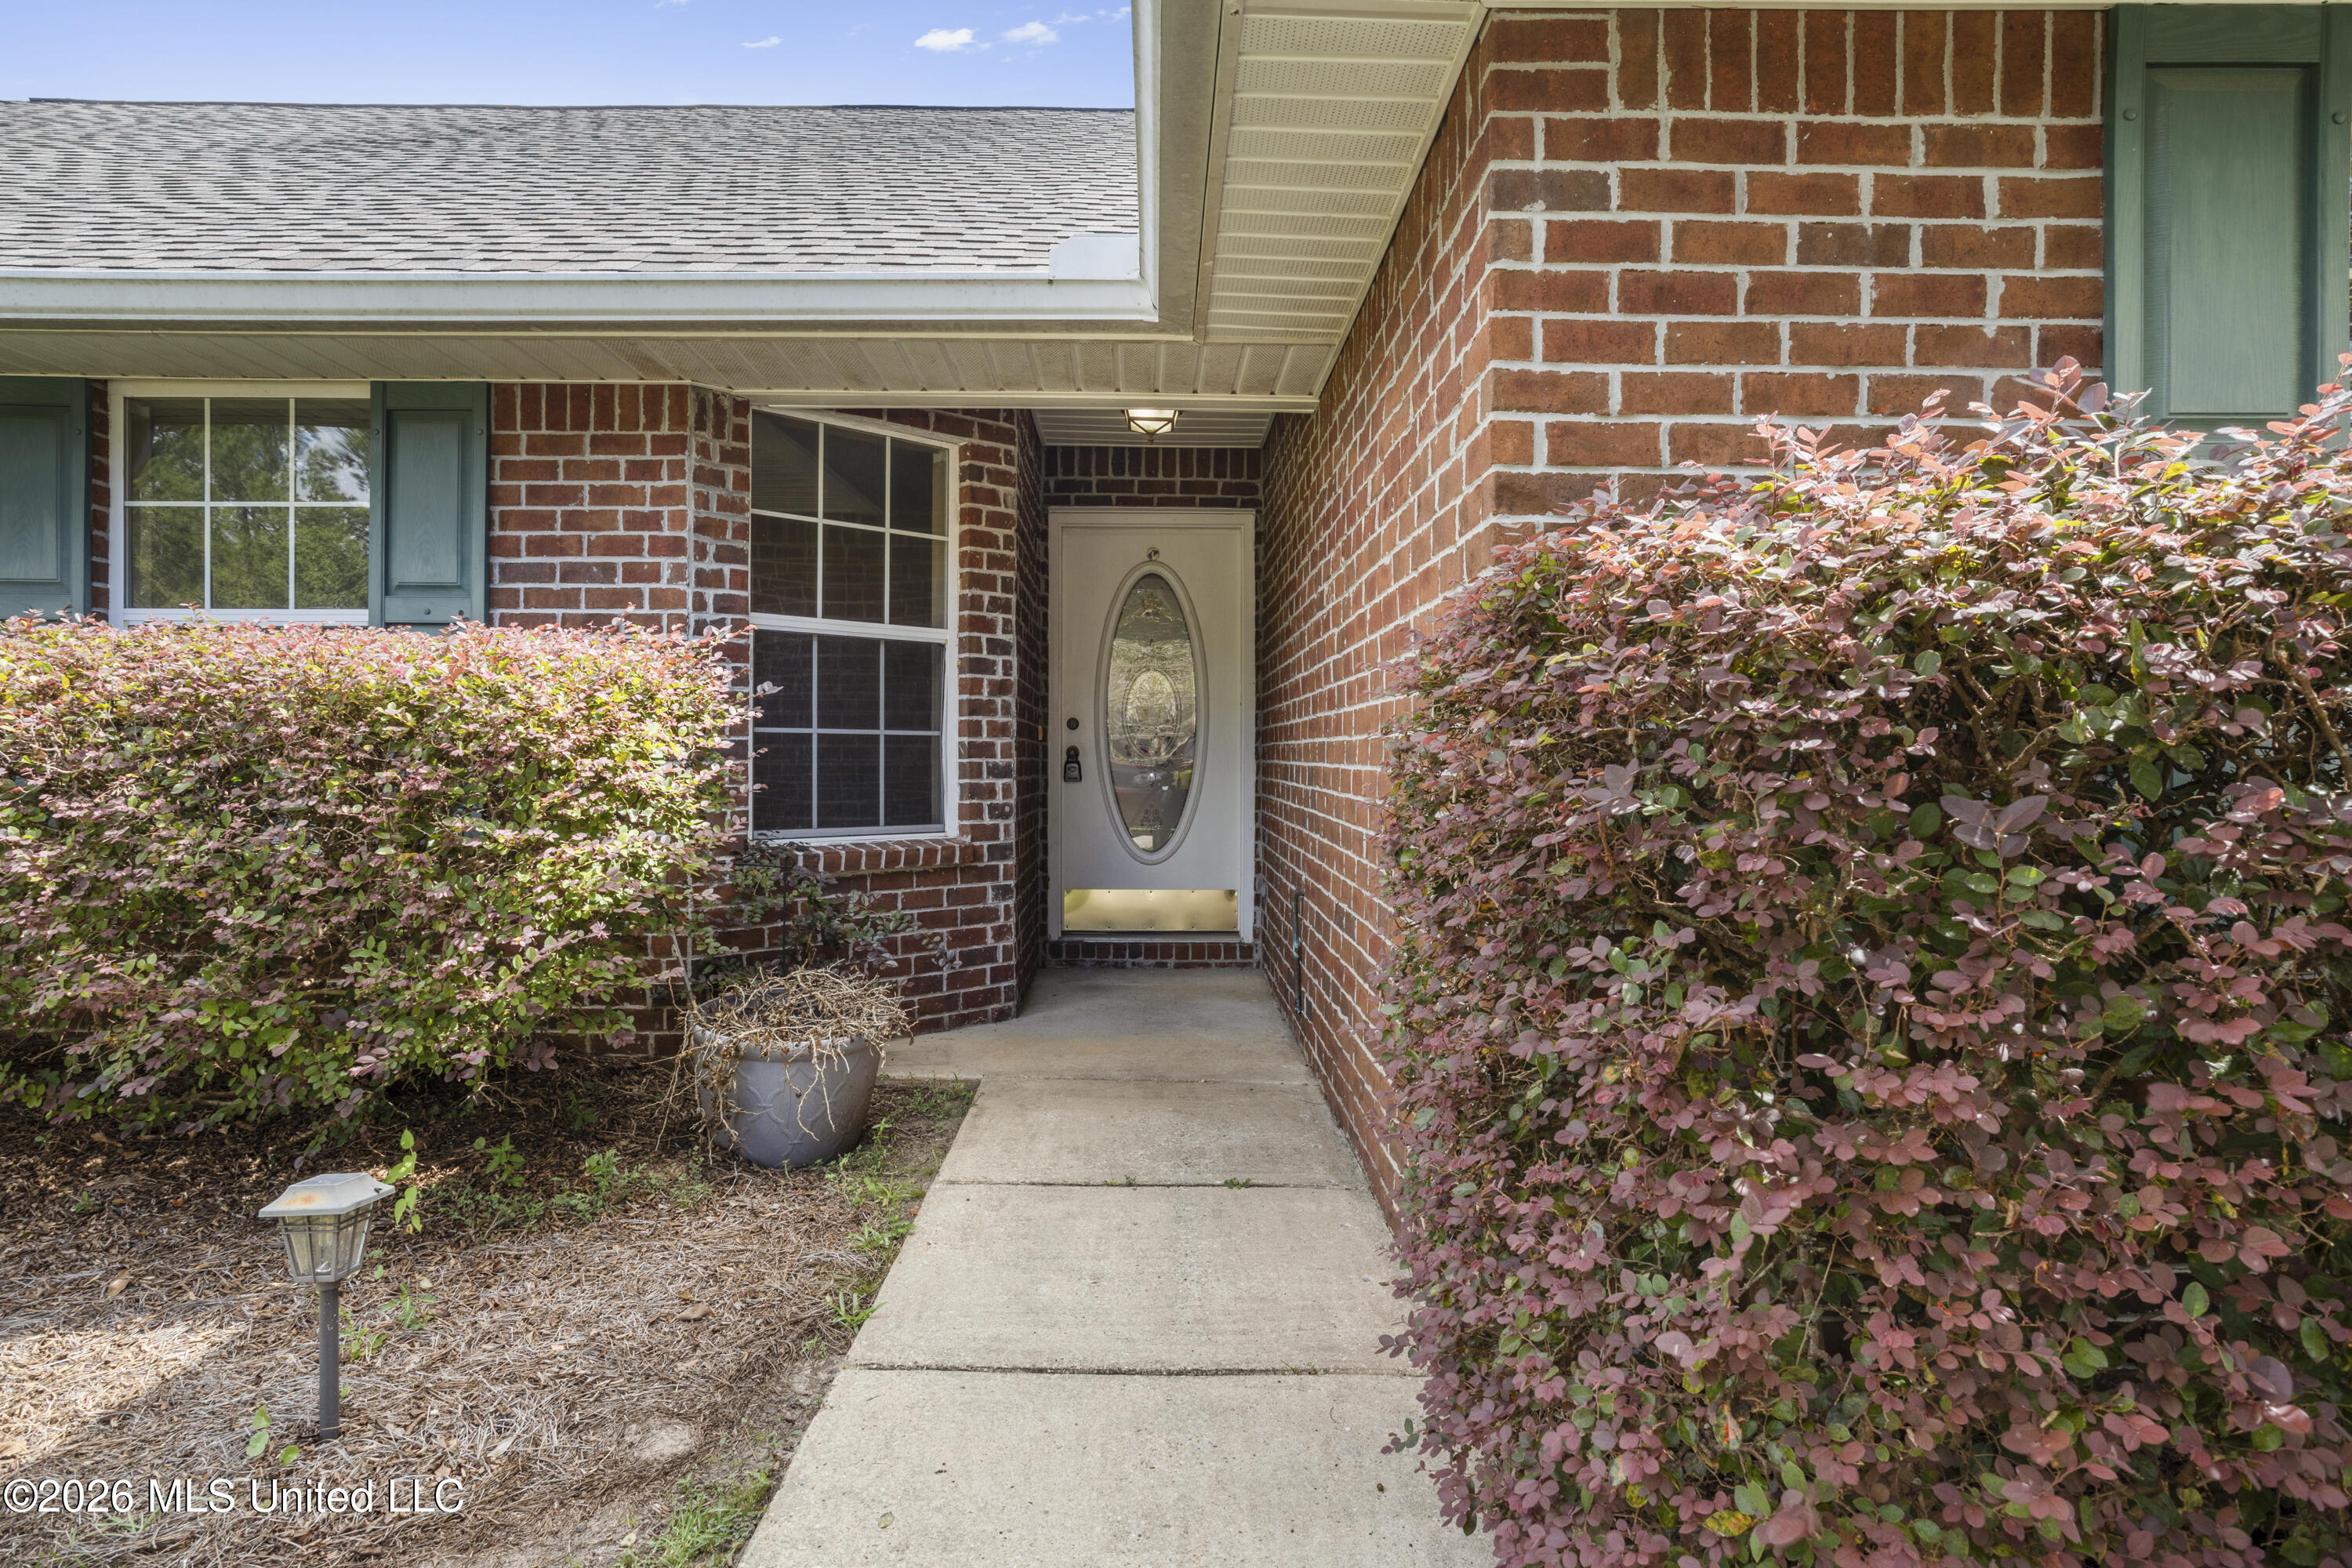
Brick home’s covered front entrance with an oval-glass door and pink-leaved shrubs along the walkway.
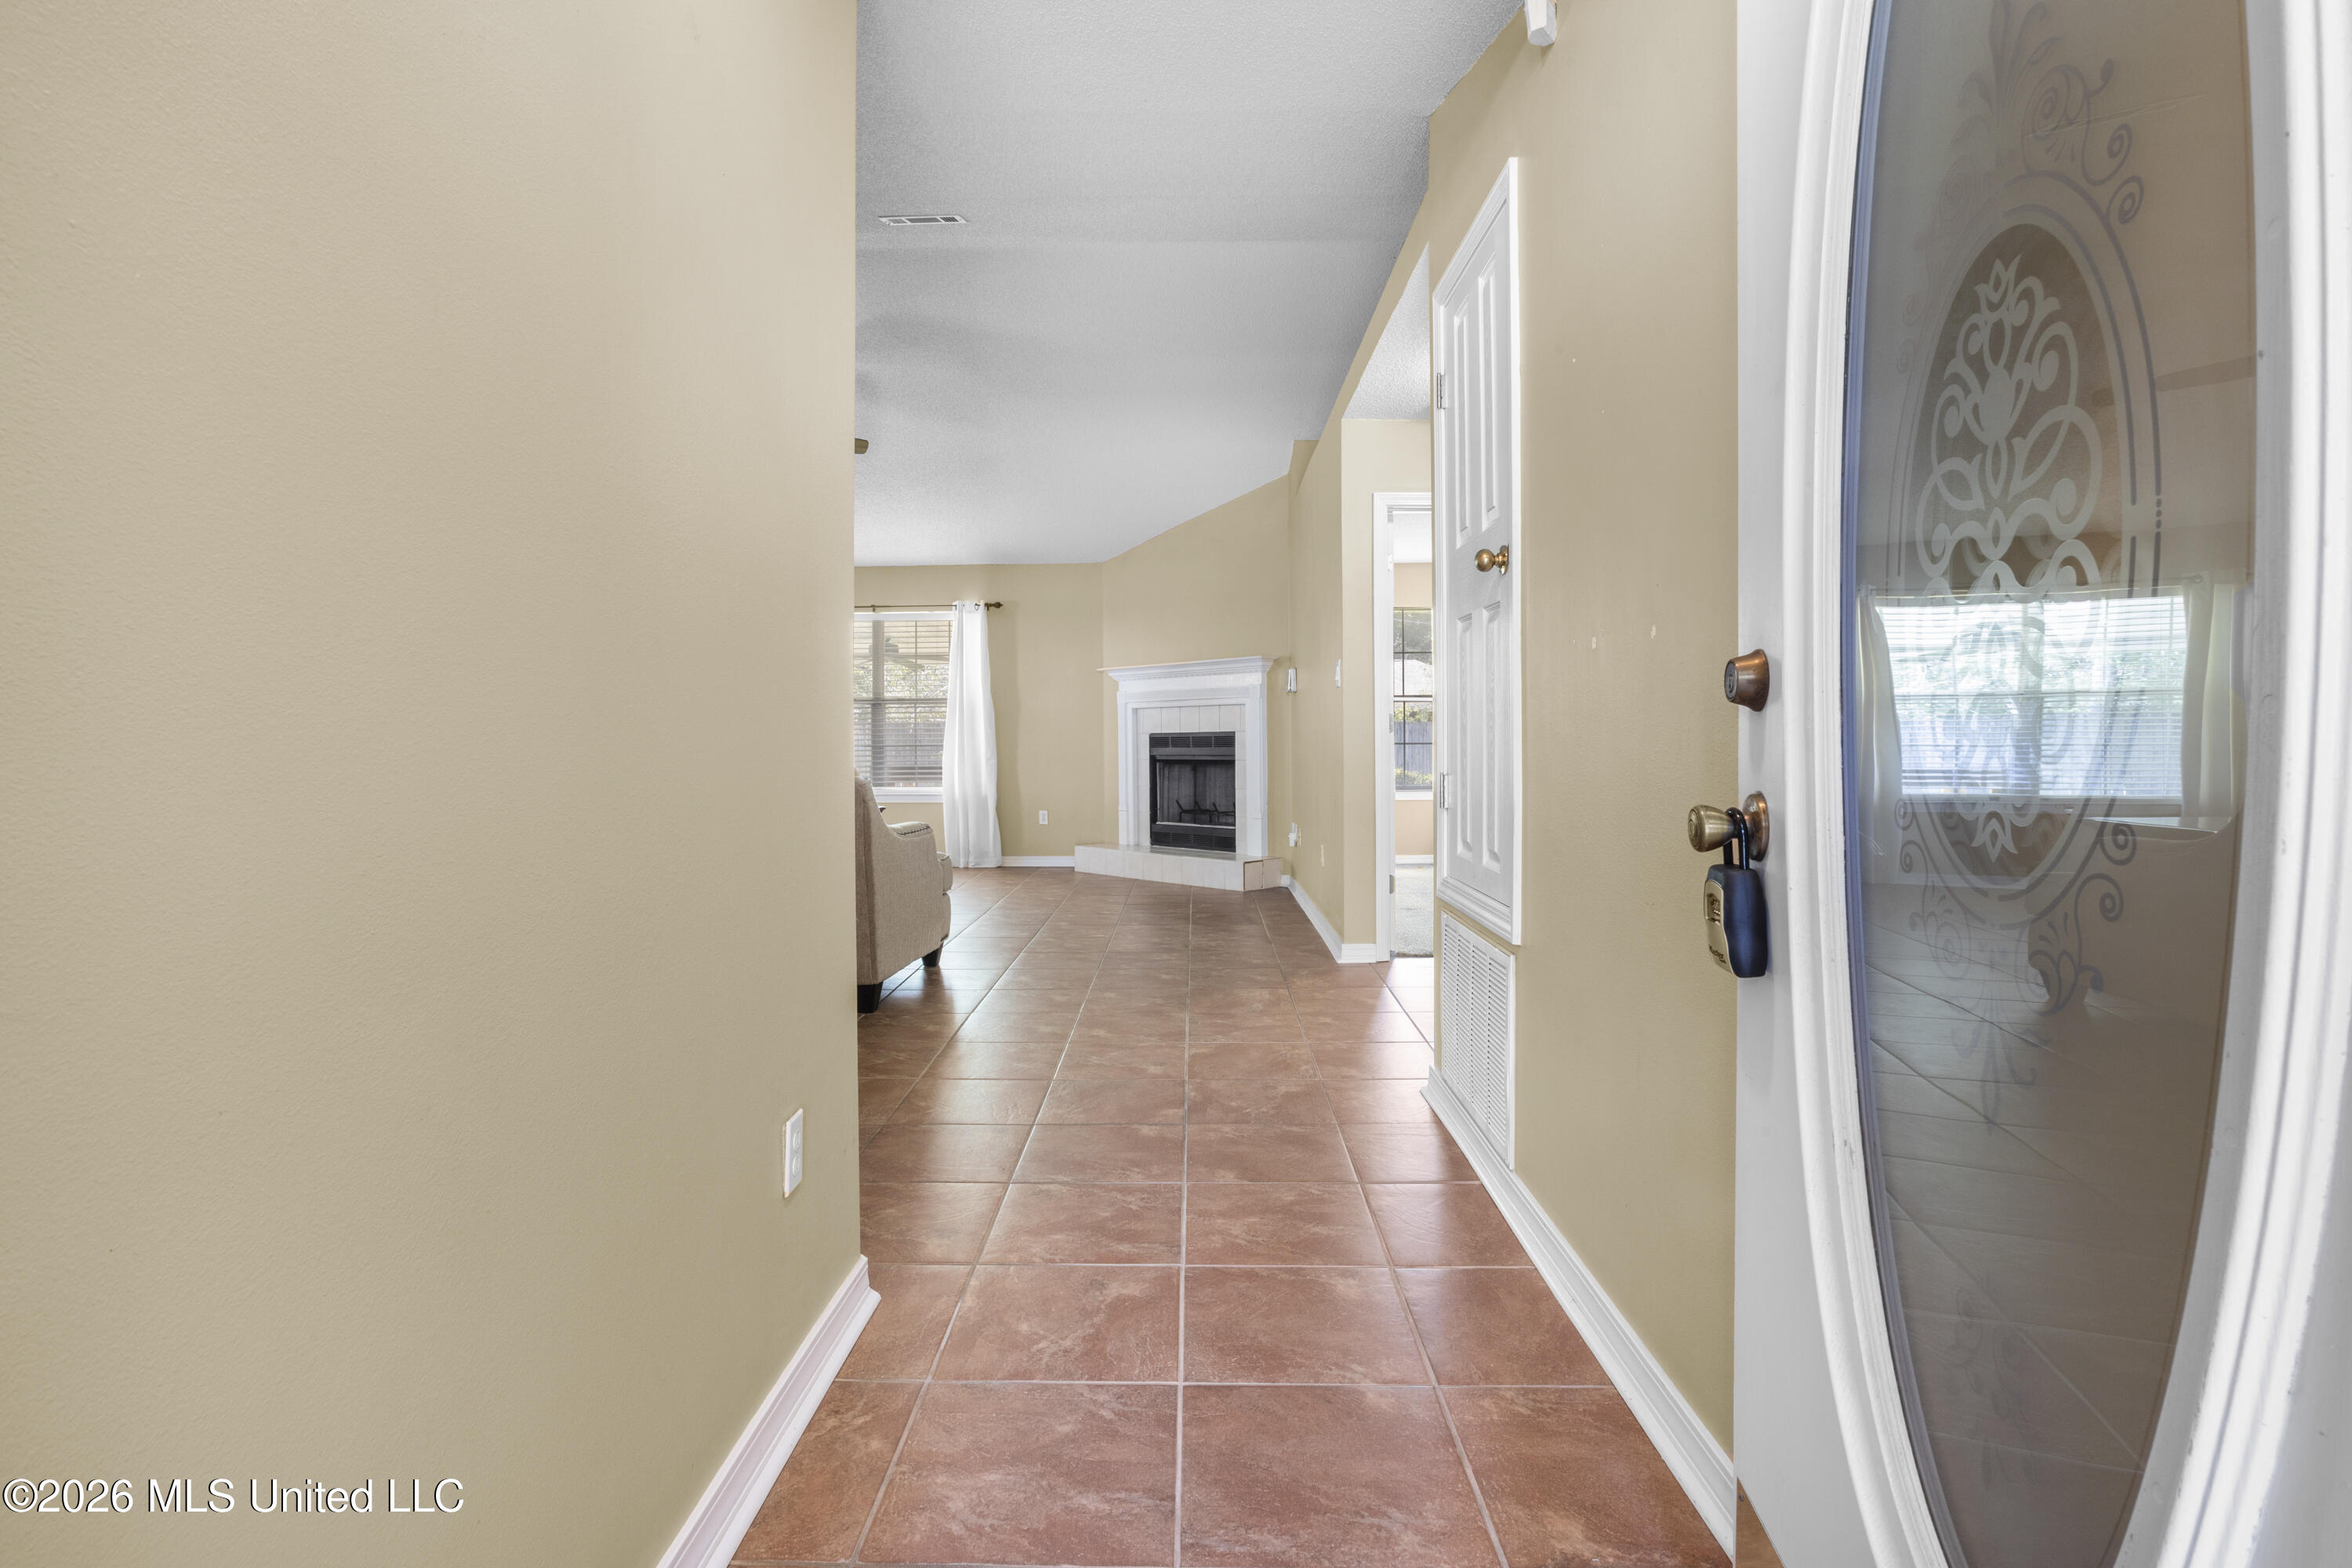
Tiled foyer leading toward a living room with a white fireplace and decorative glass front door.
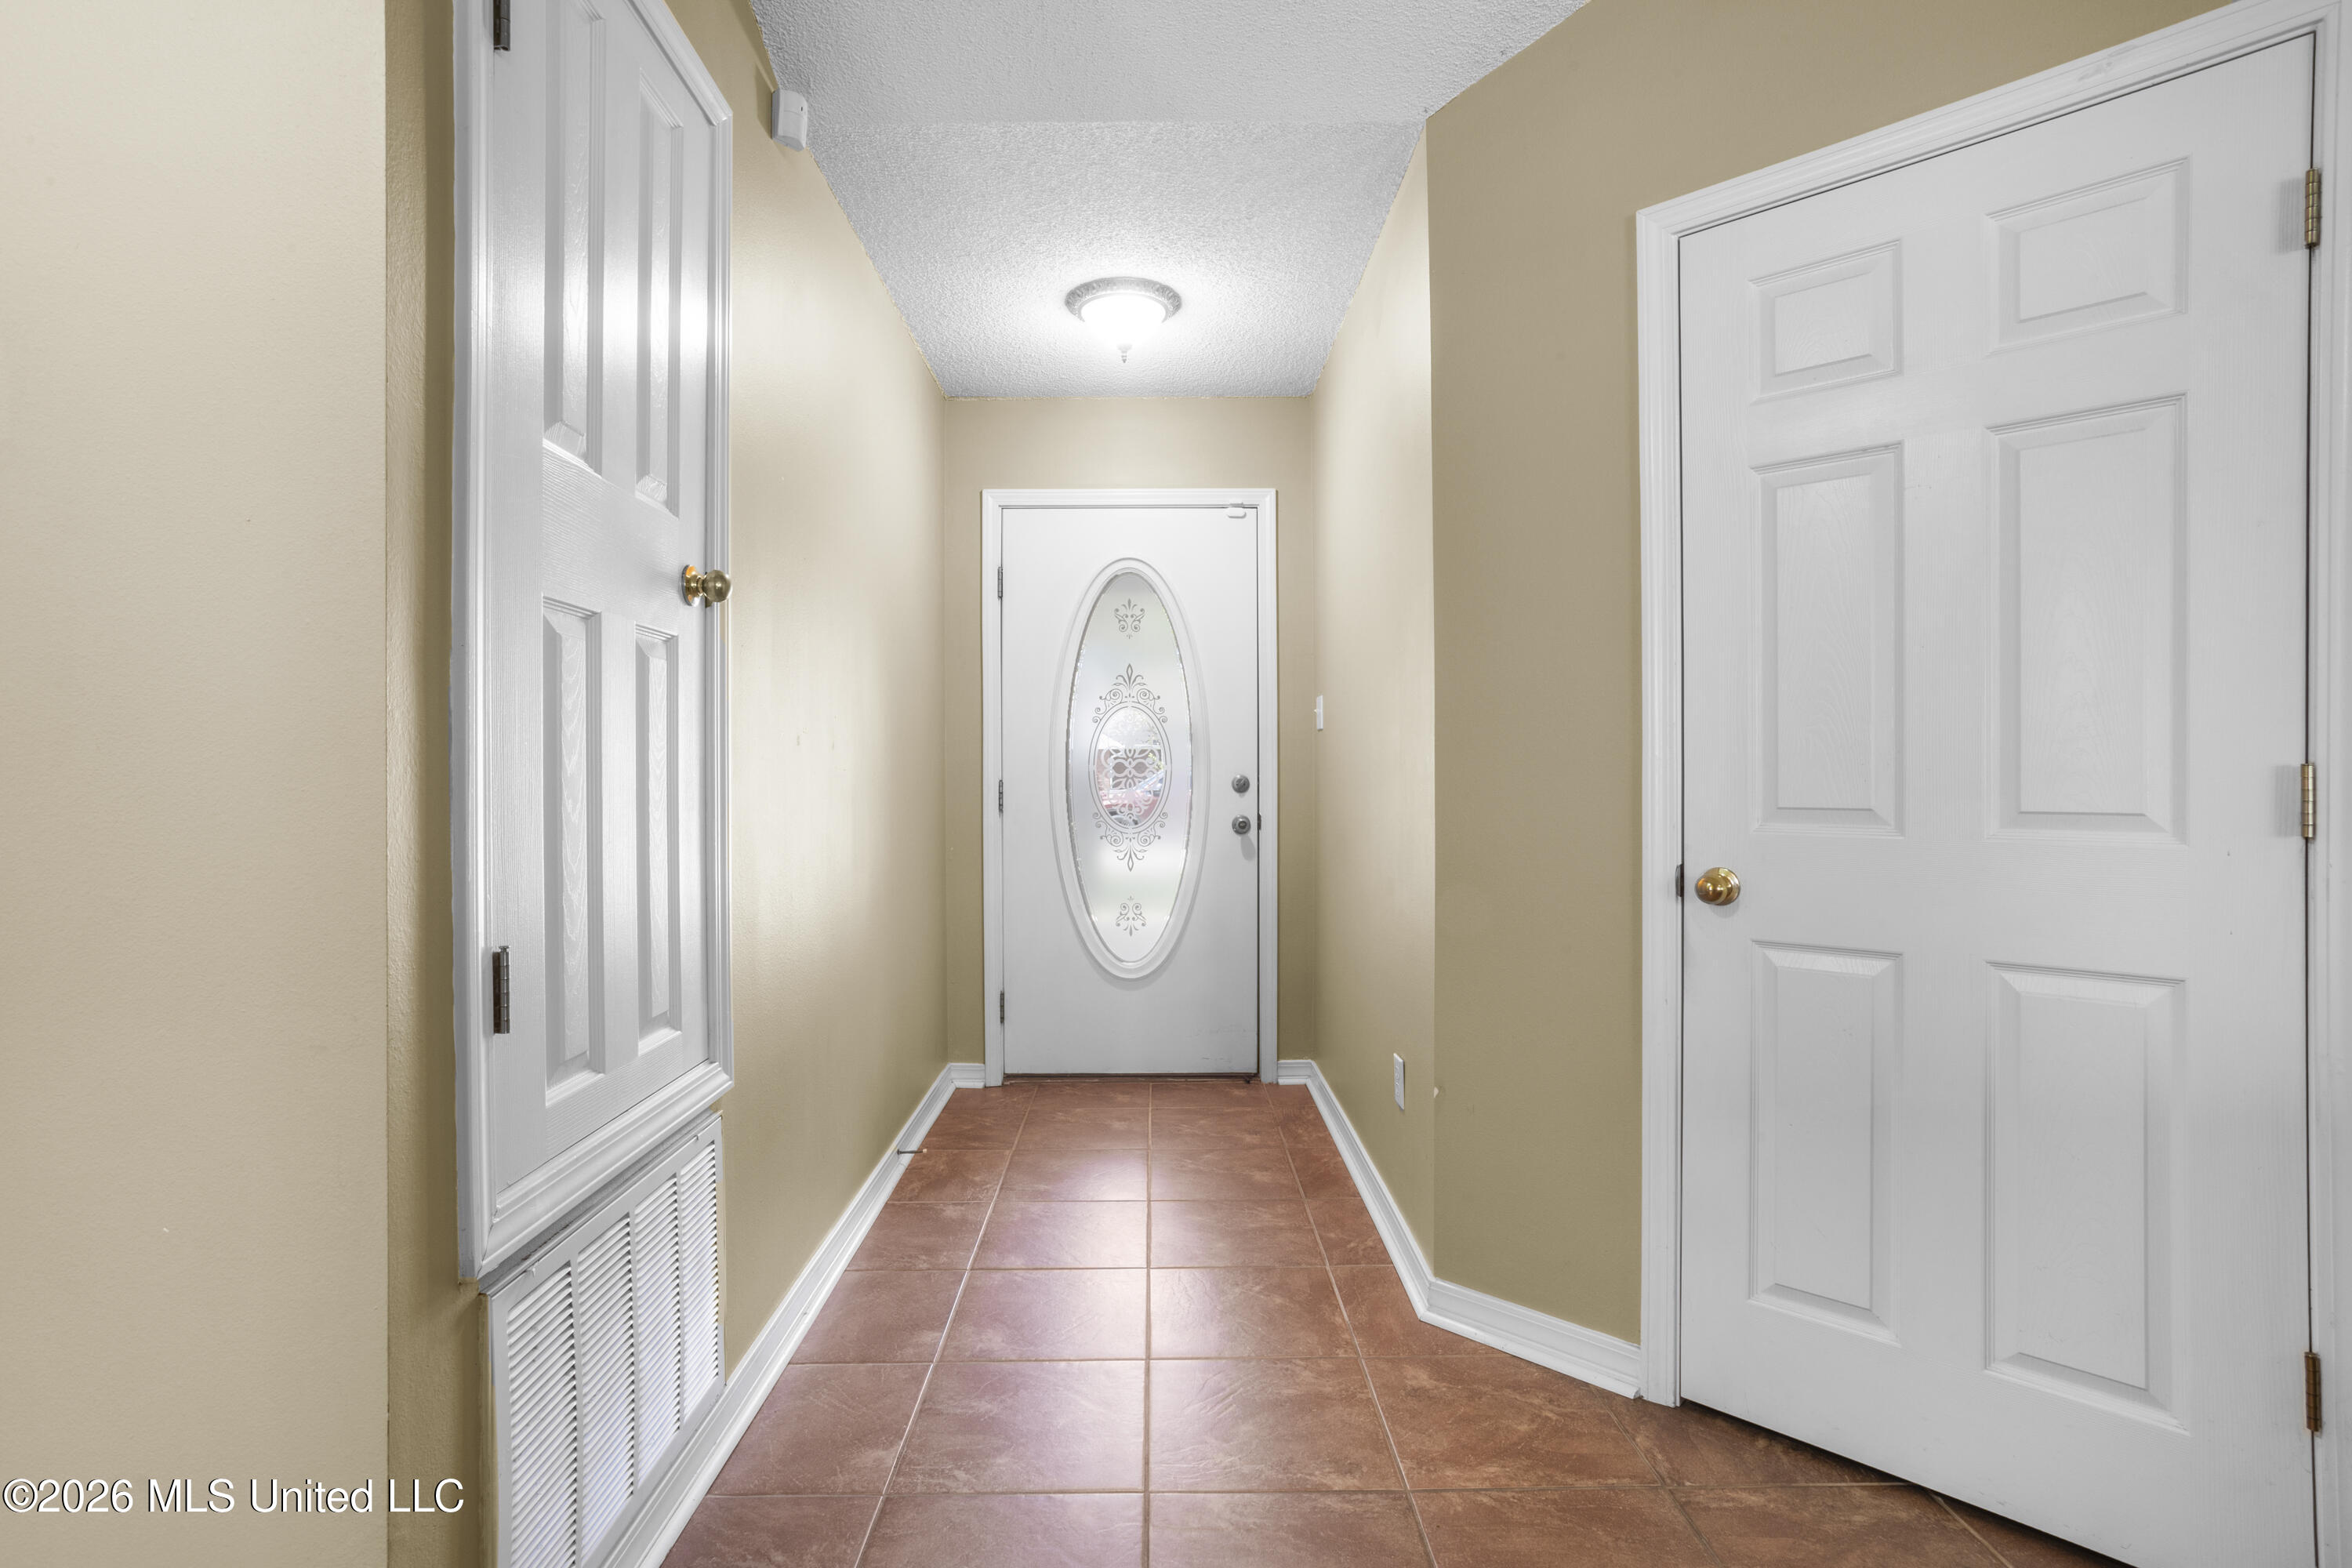
Entry hall with terracotta-colored tile and a white front door with oval decorative glass.
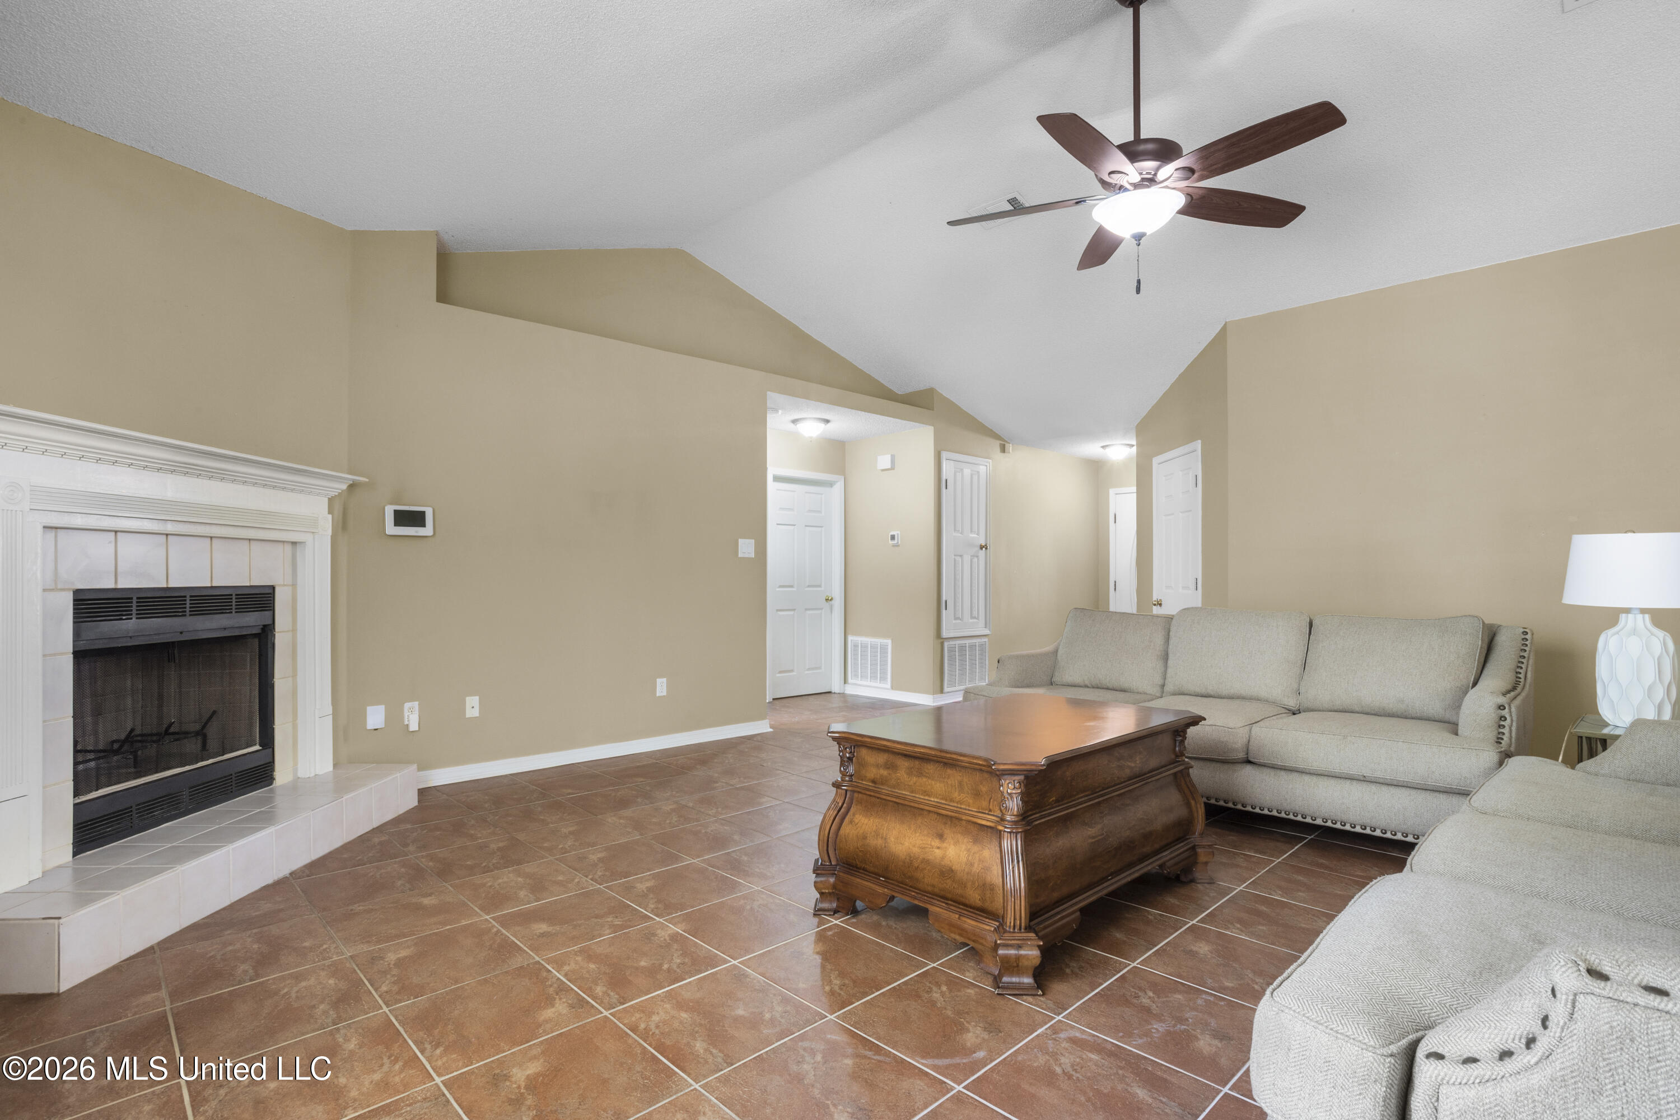
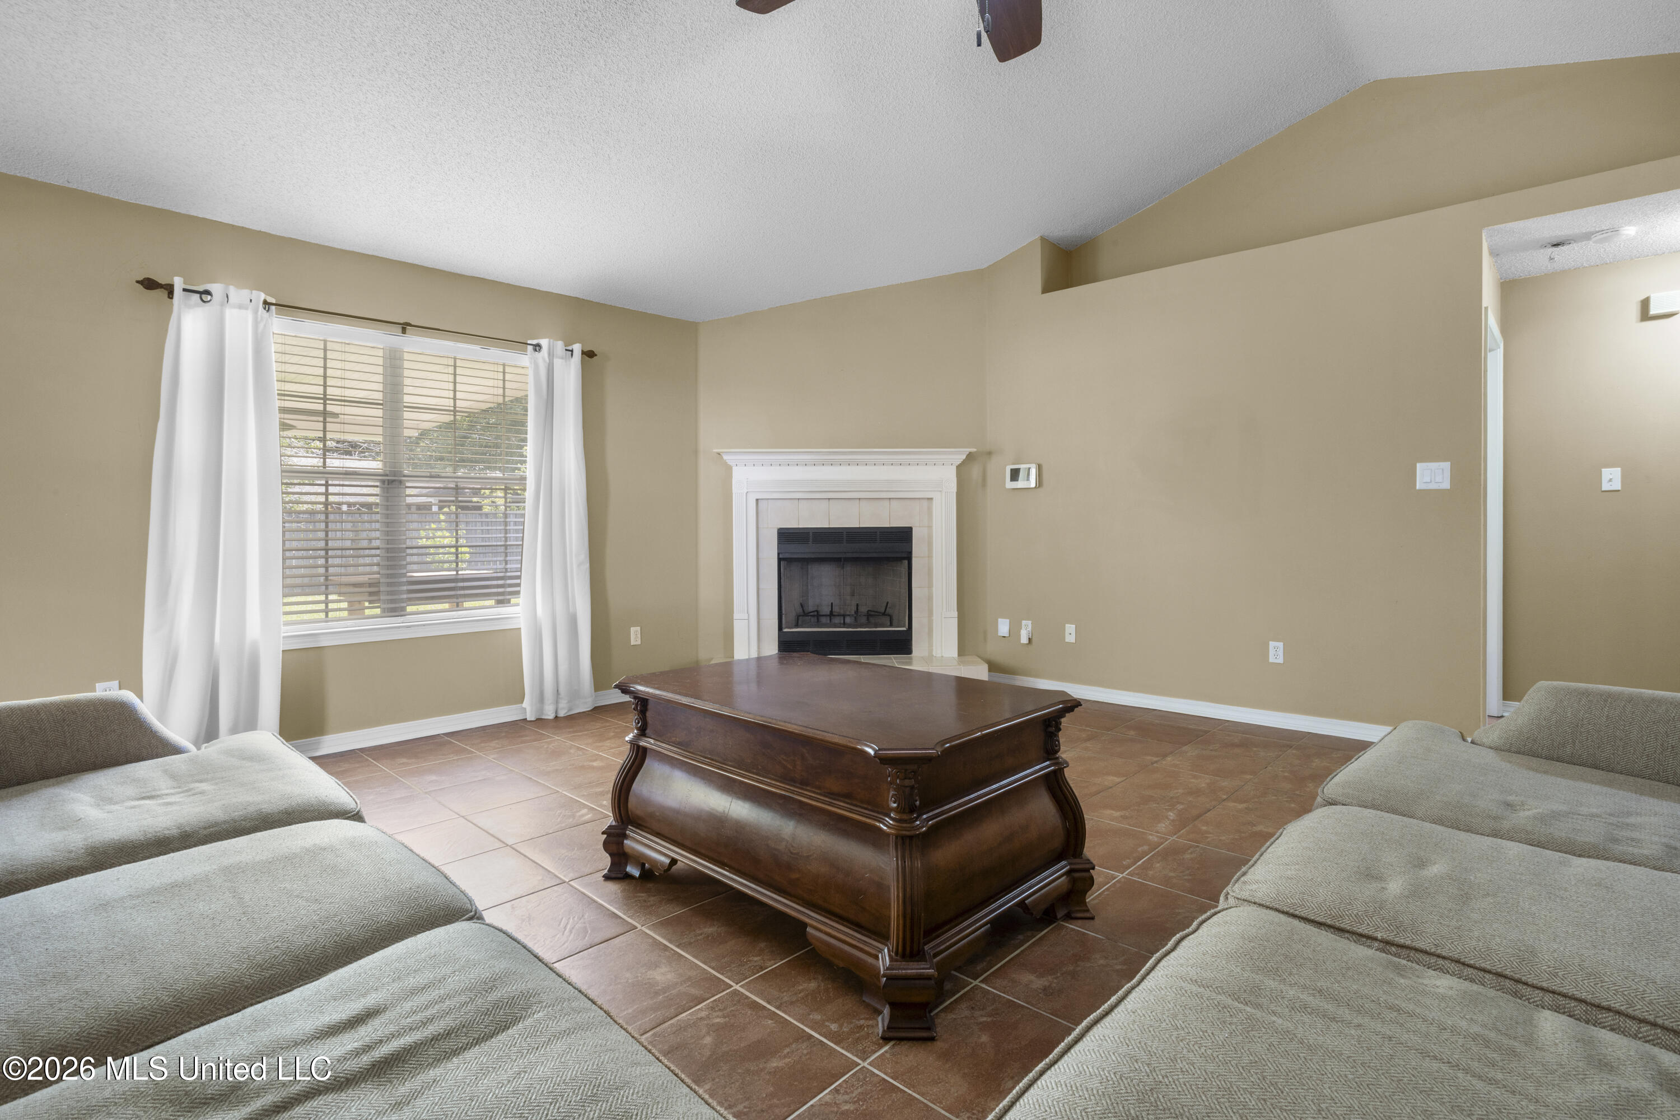
Living room with a tiled fireplace, beige sectional sofa, and ornate wooden coffee table.
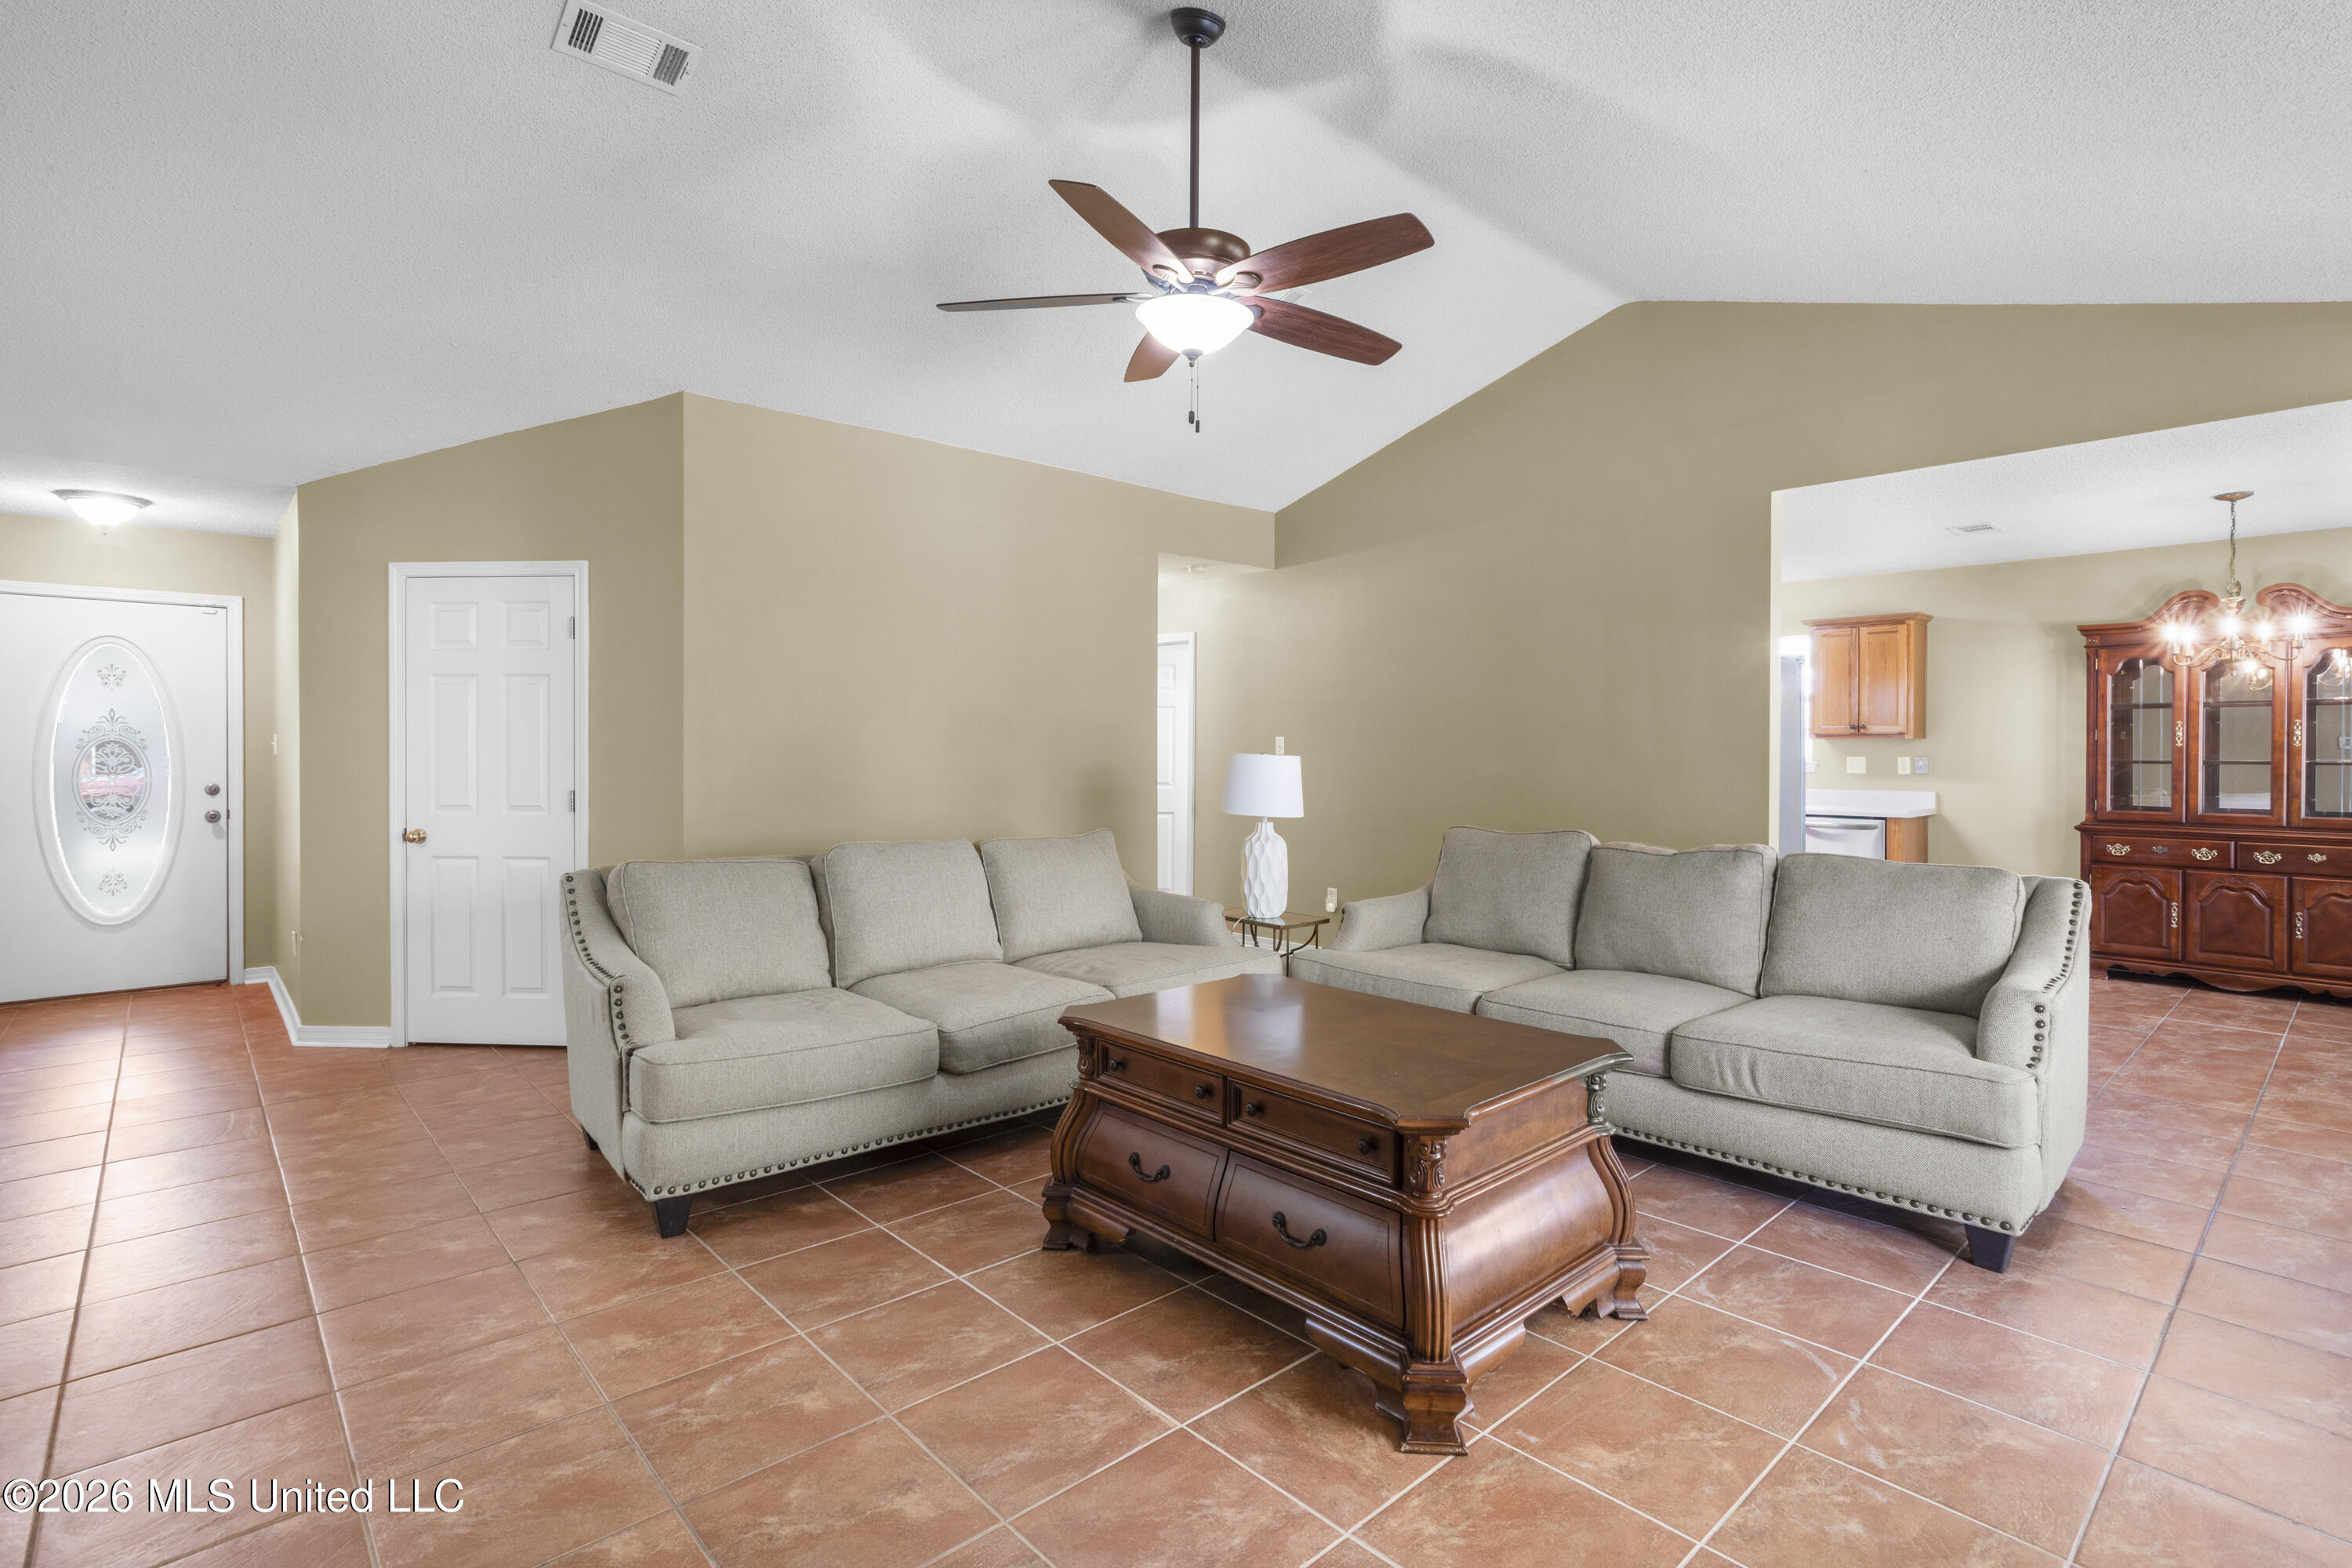
Furnished living room with terracotta tile floors, gray sofas, and a white fireplace.
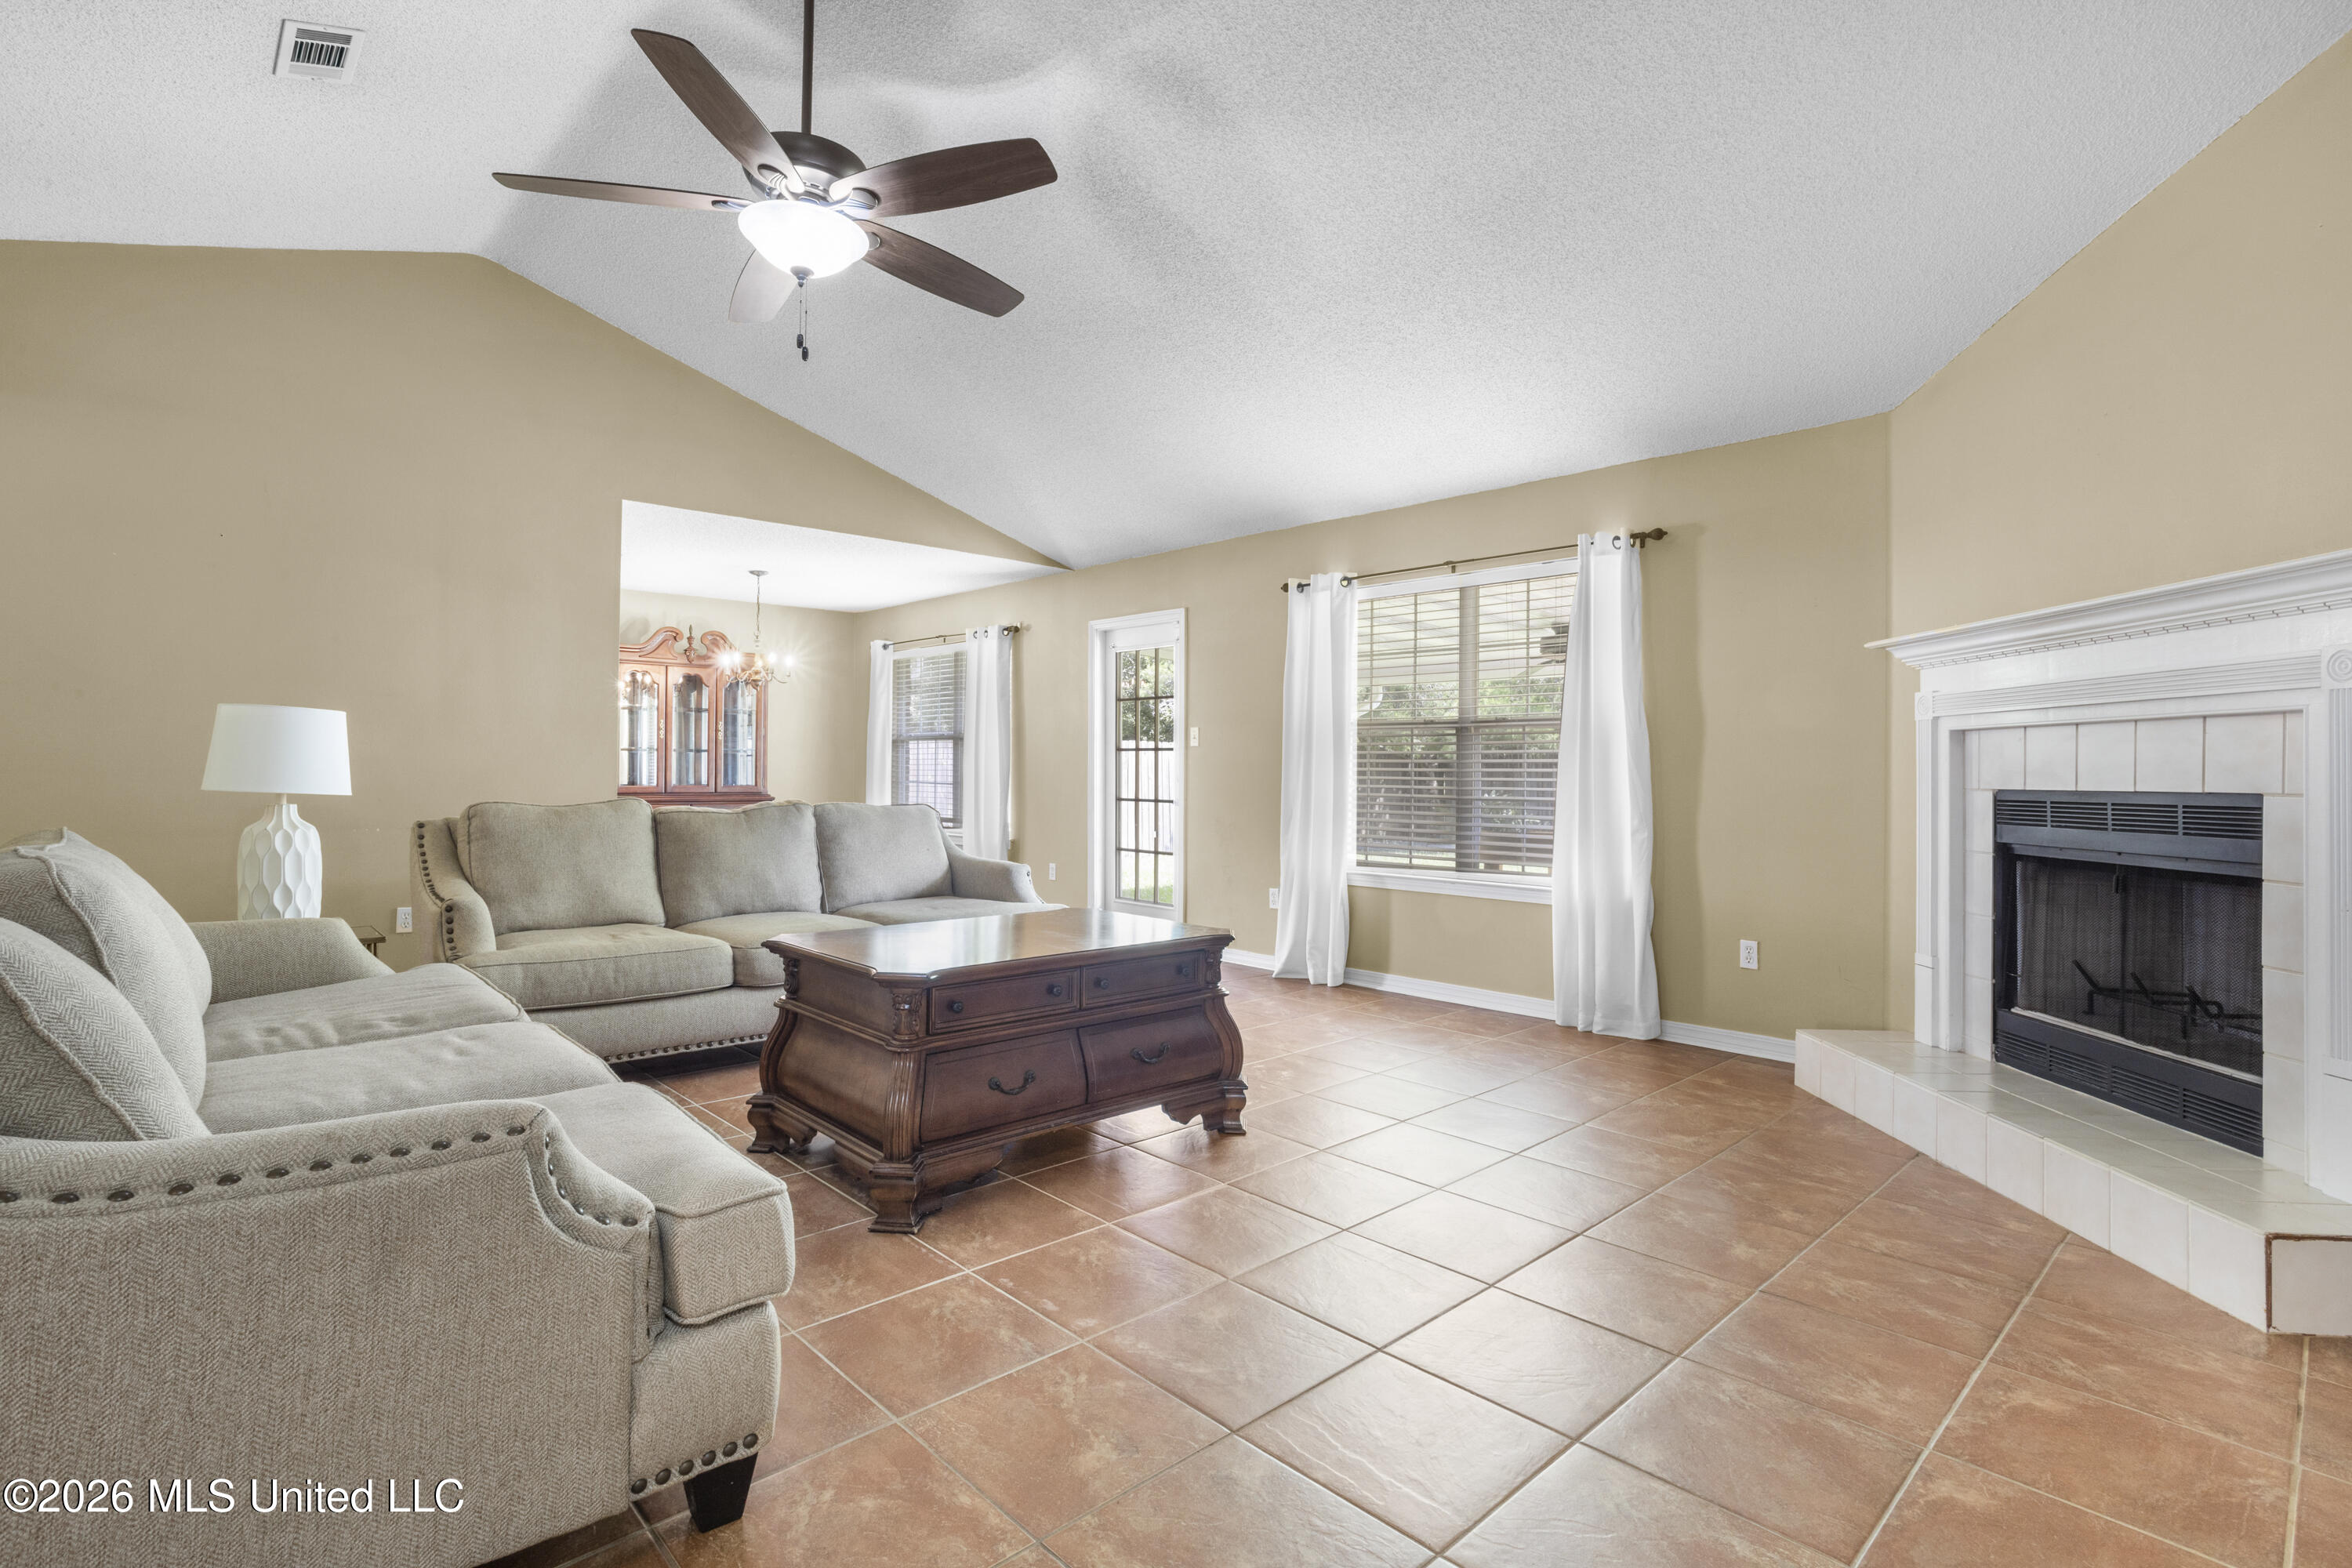
Living room with a white-trimmed fireplace, tiled floors, and a large curtained window.
Living room with vaulted ceiling, terracotta tile floors, gray sectional sofas, and a carved wooden coffee table.
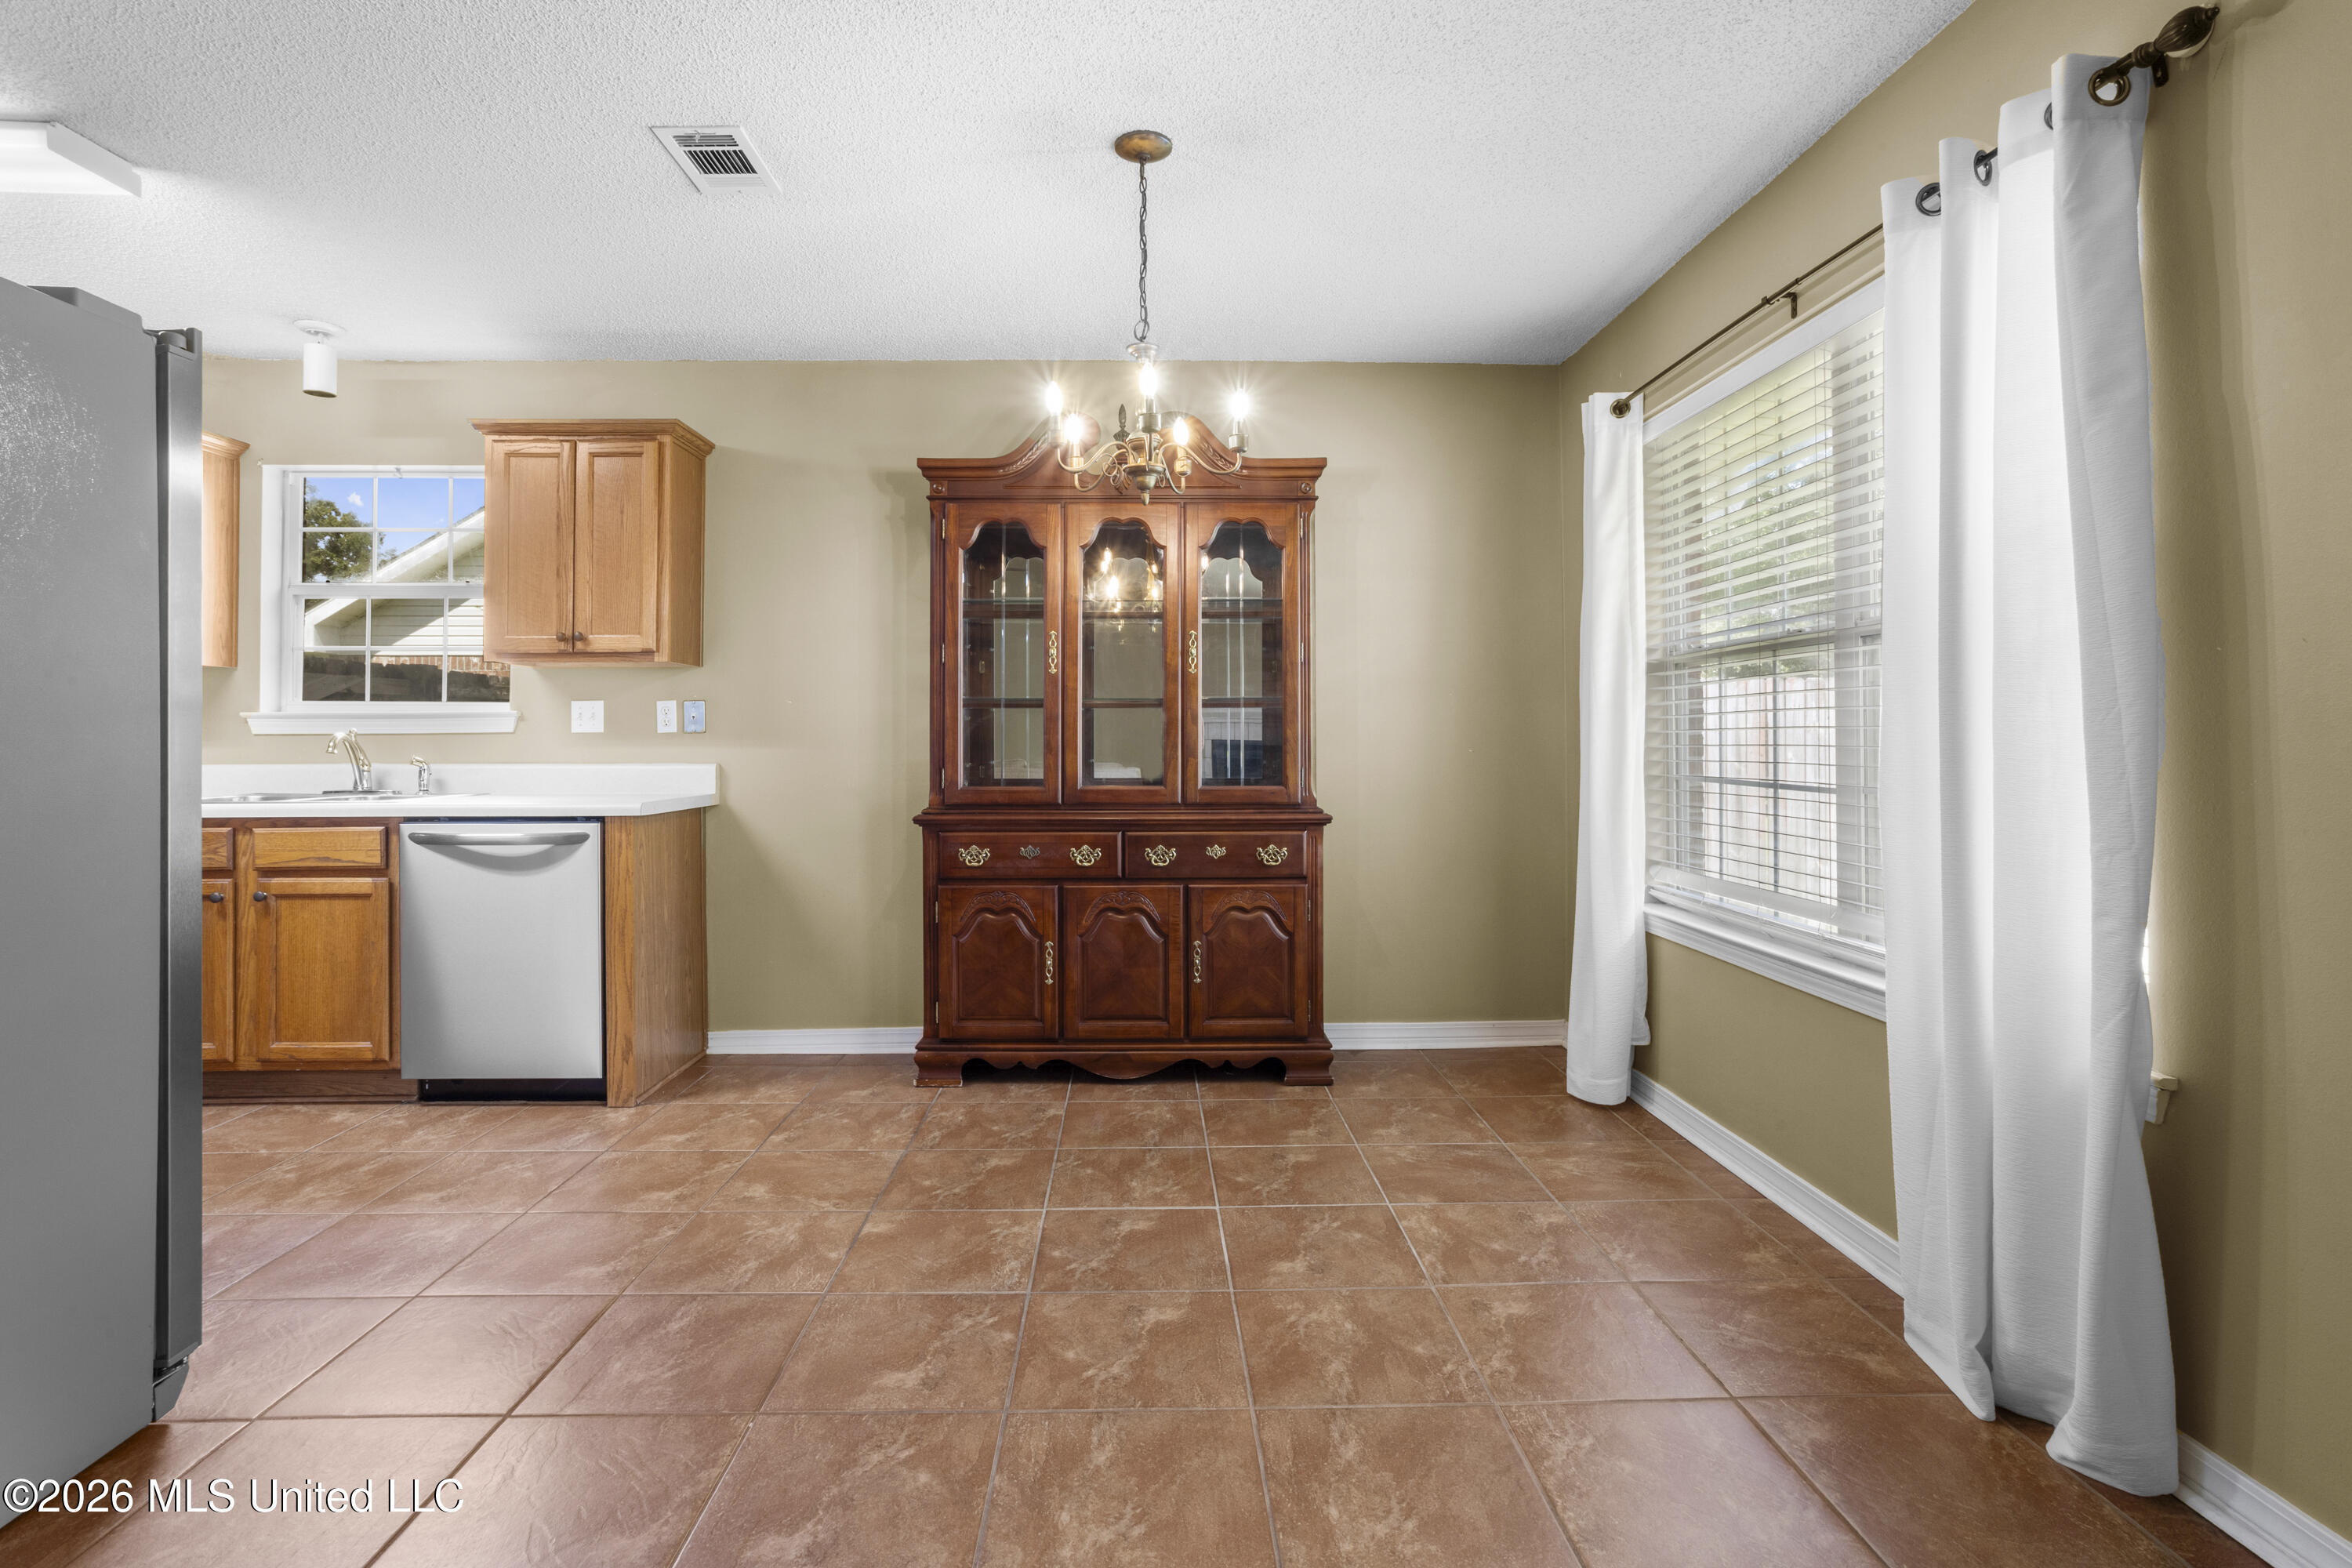
Kitchen and dining area with terracotta tile, wood cabinets, and a large china cabinet.
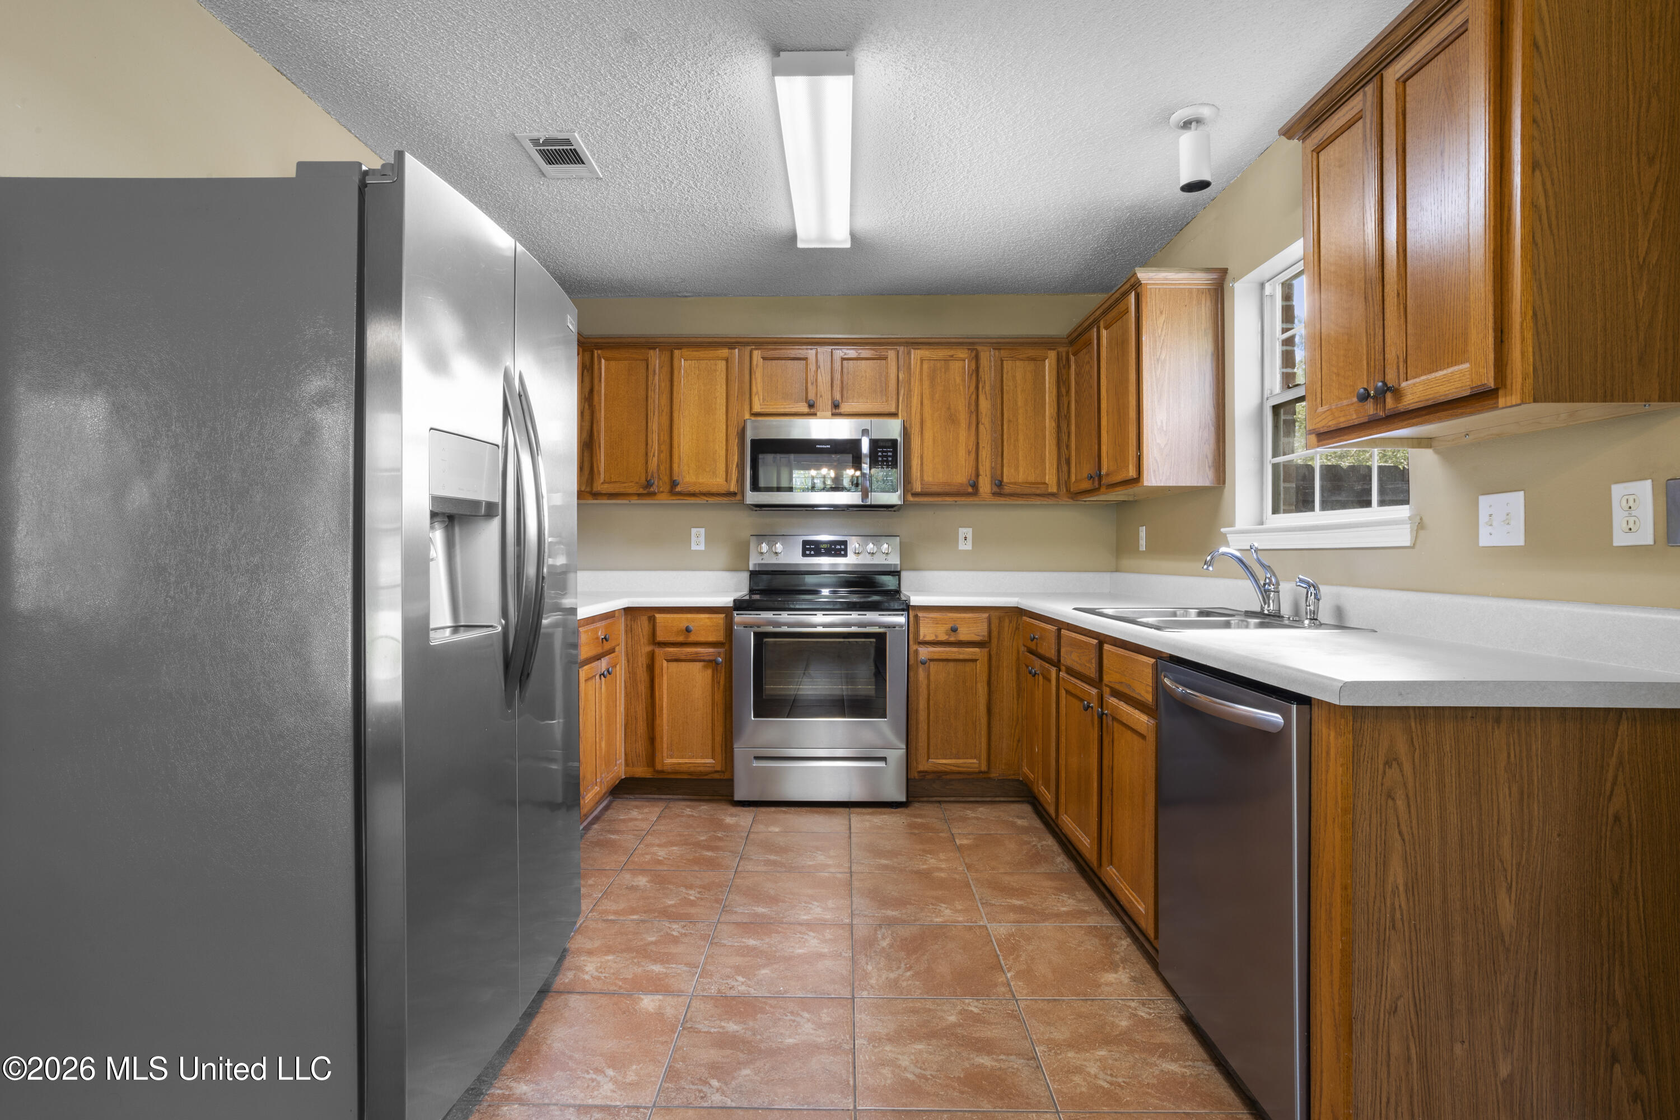
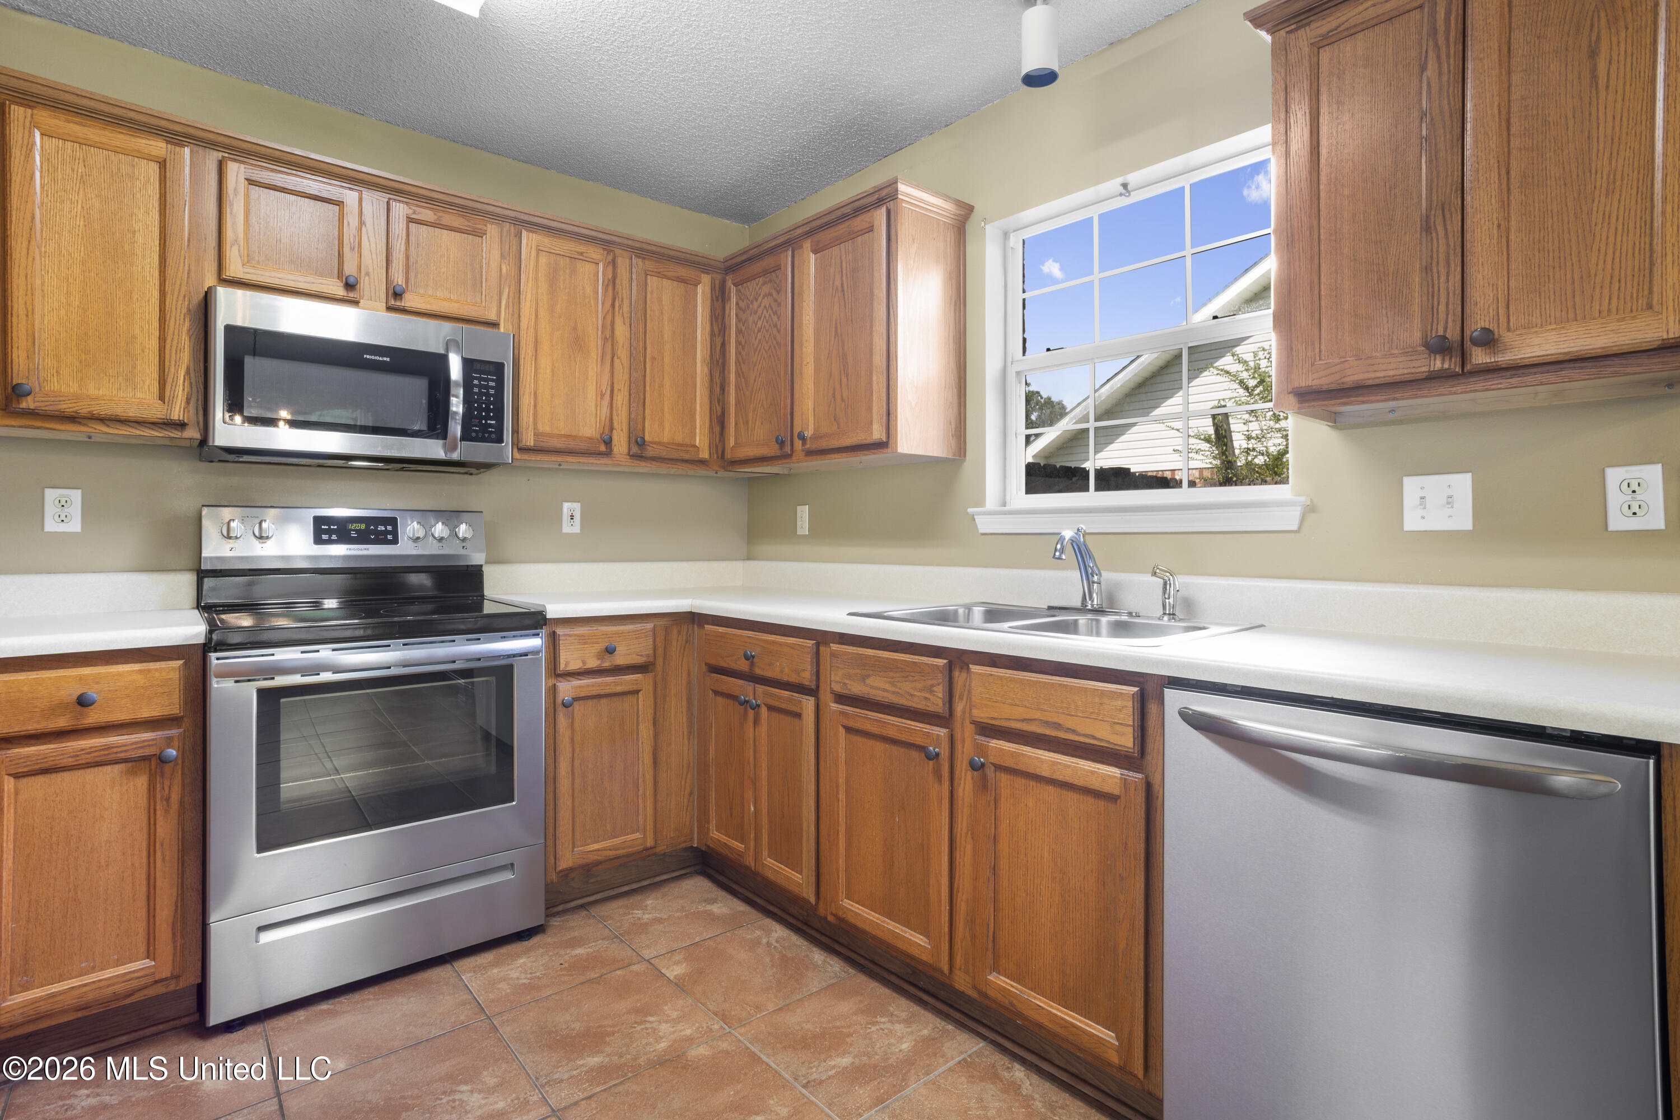
Kitchen with warm wood cabinets, stainless steel appliances, and a window above the sink.
Kitchen with warm wood cabinets, stainless appliances, terracotta tile floors, and a double-basin sink beneath a window.
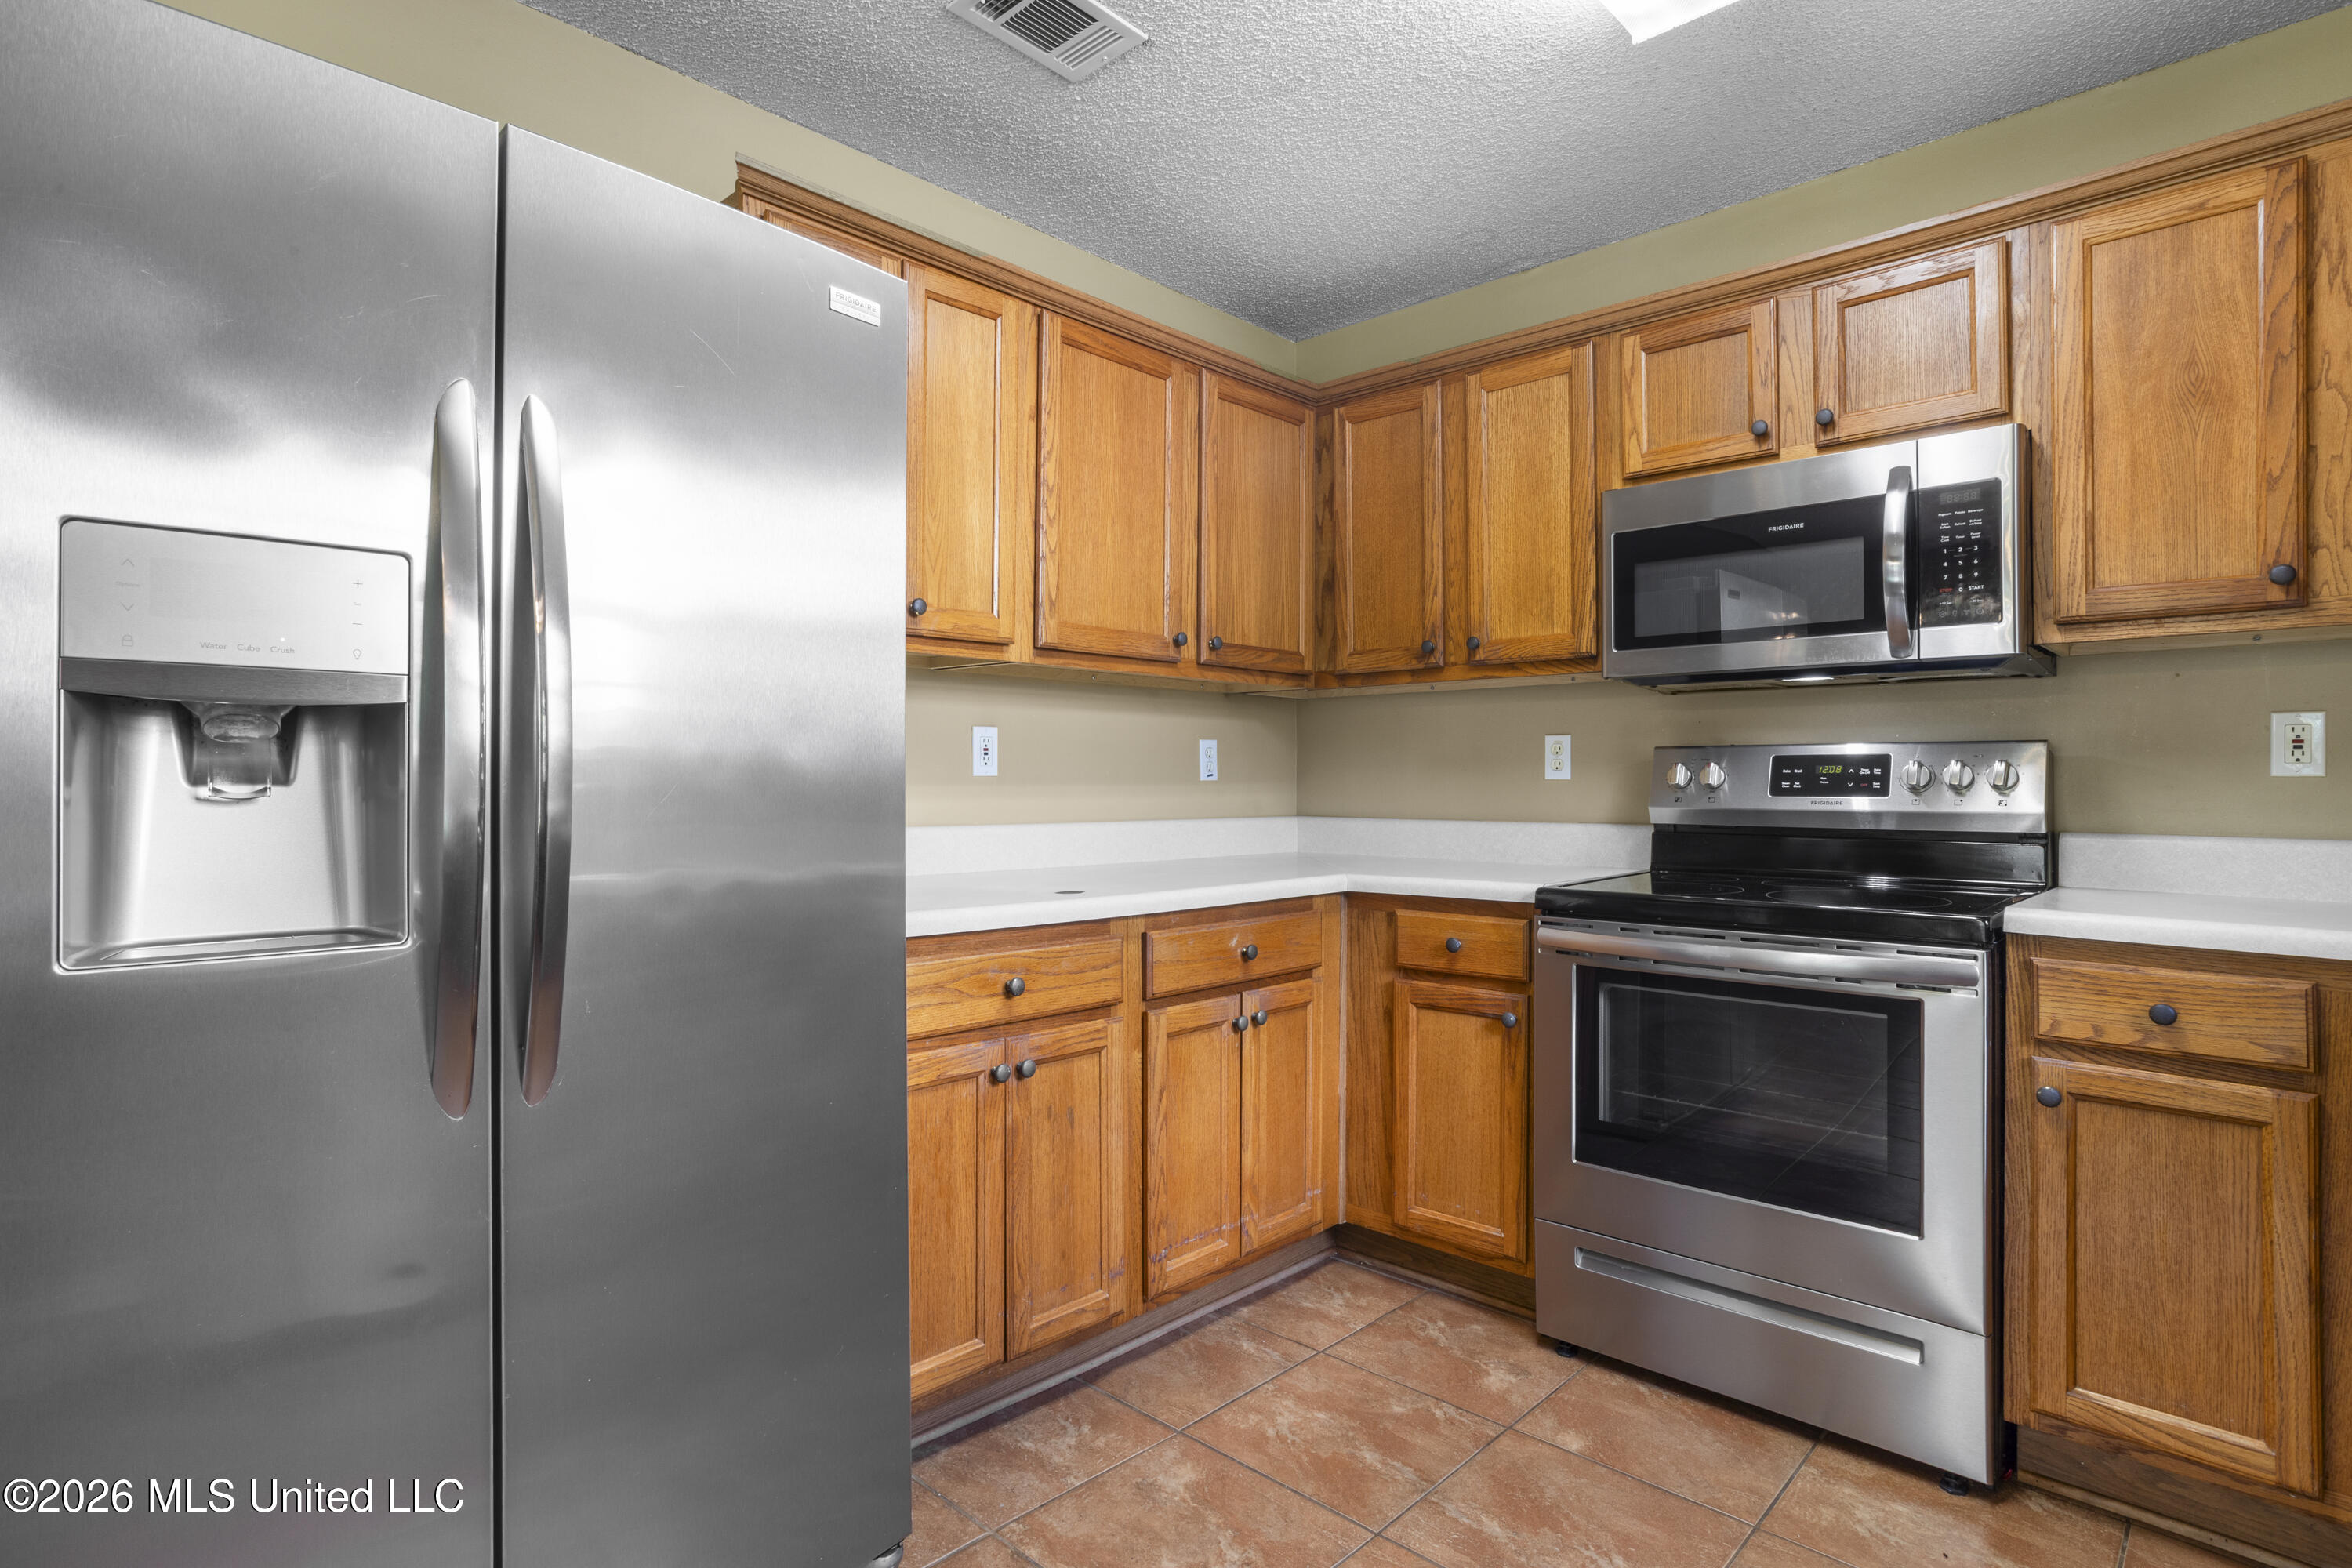
Kitchen with wood cabinets, white countertops, and stainless steel appliances.
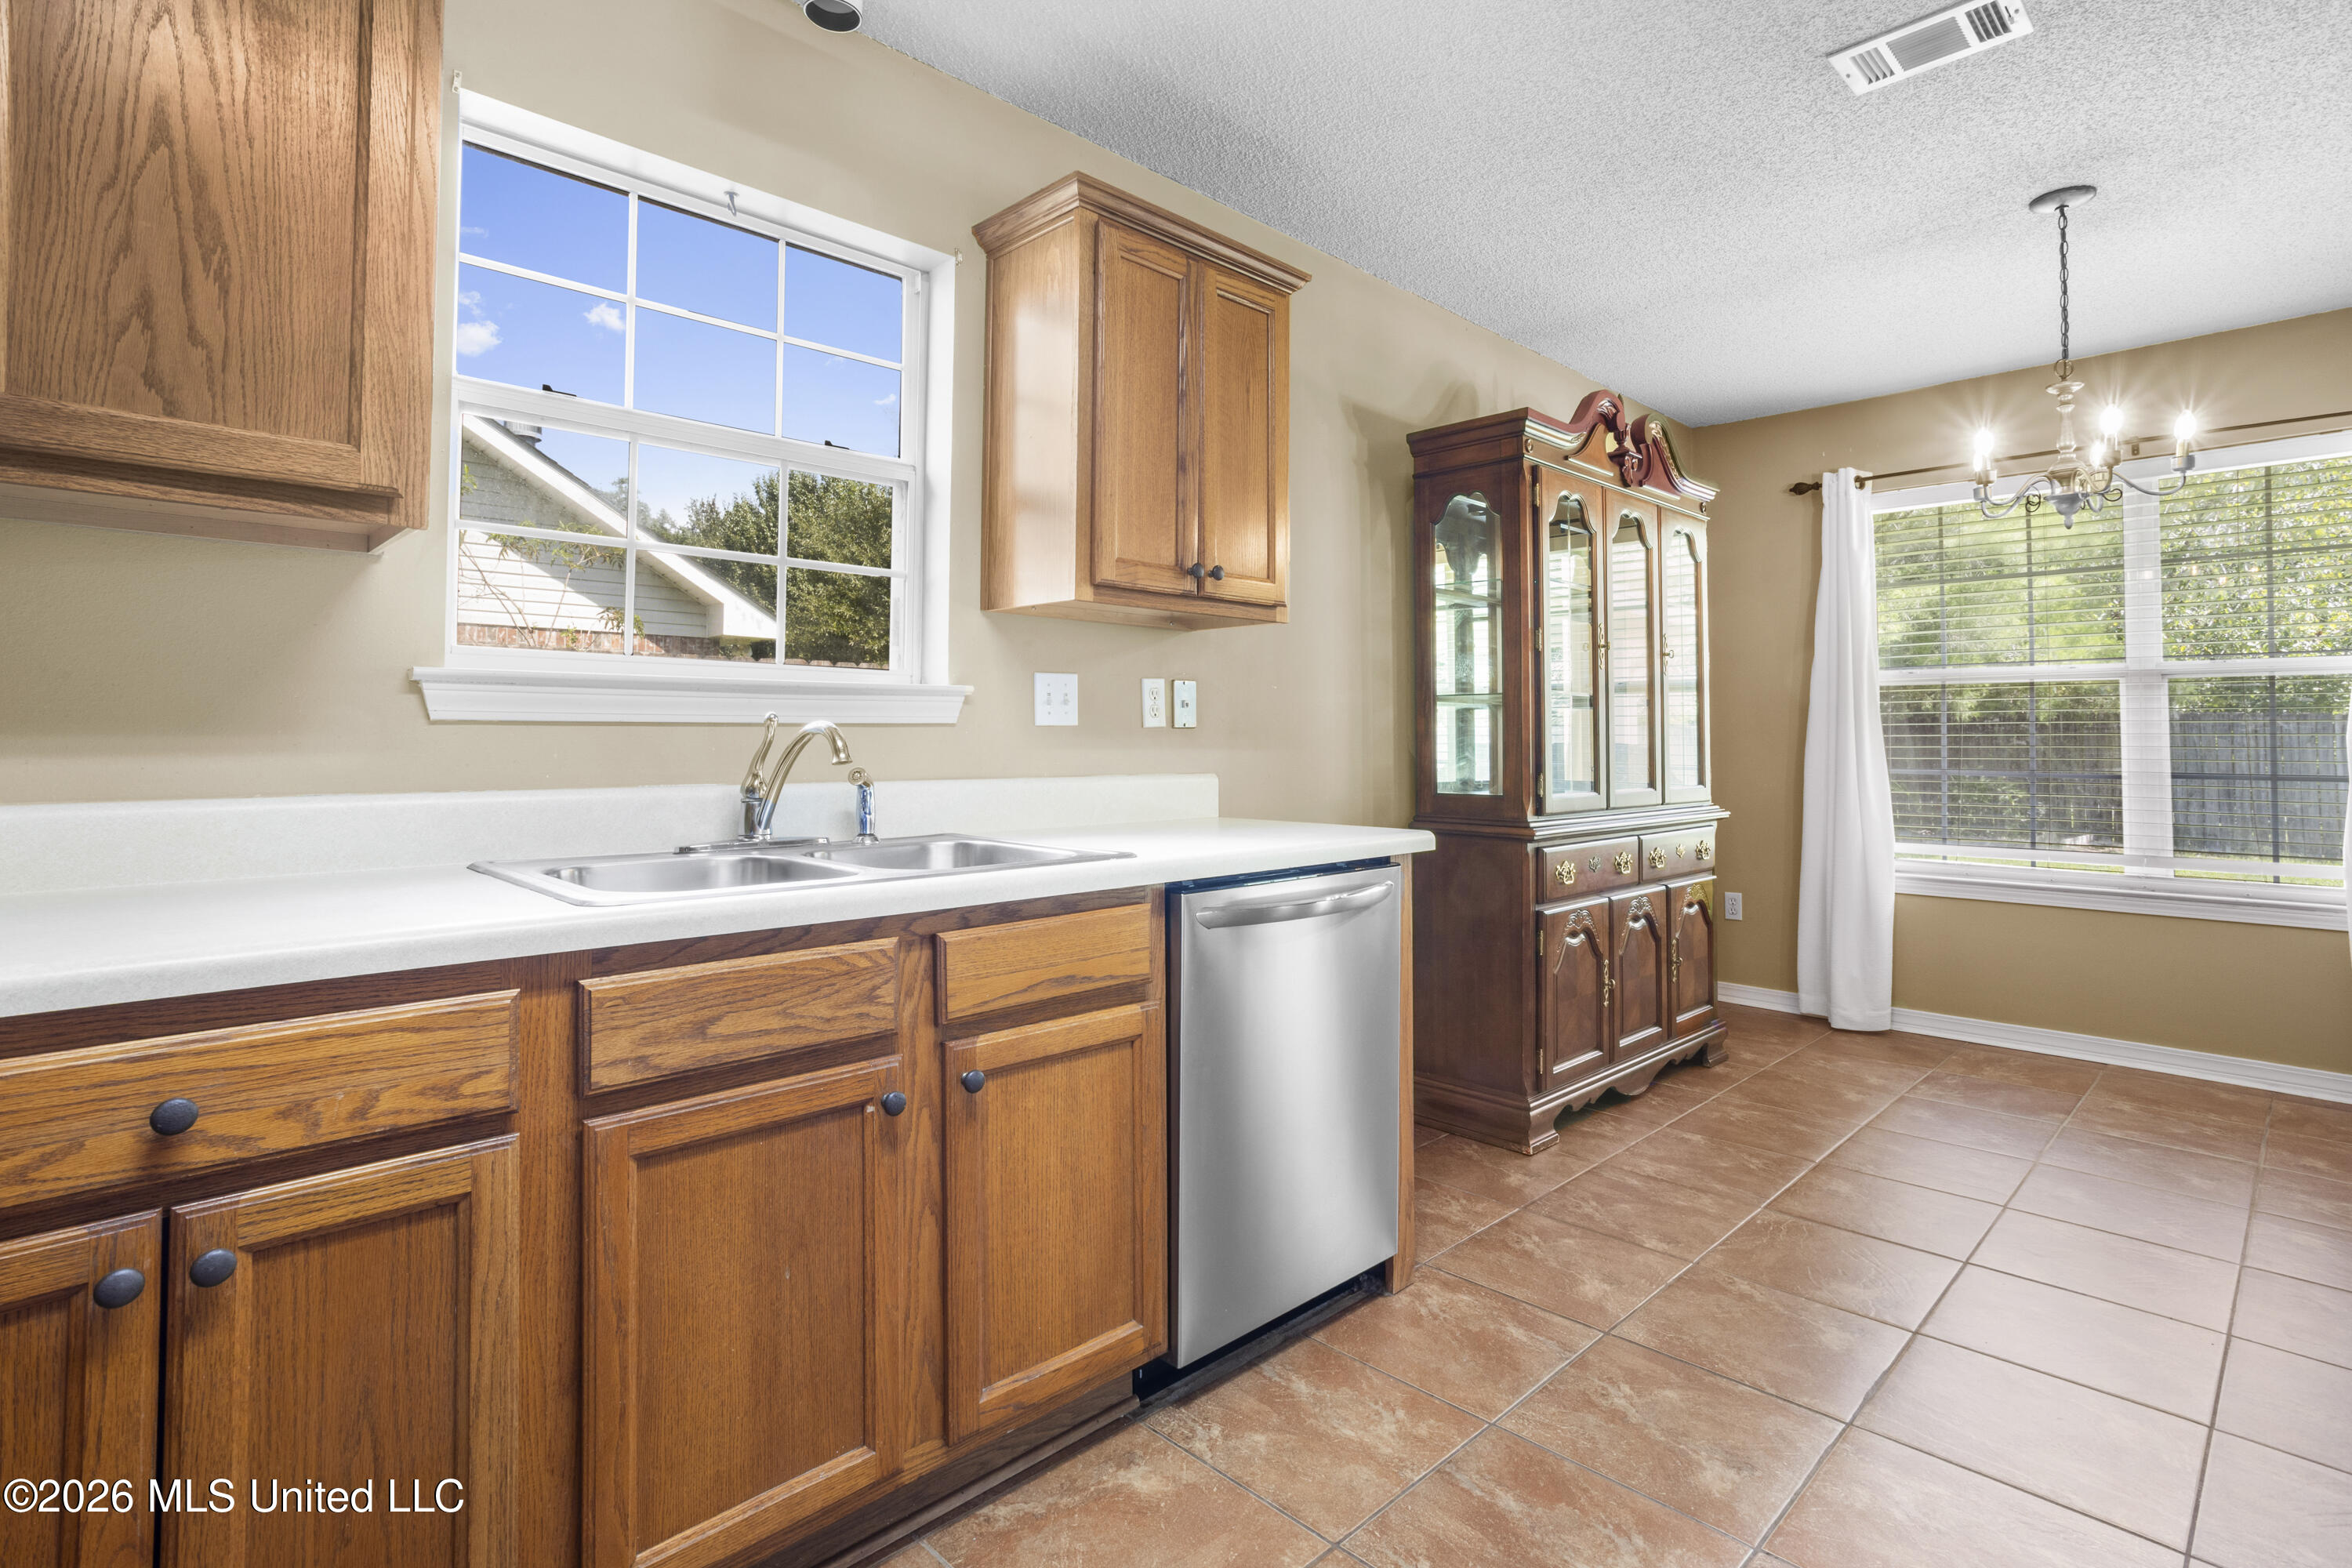
Kitchen with wood cabinets, a sink beneath a large window, stainless dishwasher, and tiled floor.
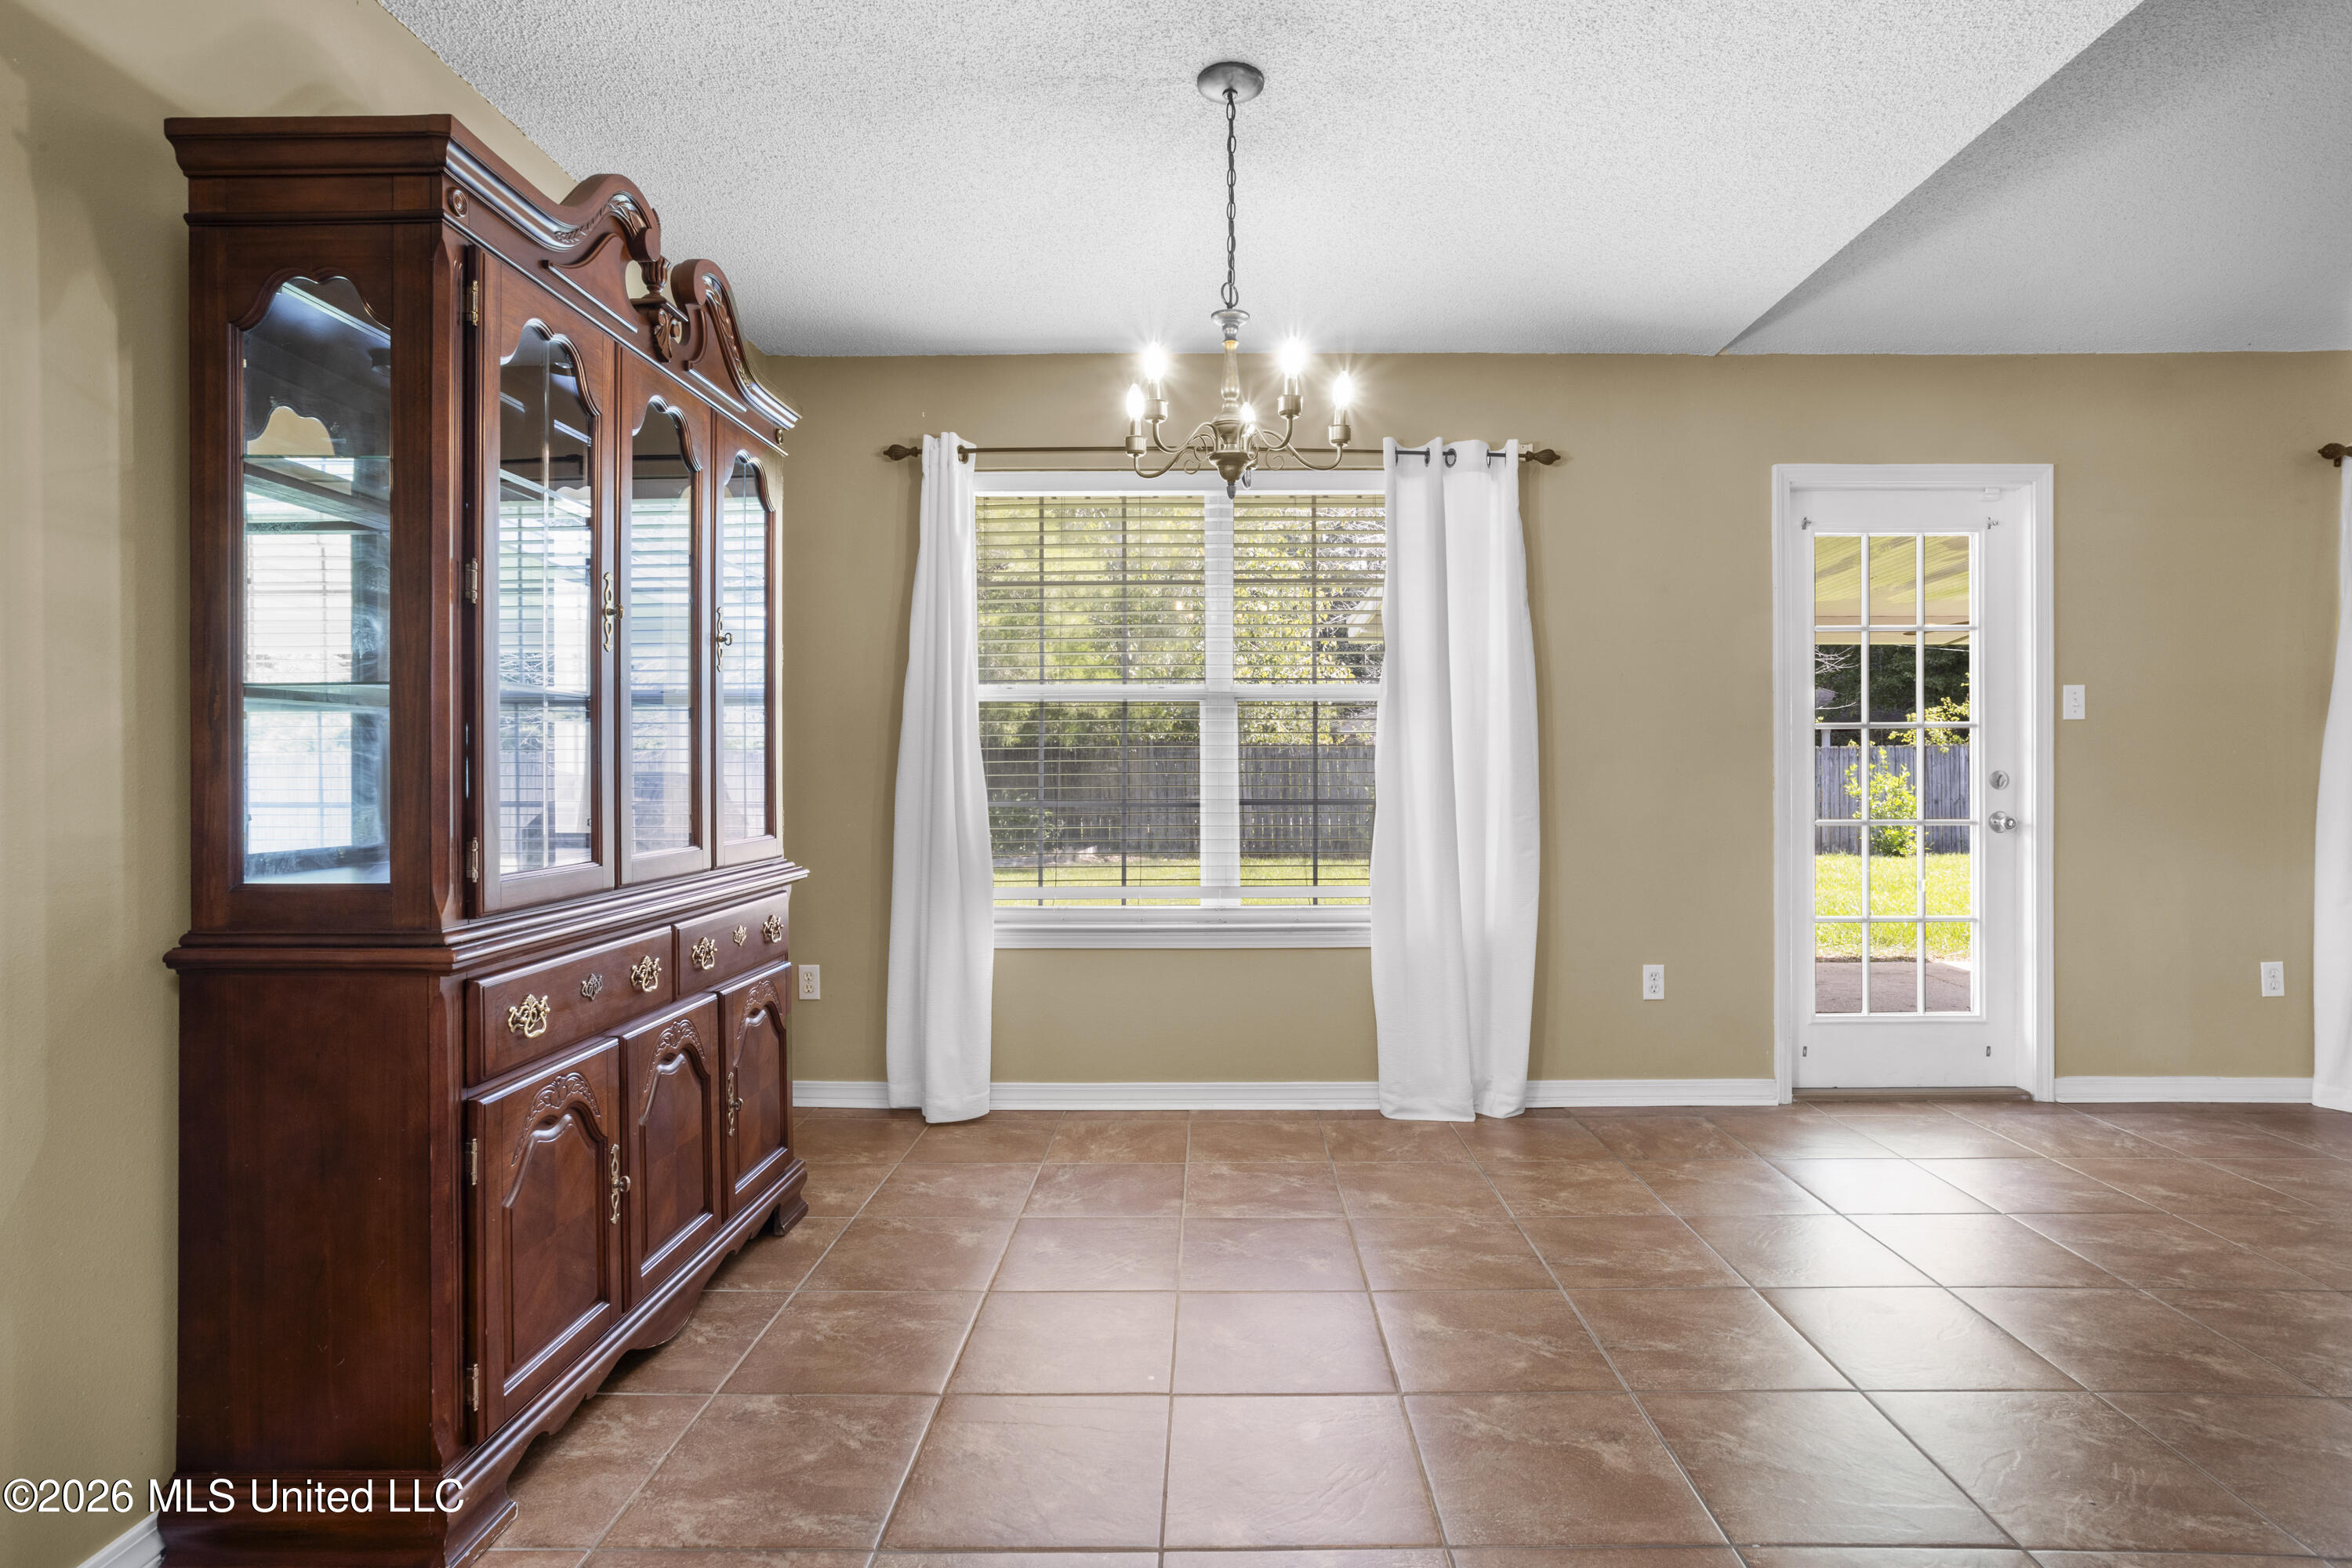
Dining room with a dark wood china cabinet, tiled floor, and chandelier beside a curtained window.
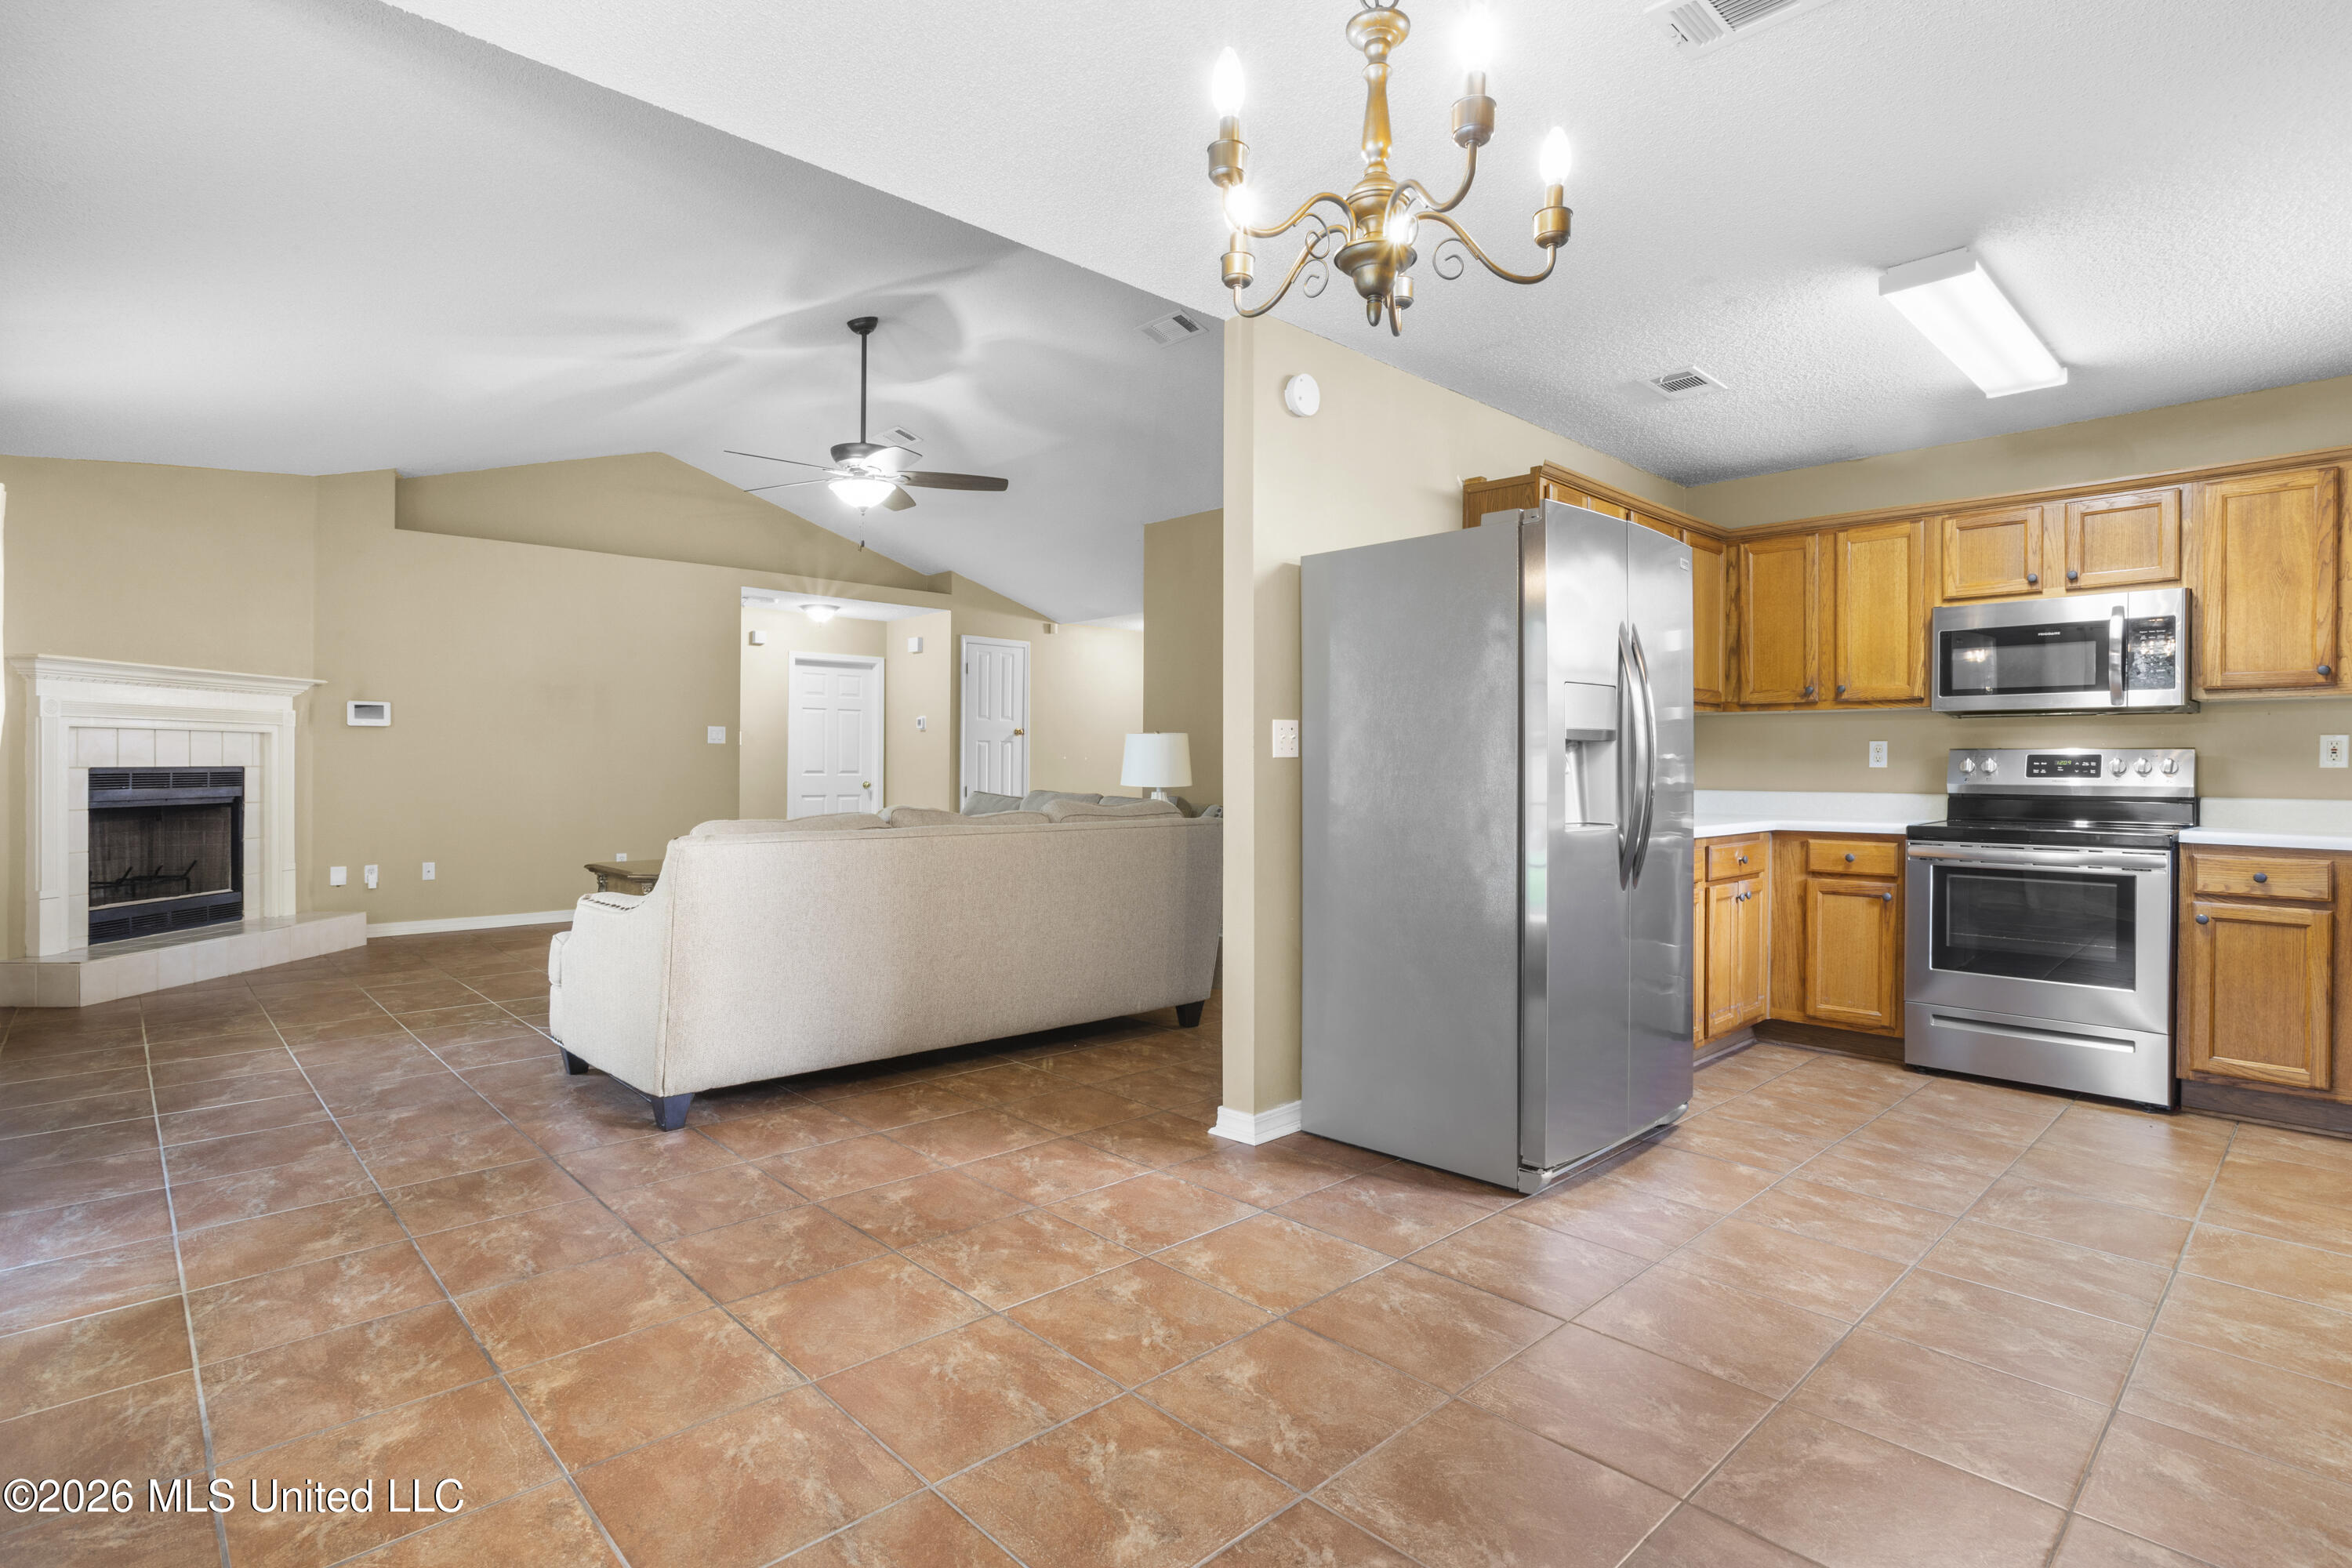
Open-plan living room and kitchen with terracotta tile floors, a fireplace, wood cabinets, and stainless steel appliances.
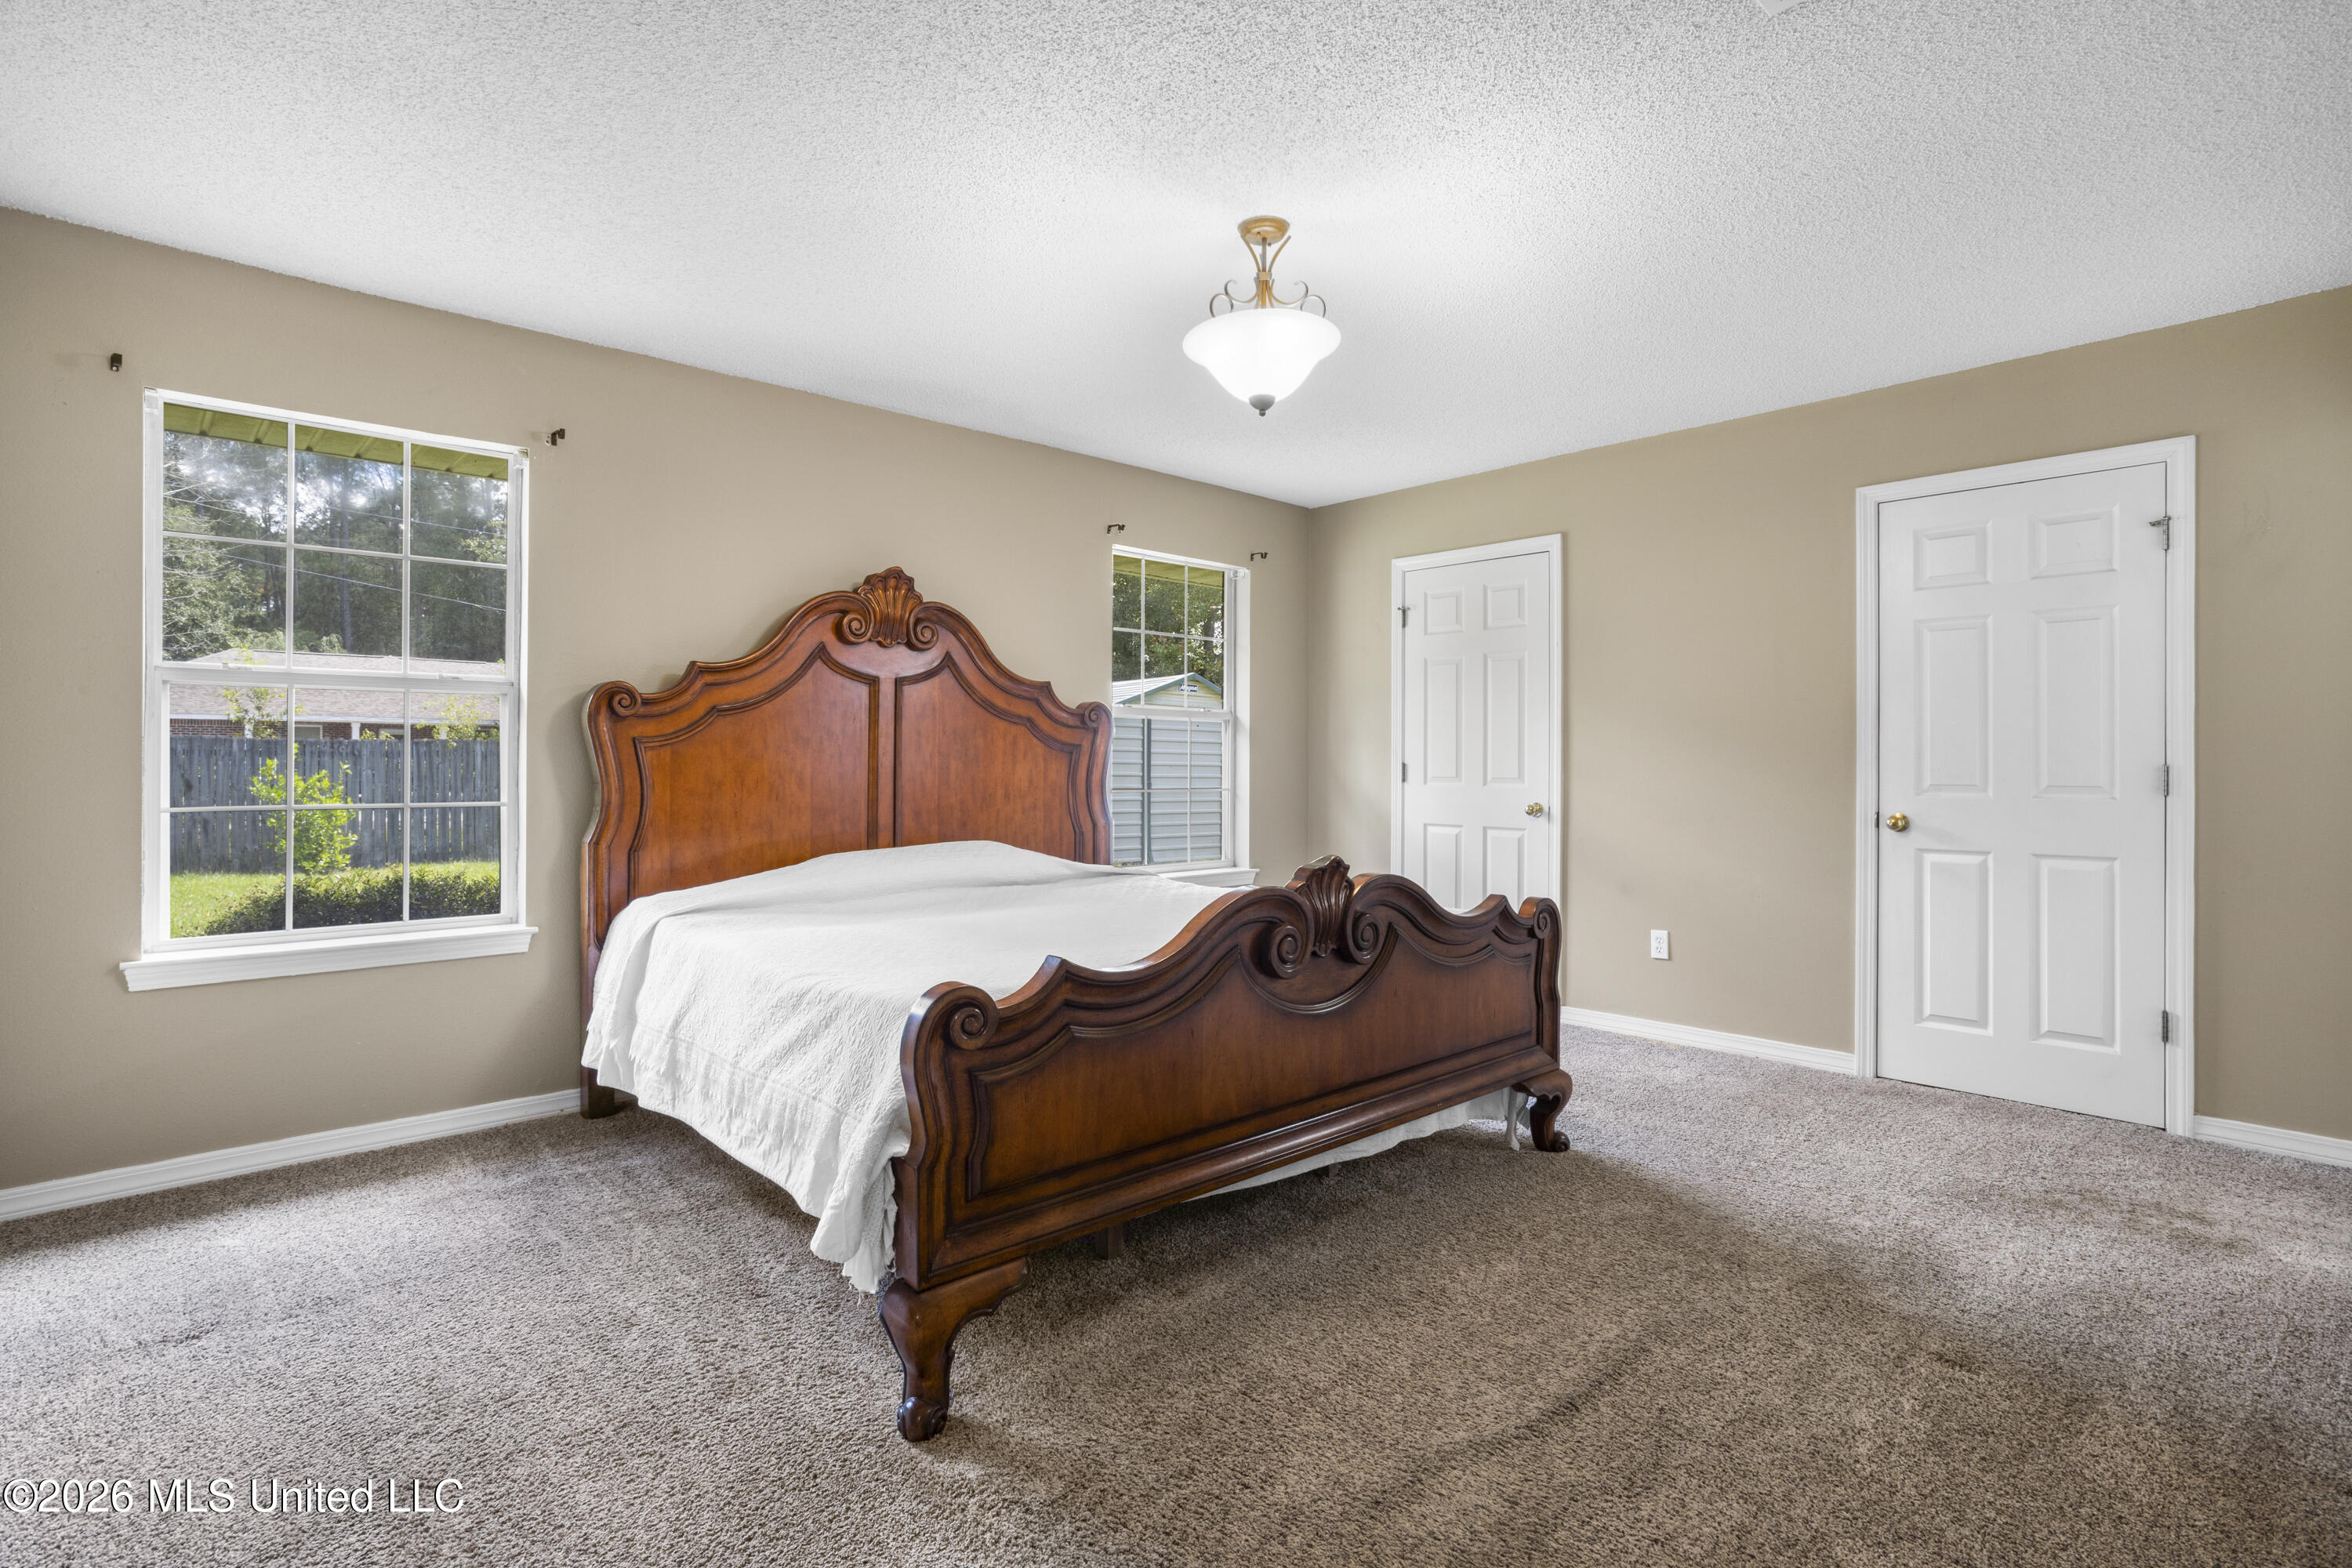
Bedroom with an ornate dark wood bed, white bedding, beige walls, and two windows.
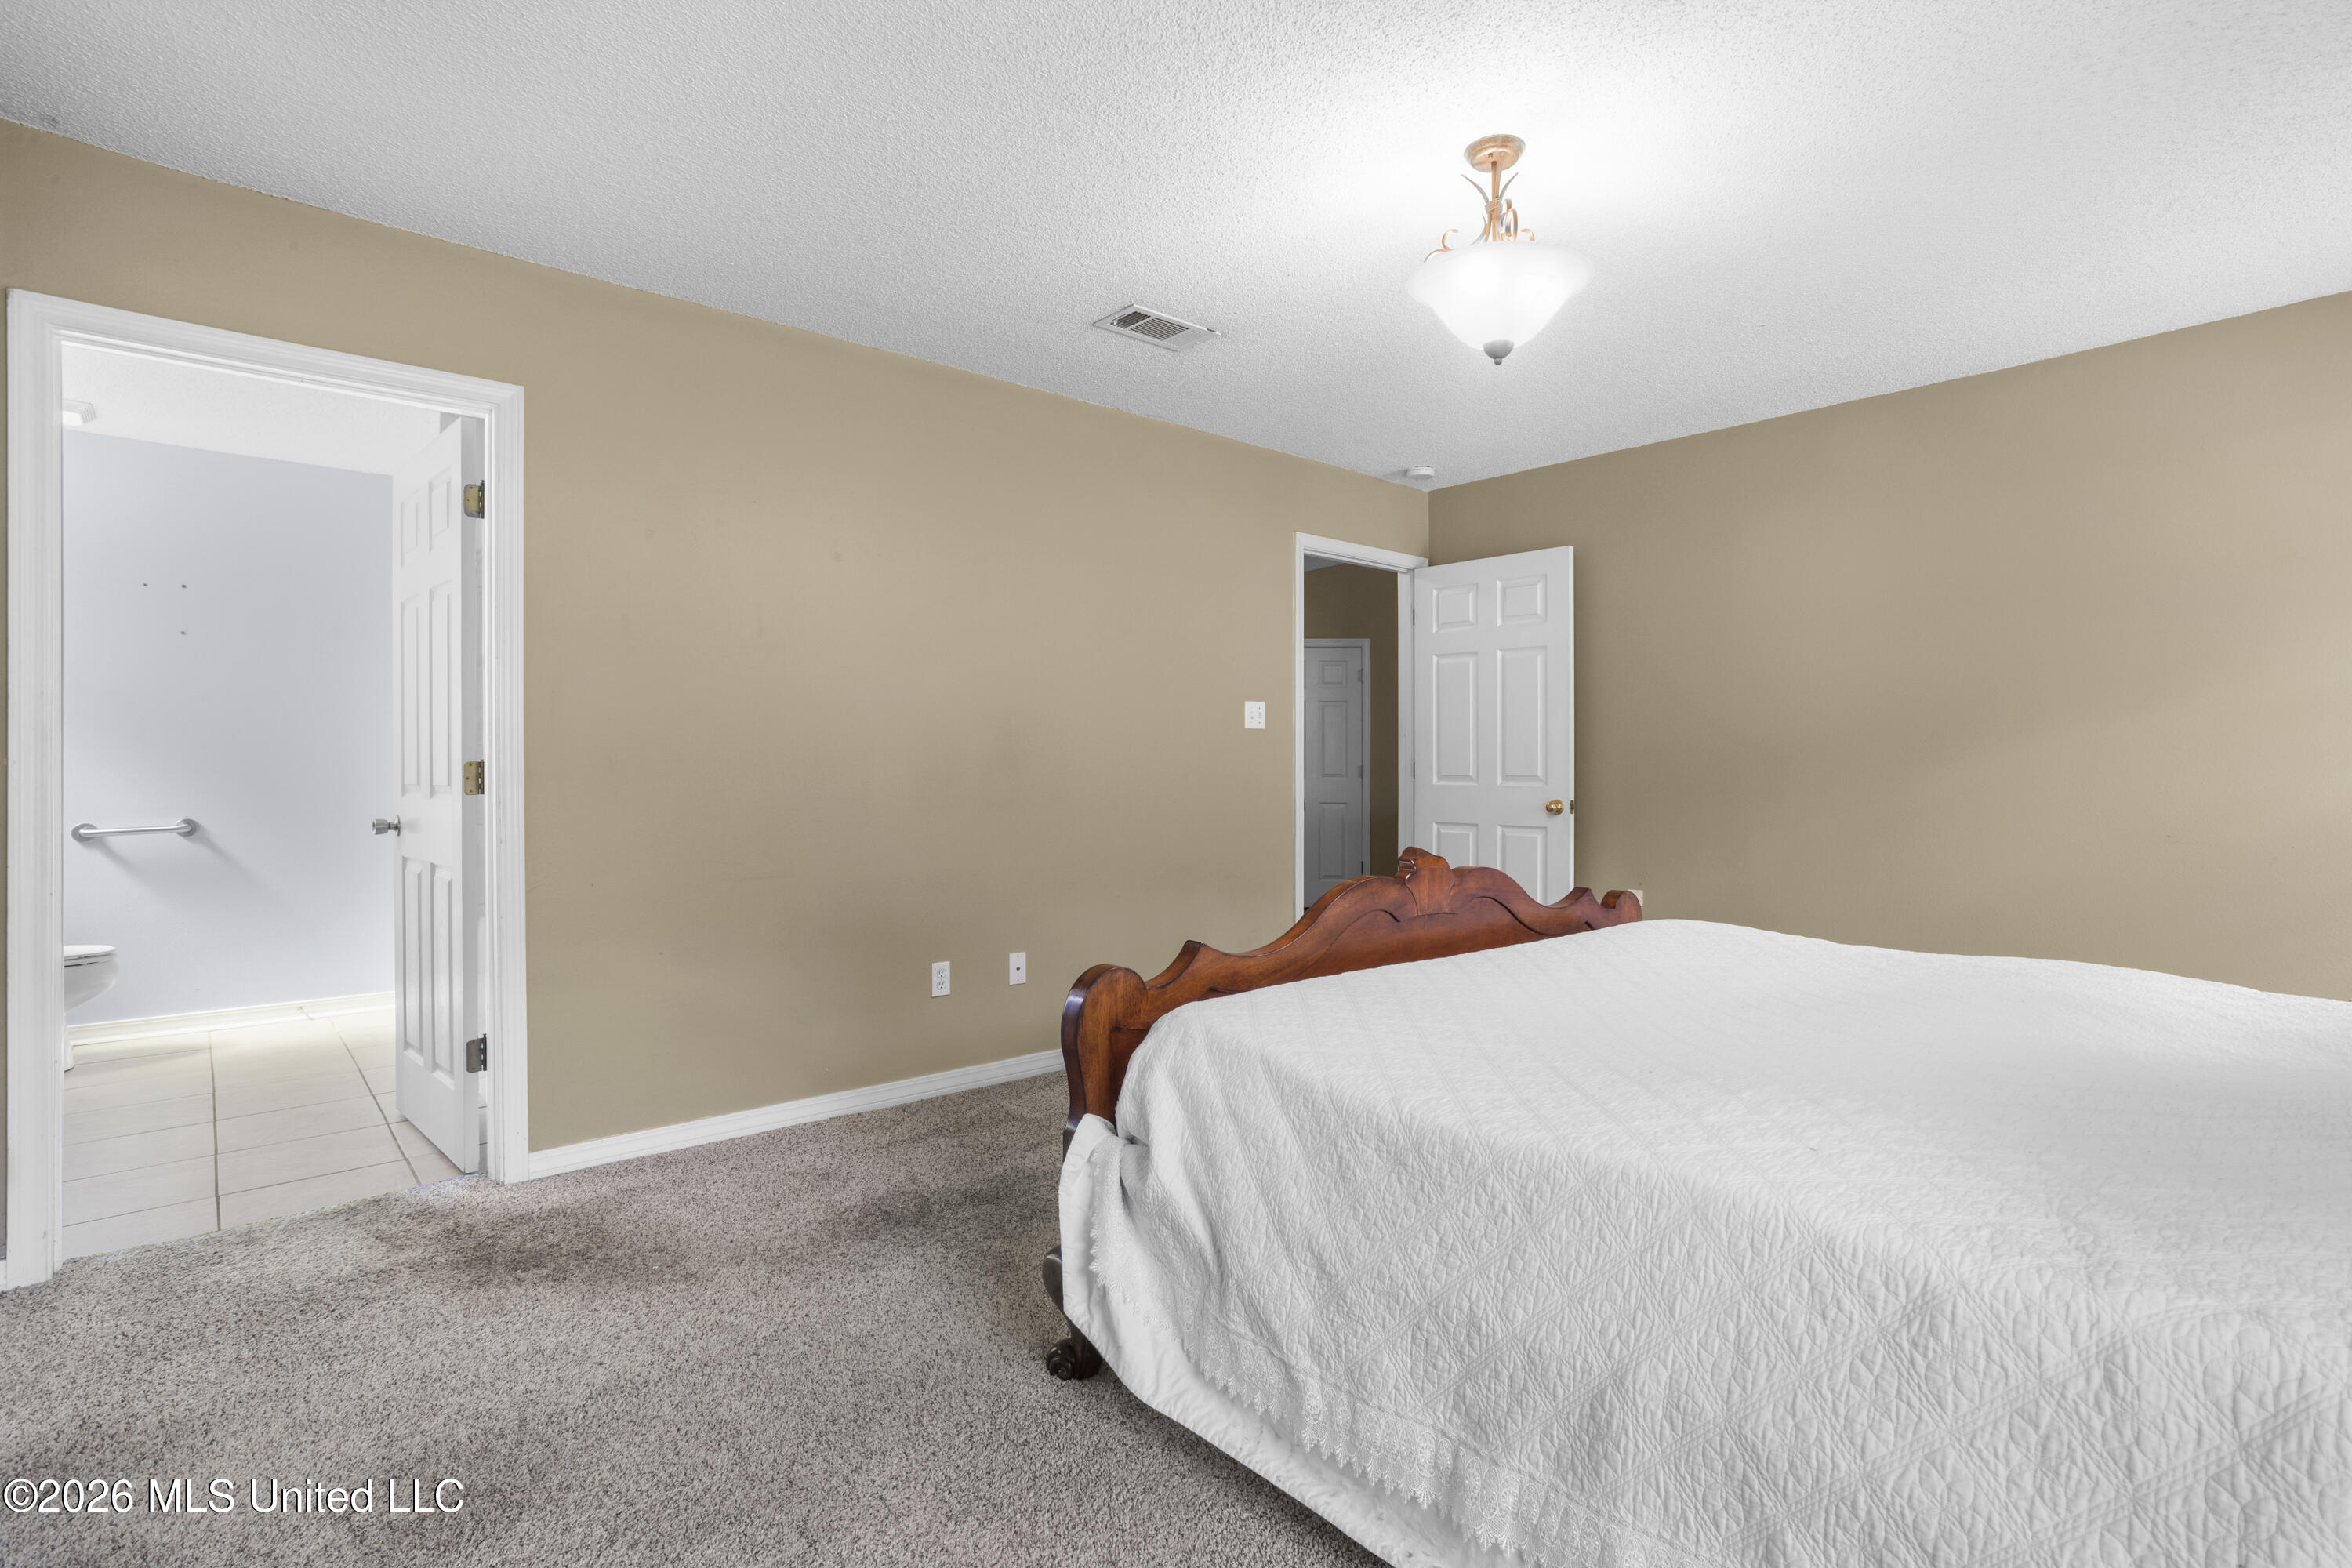
Bedroom with a wooden bed and white quilt, gray carpet, and an open doorway to the bathroom.
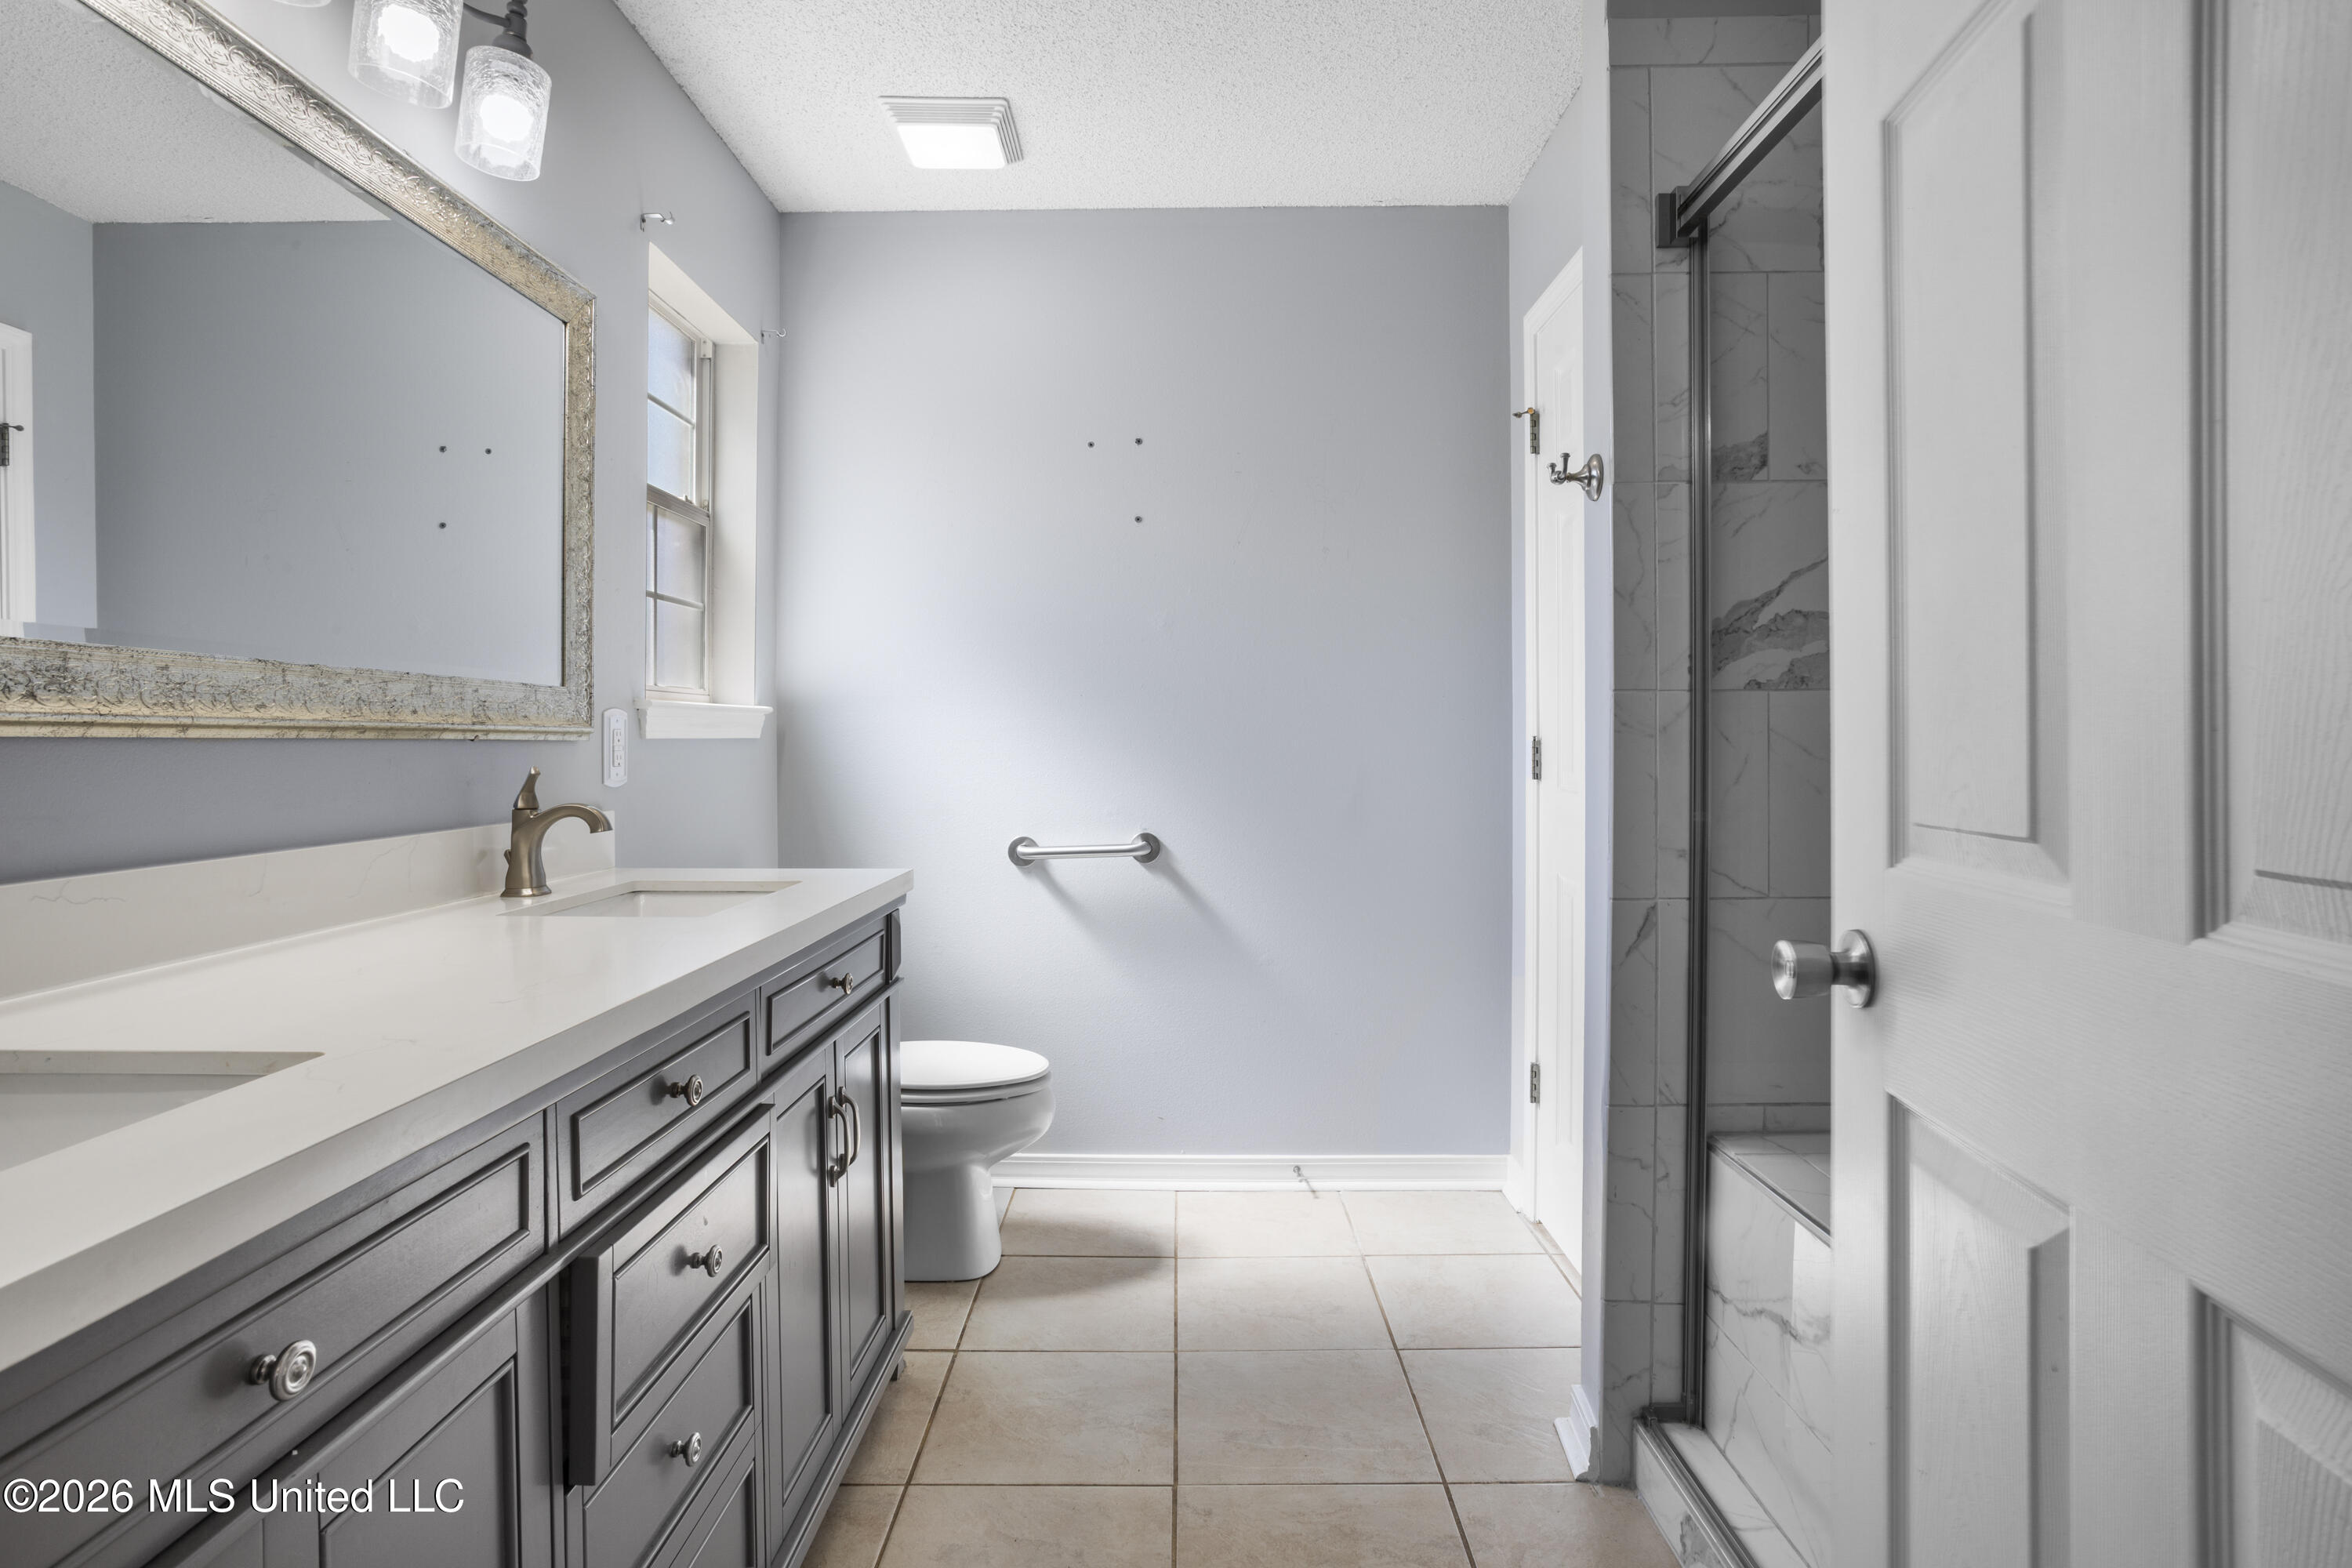
Bathroom with a gray vanity, framed mirror, grab bar, and glass-enclosed tiled shower.
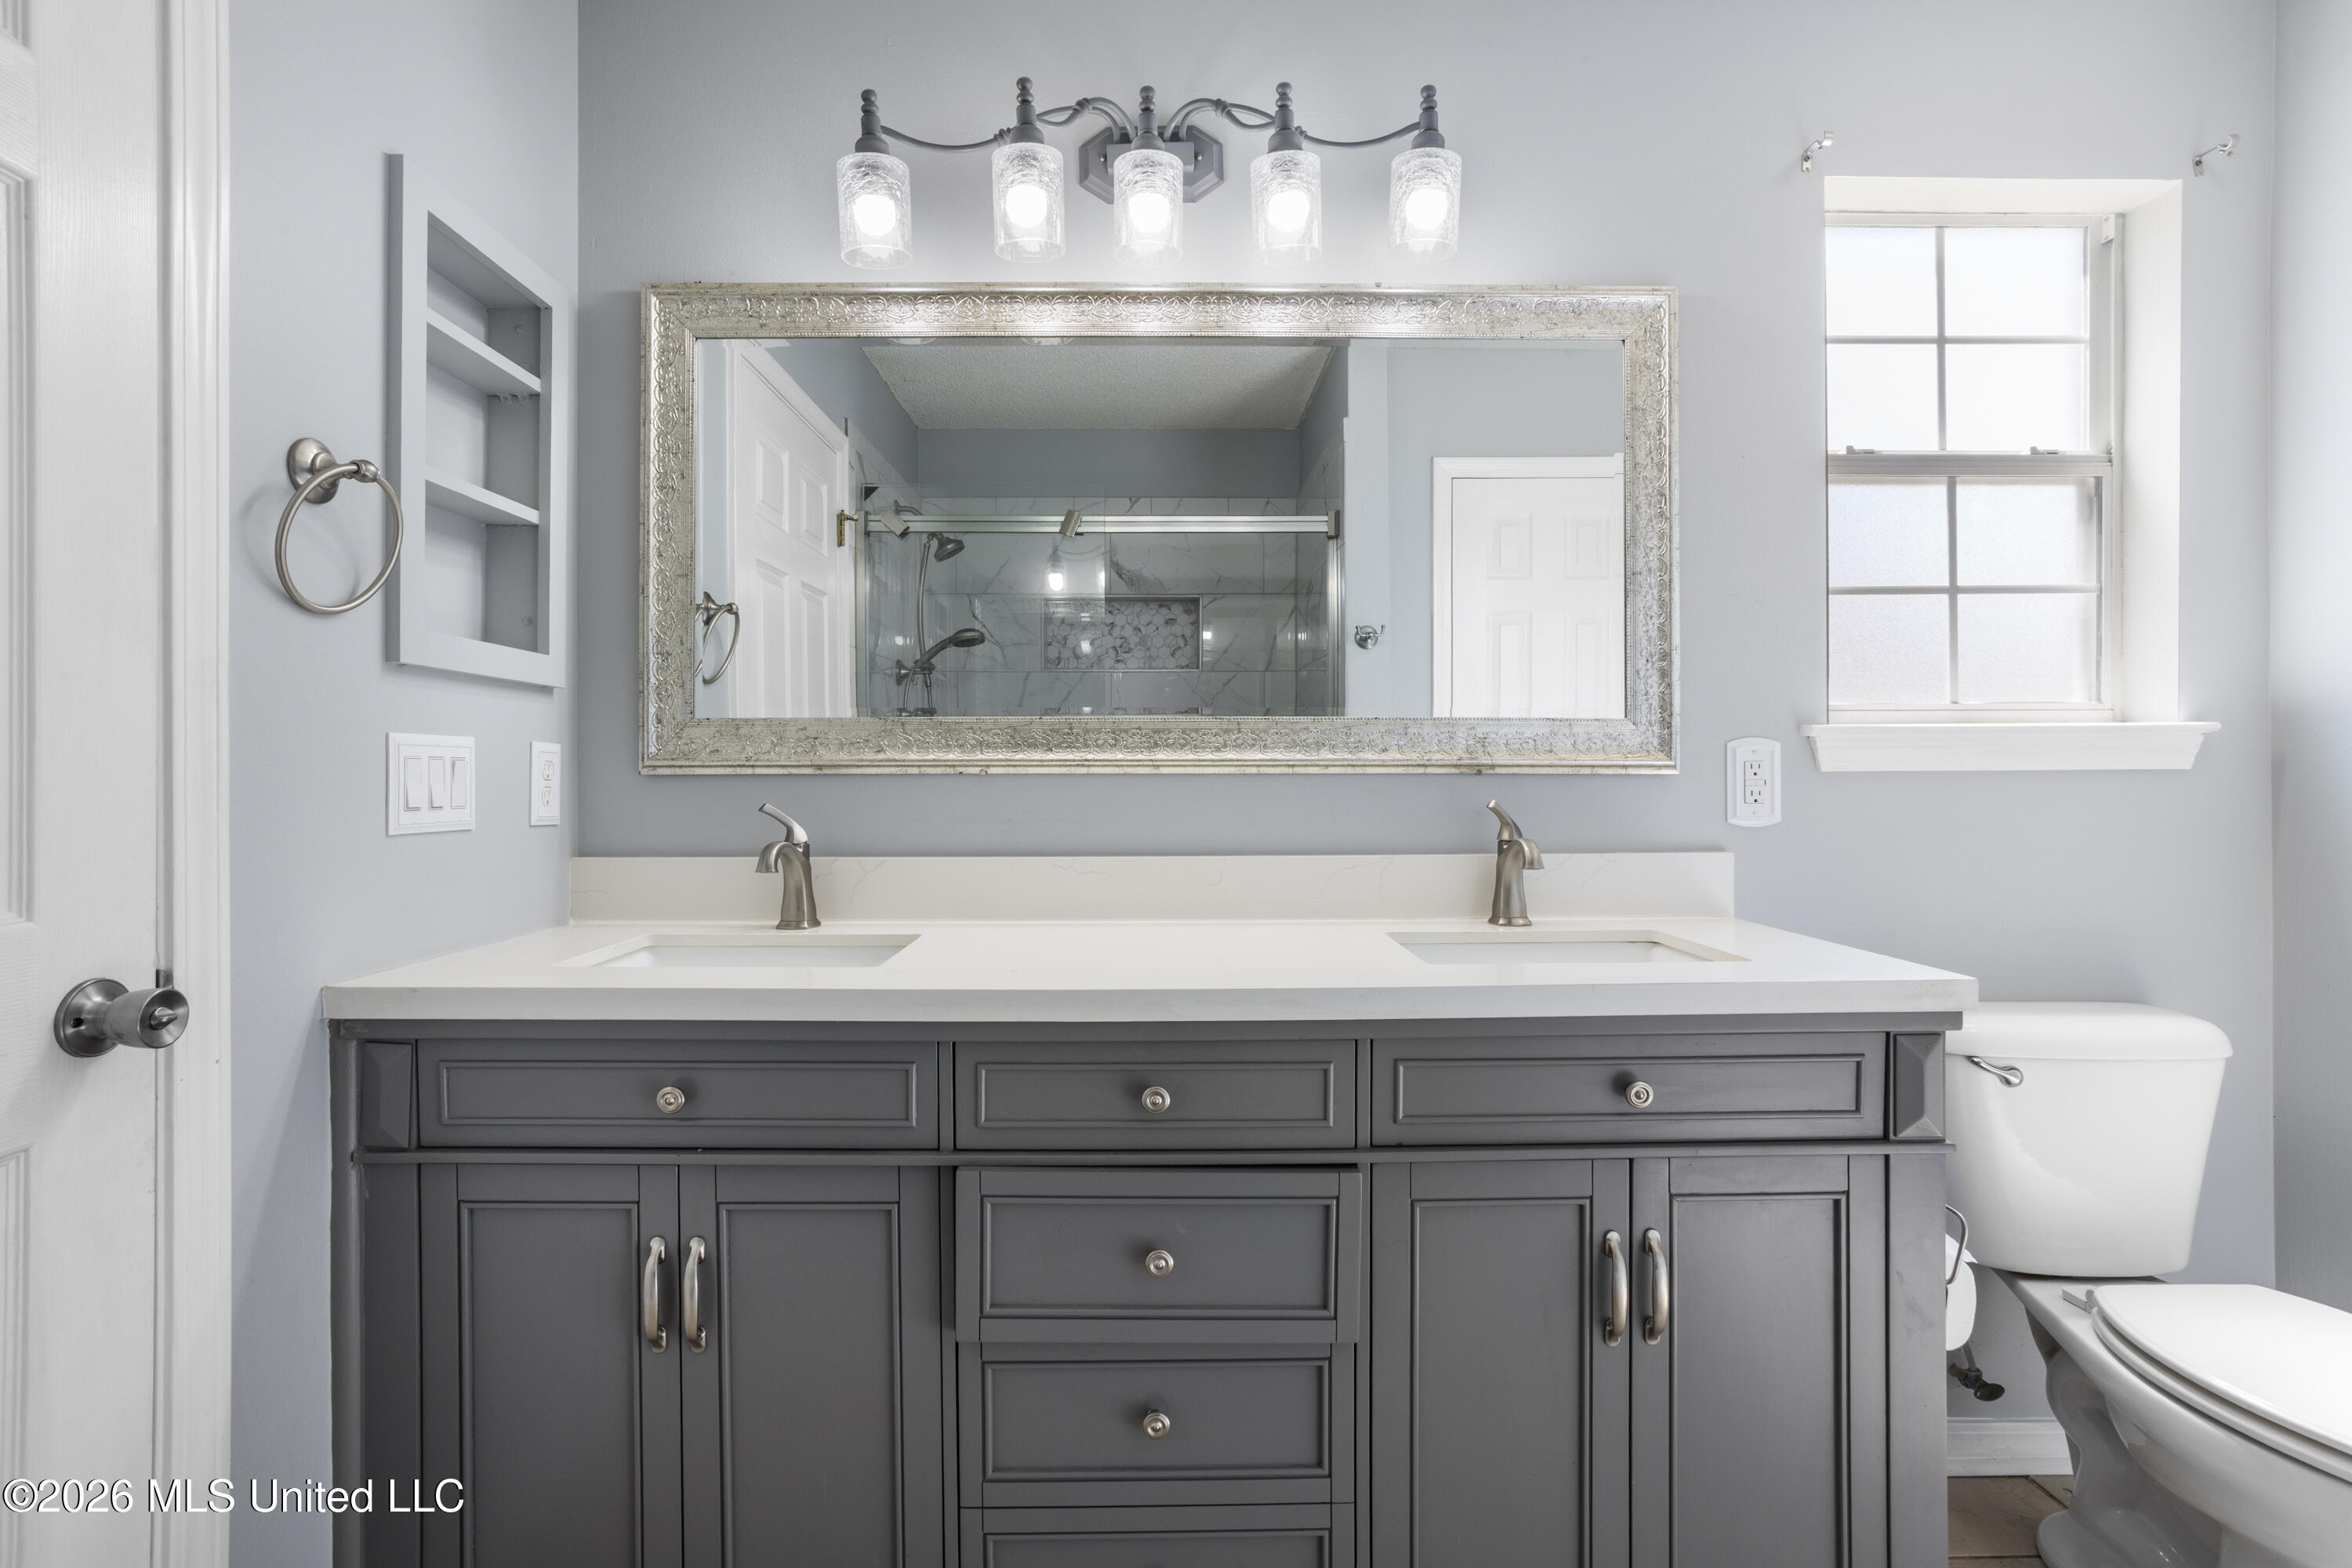
Bathroom with a dark gray double vanity, ornate mirror, and bright window.
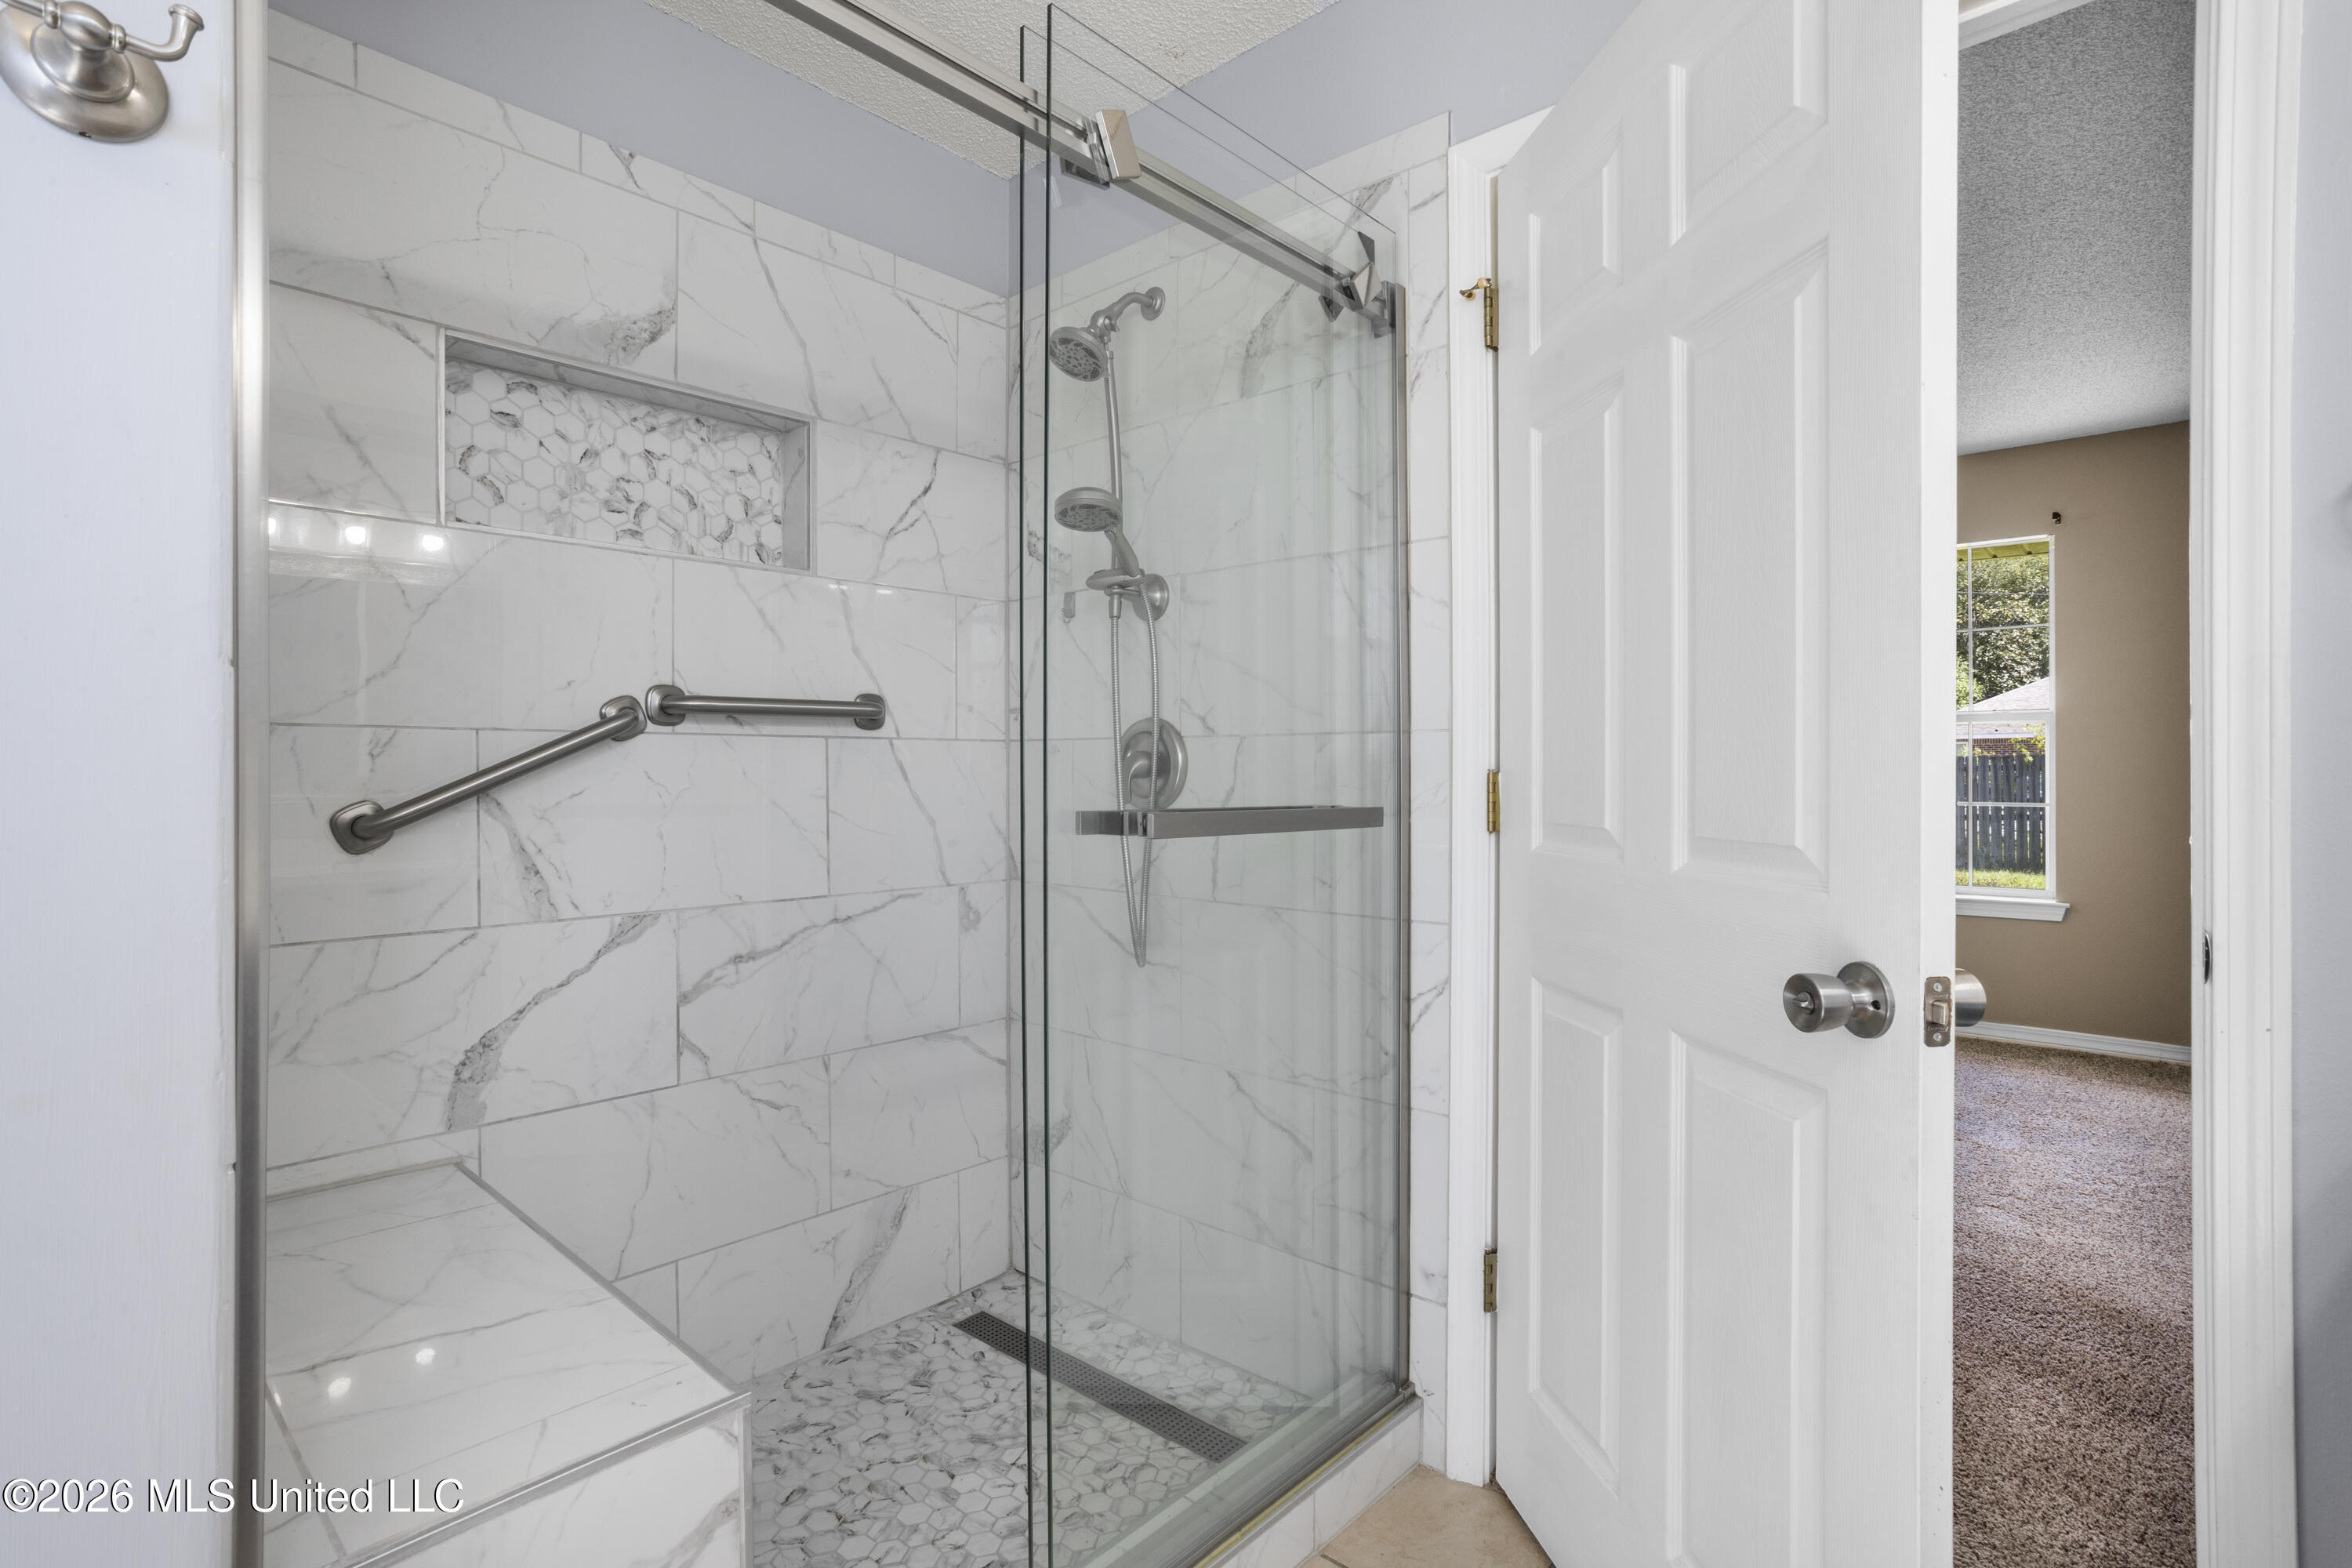
Walk-in shower with marble-look tile, mosaic niche, glass panels, and metal grab bars.
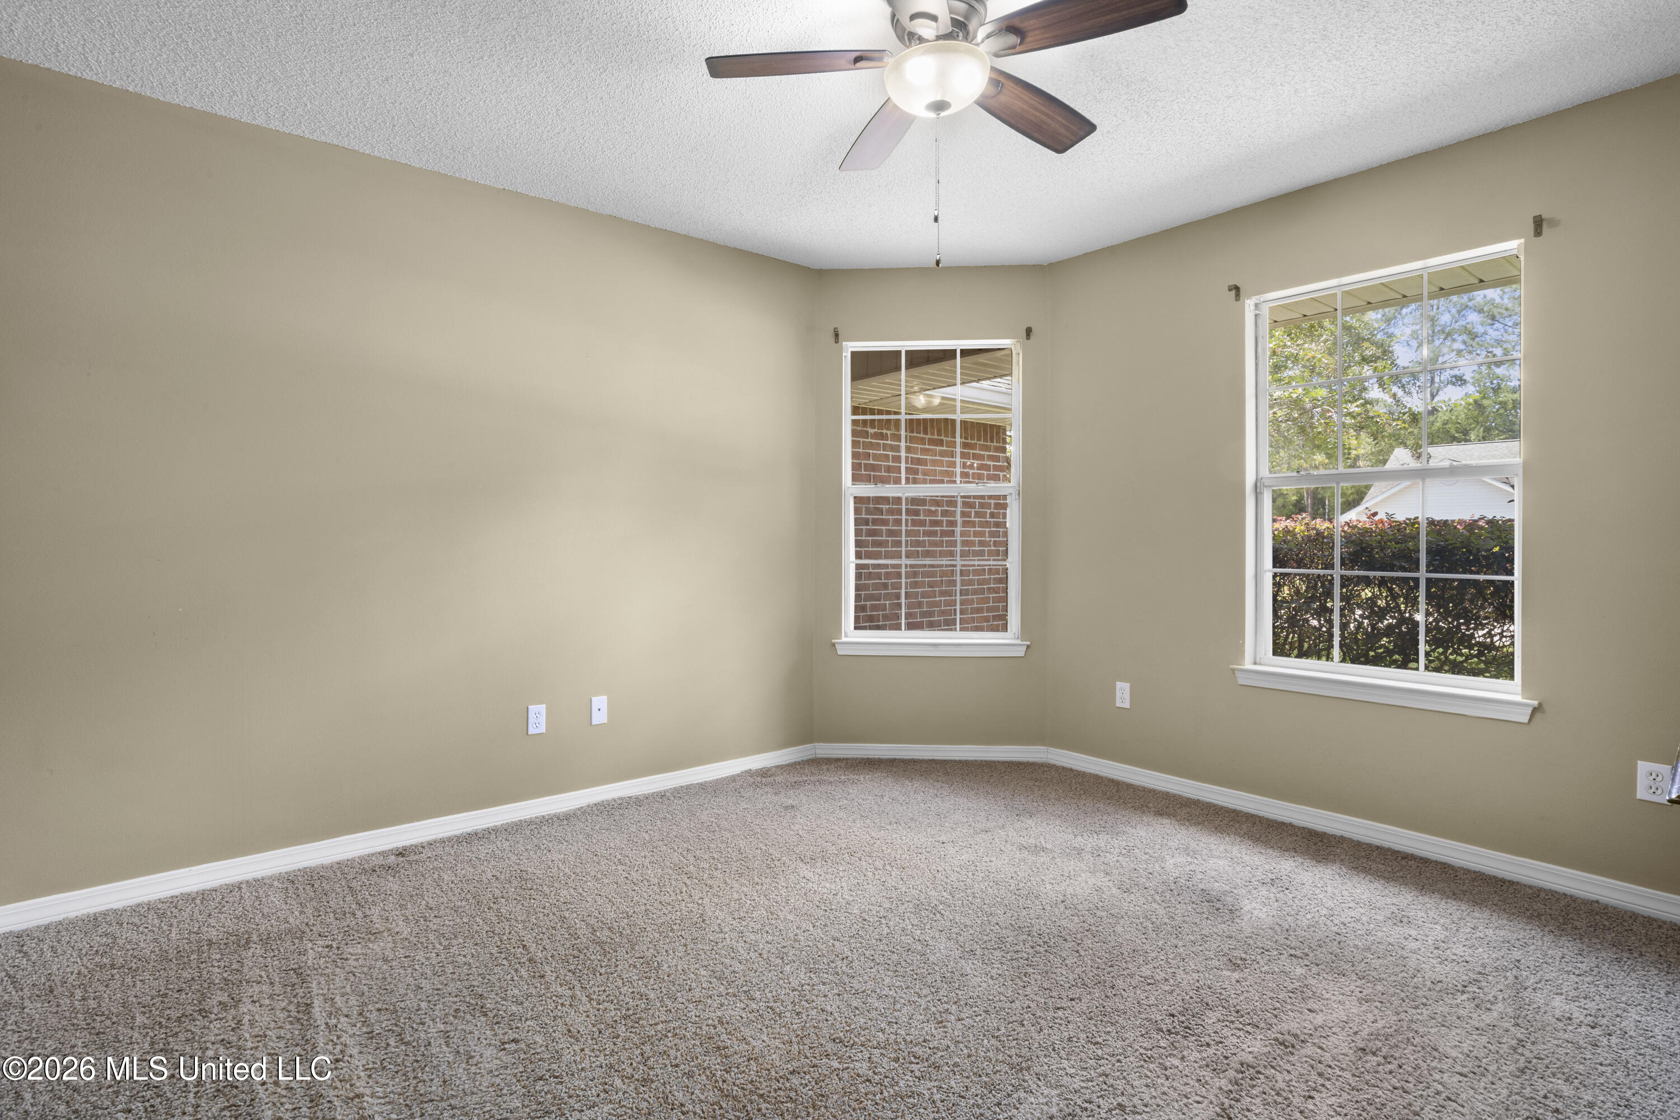
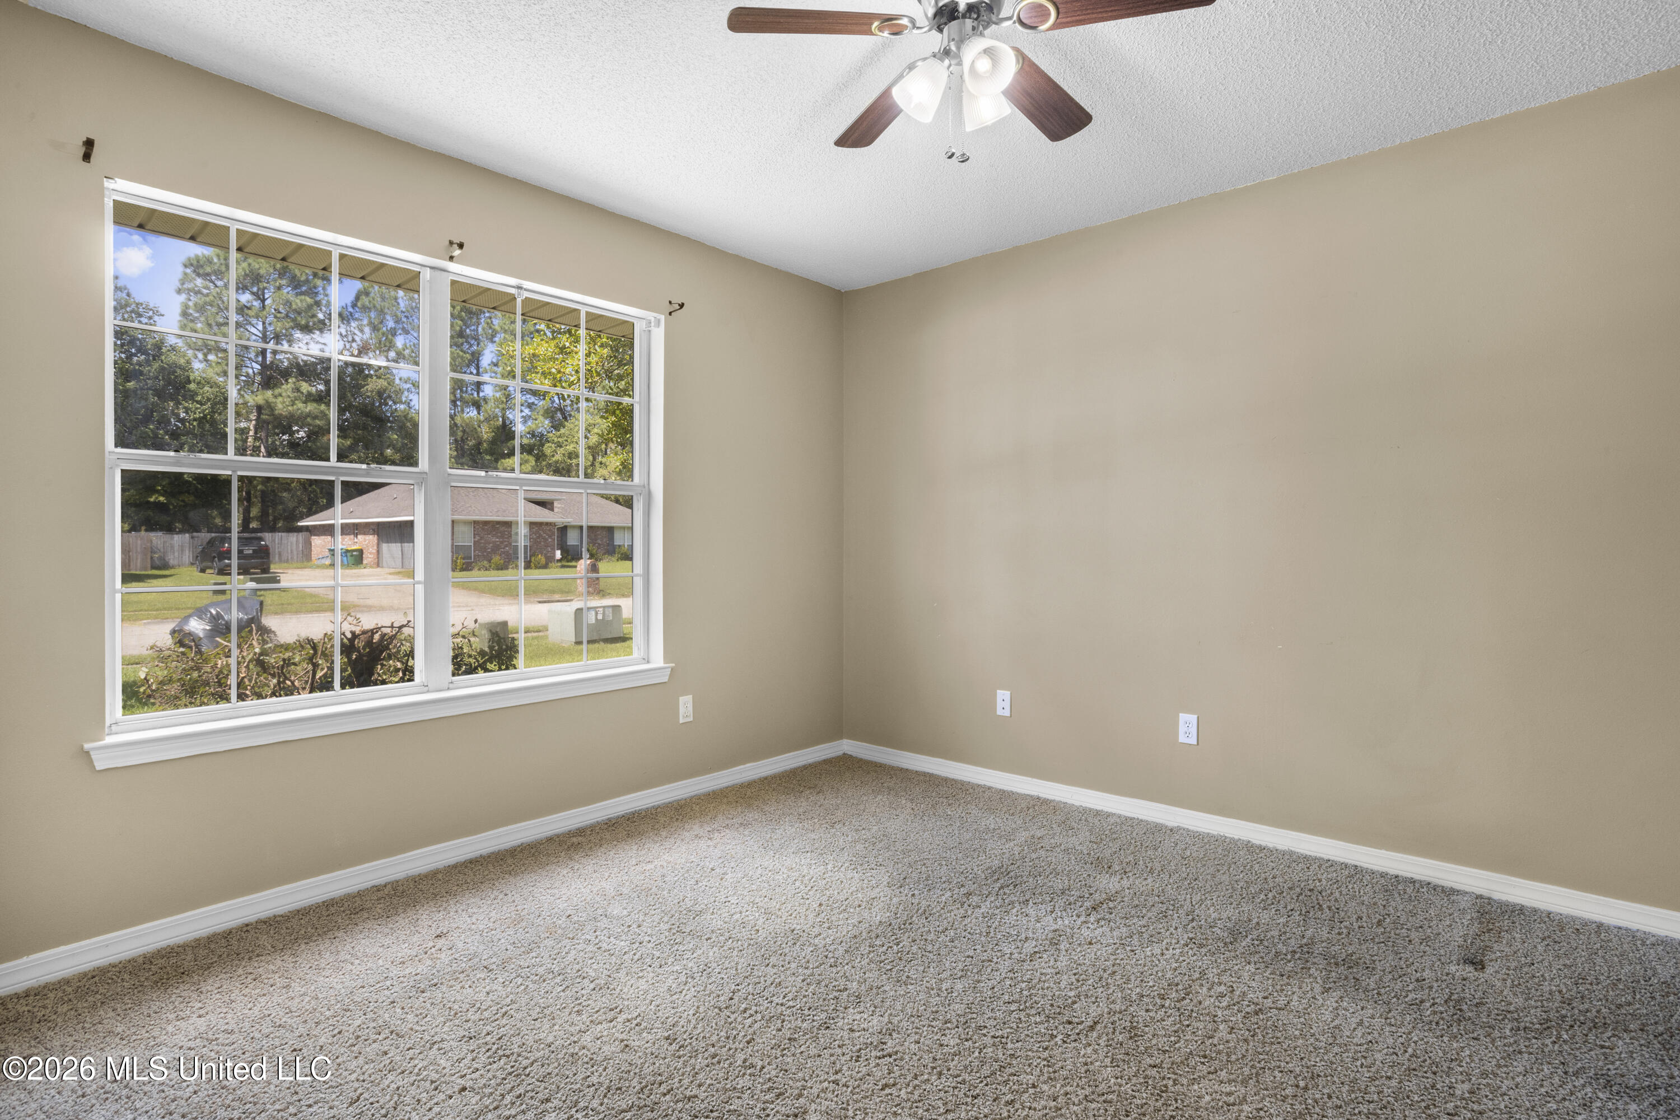
Empty bedroom with beige walls, carpet, two windows, and a ceiling fan.
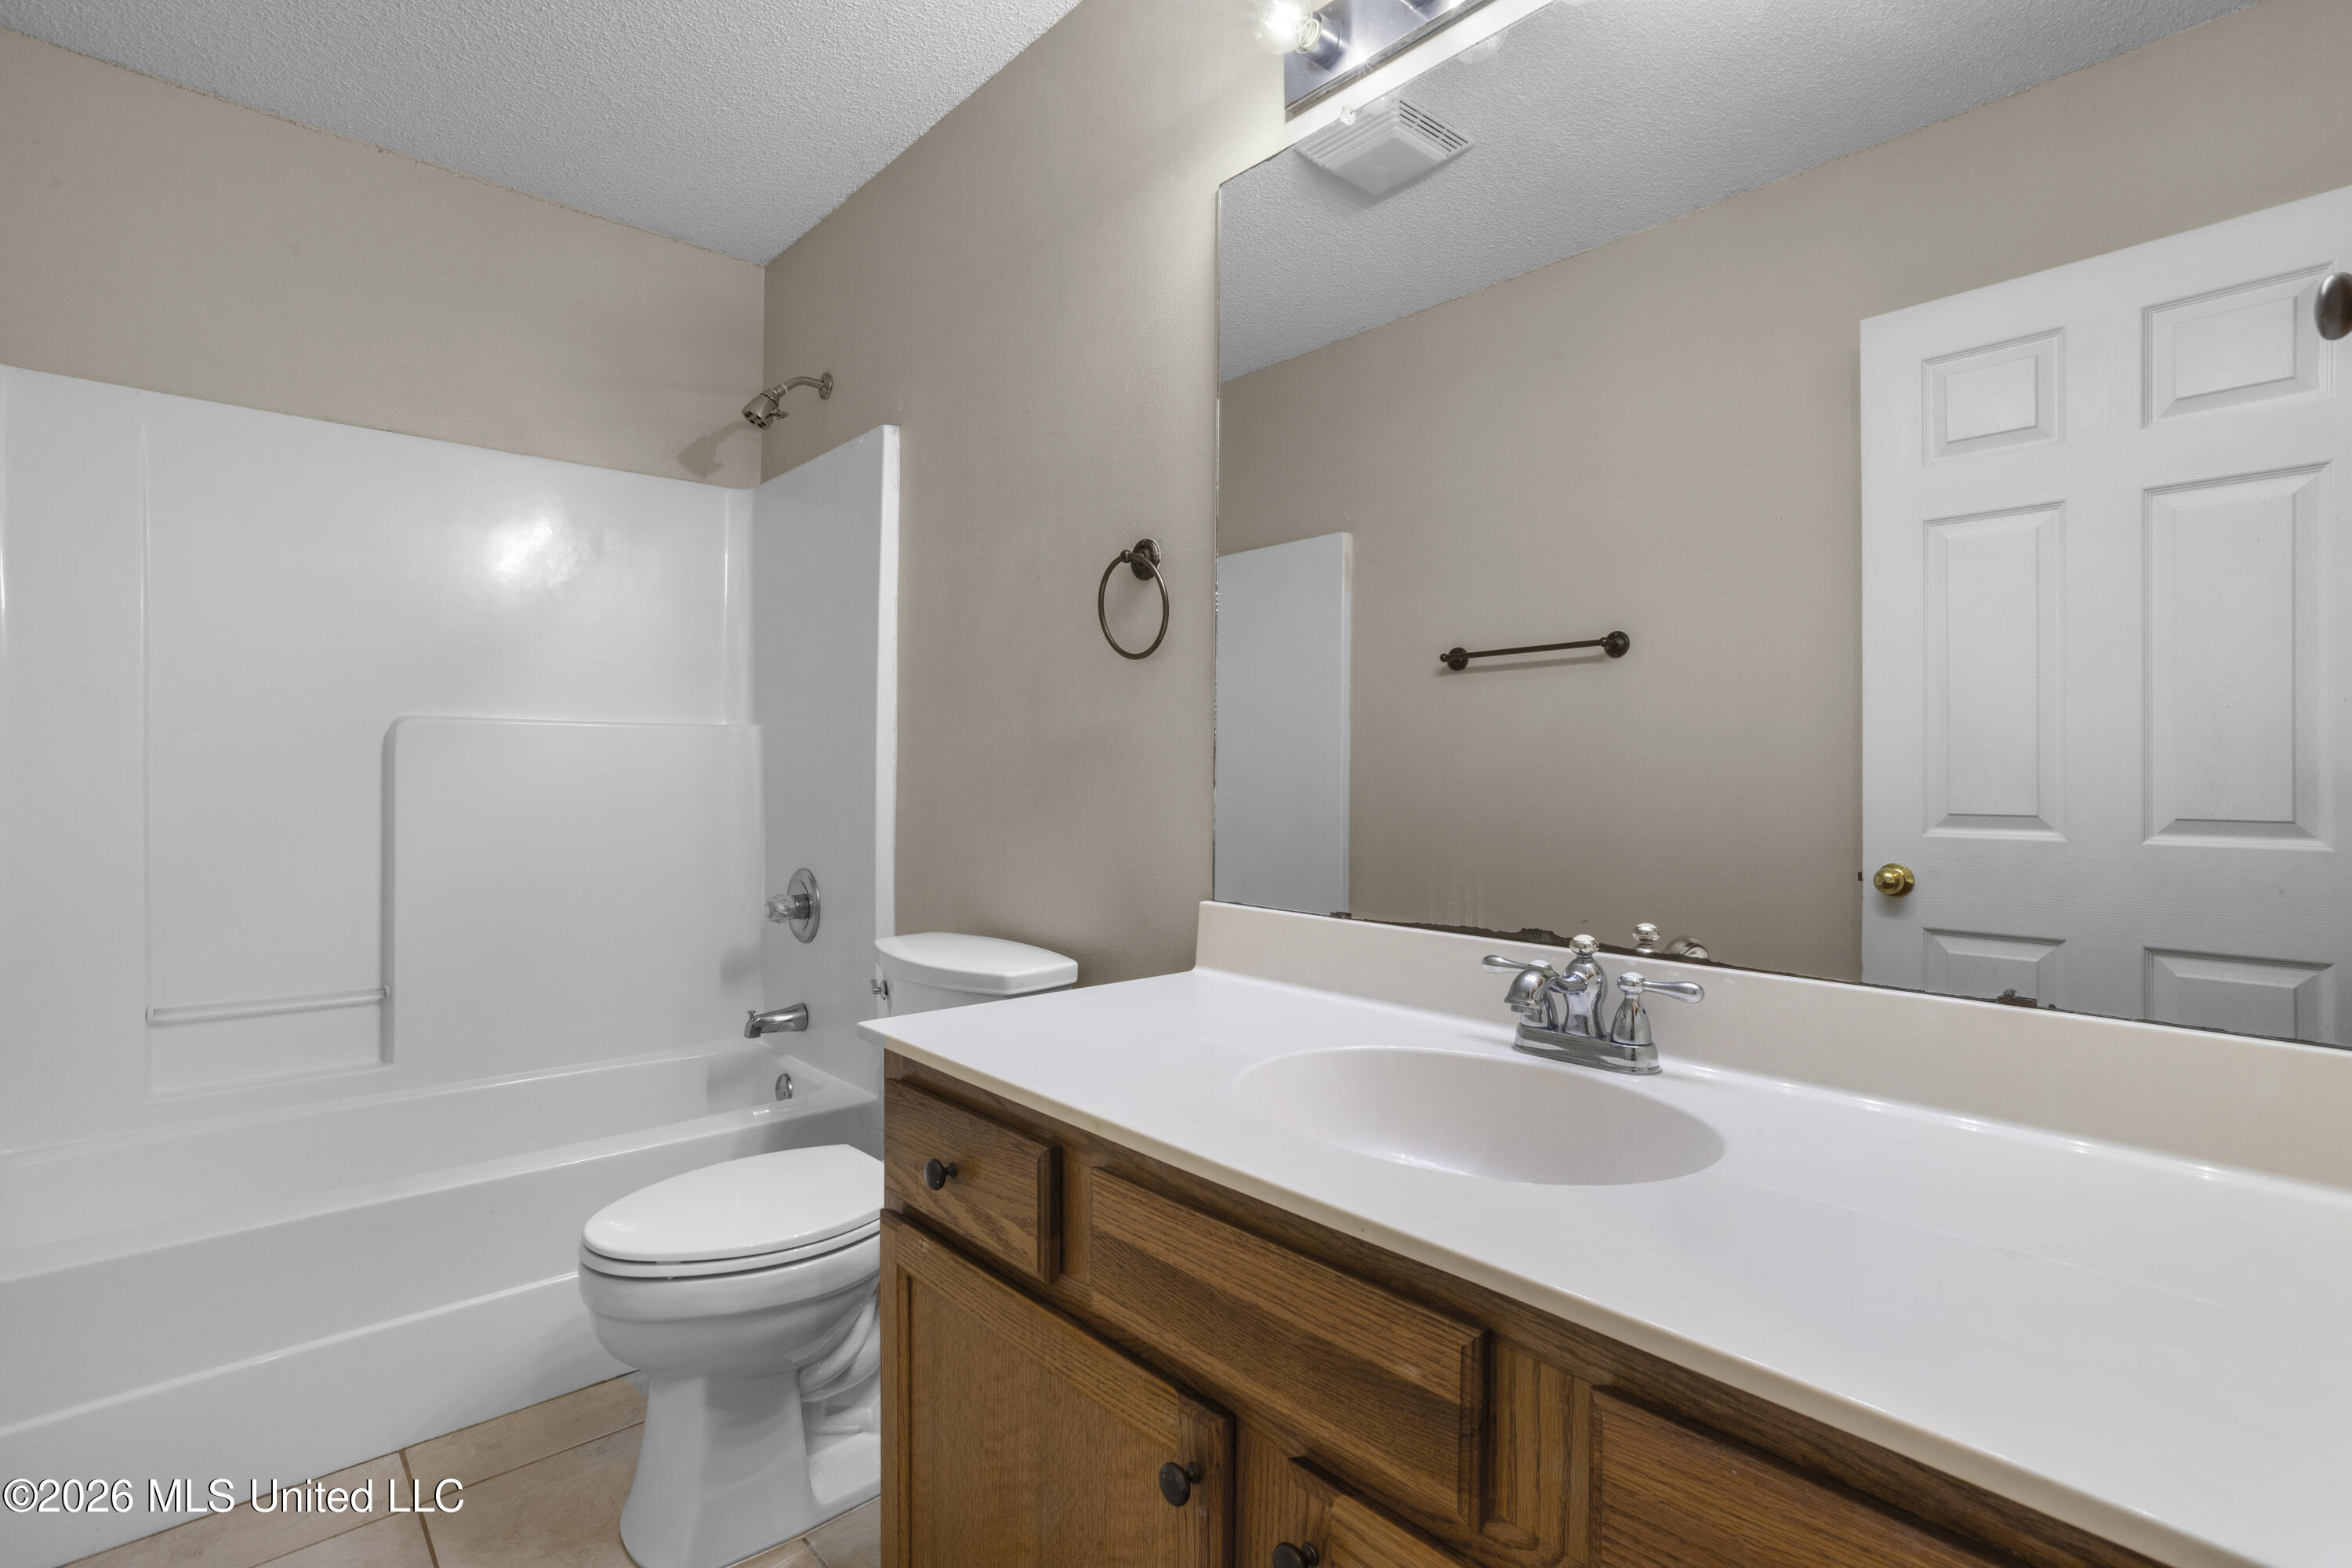
Bathroom with a white tub-shower, toilet, and wood vanity with a wide mirror.
Empty bedroom with beige walls, carpet, a ceiling fan, and a large window overlooking trees.
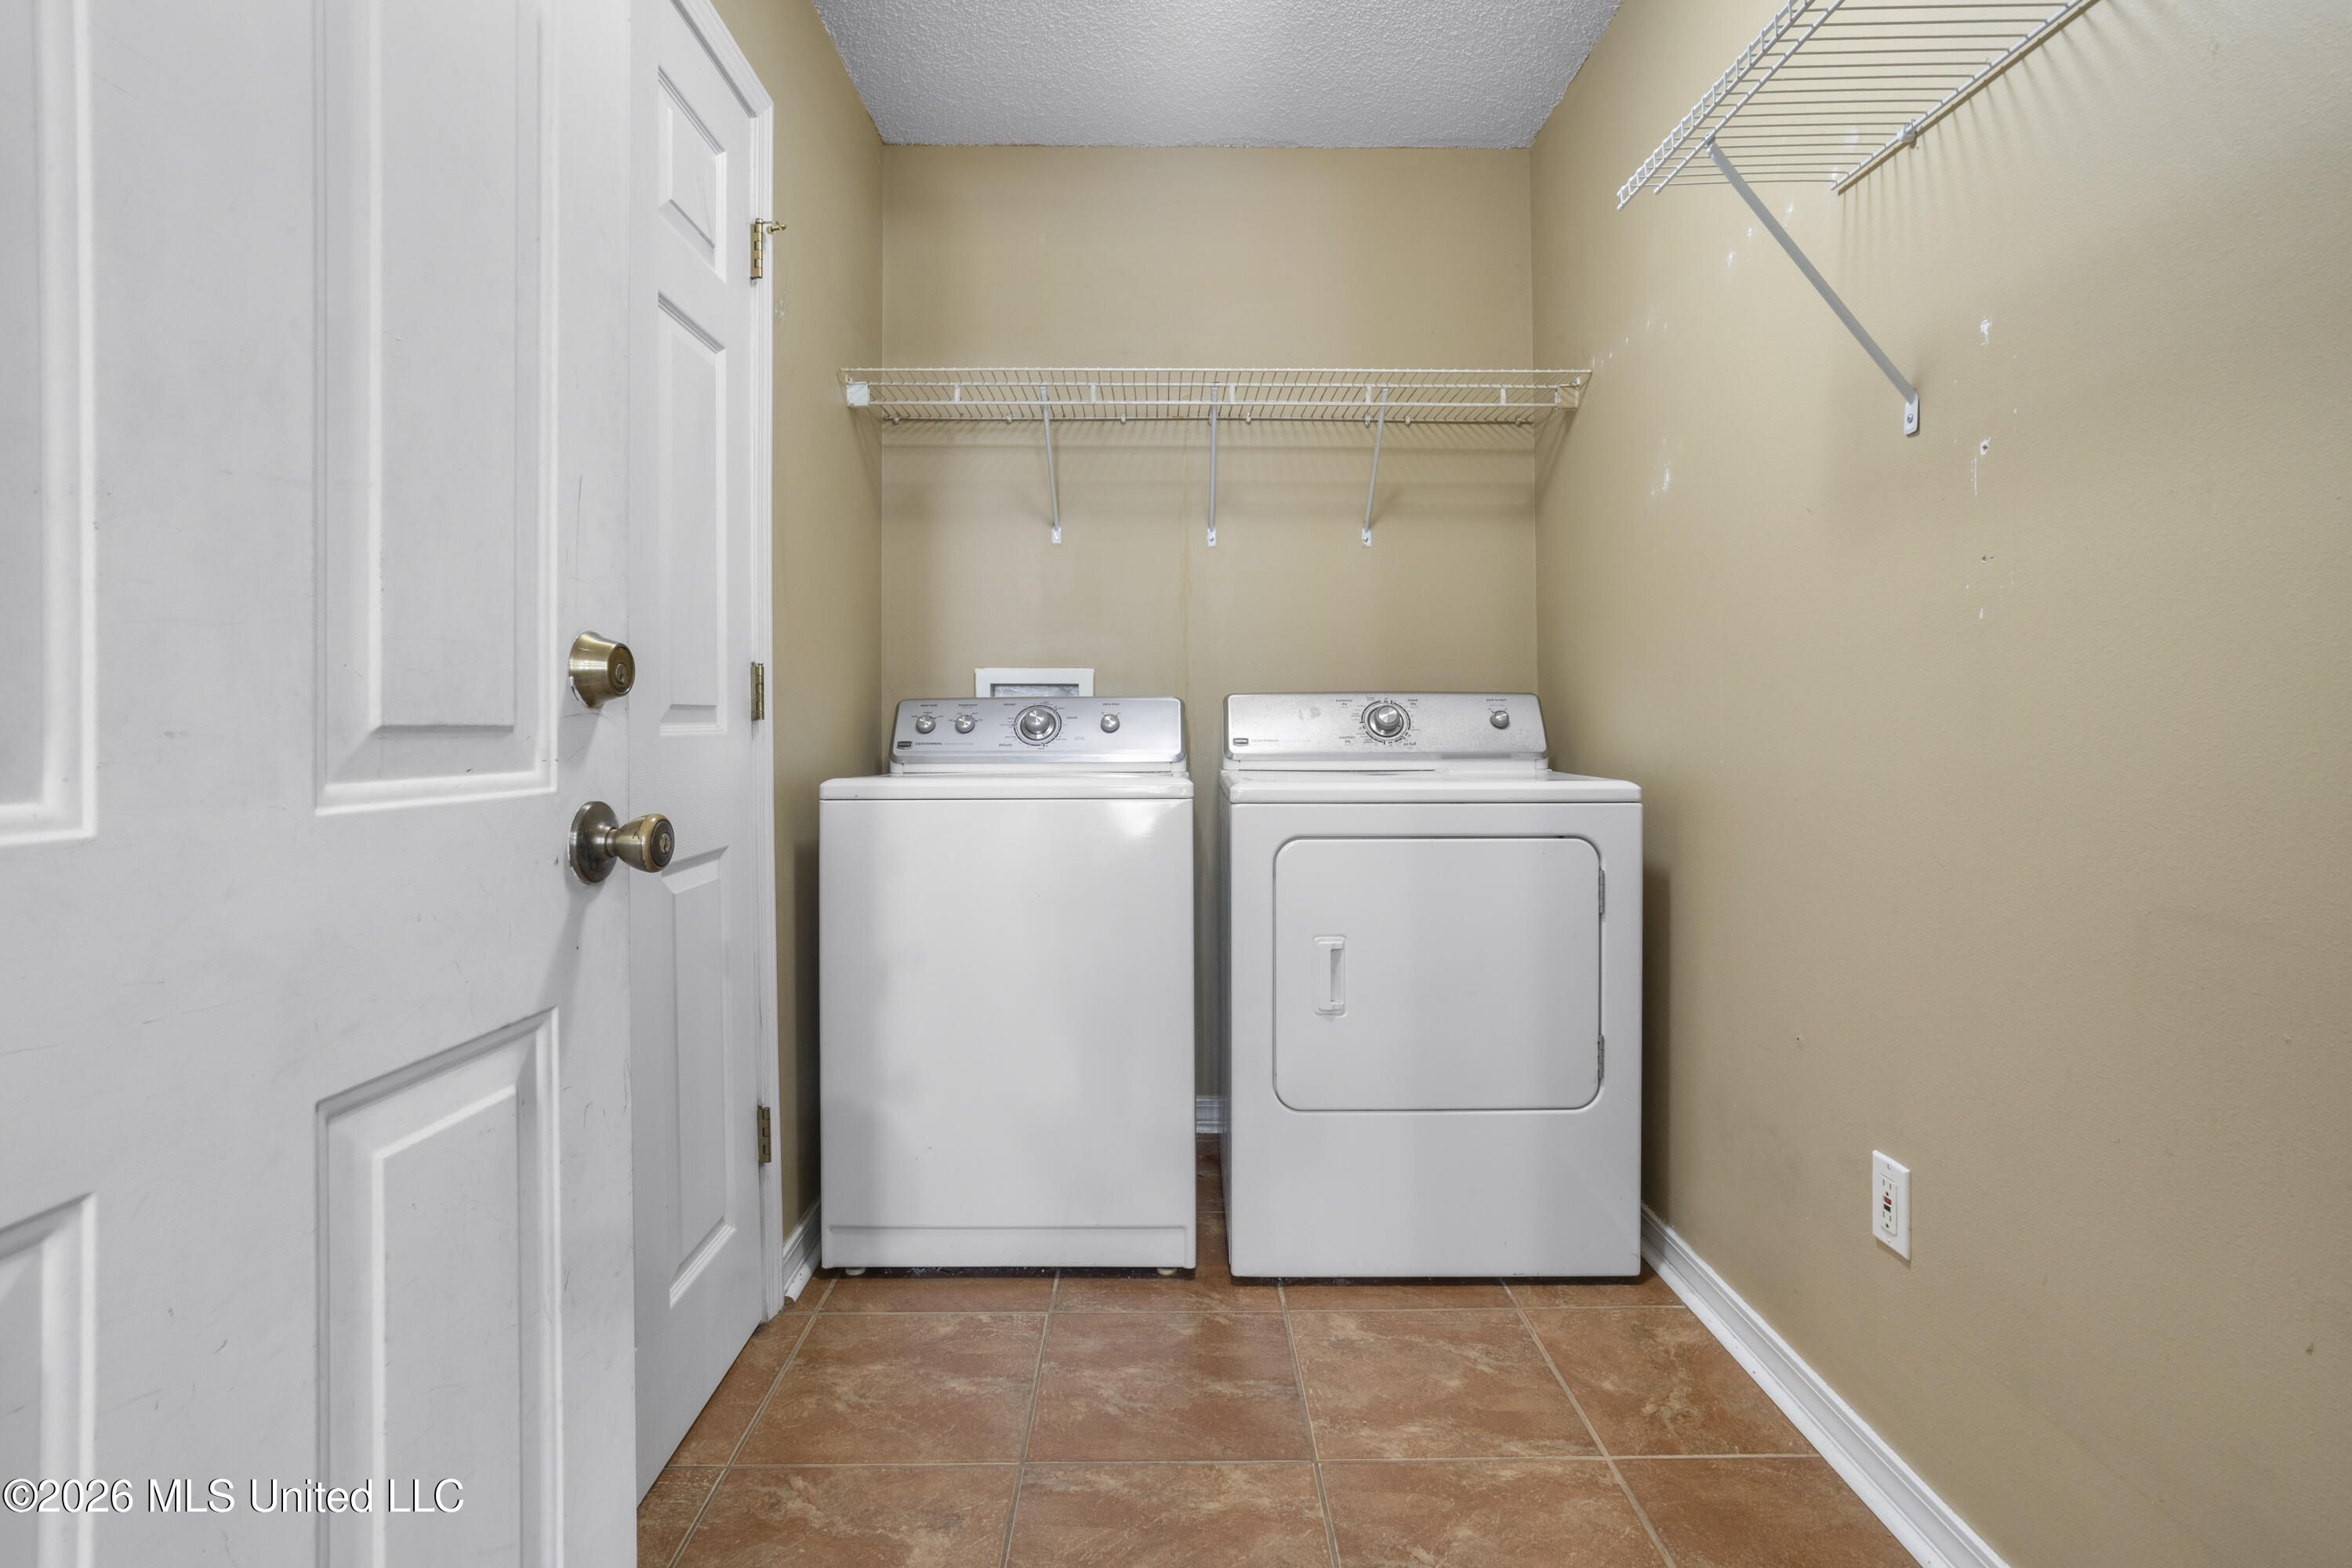
Laundry room with white washer and dryer beneath wire shelves and a terracotta-colored tile floor.
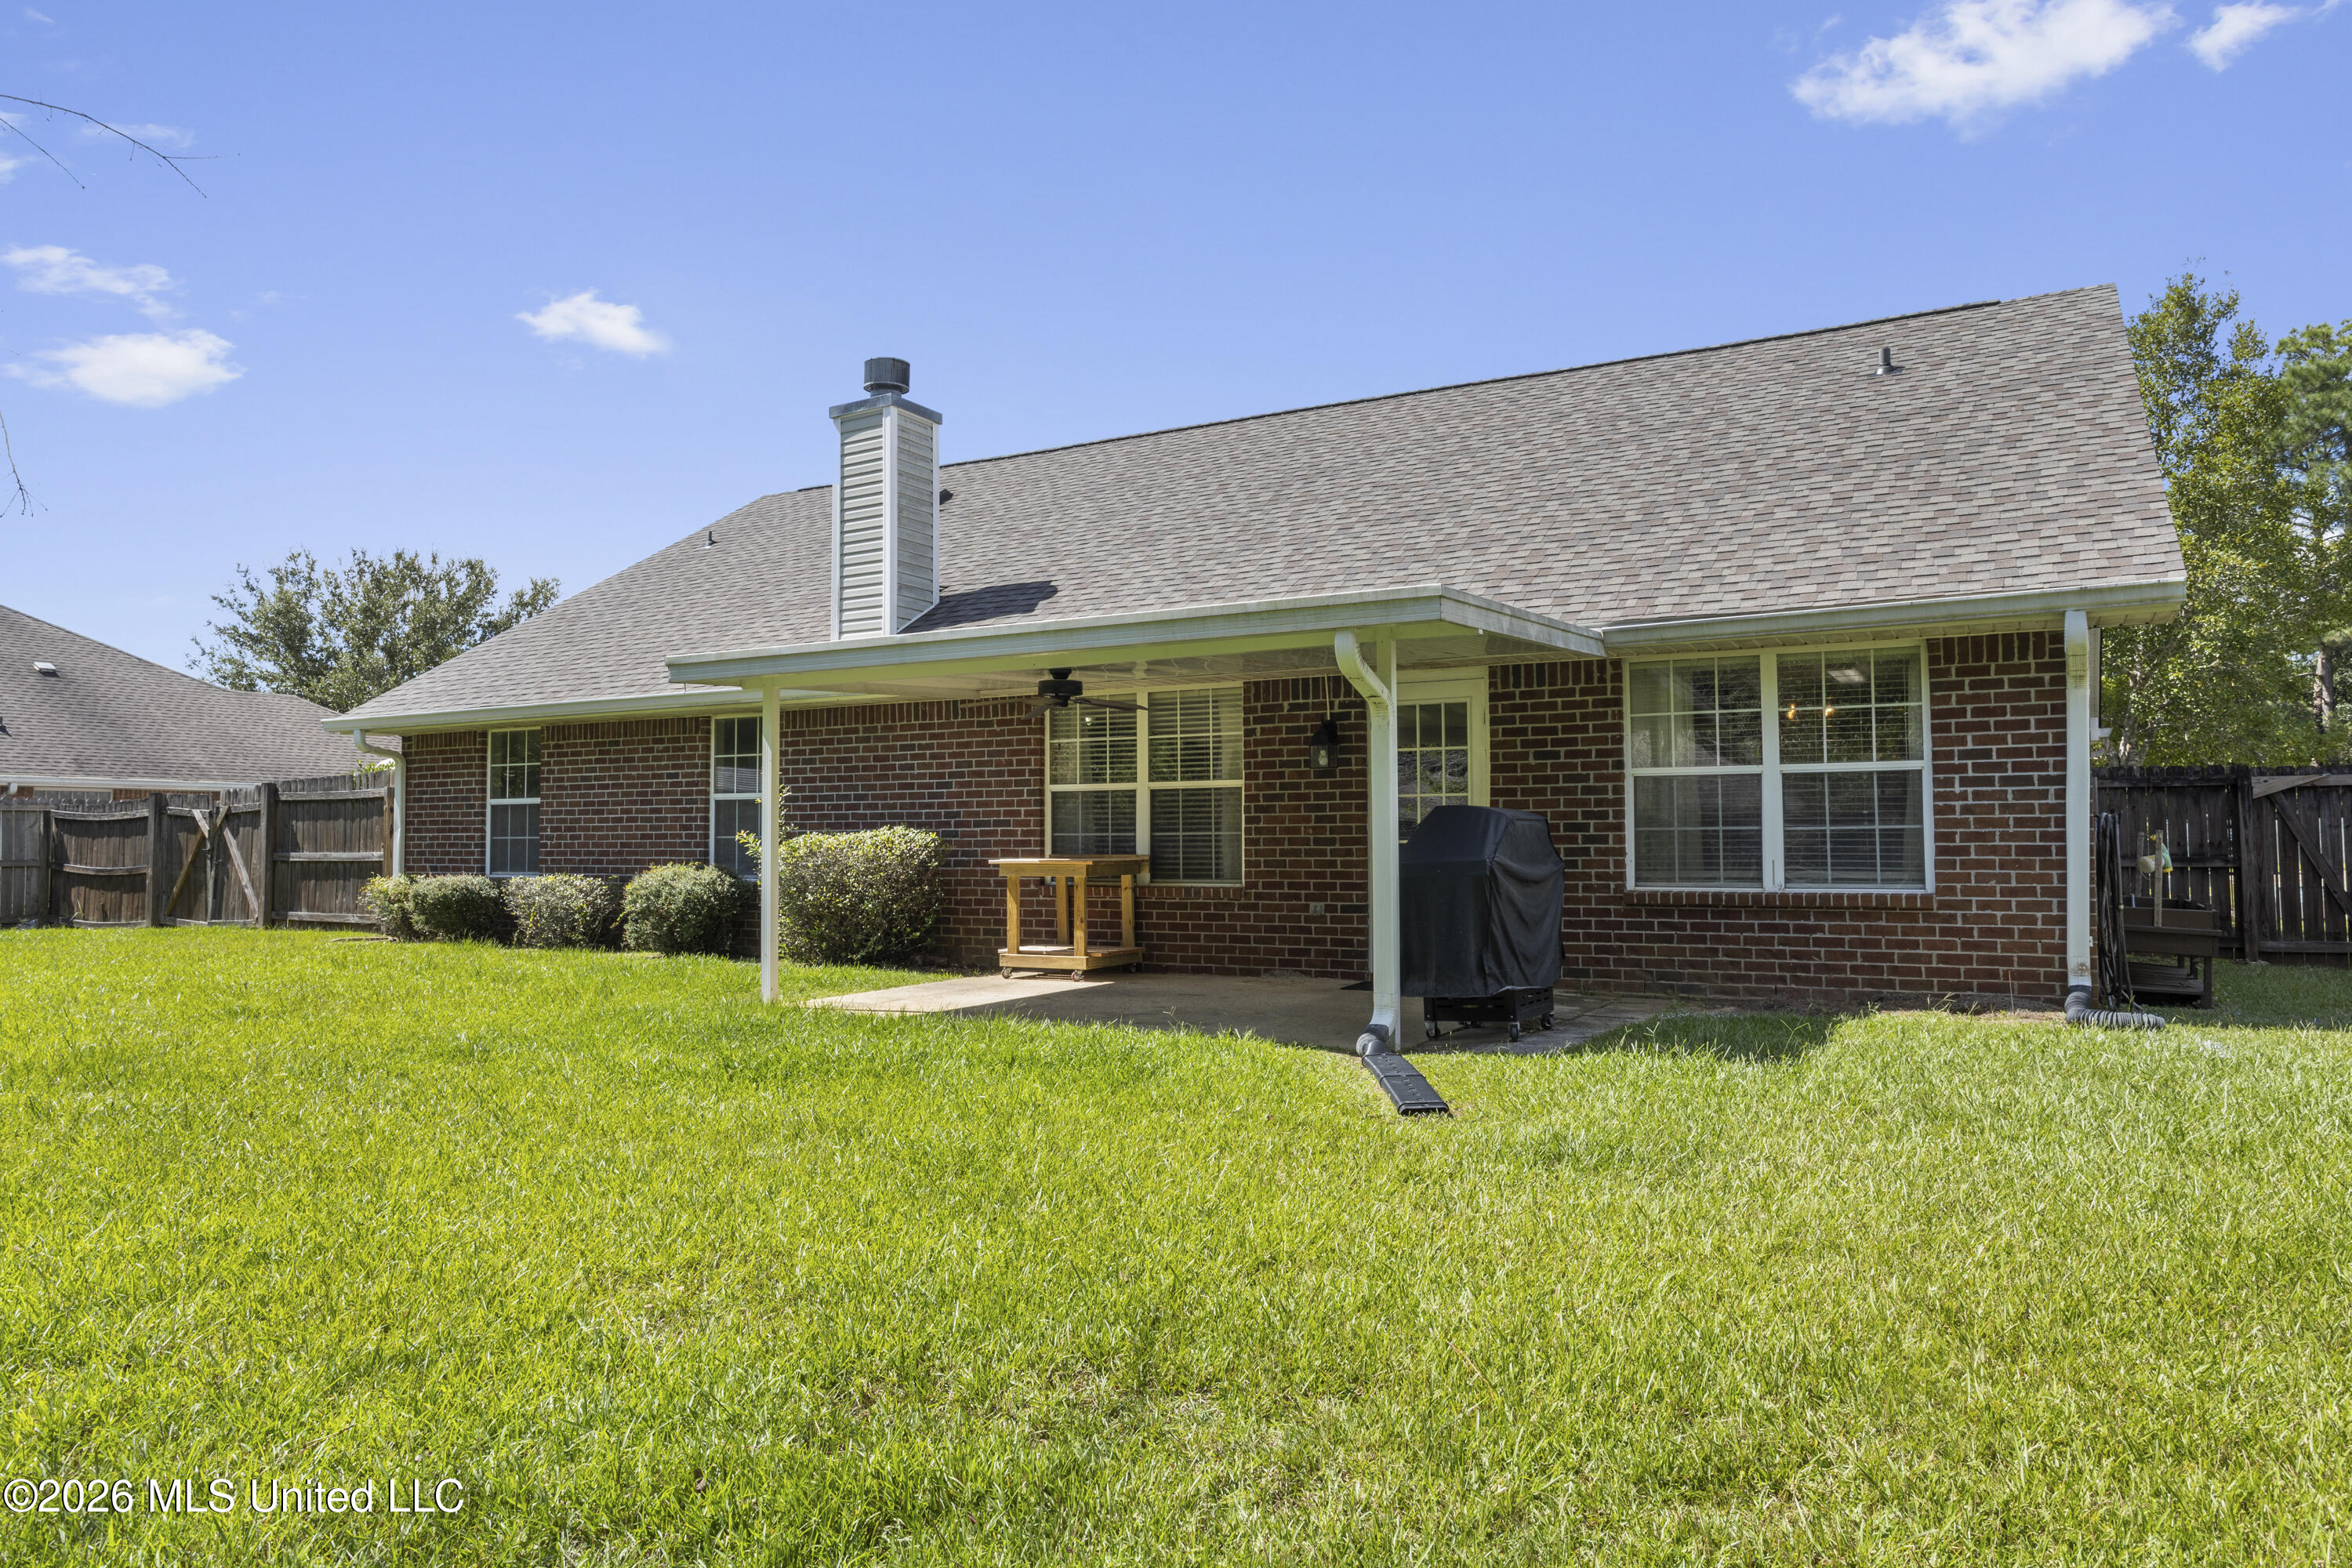
Brick home’s rear exterior with a covered patio, grill, fenced yard, and green lawn.
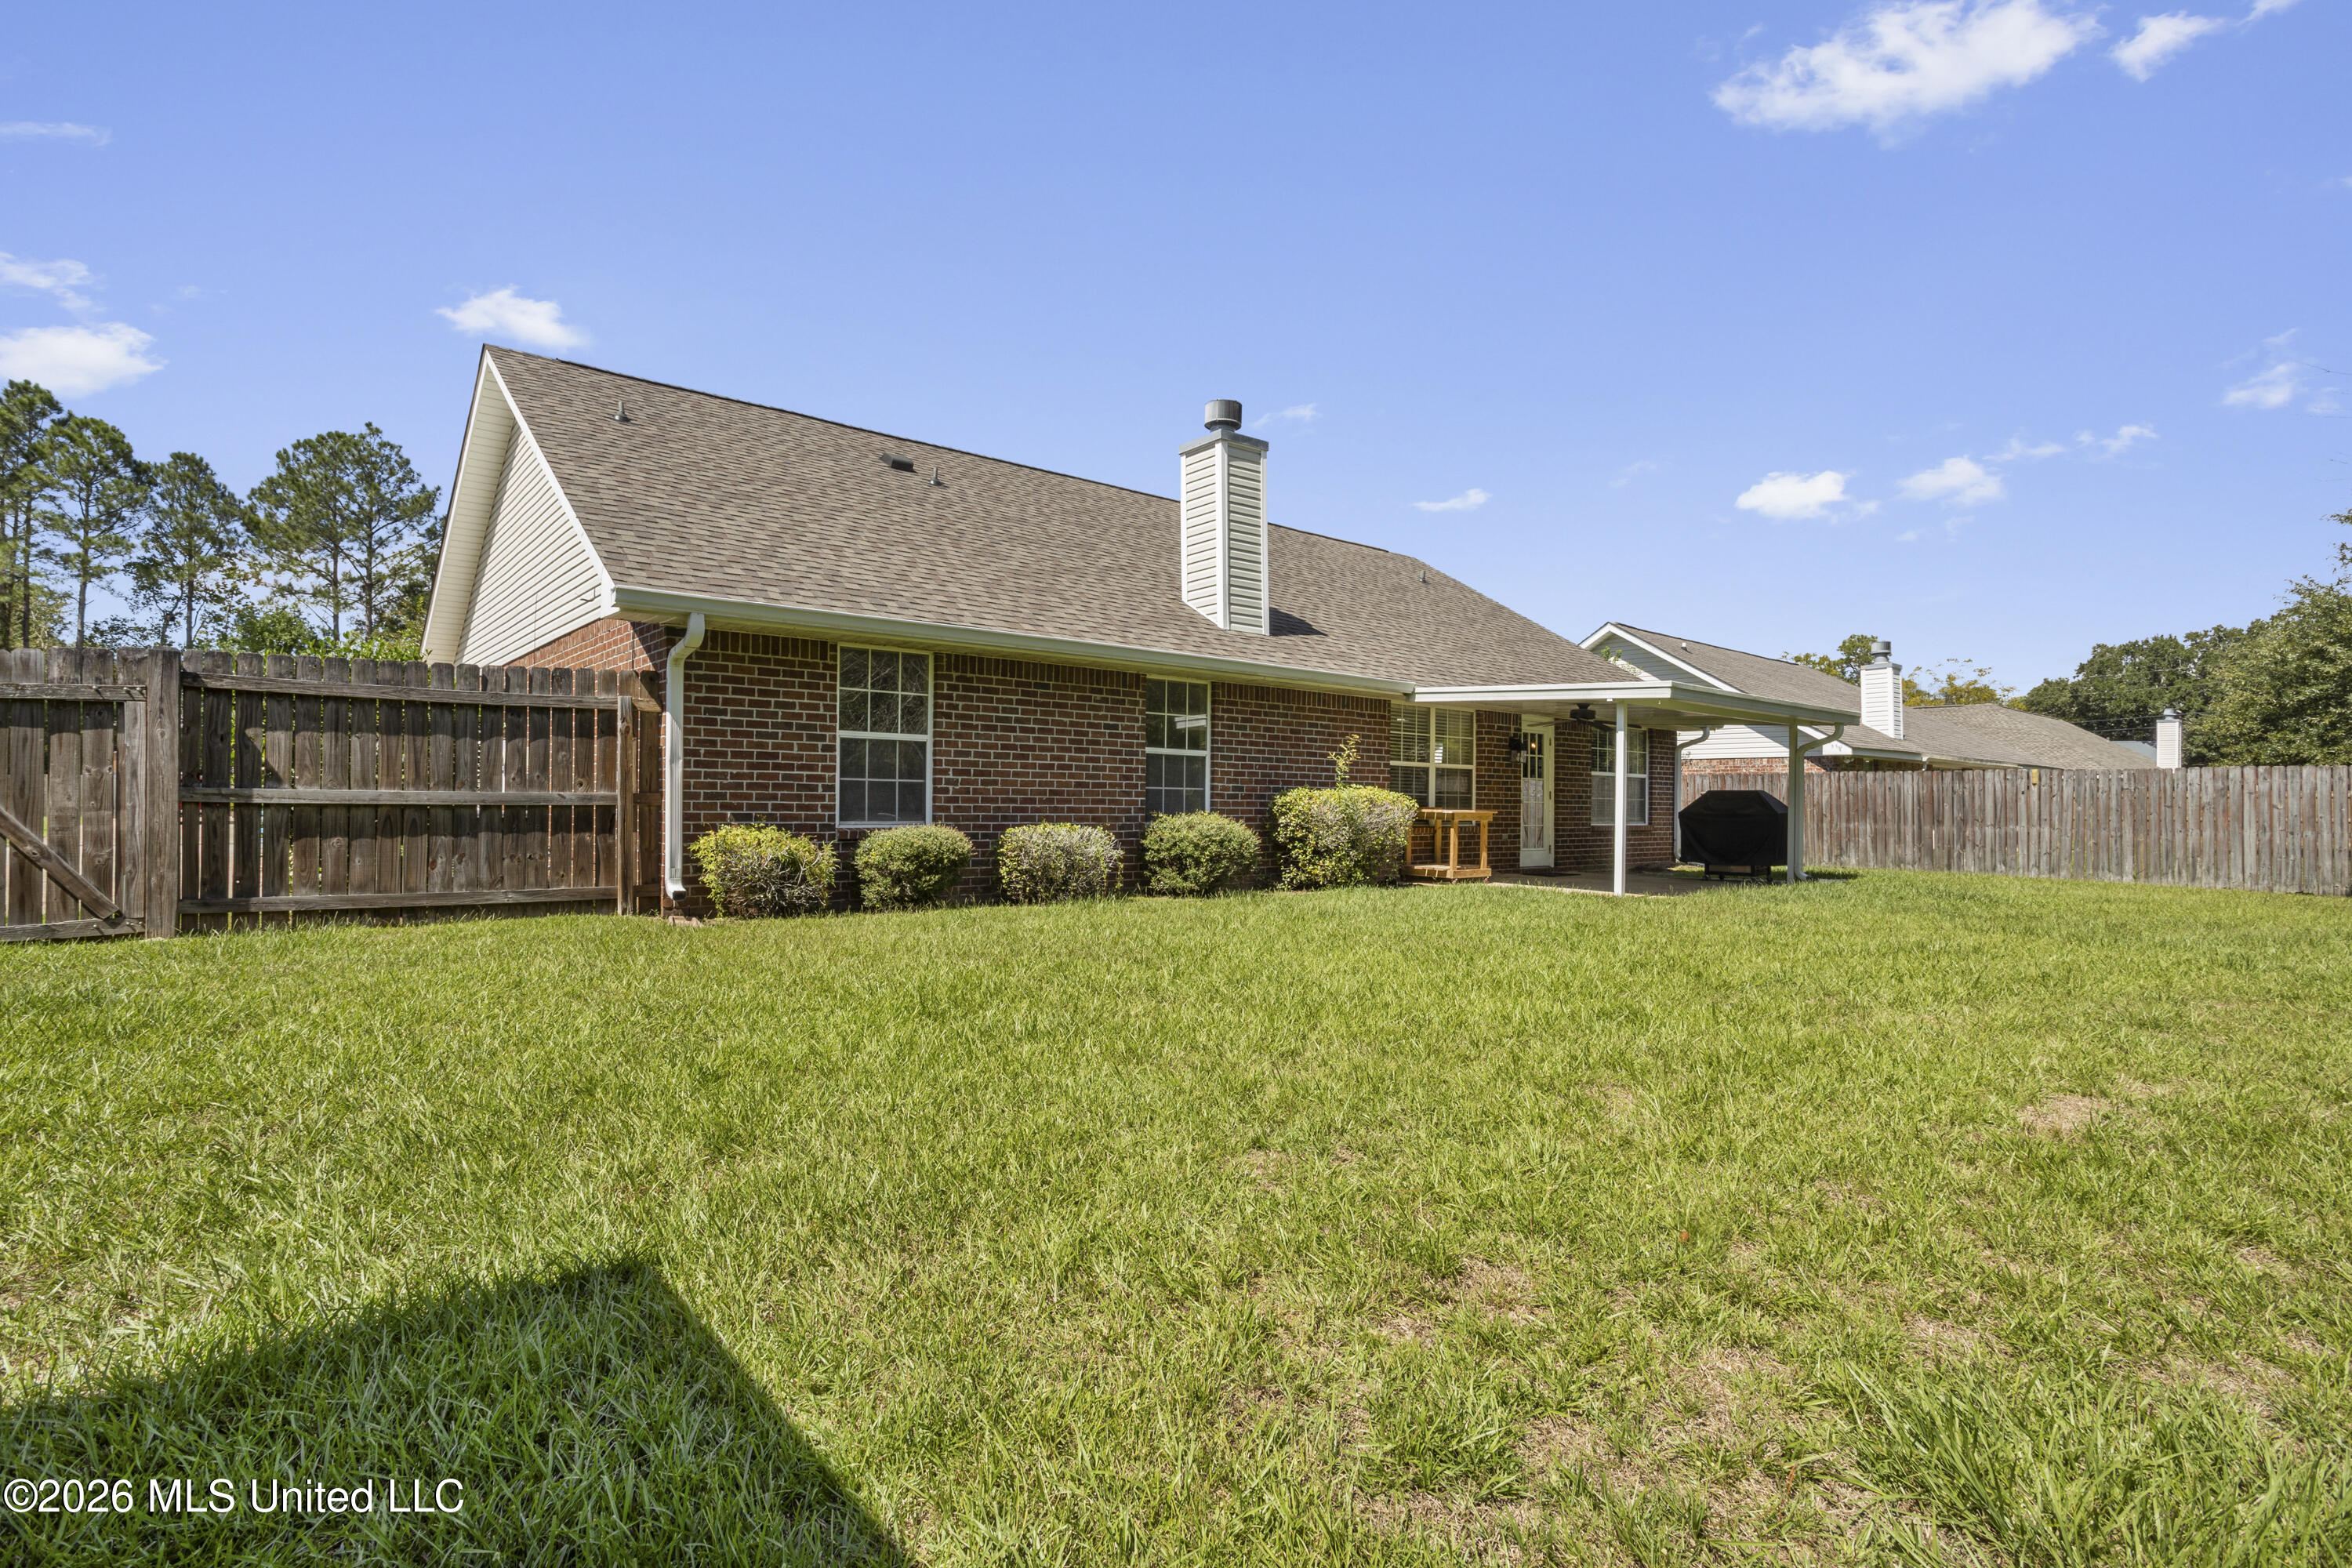
Brick home’s rear exterior with a covered patio, fenced yard, and broad lawn.
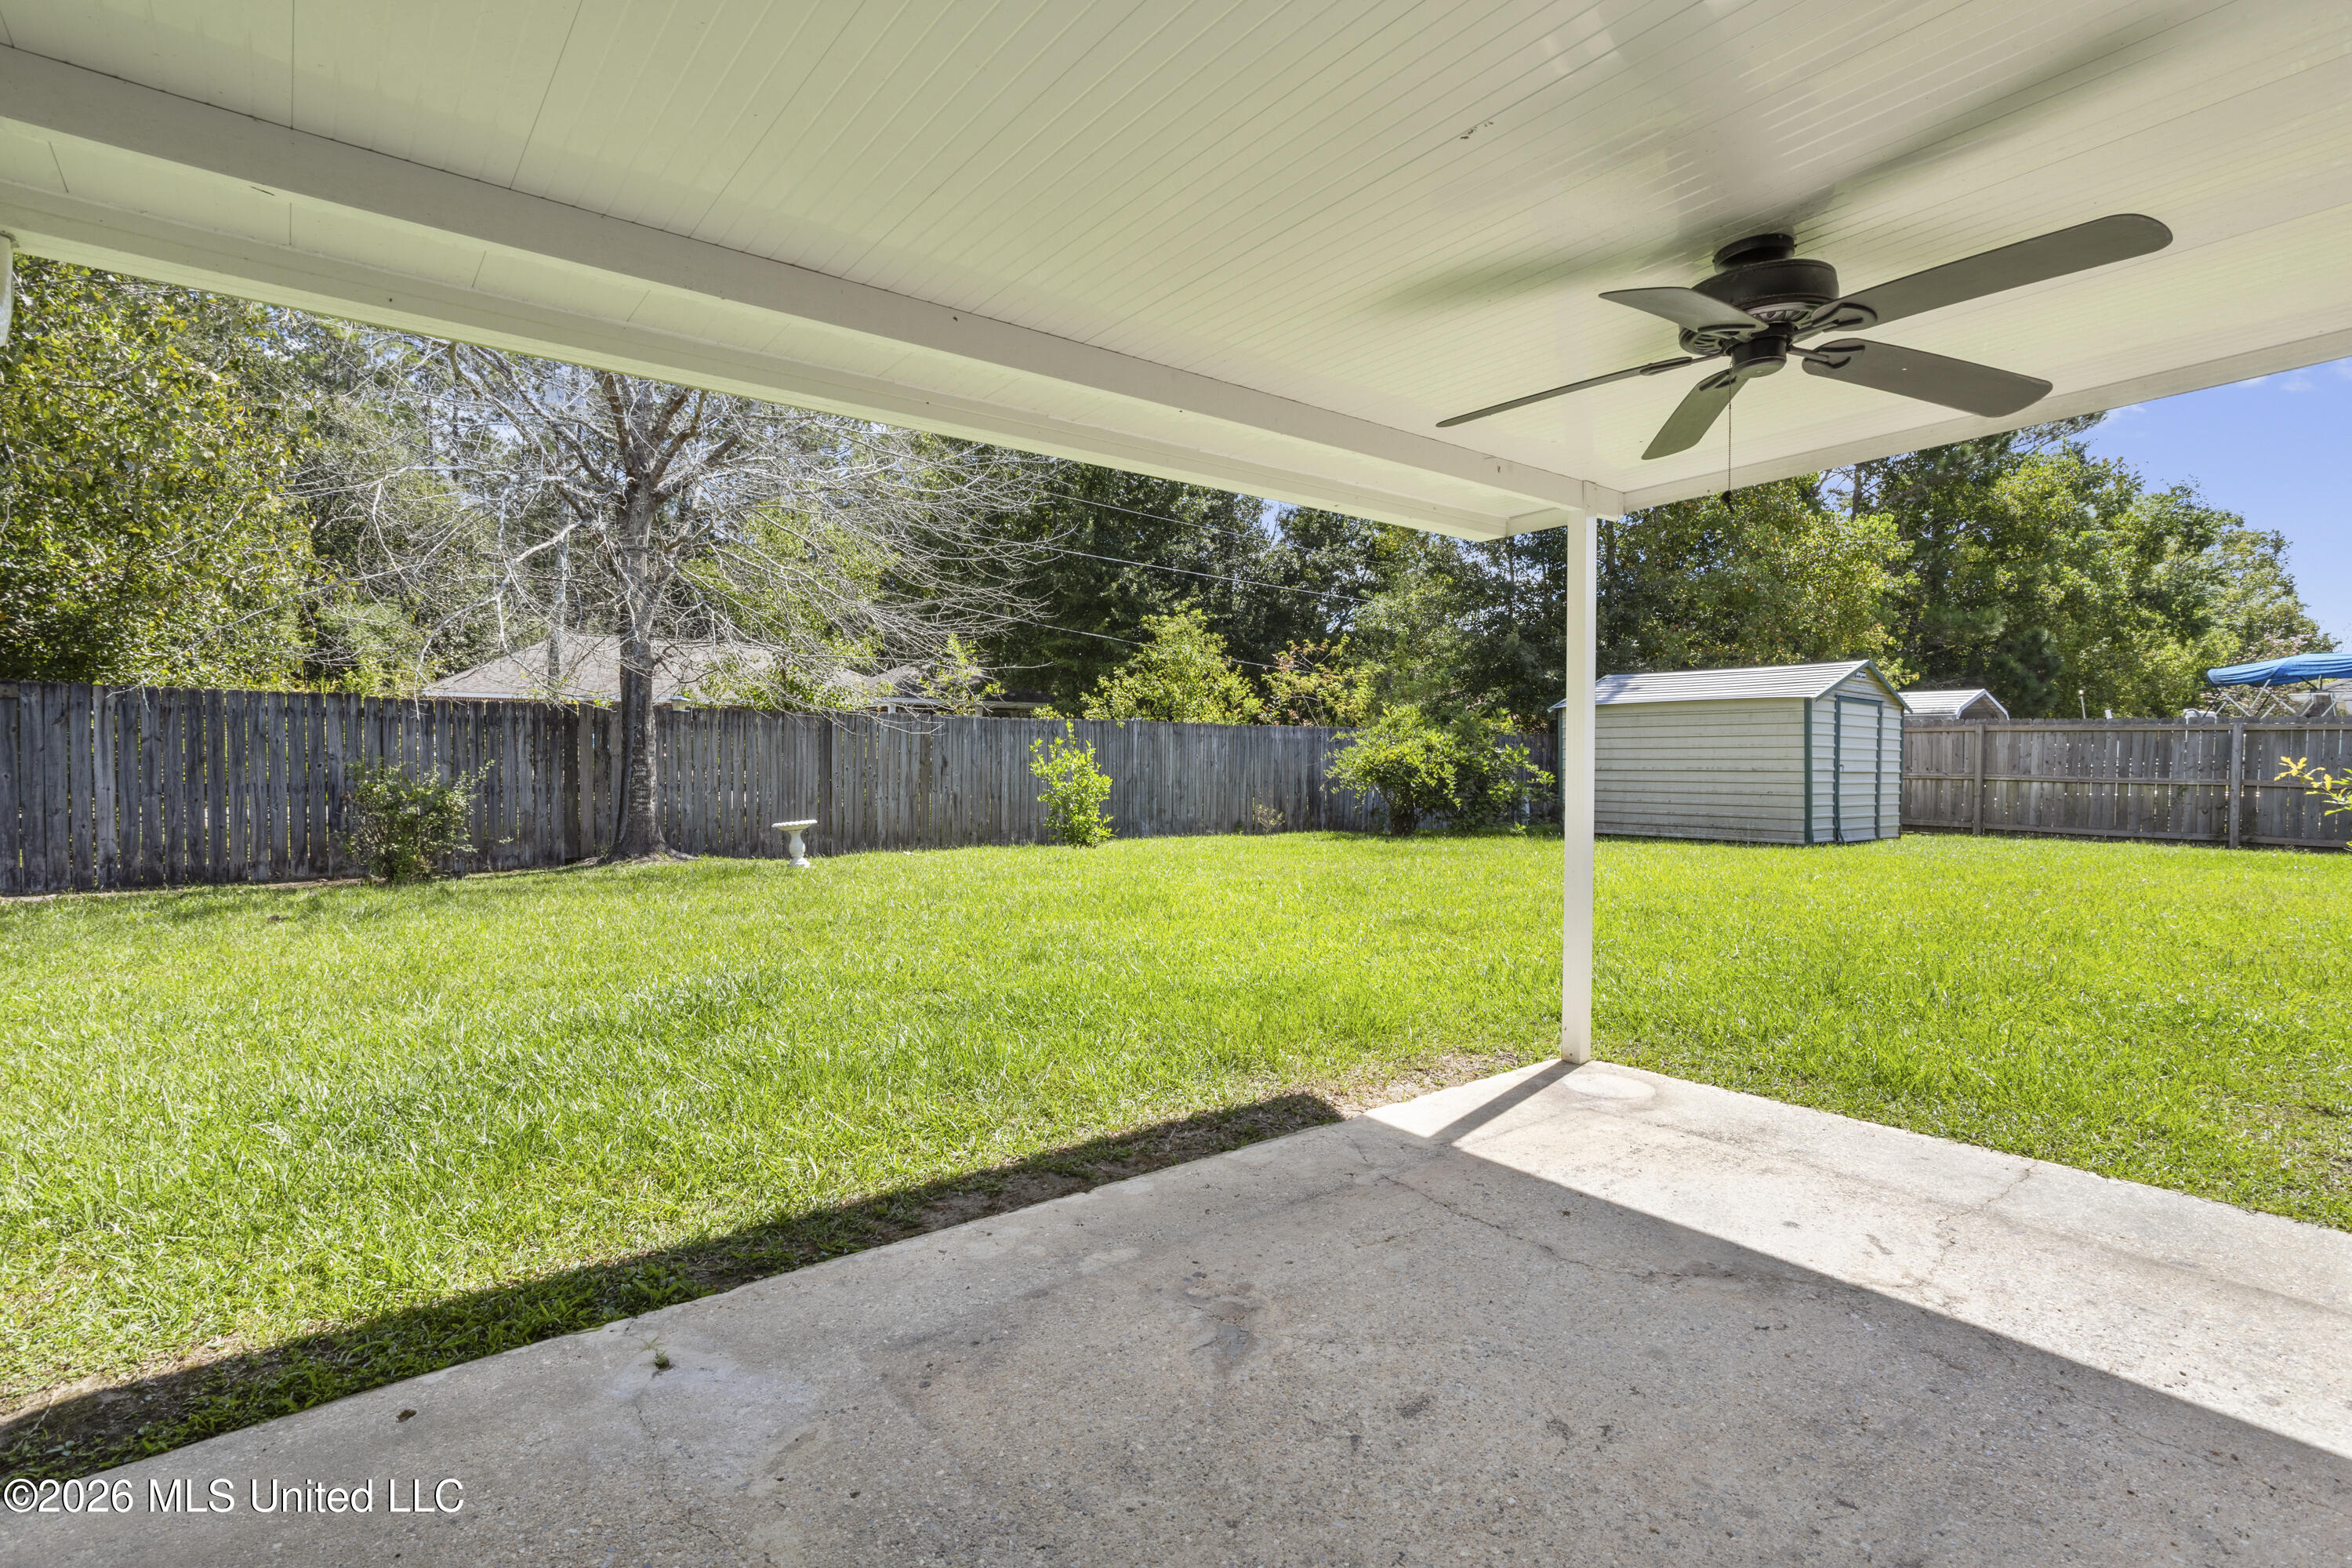
Covered patio with ceiling fan overlooking a fenced grassy backyard and storage shed.
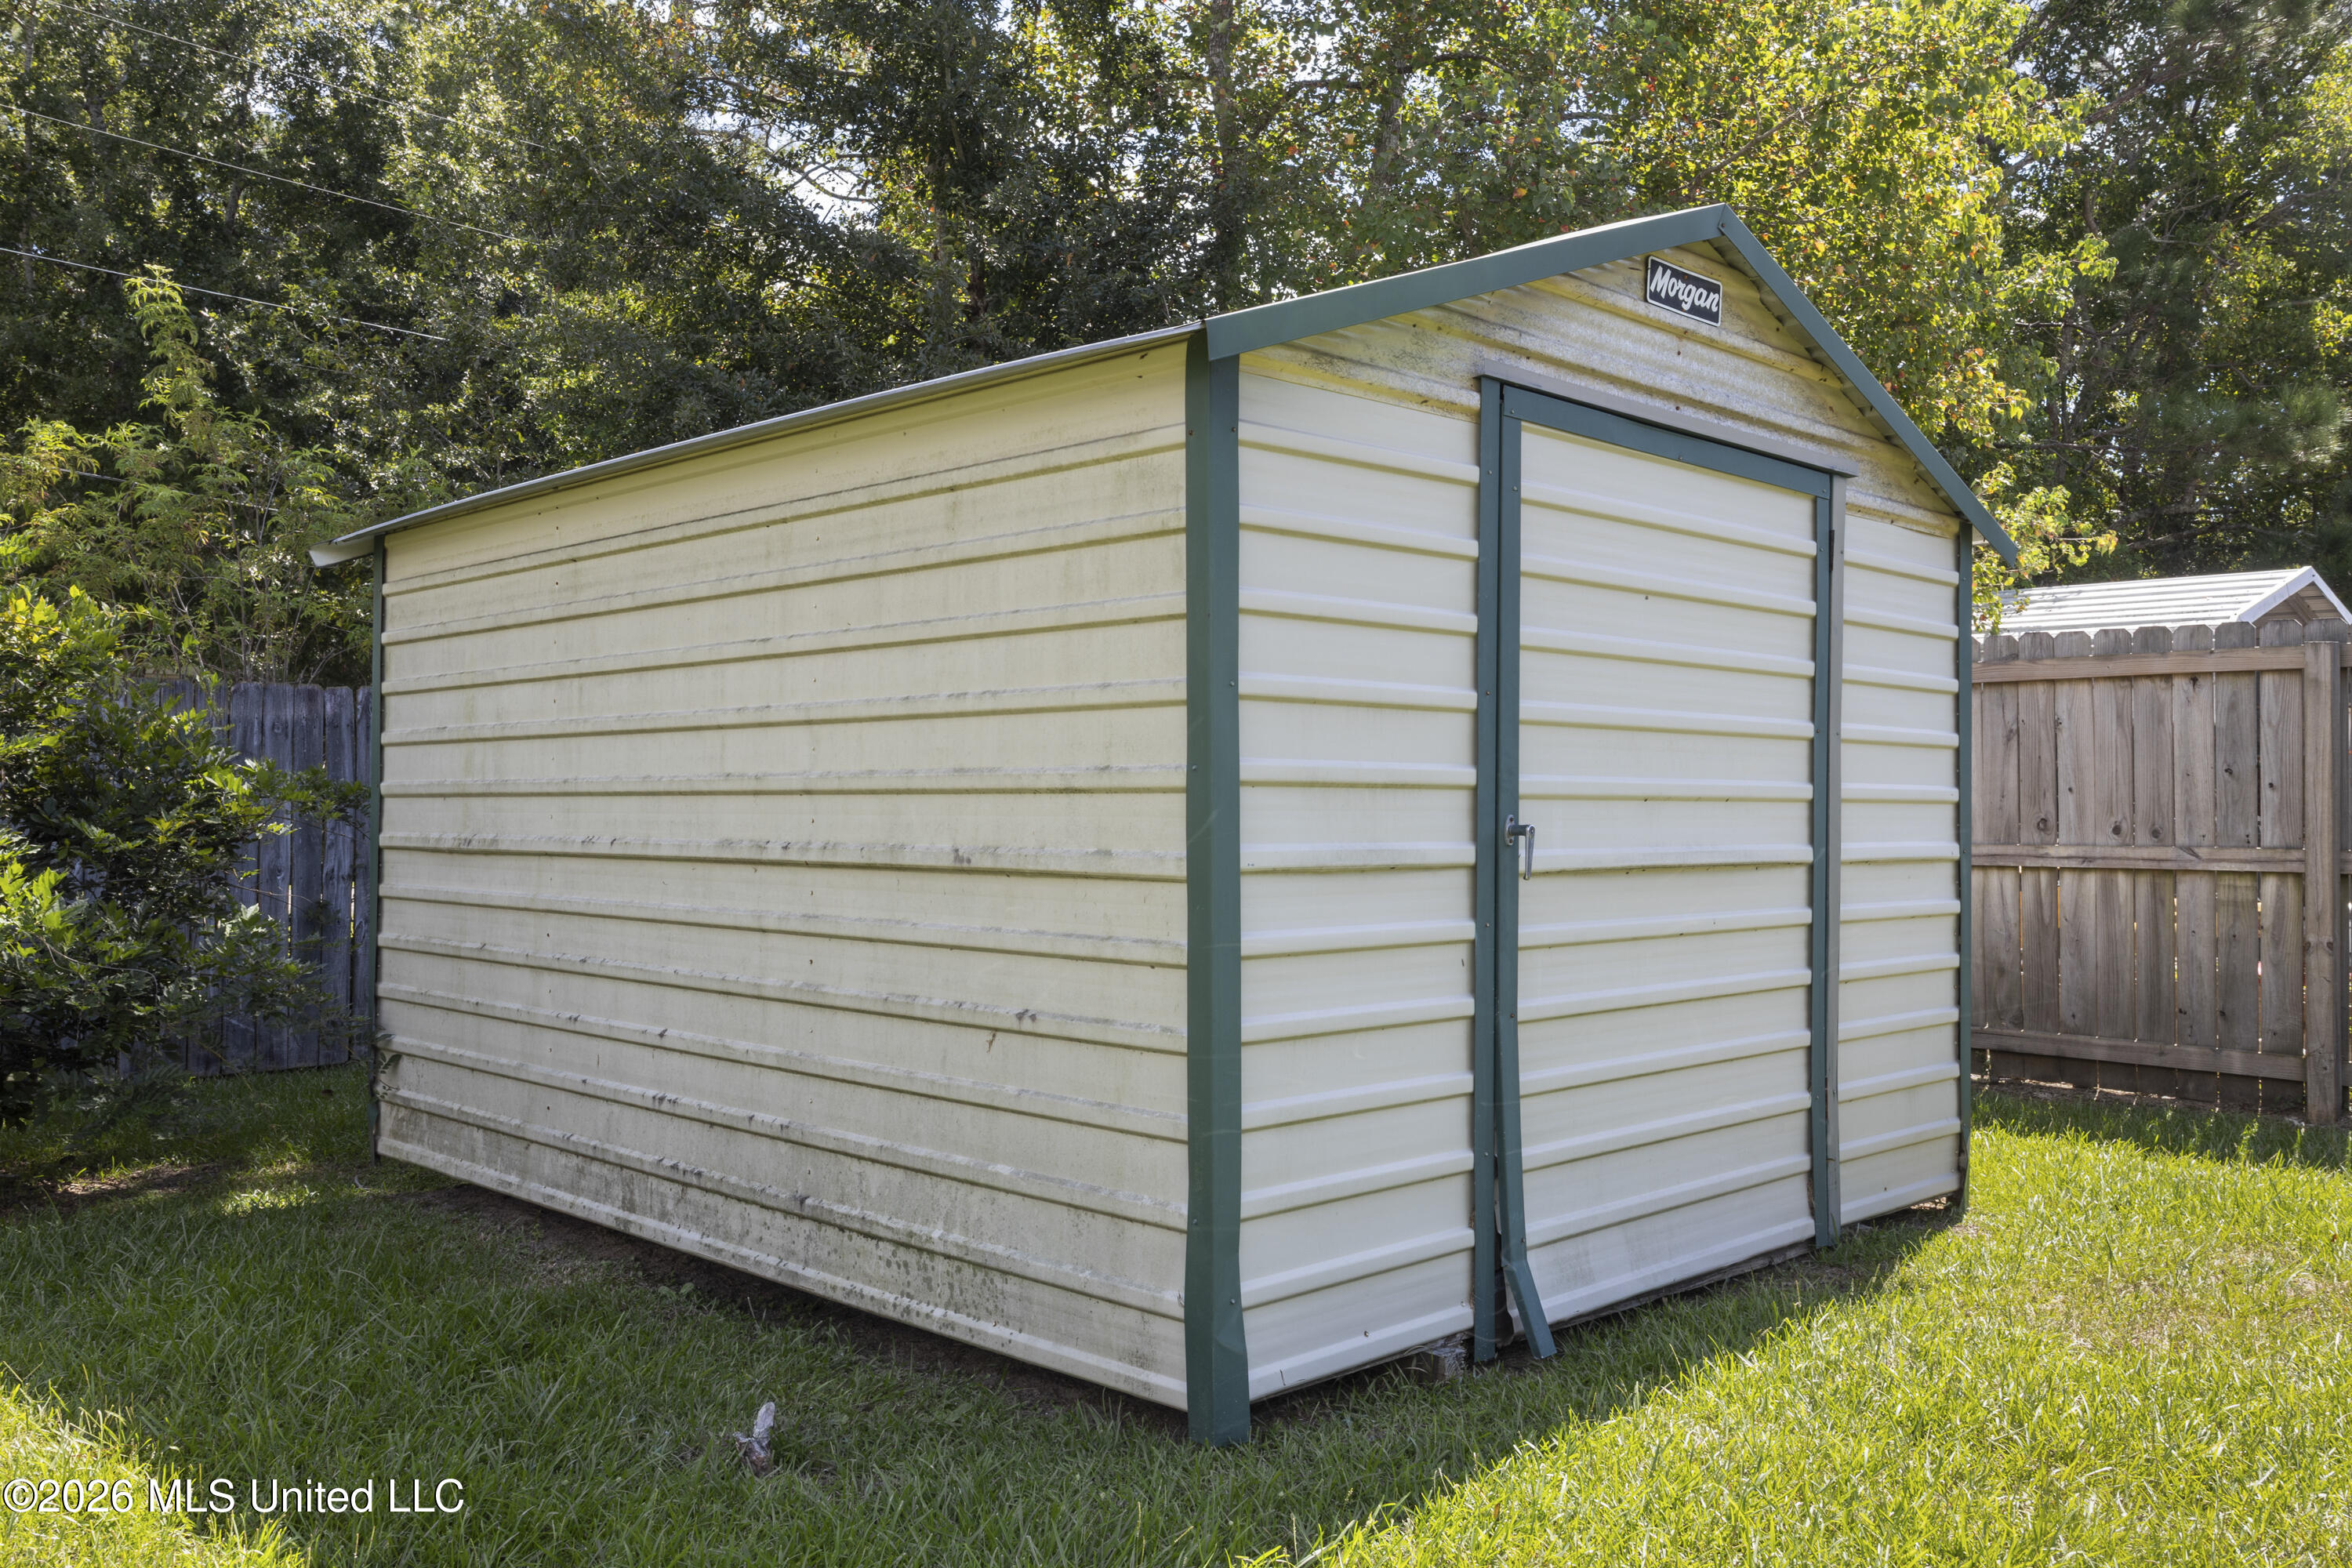
White Morgan storage shed with green trim and a large sliding door in a fenced, tree-lined yard.
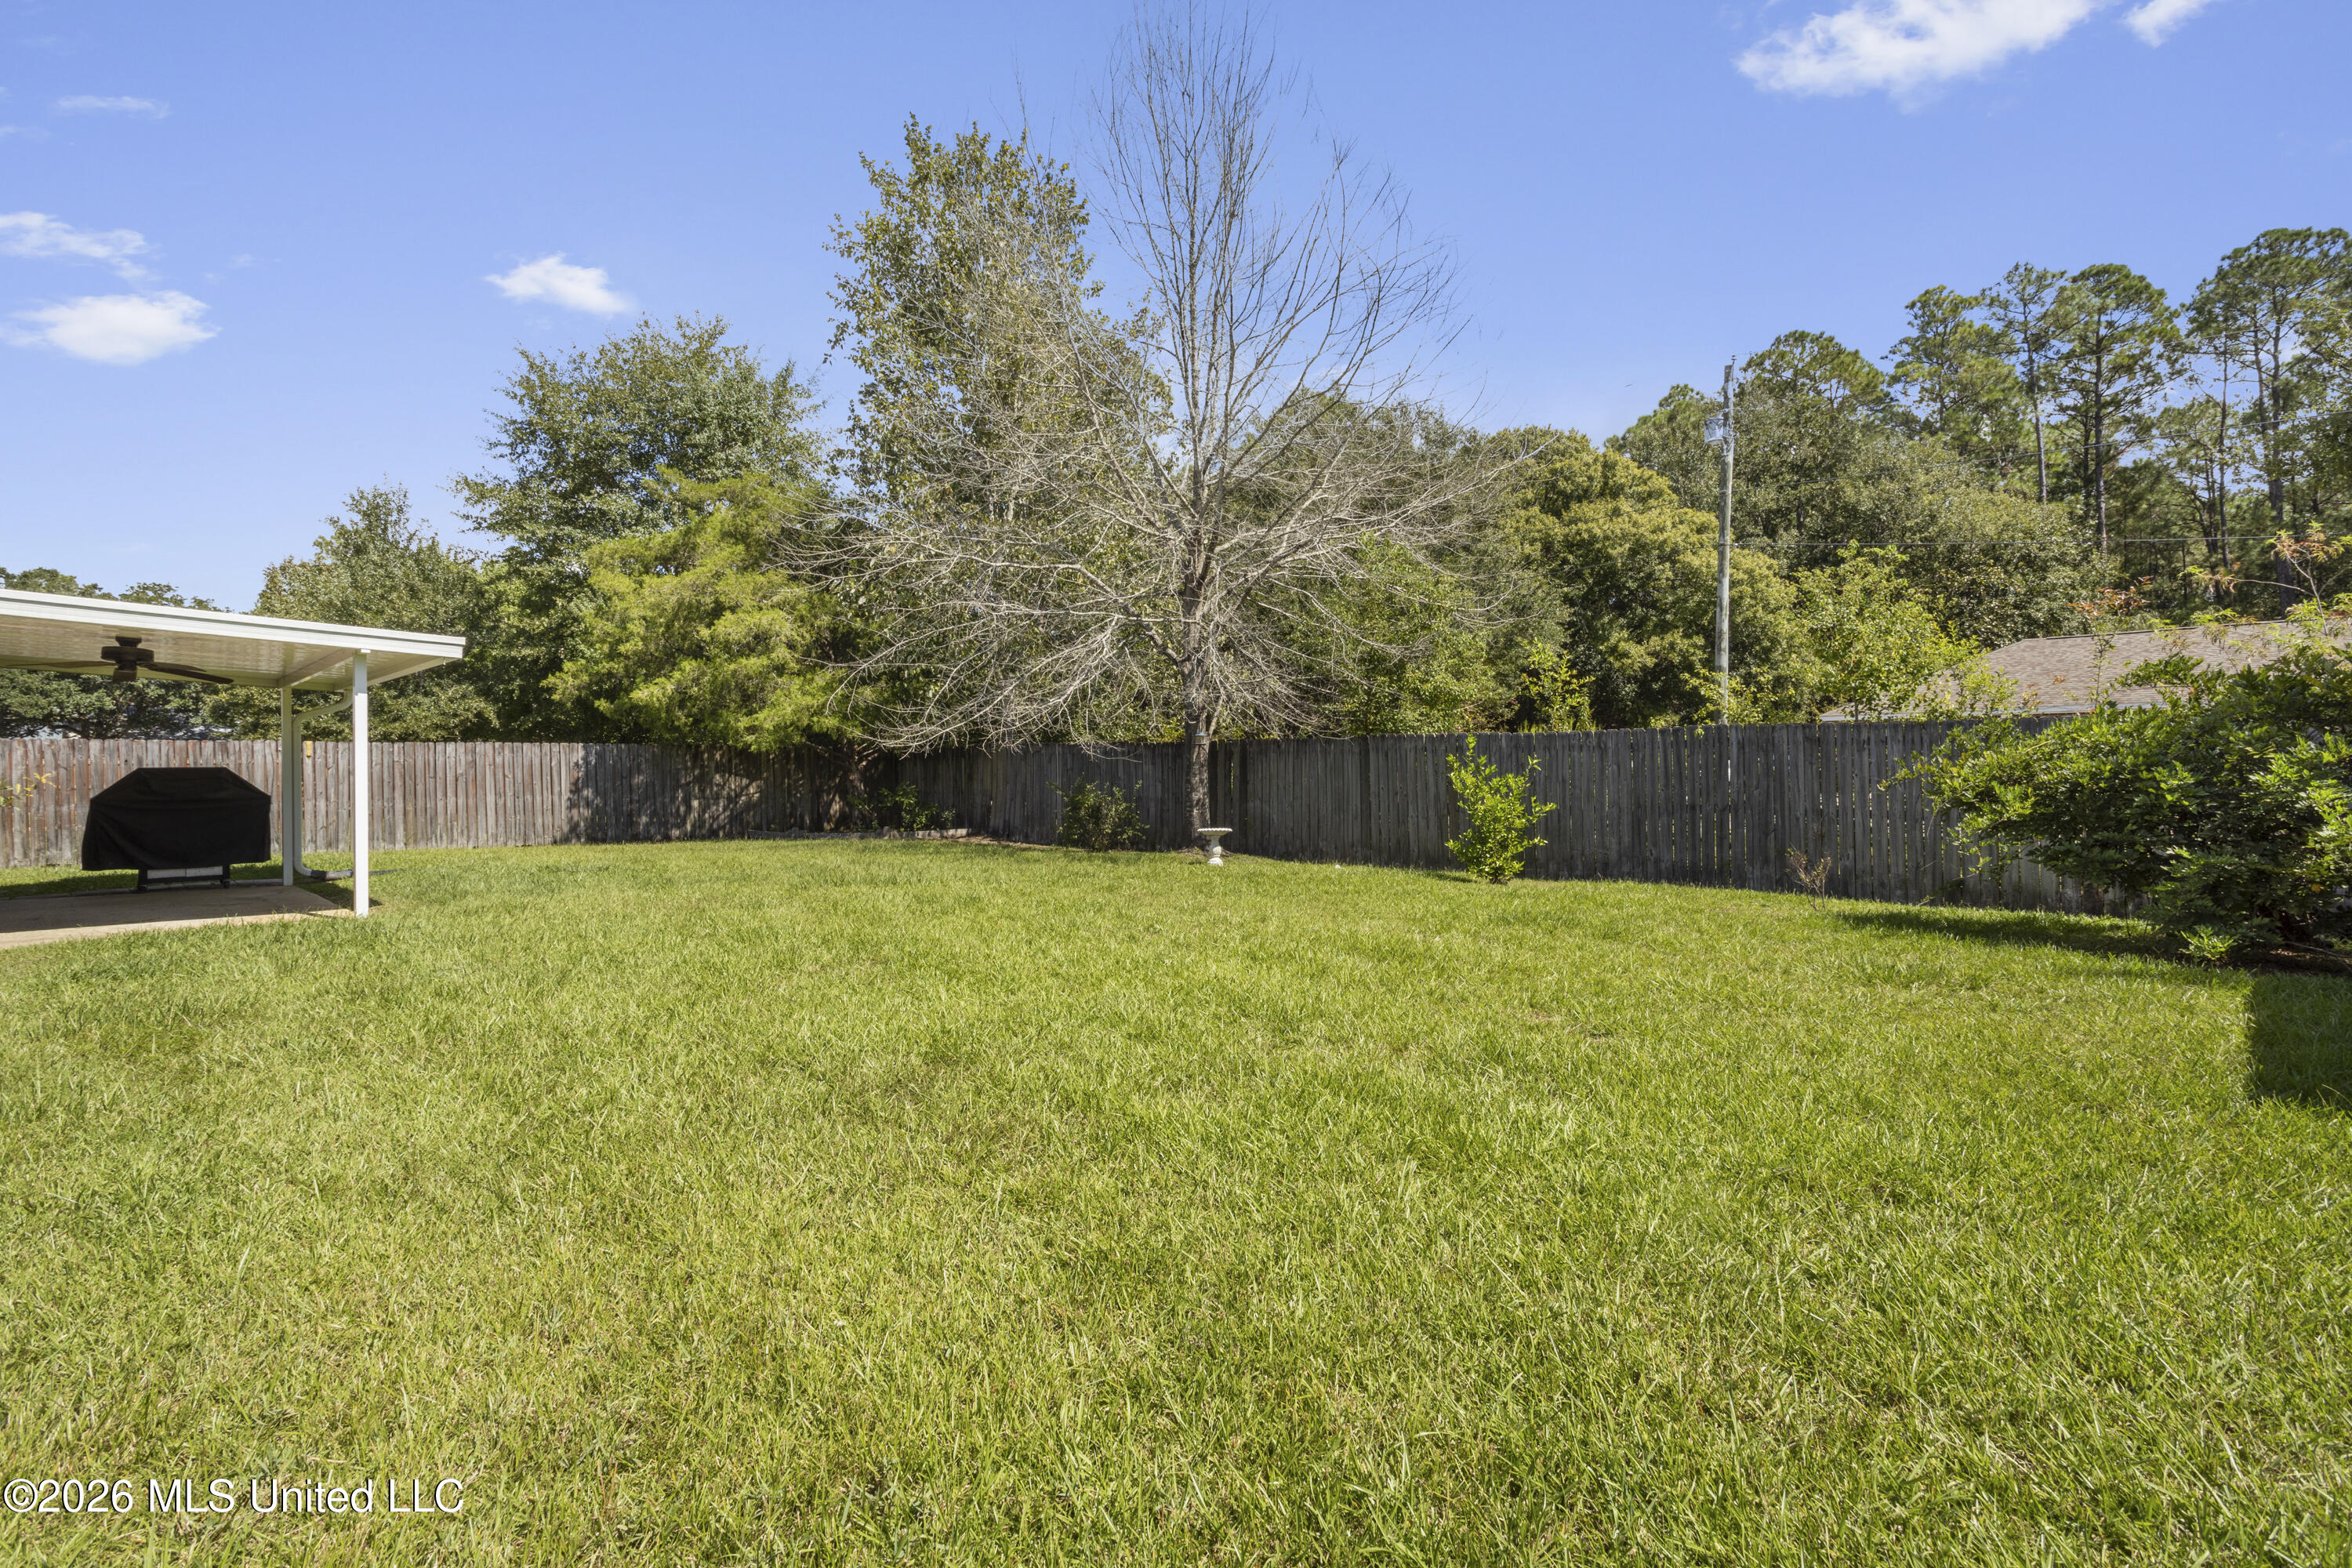
Fenced grassy backyard with a covered patio and grill beneath mature trees.
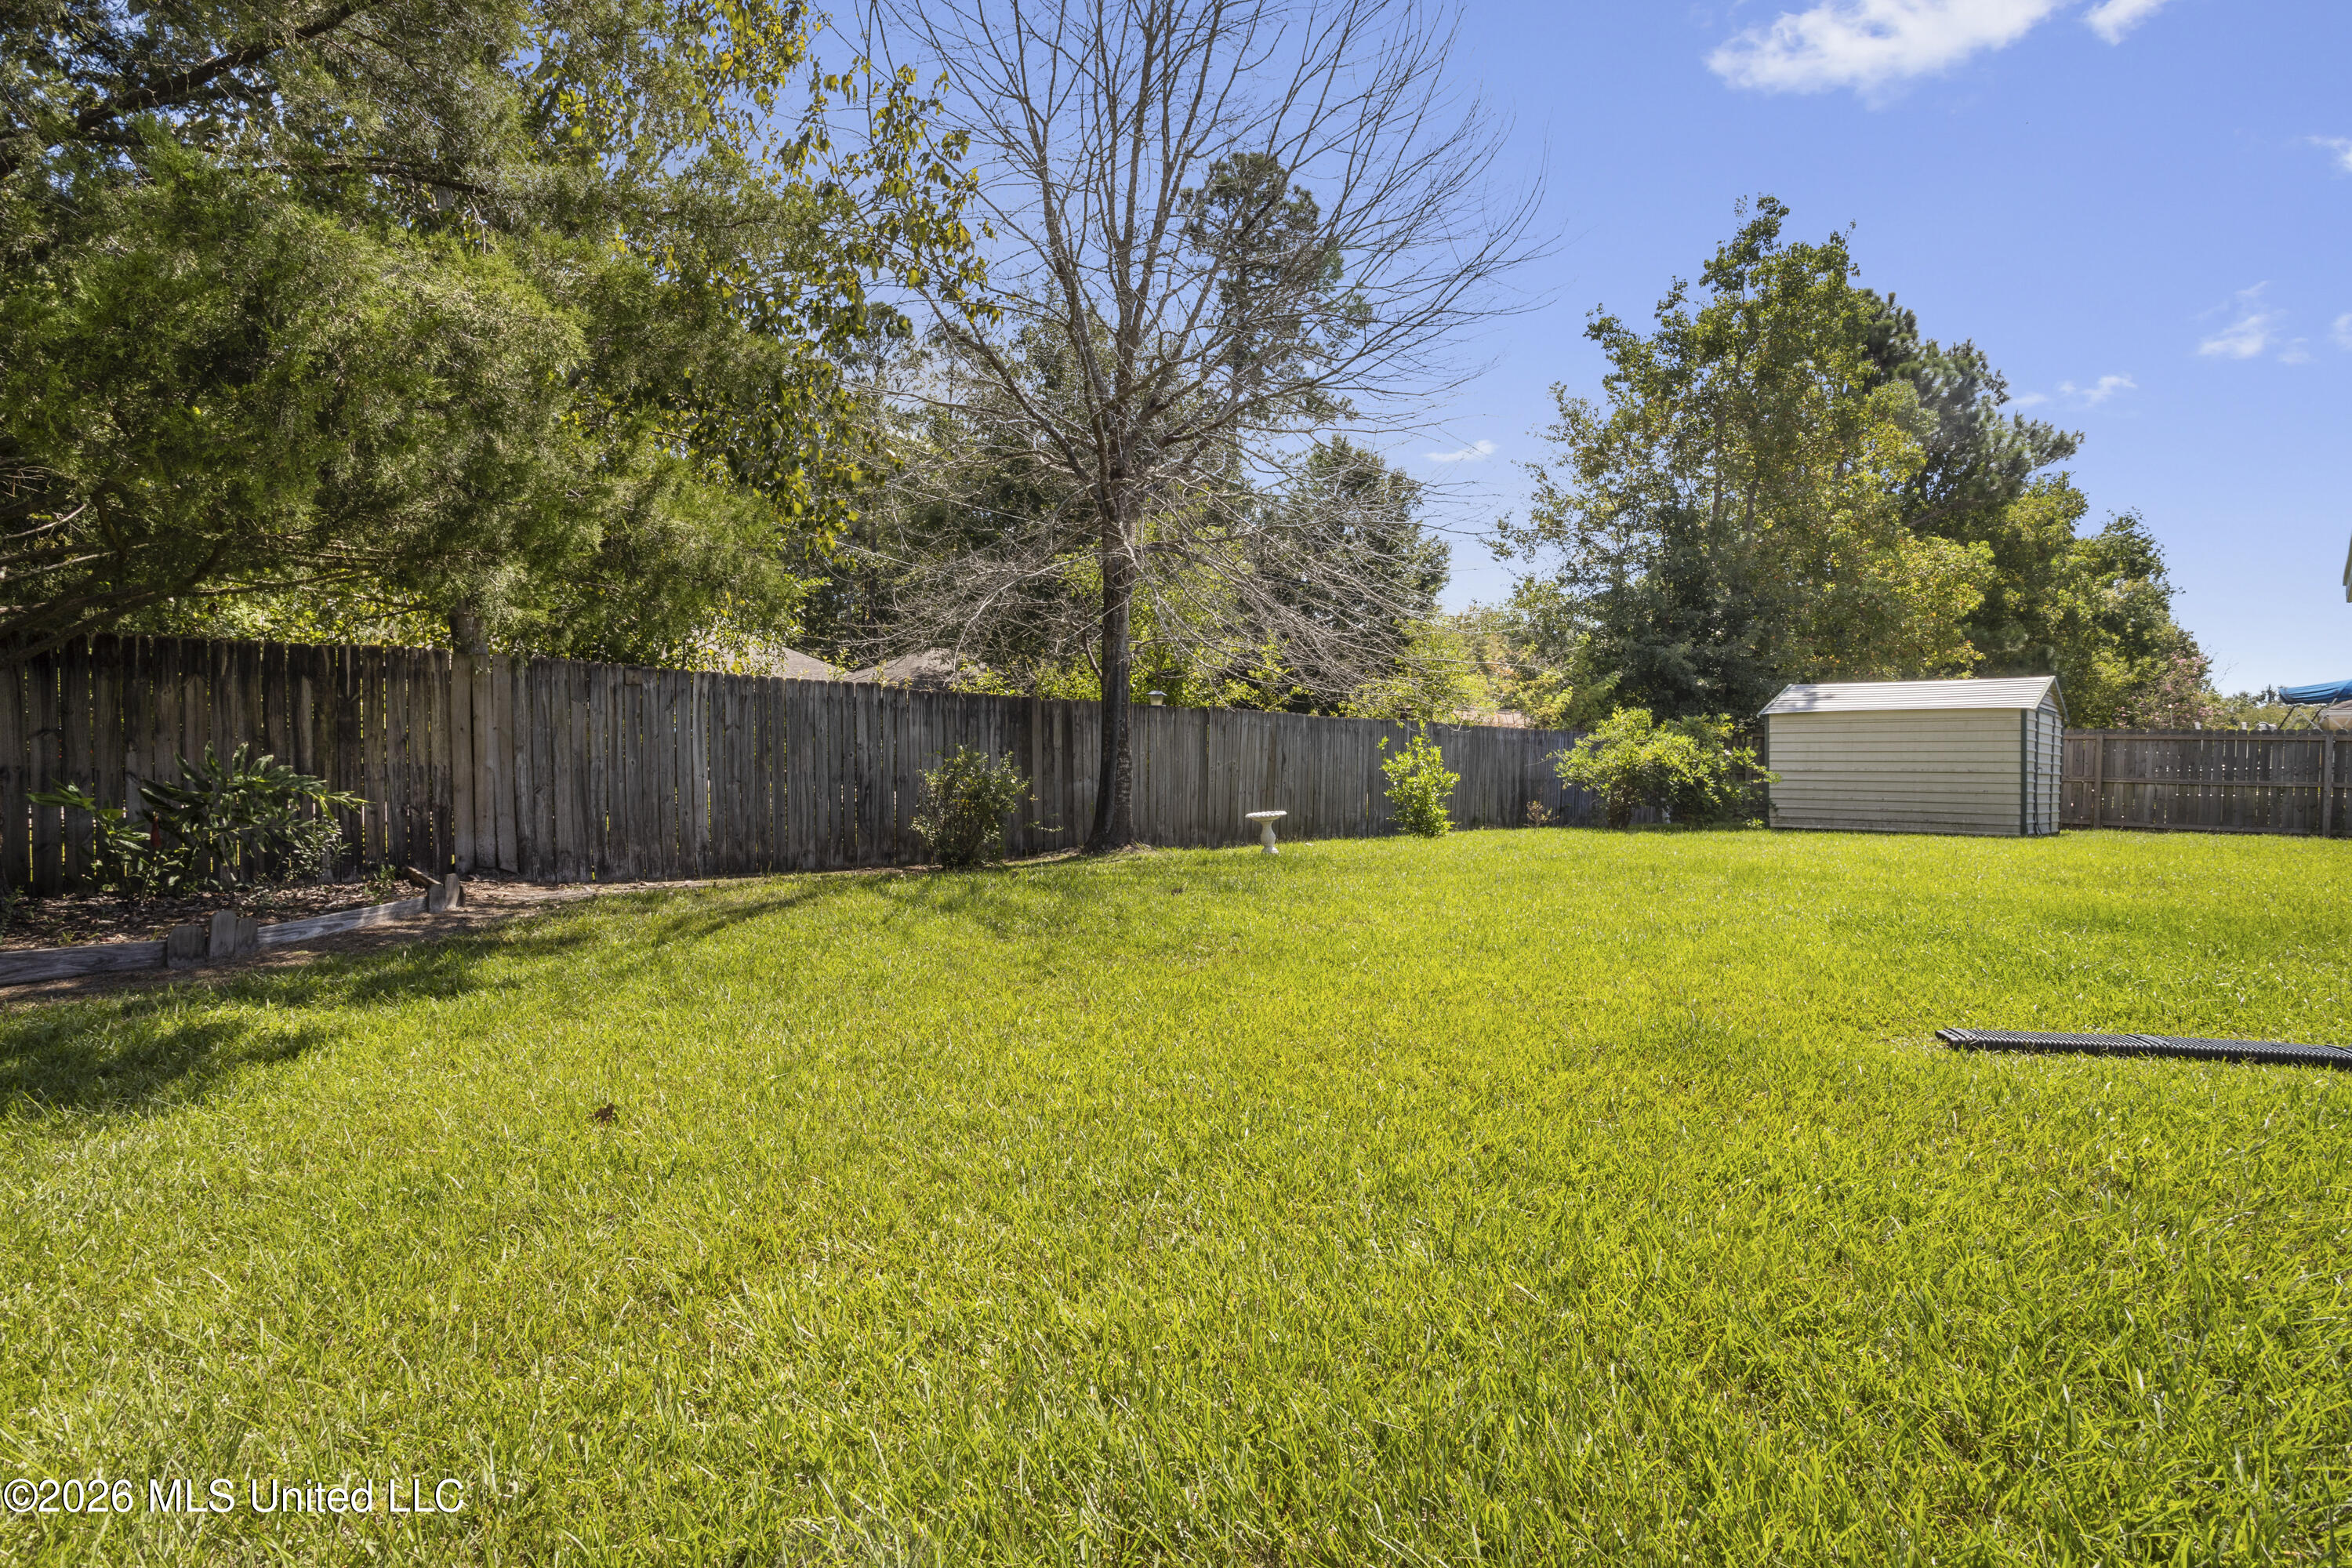
Fenced backyard with a broad green lawn, mature trees, and a storage shed.
SEE ALL PHOTOS
Red brick single-story home with green shutters, trimmed shrubs, and mature trees across the front lawn.
Single-story brick home with green shutters, landscaped shrubs, and a broad front lawn.
Brick house with a white attached garage, broad concrete driveway, lawn, shrubs, and mature tree.
Brick home’s covered front entrance with an oval-glass door and pink-leaved shrubs along the walkway.
Tiled foyer leading toward a living room with a white fireplace and decorative glass front door.
Entry hall with terracotta-colored tile and a white front door with oval decorative glass.
Living room with a tiled fireplace, beige sectional sofa, and ornate wooden coffee table.
Furnished living room with terracotta tile floors, gray sofas, and a white fireplace.
Living room with a white-trimmed fireplace, tiled floors, and a large curtained window.
Living room with vaulted ceiling, terracotta tile floors, gray sectional sofas, and a carved wooden coffee table.
Kitchen and dining area with terracotta tile, wood cabinets, and a large china cabinet.
Kitchen with warm wood cabinets, stainless steel appliances, and a window above the sink.
Kitchen with warm wood cabinets, stainless appliances, terracotta tile floors, and a double-basin sink beneath a window.
Kitchen with wood cabinets, white countertops, and stainless steel appliances.
Kitchen with wood cabinets, a sink beneath a large window, stainless dishwasher, and tiled floor.
Dining room with a dark wood china cabinet, tiled floor, and chandelier beside a curtained window.
Open-plan living room and kitchen with terracotta tile floors, a fireplace, wood cabinets, and stainless steel appliances.
Bedroom with an ornate dark wood bed, white bedding, beige walls, and two windows.
Bedroom with a wooden bed and white quilt, gray carpet, and an open doorway to the bathroom.
Bathroom with a gray vanity, framed mirror, grab bar, and glass-enclosed tiled shower.
Bathroom with a dark gray double vanity, ornate mirror, and bright window.
Walk-in shower with marble-look tile, mosaic niche, glass panels, and metal grab bars.
Empty bedroom with beige walls, carpet, two windows, and a ceiling fan.
Bathroom with a white tub-shower, toilet, and wood vanity with a wide mirror.
Empty bedroom with beige walls, carpet, a ceiling fan, and a large window overlooking trees.
Laundry room with white washer and dryer beneath wire shelves and a terracotta-colored tile floor.
Brick home’s rear exterior with a covered patio, grill, fenced yard, and green lawn.
Brick home’s rear exterior with a covered patio, fenced yard, and broad lawn.
Covered patio with ceiling fan overlooking a fenced grassy backyard and storage shed.
White Morgan storage shed with green trim and a large sliding door in a fenced, tree-lined yard.
Fenced grassy backyard with a covered patio and grill beneath mature trees.
Fenced backyard with a broad green lawn, mature trees, and a storage shed.
Listed by Tracey Ross 228-238-4302 with Rain Residential
Pending

1622 Lori Drive

1622 Lori Drive, Ocean Springs, MS 39564

$268,000
Welcome to 1622 Lori Drive in The Woodlands! This inviting 3-bedroom, 2-bath home offers 1,661 square feet of comfortable living space with a spacious, functional floor plan. The living area features a vaulted ceiling and fireplace, creating an open and welcoming space for everyday living and entertaining. The kitchen offers plenty of cabinetry and counter space, stainless steel appliances, and an adjoining dining area filled with natural light. The primary suite includes a private bath, while two additional bedrooms provide space for family, guests, or a home office. Outside, enjoy a covered back patio overlooking the spacious fenced backyard--perfect for relaxing, entertaining, pets, or play. With its classic brick exterior, established neighborhood setting, and convenient Ocean Springs location, this home offers plenty of potential to make it your own. NEW ROOF- 2022

3
beds

2
baths

1,661 Sq.Ft. LIVING AREA

0.26 Acres lot

Tracey Ross

Tracey Ross

Features & Amenities

Interior

  • total bedrooms3
  • Total bathrooms2
  • full bathrooms2
  • Fireplace Wood Burning
  • APPLIANCES Dishwasher, Microwave, Refrigerator

Area & Lot

  • Status Pending
  • Living Area1,661 Sq.Ft.
  • Total Area1,661 Sq.Ft.
  • Lot Area0.26 Acres
  • MLS® ID4164158
  • TypeResidential
  • YEAR BUILT2003
  • NeighborhoodOcean Springs

Exterior

  • STORIES1
  • Garage Space2.0
  • water SourcePublic
  • utilitiesElectricity Connected, Sewer Connected, Water Connected
  • roofArchitectural Shingles
  • HEAT TYPECentral, Electric
  • AIR CONDITIONINGCentral Air, Electric
  • sewerPublic Sewer
  • SubstructureSlab
  • other exterior FeaturesPrivate Yard

Financial

  • Sales Price$268,000
  • Real Estate Tax $636/yr
View Virtual Tour
Single-story brick home with green shutters, landscaped shrubs, and a broad front lawn.

Schedule a Showing

I would love to help you see this beautiful home! As a full-service brokerage, I can arrange a tour. Please submit an offer and answer questions about the buying process.

Schedule a Showing

I would love to help you see this beautiful home! As a full-service brokerage, I can arrange a tour. Please submit an offer and answer questions about the buying process.

Thank you for your interest in 1622 Lori Drive, Ocean Springs, MS 39564. We are reviewing your request and will be in touch shortly!

Mortgage Calculator

Estimate your monthly mortgage payment, including the principal and interest, property taxes, and HOA. Adjust the values to generate a more accurate rate.

All estimates are provided for informational purposes only. Actual amounts may vary.
$0,000 Your Payment 20 15 65
$0,000 Your Payment

Ocean Springs

Explore

Work With Tracey

Get assistance in determining current property value, crafting a competitive offer, writing and negotiating a contract, and much more. Contact me today.

Follow Me on Instagram